
303 - 110 St Clair Avenue W
Toronto, Ontario
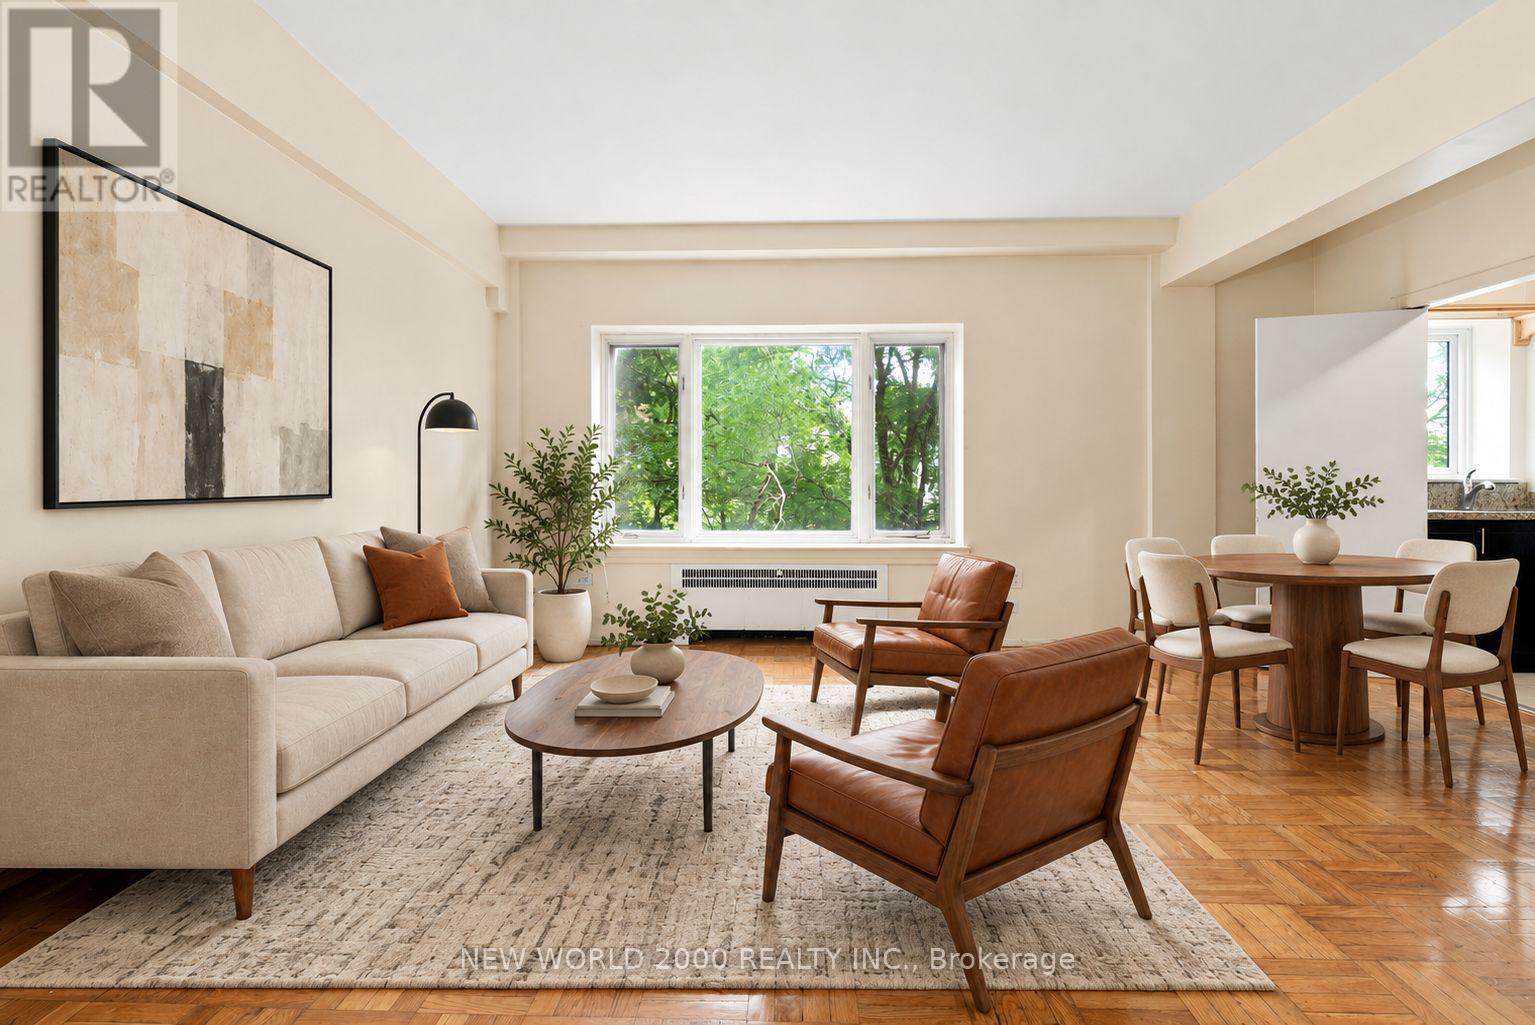
*Sign Your Lease by November 30th, 2026 And Move-In by January 01st, 2027 & Enjoy One Month Of Rent Absolutely Free-Don't Miss Out On This Limited-Time Offer! Chic 2 Bed Retreat at 110 St. Clair Ave W. Welcome to your newly renovated sanctuary in the vibrant heart of Yonge and St. Clair! This bright & airy 2 Bed apartment features a modern open concept layout, flooded with natural light. The stylish kitchen is equipped with stainless steel appliances, including a Fridge, Stove, Microwave & Dishwasher perfect for culinary adventures. Step outside, and you'll find yourself surrounded by an array of cafes, restaurants, and shops, all just moments away. Enjoy the perfect blend of convenience and lifestyle in this lively community. Indulge in the luxury of space with a generous layout designed for comfort and style. The meticulously revamped kitchen and bathroom showcase contemporary, sleek designs, giving your home an upscale feel. Our building is celebrated for its pristine and welcoming atmosphere, ensuring you'll love coming home to this well-maintained building every day. Don't miss this rare gem, Act Fast Because Opportunities Like This Won't Last Long! (id:49269)
115 Lorne Street
Smiths Falls, Ontario
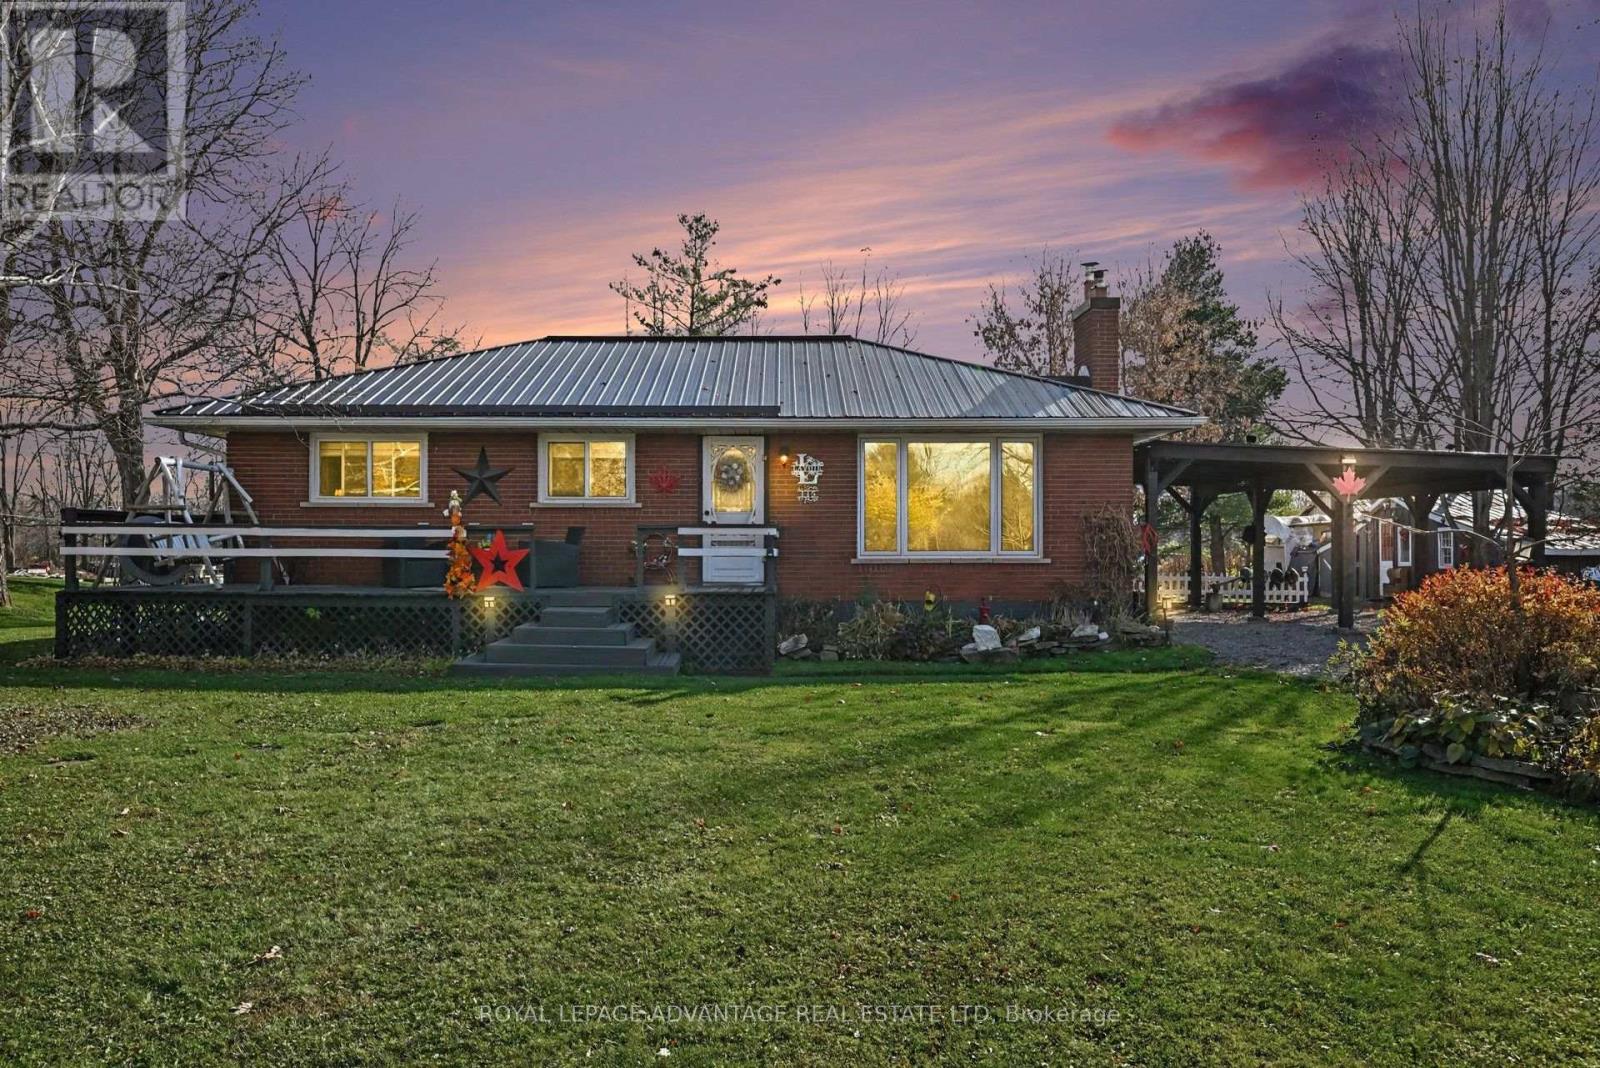
Welcome to your dream brick bungalow, perfectly blending peaceful country charm with unbeatable convenience. Situated on a landscaped lot with mature trees, perennial gardens, a raised vegetable garden, and a screened front gazebo. Step inside to an airy, open-concept main floor designed for seamless everyday living and effortless hosting. Freshly updated with most new main-floor windows, new flooring, crisp baseboards, fresh paint, and updated doors with modern handles, the interior feels bright and refreshed. The focal point of the entertaining area is a striking 6'x3' live edge and epoxy island, anchored in a well-appointed kitchen featuring expanded cupboard space. Cozy up by the main-floor fireplace or retreat down the hall, where you'll find three generous bedrooms, a handy built-in laundry chute, and a fully renovated main bath featuring a luxurious walk-in shower with multi-head sprays. The lower level is the ultimate entertainment hub! Host game nights, shoot pool, play darts, and pour drinks at your very own custom bar while enjoying the warmth of a second woodstove in the spacious rec-room. An added basement bathroom maximizes function for guests. Structural and practical upgrades provide complete peace of mind, including a steel roof, a new back door, and a 2-bay carport with translucent roofing featuring impressive 10'-wide bays. Meticulously maintained with love inside and out, this move-in-ready home is ready for its next chapter. (id:49269)
702 - 40 Park Road
Toronto, Ontario
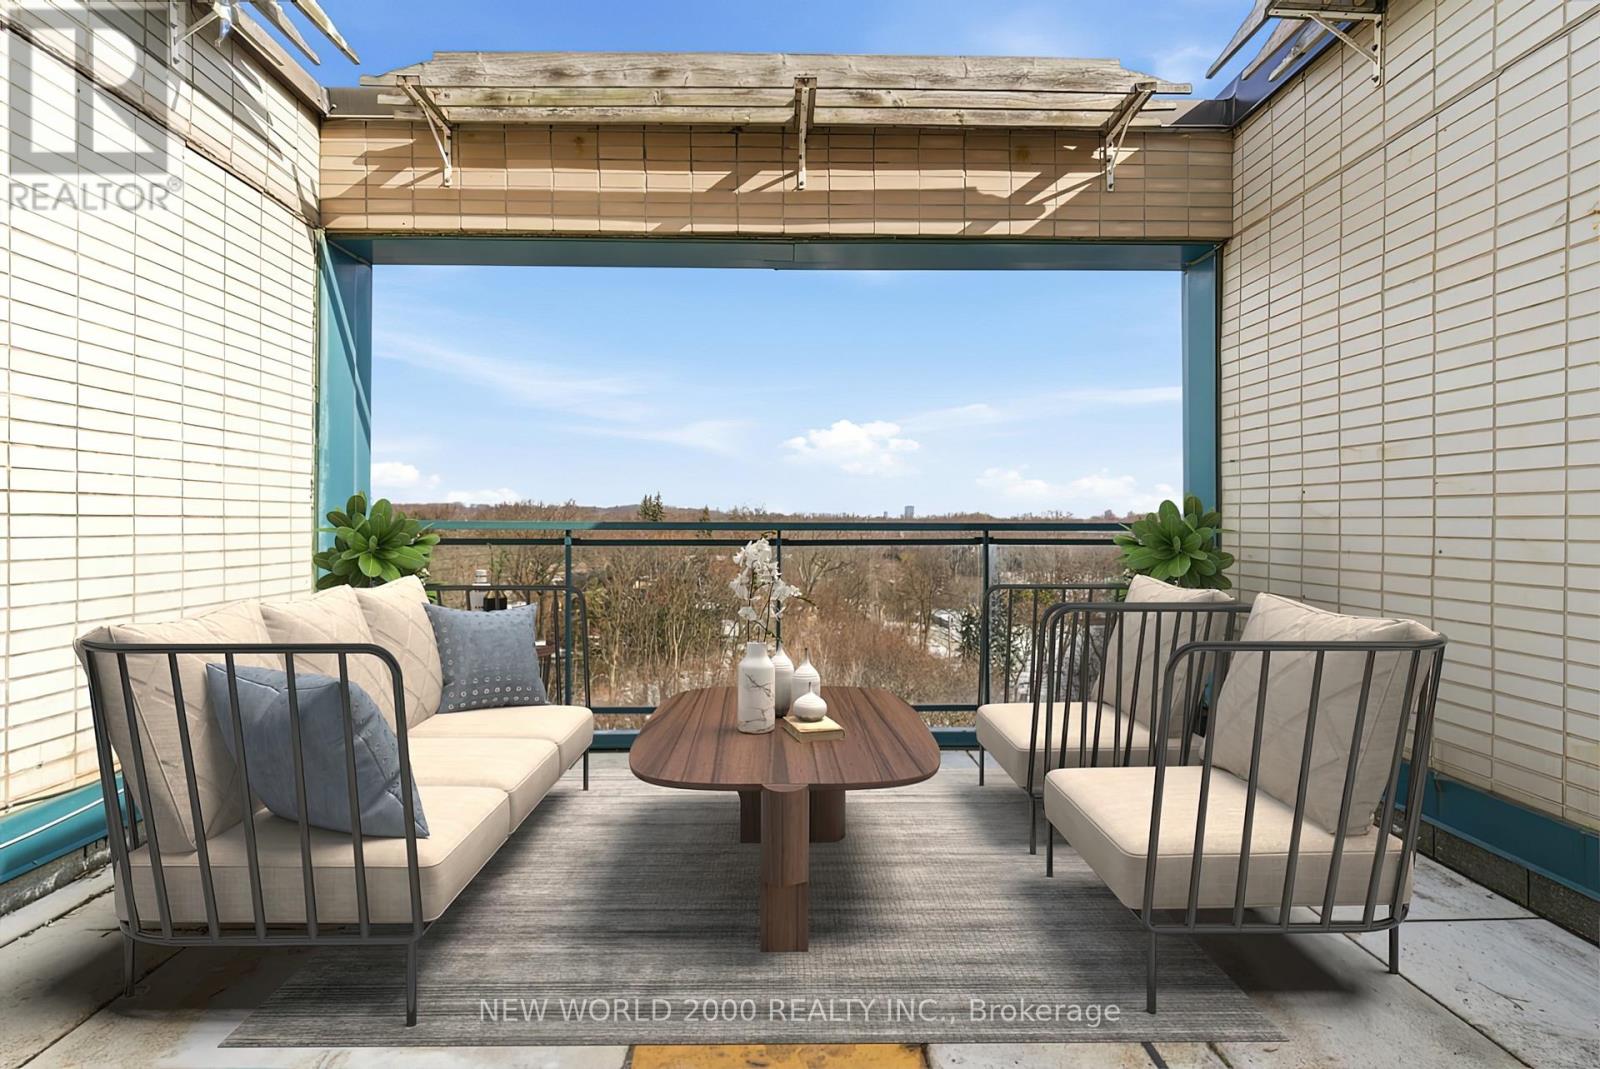
*Sign your lease by November 30th, 2026 & enjoy one month of rent absolutely free don't miss out on this limited-time offer! Must Move-In, On Or Before January 01st, 2027 To Qualify For Promotional Pricing & Incentives. Looking for a stylish place to call home? This beautifully renovated Penthouse 2-bedroom apartment could be just what you're looking for! What you'll love: Renovated Kitchen & Bathroom; Bright and spacious layout Inside & Out, With A 202 Sq.Ft Terrace For All Your Entertaining; Located in a charming & Well Managed 7-Story Boutique building at Rosedale Valley Rd & Park Rd; Utilities (Water, Heat & Hydro) included; Conveniently across from a scenic park With Grocery Stores, Shopping, School, Library, Public Transit And More Nearby; This apartment offers modern living in a fantastic neighborhood. Act fast because opportunities like this won't last long! (id:49269)
45 Chaplin Avenue
St. Catharines, Ontario
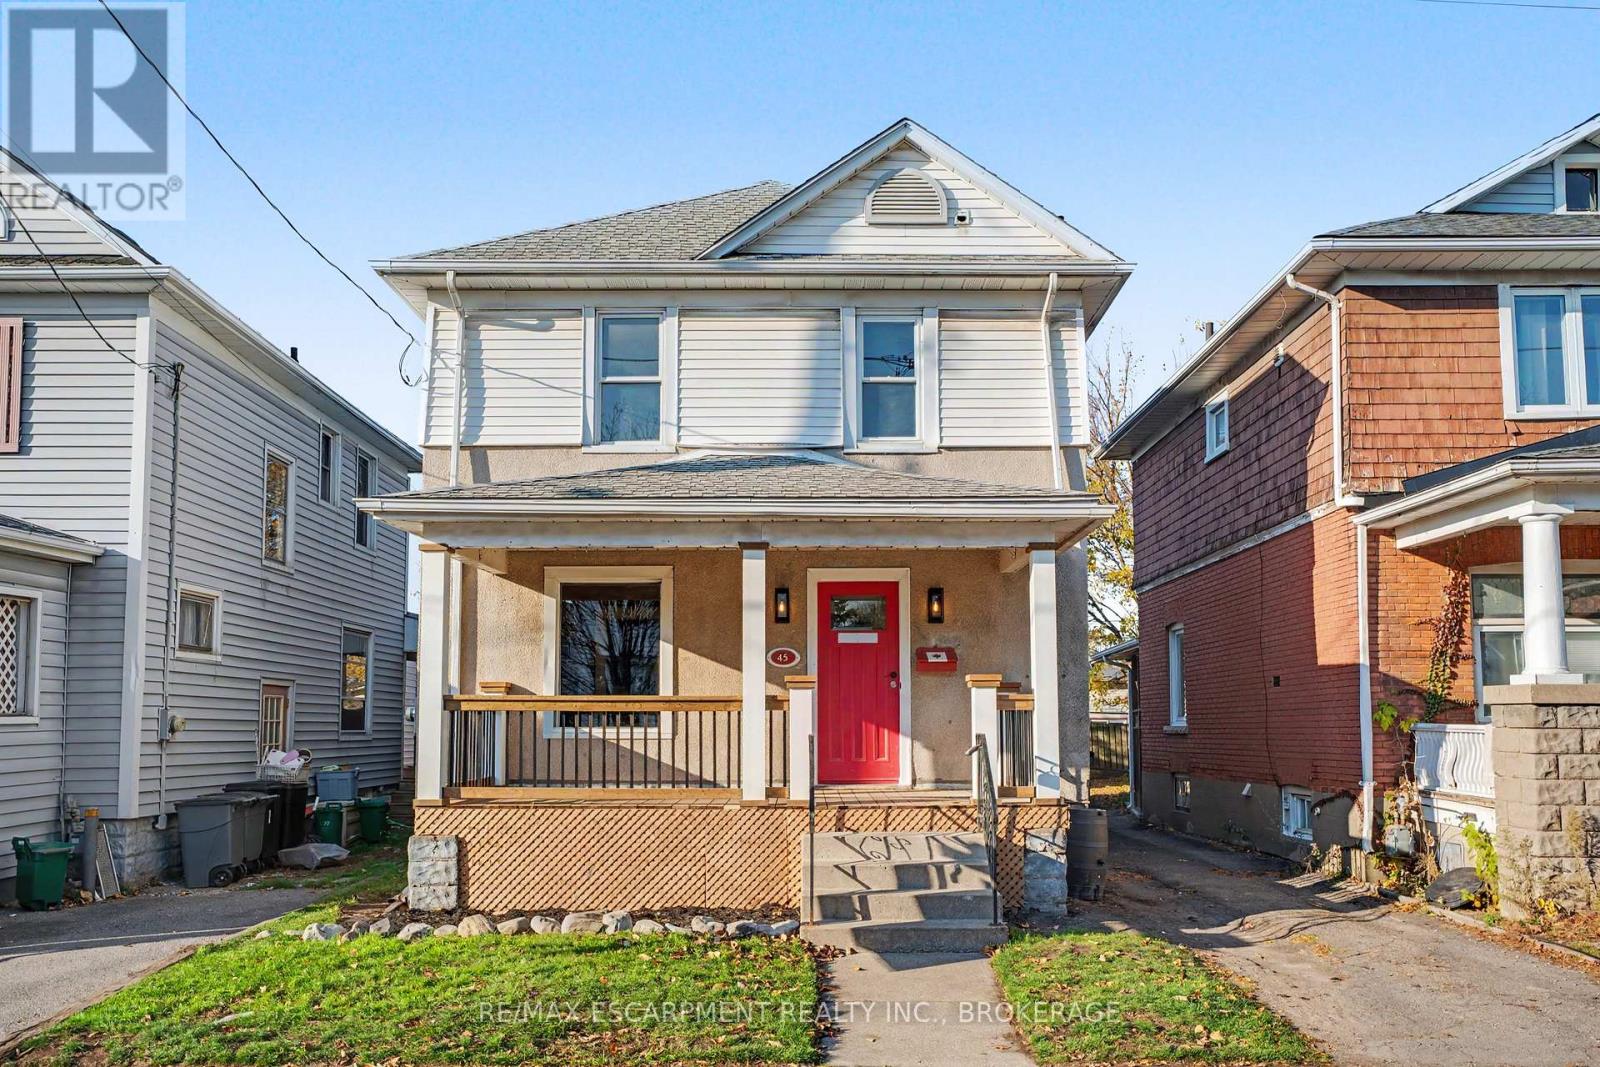
Built in 1917 and fully gutted, this downtown St. Catharines home pairs classic character with a completely renovated interior. A front porch welcomes you inside to new flooring, fresh paint and new light fixtures throughout, all carpet free. The brand new kitchen comes with white cabinets, gold hardware, a tiled backsplash and new appliances, ready for everything from quick weekday breakfasts to big weekend meals. The dining room sets a cozy mood with deep green walls and wide, white-trimmed openings into the living room and kitchen, and a separate family room gives you a second spot to relax, so a movie night and a dinner party can happen at the same time. Upstairs, three bedrooms share the floor with a brand-new bathroom. The finished basement adds another bedroom, a second new bathroom and the laundry room, giving you space for guests or a home office. With a new furnace, the big updates are already done. Out back, a deck and fully fenced yard make room for summer barbecues, with a detached garage for your car, extra storage, or that man cave/she shed you always wanted. All of it sits on Chaplin Avenue in the Downtown neighbourhood, a short walk to downtown shops and cafés, the farmers' market at Market Square and Montebello Park with its summer festivals and live music, with Catherine Street Park and St. Patrick's Park also close by, bus routes nearby and easy access to the QEW. (id:49269)
20 Huron Street
Welland, Ontario
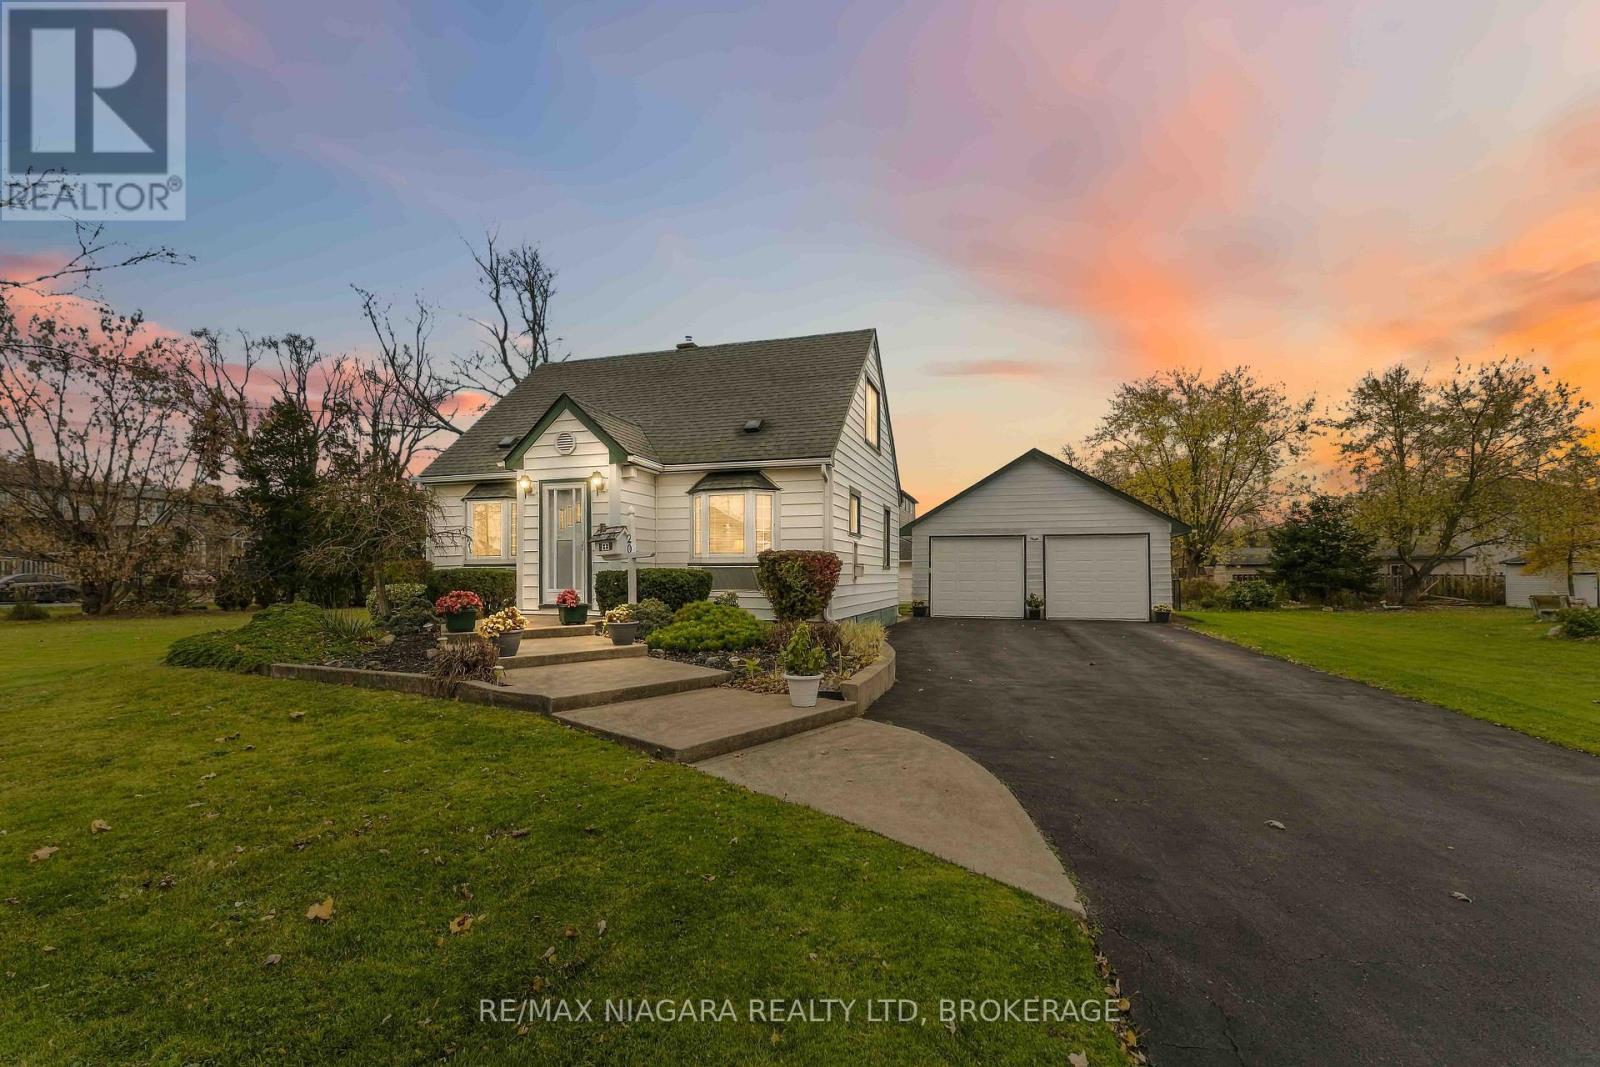
FIRST TIME OFFERED ON MLS! A rare opportunity to own a lovingly maintained family home, originally built in 1941 and situated on an impressive triple-sized lot! Cherished by the same family for generations, this property has been the setting for countless memories and has been cared for with pride throughout the years. Full of character and charm, this home offers 3 bedrooms, 2 bathrooms and a finished basement, providing additional living space for family and entertaining. Enjoy the inviting three-season sunroom overlooking the spacious backyard, perfect for relaxing and taking in the changing seasons. An oversized detached double garage offers plenty of room for vehicles, storage, hobbies or a workshop. With its expansive lot, timeless appeal and exceptional potential, this property truly stands apart. A much-loved home ready for its next chapter. Don't miss your opportunity to make it yours! (id:49269)
807 Superior Avenue
Thunder Bay, Ontario
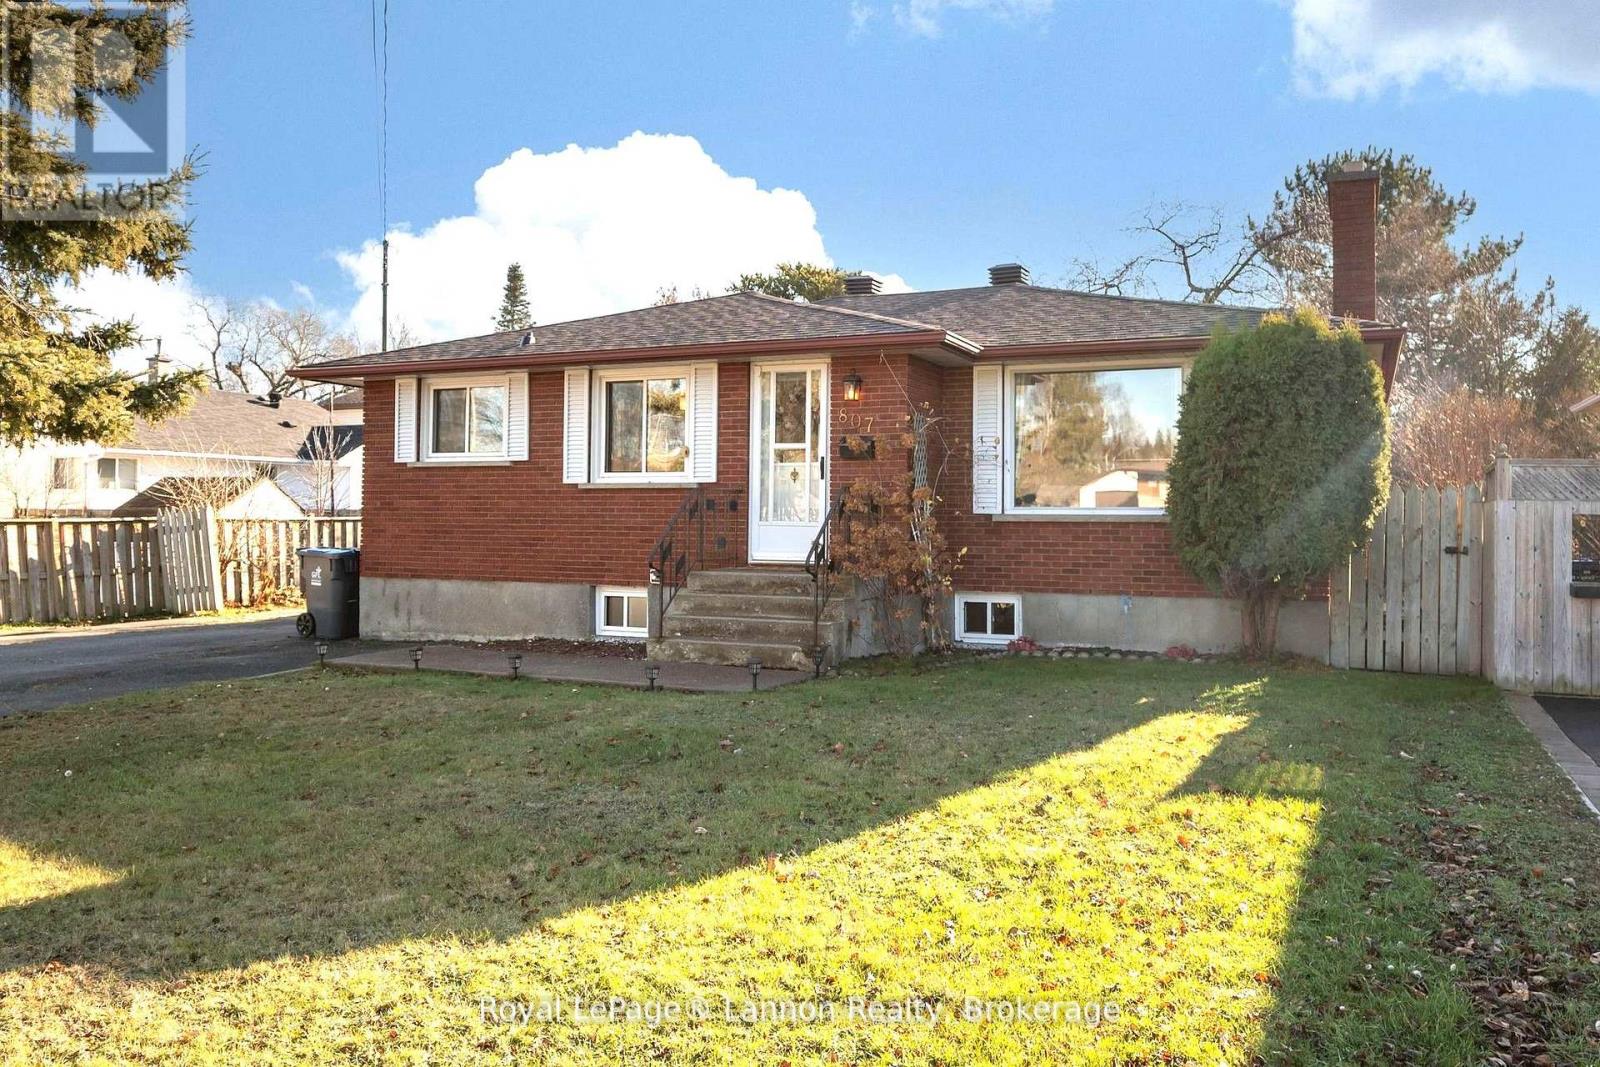
Family-friendly all-brick 3+2 bedroom, 2 bath home in a lovely Shuniah neighborhood! Features include an incredible 2026 contemporary kitchen with 2026 Samsung appliances plus a state-of-the-art 2026 main floor bath. All newer flooring and light fixtures on the main floor have also been installed this year. Complete with a beautifully finished basement including a convenient kitchenette area. Your family will enjoy a sunny 46x104 ft yard, and a 16x20 powered garage for all the toys!!! Welcome to your home sweet home!! Immediate possession is available. (id:49269)

2010 - 60 Central Park Road Way
Toronto, Ontario
Everything in this Westerly 2 by Tridel suite is less than a year old, set in the new Etobicoke City Centre. A long entryway closet by the door gives you plenty of room for coats and shoes. From there, the open layout brings the kitchen and living space together, so cooking and relaxing happen in the same room. Modern cabinets run all the way to the ceiling, and pantry cabinets add even more storage. An extra receptacle in the living room is ready for a light fixture of your choice, and carpet free floors run throughout. Floor-to-ceiling windows fill the suite with light and lead out to a west facing balcony that catches the afternoon and evening sun 20 floors up. In suite laundry keeps chores simple. A smart thermostat keeps you comfortable, and Rogers 1.5GB internet is included in the maintenance fees. Tridel Connect technology makes everyday life easier, with hands-free entry, smartphone access to your suite, and automated parcel delivery, so packages are waiting when you get home. Downstairs, a 24-hour concierge greets you. Start the day in the fitness studio or yoga room, then head out to the terrace, where the BBQs make dinner outside easy. When friends come over, there's a party room, a media lounge, a library lounge, and guest suites for overnight visitors. A co-working lounge and meeting room give you a place to work outside your suite. All of it in Islington-City Centre West, with Tom Riley Park and the Mimico Creek path right next door. Islington subway station is less than a 10 minute walk away, with the downtown core less than 25 minutes by subway, and Mimico GO Station, Highway 427, and the Gardiner Expressway are all close by. Pearson Airport is under 15 minutes away by car, and Sherway Gardens is nearby for shopping and dining. (id:49269)
342 Sweet Grass Circle
Ottawa, Ontario
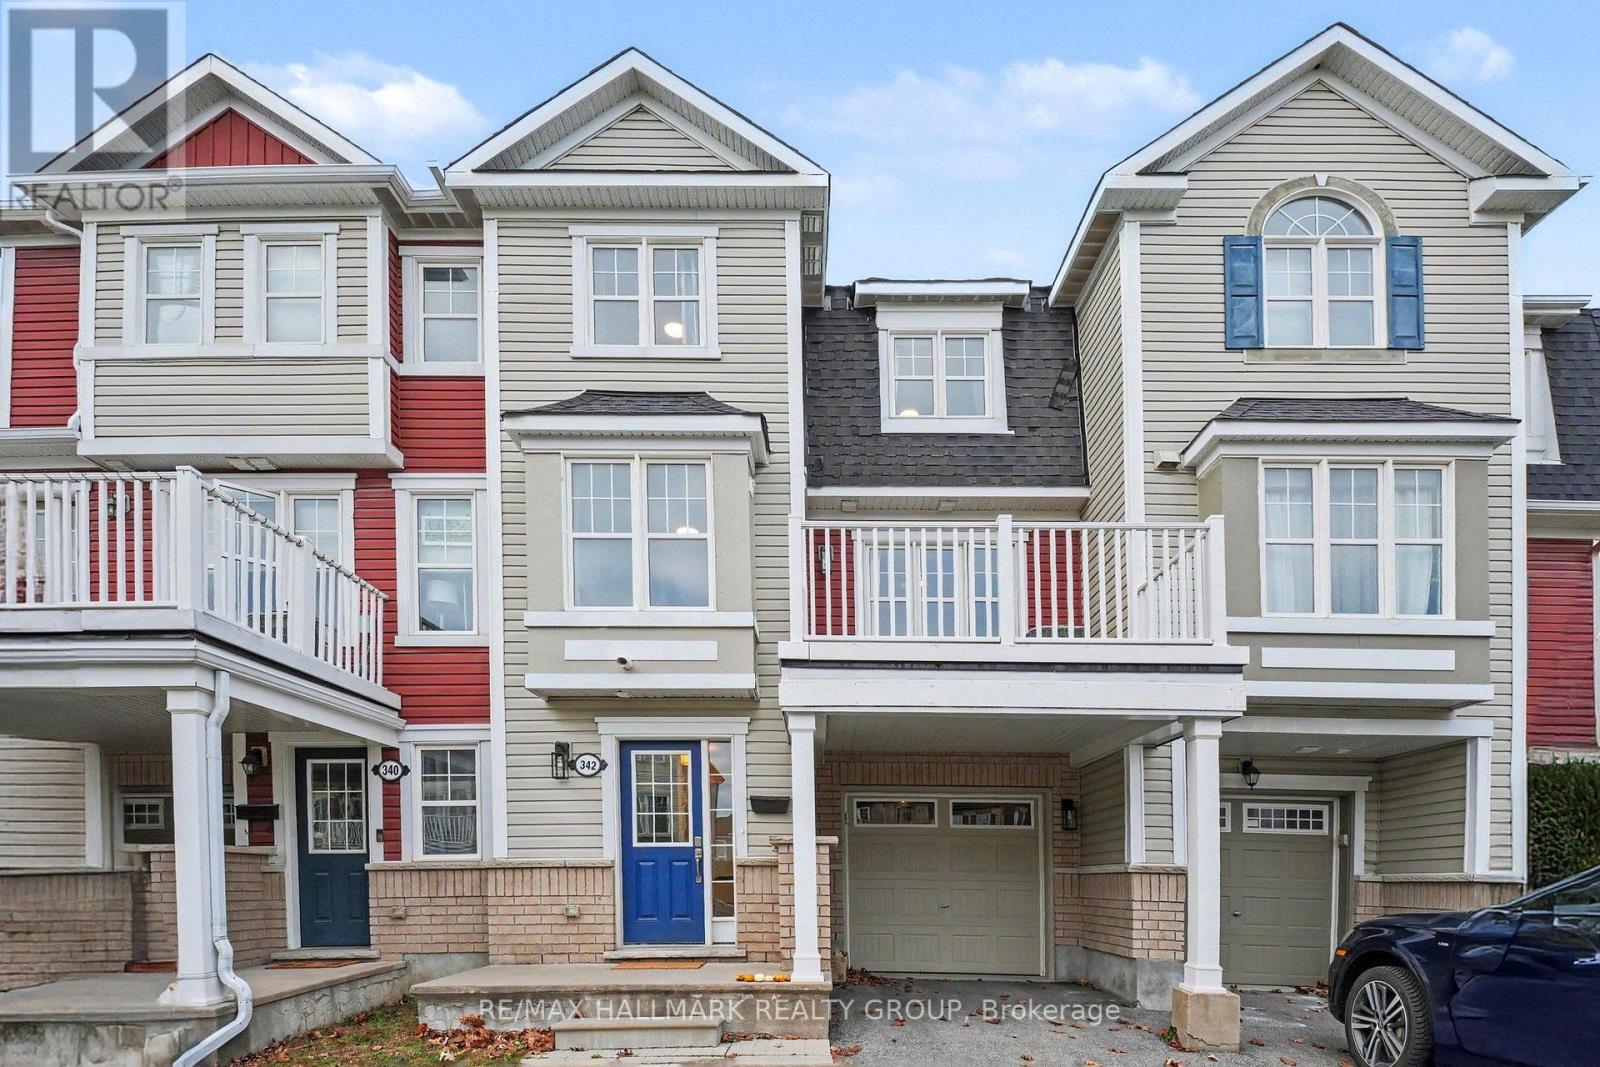
Well-maintained and recently updated, this 2-bedroom, 3-bathroom, 3-storey home is located in the vibrant Half Moon Bay community. A welcoming foyer on the main level leads to a flex space that works well as a home office or extra storage. The open-concept second level features a bright living and dining area, a convenient powder room, and a modern kitchen with quartz counters, stainless steel appliances, a breakfast bar and a reach-in pantry. Upstairs, you'll love the convenience of third-floor laundry, a generous primary bedroom with a 4-piece ensuite, a good-sized second bedroom and a full bathroom. Just minutes to shopping, schools, parks and recreation. Available February 1st. Tenant pays all utilities and the hot water tank rental. (id:49269)
728 Teasel Way
Ottawa, Ontario
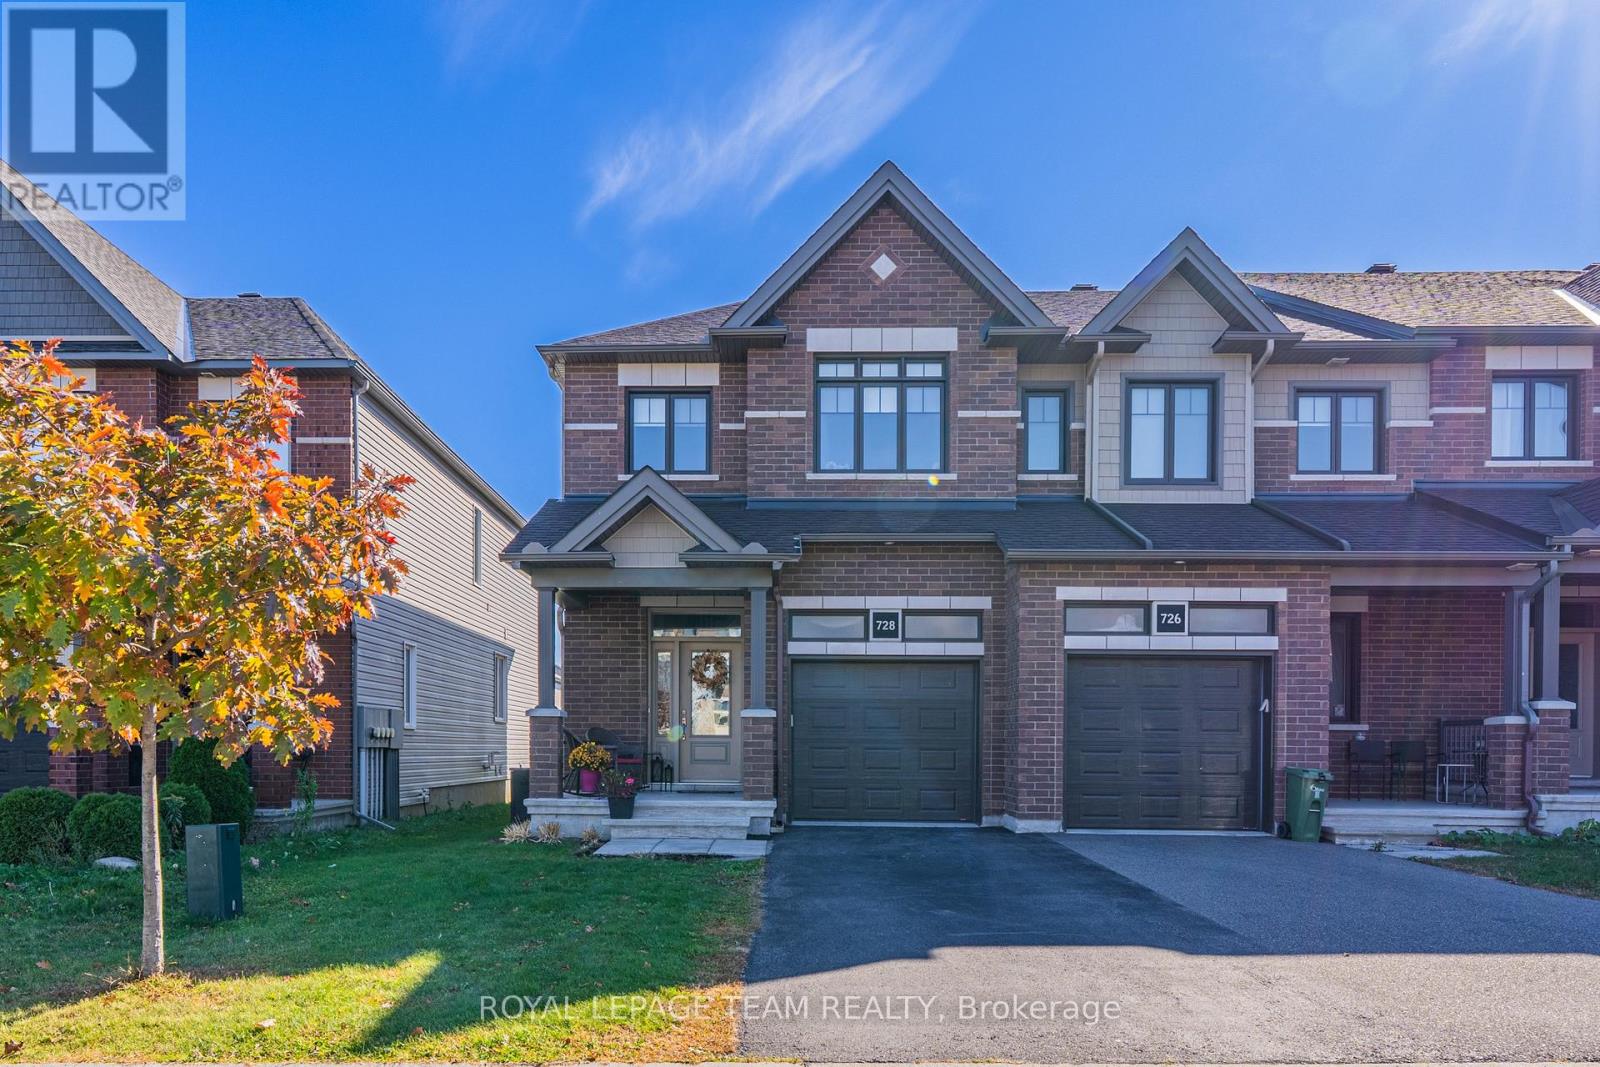
Welcome to this beautifully maintained, 2018-built freehold end-unit townhome in the sought-after Findlay Creek community! Total finished living space 2,228 sq. ft. Featuring 3 bedrooms, 3.5 bathrooms and a builder-finished basement, this Lemay Homes Lotus model offers a thoughtful layout, abundant natural light and plenty of room to feel at home. A tiled foyer with a convenient powder room welcomes you inside, where hardwood floors lead to the bright, open-concept main level. The spacious living room is anchored by a cozy fireplace with a beautiful mantel and flows into the inviting dining area, creating an easy setting for everyday living and entertaining. The well-appointed kitchen features rich cabinetry, granite countertops, stainless steel appliances, a breakfast bar and an impressive walk-in pantry to keep everything organized. Large windows brighten the living spaces, while the open design keeps everyone connected. Upstairs, a versatile loft makes a perfect home office or reading nook. The generous primary bedroom offers a walk-in closet and private four-piece ensuite, while two additional bedrooms, a full family bathroom and convenient second-floor laundry complete this level. The finished basement adds even more flexibility with a spacious recreation room, ideal for movie nights, a play area or hobbies, plus another full bathroom. Step outside to enjoy summer BBQs and relaxed afternoons on the generous wooden deck overlooking the backyard, with plenty of space for outdoor dining. An attached garage and driveway parking provide space for up to 3 vehicles, while central air conditioning and forced-air gas heating add everyday comfort. Just a short walk from Littlerock Park and its playground and splash pad, this home is also close to Leitrim Park, sports fields and Fred Barrett Arena. Schools, grocery, transit and Bank St are within easy reach. A fantastic place to enjoy the welcoming Findlay Creek lifestyle! (id:49269)
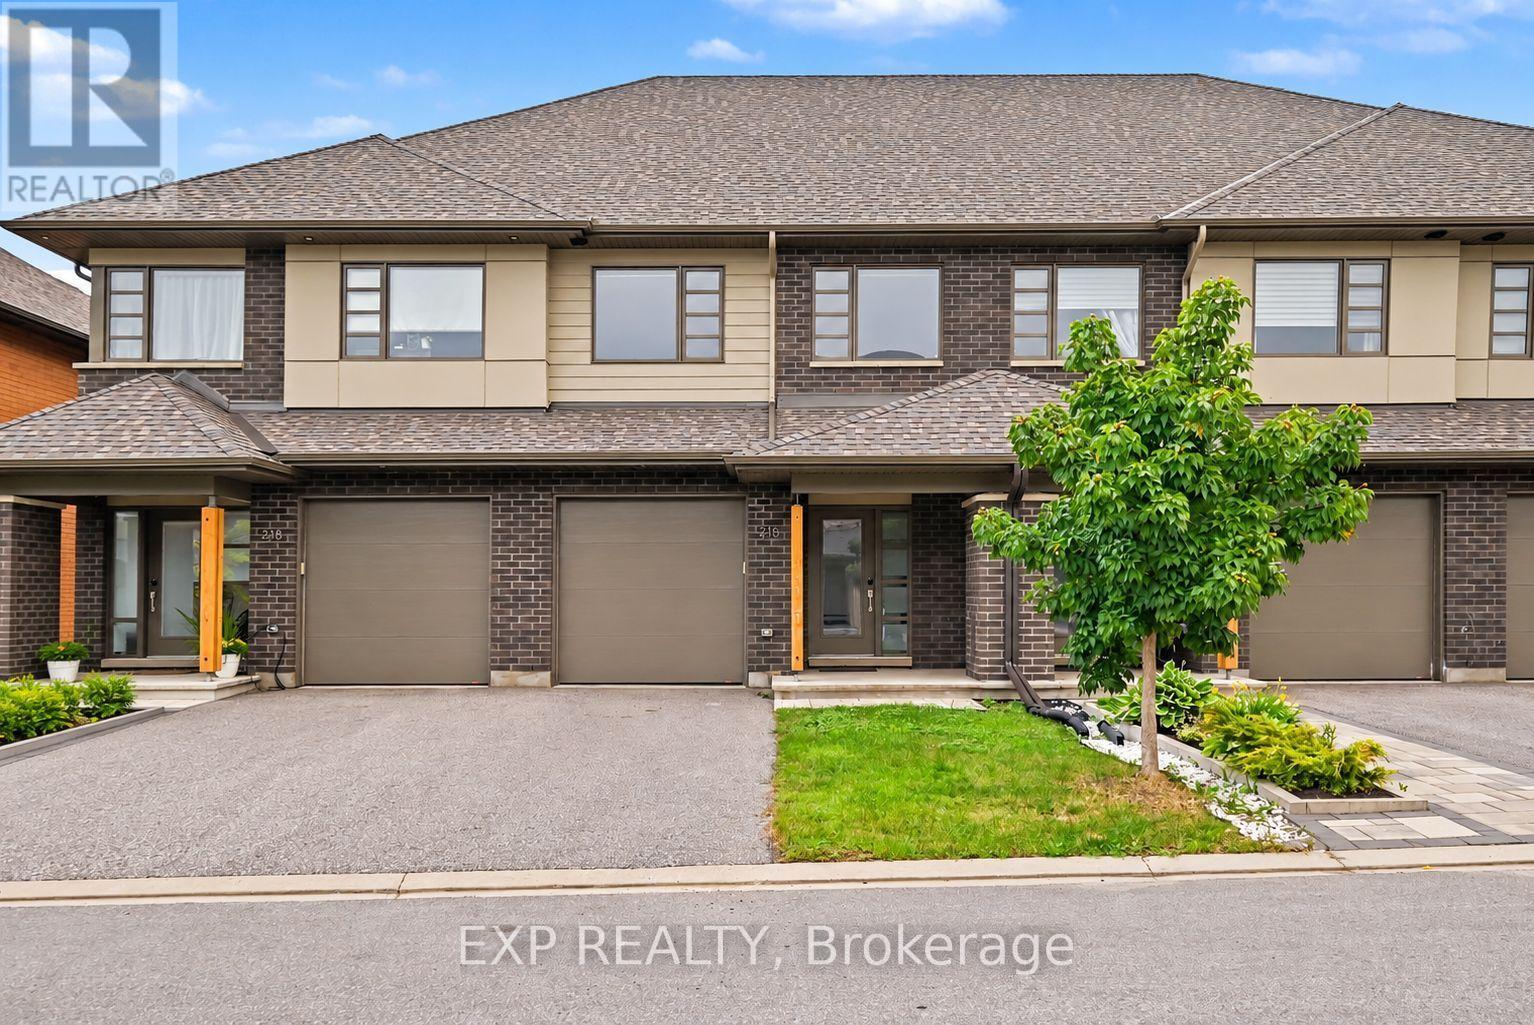
216 Pisces Terrace
Ottawa, Ontario
**OPEN HOUSE SUNDAY NOV 22nd 2pm-4pm** Welcome To 216 Pisces Terrace, A Beautifully Designed HN Homes Weston Model Built In 2021, Offering Approximately 1,680 Sq. Ft. Of Living Space In The Desirable Findlay Creek Community! This 3-Bedroom, 2.5-Bathroom Townhome Offers Modern Finishes, A Functional Layout, And Seamless Flow Throughout. The Welcoming Main Level Features Hardwood Flooring And A Bright, Open-Concept Design Connecting The Kitchen, Dining, And Living Areas, Perfect For Everyday Living And Entertaining. The Stunning Kitchen Features A Spacious Centre Island With Breakfast Bar Seating, Sleek Cabinetry, An Induction Cooktop, Built-In Wall Oven, And Full-Sized Individual Side-By-Side Refrigerator And Freezer Units. The Adjoining Dining Area Flows Effortlessly Into The Inviting Living Room, Complete With A Cozy Gas Fireplace And Contemporary Feature Wall. Upstairs, The Spacious Primary Bedroom Offers A Walk-In Closet And Private Ensuite Bathroom. Two Additional Bedrooms, A Full Bathroom, And Convenient Second-Floor Laundry Complete The Upper Level. The Fully Finished Basement Provides An Exceptional Extension Of The Living Space, Featuring A Generous Recreation Area And An Impressive 120-Inch Projector Setup, Perfect For Creating Your Own Home Theatre Experience! Enjoy The Private, Fully PVC-Fenced Backyard, Ideal For Relaxing Or Outdoor Gatherings. Additional Highlights Include A Single-Car Garage And Central Air Conditioning. Ideally Located Near Shuttleworth Park, Bert Dowler Park, And Bert Dowler Pond, With Nearby Walking Trails And Green Spaces. Enjoy Convenient Access To Schools, Public Transit, Findlay Creek Centre, Grocery Stores, Restaurants, Cafés, Shopping, And Everyday Amenities. With Easy Access To Bank Street, Leitrim Road, And Ottawa International Airport, This Home Offers An Exceptional Combination Of Comfort, Style, And Convenience! (id:49269)
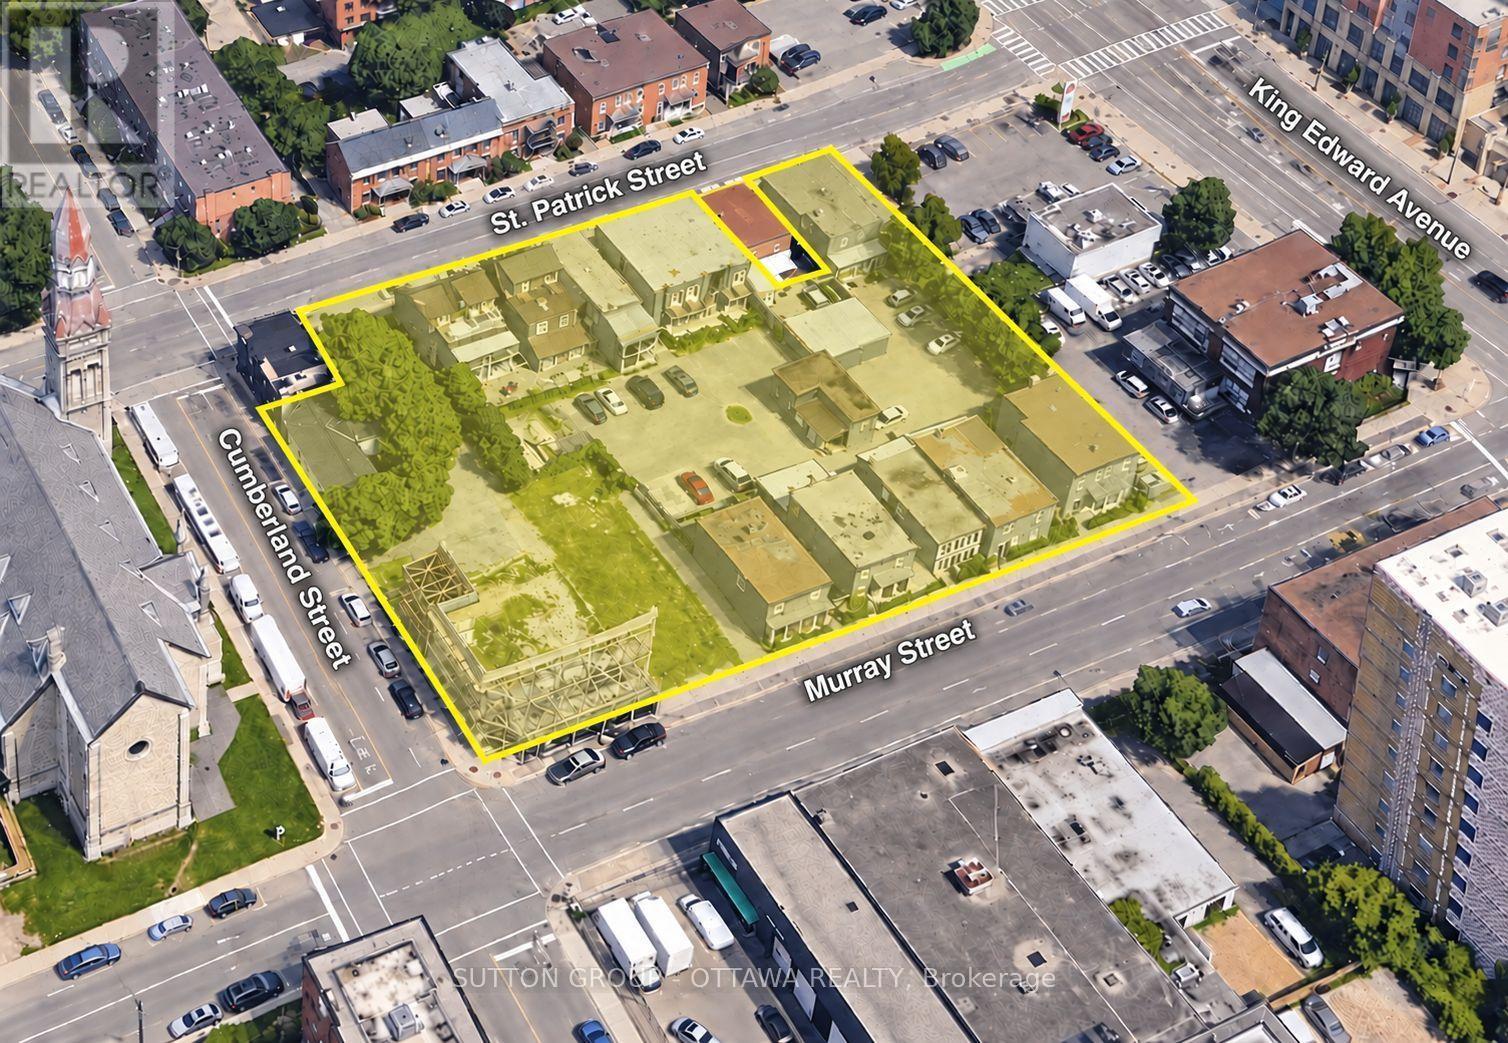
281-287 Cumberland Cumberland Street
Ottawa, Ontario
A rare opportunity to shape the future of Ottawa's ByWard Market. Fifteen assembled properties comprising approximately 49,000 sq. ft. (1.12 acres), with frontage along Murray, Cumberland and St. Patrick streets, offer an exceptional redevelopment opportunity in the heart of one of the capital's most iconic neighbourhoods. Bringing together this much land in an established downtown setting is a significant achievement, creating the opportunity to plan a cohesive development with an impact extending well beyond the property itself.The City of Ottawa is actively advancing the Market's revitalization through an approved redevelopment program, investment in key public spaces, and initiatives to improve access, safety and year-round activity. This renewed commitment creates a compelling backdrop for a purchaser with the vision, motivation and resources to deliver something distinctive.The scale of this assembly invites a creative residential or mixed-use concept that respects the area's character while introducing new housing, vibrant street life and a renewed sense of place. A chance to create a landmark project and play a meaningful role in the neighbourhood's transformation.The Seller is open to retaining an equity interest in the future development as part of a mutually agreeable transaction structure. MAJOR FAVOURABLE SHIFT in city position in the last few years - based on recent discussions by the owner with the city, the South and West Old Lady School walls (currently held up by braces) may NOT have to be incorporated into a future development. (id:49269)
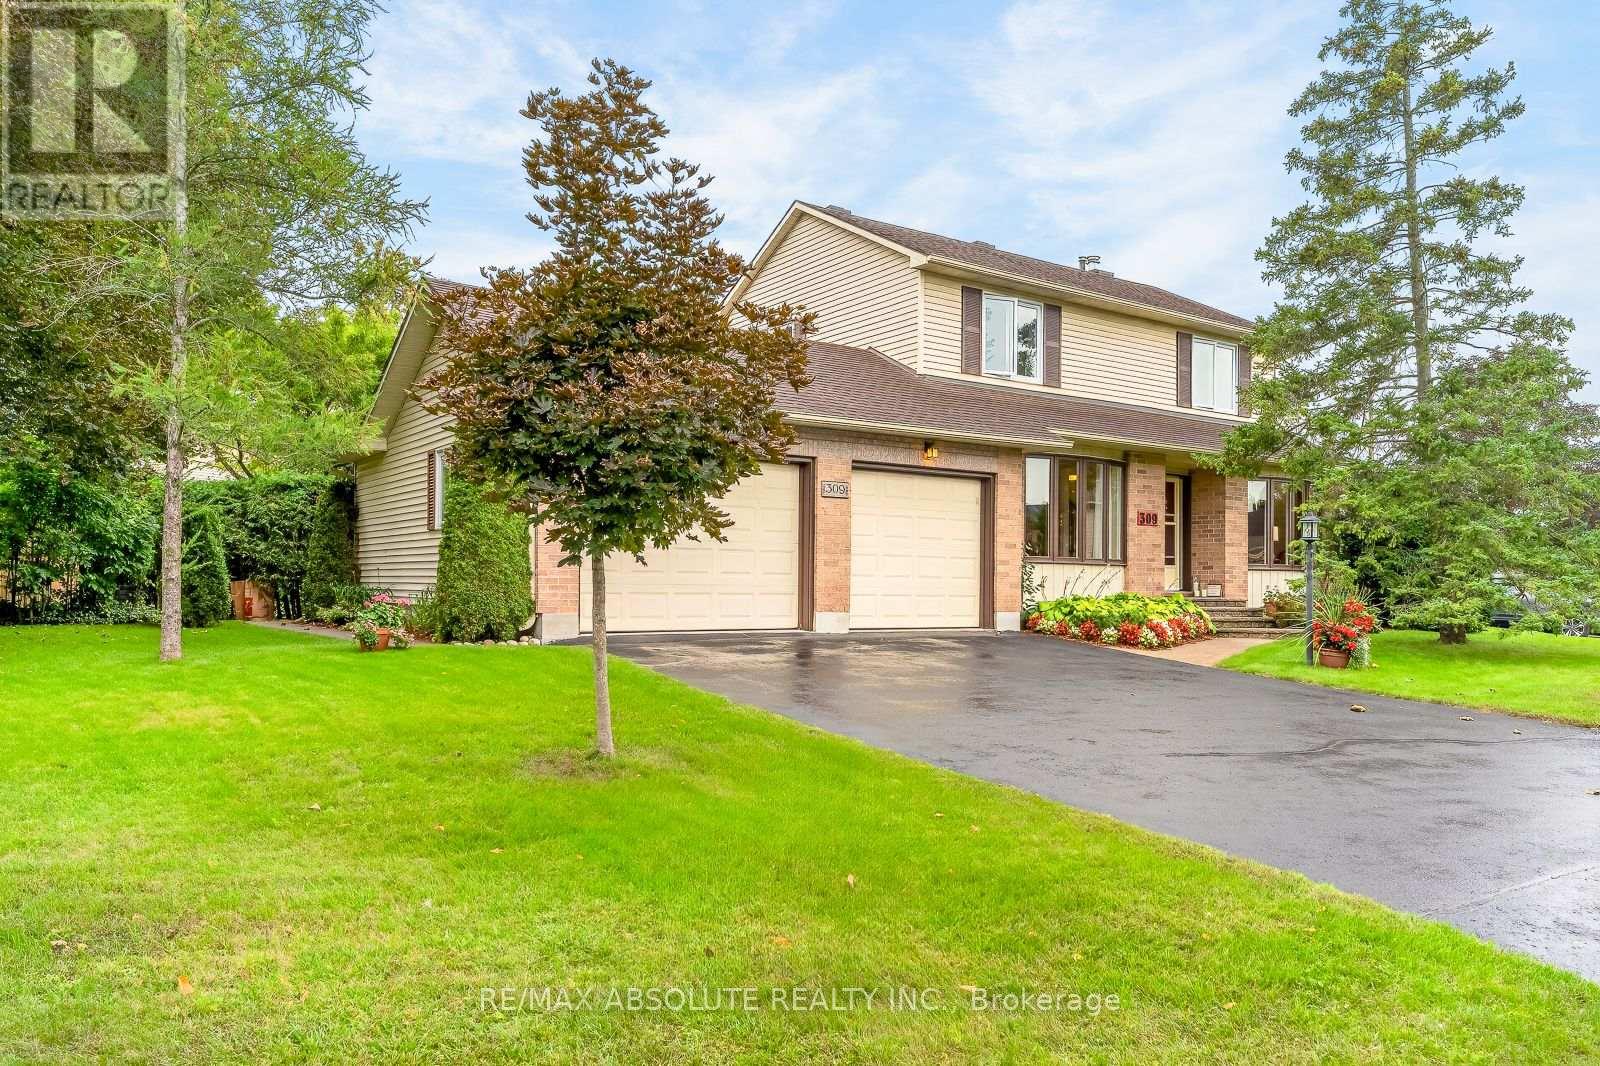
309 Liard Street
Ottawa, Ontario
This is a ONE of a kind home & lot in this area! Perfectly maintained by the original owners. The lot FRONTAGE is 156 feet WIDE! It is basically a double lot with your own private park! A wonderful setting for kids to play safely especially as it's on a VERY quiet street, walking distance to ALL the schools in the area! The front & backyard are filled with perennials making it very easy to manage BUT an absolutely gorgeous exterior! Groomed cedars & mature trees in the south facing backyard surround the lot making this your very own private paradise! The driveway can accommodate 4 cars EASILY! Tiled foyer. The formal living room can be a great office! Easy flow from the dining room into the updated kitchen- TONS of cabinetry & drawers, granite countertops PLUS LOTS of additional storage in the eat in area! The great room offers a gas fireplace & views of the super pretty backyard! Main floor laundry! The hardwood stairs have a very adorable boutique style runner! Good size primary & walk in closet! The 5-piece MAIN bath is HUGE; it includes a oversized whirlpool tub (kids will LOVE it) that is surrounded by windows allowing the stunning greenery to act as a beautiful backdrop, a free-standing shower, dual sinks PLUS a wonderful & very useful built in CEDAR linen closet!! 2 additional good size bedrooms. The garage is OVERSIZED, it is 28 feet long therefore you can fit a FULL-size truck! This home had an addition on it so you will not find a similar home in the area! The lower level is 90% finished, just needs a ceiling & flooring! ROOF 2020 FURNACE & AC 2025 All windows replace except for 2! MANY updates over the years! (id:49269)