
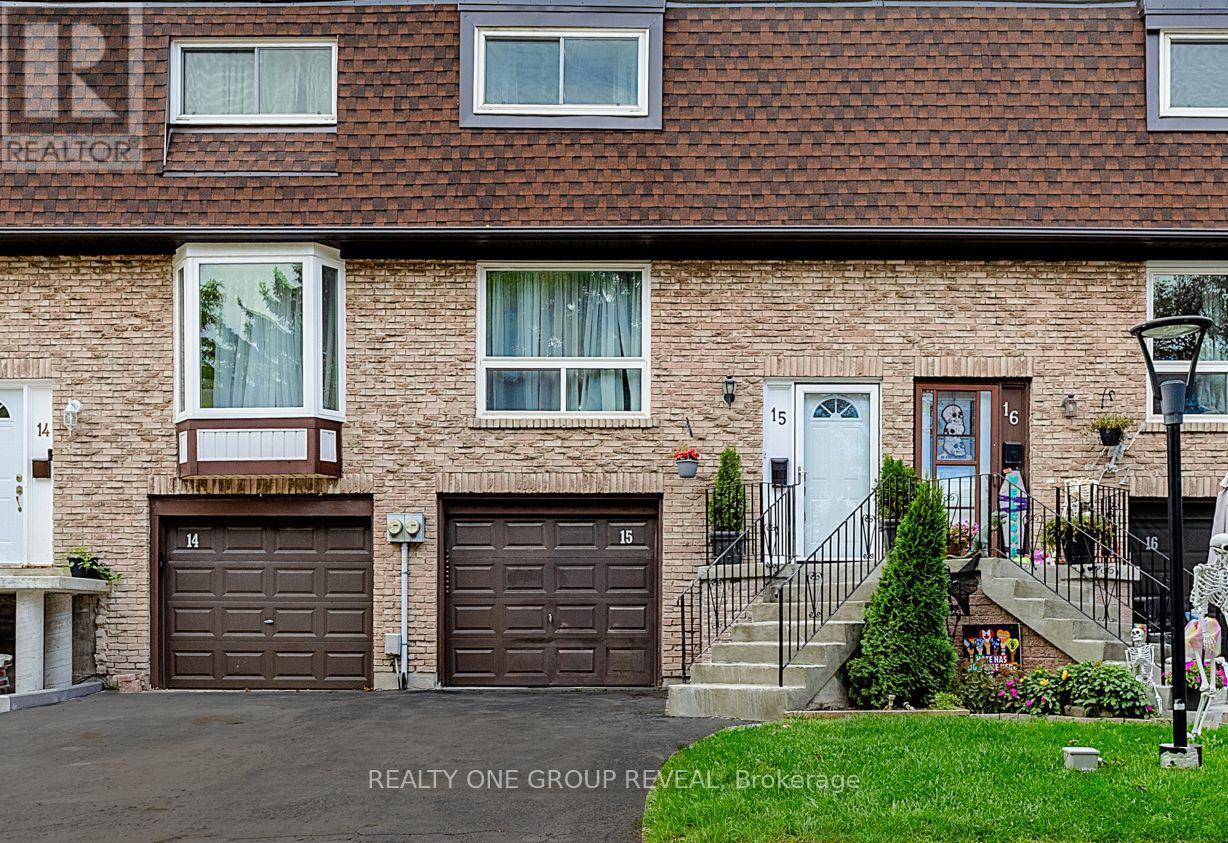
15 - 222 Pearson Street
Oshawa, Ontario
Welcome to a home that offers the space, comfort and convenience your family has been looking for. Thoughtfully renovated and updated, this 3-bedroom, 3-bathroom condo townhouse is tucked away in a private, family-oriented complex where great neighbours and a welcoming community make you feel right at home. The main floor offers a comfortable, flowing layout with the living room opening seamlessly into the dining area. The bright, open-concept kitchen and breakfast area overlook the backyard, bringing in plenty of natural sunlight. Upstairs, you'll find three well-appointed bedrooms, including a generously sized primary bedroom that provides a comfortable retreat at the end of the day. The lower level adds even more living space with a versatile recreation room that walks out to the backyard, along with a convenient 3-piece bathroom and laundry area. You're within walking distance of Costco, restaurants, shopping and everyday amenities. (id:49269)
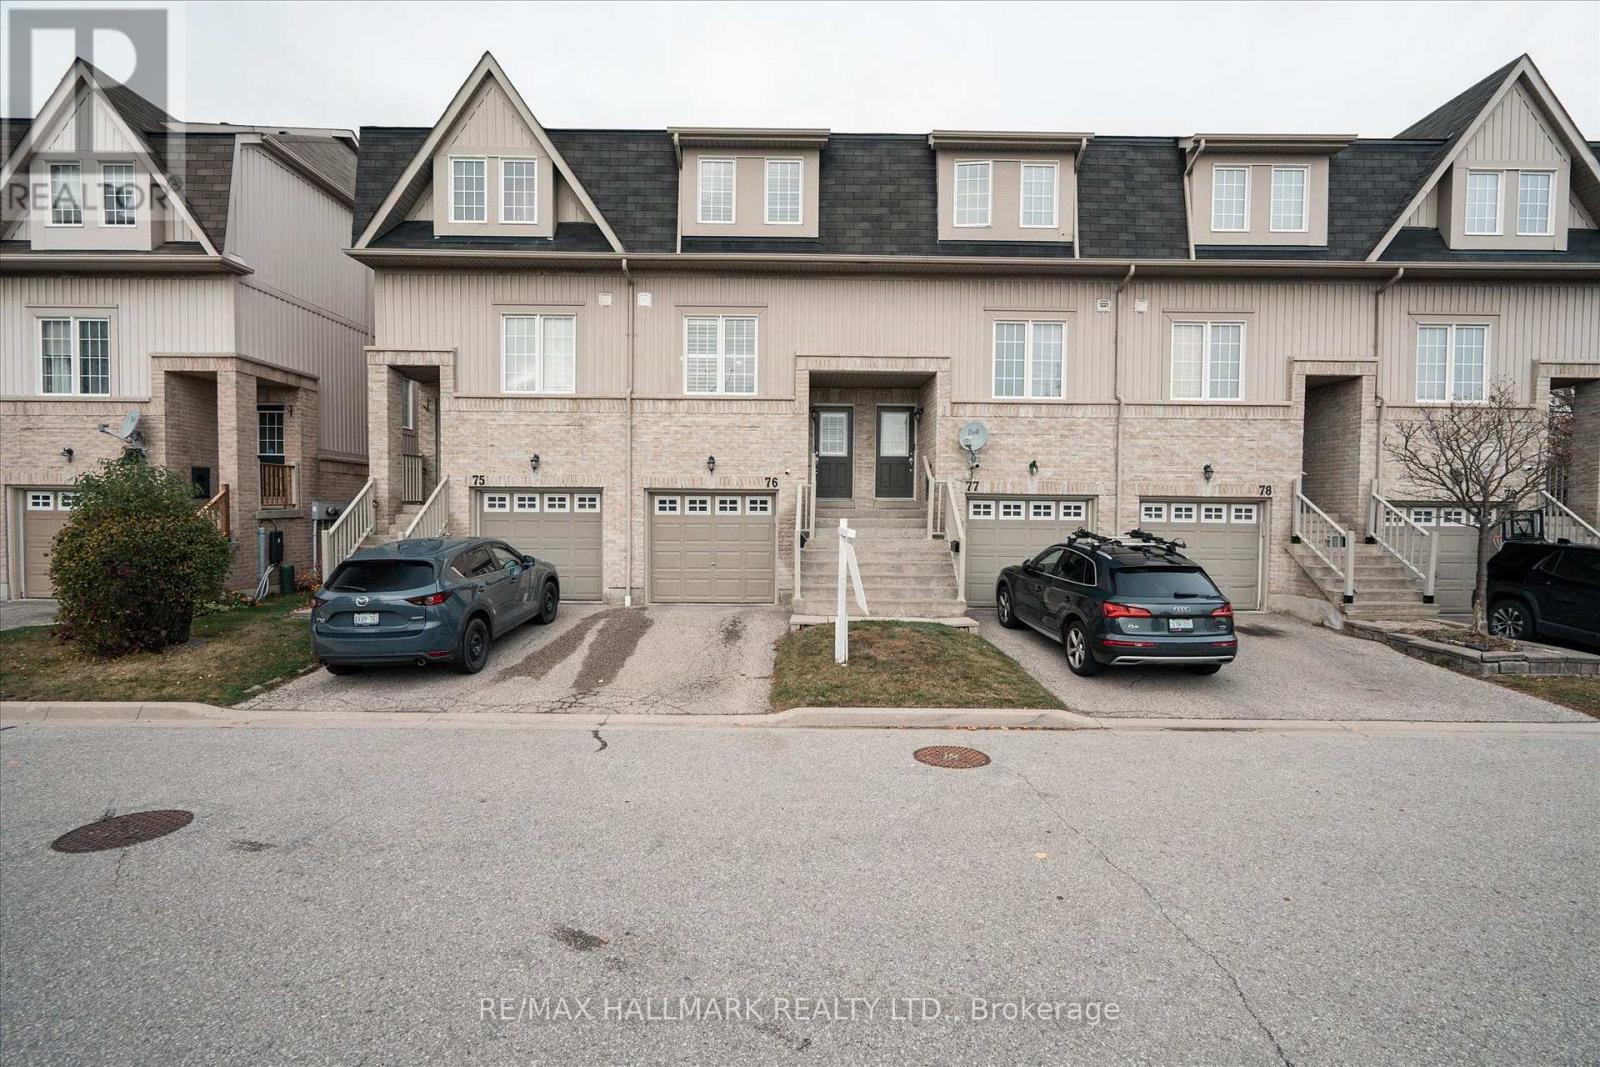
76 - 735 Sheppard Avenue
Pickering, Ontario
Make the Woodlands neighborhood in Pickering your family's next home. A place to create memories, find peace, and enjoy the joys of suburban living. Schedule your viewing today and come experience all the warmth this home and community have to offer! Modern Townhouse with Finished Walkout Basement To Private Fenced Back Yard. Ideal for First Time Buyers or Investors. Finished Basement Can Be Used As A Recreation Space, or an Extra Bedroom, Office Area, With Direct Access to Garage, Close to Schools, Pickering Go Station, Restaurants, Shopping Centres, Library, Public Transit, Parks, Conservation Area, and Few Mins to Hwy 401/412 & 407. Move-In Ready. You do not want to miss out on this immaculate turnkey townhouse. Check out the pride of ownership throughout, Functional Living space. Oversized primary bedroom boasts 4pc ensuite and 2pc washroom on main floor. Dishwasher and microwave in as in condition. (id:49269)
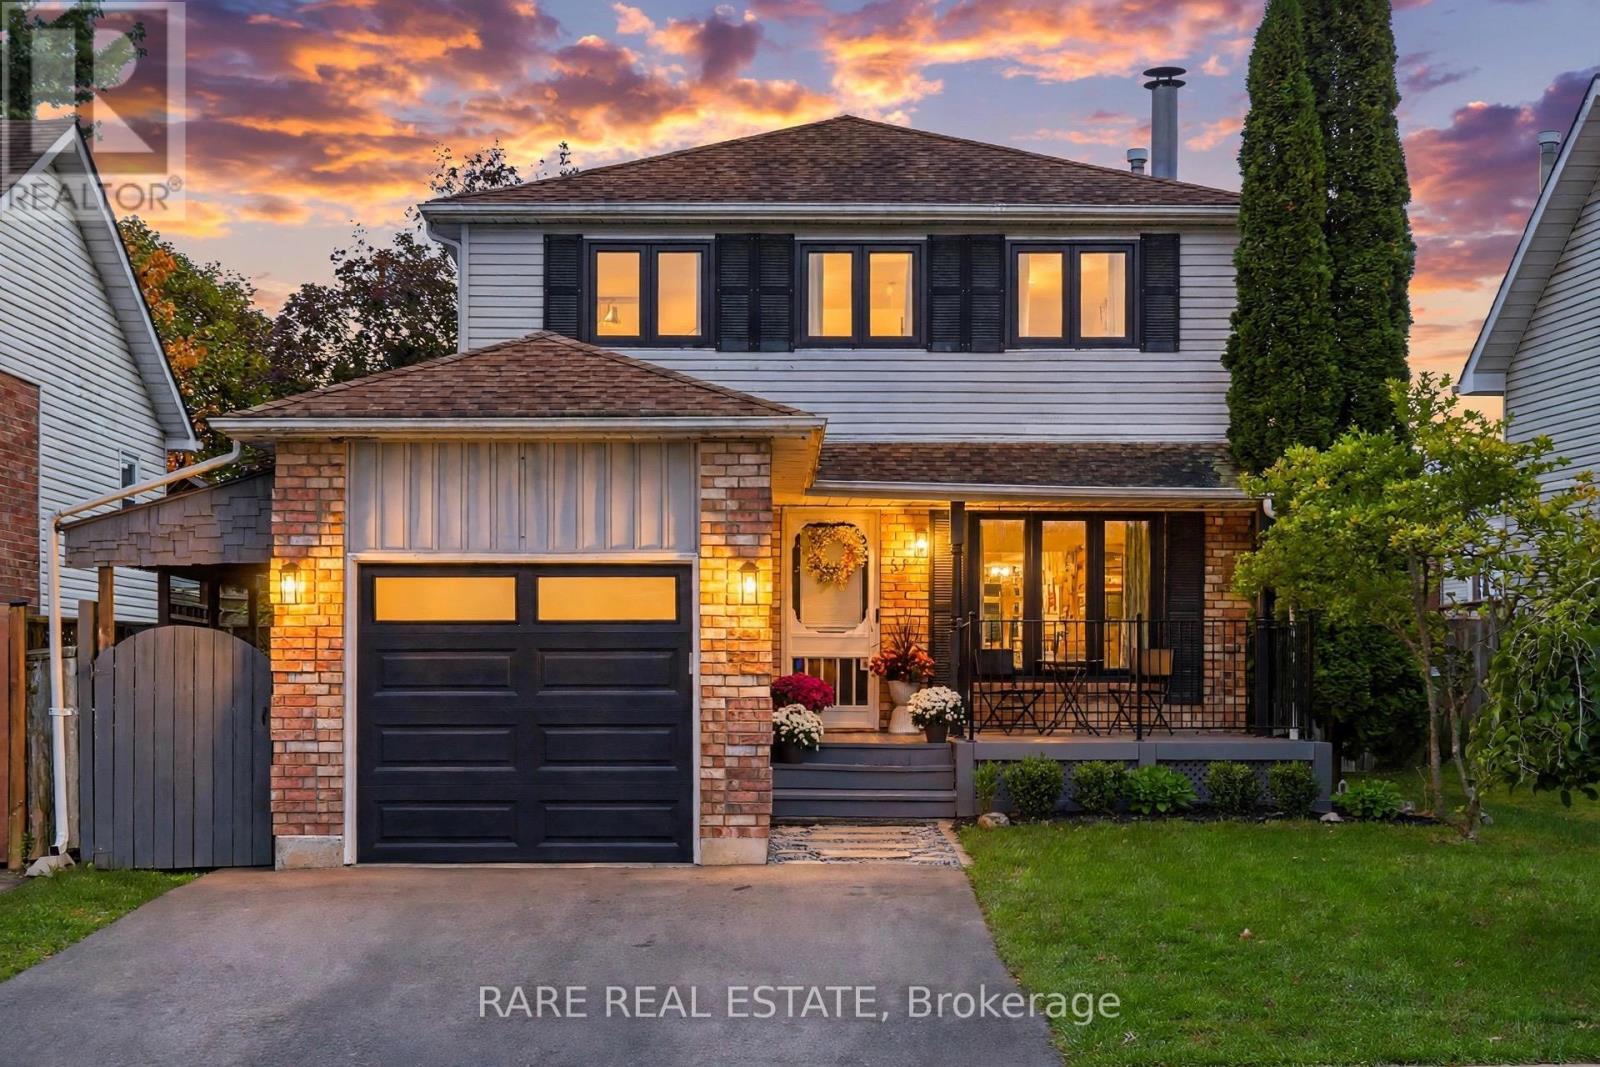
57 Fenwick Avenue
Clarington, Ontario
Welcome to 57 Fenwick Avenue, a thoughtfully updated 3 bedroom, 4 bathroom detached home with just over 2,100 sq ft of finished living space including the basement, in an established Bowmanville neighbourhood. Step inside to a bright main floor with laminate flooring, smooth ceilings,updated trim, pot lights and a natural flow from the living room into the kitchen and dining area overlooking the backyard. The kitchen features quartz counters, stainless steel appliances, a centre island with seating and plenty of storage. A beautifully renovated powder room completes the main level. Upstairs, laminate flooring continues throughout three comfortable bedrooms, including a spacious primary with walk in closet and private ensuite. The finished basement adds 713 sq ft of valuable living space with durable vinyl flooring, a large recreation area, renovated bathroom and newly updated laundry room. Behind the scenes, this home has been equally well cared for with a 2024 cold climate heat pump, 2021 two stage high efficiency furnace, tankless water heater, premium water softener with built in carbon filtration and Nest smart home features including thermostat, doorbell camera and smart door lock. Recent improvements also include new front windows and primary ensuite window in 2026, newer sod in the front and backyard, an expanded driveway and natural gas BBQ line. Set on a fenced 42 by 104 ft lot close to parks, schools, transit and everyday amenities, 57 Fenwick covers the space, updates and location to simply move in and enjoy. (id:49269)
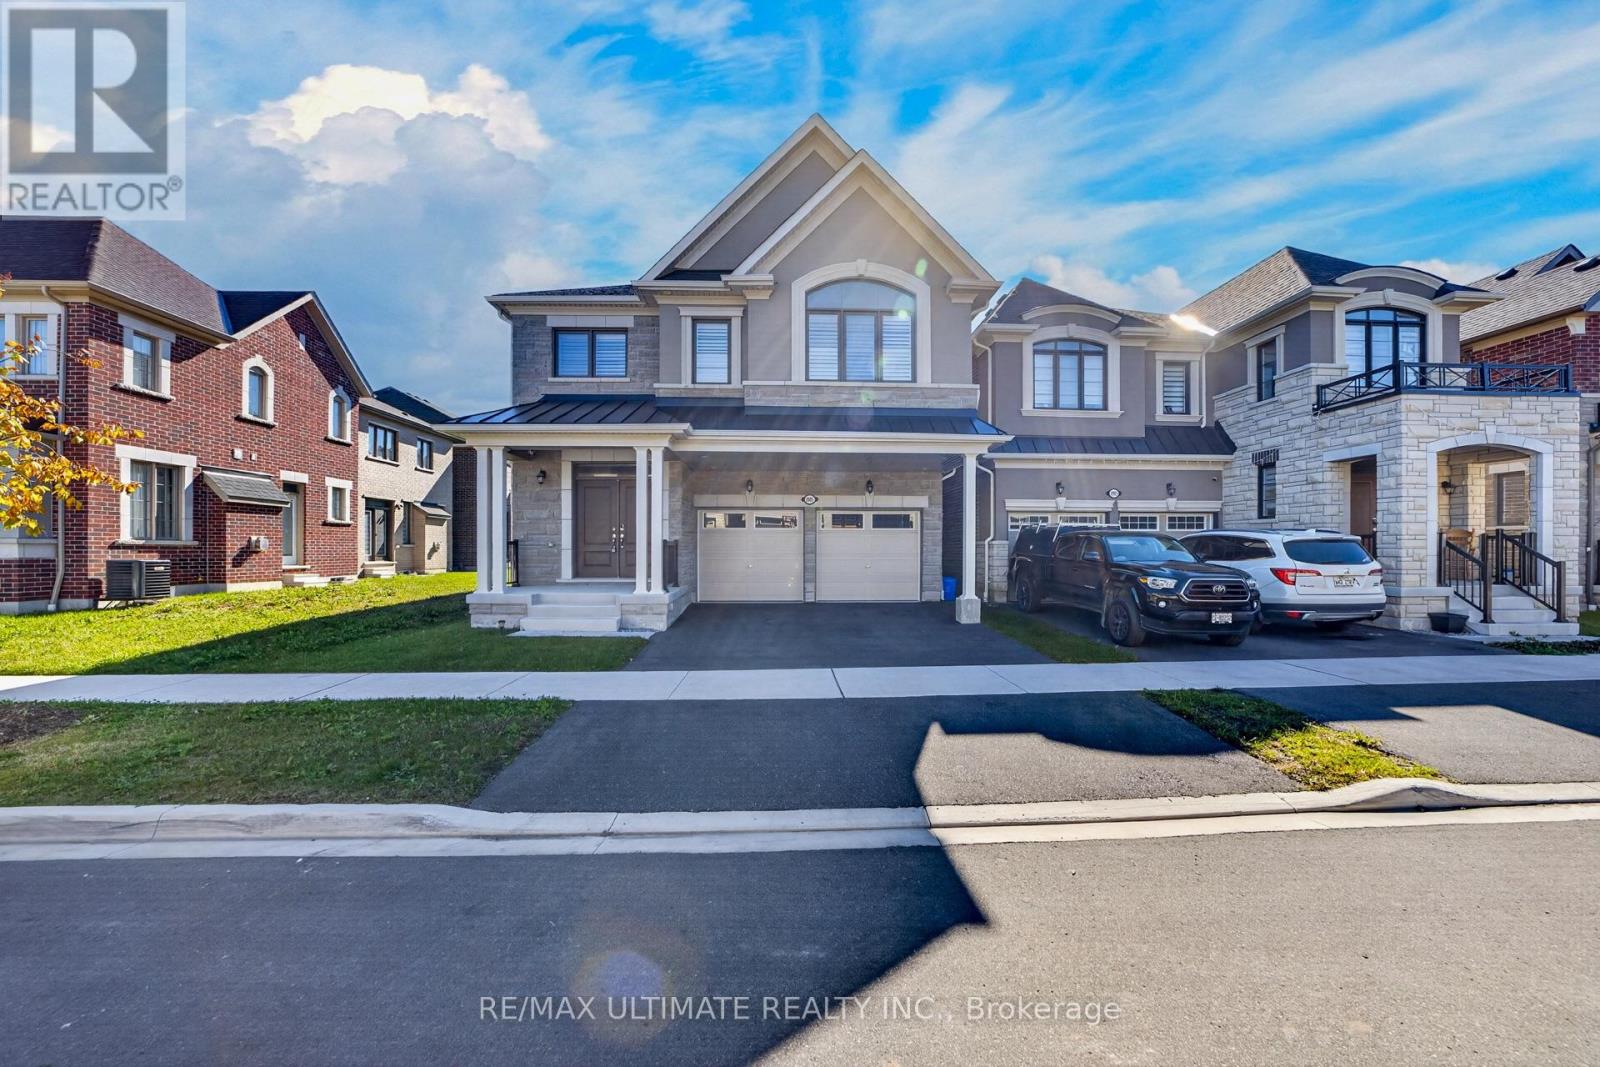
2885 Foxden Square
Pickering, Ontario
Immaculate, rare 5-bedroom, 4-bath home, just 2 years old, in desirable Mulberry Community. This 2,780-sq.-ft. home features extensive upgrades, including upgraded cabinets, Light fixtures, pot lights, an accent wall, gas fireplace, oak staircase upgraded bathrooms the list goes on and on. The bright, modern kitchen has an oversized island overlooking the family room-ideal for entertaining. Separate dining room is perfect for holidays. The spacious, sunfilled primary bedroom offers a double-sink ensuite and large walk-in closet. Bedrooms 2 and 3 share a Jack-and-Jill ensuite; all bedrooms have large windows and closets. 2nd-floor laundry makes doing laundry a breeze. A true gem-bring your fussiest clients. Shows 10++ (id:49269)
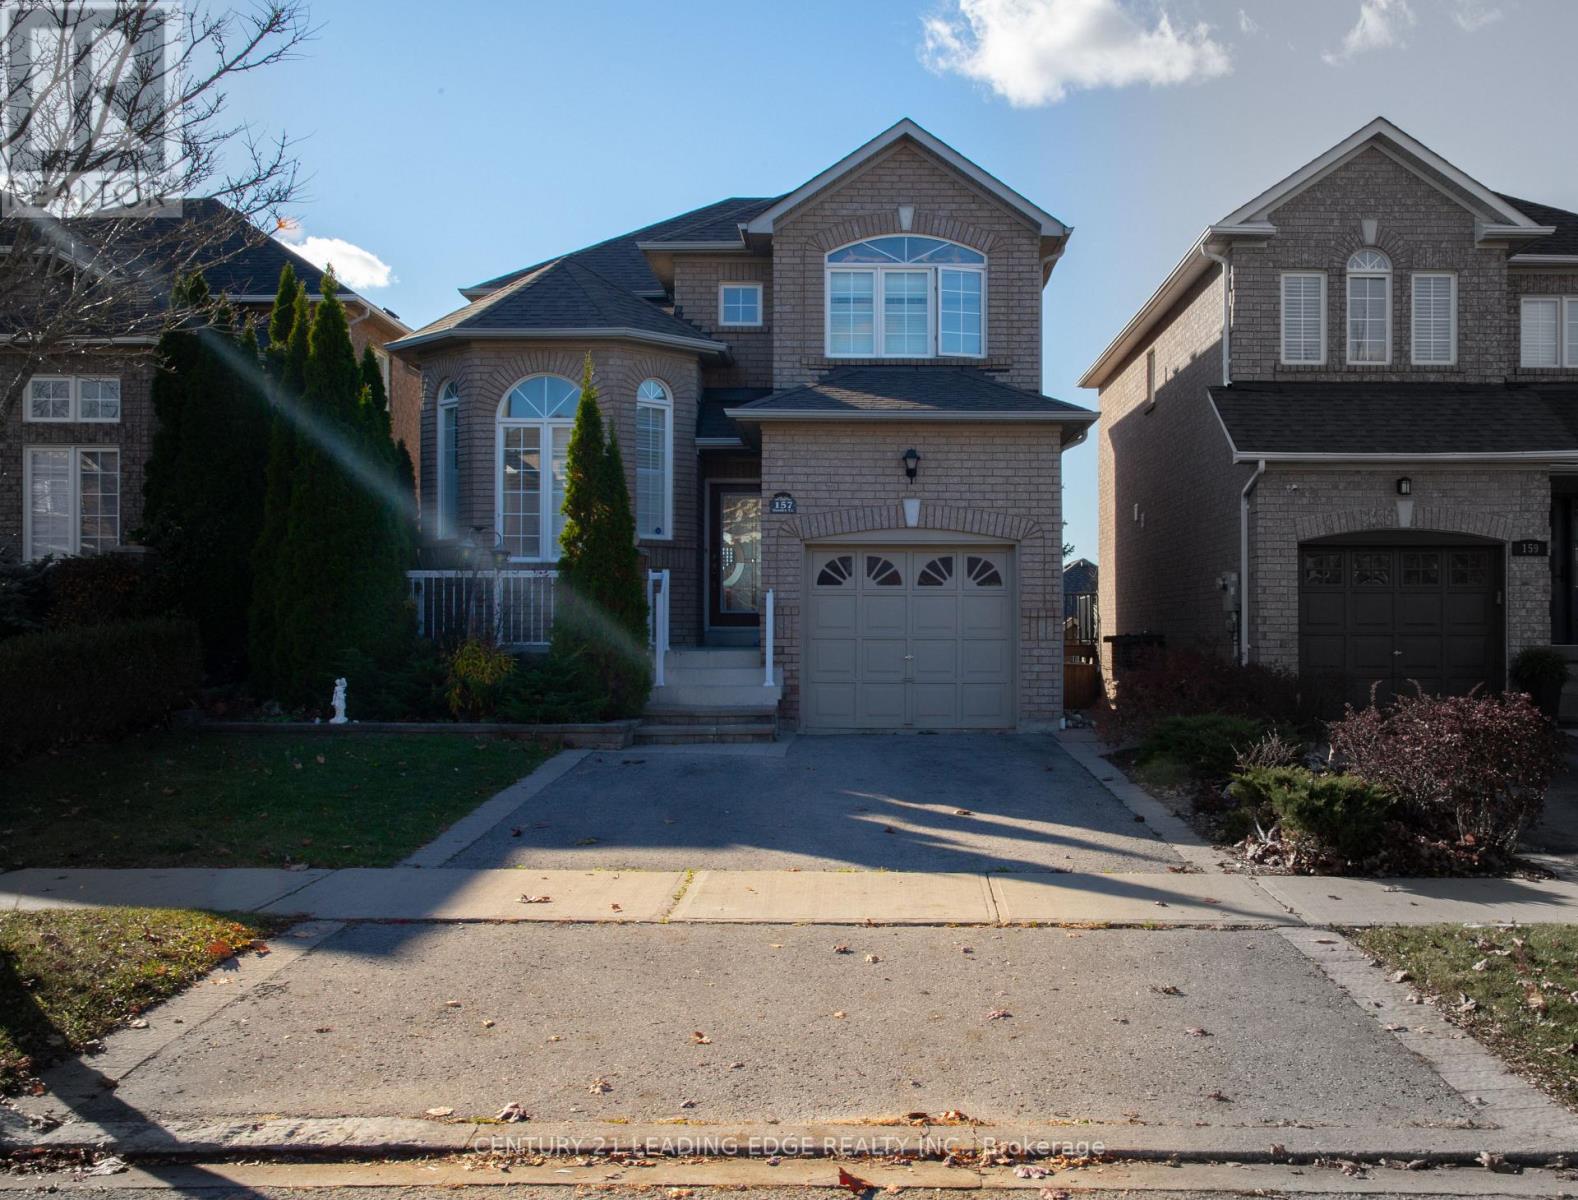
157 Dooley Crescent
Ajax, Ontario
Welcome to this bright and spacious family home in the highly sought-after northwest Ajax community! Featuring a finished walkout basement, this well-maintained home offers hardwood flooringthroughout the main and second levels, an inviting open-concept family room with pot lightsand a cozy fireplace, and a functional kitchen complete with a breakfast bar and a sun-filledbreakfast area with walkout to the deck. The generous primary suite includes a walk-in closetand a private 4-piece ensuite. The finished walkout basement provides additional living spacewith a recreation room, bedroom, and full bathroom-ideal for extended family, guests, orpotential in-law accommodations. Major updates include a new roof (2020) and furnace andcentral air conditioning (2019). Perfectly situated within walking distance to Catholic andPublic elementary and high schools, shopping, parks, and scenic trails, with convenient accessto public transit and Highways 401 and 407. A fantastic opportunity to own a beautiful home ina family-friendly neighborhood! (id:49269)
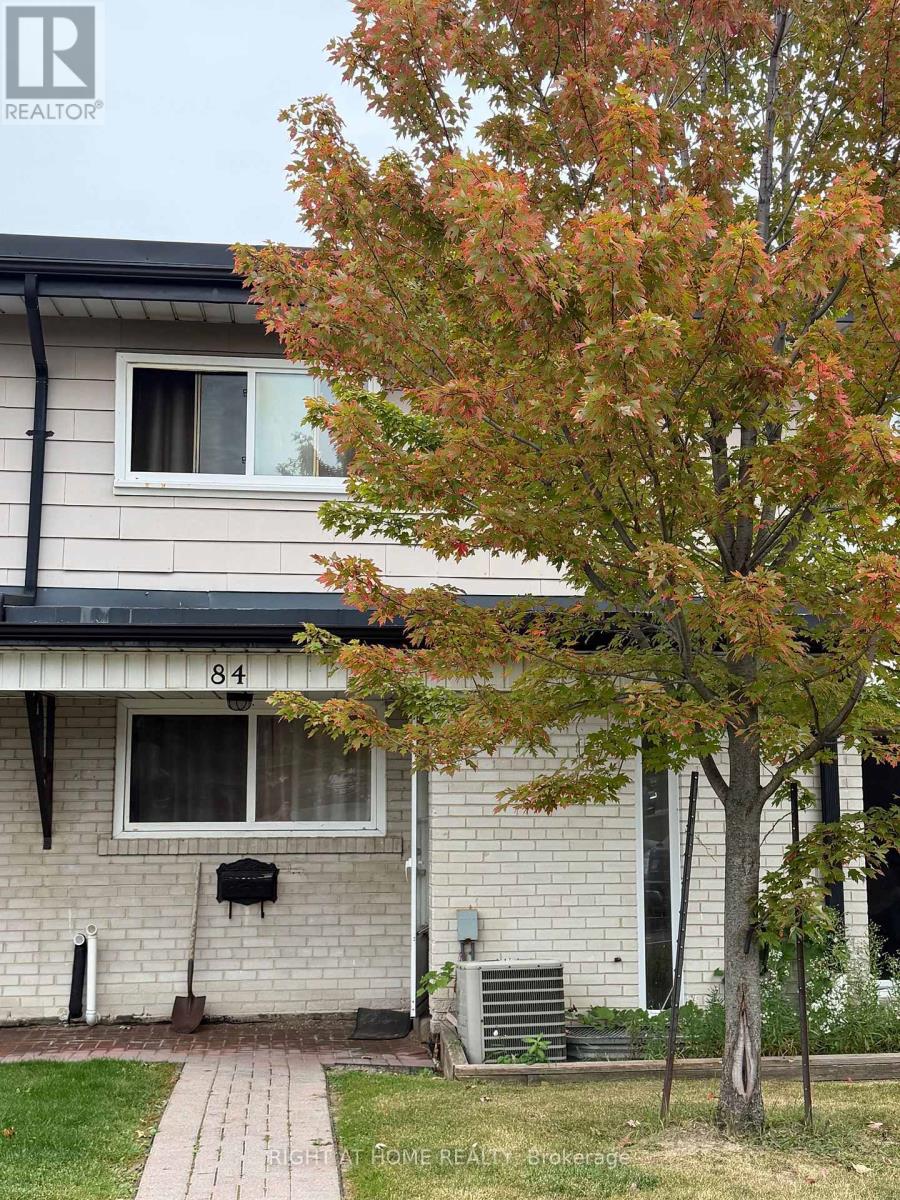
84 - 925 Bayly Street
Pickering, Ontario
Exceptional opportunity in Pickering's established West Shore community! Situated in a quiet, family-friendly townhouse enclave at 925 Bayly Street, this 3-bedroom, 2-storey townhome is an ideal blank canvas awaiting your vision and design. Requiring a full renovation, this property is prime for contractors, renovators, investors, or handy end-users looking to build substantial sweat equity and customize every detail to their exact standards. Practical 2-storey layout featuring generous principal rooms, three great size upper-level bedrooms, and a basemnet ready for transformation. Unbeatable central location just minutes to the Pickering GO Station, Highway 401, Pickering Town Centre, Frenchman's Bay, waterfront trails, and top local schools. Great bones, make it your own! Do not miss this rare chance to secure entry-level pricing in a high-demand Pickering pocket! (id:49269)
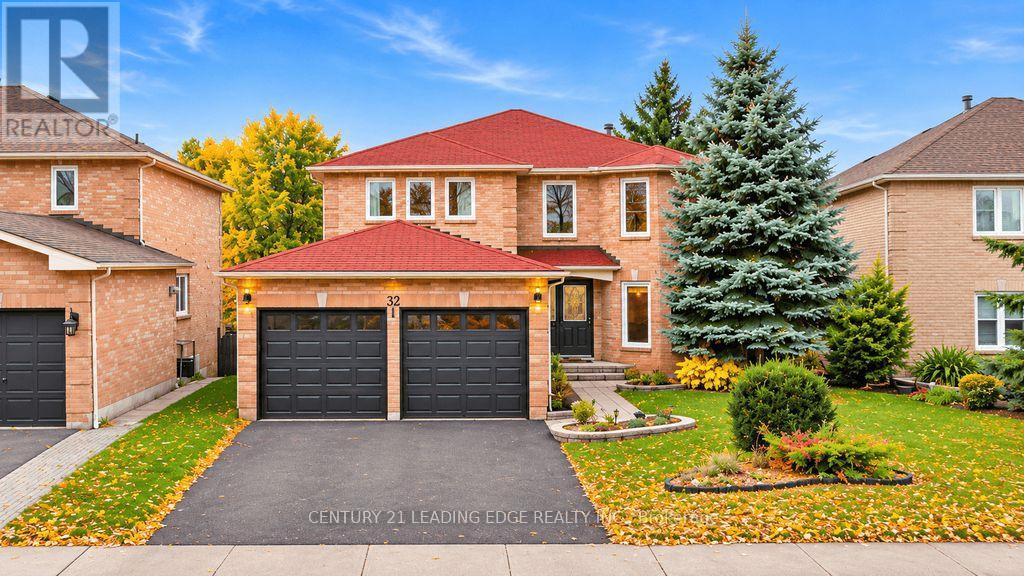
32 Bray Drive
Ajax, Ontario
Spacious property backs onto walking trails and ravine, over 4,000 square feet (2,696 feet MPAC + sunroom + finished basement), updated kitchen, bathrooms, windows, flooring in 2nd, 3rd, 4th bedroom and broadloom at staircase, an addition enclosed sunroom - great for all seasons' outdoor relaxation, a wood deck adjacent to the sunroom, backyard is gardener paradise with mature mulberry and fruit trees, main floor is spacious with large rooms ideal for entertaining, 2nd floor has 4 large bedrooms and 2 bathrooms, basement is completely finished with kitchen and a 3 piece bath. A wonderful property for a large growing family. (id:49269)
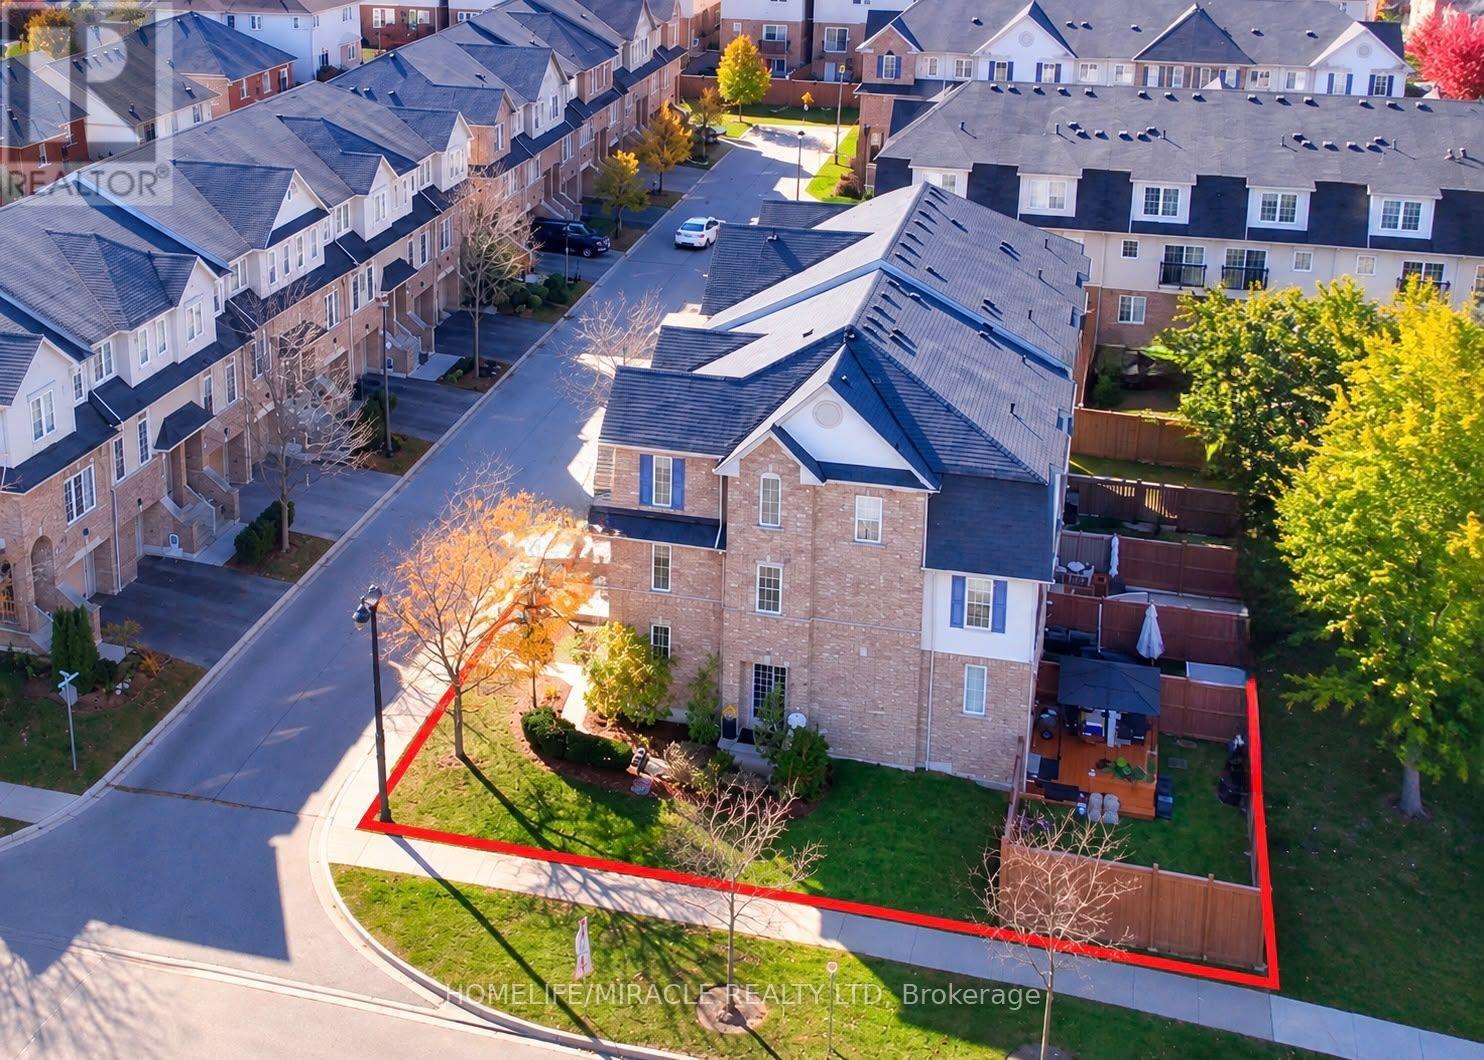
2 Martinworth Lane
Ajax, Ontario
LOCATION, LOCATION, LOCATION CORNER LOT Walking Distance to Cineplex, Walmart, Costco, KEG, Home Depot, Casino, LifeTime Fitness, many more and Just minutes from 401. Stunning 4+1 Bedrooms with 4 Bathroom Townhouse Located in most desirable location in Ajax. Gorgeous Hardwood Flooring, Pot Lights & Neutral Colours Throughout! This Home Features A Combined Living & Dining room, Eat In Kitchen W/Ceramic Floor, Stainless Steel Appliances, Under mount Sink & a Bright Breakfast area situated in Front of the Juliette Balcony.Rare Corner-Unit Townhome That Feels Like A SEMI! Backing Onto Open Space With No Homes Behind, This Bright & Updated 4+1 Bedroom Home Offers Exceptional Privacy, A Walkout Basement, Private Driveway & Attached Garage With Direct Access.Recent Upgrades Include Quartz Kitchen Counters & Backsplash, Upper-Level Hardwood Flooring & Garage Door Opener. One Of The Larger Layouts In The Community Featuring Approximately 1,839 Sq. Ft. of Total Across Three Levels + Basement, Providing Exceptional Flexibility For Growing Families, Work-From-Home Professionals Or Multi-Generational Living.A Spacious Primary Bedroom with 3pc Ensuite & walking closets. The main Level 4th bed Room & lower level office space Offers an extra Entertaining Space to Enjoy & walk-out Leading to Patio & Fully Fenced Backyard. (id:49269)
690 Brasswinds Trail
Oshawa, Ontario
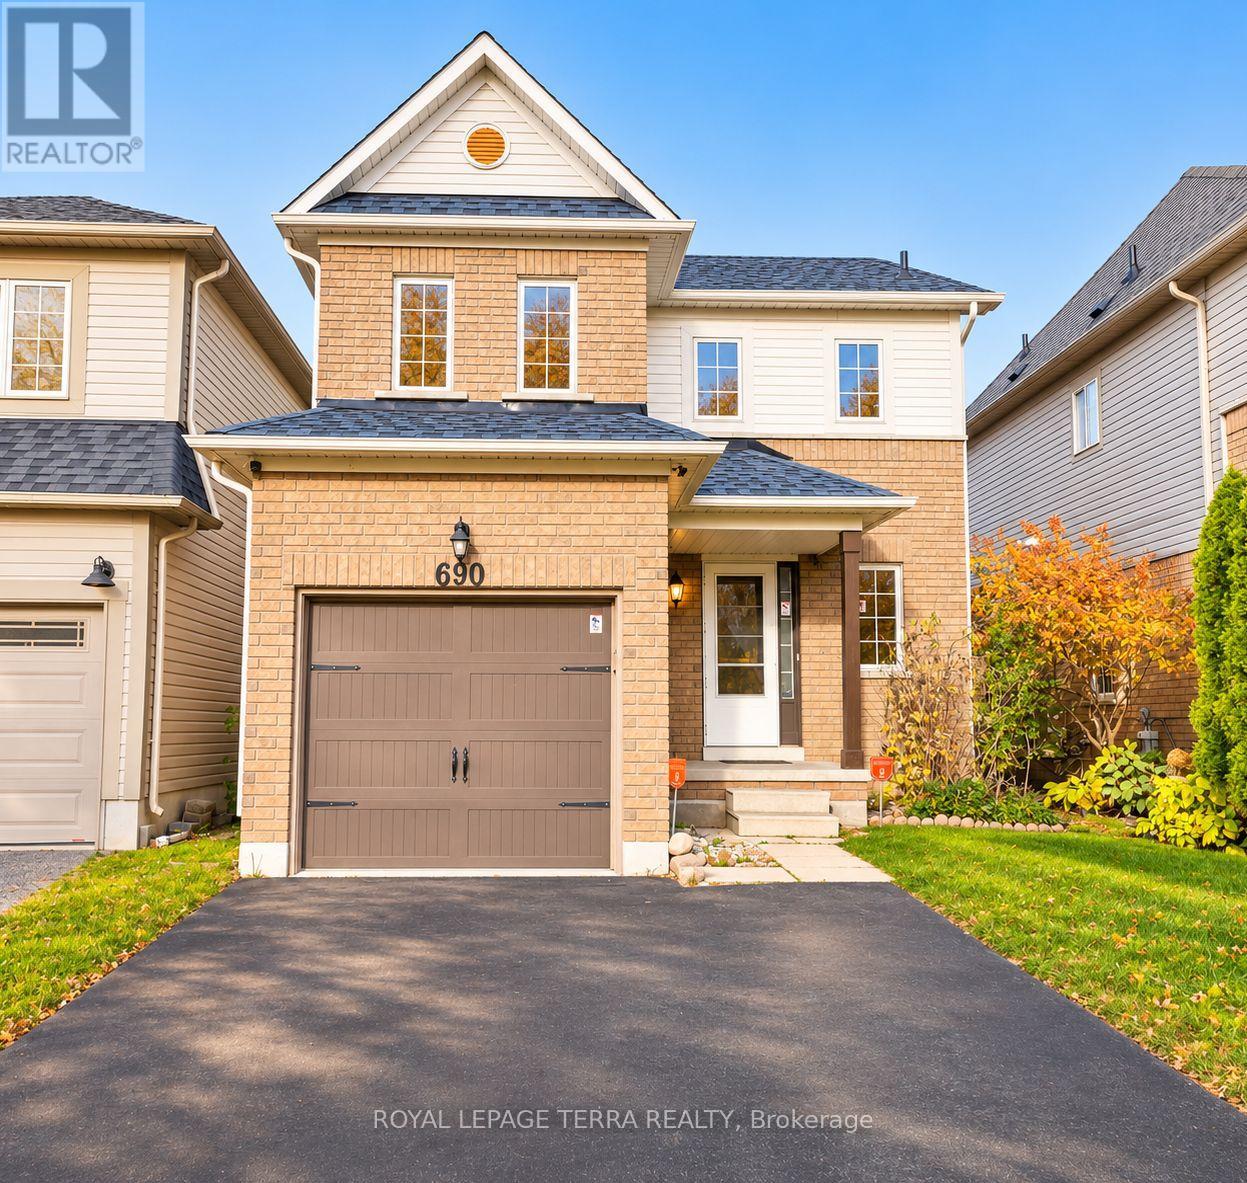
Welcome to 690 Brasswinds Trail - a beautifully maintained detached home in North Oshawa's family-friendly Pinecrest community. Weekends happen out back: the deep 115 ft lot opens to a private, fully fenced south-facing yard with a large garden shed, ready for summer BBQs, kids and pets. Inside, the carpet-free main floor flows from a hardwood living room overlooking the yard to an updated kitchen with stainless steel appliances and custom backsplash, plus a dining area that walks out to the backyard. Upstairs, the oversized primary retreat offers a walk-in closet and ensuite, joined by two bright bedrooms with hardwood floors. The big-ticket items are done: furnace (2018), roof (2020), A/C (2022), new pot lights, and an owned hot water tank with no rental fees. The enlarged private driveway and built-in garage park up to 5 vehicles, and the unfinished basement is a blank canvas for a rec room or home gym. Minutes to top schools, parks, Durham College, Ontario Tech, Costco, Smart Centers, transit and Hwy 407. (id:49269)
35 Wilkie Lane
Ajax, Ontario
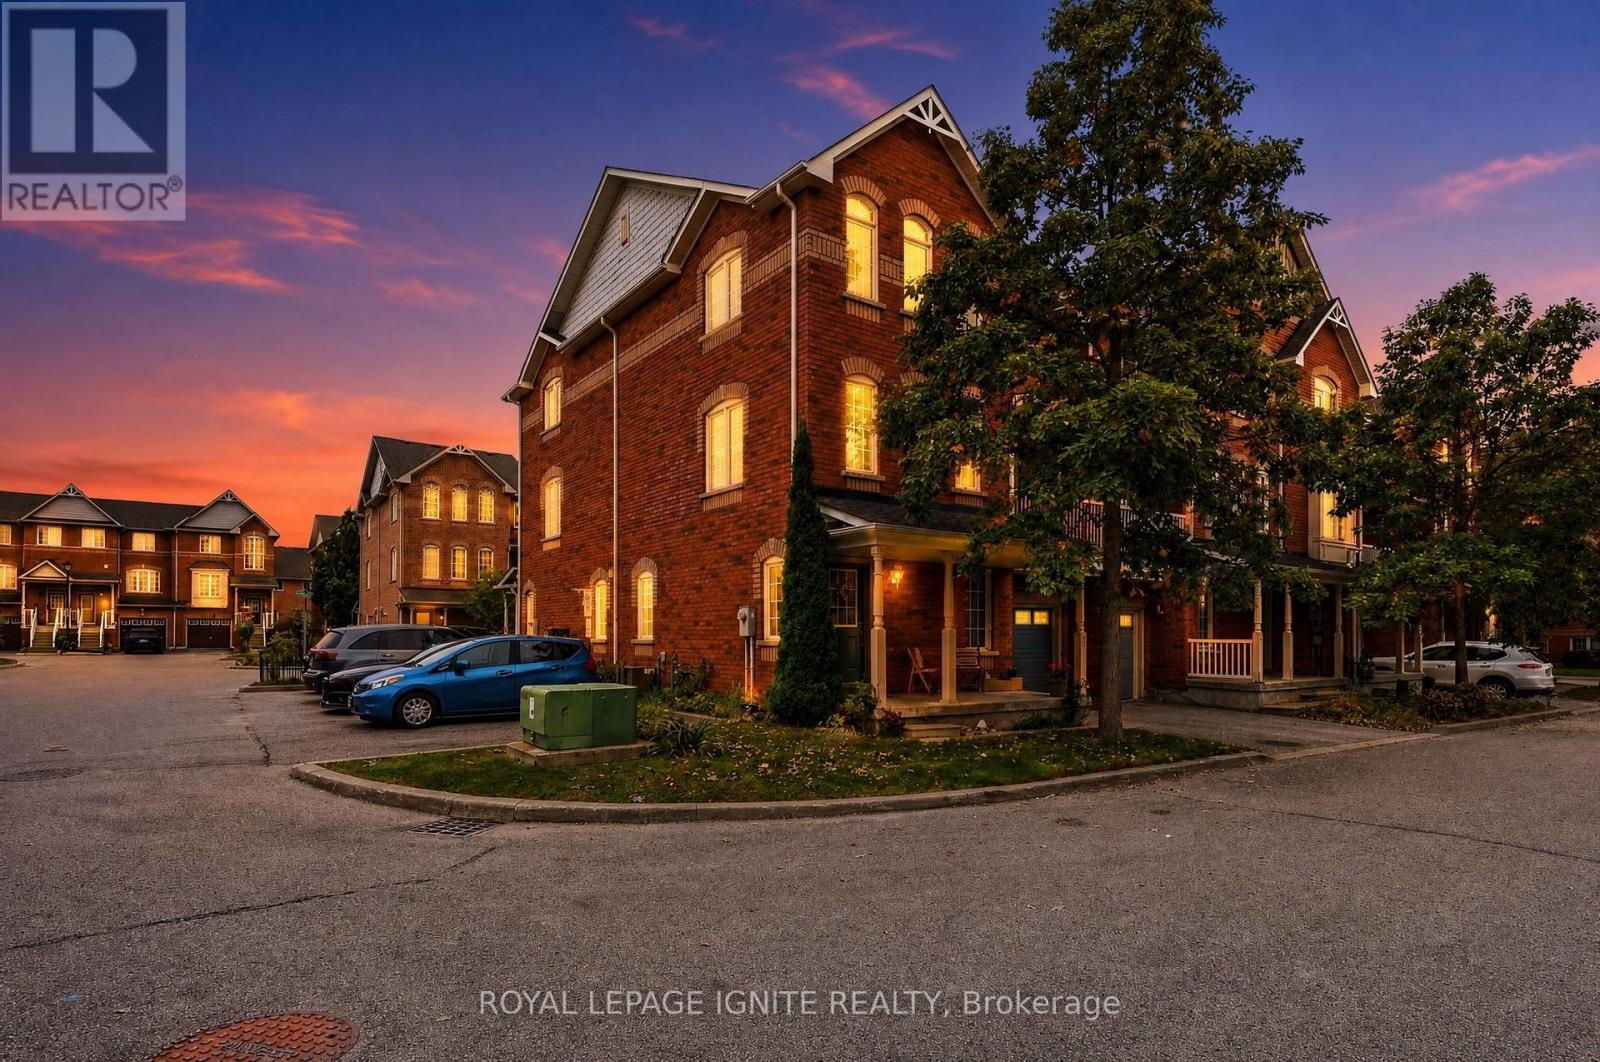
Welcome to this sun-filled 3-storey corner townhouse in prestigious South East Ajax, just offShoal Point Rd! The corner-unit advantage brings an abundance of additional windows and naturallight throughout, creating a bright and inviting home. The ground level features a cozy livingspace with direct garage access and a convenient laundry room. Upstairs, the open-conceptsecond floor offers a spacious family room, dedicated dining area and a functional U-shapedkitchen with bonus breakfast bar. Step outside to your private balcony off the diningroom-perfect for morning coffee or summer evenings. A powder room and thoughtfully designedstorage spaces complete the level. The third floor features 3 spacious bedrooms, each withlarge windows and generous closets, plus a full bathroom. Perfect for young families lookingfor space, comfort and a well-kept community. Minutes from the Ajax waterfront, trails, parks,shopping, restaurants, Ajax Casino, GO Station and Hwy 401. A move-in-ready corner unit in oneof South Ajax's most desirable communities. (id:49269)
2167 Chris Mason Street
Oshawa, Ontario
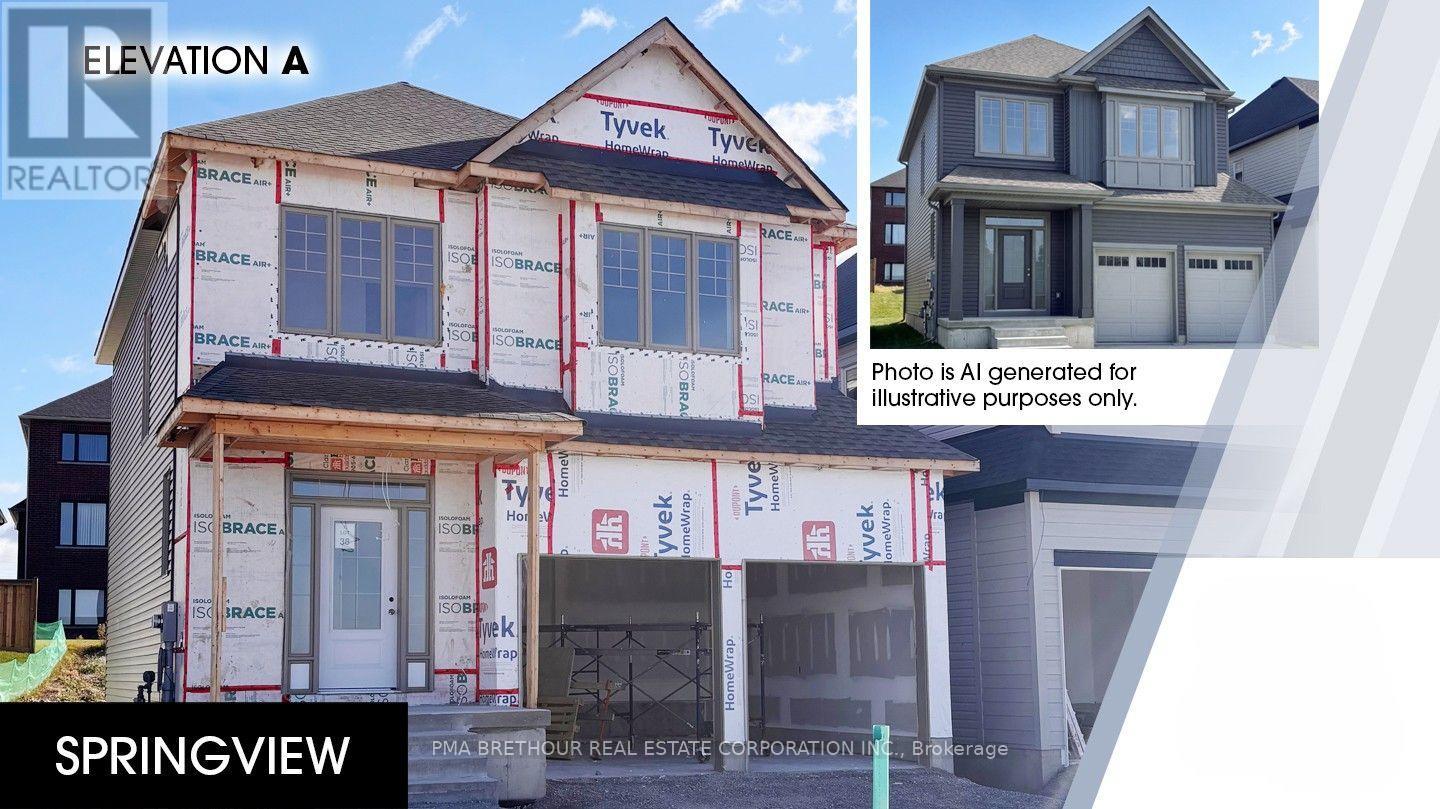
Welcome to 2167 Chris Mason St. in Oshawa's Kedron community! This three-bedroom home by Jeffery Homes brings together inviting living spaces and stylish finishes. Hardwood flooring flows through the kitchen, breakfast area and great room, creating a cohesive main-floor setting for everyday living and entertaining. The kitchen features quartz countertops and a breakfast bar, while the breakfast area offers sliding-door access to the deck for easyindoor-outdoor enjoyment. Gather in the great room beside the gas fireplace, complemented by a large window. Upstairs, discover a spacious primary bedroom, two additional bedrooms and the convenience of second-floor laundry. Make your next move to Kedron! This home is currently under construction will be available to move into for early December 2026. (id:49269)
179 Conlins Road
Toronto, Ontario
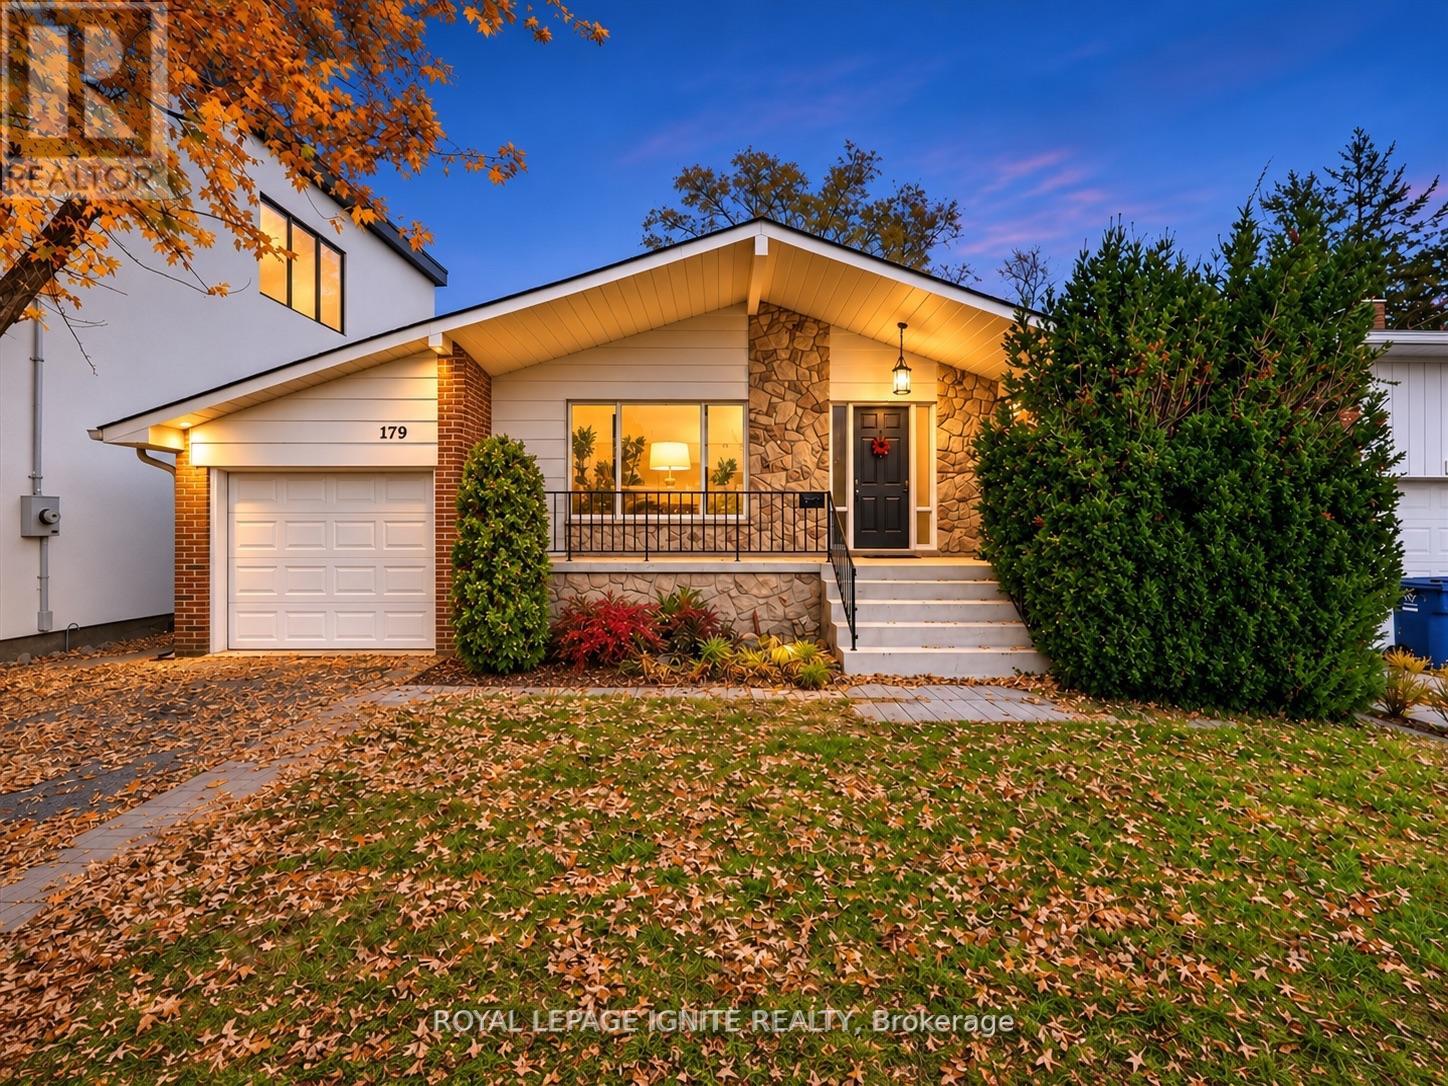
Rare opportunity to own an exceptional property on an impressive 44.9 x 160 ft lot in the highly sought-after Highland Creek community! Surrounded by mature trees and custom-built homes, this spacious 1,513 sq. ft., 3-bedroom backsplit offers incredible potential for homeowners, investors, and builders alike. Featuring open concept living and dining areas and a generous family room that can potentially be converted into an additional bedroom, this home offers flexibility to suit your needs. A standout feature is the convenient drive through garage with front and rear garage door access to the backyard, ideal for boat storage, recreational vehicles, and easy access to the outdoor space. The property also features a separate 3-bedroom basement apartment, providing excellent income potential! Previously several rooms rented to students while keeping privacy for the rest of the house. This is a fantastic opportunity to generate rental income or offset homeownership costs. Ideally located just minutes/walking distance to the University of Toronto Scarborough Campus and Centennial College, making it particularly attractive for rentals. Close to local schools, Highland Creek Library, Morningside Park, Colonel Danforth Park, Rouge National Urban Park, scenic walking trails, shopping plazas, grocery stores, restaurants, and Centenary Hospital. Commuters will appreciate convenient access to the TTC bus, Guildwood GO Station, and Highway 401. Whether you're looking to move in, renovate, generate rental income, or explore the potential to build your dream home on a premium lot, 179 Conlins Road presents an exceptional opportunity in one of Scarborough's most established and desirable neighbourhoods! (id:49269)
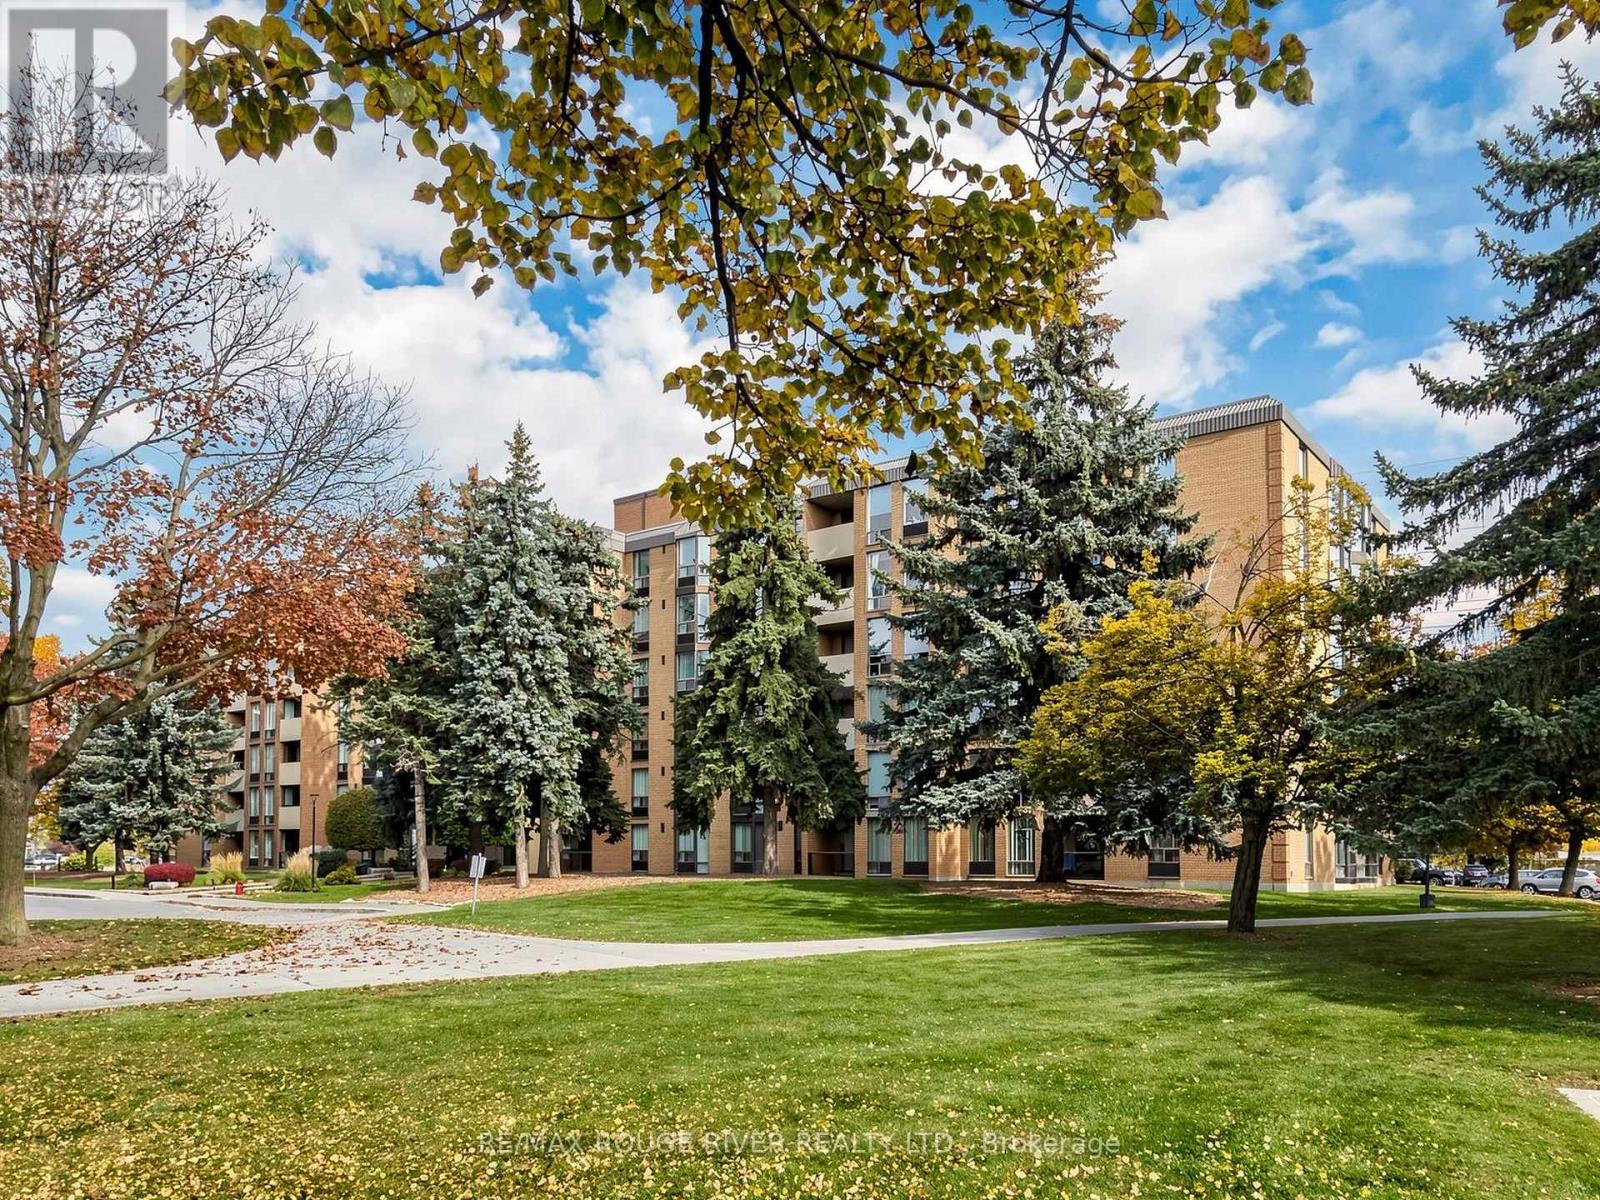
203 - 1535 Diefenbaker Court
Pickering, Ontario
Welcome to Village at the Pines in the heart of Pickering Town Centre! Offering over 1,000 sq. ft. of bright, thoughtfully updated living space, Suite 203 delivers a rare combination of generous proportions, modern finishes, and unbeatable walkability. Originally a 3-bedroom layout converted into an expansive 2-bedroom suite, this home features a dedicated formal dining room and a sun-filled living area overlooking the park. Crisp neutral paint, sleek wide-plank flooring, and clean modern baseboards create an inviting, move-in-ready feel throughout. The refreshed kitchen boasts white shaker cabinetry with matte black hardware, while both full 4-piece bathrooms feature updated modern vanities. Step outside to the rare oversized double balcony, perfect for morning coffee or relaxing in the afternoon. Complete with in-suite laundry and exclusive parking, you are just steps from the Pickering Town Centre mall, Chestnut Hill Recreation Complex, library, Esplanade Park, and the GO Station walkway. Can easily be converted to 3 Bedrooms! (id:49269)
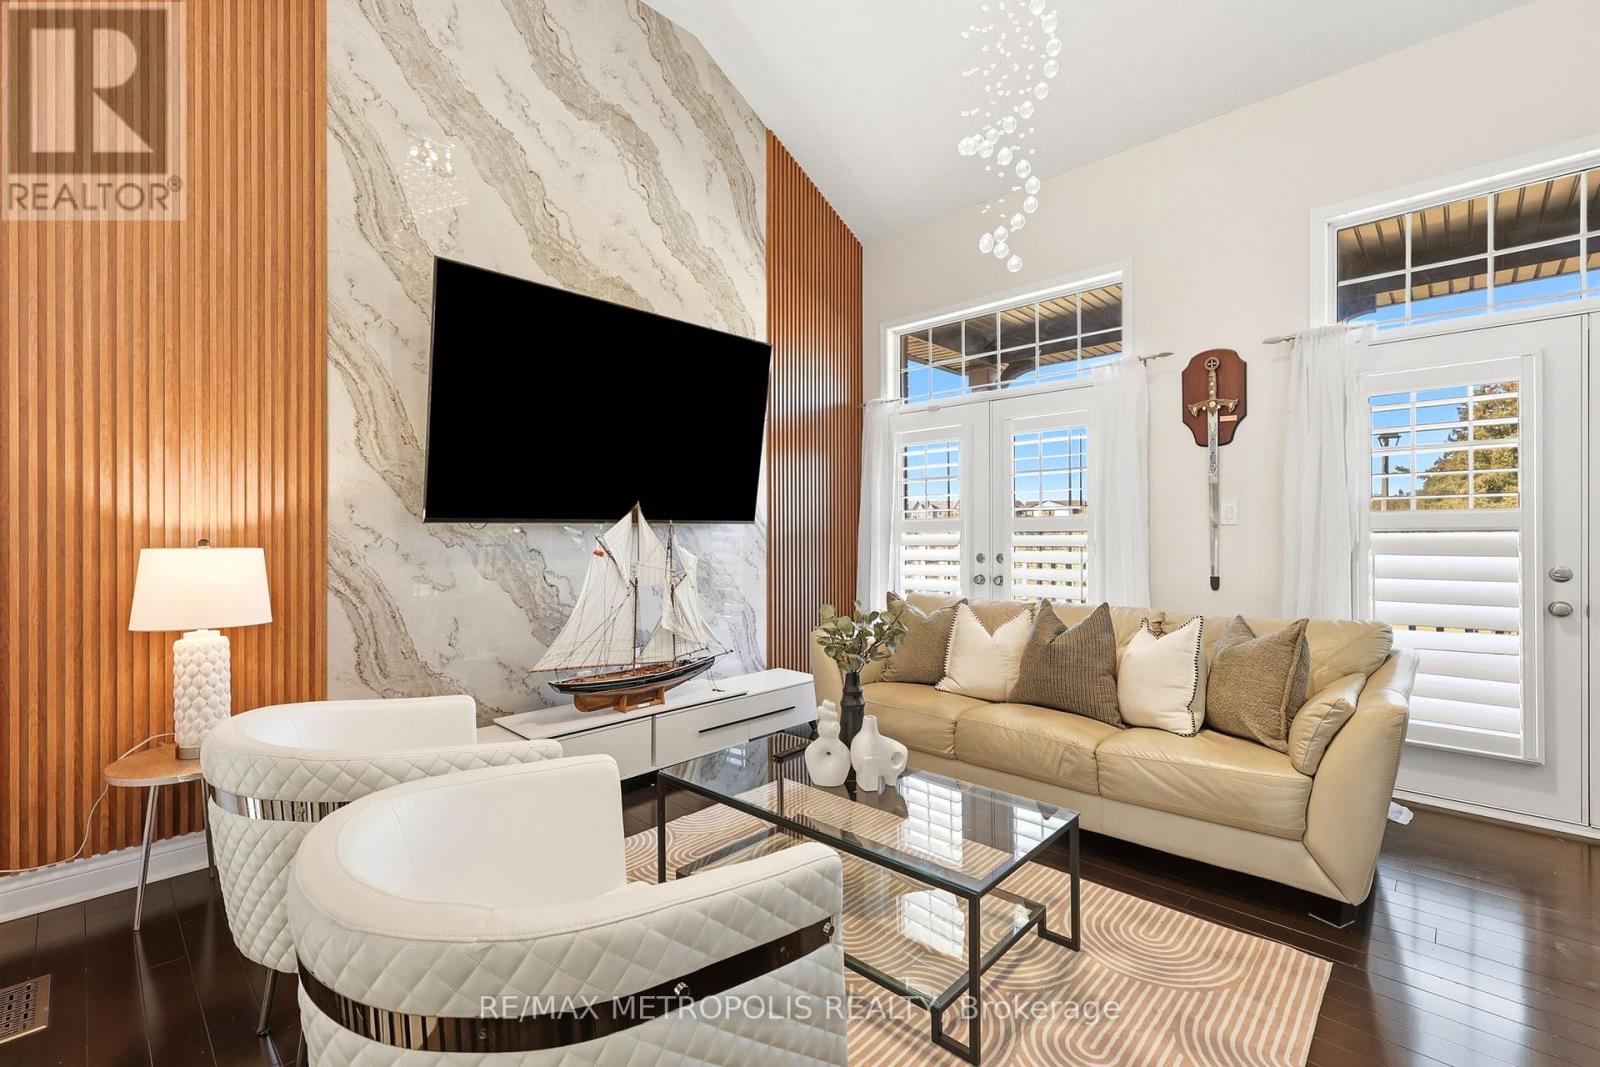
1757 Liatris Drive
Pickering, Ontario
Welcome to this beautifully maintained, move-in-ready home in Pickering's desirable Duffin Heights community. Featuring a rarely offered Mattamy design and layout, this bright, spacious home sits directly across from Creekside Park, with no homes directly in front and an open outlook over the park. Pickering Golf Club is also nearby.Enjoy 14-foot ceilings in the foyer, 9-foot ceilings in the living and dining rooms, and Jatoba hardwood flooring throughout. 4 " wide California shutters are featured throughout the home. There are five bedrooms in total, including a spacious primary bedroom with a walk-in closet and five-piece ensuite. The renovated kitchen features quartz countertops / Backsplash and a breakfast area and a walkout to the deck which has access to the back yard. Beautifully finished interlocking backyard. A main-floor laundry room, basement laundry hookups, plenty of storage and a designated storage room. The basement is well suited for extended family, with its own well-equipped kitchen, full bathroom and a bedroom. It also offers a well-planned option for a potential walkout legal-suite conversion.The fully renovated garage features a custom Proslat storage wall system. The home offers 200-amp electrical service. A well-cared-for home with thoughtful upgrades and a fantastic park-front setting-this rare opportunity won't last long! (id:49269)
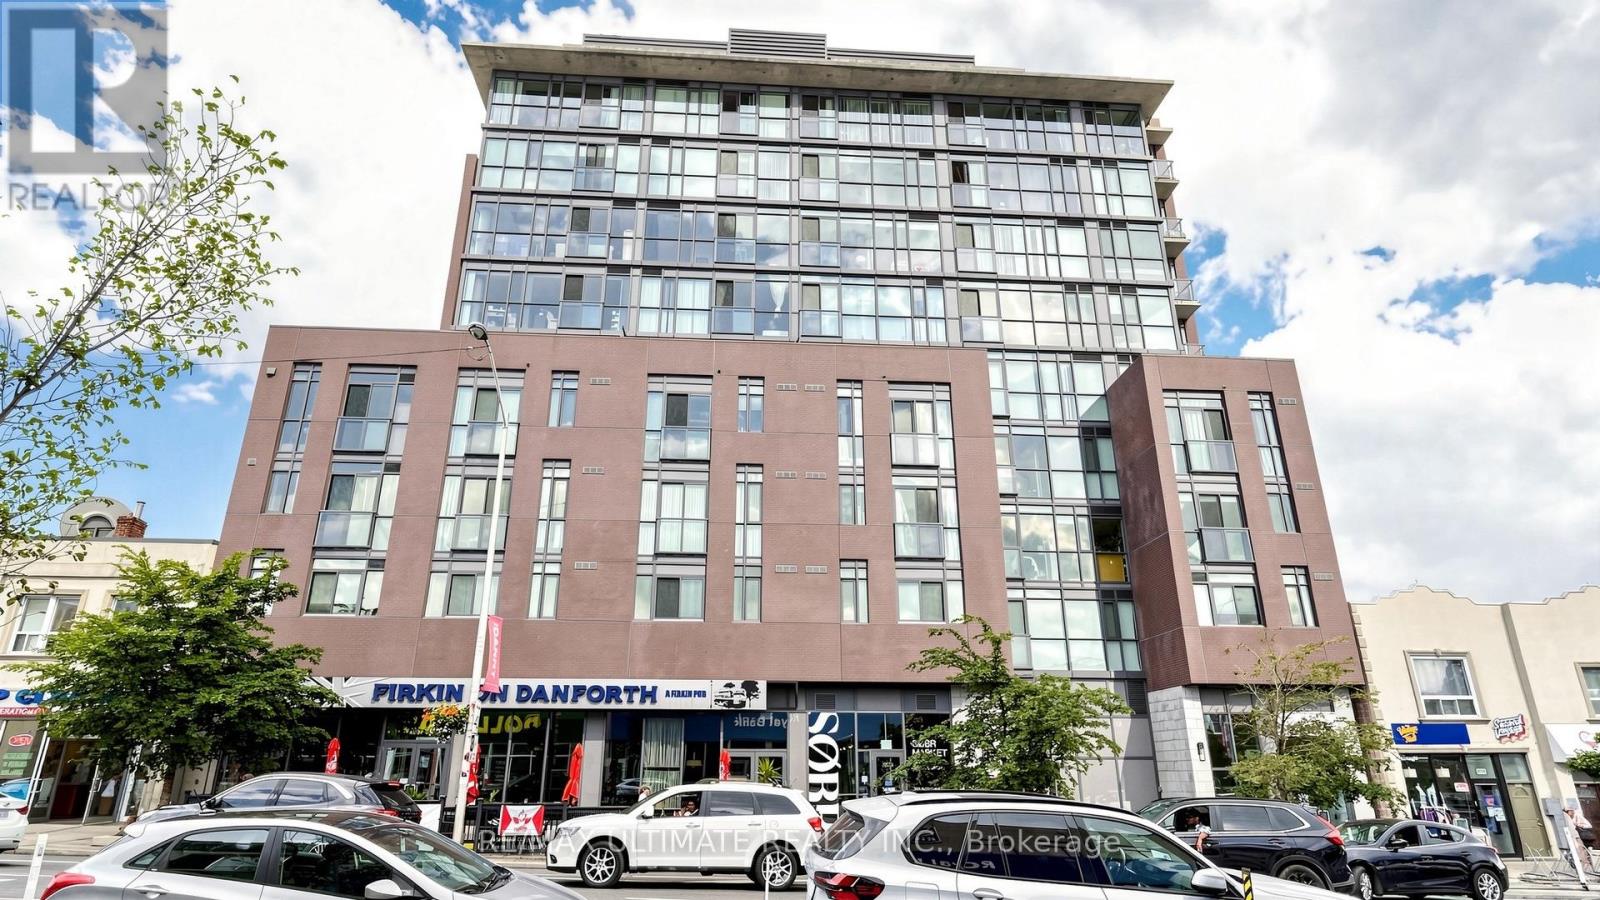
404 - 2055 Danforth Avenue
Toronto, Ontario
Price to Sell!! Welcome to 2055 Danforth Ave., Unit 404, where vibrant city living meets comfort and convenience in the heart of the Danforth! This spacious and well-maintained 2-bedroom, 2-full bathroom suite offers a functional layout and a welcoming atmosphere, perfect for first-time buyers, downsizers, or investors. Enjoy the energy and charm of the Danforth community, with an excellent selection of restaurants, cafes, shops, and everyday amenities just steps away. Ideally located at Woodbine & Danforth, with easy access to transit and just minutes from the beautiful woodbine Beaches. Residents also enjoy fantastic building amenities, including a gym, party room, welcoming lobby, and more. A wonderful opportunity to own in one of Toronto's vibrant and connected neighbourhoods! (id:49269)
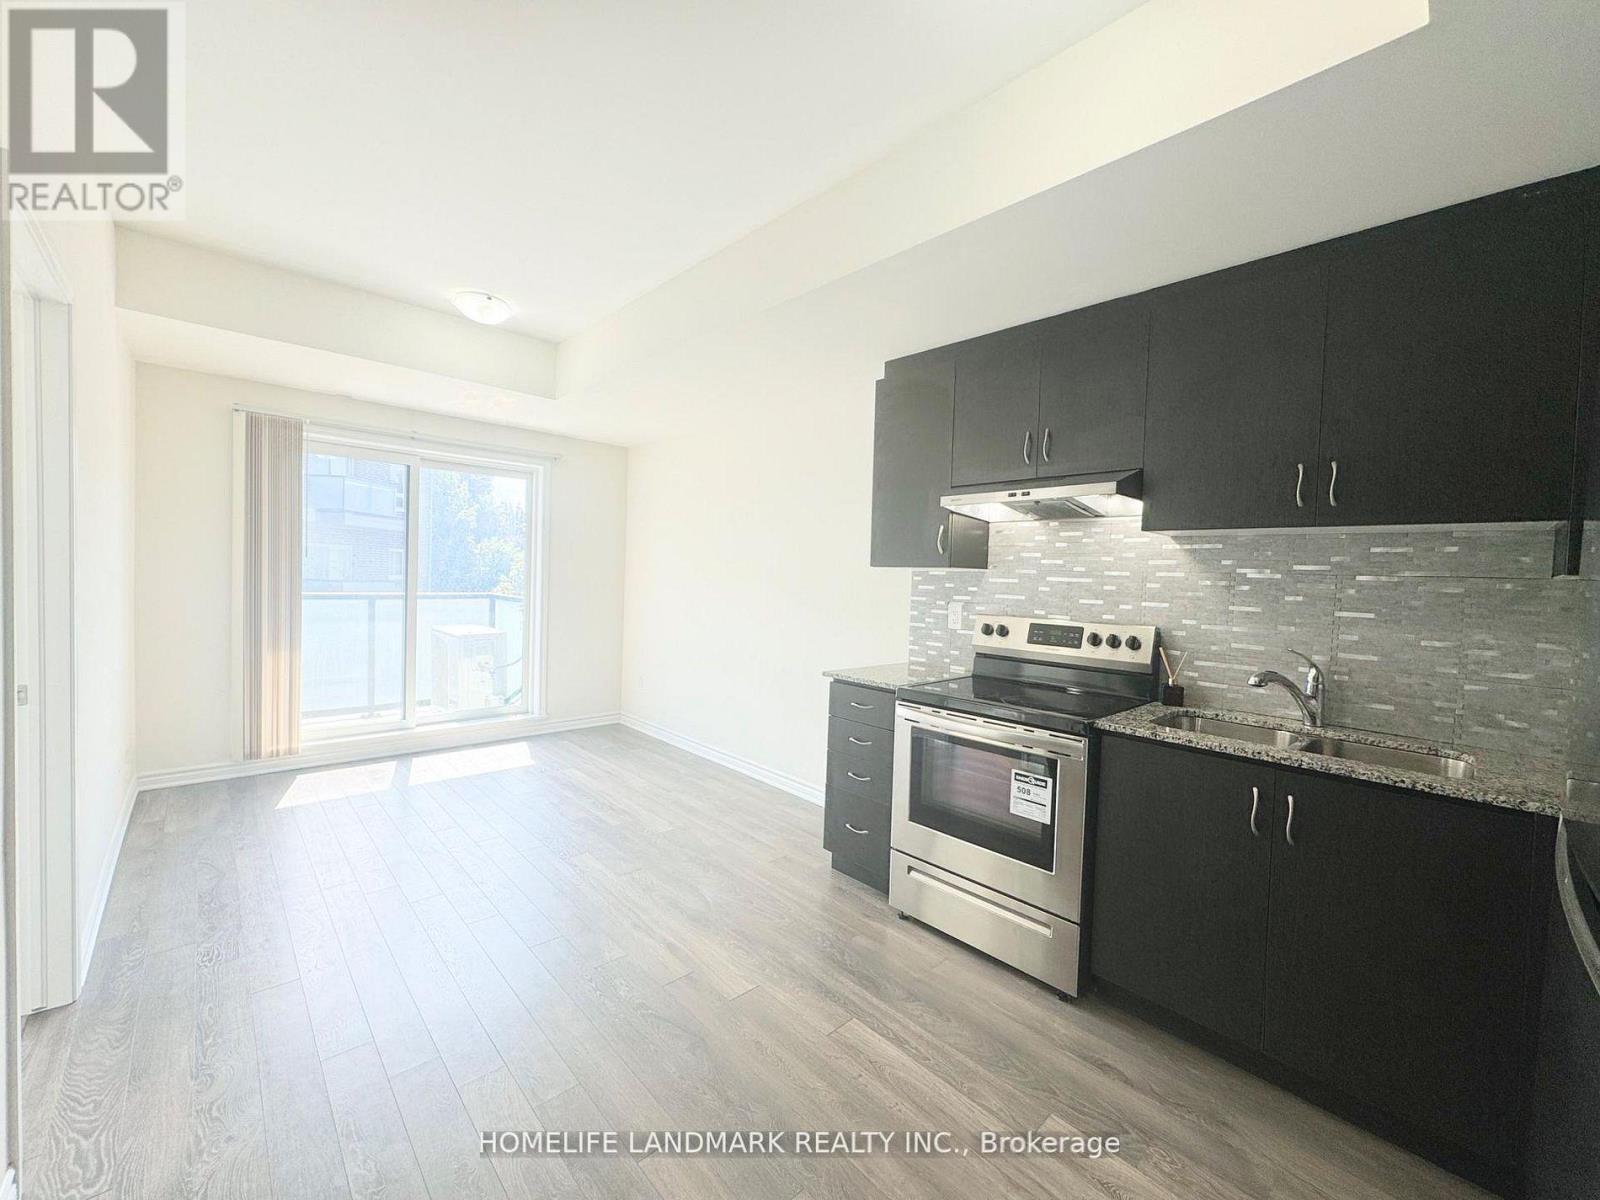
214 - 1085 Danforth Road
Toronto, Ontario
Welcome to East Station Townhomes - a beautifully upgraded 3-bedroom, 3-bath stacked townhome offering stylish, modern living in Toronto's vibrant east end. Built by Mattamy Homes, this thoughtfully designed residence offers over 1,000 sq. ft. whole home hardwood floor of functional living space with a bright open-concept layout ideal for families, professionals, or investors. The versatile third bedroom is currently used as a home office and can easily be converted into a sleek bedroom to suit your needs. The contemporary kitchen is designed to impress, featuring stone/granite countertops, upgraded cabinetry, stainless steel appliances, a stylish backsplash, and ample prep and storage space, perfect for both daily living and entertaining. The spacious living and dining area is filled with natural light and offers a walkout to a private balcony, ideal for morning coffee or evening relaxation. Upstairs, enjoy well-sized bedrooms including a comfortable primary suite with ensuite bath and generous closet space. Elegant finishes throughout include modern flooring, refined lighting, turnkey upgrades, plus the added comfort of a whole-home air exchanger for improved air circulation and year-round comfort. Conveniently located less than a kilometre from the Eglinton LRT and Kennedy Subway Station, and close to schools, parks, shopping, and everyday amenities, this low-maintenance urban home is a fantastic opportunity in a rapidly growing east Toronto community. (id:49269)
96 Denton Avenue
Toronto, Ontario
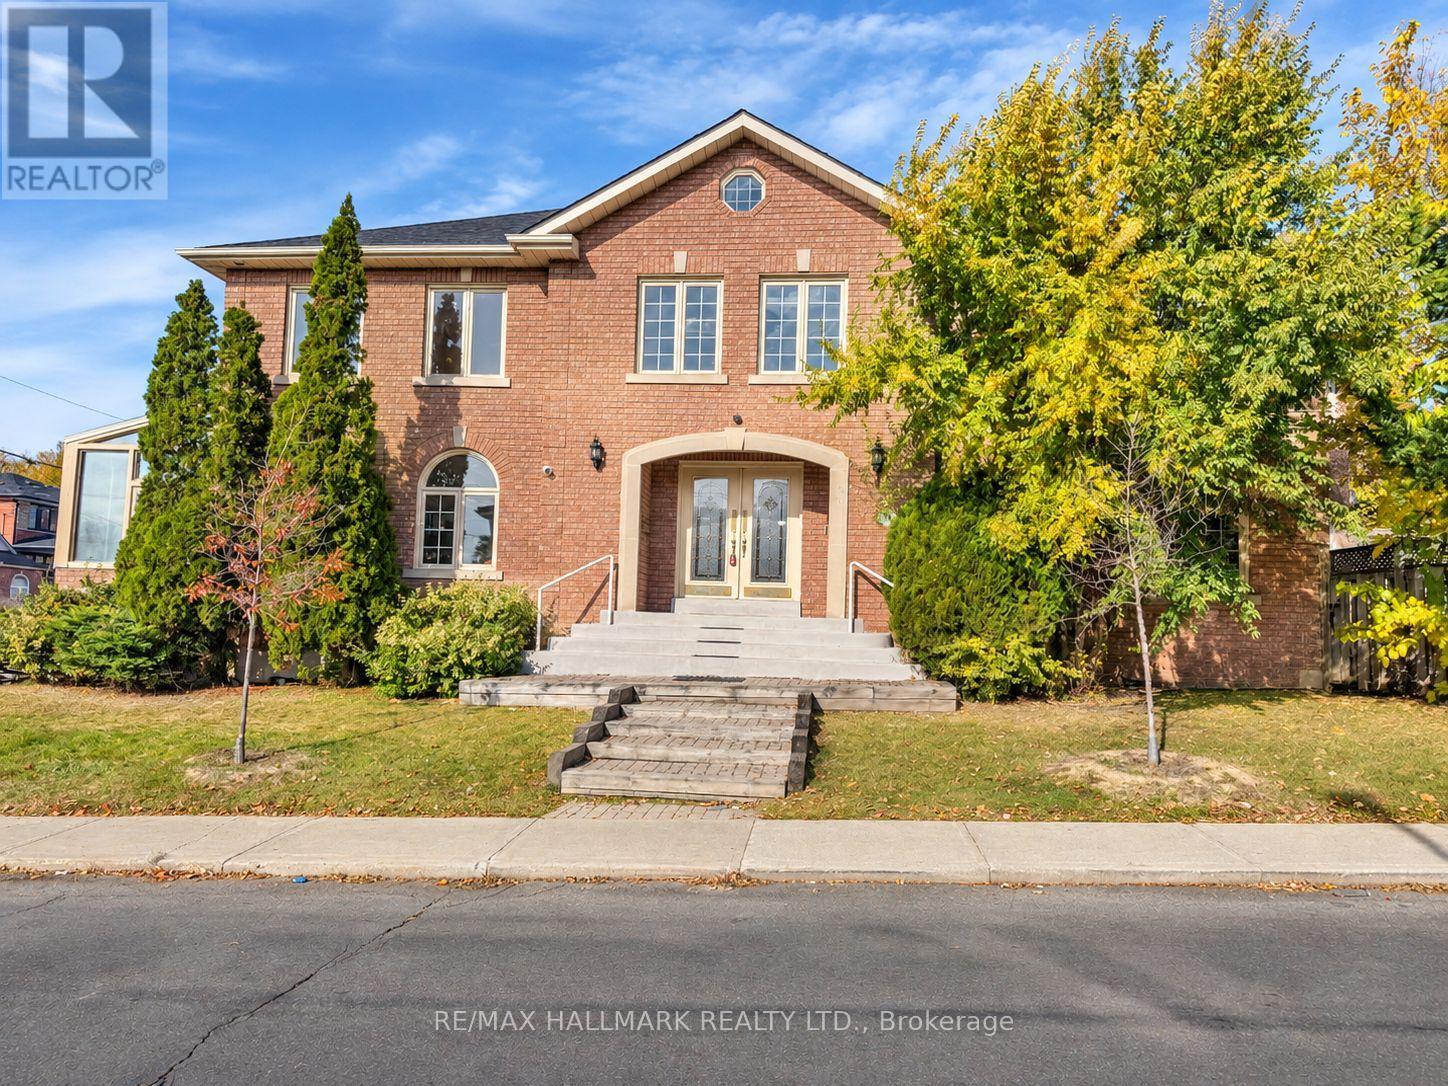
Welcome to 96 Denton Avenue! An impressive detached two-storey home in Toronto's Oakridge neighbourhood, situated on a generous 40 x 120 ft lot. Featuring an elegant centre-hall layout, a striking curved staircase, spacious principal rooms, a formal living and dining room, and a large kitchen with centre island and walkout to the deck. The family room offers a fireplace and hardwood flooring, while the main-floor office provides a convenient space to work from home. Four generously sized bedrooms, each with ensuite access, add to the home's appeal. Conveniently located near schools, parks, shopping, public transit, and the Danforth. A wonderful opportunity to own a substantial family home in an established Toronto neighbourhood! (id:49269)
2195 Chris Mason Street
Oshawa, Ontario
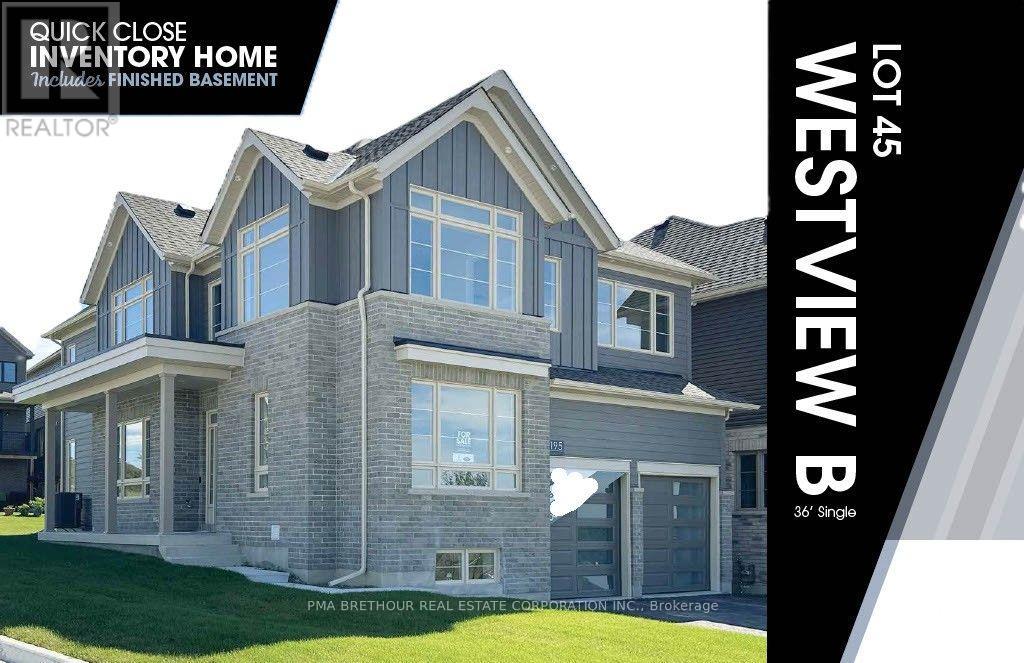
Welcome to "The Views" in North Oshawa's sought-after Kedron community! Built by Jeffery Homes, this premier, brand-new 5 bedroom, 3.5 bathroom residence at 2136 Verne Bowen Street offers luxury living without the wait. Designed with versatility in mind, the home features an expansive open-concept main floor with a gourmet kitchen, walk-in pantry, bright breakfast area, and a seamless flow into the spacious great room. The upper level hosts four generous bedrooms, including a primary retreat complete with a lavish 5-piece ensuite and walk-in closet, plus the added convenience of second-floor laundry. Highlighted by a fully finished, basement complete with a full bathroom, recreation room, bedroom and workout room-this home is perfect for multi-generational living. Thoughtfully crafted with expert-selected interior finishes throughout, this exceptional property is ready for you to move in and enjoy. Don't miss this rare opportunity! (id:49269)
802 - 25 Town Centre Court
Toronto, Ontario
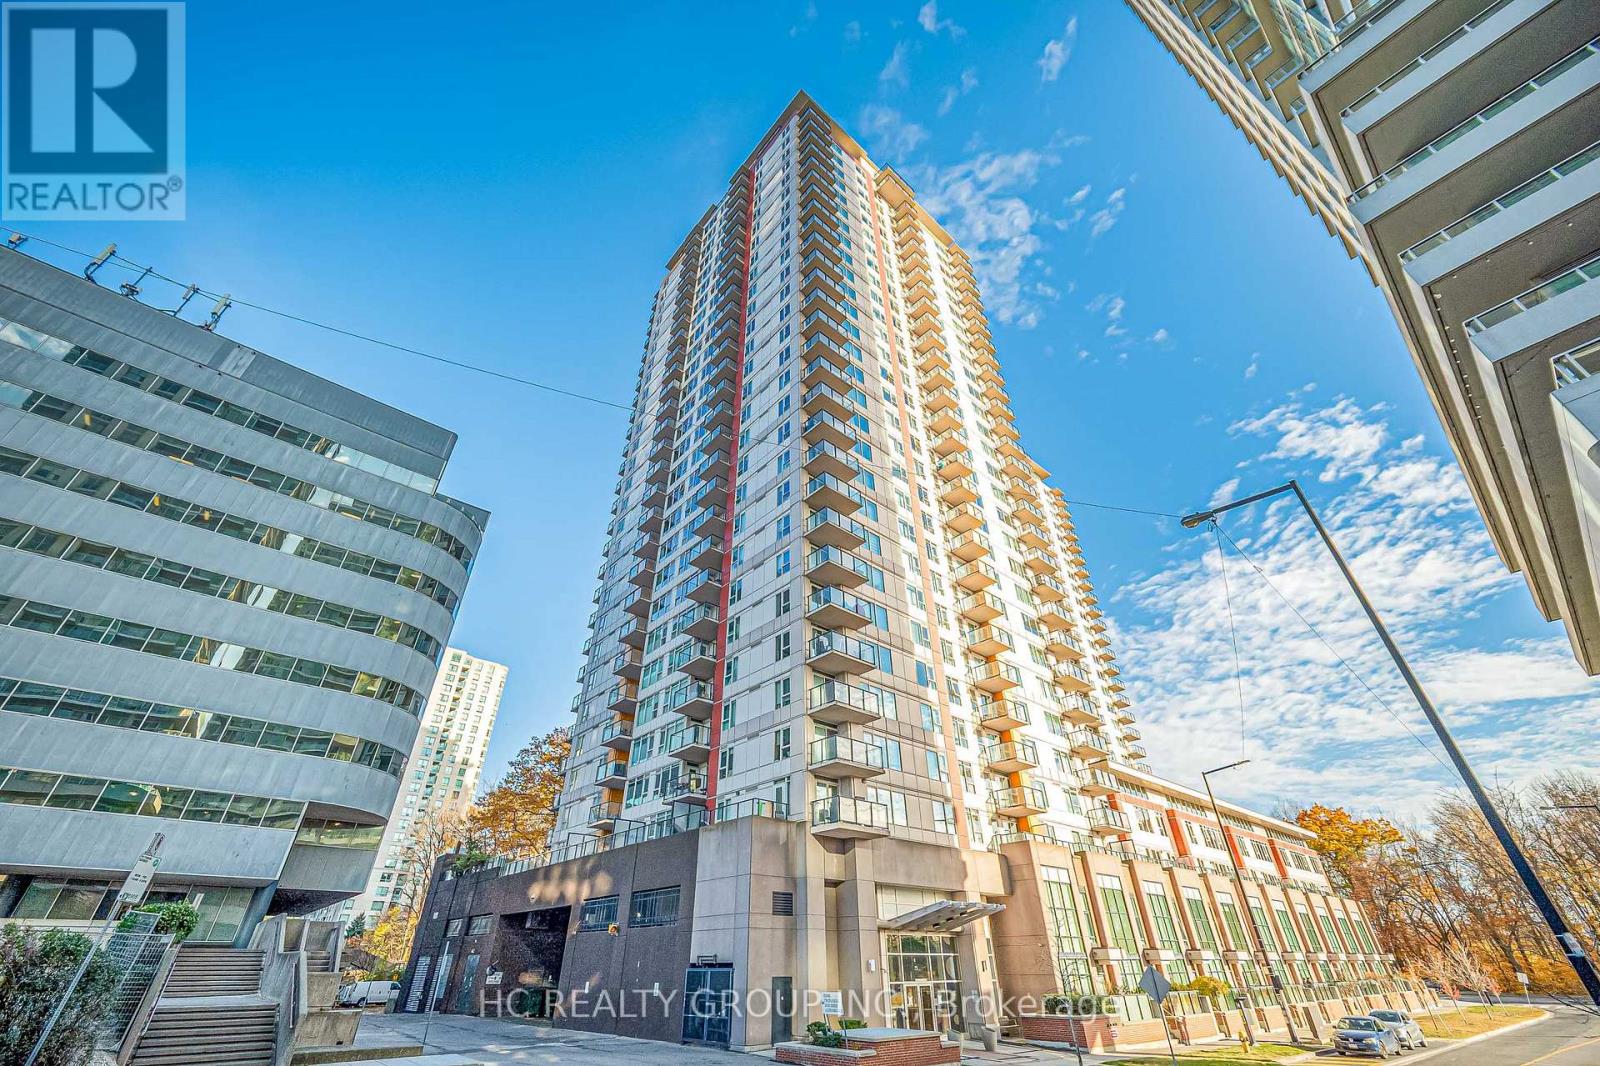
Welcome Home To This Spacious 2+1Bedroom, 2 Bathroom CORNER UNIT In The Heart Of Scarborough Town Centre! Offering 1,060 Sq. Ft. Of Living Space Plus A 61 Sq. Ft. Balcony, This Suite Features A Functional Layout, Beautiful Open Views Of Scenic Tree Views, And Practical Recent Upgrades! The Open-Concept Living And Dining Area Flows Into A Modern Kitchen, With Large Windows In Both Spaces. The Split-Bedroom Layout Provides Enhanced Privacy. The Primary Bedroom Offers Stunning Natural Views Through An Expansive Window, Along With An Ensuite Bathroom And His-And-Hers Closets. The Second Bedroom Features A Spacious Closet, Ideal For A Child's Room Or Guest Room. A Separate Den With A Door Provides Flexible Space For A Private Home Office, Study, Or Additional Storage. Completely Carpet-Free! The Parking Space Is Conveniently Located Near The Elevator. **Close To Scarborough Town Centre, Civic Centre, YMCA, Parks, Restaurants, Cafes, And Everyday Amenities. Convenient Access To Public Transit, GO Transit, And Hwy 401. Existing Plans For The Scarborough Town Centre Area Aim To Bring Enhanced Transit Connections And The Scarborough Subway Extension Is Already Under Construction, Plans Approved For Expanded Community And Vibrant Green Spaces. **Enjoy Excellent Building Amenities: 24-Hour Security, An Indoor Pool, Gym, BBQ Terrace, Party Room, Visitor Parking, And More. ** Notable Upgrades And Improvements Include: Luxury Vinyl Plank Flooring Throughout (2024); New GE Stainless Steel Appliances : Fridge, Stove & Dishwasher (2026); Two OMEGA Heat Pump Units Replaced (2023 & 2024), Providing Independent Temperature Control In Different Areas; Updated Light Fixtures (2026), And More! MOVE-IN READY! This Spacious, Well-Maintained Condo Offers A Perfect Combination Of Comfort, Functionality And Urban Convenience. (id:49269)
1075 Greenwood Avenue
Toronto, Ontario
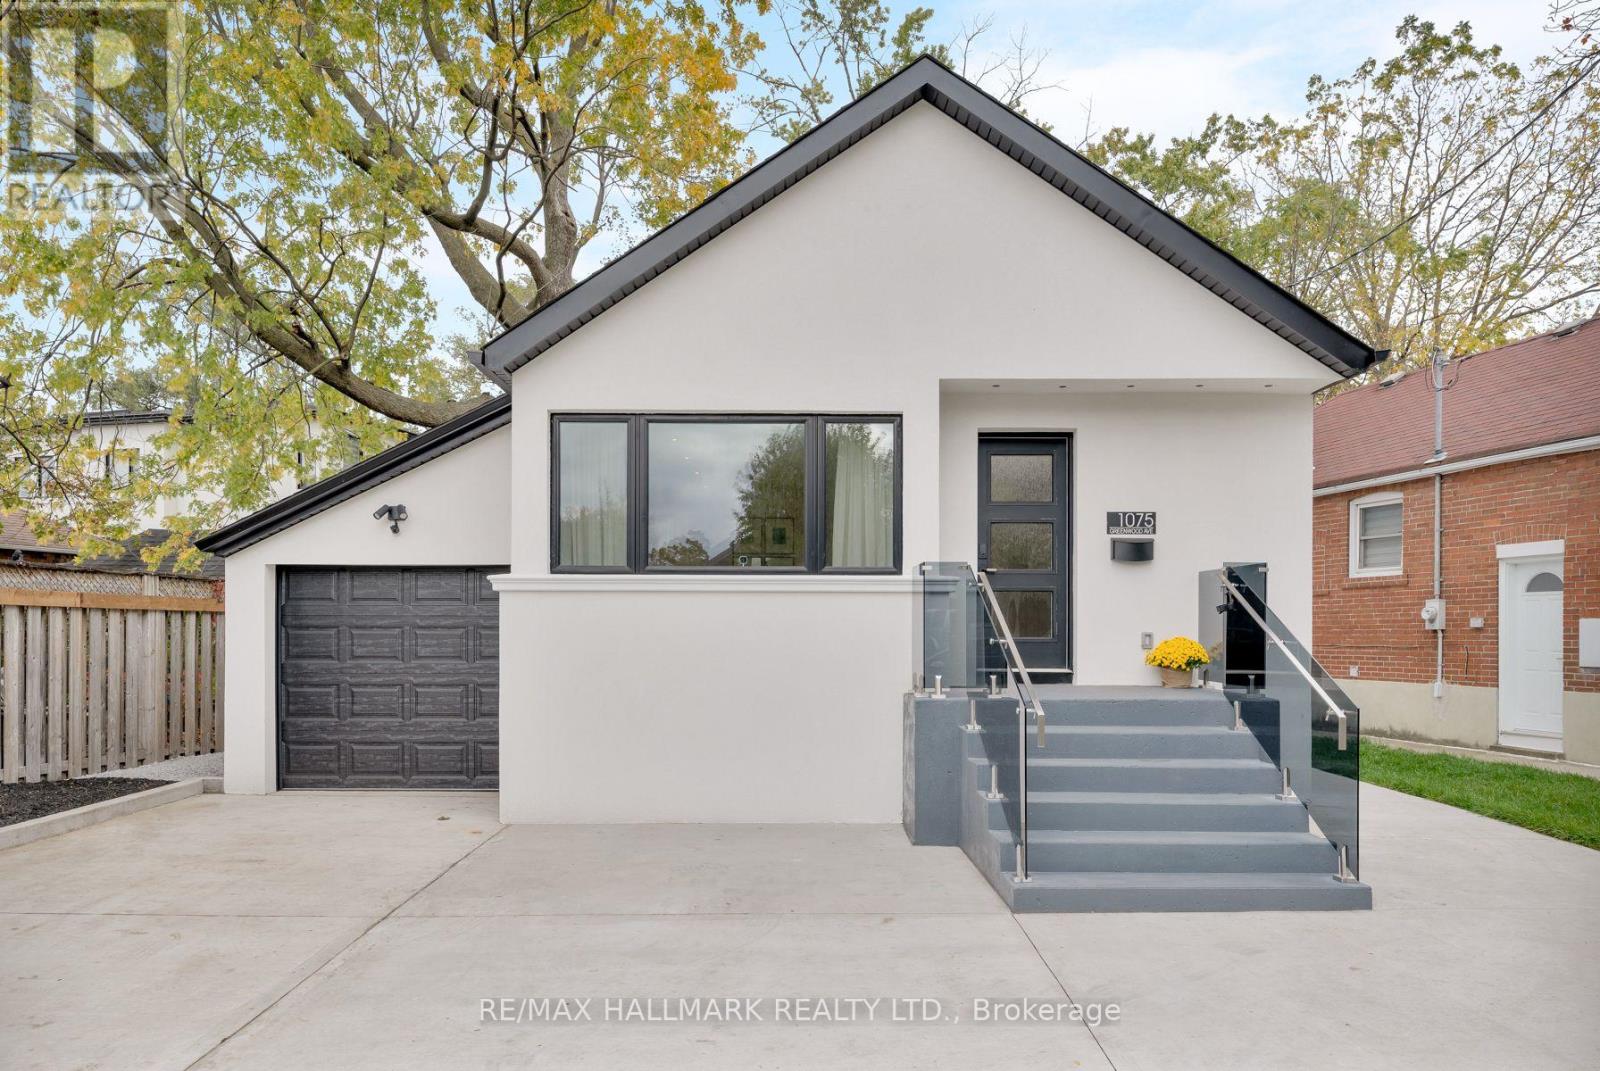
1075 Greenwood Ave ! Your Search for a Bungalow Offering Modern Space and Convenience Ends Here! Beautifully transformed through a full, down-to-the-studs renovation, this inviting 2+2 bedroom, 2-bathroom detached bungalow blends contemporary finishes with versatile living spaces, all set on an impressive 44.42 x 139.79 ft. deep lot. A detached garage and private driveway parking spaces add to the appeal.The open-concept living and dining areas flow harmoniously into a contemporary kitchen featuring a central island, stainless steel appliances, quartz central island and backsplash. Engineered hardwood flooring and pot lights create a warm, modern atmosphere, while the spacious bedrooms offer comfort and flexibility. One bedroom features a walkout to the deck and an expansive backyard, creating a seamless connection between indoor and outdoor living. A 4-piece bathroom completes the main-floor layout.The finished basement adds valuable living space, featuring a massive recreation room and a wet bar - an ideal setting for family gatherings, entertaining friends, and cozy winter evenings. Two additional well-lit bedrooms and a 3-piece bathroom offer flexibility for a growing family, overnight guests, or a dedicated home office.Set in the highly sought-after East York community, this home is just steps from Dieppe Park and its recreational facilities, and within a desirable school district that includes Diefenbaker and Cosburn Middle School. Enjoy convenient access to the DVP, public transit, the Danforth's vibrant shops and restaurants, Greenwood Subway Station, and a short drive to downtown Toronto and Woodbine Beach.Please refer to the attached list of features for a complete overview of the home's upgrades and highlights. (id:49269)
761 Kingston Road
Toronto, Ontario
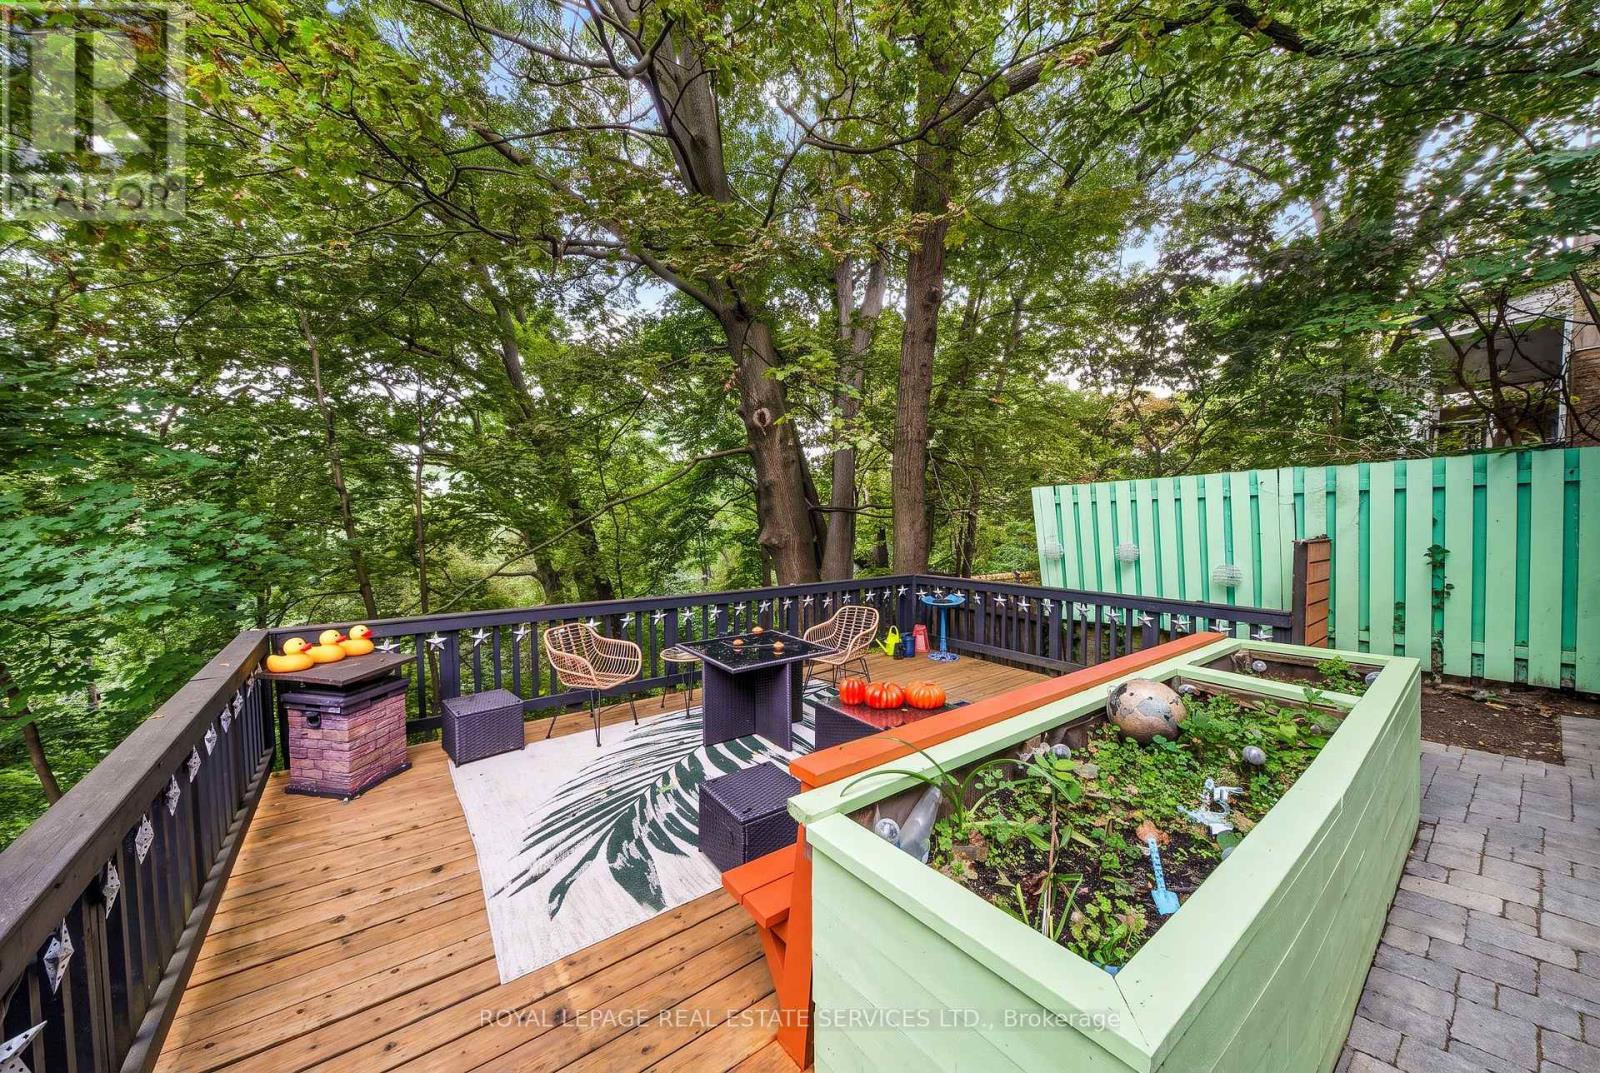
Backing directly onto Glen Stewart Ravine, this is the cottage vibe with city living: a detached Beaches home with a private forest backdrop, steps from the ravine trail entrance, and about a 15-minute walk to the beach. The massive rear deck overlooks nothing but trees. Inside are approximately 1,500 sq. ft. with 3 plus 1 bedrooms, two 3-piece baths, and main-floor laundry. A semi-finished top-floor loft offers bonus flex space with great potential for a home office or creative studio, ready for your finishing touches. The recently renovated 1-bedroom basement apartment has its own walkout and laundry hookup, ideal for mortgage-helper income or extended family. Airbnb performance numbers are available on request. Rare 3-car parking includes a garage and 2 driveway spaces. Steps to the TTC, schools, shops, and the YMCA. (id:49269)
153 Reed Drive
Ajax, Ontario
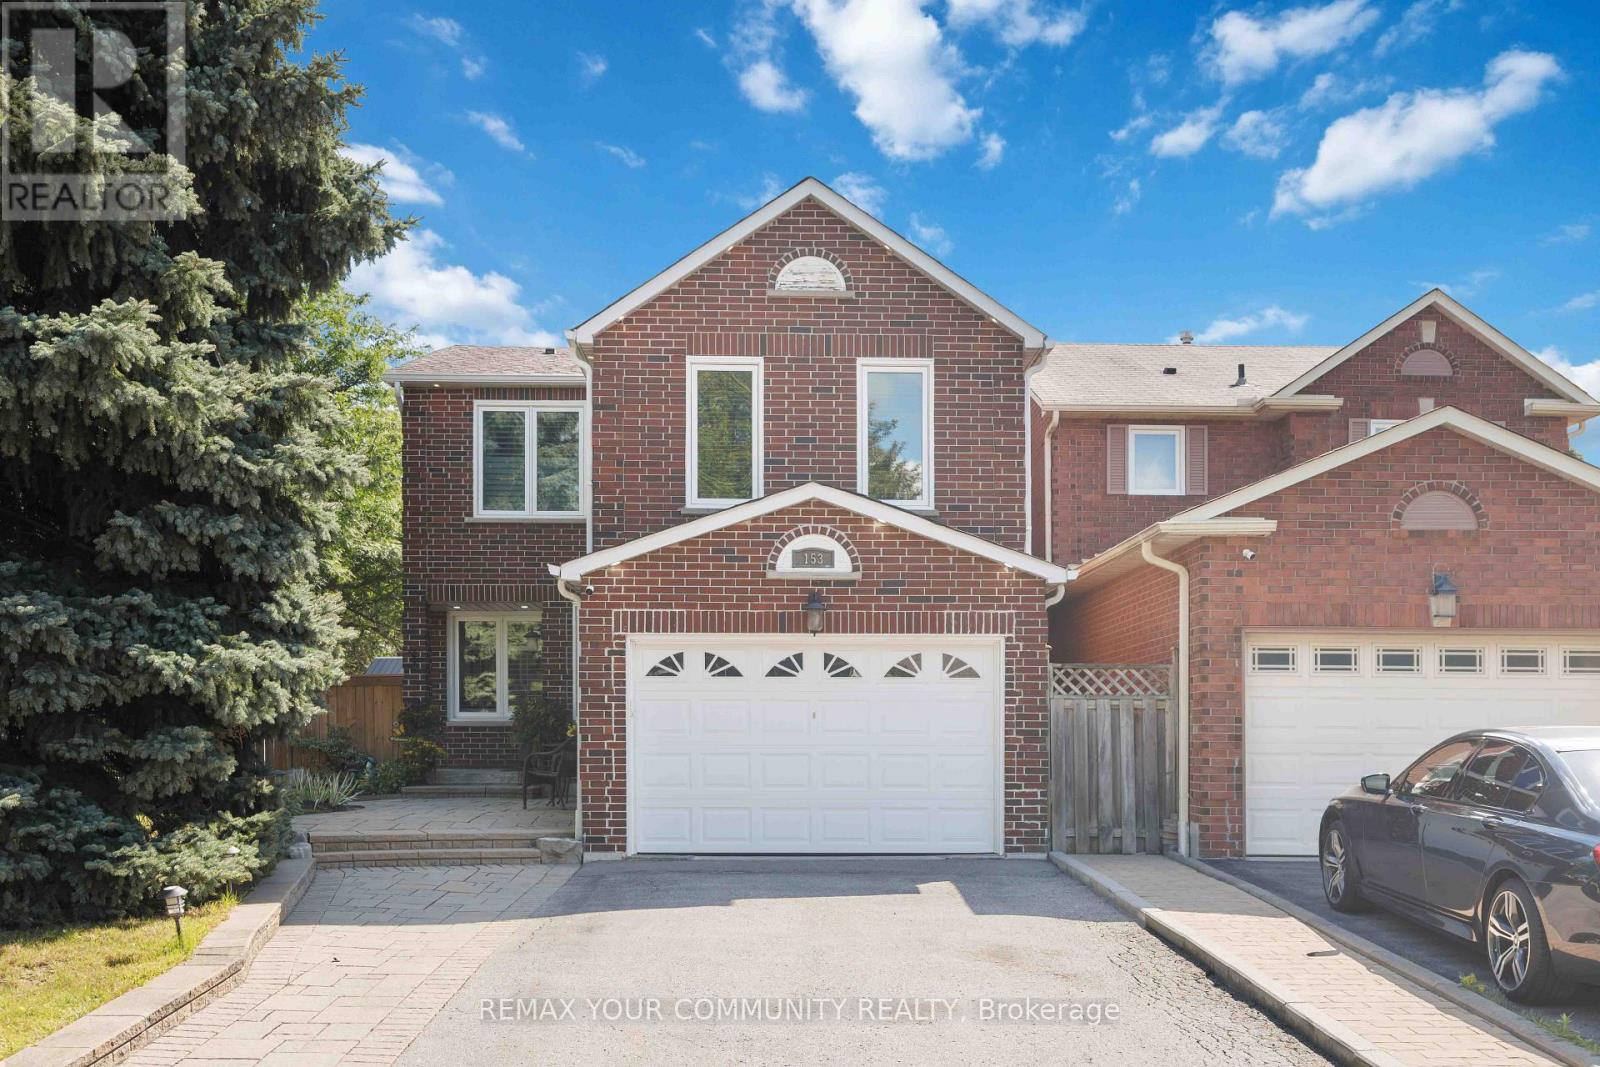
Welcome To This Stunning, Fully Renovated All-Brick Detached Home, Perfectly Situated On A Serene, Tree-Lined Street In The Coveted Central Ajax Neighbourhood. Impeccably Maintained, This Urban Retreat Showcases Pride Of Ownership. Bright, Spacious, And Flawlessly Clean, It Offers A Perfect Balance Of Formal And Family Living Spaces. The Heart Of The Home Is The Custom Gourmet Eat-In kitchen, Complete With Stainless Steel Appliances And Crafted Cabinetry, Ideal For Unforgettable Meals And Family Gatherings, 3 Bedrooms, 4 Bathrooms, 6 Appliances, Family Room ( in-Between Floors, Easily Converted to a 4th Bedroom) - All This Plus A Finished Recreation Room, And Ample Parking For 5 Cars. The Spacious Primary Bedroom Boasts Double-Door Entry, 3-Piece Ensuite And A Walk-In Closet, $$$$ Spent On Updates And Upgrades - Windows 2018 - Roof Re-Shingled 2022 - Kitchen 2021 - Hot Tub 2024 - Gas Stove 2015 - Fridge 2020 - Dishwasher 2021 - Front Loading Clothes Washer and Dryer 2024, This Home Has Been Beautifully Landscaped; Front And Backyards Adorn This Private Lot. Conveniently Located Near Schools, Shopping, Highways, And Transit/GO Train. This Rare Gem Combines Size, Location, And Value. Don't Miss This Great Opportunity! All this + More! (id:49269)
24 Elgin Street
Ajax, Ontario
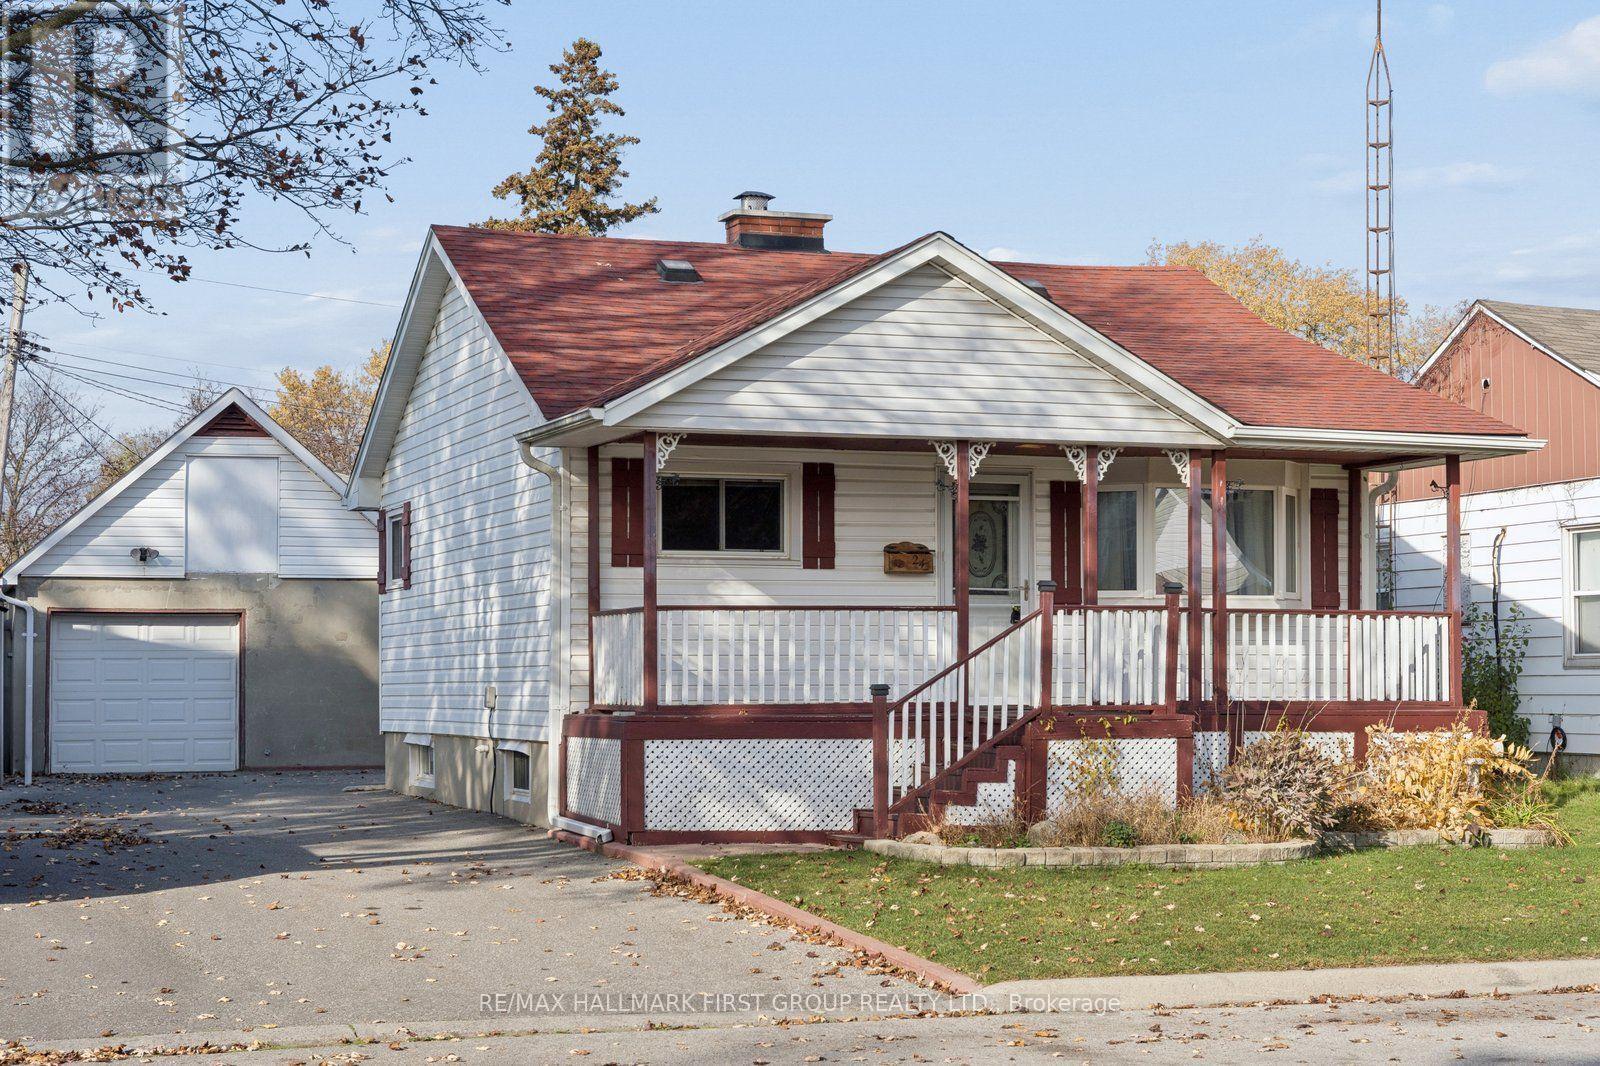
Charming Home, Endless Possibilities & A Mechanic's Dream Garage! Welcome to 24 Elgin Street, nestled in an established Ajax neighbourhood! Full of character and opportunity, this home offers comfortable living spaces, a functional layout and plenty of potential to make it your own. The unfinished basement, complete with a fireplace, provides additional space ready for your imagination and personal touches. The real standout is the detached, tandem two-car garage - a mechanic's or hobbyist's dream! With room for vehicles, tools, projects and storage, this versatile space is a fantastic bonus for car enthusiasts and those needing extra workspace. Conveniently located near parks, shopping, schools, transit and commuter routes. Whether you're a first-time buyer, downsizer or someone looking for a property with potential, this is an opportunity you won't want to miss. (id:49269)
101 Northdale Boulevard
Toronto, Ontario
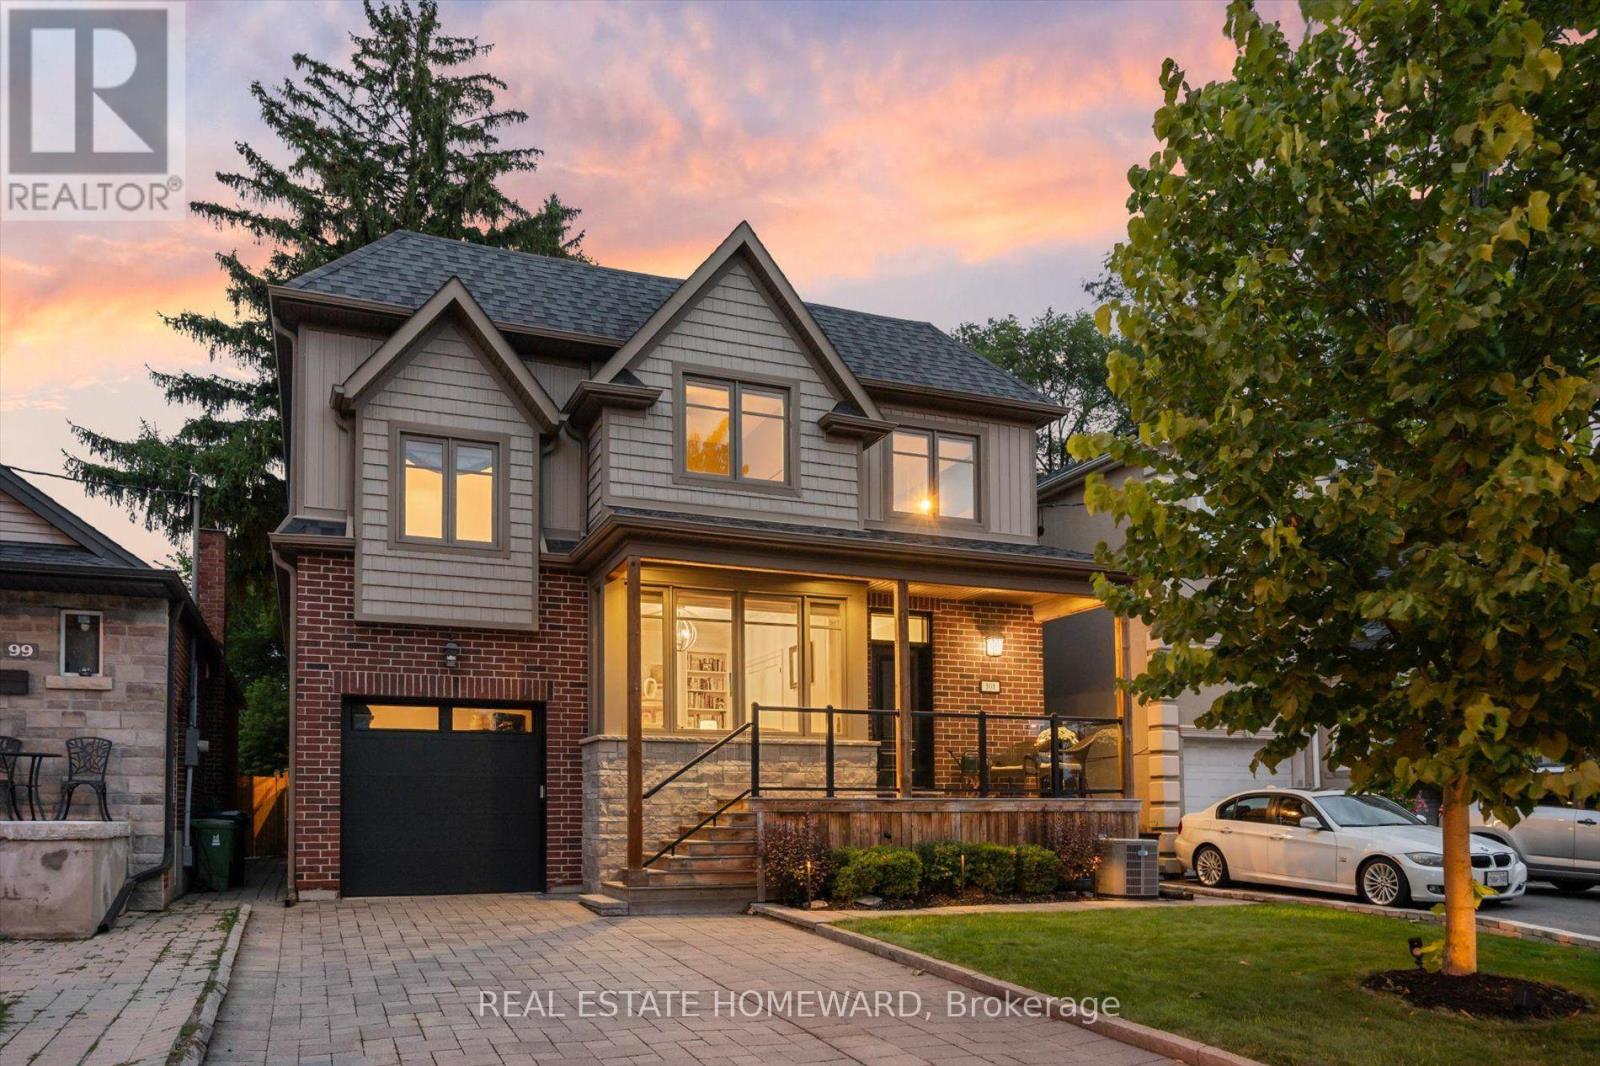
A Distinguished Custom-Built Residence In Prestigious Parkview Hills, Privately Set On A 213'+ Deep Ravine Lot Overlooking The Don River Ravine On A Quiet Cul-De-Sac. Offering Over 3,700+ Sq. Ft. Of Total Living Space. This Home Offers A Rare Balance Of Privacy, Comfortable Living And A Connection To The Surrounding Ravine Landscape. The Main Level Is Filled With Natural Light, Featuring High Ceilings And Expansive Windows Framing Serene Ravine Views. A Home Office With Custom Built-Ins And A Foyer With Step-In Closet, Built-In Cubbies & Bench Seating Add Everyday Functionality. The Open-Concept Kitchen Anchors The Main Living Spaces, While The Living Room Features Custom Cabinetry, Fireplace, Integrated Speakers And Ravine Views, With Direct Walkout To The Deck. The Outdoors Extends The Living Space Naturally. A Seating Area At The Far End Of The Lot Offers Valley Views. Outdoor Speakers Extend The Entertaining Experience, While A Private Pickleball Court Offers A Unique Space For Recreation & Entertaining, With Room For Additional Seating. Irrigation Enhances The Grounds. Upstairs, 4 Generous Bedrooms Include A Spacious Primary Retreat With Walk-In Closet, Custom Built-Ins & Ensuite. 2nd-Floor Laundry Adds Convenience, While A 12-Ft. Ceiling Family Room Above The Garage Creates A Bright Additional Living Space. 4 Skylights Bring Natural Light To The Family Room & Upper Hallway. The Finished Lower Level Offers A Recreation Room, 2 Additional Bedrooms, 3pc Bath & Ample Storage, Providing Flexible Space For Guests. One Bedroom Is Currently Used As A Home Gym, While Roughed-In Heated Floors Offer Further Potential. Enjoy Quick Access To The New 3.3 Km Paved East Don Trail, Ravine Trails, Parks, Schools & Shopping. Downtown Toronto Is Approx. 25 Mins. Away. A Rare Opportunity To Enjoy A Custom Home, Beautiful Ravine Setting & A Lifestyle That Brings Nature, Privacy & Entertaining Together. (id:49269)