
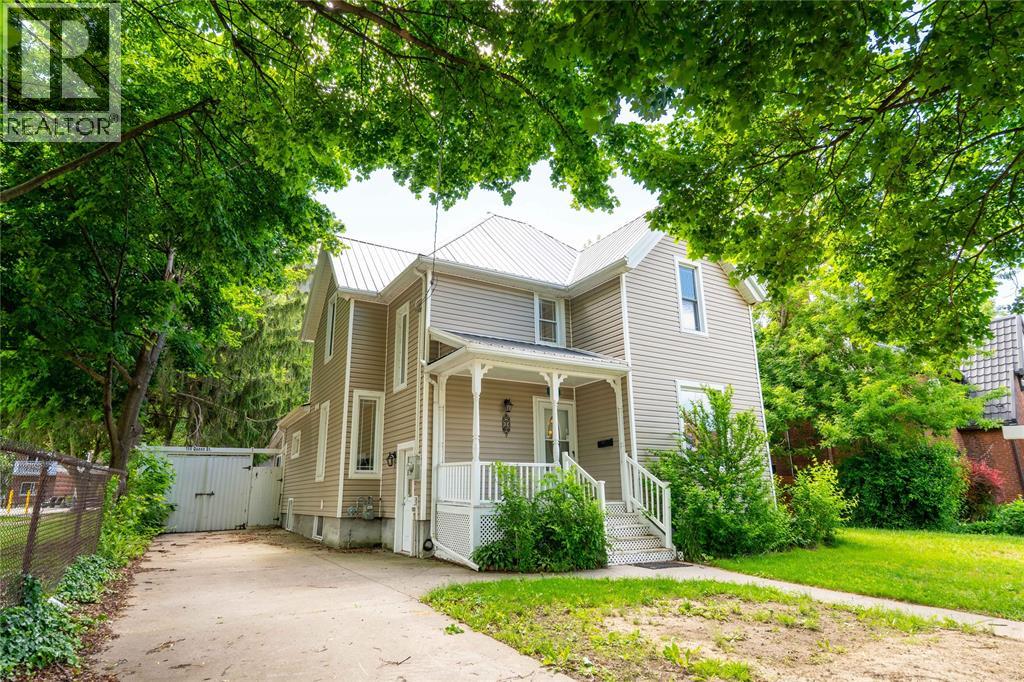
156 Queen Street
Sarnia, Ontario
EXTENSIVELY UPDATED CHARACTER HOME JUST STEPS FROM SARNIA'S WATERFRONT! This impressive 5-bedroom, 3-bathroom home offers timeless charm, modern improvements, and exceptional living space. Located on a large 62' x 154' lot, this property is ideal for families, multi-generational living, or anyone seeking a spacious home with numerous quality updates. The home features a new metal roof, updated ceilings and interior walls, upgraded electrical wiring, pot lights, modern fixtures, cabinet lighting, engineered hardwood flooring, and quality tile finishes. The inviting living room showcases tall ceilings, a cozy fireplace, and oversized baseboards, while the updated kitchen offers new tile flooring, countertops, refreshed cabinetry, and modern lighting overlooking the dining area and covered porch. With 5 bedrooms and 3 full bathrooms, the home provides excellent flexibility. One bedroom includes a newly added ensuite, and the bathrooms have been updated with new vanities, mirrors, and lighting. Additional improvements include new interior doors, a new steel entry door, a newly finished basement, and a new main drainage pipe. Enjoy the spacious backyard with an above-ground pool, parking for up to seven vehicles, and potential for an additional driveway. The oversized detached double garage (22' x 23') features a separate 100-amp electrical panel ideal for a workshop, metal-framed ceiling, attached storage room, and fireplace. Close to Sarnia's waterfront, parks, shopping, schools, and amenities, this exceptional property offers a rare opportunity to own a character home with extensive updates, modern conveniences, and outstanding versatility. (id:49269)
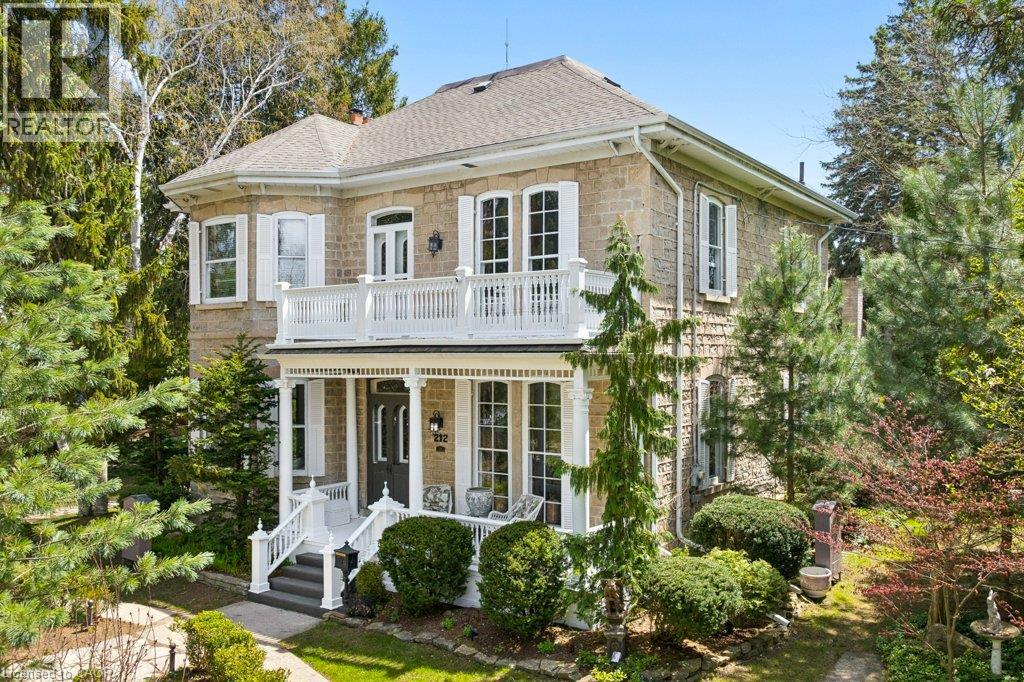
212 Queen St E Street
Cambridge, Ontario
Step into a timeless story in the heart of Hespeler Village, where history, elegance, & quiet beauty come together in this circa 1865 heritage residence. Set on an extraordinary 139x175 ft treed lot with graceful limestone elements woven into the landscape, this is a home designed to be lived in, loved, & shared. Behind its distinguished Quebec stone facade, a classic centre hall plan unfolds with warmth & grandeur. Sunlight dances across stunning pine floors & filters through numerous leaded glass accents. Soaring 11 foot ceilings, 12 inch baseboards, solid wood doors, rich gumwood trim, intricate cornice mouldings, & delicate ceiling finials offer exceptional craftsmanship. Two fireplaces anchor the gracious principal rooms, creating inviting spaces for intimate family moments and elegant entertaining. At the heart of the home, the dining room is unforgettable, with floor to ceiling windows framing the gardens beyond and setting the stage for holiday gatherings and relaxed Sunday dinners alike. Beautifully proportioned rooms flow effortlessly throughout the home, balancing refined living with everyday comfort. Offering over 3,000 square feet of living space, the residence features four bedrooms, a dedicated home office, and a welcoming family room. Outdoors, established gardens with trickle water system & maintenance free evergreens create enchanting spaces for children to play, guests to gather, & evenings to linger. A privately positioned 18x36 ft (approx) pool & cabana provide a serene retreat for lively summer entertaining & quiet afternoons poolside. A circular driveway offers a graceful arrival, while a separate private drive leads to the garage. Perfectly positioned across from the Speed River, with canoe access steps away & convenient access to Highway 401 via three routes, this cherished home blends tranquility with convenience. Recognized for its architectural & cultural significance, 212 Queen Street E is more than a residence. It is a legacy. (id:49269)
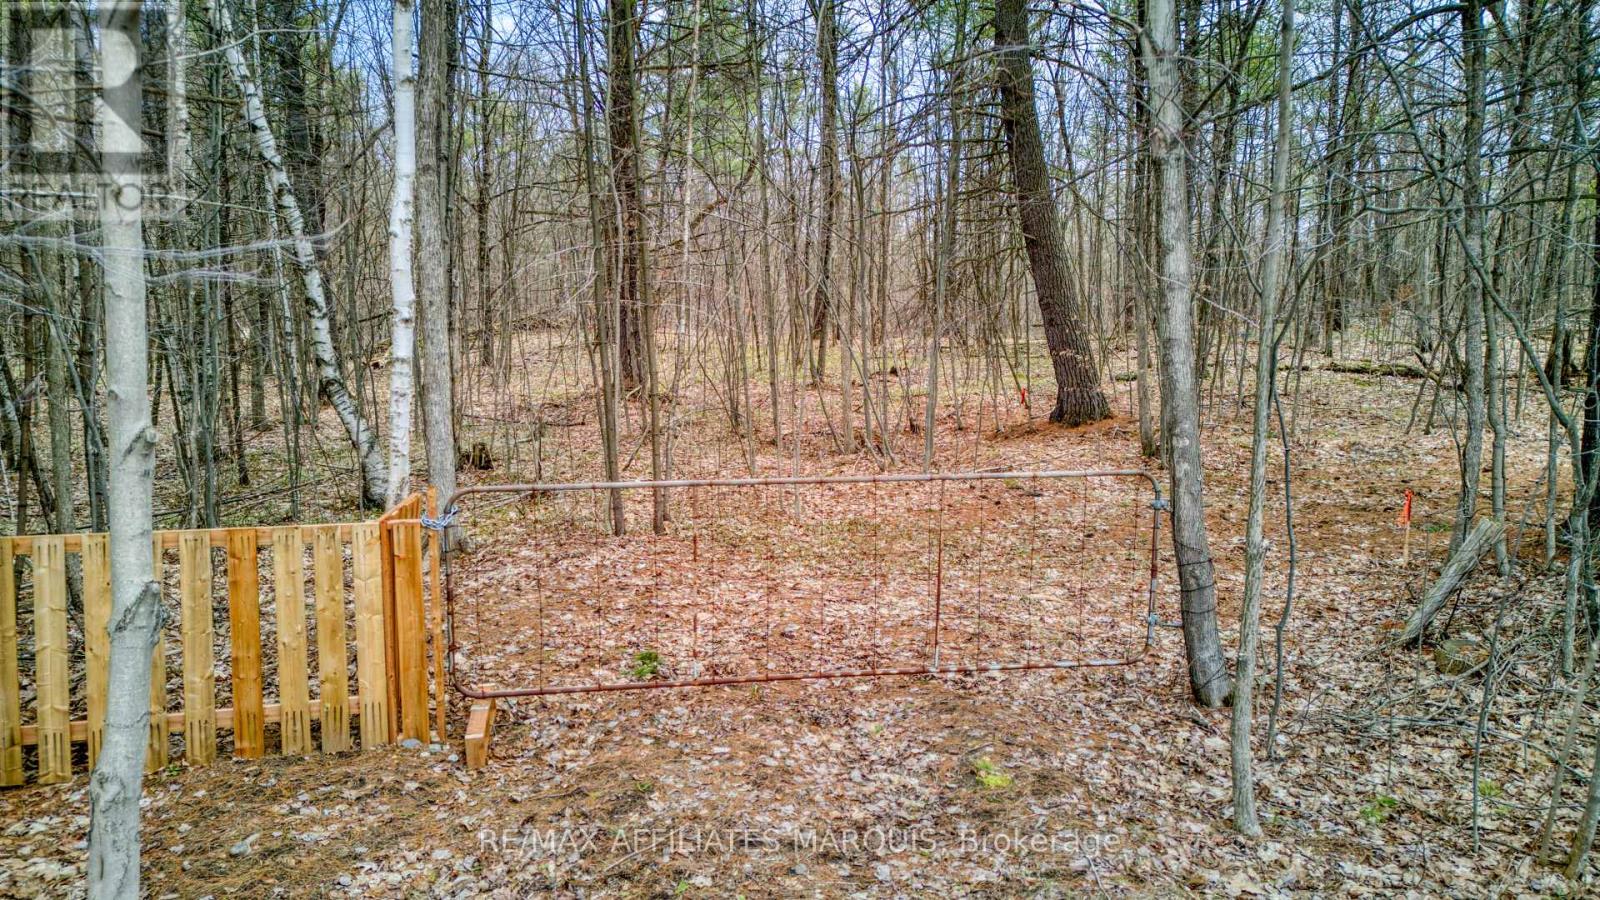
00 Highway 15 Road
Rideau Lakes, Ontario
8.5-ACRE WOODLAND ESTATE - RIDEAU LAKES DISTRICT. Discover the perfect canvas for your custom build on this premium 8.5-acre parcel. Nestled in the heart of the Rideau Lakes District, this expansive, fully treed lot offers ultimate privacy and a serene rural lifestyle. This property is "build-ready," featuring a professional survey on file to clearly define boundaries and streamline your planning. Benefit from established shared access already in place, providing a cost-effective and immediate entry point to your private acreage. The land boasts a diverse canopy of mature timber and varied topography, offering numerous natural building envelopes for a permanent residence or secluded woodland retreat. Located in a region famed for its natural beauty and outdoor recreation, this is a rare opportunity to secure significant acreage in a high-demand area. Secure your piece of the Rideau Lakes countryside today. Survey available upon request. Access is ready-bring your vision to life. (id:49269)
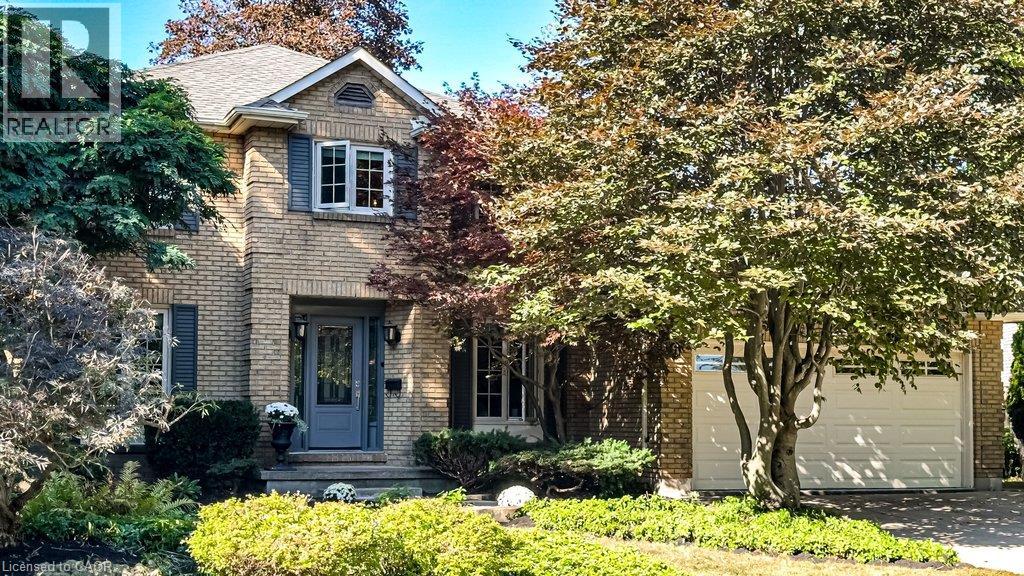
6 Cottonwood Court
Ancaster, Ontario
Nothing but blue skies and tranquility on Cottonwood Court in Ancaster. This is the kind of home that rarely comes to market, offered for the first time in 44 years. Proudly owned by the same family since 1982, it has been lovingly maintained and cared for throughout the years. Set on a quiet court with mature trees and a welcoming neighbourhood, this is a home that feels made for family life. The classic centre hall plan offers generous principal rooms and over 3,500 sq. ft. of total space, including below grade. A grand welcoming entrance leads into warm and inviting living spaces, including a family room with beautiful wood finishes, built in bookshelves and lovely views of the backyard. At the back of the home, double glass sliding doors open from the dining area to the patio and backyard, bringing the outdoors in and creating an easy extension of the living space. A handy counter nearby is the perfect spot for those long talks after school. The main floor also offers a versatile bedroom that can be used as a den or home office, and a bright, spacious laundry room with sink, shelving, side yard and garage access. You may actually be more than happy to do laundry here! Upstairs, the spacious primary features double windows, a sitting nook, walk in closet and private ensuite, with two additional bedrooms. The lower level offers a large open recreation room with decorative fireplace, a separate room with potential gym space, plus generous storage and workspace. Close to great schools, restaurants and cafés on Wilson Street, Ancaster Power Centre and highway access. Approximate updates include roof 2013; furnace Feb. 2006, serviced and tagged Aug. 2026; A/C Aug. 2026; owned water heater 2021; old cement sump-pump has been replaced, Sept. 2026; garage and primary bedroom painted 2026; most windows updated. Come and see what all the fuss is about. (id:49269)
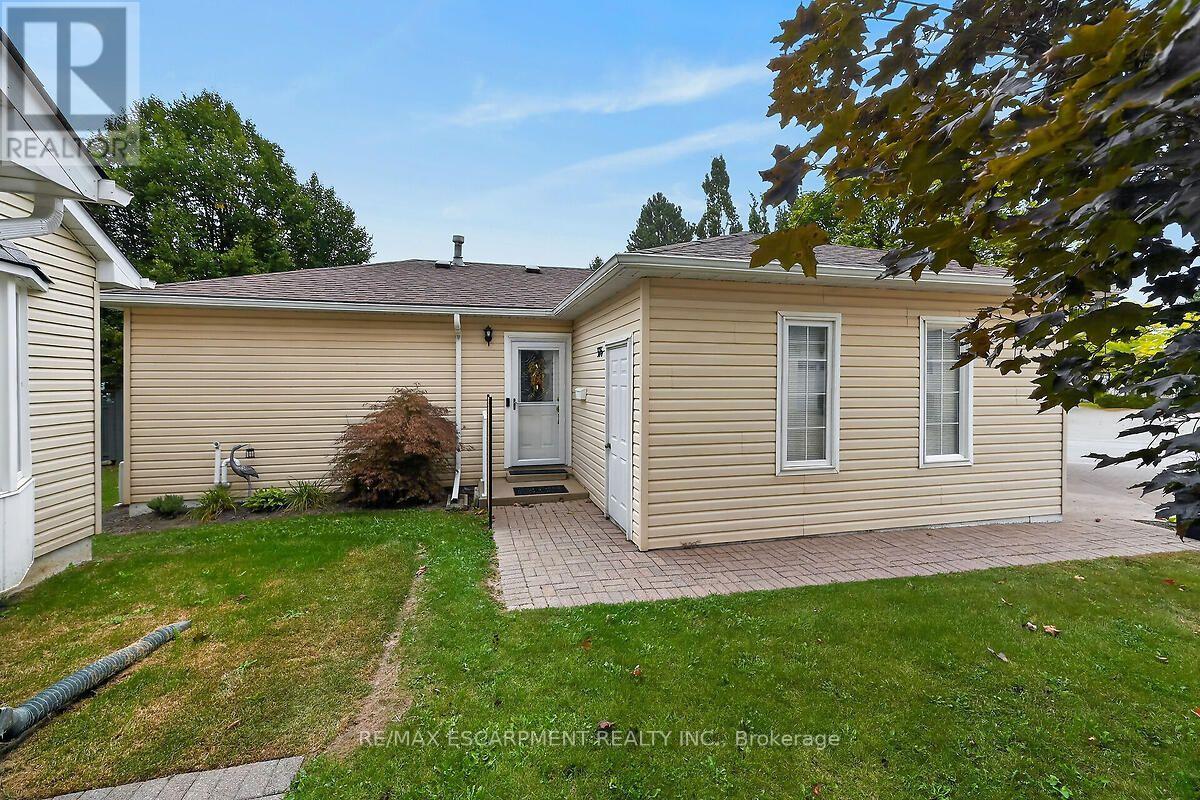
376 Silverbirch Boulevard
Hamilton, Ontario
Welcome to the Villages of Glancaster! This beautifully renovated detached home offers comfortable, carefree living in a vibrant, active and senior lifestyle community. Featuring 2 bedrooms and 2 bathrooms, this lovely home is move-in ready and thoughtfully updated throughout. The refreshed kitchen features new countertops, updated hardware and brand-new 2025 appliances. Newer vinyl plank flooring flows throughout the home, complemented by mostly updated light fixtures and fresh paint throughout, creating a bright and welcoming atmosphere. Enjoy your morning coffee or unwind at the end of the day on the back deck, complete with an electric awning for added shade and comfort and a quiet view. A new front screen door, installed in 2026, adds another thoughtful update. The Villages of Glancaster offers an exceptional lifestyle with a fantastic clubhouse and an abundance of activities and amenities, including a saltwater pool, tennis courts, library and billiards, all just steps from this home. It's a wonderful neighbourhood where you can enjoy an active social lifestyle while still having the comfort and privacy of your own detached home. Move in, relax and enjoy everything this wonderful community has to offer! Room sizes approximate (id:49269)
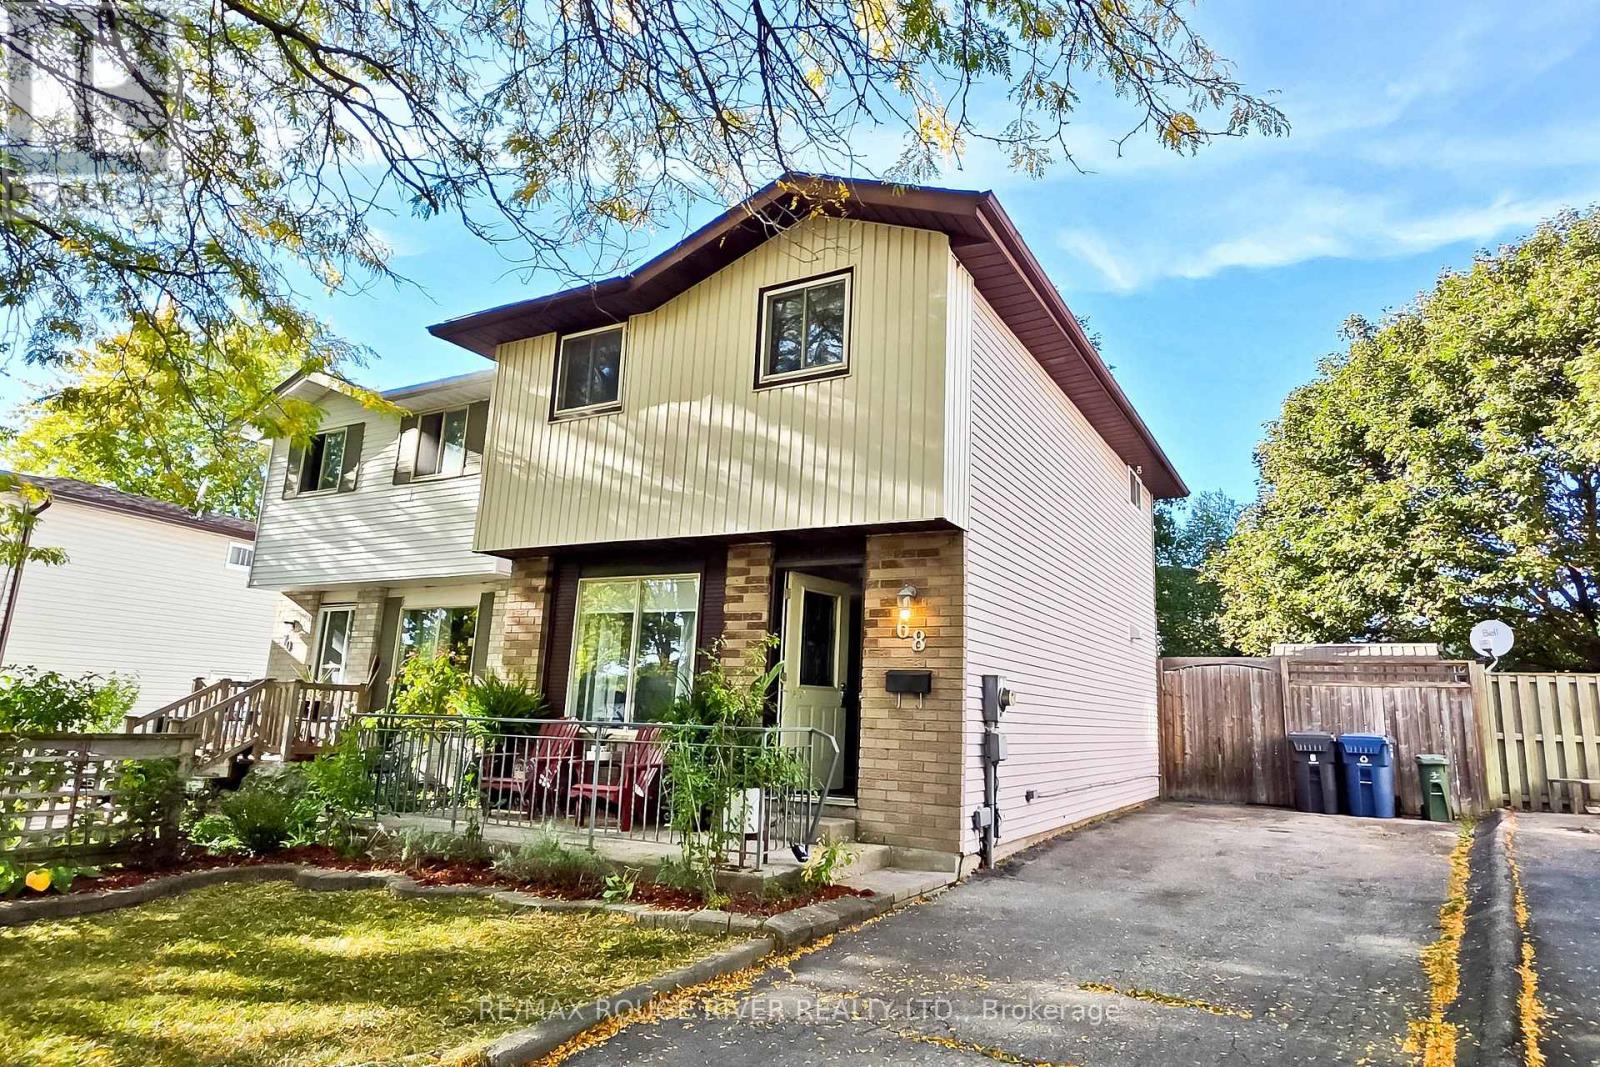
68 Upton Crescent
Guelph, Ontario
Welcome to this bright and well-maintained 2-storey detached home in Guelph's desirable Grange Road neighborhood. Nestled in a quiet, mature community, this inviting property is an excellent opportunity for first-time home-buyers, investors, or downsizers.Step inside to discover a naturally bright interior featuring sleek laminate flooring throughout the main living areas. The modern kitchen is thoughtfully updated with stainless steel appliances, quartz countertops, and a convenient island table-perfect for everyday living and entertaining. Upstairs, you'll find three well-appointed bedrooms, each offering comfortable living space and closet storage, along with an updated modern 4-piece bathroom.The finished basement provides additional flexible space for recreation, a home office, family activities, or relaxing evenings together.Step outside and enjoy the large backyard, complete with a modern deck and gazebo, an ideal setting for summer barbecues, outdoor entertaining, and family gatherings.Located in a quiet and established neighborhood, this home combines comfortable living, functional space, and outdoor enjoyment. A wonderful opportunity to make Guelph your new home at a great starting price. (id:49269)
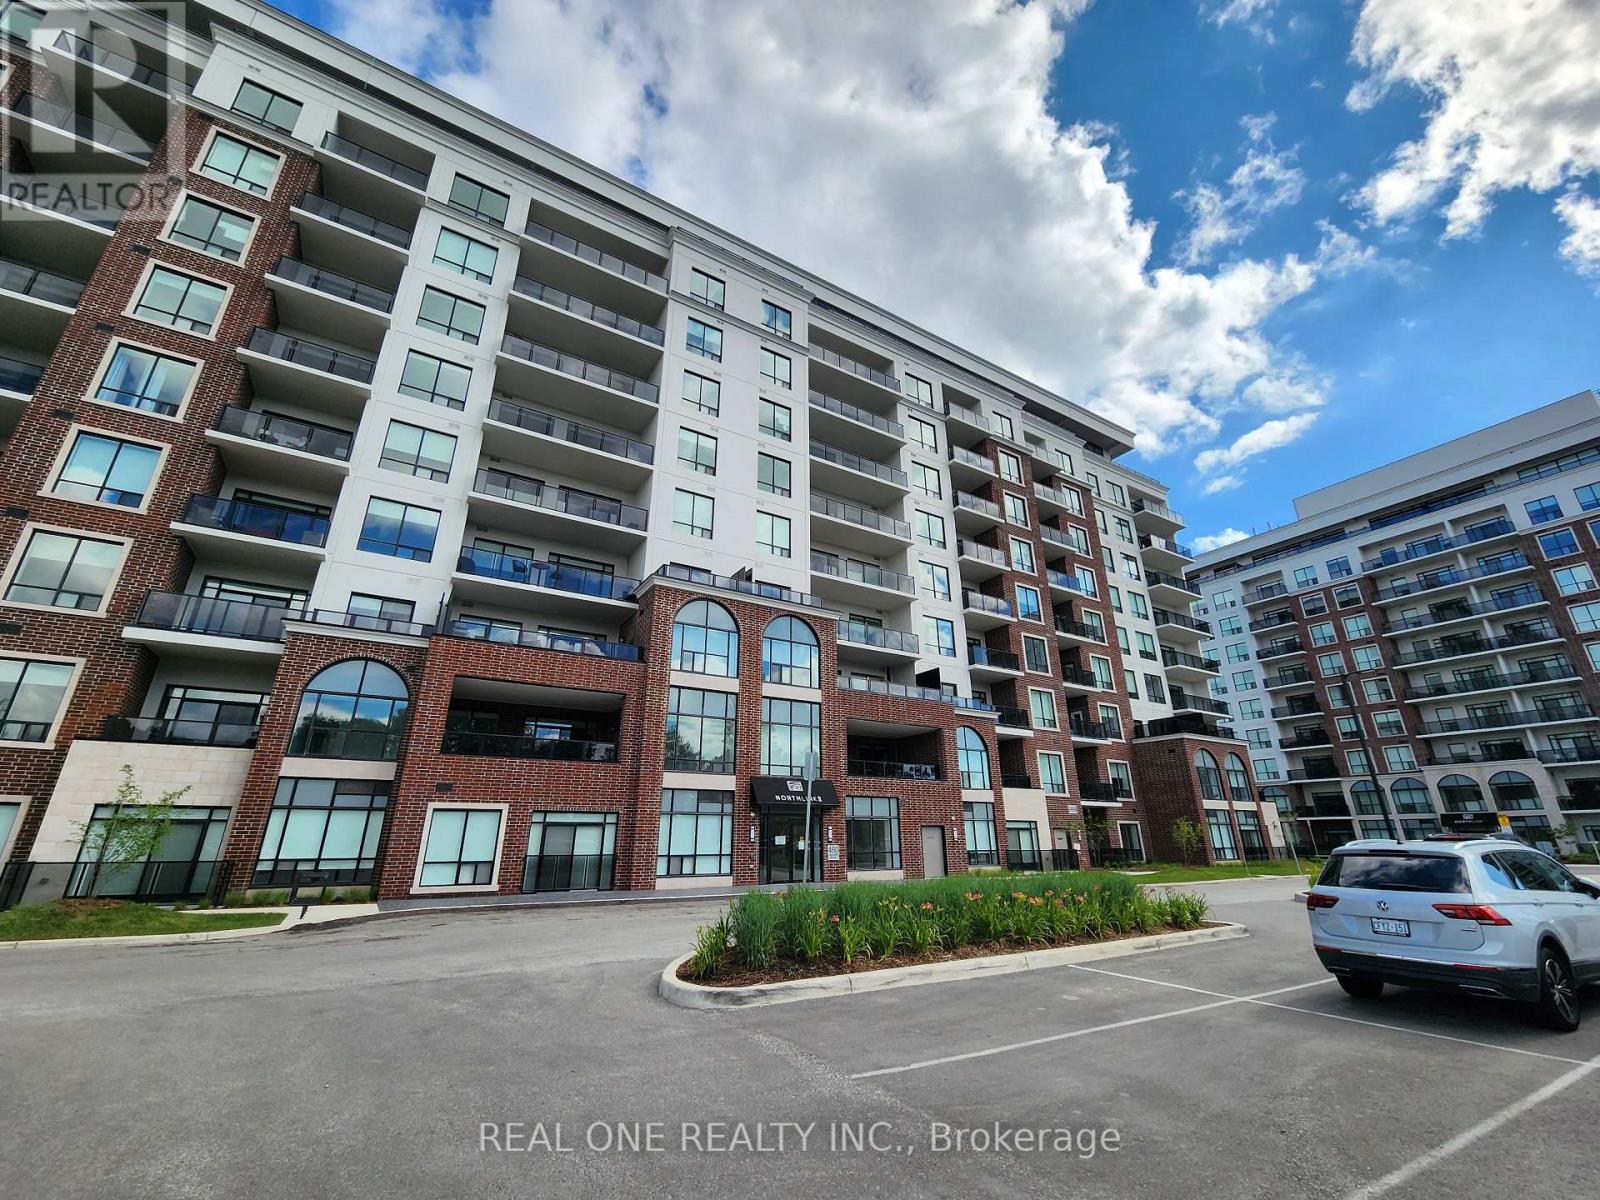
906 - 480 Callaway Road
London North, Ontario
Gorgeous Corner Unit at NorthLink II by TRICAR off Sunningdale and Golf Club featuring 2 Bedrooms and a separate Den with French Door that works as a perfect home office ( or used as third Bedroom) , 1570+150+50 Sqf., 2 full bathroom, and Laundry with 2 Underground parking spots and a Storage Locker. This is ACCESSIBLE / BARIER FREE suite. High ceilings with engineered hardwood and pot lights. Spacious living room with chic electric fireplace and Dining room. Beautiful kitchen features modern fine cabinetry, upgraded quartz countertops and elegant backsplash with ceramic floors in all wet areas. Contemporary S/S Kitchen Exhaust Fan. Sun-filled spacious Living with floor-to-ceiling door opens to a large balcony overlooking the yard area, golf course, breath-taking scenic view from Spring to Winter . Lexury amenities such as: Party Room with kitchen, Fitness room, golf simulator, residence lounge, guest suite, security system, billiards room and outdoor tennis/ pickal ball courts with ample visitor parking. Close to CF Masonville Place, University Hospital, and Western University; Many restaurants and shopping with transit public transportation in the area. Building offers energy efficient central heating and cooling with programmable thermostat in each unit. Central Humidity Controled for Comfirt living quality; Much more (id:49269)
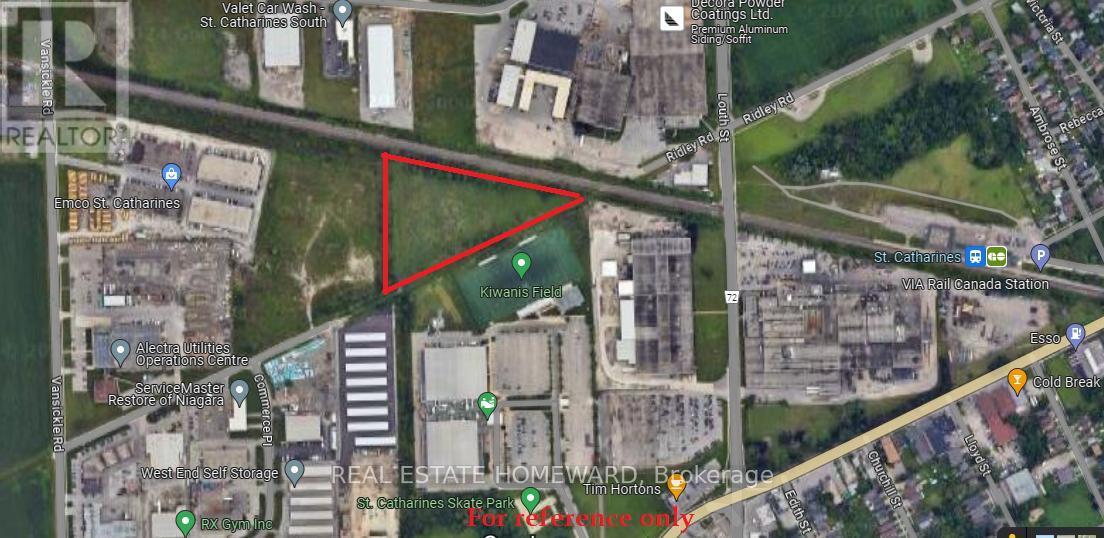
80 Ridley Road
St. Catharines, Ontario
Prime 4.48 Acre ($649,000 per Acre), urban (Zoned E2) General Employment & Industrial Land located in the heart of City of St. Catharines, within the Go Station Secondary Plan. Minutes to QEW, HWY 406, Downtown, Hospital, Major Retail Plazas, Niagara Falls, US borders etc. The site is designated within the St. Catharines official plan as General Employment and benefits from an existing Zoning By-Law designation which permits both General Industrial and various other Industrial uses concurrently. See attachment for permitted uses. Currently Two phases of development site plan for public storage facilities are submitted to the city for approvals and it is principally accepted. VTB possible. (id:49269)
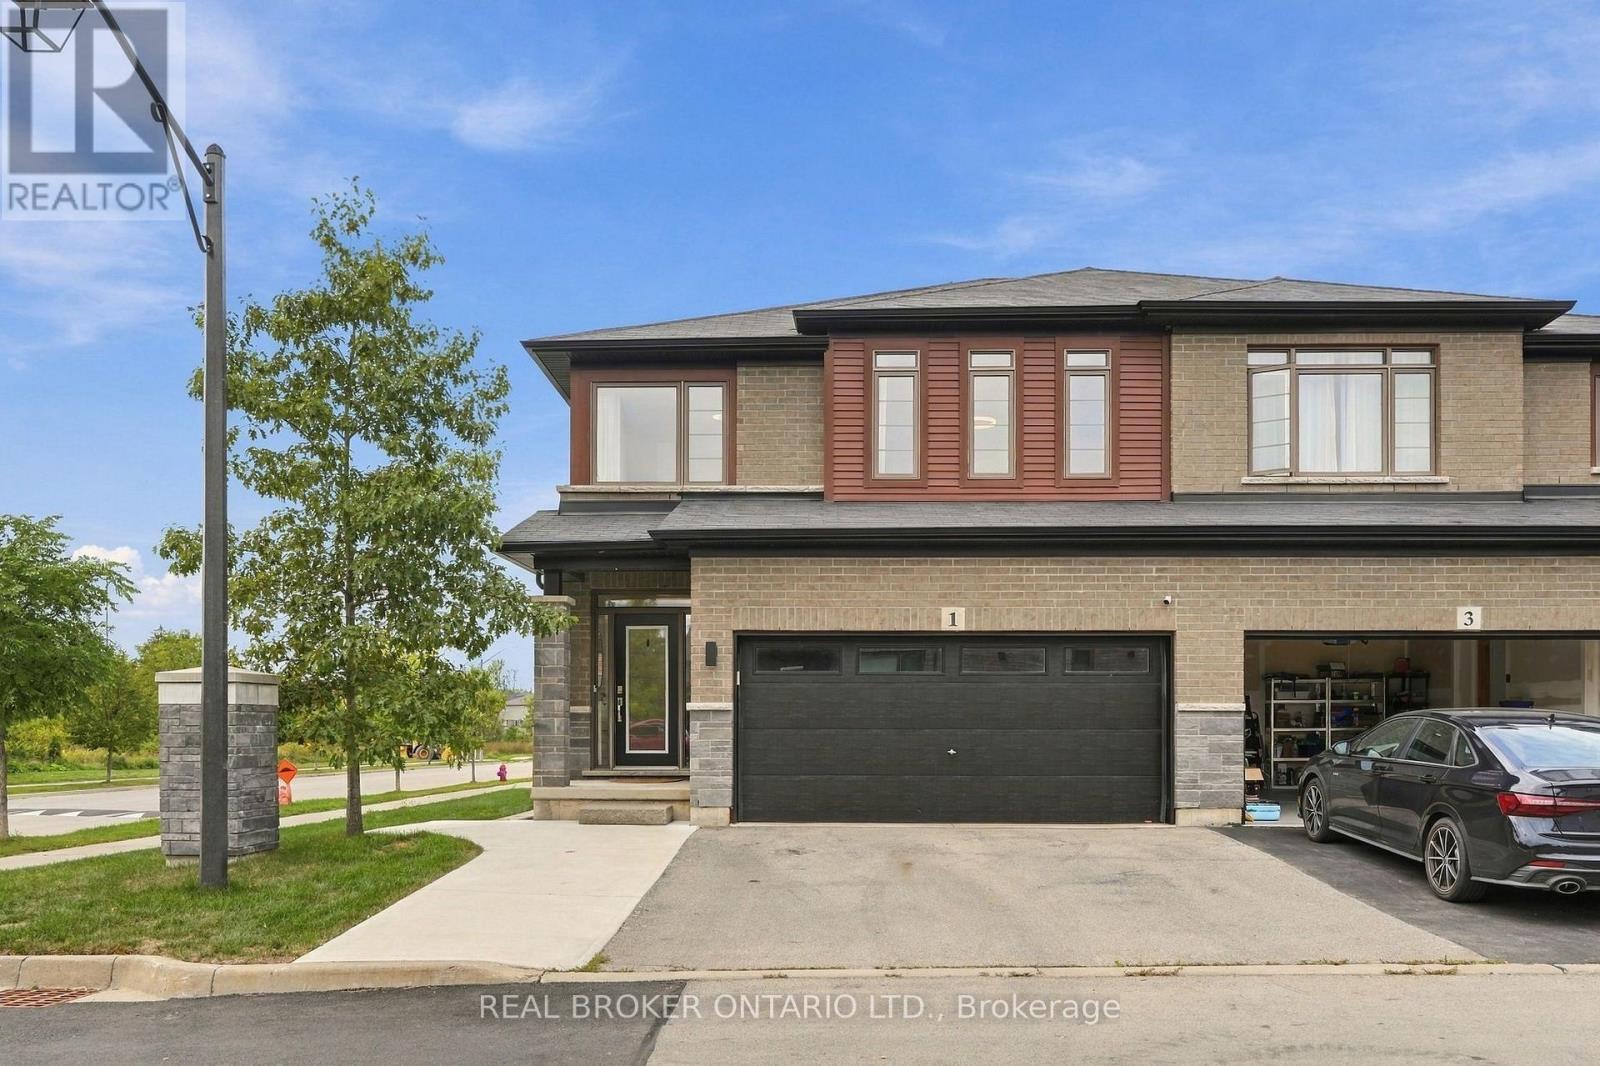
1 Burley Lane
Hamilton, Ontario
SPACE FOR THE FAMILY. A PARK STEPS FROM YOUR DOOR. HIGHLY RANKED SCHOOLS. Welcome to 1 Burley Lane, a spacious 4+1 bedroom, 3.5 bath semi offering 1,765 sq. ft. above grade plus a fully finished basement in sought-after Ancaster. Positioned at the end of the row with no home immediately beside it on one side, it enjoys a more open setting than you'd typically expect from a semi. Inside, 9' main-floor ceilings and tall windows with transoms flood the home with natural light. The modern open-concept kitchen, dining and living areas create one connected space for everyday living and entertaining, with a sleek electric fireplace feature wall anchoring the living room. The kitchen features quartz counters, stainless appliances, a large island and the uncommon convenience of a walk-in pantry with glass door. Upstairs are FOUR bedrooms, including a spacious primary overlooking the park with a large walk-in closet and private ensuite, another full bath and dedicated bedroom-level laundry. The finished lower level adds a 5th bedroom, full bath, kitchenette and rec area-perfect for guests, teenagers, a home office or simply more room to spread out. Outside, an expansive poured-concrete patio creates a low-maintenance backyard made for entertaining, complete with raised gardens, natural gas BBQ line and metal-roof gazebo. Double garage with inside entry and hardwired heater plus a double driveway. SCHOOL CATCHMENTS INCLUDE: Ancaster Meadow, Ancaster High, Immaculate Conception and Bishop Tonnos, with Immaculate Conception and Bishop Tonnos among the stronger performers in Fraser Institute's latest Ontario school report cards. Bookjans Park's playground, basketball court, trails and green space are just steps away, while shopping, restaurants and exceptionally convenient Hwy 403 access make everyday life and commuting easy. (id:49269)
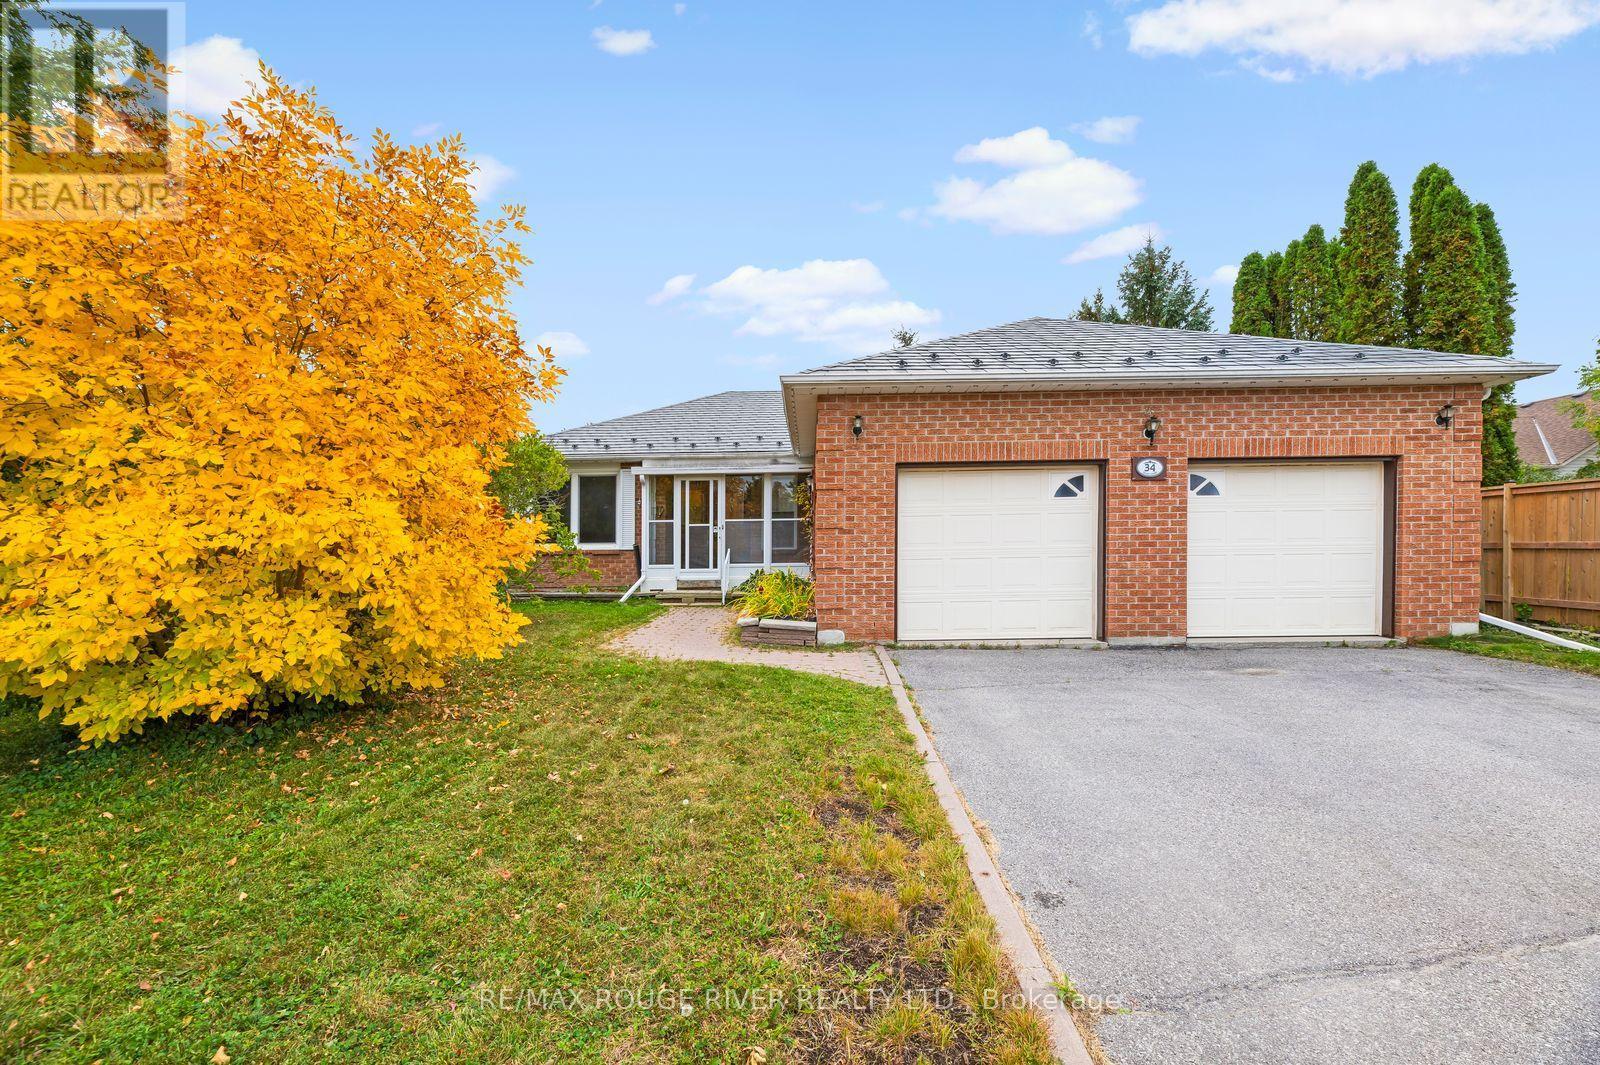
34 Cedar Court
Kawartha Lakes, Ontario
A wonderful home on a 60' lot, in a desirable & family-friendly Lindsay neighbourhood! This well-designed bungalow features three spacious bedrooms and two full bathrooms on the main floor, including a 4-piece ensuite bath. The rear-facing kitchen provides lots of cabinets/storage, an eat-in area, and a convenient walk-out to the deck and yard. The living room/ dining room combo boasts plenty of space for a main floor family area plus a full dining facility directly adjacent the kitchen. Super convenient. The living room is enhanced by a European-style tilt and turn window- in the tilted position, the top opens slightly while the sides remain sealed, allowing for ventilation without compromising safety. The entire main level flooring was replaced in 2025. It's a continuous run of luxury vinyl plank, flowing from room to room with no breaks or thresholds. The home was also freshly painted and most of the light fixtures were upgraded, also in 2025. And cleanup is easy, with the central vacuum system. The house is protected overhead by a premium metal roof, a feature which will typically provide decades of service longer than asphalt shingles. The garage is an oversize double (25' wide!) with separate overhead doors, each serviced by a power door lift. And the garage includes a door from the breezeway, providing easy access especially during cold or wet weather. The basement is nicely finished, with a very large bedroom, office, family room/ den, storage and a convenient 3-piece bathroom. To all of this, we can add the spacious, fully-fenced yard with no houses behind; rear deck and garden shed and convenient front breezeway. Lots of amenities nearby; just steps to Elgin Park and Parkview Public School. Overall, a very attractive home! (id:49269)
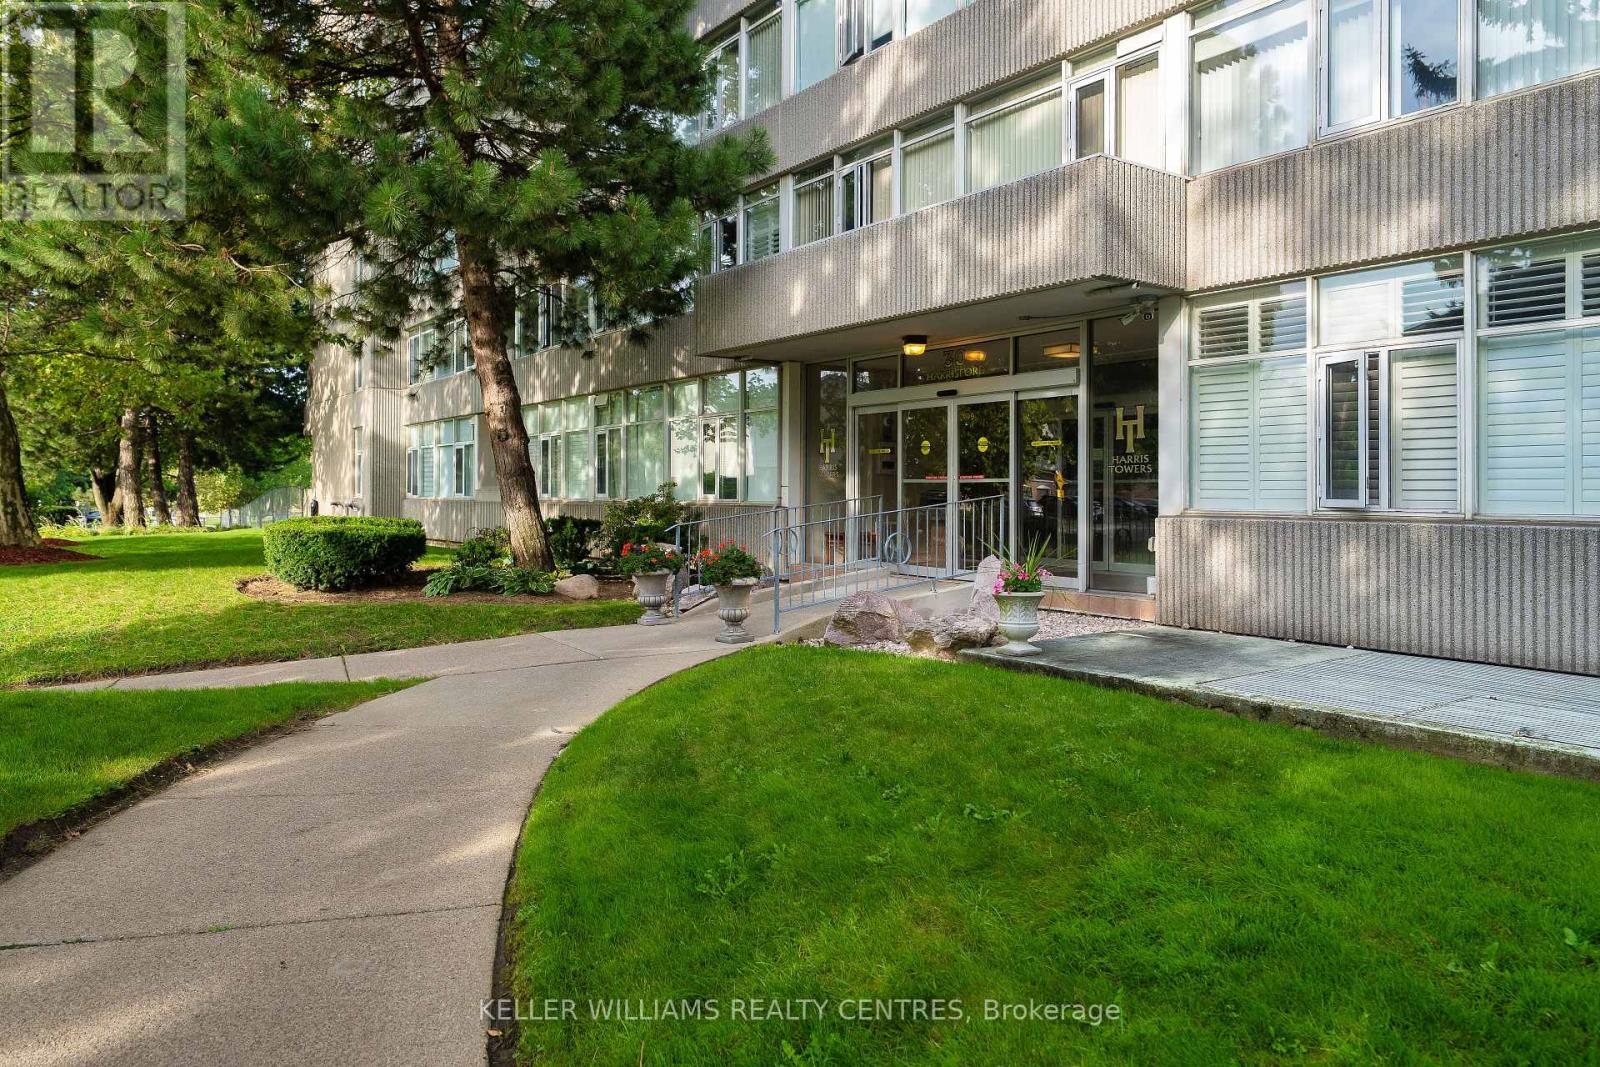
204 - 30 Harrisford Street
Hamilton, Ontario
Welcome to Unit 204 at 30 Harrisford Street! This spacious and bright 2-bedroom, 2-bathroom suite offers an open, airy feel with generous room sizes and an abundance of natural light from large windows. The well-designed layout provides plenty of space to live, work and entertain, complemented by the convenience of ensuite laundry and a private open balcony to enjoy your morning coffee or unwind at the end of the day.Enjoy an exceptional amenity-rich lifestyle with a large indoor swimming pool, sauna, fitness room, library, games and party rooms, workshop, tennis and pickleball courts, plus an on-site car wash/vacuum station. Surrounded by parks, trails and green space while remaining close to shopping, transit and everyday conveniences. Quick access to the Red Hill Valley Parkway and major routes makes getting around Hamilton and beyond easy. Spacious, bright and welcoming-Unit 204 offers comfortable condo living with the space and lifestyle you've been looking for. Book your private showing today! (id:49269)
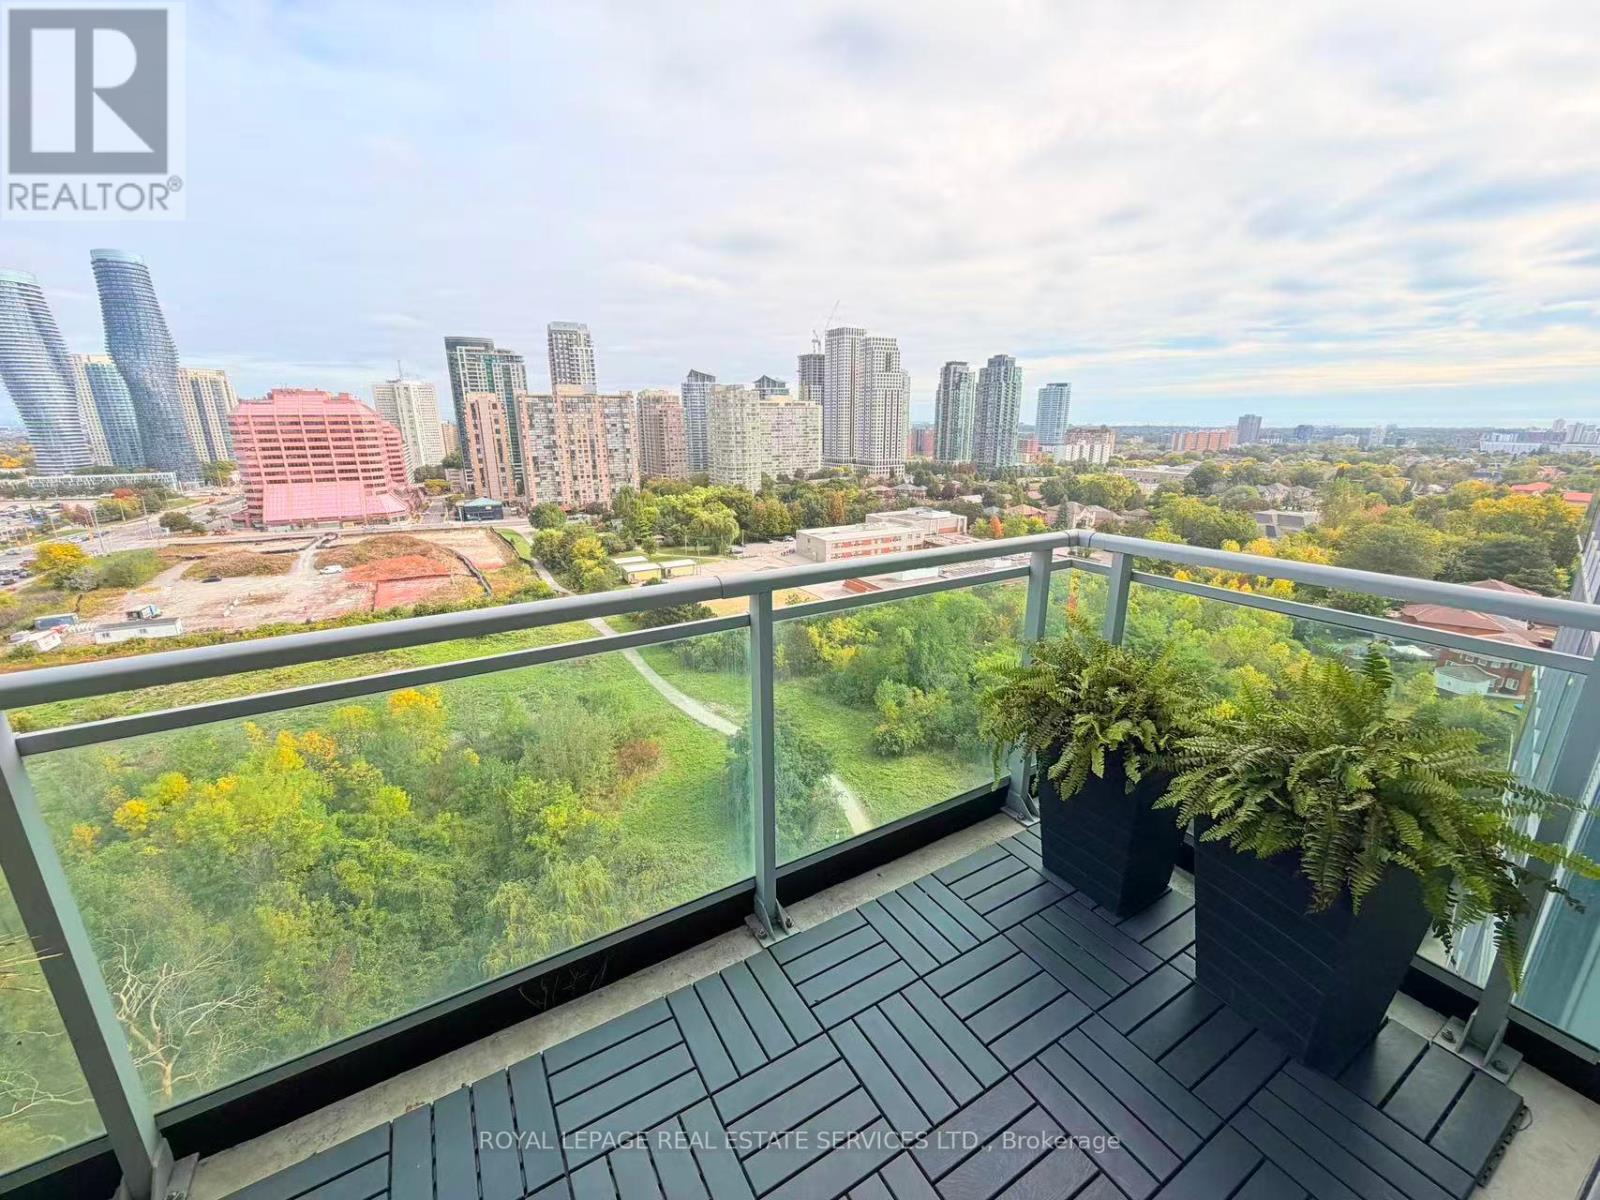
1504 - 223 Webb Drive
Mississauga, Ontario
Modern & Stylish 1+1, 2 Bath Suite In The Heart Of Mississauga City Centre! South/East-Facing Filled With Plenty Of Natural Lights, This Bright & Spacious Suite Comes With One Indoor Parking Which Is Right Beside The Elevator , Providing The Most Connivence For Every Day Living. This Gorgeous Home Features A Functional Open-Concept Layout With Floor-To-Ceiling Windows And Breathtaking Panoramic Lake And City Views From Your Own Private Balcony Decorated By Black Dark Deck Tiles, Is Ideal For Gardening, Morning Coffee Or Evening Relaxation High Above The City. The Expansive Living & Dining Areas Are Enhanced By A Stylish Stone Feature Wall, Creating A Contemporary And Inviting Living Space. Open-Concept Kitchen Features S/S Appliances, Granite Counter Tops, Back Splash, A Generous Centre Island, And Ample Cabinet Storage. Primary Bedroom Includes A Floor-To-Ceiling Window And Double Closet With Organizers. A Well-Sized Den Shows Flexible Space For A Home Office, Study, Or Additional Living Area. Enjoy Resort-Style Building Amenities Including 24 Hrs Security, A Fully Equipped Gym, Indoor Pool, Sauna, Games & Party Room, Rooftop Garden & BBQ, And So Much More (The Building Is Absolutely Pets Friendly). Perfect Location In Center Of Mississauga, Steps To Square One, YMCA, Sheridan College, Celebration Square, Living Arts Centre, City Hall, Central Library, T&T Supermarket, Public Transit, And GO Bus Station. Easy Access To UTM, Hwy 403, 401 & QEW. A Dream Home Combination Of Style, Comfort, Convenience, And Vibrant City-Centre Living! (id:49269)
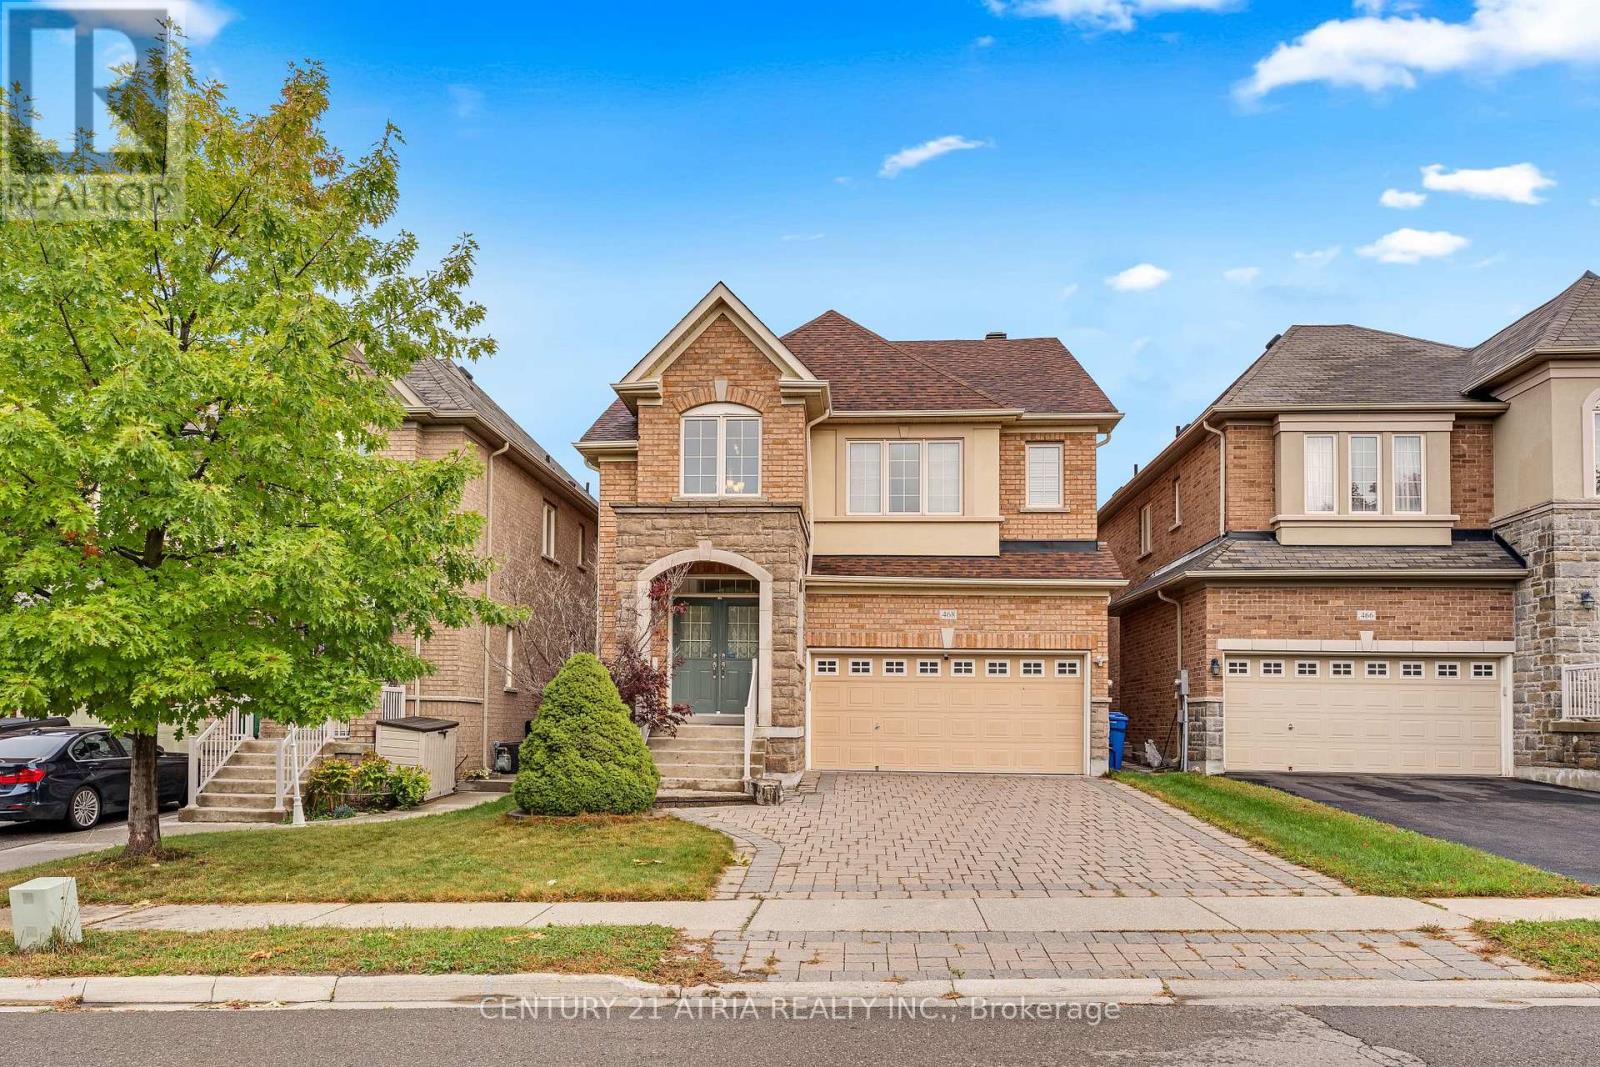
468 Kwapis Boulevard
Newmarket, Ontario
This Beautifully Well Maintained Detached Home Nested In The Highly Sought-After Woodland Hills Community, Offering Approximately 3000 sq. ft. Of Finished Living Space, 9ft Ceiling on Main Floor, Hardwood Flooring, Open Concept Kitchen with Granite Countertops, Stainless Steel Appliances, Abundant Natural Light, Upstairs Offers Four Generously Sized Bedrooms, Including A Primary Suite With A Walk-in Closet And 4-Piece Ensuite, Plus A Versatile Media Loft/Home Office Overlooking The Grant Foyer. The professionally Finished Basement Provides Additional Living Space For Recreation, A Home Gym, Or Extended Family. Professional Landscaping For Backyard and Interlock Front Yard, Ideally Located Steps To Environmental Park, Ravine Trails Ponds, And The Newmarket Boardwalk. Walking Distance To Top-Rated Schools, Parks, Ponds, And Trails, And Just Minutes To Upper Canada Mall, Costco, Walmart, Go Transit, And Highways 404 & 400. New AC(2026), New Roofing (2022), New Furnace (2023), Basement (2023). (id:49269)
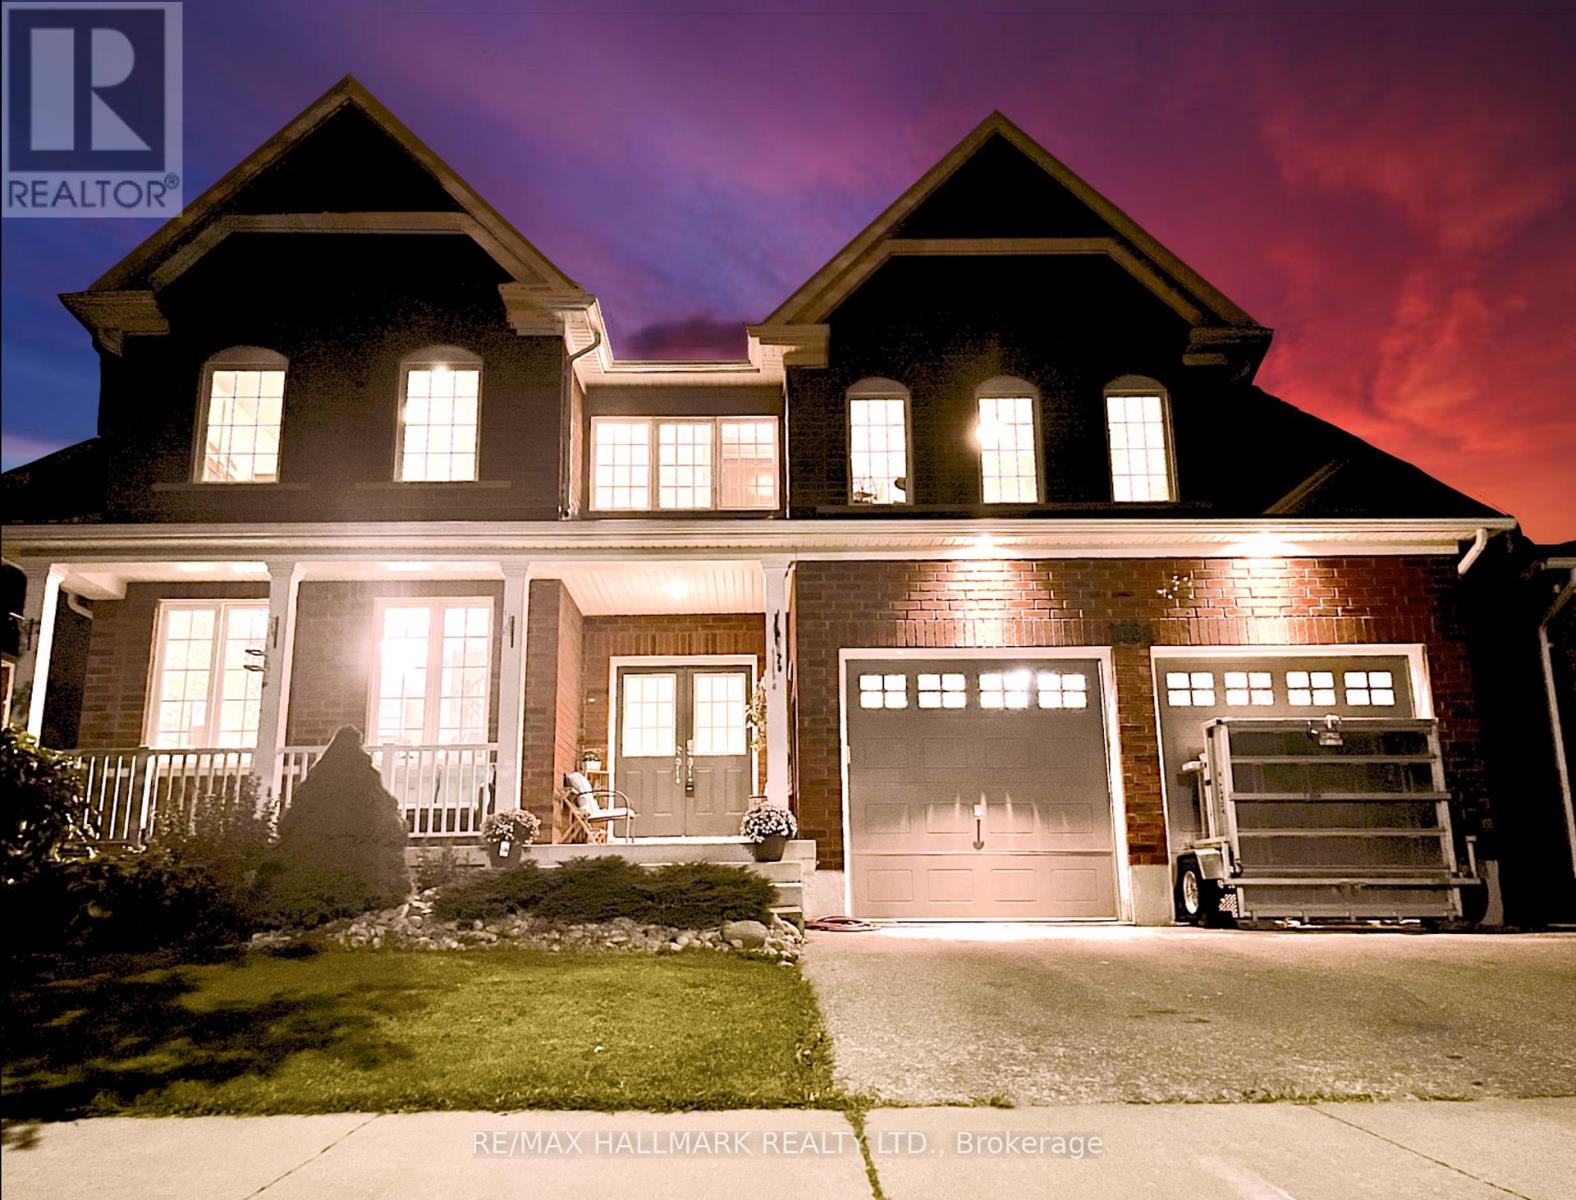
1864 Arborwood Drive
Oshawa, Ontario
Welcome to this four plus one bedroom executive home at 1864 Arborwood Dr in Oshawa! This award-winning, Tribute-built model with an EPIC backyard retreat is a "SHOW-STOPPERr". Featuring a rare additional loft, the "Gardenview" stands as one of the largest homes in the community spanning an impressive 3661 square feet. No expense has been spared on this premium ravine home! The main level welcomes you with grand 9-foot ceilings, fresh paint throughout, a beautiful parlour, classic library, and formal dining room. The freshly updated chef-inspired kitchen features pristine quartz countertops and flows seamlessly into a spacious, sun-filled living and dining area. A striking spiral staircase leads to the plus one versatile upper loft addition, perfect to use as a den, family room or home office. The four upper bedrooms offer pure luxury, including a massive primary retreat complete with a cozy sitting area, walk-in closet, and spa-like ensuite, alongside highly functional semi-ensuite secondary bedrooms. Feast your eyes on THE ultimate outdoor entertainment zone, showcasing a fully equipped outdoor kitchen, a massive two-tier composite deck, pergola and a custom fire pit overlooking the serene, protected Harmony Creek Ravine. No expense has beenspared on this property, featuring over $83,000 in builder upgrades and a $268,000 backyard retreat. The lower level with an upgraded double entry, extended ceiling height, and large windows has a main level feel, just awaiting your personal touch. This spectacular ravine haven is a one-of-a-kind must-see, just steps from top-rated schools, parks, shopping, transit, and Highway407. See floor plans and feature sheet in photos. (id:49269)
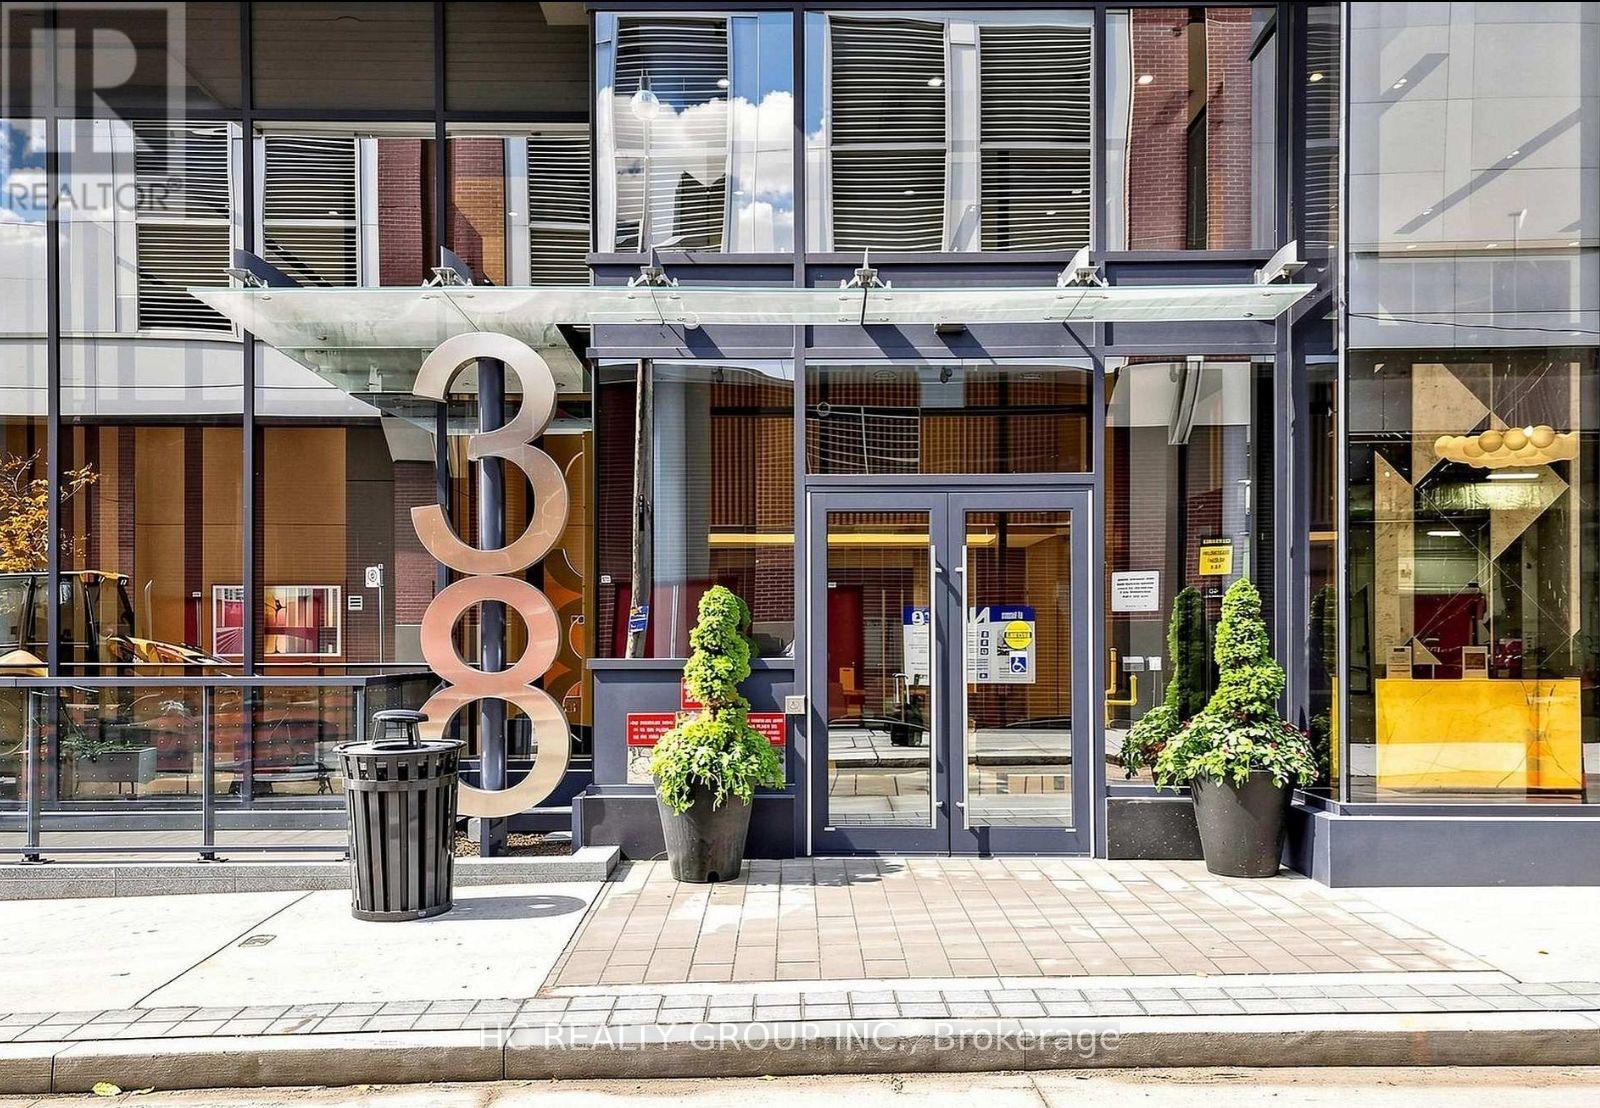
3908 - 38 Widmer Street
Toronto, Ontario
Central By Concord, Located In The Heart Of The Entertainment District And Toronto's Tech Hub, This 2 Bedrooms W/Features Miele Appliances, Calacatta Kitchen Backsplash And Bathroom, Grohe Fixtures, Built In Closet Organizers And Heated Fully Decked Balcony. Close To Toronto's Premium Restaurants, Tiff Festival, Queen Street Shopping And U Of Toronto. Steps To Path And St Patrick Ttc And Financial District. (id:49269)
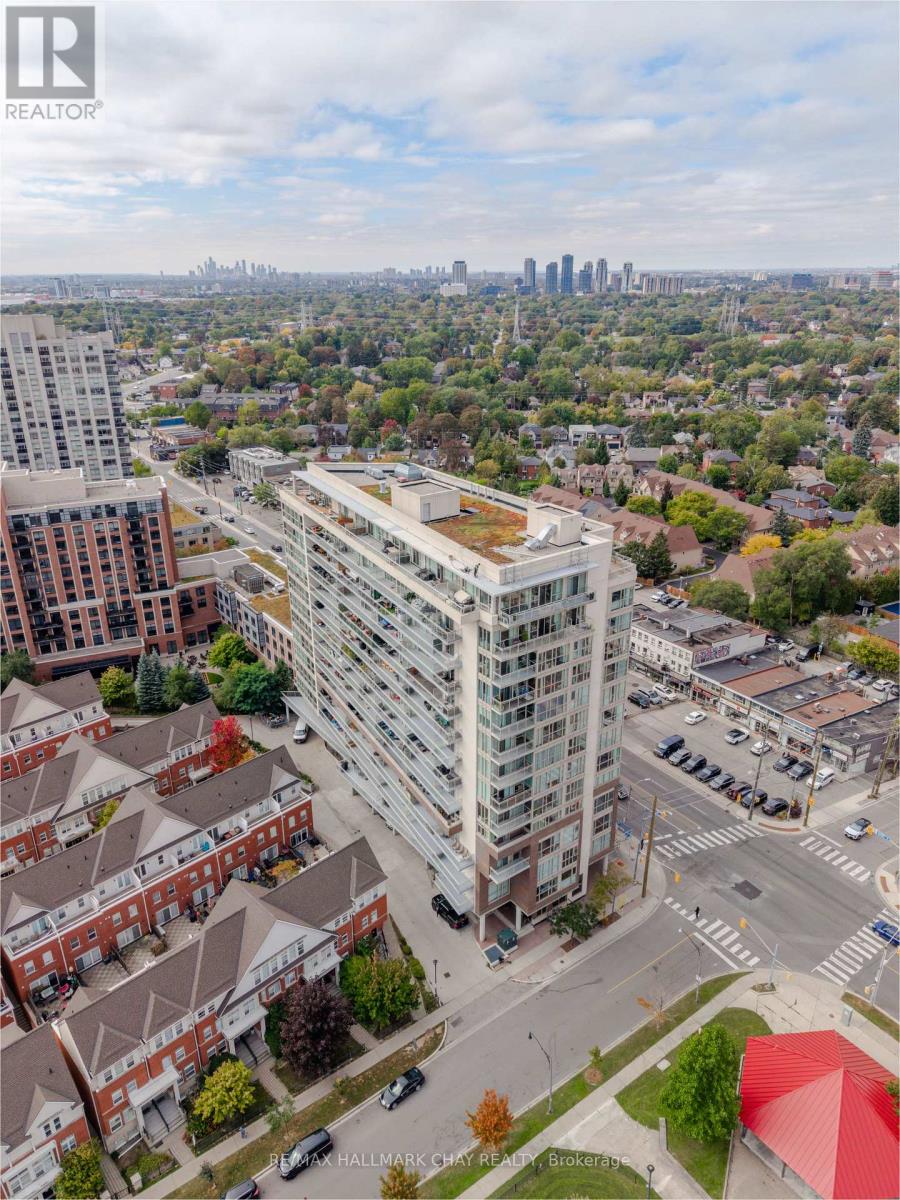
204 - 5150 Dundas Street W
Toronto, Ontario
Rare opportunity! This bright, airy, and modern open-concept condo delivers incredible value at an unbeatable price of $539,000. Boasting low maintenance fees and low utility costs, this move-in-ready home is as affordable as it is stylish. The heart of the condo features a large, modern kitchen that seamlessly flows into the living space, perfect for entertaining. Step through the kitchen onto your own private, covered patio-a quiet oasis to enjoy your morning coffee or evening unwind. You are greeted by an impressively large foyer that creates an immediate sense of grand scale, while the in-suite laundry adds ultimate everyday convenience. Need flexibility? The generous den serves beautifully as a dedicated home office, an extended living area, or an additional bedroom to suit your lifestyle.Nestled in a highly sought-after location, you are just steps away from vibrant local shops, top-tier restaurants, and convenient big-box stores, making errands and dining out a breeze. The building itself is packed with premium amenities, including a fully equipped gym, a stylish party room, and dedicated visitor rooms available to rent for hosting overnight guests. Don't miss out on this perfect combination of space, savings, and location! (id:49269)

8 Jack Kenny Court
Caledon, Ontario
Welcome to the Home You've Been Waiting For! This brand-new home built by Grand Brook Homes is waiting for you to customize and pick your own finishes. Located on a quiet private court in the prestigious Bolton West community. Offering 4 spacious bedrooms and 4 bathrooms, this residence features an open concept floor plan with thoughtful design features throughout. Step inside to find hardwood flooring(main) with soaring 9ft high ceilings on main floor. The chef-inspired kitchen is a true center piece with custom cabinetry, granite countertops, seamlessly flowing into the open-concept great room a perfect space for entertaining or relaxing. The separate dining room offers the ideal setting for family gatherings and hosting guests. Upstairs, the primary suite is a private retreat overlooking the backyard, a spacious walk-in closet, and a luxurious 5-piece ensuite. The additional three generously sized bedrooms with large windows, ample closet space, and spa-like inspired bathrooms. Convenience is enhanced with an upper-level laundry room, while the unfinished basement with a 3-piece rough-in awaits your personal touch. With only five out of seven luxurious homes remaining in this exclusive enclave, this is your opportunity to secure a piece of refined living in one of Bolton's most sought-after communities. Upgraded Standard Features Including All Brick Exteriors with Stone, Deluxe Kitchen Cabinetry, Oak Staircases (Main), Smooth Ceilings (Main), Paved Driveway and Many More. Premium Lots Available. You Can Pick Your Own Finishes!! Construction Has Started. Estimated Completion Summer 2027. Secure Your Dream Home Today. Price Listed is Net of HST** APS Will Reflect Price Including HST. (Pictures Are of Model Home with Several Upgrades, Please Contact Sales Rep to Discuss) (id:49269)
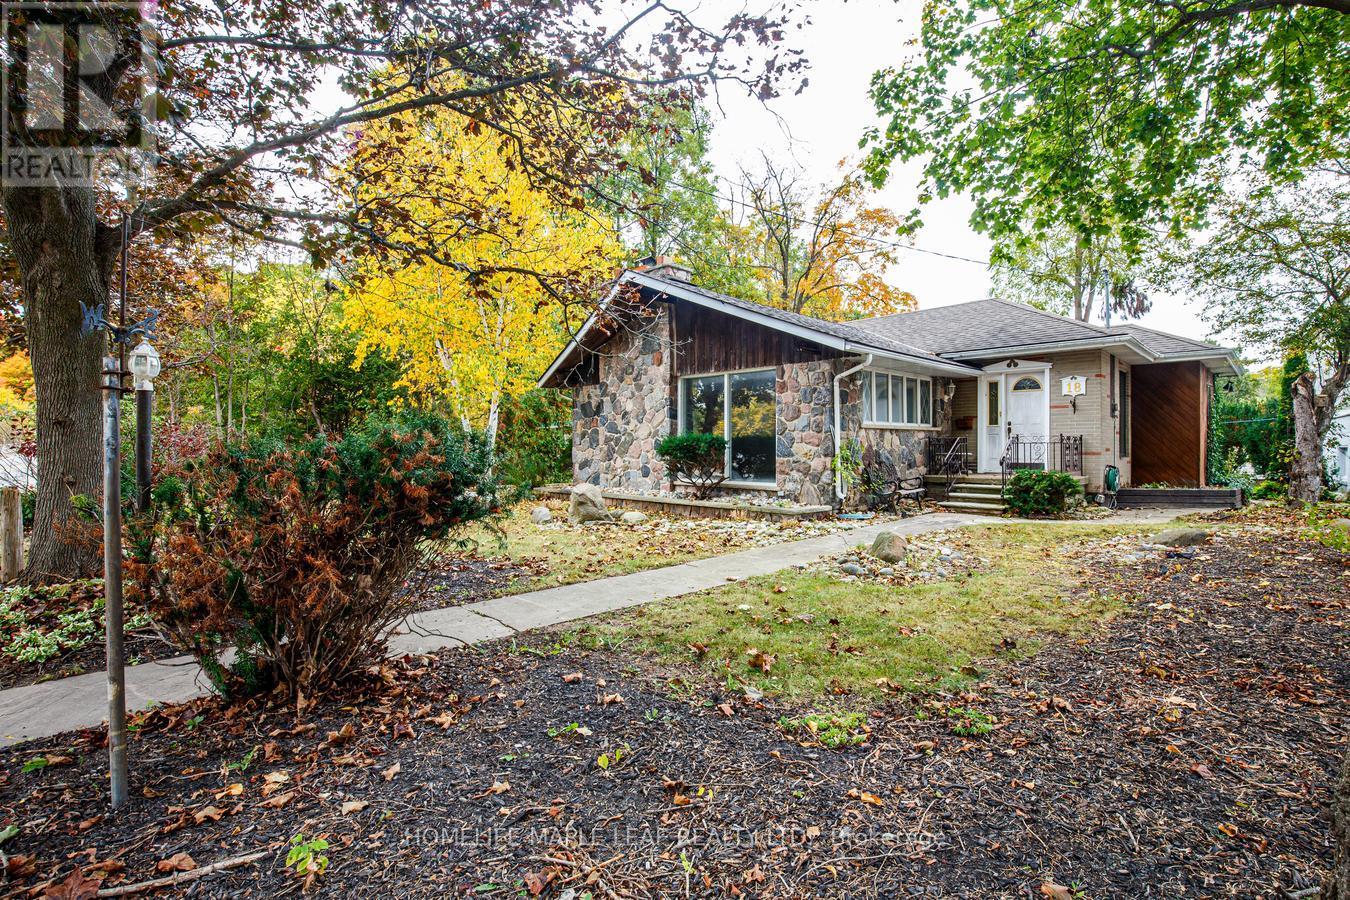
18 Adamson Street S
Halton Hills, Ontario
Welcome to this charming 2-bedroom bungalow featuring a finished basement and spacious living areas. The main floor offers a large living room, a separate dining room, and a dedicated kitchen space. The finished basement provides additional space for a family room, recreation area, or storage. A comfortable home with plenty of potential and functionality. (id:49269)
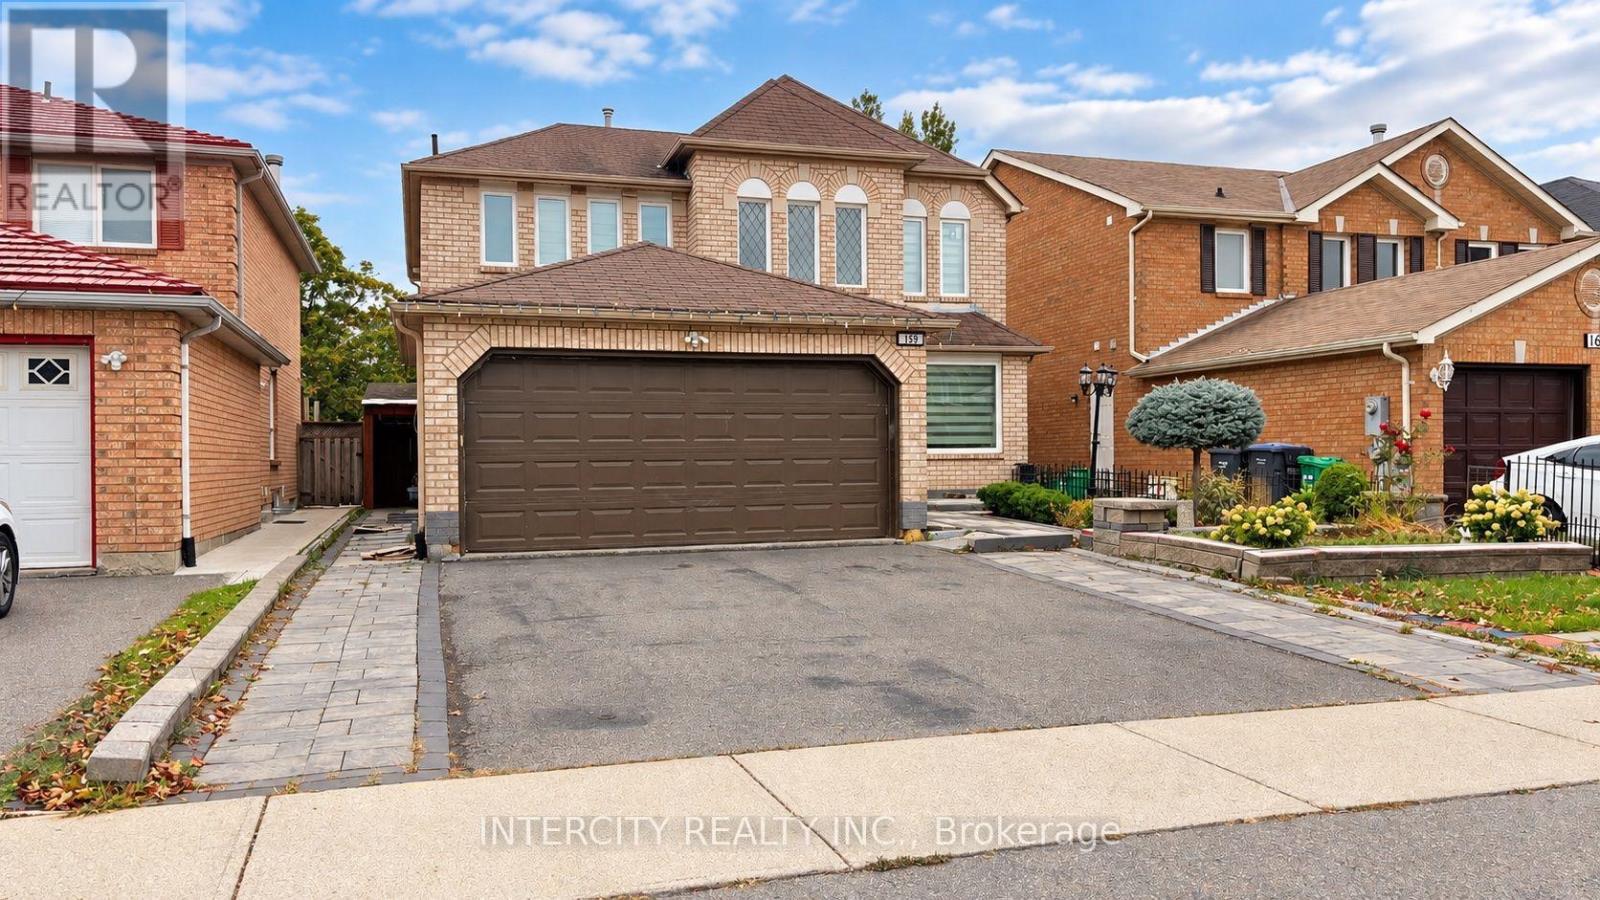
159 Moffatt Avenue
Brampton, Ontario
Welcome to 159 Moffatt Avenue, a spacious detached 4+3 bedroom, 5 bathroom home offering exceptional versatility in a desirable Brampton neighbourhood. Designed with multi-generational living in mind, this home features 3 kitchens, an in-law suite, plus a legal basement apartment with 1+1 bedrooms. A separate entrance provides convenient access to both the basement apartment and in-law suite, offering excellent flexibility for extended family or additional living space. The home also features a double-car garage, a functional layout, and generous living space throughout. Conveniently located close to schools, parks, shopping, transit, and everyday amenities. A unique opportunity offering space, flexibility, and multiple living areas in an established Brampton community. / Photos have been digitally enhanced. (id:49269)
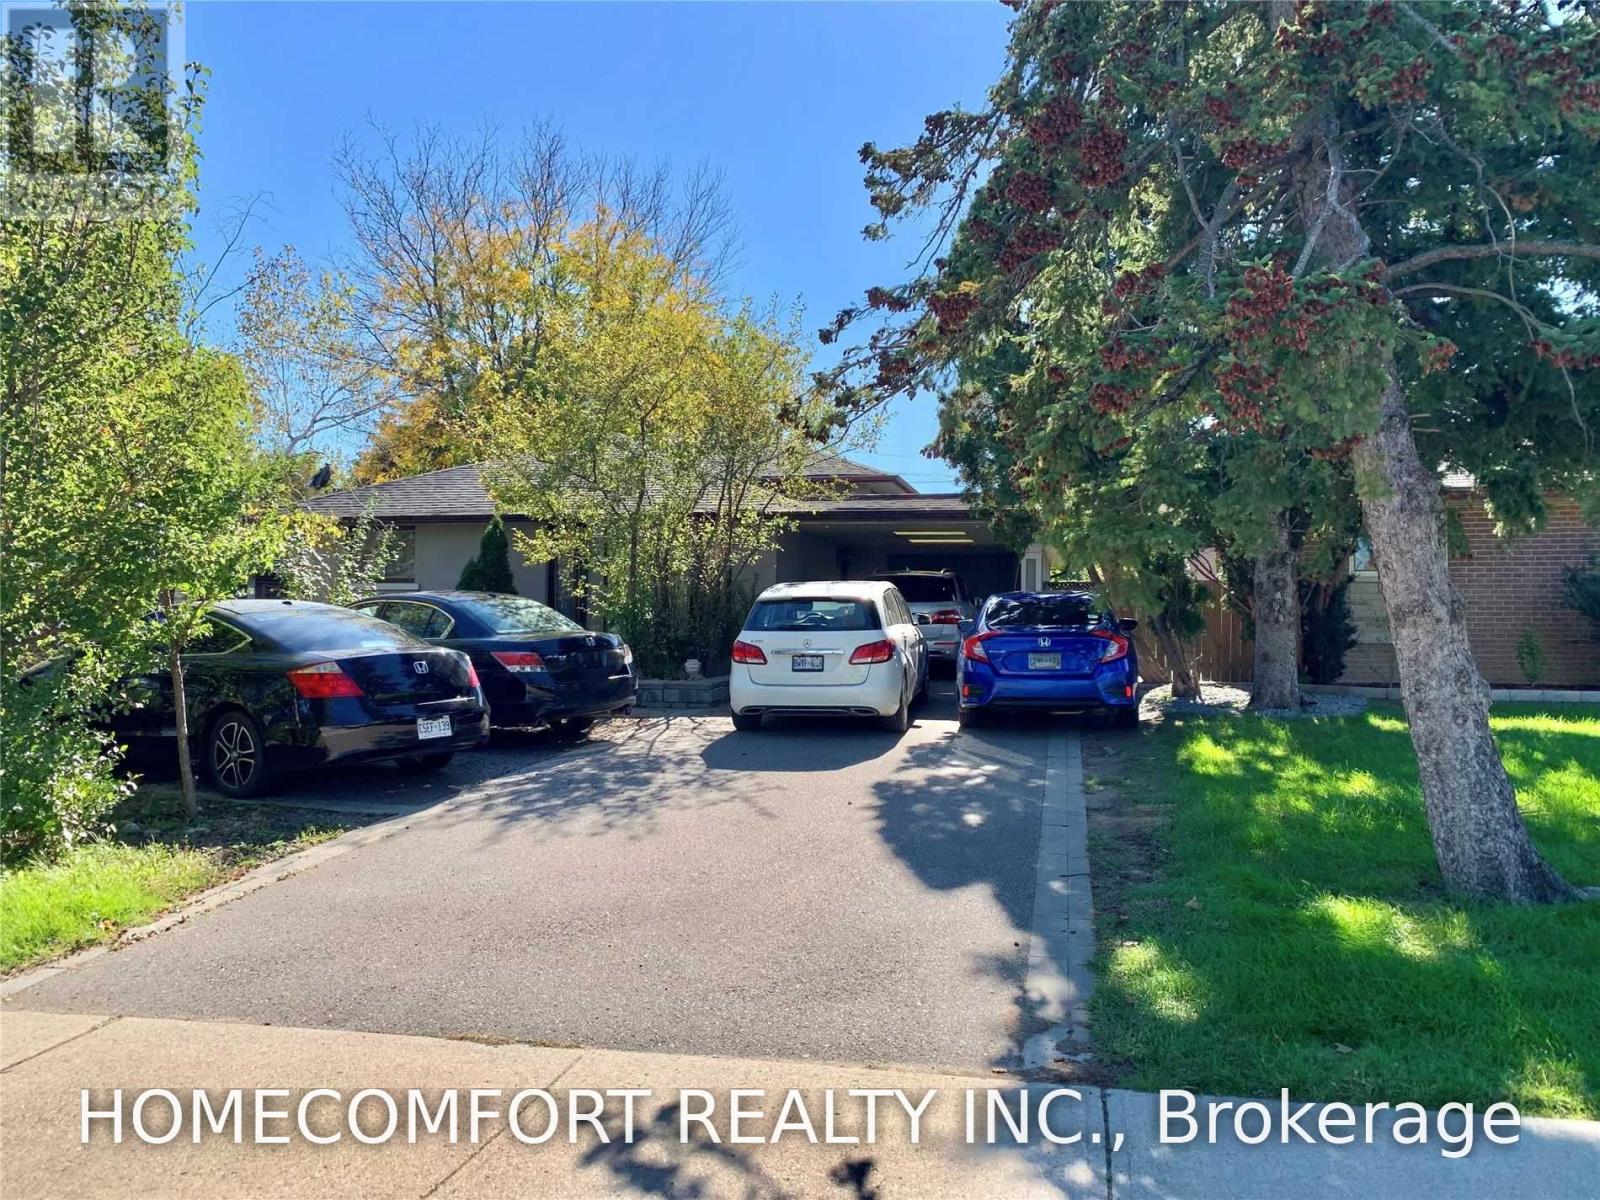
325 The West Way
Toronto, Ontario
Welcome to325 The Westway! A meticulously clean and spacious bungalow in the heart of Etobicoke, the second + main floor, 4Bedrooms, 2Bathrooms, 1Updated Kitchens, 1 Laundries, Close To All And Ttc At Door Step. (id:49269)
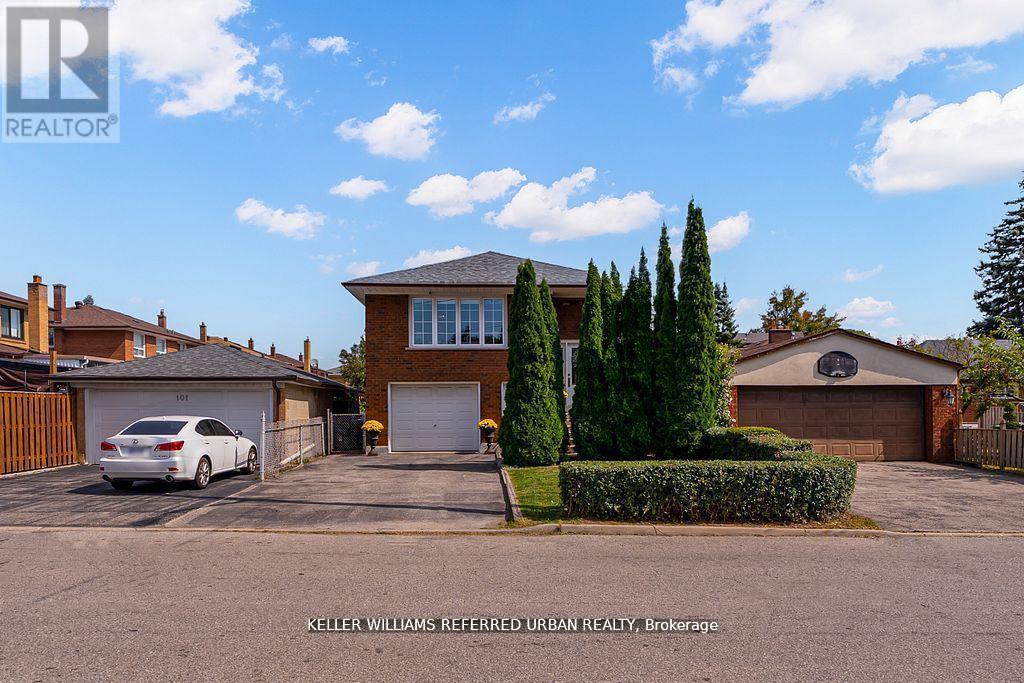
Lower - 55 Tedder Street
Toronto, Ontario
55 Tedder is a legal duplex. This unit is available for occupancy on December 15. This lower unit is at ground level and full of light (not a basement)! It offers two separate entrances and no-stairs access. This unit includes a spacious bedroom, a 3-piece bath and a generous living room. The kitchen and dining area are combined. The current stove in the kitchen will be replaced prior to closing. The common area includes shared laundry facilities. This unit also comes with 1 parking space on the driveway. Conveniently located just steps to Harding Park and minutes to the Humber River trails, you'll enjoy access to green space and outdoor recreation. Everyday essentials, including grocery stores and pharmacy, are within easy walking distance. Commuters will appreciate being only a 5-minute drive to Weston or Mount Dennis Station with access to the Eglinton LRT, GO and UP Express, and a 15-minute train ride to Union Station. Set on a generous 33 x 150 ft lot with the back yard shared with Upper Level tenants, this home provides well-designed living space. (id:49269)
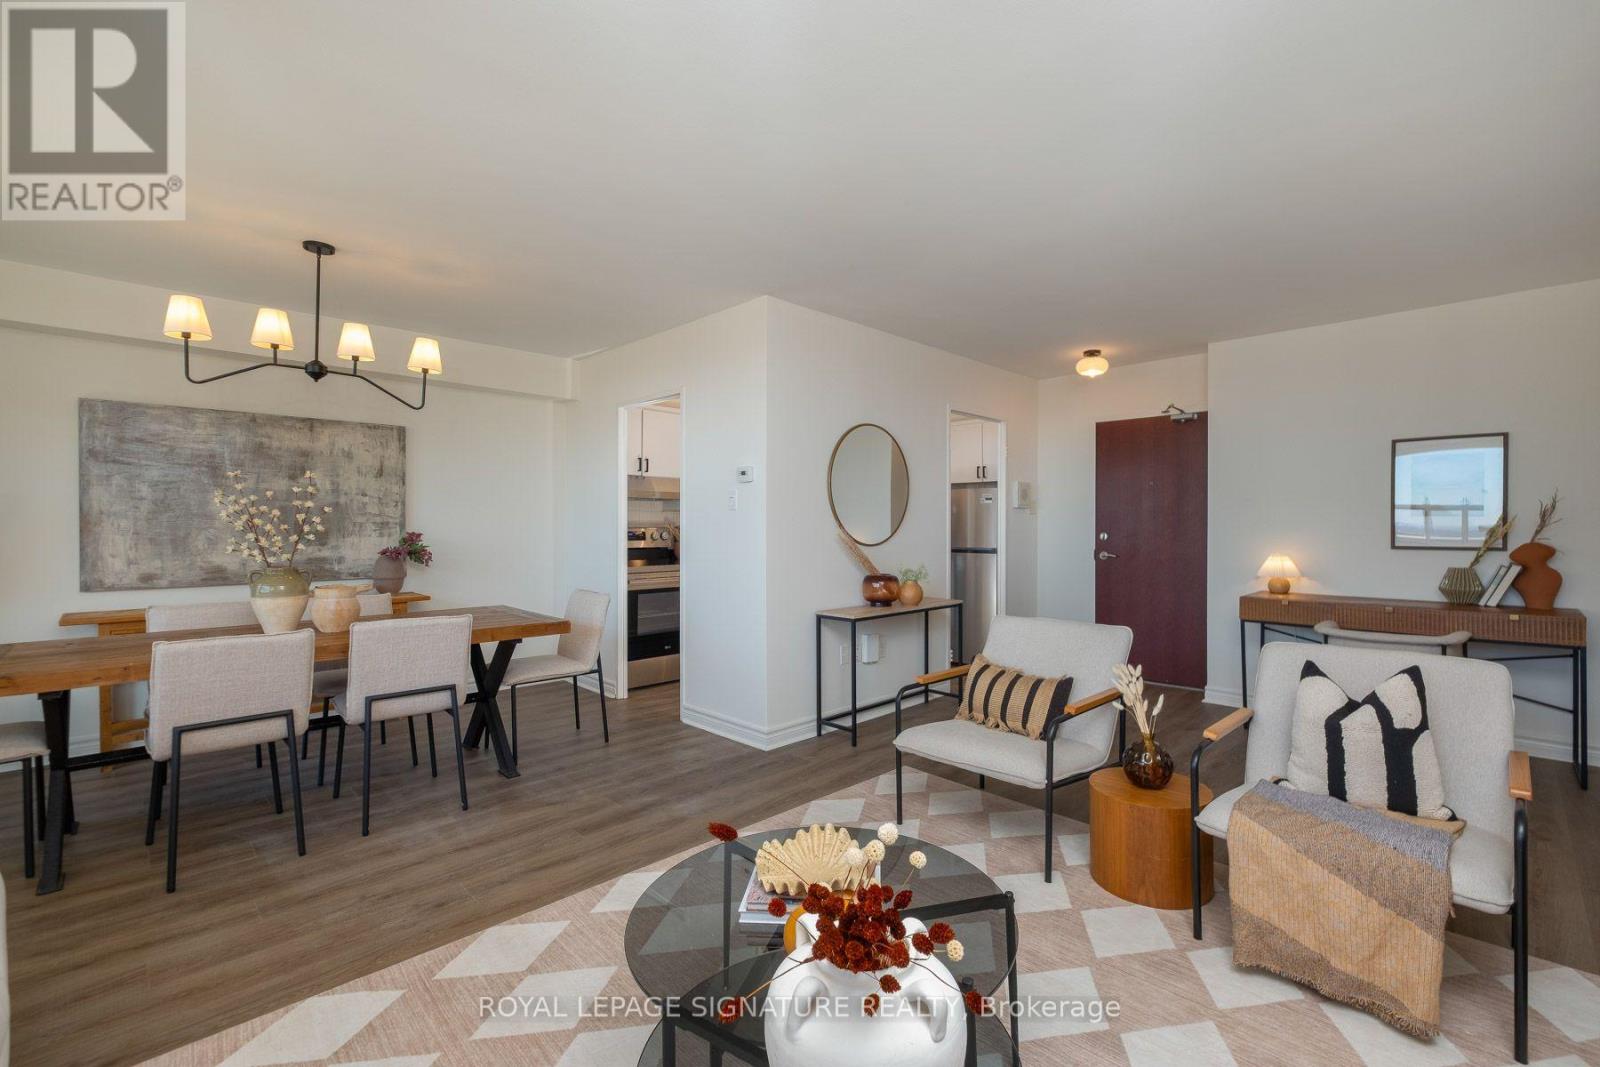
1607 - 360 Ridelle Avenue
Toronto, Ontario
Rarely Offered 3-Bedroom, 2-Bathroom Unit at 360 Ridelle Avenue where only approximately 12% of the building's units offer three bedrooms. Beautifully renovated from top to bottom, this spacious and stylish residence offers a thoughtfully designed layout. The renovation creates a fresh, contemporary feel while maintaining the functionality and generous living space that makes this home ideal for everyday living and entertaining.Featuring three well-appointed bedrooms and two bathrooms, the suite provides exceptional flexibility for families, guests, or a dedicated home office. Every detail has been thoughtfully updated, creating a truly move-in-ready home with nothing left to do but unpack and enjoy.A fantastic opportunity to own spacious 3-bedroom unit in a well-established Toronto community. Conveniently connected with direct TTC access, this exceptional home offers the space, quality, and ease of living that make it a standout opportunity. (id:49269)

1522 Swann Crescent
Milton, Ontario
**Ravine Lot!**Welcome to 1522 Swann Crescent, set in a quiet, family-friendly neighbourhood. The main floor features 9-foot ceilings, brand-new hardwood flooring, and an upgraded kitchen with quartz countertops, ample cabinet storage, and a walkout through double doors with California shutters to a backyard that's ideal for outdoor living and entertaining. Upstairs, you'll find four spacious upgraded bedrooms and two full bathrooms, including a primary suite complete with a walk-in closet and a private 4-piece ensuite. A dedicated den positioned beside a large window fills the space with natural light, creating the perfect home office. The fully finished basement adds exceptional flexibility, featuring an additional bedroom, a full bathroom, and a separate flex space ideal for a gym, recreation room, or extra storage. Parking easily accommodates three vehicles, with one space in the garage and two on the driveway. Conveniently located for everyday living, this home is just a 7-minute walk to the GO Bus stop, a 5-minute drive to Highway 401, and only 8 minutes from Milton District Hospital. Excellent English and French Immersion schools, parks, shopping, and other everyday amenities are all close by. A custom-built 10 ft. 10 ft. shed in the backyard provides additional storage and features a large window for added natural light. This beautifully upgraded home offers comfort, functionality, and an unbeatable location, don't miss your opportunity to see it! (id:49269)
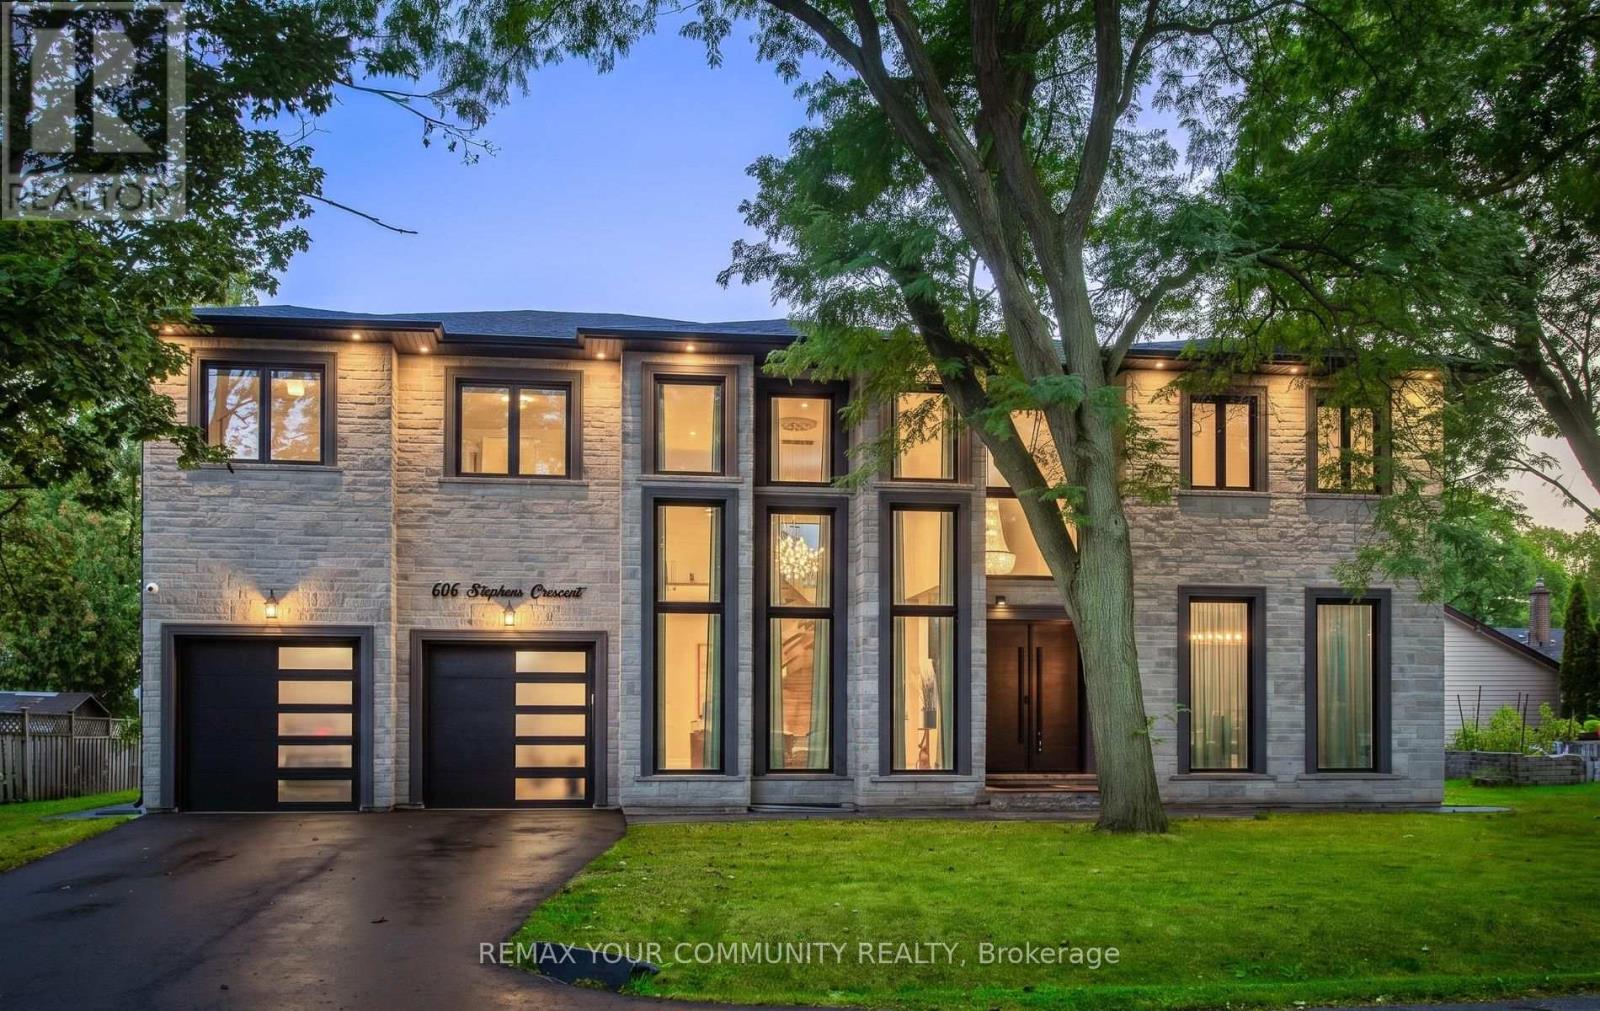
606 Stephens Crescent
Oakville, Ontario
Welcome to 606 Stephens Crescent, an exceptional custom-designed luxury residence in desirable Bronte East, Oakville. Set on an impressive approximately 80 x 115 ft lot, this 2023-builthome offers approximately 5,500 sq. ft. of combined space, including approximately 4,000 sq.ft. above grade and an additional approximately 1,500 sq. ft. lower level. From the moment you enter the dramatic grand foyer, the home makes a striking impression with soaring 20-ft ceilings in the foyer, living room and family room. Designed for both elegant entertaining and comfortable family living, the main level features generously proportioned principal rooms, abundant natural light and exceptional architectural scale.The upper level offers four spacious bedrooms, generous closets, ensuite accommodations and acentral hallway overlooking the open-to-below areas. The lower level provides outstanding flexibility for a recreation room, home theatre, gym, office, storage or future customization. Additional features include four full bathrooms, one powder room, tandem garage parking and approximately seven total parking spaces. Appliances and heating/cooling systems are approximately three years old. Enjoy a prime location close to Pine Grove Public School, W.H. Morden Public School, T.A.Blakelock High School, parks, trails, Bronte Village, Bronte Harbour and Lake Ontario waterfront amenities, with convenient access to Oakville Transit, Bronte GO, the QEW and major GTA routes. A rare opportunity to own a distinctive luxury home offering remarkable space, architectural presence and an enviable Oakville lifestyle. (id:49269)