

1731 Fairfield Road
London South, Ontario
READY TO MOVE IN -NEW CONSTRUCTION! Are you searching for a spacious bungaloft ? The Carmel design offer 1972sq ft of meticulously finished living space. Key features include :1st Floor Primary Bedroom/ 2nd Floor- 2 additional bedrooms plus a versatile loft area, perfect for family or guests. Experience the perfect blend of elegance and functionality in your new dream home with the Carmel design. Pictures shown are of the model home. This house is ready to move in! Deposit required is 40k .Visit our Sales Office/Model Homes at 674 CHELTON ROAD for viewings Sat/Sund 12-4.Ready to move in . This house is net zero ready ! This purchase price is the base price less HST (id:49269)

163 Julie Crescent
London South, Ontario
2 HOMES in one with 2248 sq ft of finished space !! The bright main level features a large living/dining room with natural light and a chefs kitchen with ample counter space. Upstairs, the primary suite offers a private bathroom and walk-in closet, two additional bedrooms and a full bathroom. The finished basement includes an extra bedroom, bathroom, and kitchen, perfect for a rental unit or in-law suite. Its private entrance located at the side of the house ensures privacy and convenience for tenants. Ironstone's Ironclad Pricing Guarantee ensures you get: 9 main floor ceilings Ceramic tile in foyer, kitchen, finished laundry & baths Engineered hardwood floors throughout the great room Carpet in main floor bedroom, stairs to upper floors, upper areas, upper hallway(s), & bedrooms Laminate countertops in powder & bathrooms with tiled shower or 3/4 acrylic shower in each ensuite Concrete driveway . Don't miss this opportunity to own a property that offers flexibility, functionality, and the potential for additional income. Pictures shown are of the model home. Don't miss out on this exceptional opportunity make this house your forever home! .Visit our Sales Office/Model Homes at 999 DEVERON CRES for viewings Saturdays and Sundays from 12 PM to 4 PM .READY TO MOVE IN !! This purchase price is the base price less HST. (id:49269)

42 Julie Crescent
London South, Ontario
This purchase price is the base price less HST .READY TO MOVE IN - NEW CONSTRUCTION ! The Montana functional design This impressive home features 3 bedrooms, 2.5 baths, (WALK OUT basement )-deck off dinning ( no steps ) . Ironstone's Ironclad Pricing Guarantee ensures you get: 9 main floor ceilings Ceramic tile in foyer, kitchen, finished laundry & baths Engineered hardwood floors throughout the great room Carpet in main floor bedroom, stairs to upper floors, upper areas, upper hallway(s), & bedrooms Hard surface kitchen countertops Laminate countertops in powder & bathrooms with tiled shower or 3/4 acrylic shower in each ensuite Stone paved driveway. Visit our Sales Office/Model Homes at 999 DEVERON CRES Rd for viewings Saturdays and Sundays from 12 PM to 4 PM Pictures shown are of the model home. This house is ready to move in (id:49269)

108 Christopher Court
London South, Ontario
The Yellowstone functional design offering 2093 sq ft of living space. This impressive home features 3 bedrooms plus a large media room, 2.5 baths, and the potential for a future basement development (WALK OUT) with an oversized 1.5 car garage and plenty of driveway parking . Located on a prime pie lot with a back opening of 58 ft the property back onto conservation area and Thames River for added privacy . Comes with an 18.6 x10 covered deck perfect for entertaining. Ironstone's Ironclad Pricing Guarantee ensures you get: 9 main floor ceilings Ceramic tile in foyer, kitchen, finished laundry & baths Engineered hardwood floors throughout the great room Carpet on stairs / upper areas, upper hallway(s), & bedrooms Hard surface kitchen countertops Laminate countertops in powder & bathrooms with tiled shower or 3/4 acrylic shower in each ensuite paved driveway .Visit our Sales Office/Model Homes at 999 Deveron Crescent for viewings Saturdays and Sundays from 12 PM to 4 PM. Pictures shown are of the model home. This house is ready to move in! This purchase price is the base price less HST (id:49269)
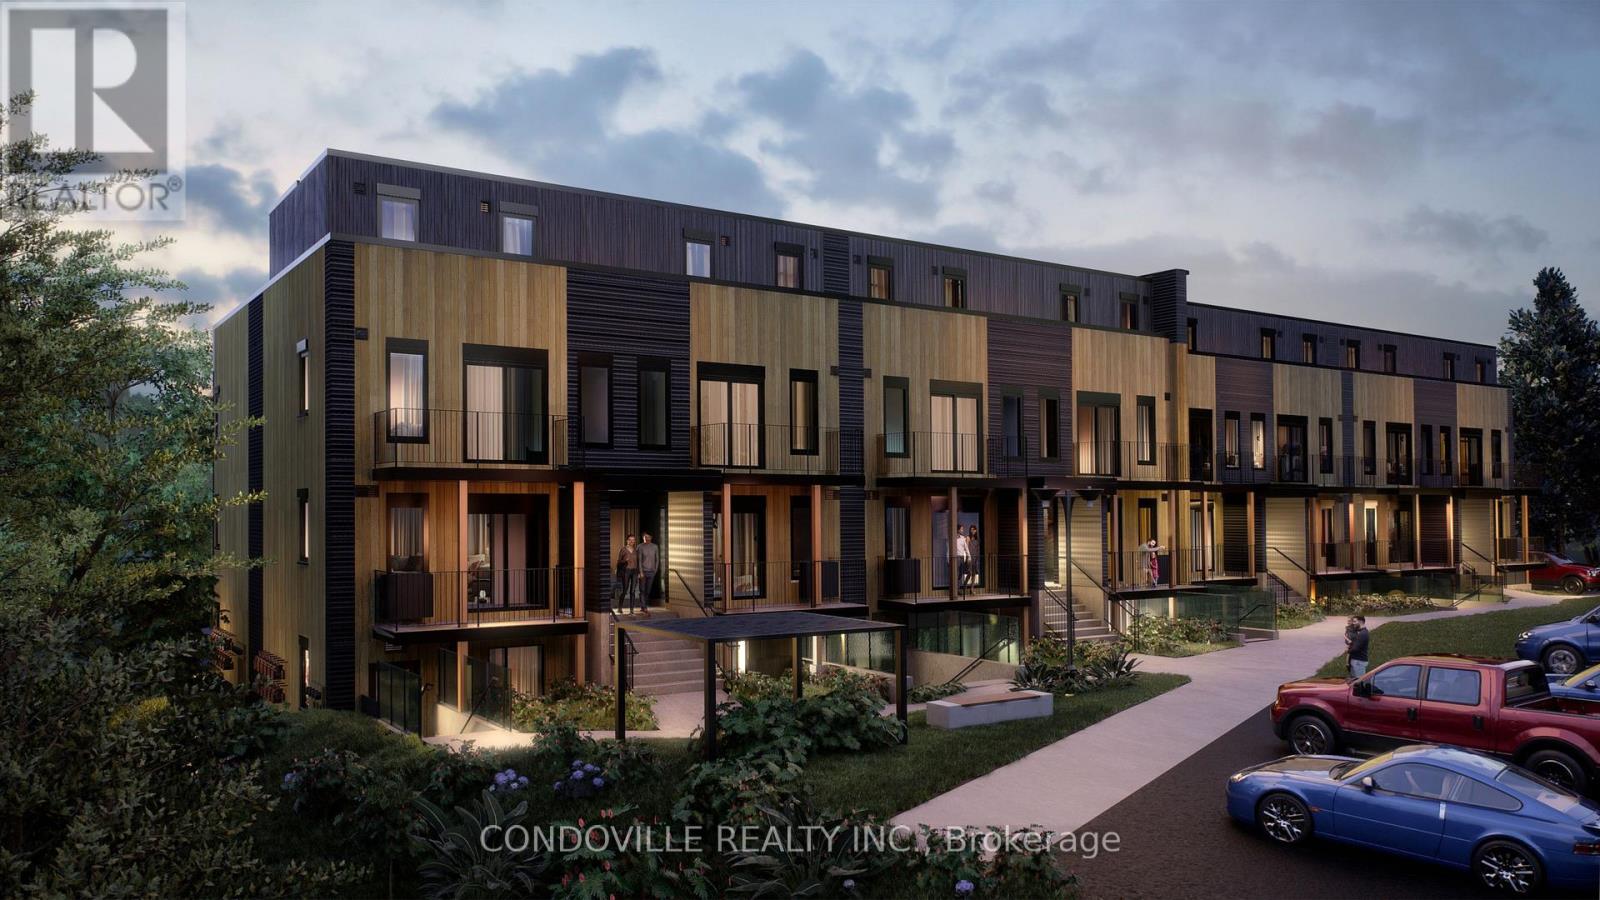
3 - 854 Doon Village Road E
Kitchener, Ontario
*Adjusted price after rebate shown for demonstration purposes only and is subject to the proposed rebates coming into force prior to closing, the purchaser qualifying for the proposed rebates and the purchaser assigning the proposed rebates to the Vendor on closing. Refer to the agreement of purchase and sale for further details.* Move-in today! If you're searching for a modern, brand new townhome in Kitchener, Pioneer Park Towns in the heart of Doon Village is a must-see. This boutique development is thoughtfully designed with 24 contemporary stacked townhomes, offering an intimate, community-focused living experience rarely found in new construction. Buyers can choose from spacious 2 and 3-bedroom layouts ranging from 773 to 1,220 sq. ft., each crafted with clean modern finishes, functional open-concept floorplans, and smart use of space to maximize comfort and livability. Expansive kitchens, bright living areas, and well-proportioned bedrooms make these homes ideal for everyday living, working from home, or entertaining guests. Select layouts also offer private outdoor spaces, providing a seamless blend of indoor and outdoor living. Perfectly suited for first-time buyers, downsizers, and investors, Pioneer Park Towns delivers an exceptional balance of style, value, and location. Situated minutes from Highway 401, residents enjoy easy access to Cambridge, Waterloo, Guelph, and the GTA, while remaining close to Conestoga College, schools, parks, trails, and everyday conveniences. The surrounding Doon Village community is known for its family-friendly atmosphere, green spaces, and strong sense of neighbourhood connection. Whether you are looking for your first home, a low-maintenance lifestyle, or a smart long-term investment in a growing Kitchener market, Pioneer Park Towns offers modern living without compromise. Book a private showing today to experience the quality, design, and lifestyle this exclusive townhome community has to offer! (id:49269)
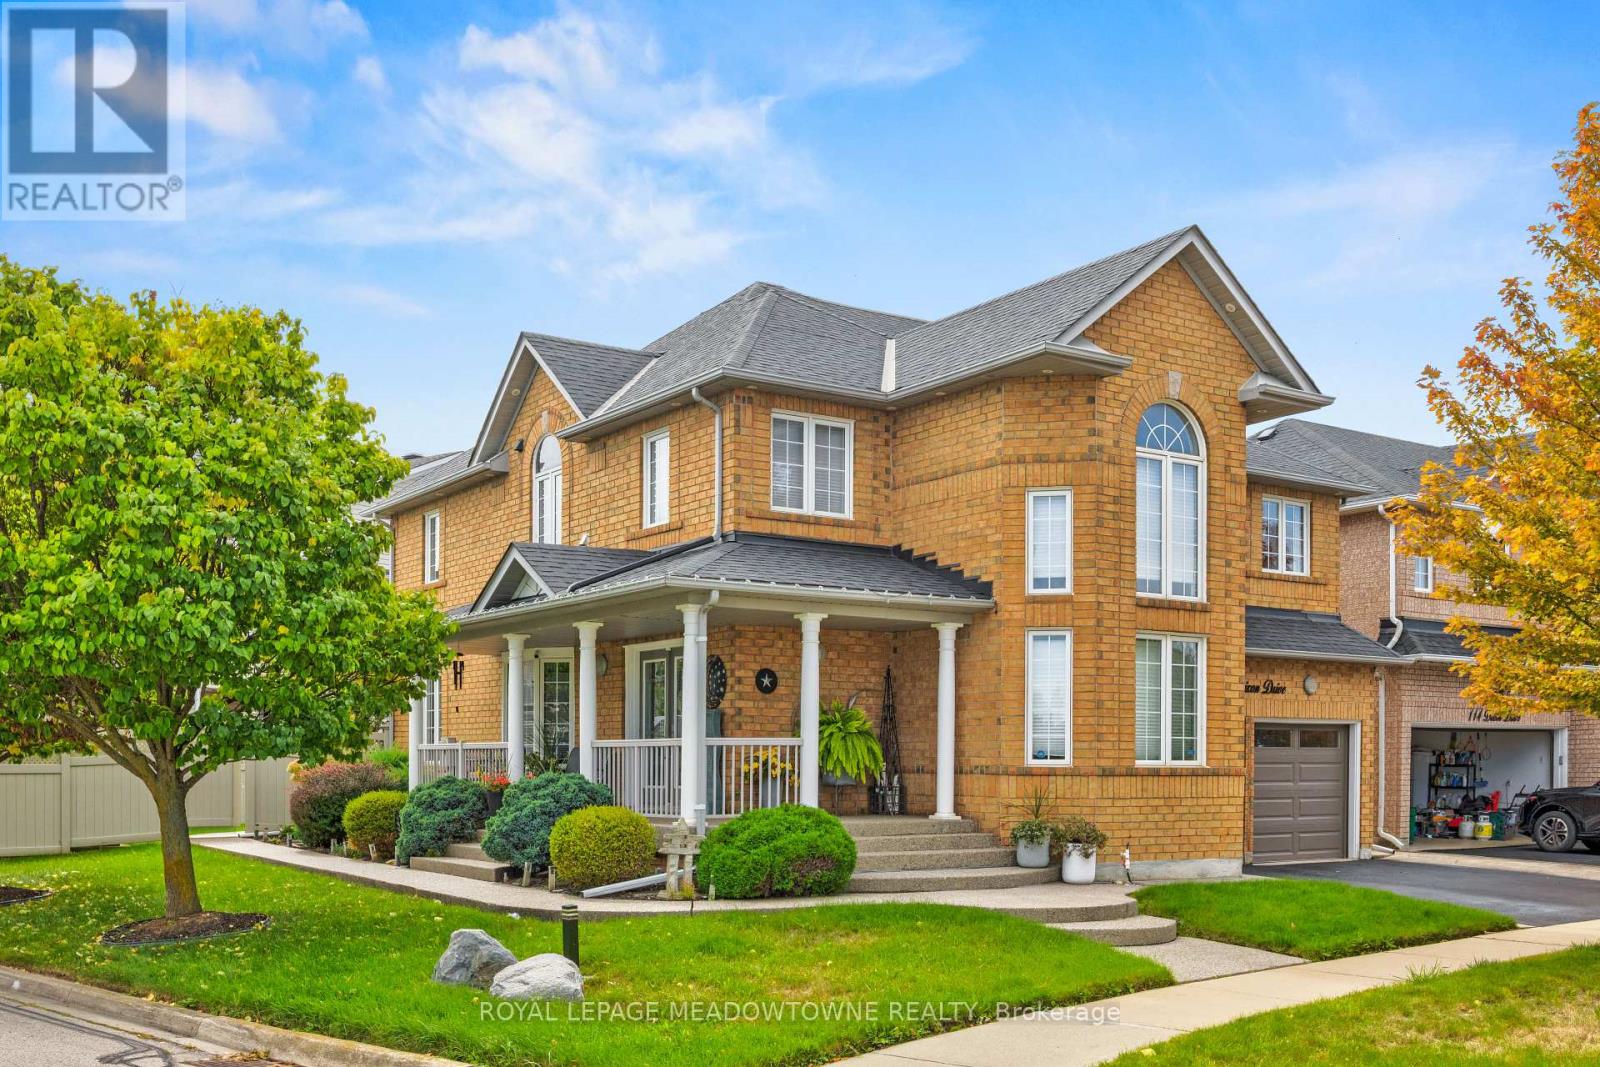
116 Dixon Drive
Milton, Ontario
Welcome to 116 Dixon Drive, ideally situated in Milton's sought after Dempsey neighbourhood. This beautiful upgraded home offers a dynamic, open concept layout featuring designer finishes, upgraded lighting, a recently renovated spiral staircase, contemporary interior railings and matching luxury flooring throughout. The impressive finished basement is designed for entertaining, complete with a bar and entertainment room, generous storage and a private workshop. Extensive exterior upgrades include a new roof, insulated garage doors, enhanced attic and above garage insulation, a lawn sprinkler system, exterior lighting, maintenance free vinyl veranda columns and railings, and a maintenance free vinyl fenced backyard. Additional conveniences include an owned hot water tank and electrical rough-in for a future hot tub. Just steps from schools, the library, sports fields, shops and restaurants, with quick access to Highway 401, this is one of Milton's most convenient locations. Move in and enjoy! (id:49269)
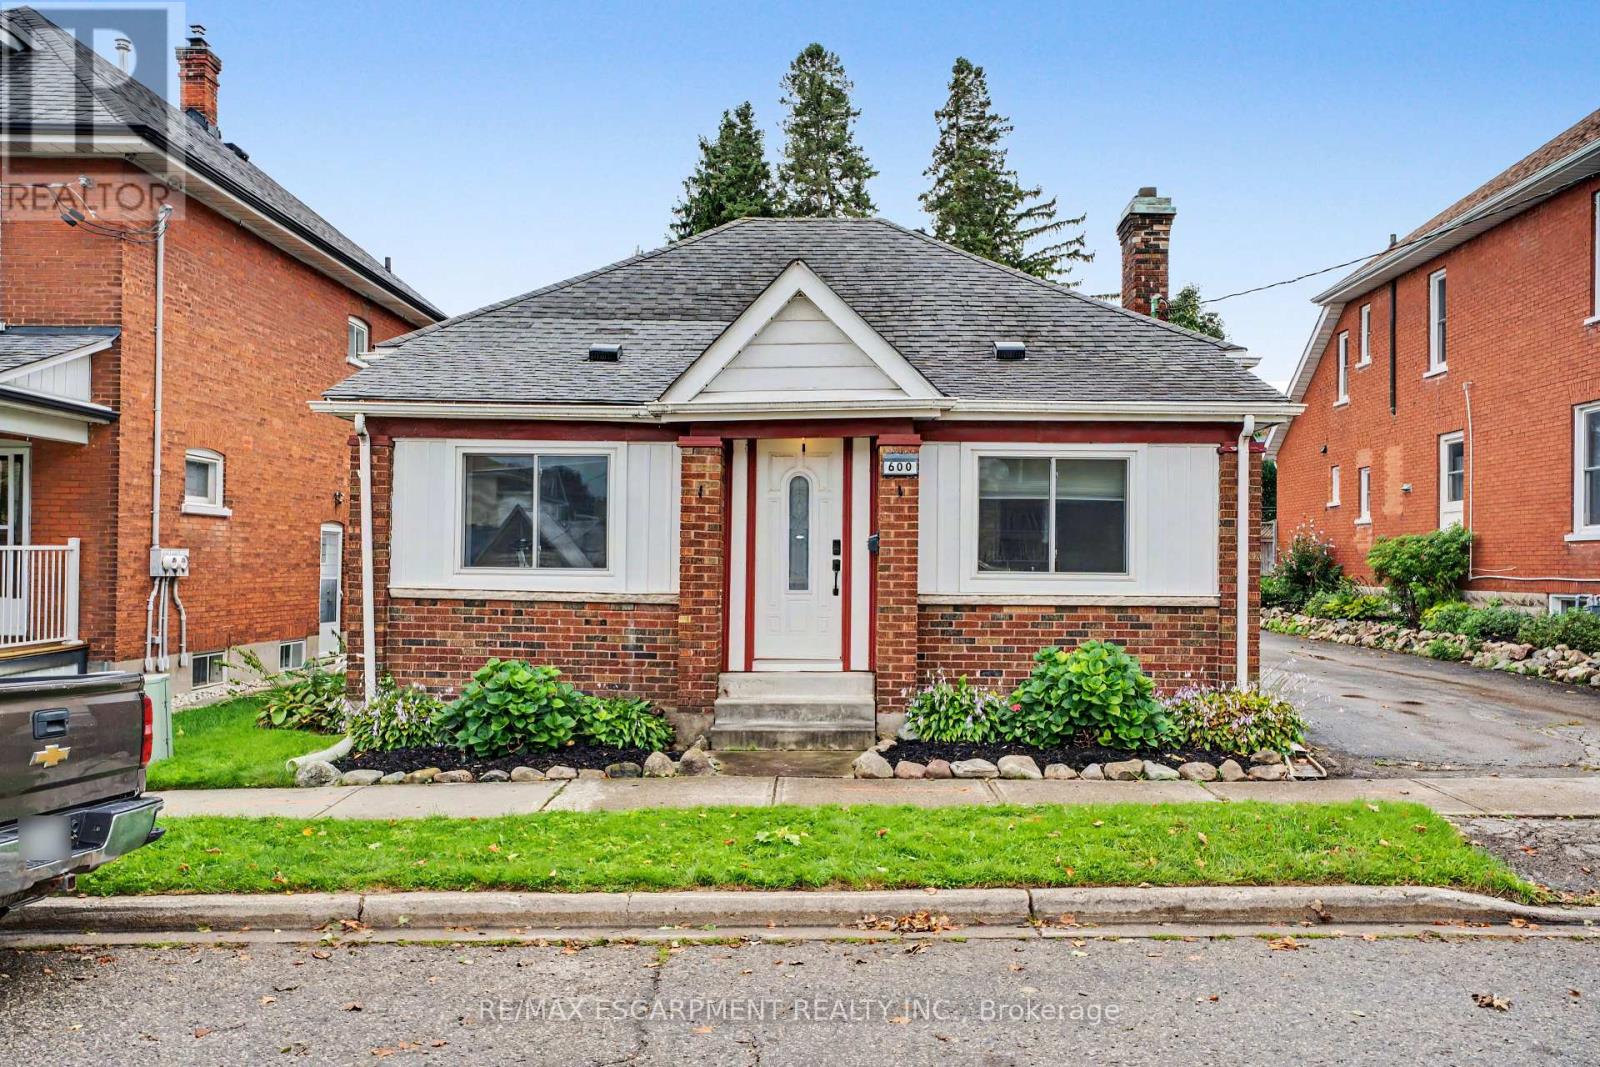
600 Peel Street
Woodstock, Ontario
Calling all first-time buyers, downsizers, and business owners! This home is zoned C3, giving you the opportunity to run your business right from home - but that's only the beginning. This century-old home is full of original character while being updated where it counts. It's truly move-in ready. Inside you'll find 3 bedrooms, a full bathroom + a newly renovated primary ensuite, and a bright, open living space with an updated kitchen that still feels warm and cozy. Many of the big-ticket updates have been taken care of over the last handful of years, including the furnace, A/C and windows. Outside might surprise you even more. There's parking for up to 8 vehicles, a detached garage perfect for storage or a workshop, a fully fenced private backyard, and a back deck made for summer evenings. Summers out back. Winters cozy inside. Room to grow, downsize, work from home, or simply settle in. This is a home that can fit every season of your life. (id:49269)
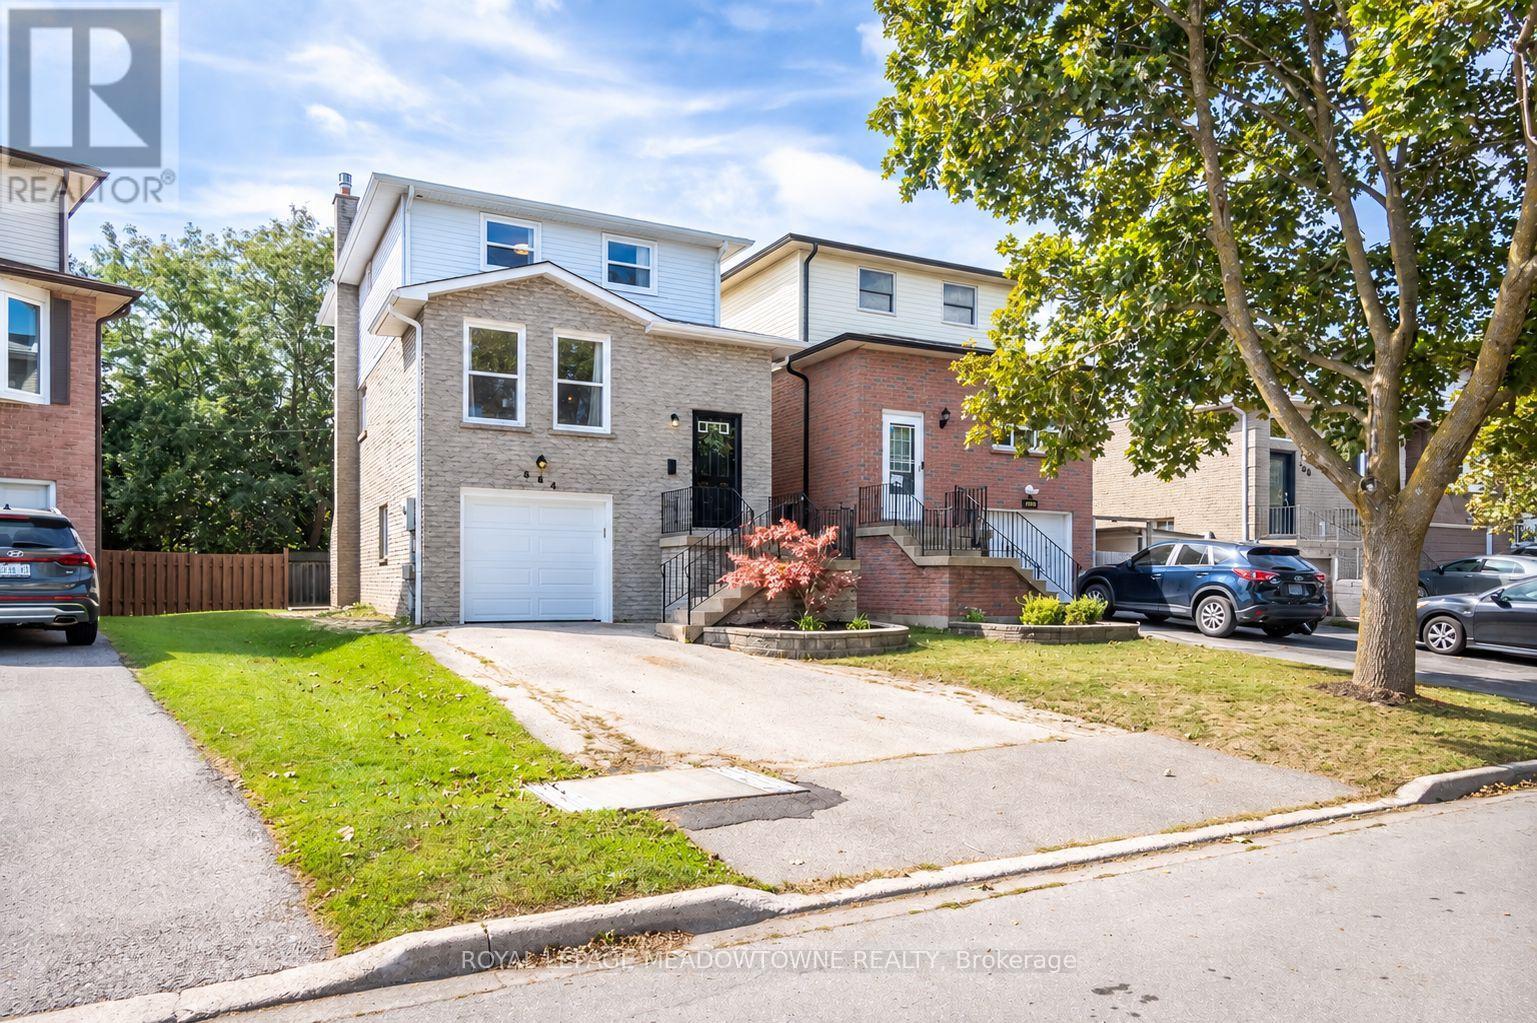
584 Hayward Crescent
Milton, Ontario
Welcome to 584 Hayward Crescent, a 3+1 bedroom, 3 bathroom detached freehold home in Milton's beautiful Timberlea neighbourhood, situated on a pie-shaped lot. Inside, a bright, functional layout offers comfortable everyday living with an open-concept living and dining room featuring newly installed hardwood flooring (2026), upgraded lighting and fresh neutral paint. The bright eat-in kitchen provides excellent storage and prep space, opens to the living areas and offers direct access to the deck with a gas BBQ line and awning. Generously sized bedrooms feature hardwood flooring, while the primary offers a large closet. The updated 5-piece main bath includes a fresh vanity, complemented by a convenient 2-piece powder room on the main living level. The finished, above-grade basement adds valuable flexibility with an open rec room, cozy gas fireplace, walkout to the fully fenced backyard and newly laid concrete patio, plus a laundry room with additional backyard access, bathroom and extra bedroom. The basement bedroom was previously the garage and can be converted back. A long driveway accommodates 3 vehicles. Enjoy walking distance to multiple parks, excellent schools and great amenities, along with mature trees and neighbourhood bike and walking paths. Quick access to Highways 401 and 407 and the GO station makes commuting convenient. A welcoming Milton home with flexible space inside and out. ** This is a linked property.** (id:49269)
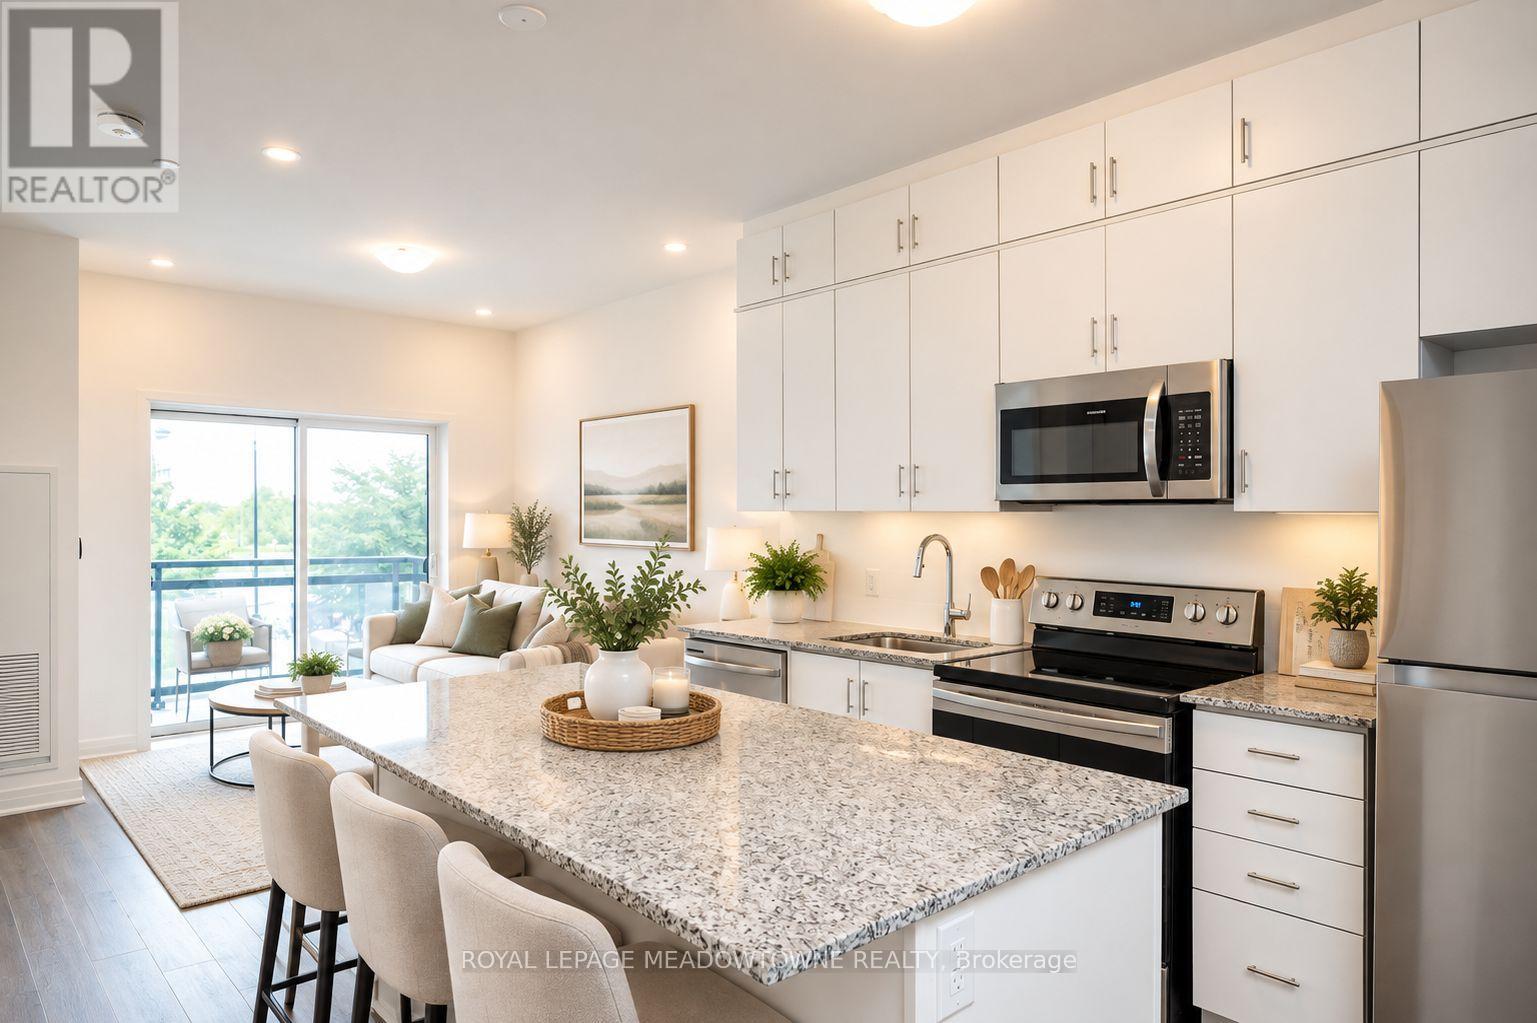
205 - 102 Grovewood Common
Oakville, Ontario
Modern condo living meets everyday convenience at 205-102 Grovewood Common in Oakville. Built in 2020 and offered by the original owners, this 1+1 bedroom, 1 bathroom condo features a bright, carpet-free interior and an open-concept layout with tons of pot lights designed for easy living. The sunny all-white kitchen features extended-to-ceiling cabinetry, a large, upgraded island with seating, quartz countertops, stainless steel appliances and pantry storage. The open living and dining area offers direct access to the balcony, creating a natural extension of your living space. The roomy primary bedroom features a large window and large double mirrored closet doors, while the versatile den can adapt as a nursery, home office or additional flexible space. A neutral 4-piece bathroom with tub/shower combination and convenient in-suite laundry complete the interior. Enjoy the added benefit of an underground parking spot, storage locker on the same floor as the unit, gym and party room. Conveniently located close to restaurants, shopping, commuter routes and more, this Oakville condo offers a comfortable, connected lifestyle in Glenorchy. Come see how 205-102 Grovewood Common could fit your next chapter. (id:49269)
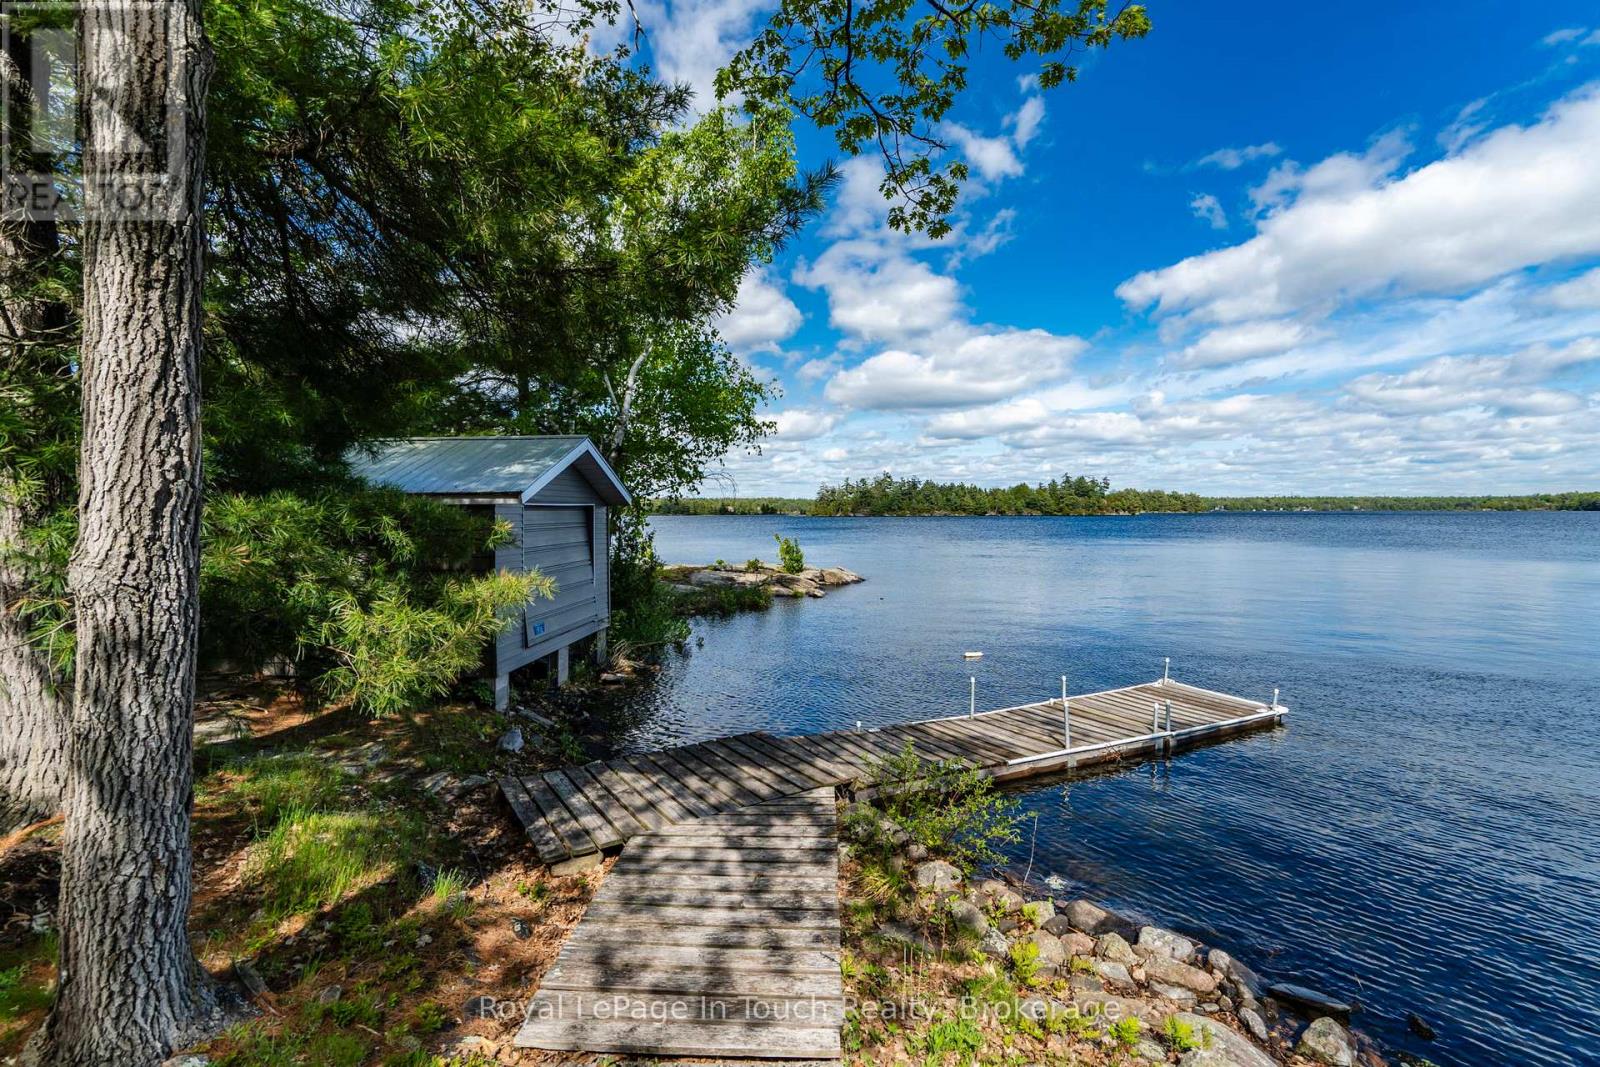
1916 Six Mile Lake Shore Island
Georgian Bay, Ontario
1916 Six Mile Lake Shore Cottage, This 1950's Boat access (5-10min from Marinas) cottage has a huge, private (approximately 4.76 Acre) lot with over 800' of shoreline. There are 3 buildings on it - the main Cottage, Dry Boat house and a Sleeping Bunkie all with no maintenance metal roofs. This large lot consists of mostly hardwood Oak & Maple trees, with the stunning rocks of the Canadian Shield leading you to the water. A newer "infiltrator "septic system has been installed & pumped in 2025.Although it is boat access, the properties are mainland, and you can hike, ATV or snowmobile to the property. Tranquil mornings and all day sun are simply part of daily life at this cottage. Beyond your private shoreline, the area offers numerous attractions that celebrate the natural beauty and recreational opportunities that Muskoka is renowned for - Adventure and relaxation await at your doorstep. This is more than just a cottage it's your gateway to the coveted Muskoka experience, with great future potential. Six Mile Lake is a premier destination for those who demand to experience the best freshwater boating that Muskoka has to offer. Located within 2 hours north of The GTA, 25 Min to Port Severn, 30 Min to Coldwater, 40 Min to Midland. And Orillia. Golf, downhill skiing & restaurants are also close by. Six Mile Lake has over 30% crown land reserve, and still has wild bays to drop anchor in. Good thermal stratifications, depths exceeding 150 ft, 2 inflows, 4 outflows, and a 5 cycle-annual flush rate, all helping to keep this lake very clean . Great Fishing - Lake Trout, Northern Pike, Smallmouth Bass, Walleye and more found in the lake. Six Mile Lake has a vibrant social community, annual events, include, regattas, BBQ's, fishing tournaments, music nights and art tours. Access is via either public boat launch (5min), Marina (5min), or Private Docking ** This is a linked property.** (id:49269)
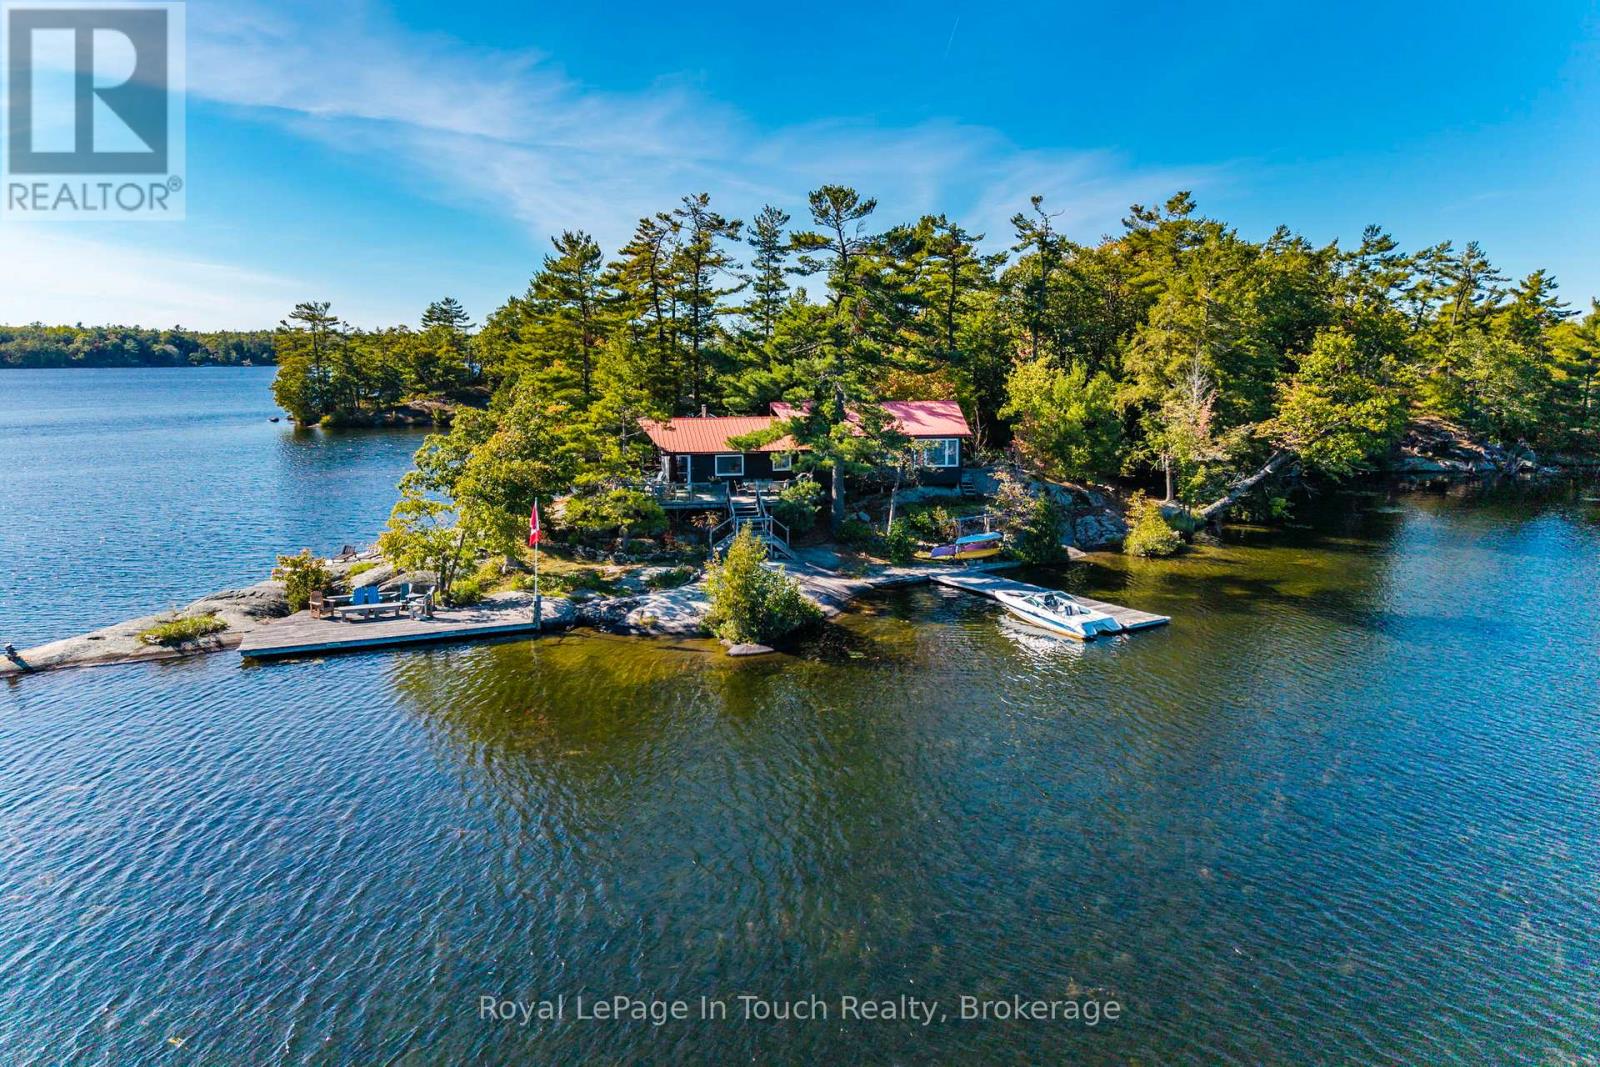
2 Is 190 Island
Georgian Bay, Ontario
How would you like to have your very own private island retreat? Welcome to Grey Owl Island on Six Mile Lake, a rare opportunity offering just under 1,500 feet of stunning perimeter shoreline. Perfectly situated in a calm and sheltered area of the lake, this property provides incredible 360-degree views, peaceful surroundings, and some of the best fishing the lake has to offer, all within two hours of the city and just a short boat ride from the marina .At the heart of the island sits a beautifully designed 1,400 sq. ft. main cottage, thoughtfully finished to combine modern comfort with timeless cottage charm. Complementing the main home, you will find a cozy 175 sq. ft. bunkie, ideal for extra guests, and a historic ice house now repurposed as a functional workshop. Whether you're hosting family and friends or seeking quiet solitude, this property is tailored for both relaxation and recreation. With its expansive lakefront, panoramic views, and unique island character, Grey Owl Island is more than just a cottage, its a lifestyle. A truly special find, this property offers the perfect balance of accessibility, privacy, and natural beauty. Don't miss the chance to own this one-of-a-kind island escape. (id:49269)
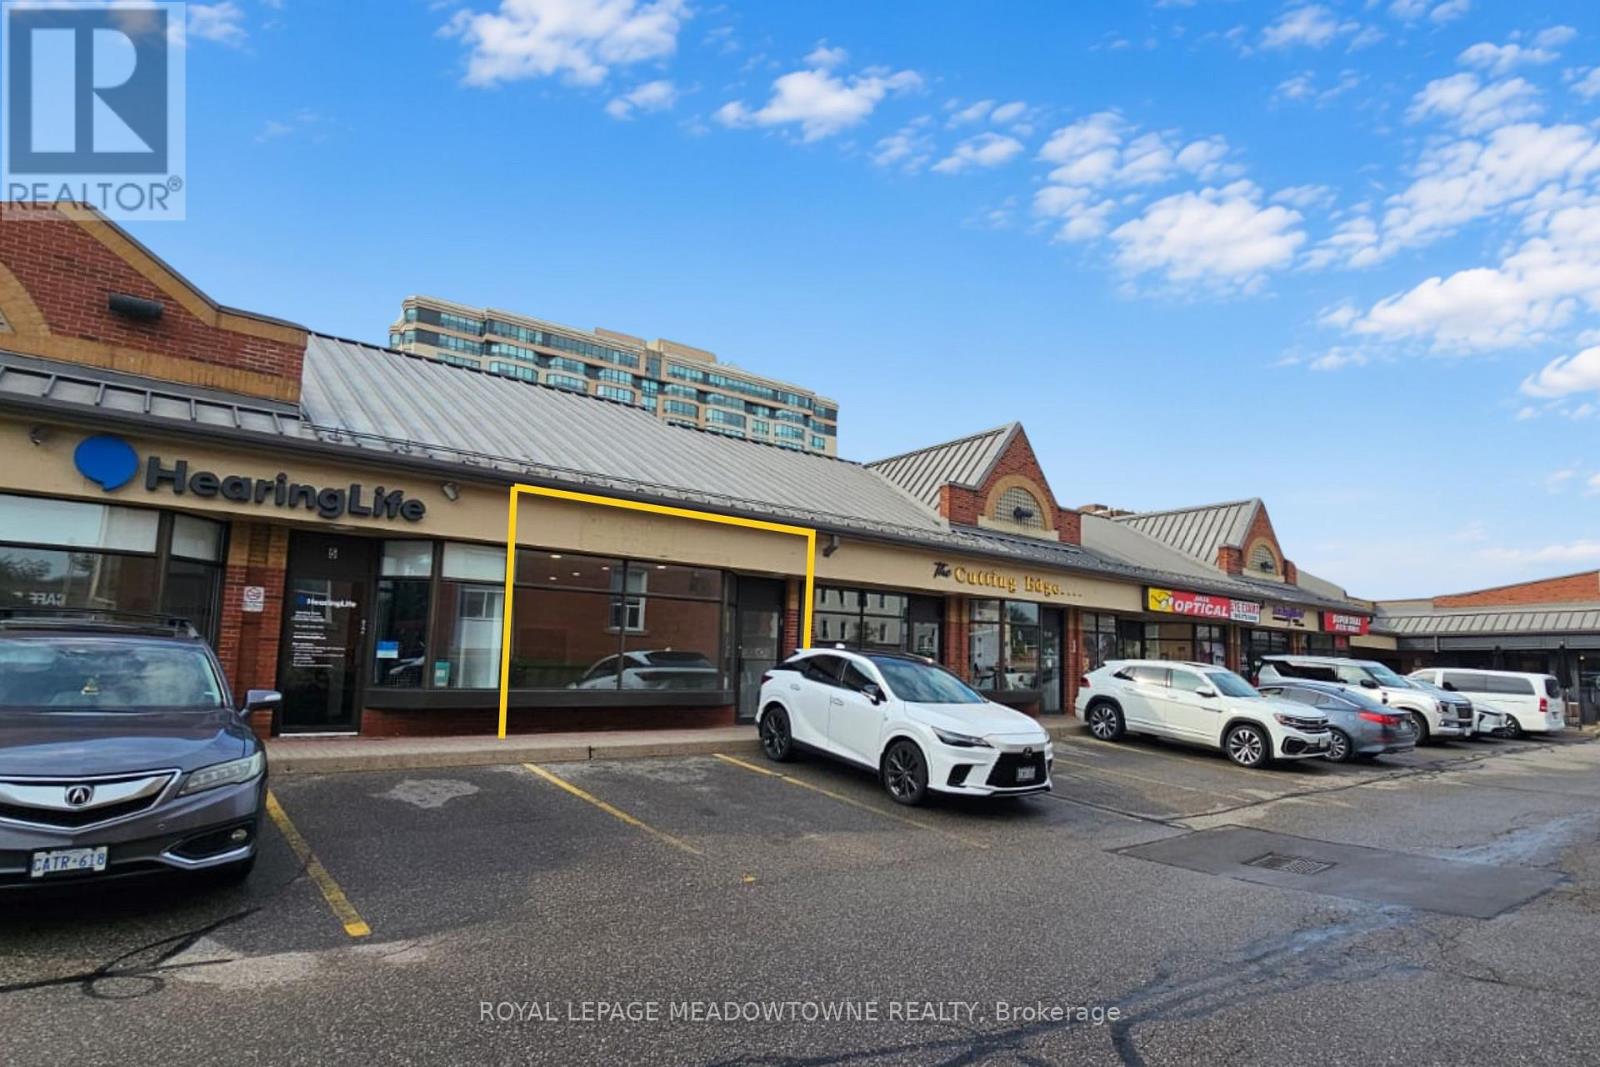
Am6 - 15 Martin Street
Milton, Ontario
Bright and open prime commercial space in Carriage Square in the heart of Downtown Milton. Well-established professional centre at Main and Martin with a strong mix of health and wellness, professional, retail and food service tenants, anchored by Shoppers Drug Mart. Excellent pedestrian exposure with surface parking on site and nearby municipal parking. Channel and pylon signage opportunities available. Unit is available immediately. CBD-A zoning permits a variety of commercial uses. TMI estimated at $19.20/SF for 2026 and includes utilities except hydro. Tenant pays hydro. Excellent opportunity for professional, medical, service or retail users seeking a smaller footprint in Downtown Milton. (id:49269)