
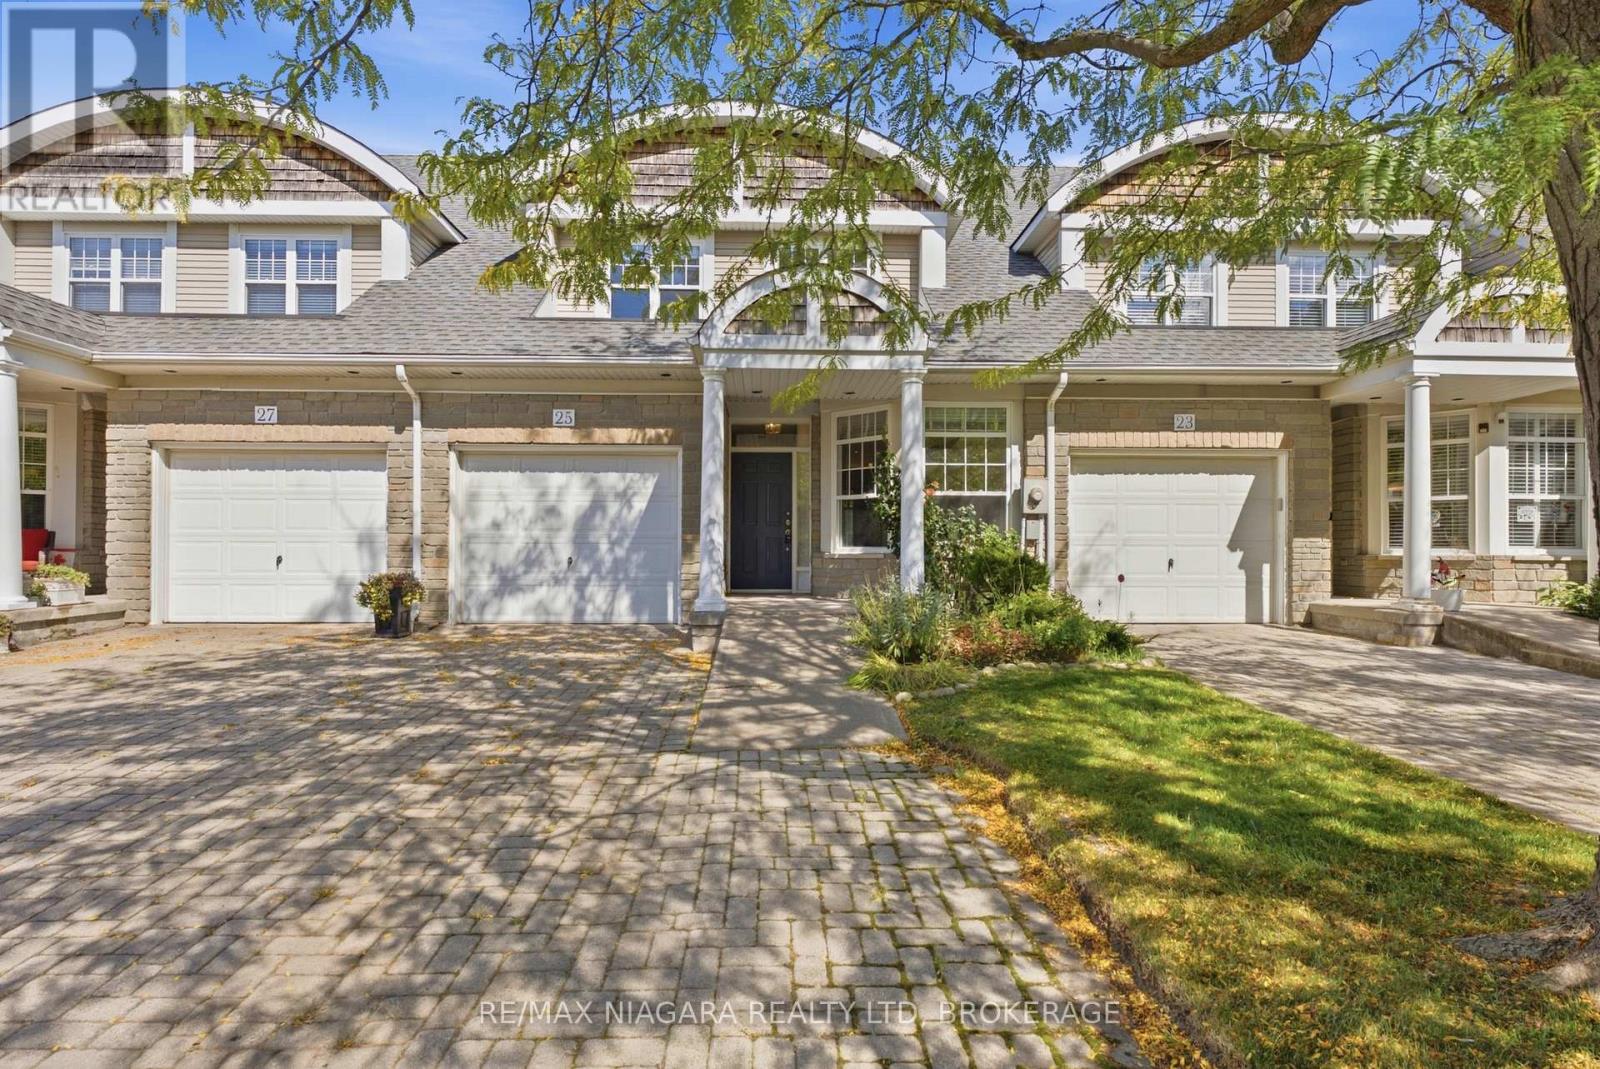
25 - 13 Shaw's Lane
Niagara-On-The-Lake, Ontario
At #13-25 Shaw's Lane in beautiful Niagara-on-the-Lake, this inviting home offers a warm and welcoming atmosphere with plenty of space to enjoy. Just inside, the well-sized kitchen features crisp white cabinetry, ample cupboard and counter space, and a cozy dining nook perfectly positioned beside a large window overlooking the front. Just off the kitchen, the gorgeous living room makes a lasting impression with rich hardwood flooring, soaring ceilings, and an abundance of natural light. A striking fireplace framed by elegant detailing creates a cozy focal point, while the separate walkout to the backyard offers a seamless connection to outdoor living. Also located on the main floor, the first bedroom features its own fireplace, adding warmth and character to the space. A spacious 4-piece bathroom completes this area offering both a separate bathtub and a stand-up shower. For added everyday convenience, the main floor further includes a 2-piece bathroom and a dedicated laundry area. Make your way upstairs where the second floor hallway offers a beautiful vantage point of the home's impressive open concept design, soaring ceiling and large skylight. This level also features two generously sized bedrooms each offering large windows and abundant closet space. A 4-piece bath completes the upper floor, adding comfort and convenience to this well-appointed home. The basement is unfinished ready for your personal touches, or leave as is for additional storage space. The backyard features a cozy deck making it a great spot for relaxing on warm days, or summer BBQ's. Located in beautiful Niagara-on-the-Lake, enjoy the charm of historic Old Town, local wineries, boutique shops, and exceptional dining. With its rich heritage, scenic surroundings, and welcoming community, this is a wonderful place to call home. (id:49269)
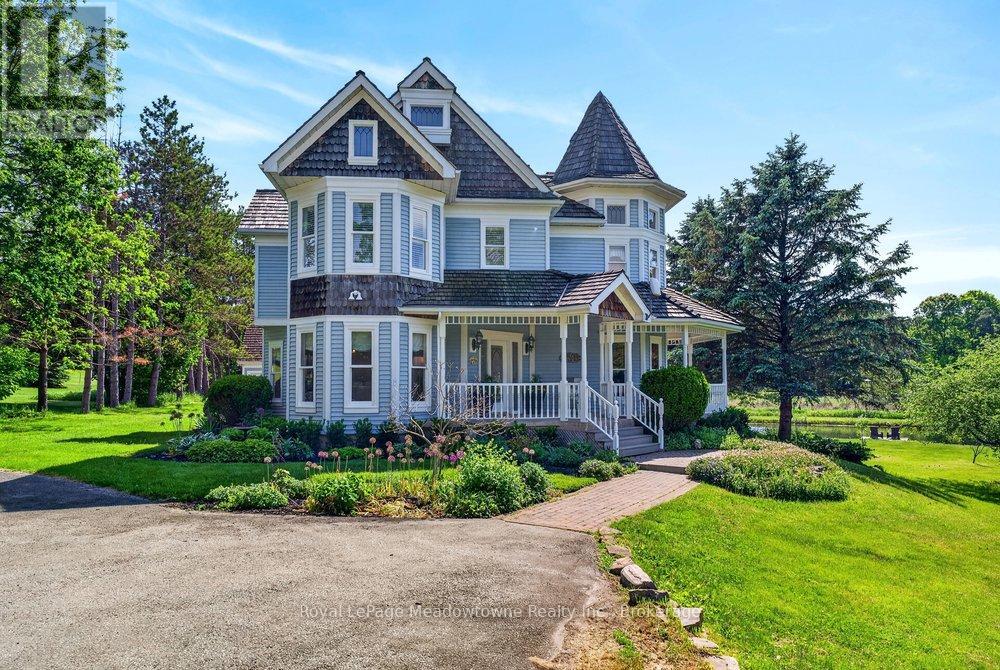
8550 Appleby Line
Milton, Ontario
Prepare to fall in love with this beautiful, custom-built Victorian reproduction home, perfectly situated on just over 4 acres of serene paradise. Combining timeless architectural charm with state-of-the-art modern comforts, this estate offers the ultimate country lifestyle without sacrificing convenience. From the moment you arrive, the wonderful wrap-around porch welcomes you, offering the perfect viewpoint to take in your private pond with peaceful fountain. Stroll down to the floating dock. A perfect spot to sip your morning coffee, watch the birds come and go, or catch the spectacular sunsets. Step inside to find a bright, open-concept layout with gleaming hardwood floors throughout. The heart of the home is the beautiful kitchen, which flows effortlessly into the family room. Here, a cozy wood fireplace serves as the centerpiece for warm family gatherings. The wonderful screened-in porch provides panoramic views of the sprawling rear yard, destined to become your absolute favourite room in the house, rain or shine. Follow the oak staircase to find 4 generous bedrooms, each boasting its own walk-in closet. The primary suite is a true sanctuary, featuring a large ensuite and walk out to a private balcony that offers breathtaking elevated views of the property. Enjoy your-round comfort and low utility bills with the premium eco-friendly geothermal heating & cooling system. A separate 2-car garage features a heated workshop. Above, a large loft space awaits your finishing touches. Perfect for a home office, gym, or guest suite. Nestled within the beautiful Niagara Escarpment and highly sought-after Brookville School District, this property offers an ideal setting for a growing family. Enjoy the peace of rural living while staying incredibly connected. You are just minutes from the amenities of Milton, with easy highway access to Toronto and Pearson International Airport. Don't miss this rare opportunity to own a custom-built masterpiece. Your dream home awaits! (id:49269)
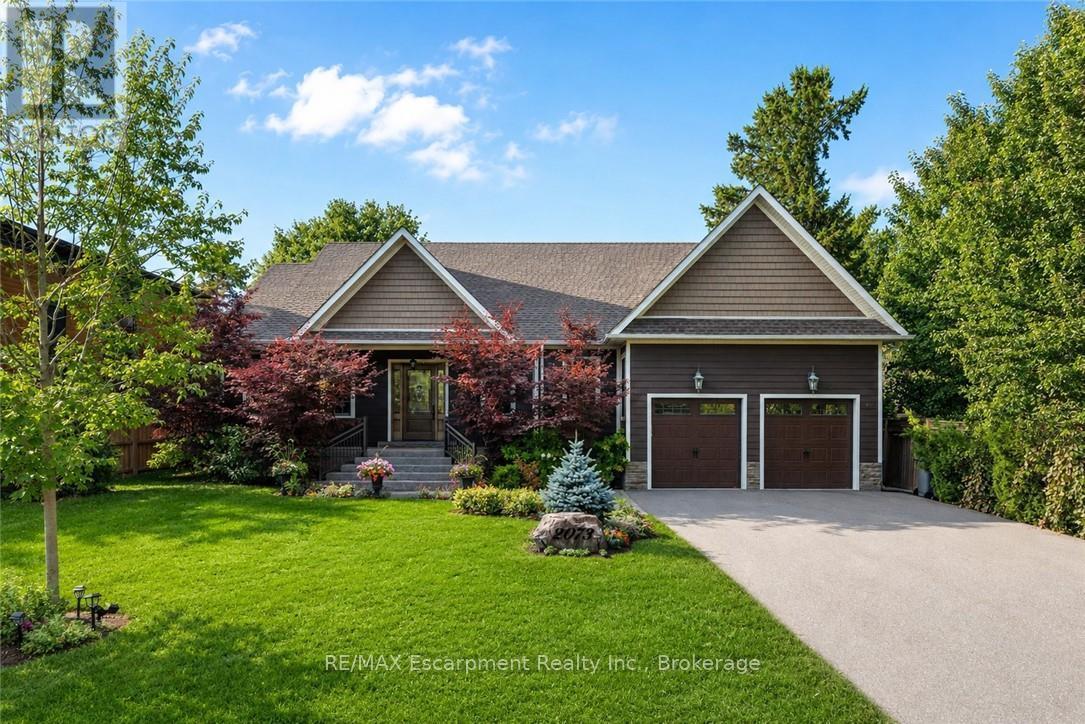
2073 Deramore Drive
Oakville, Ontario
Tucked away in prestigious Southeast Oakville, this extraordinary custom-built bungalow tells astory of timeless elegance and effortless family living. Offering 4,356 sq. ft. of beautifullycrafted space on a premium lot, every corner of this home was designed for comfort, connection,and refined everyday living. Beyond the doors, a private backyard retreat and expansive deckcreate the perfect setting for quiet mornings, lively gatherings, and evenings under the stars.Inside, soaring 10 foot ceilings and rich hardwood floors guide you through sun-filled formalliving and dining spaces, warmed by a gas fireplace and framed by grand 8-foot sliding doors.At the heart of the home, the chef-inspired kitchen invites everyone to gather, featuringgranite countertops, a Bertazzoni gas stove, a charming Belfast sink, and a bright breakfastarea that opens seamlessly to the deck for easy indoor outdoor living. The main-floor primarysuite is a peaceful retreat of its own, complete with French doors to the deck, a spaciouswalk-in closet, and a spa-inspired five-piece ensuite with a clawfoot soaker tub. Twoadditional bedrooms on the main level offer comfort and flexibility for family or guests.Downstairs, the finished lower level extends the story with a welcoming recreation room, secondgas fireplace, games area, wet bar, laundry, and two additional bedrooms ideal for extendedfamily, guests, or a private home office setup. Car enthusiasts will appreciate the double cargarage with soaring ceilings ready for a lift, along with a double-wide driveway accommodatingup to six vehicles. Designed for seamless one level living, this home offers the perfectbalance of luxury and practicality for families, professionals, and downsizers alike. Justmoments from Oakville Trafalgar High School, Deer Run Park, and Sobeys Maple Grove, this movein-ready residence captures the best of Southeast Oakville living where sophistication, warmthand memories come together. Luxury Certified. (id:49269)

213 Boon Avenue
Toronto, Ontario
Come home to Corso Italia! This charming semi-detached home at 213 Boon Ave is full of warmth and character in one of Toronto's most welcoming, food-loving neighbourhoods. Step inside to a bright, well-laid-out main floor with gleaming hardwood flooring, a lovely oak railing and lights that make every room glow. Upstairs, three comfortable bedrooms give your family room to grow. Downstairs, the finished lower level with its own entrance, kitchen and open-concept rec room is a wonderful space for extended family, a nanny suite or extra income potential. Out back, a private walkway leads to a large patio, perfect for summer barbecues, morning coffee and long evenings with the people you love. A detached garage with laneway access adds everyday convenience and the deep lot. Stroll to the cafés, bakeries and restaurants of St. Clair West, spend weekends at Earlscourt Park and the community centre, and enjoy schools for your children close by. With the TTC nearby and the subway a short ride away, getting around the city is easy. Whether you're a first-time buyer, a growing family or an investor, this is a home you can truly fall in love with. Come see it today before its too late. (id:49269)
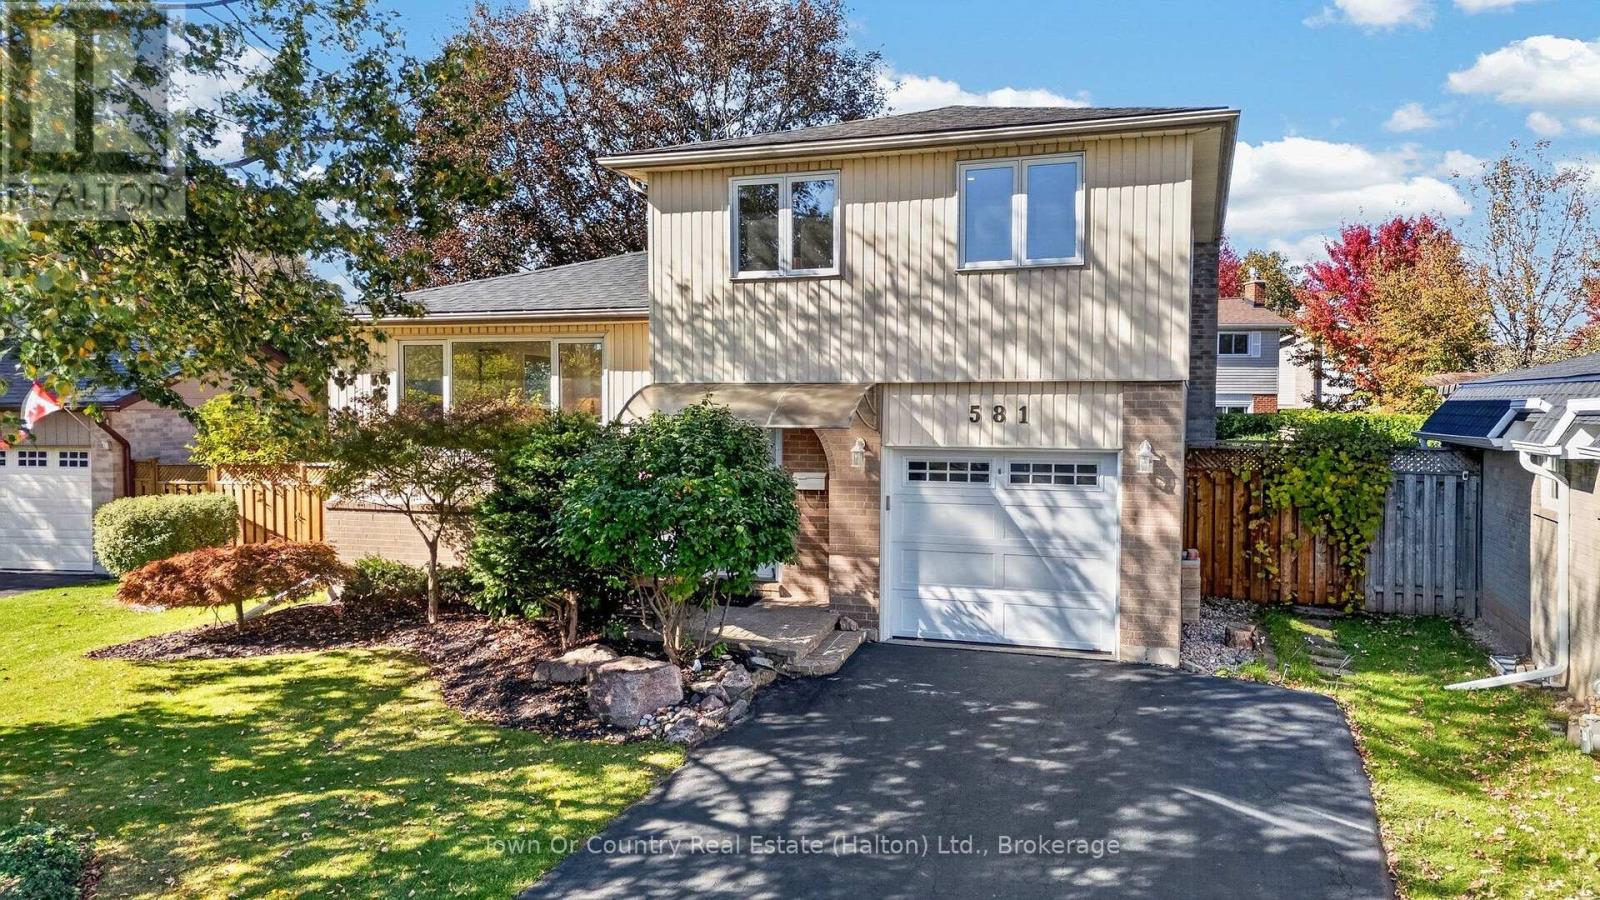
581 Lord Simcoe Court
Milton, Ontario
Stunning detached home with over $200,000 in professional renovations completed! Located on a quiet cul-de-sac in Milton's highly desirable Dorset Park Neighbourhood, this beautiful home offers 3 bedrooms, 2.5 baths and is just steps away from Robert Baldwin Elementary School (JK-Grade 5). Following a complete renovation of the main and upper levels in 2021, the home now offers a beautiful open concept kitchen featuring stainless steel appliances (w/gas stove), quartz counters, full height cabinetry, & a large chef's island with wine fridge. The main and upper levels feature elegant wide plank 'white oak' engineered hardwood flooring & LED pot lights throughout. The upper level boasts 3 generous sized bedrooms, including a primary with his & her closets & an ensuite privilege. The updated 4-pc bath feat. a quartz counter double sink vanity & custom mosaic tile flooring. The professionally finished basement (2024) offers a spacious rec room, stylish 3-piece bath with quartz counters + glass shower, a private finished laundry room, & a large crawlspace storage area with built-in shelving. The private fully fenced backyard offers a large walkout deck with enclosed storage area (built 2020), natural gas hook-up for BBQs, & lots of greenspace for the kids to play or to add your future pool. This beautiful home is also just steps away from the popular Kinsmen Park, which offers a modern playground & splashpad, baseball diamonds, basketball court, & walking/running path. Bonus Info: New Roof (2025), New Heat Pump (2024) Spray Foam Insulated Basement (2024), Re-Insulated Attic (2021), New Insulated Garage Door (2020), New 'Miele' Dishwasher (2024), New Washer & Dryer (2024), New Ecobee Thermostat (2025), New Water Softener (Owned - 2021) & Many More Upgrades! This home is a true must see - book your private viewing today! (id:49269)
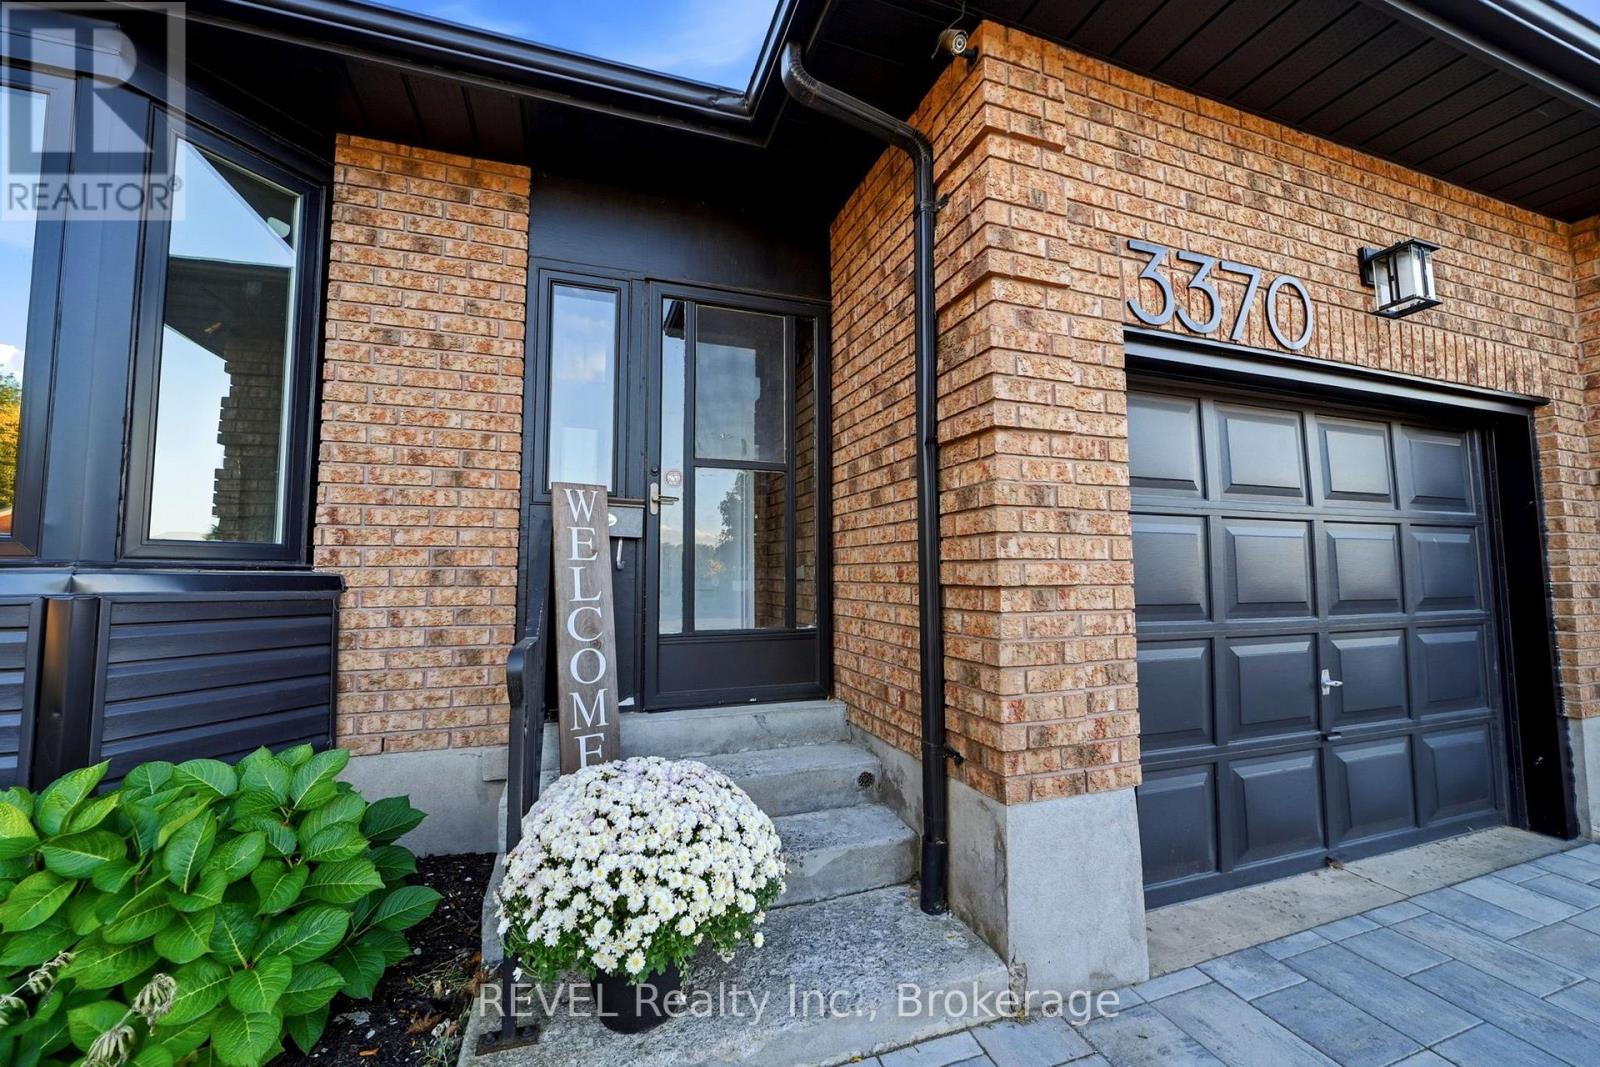
3370 Cardinal Drive
Niagara Falls, Ontario
Welcome home! This spacious 3+1 bedroom family home has had all the key items updated so it's completely turnkey and ready for you to move in. With new windows, new roof, new flooring, new counters in the kitchen and bathroom, modern styling throughout, and eye catching curb appeal, this home is calling to you. Offering the perfect blend of comfort, functionality and room to grow in one of Niagara Falls' desirable neighbourhoods, it's also extremely convenient as you'll find every amenity and highway access just minutes away. Thoughtfully suited to family living, the home features a versatile layout, including direct entry from the garage and separate side entrance for in-law potential. Three well-sized bedrooms upstairs provide comfortable accommodations, while the additional bedroom on the lower level offers flexibility for guests, a home office, a playroom or extended family and full 3 piece bathroom on the same level. The fully finished basement space provides even more possibilities to suit your family's needs. Whether you're upsizing, welcoming a growing family or simply looking for more space, this is a wonderful opportunity to put down roots in the established Mount Carmel community! This home is a detached link home. It is only connected via shared a shared wall in the garage and a shared wall below ground. It has a fully fenced private backyard and no shared walls in the home above ground. (id:49269)
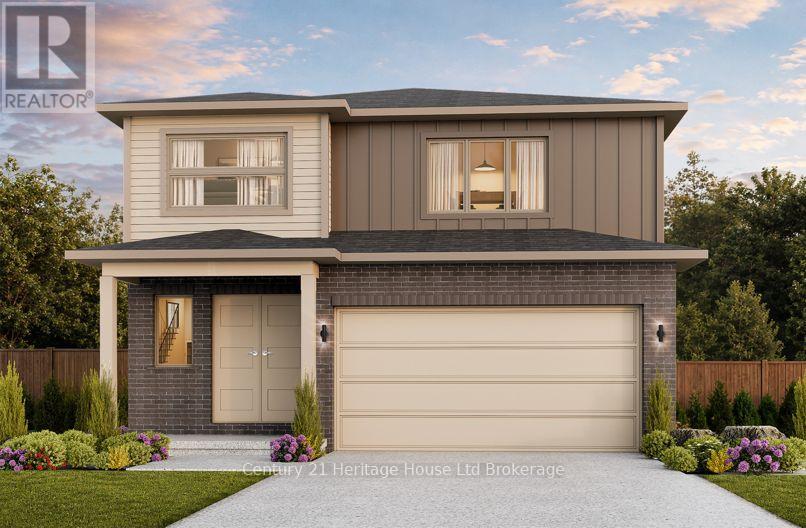
394 Kading Street
Woodstock, Ontario
Welcome to The Malahide, an exquisite open-concept, two-story layout featuring 4 bedrooms and second-floor laundry, a generous sized walk in pantry in the gourmet kitchen and a double car garage. A charming covered porch and striking double doors welcome you into a modern, elegant main floor. Designed for effortless entertaining and daily living, the gourmet kitchen boasts quartz countertops, a spacious breakfast bar, a walk-in pantry, and a sunlit dinette with sliding glass doors leading to your back deck. A dedicated mudroom offers seamless indoor access directly from the double-car garage. The upper level is home to a luxurious primary suite complete with a walk-in closet and a 4-piece ensuite, alongside three generously sized bedrooms and laundry. Enjoy the craftsmanship in this home, it is to be built, offering you the unique opportunity to customize finishes to suit your personal style. There are No Hidden Costs. Open House Saturday & Sunday, 1:00 PM - 4:00 PM at our furnished model homes. Conveniently located with easy access to all local amenities and the 401 corridor. Note: Taxes not yet assessed. Price reflects the Enhanced HST Rebate (assigned to Seller) for qualified purchasers; conditions apply. Some interior photos and virtual tours depict existing builder model homes. More information available visit my website. (id:49269)
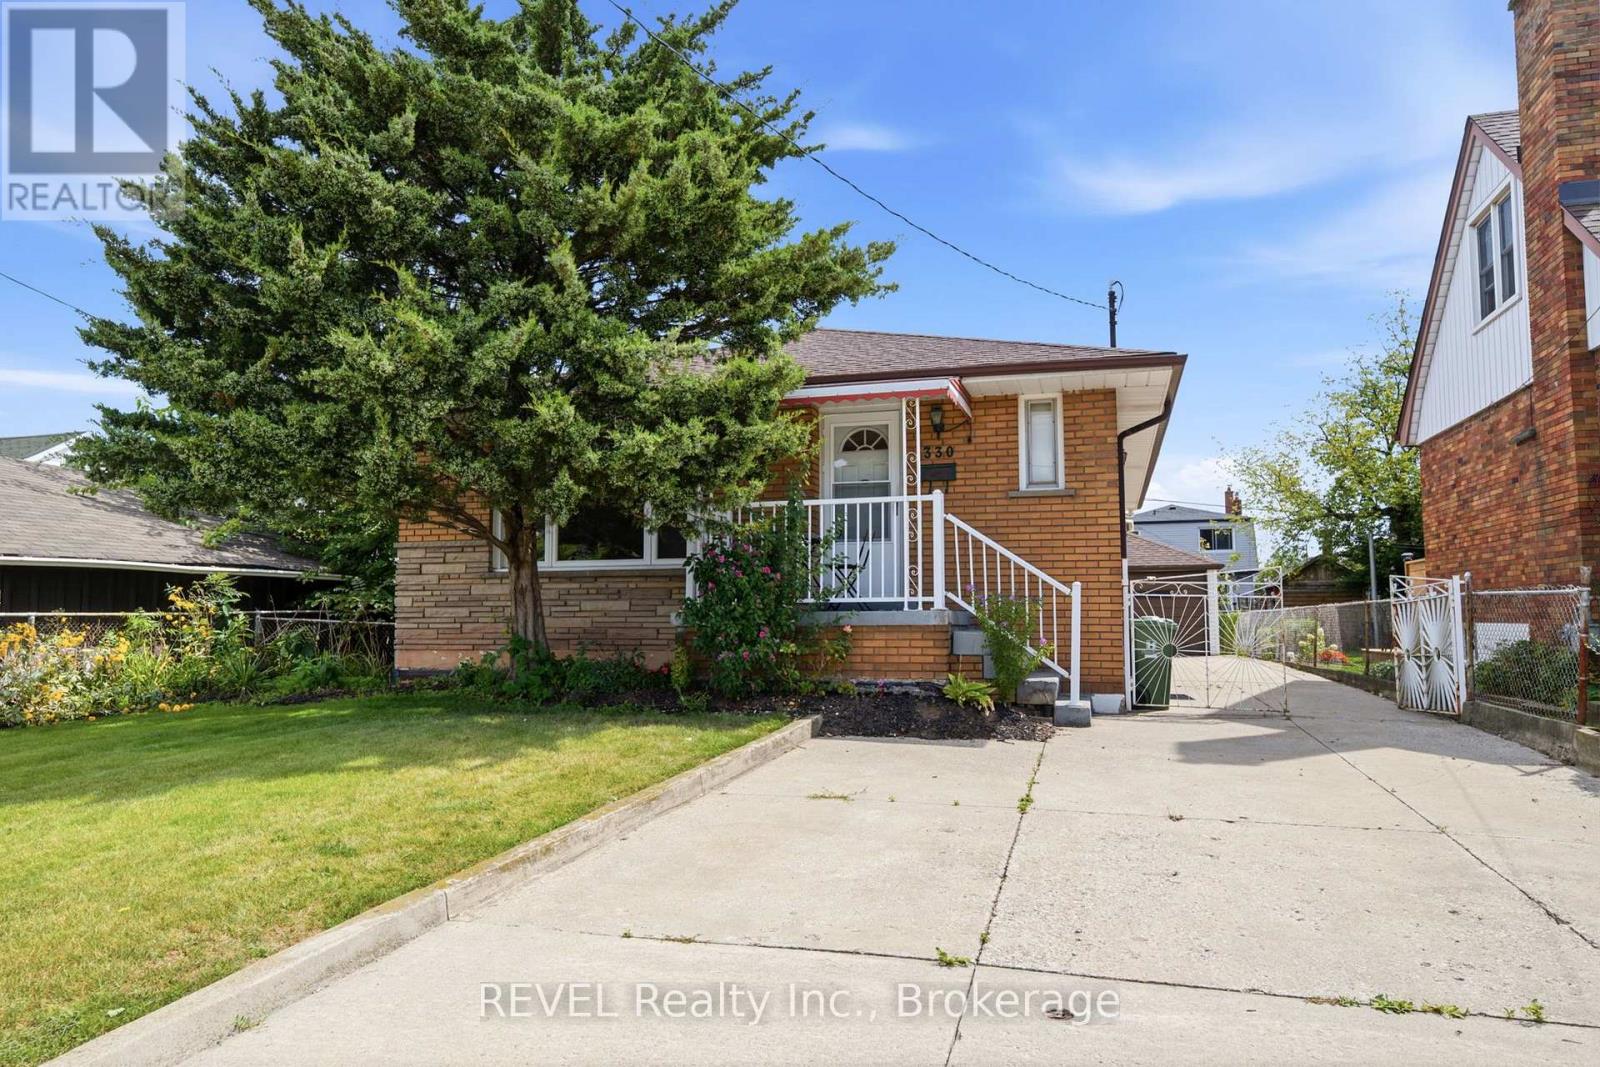
330 Waverly Street
Hamilton, Ontario
This solid brick bungalow offers 3 bedrooms and 1 bathroom on the main floor with a finished basement providing excellent additional living space. The carpet-free main floor features a functional layout and comfortable living area. Finished basement includes a cold cellar and offers potential for a separate rental suite with access through the existing side entrance. Great opportunity for investors, extended family or buyers looking to generate rental income, including potential student accommodation. Additional features include a detached garage at the rear of the house. A versatile property with plenty of potential in a convenient Hamilton location. (id:49269)
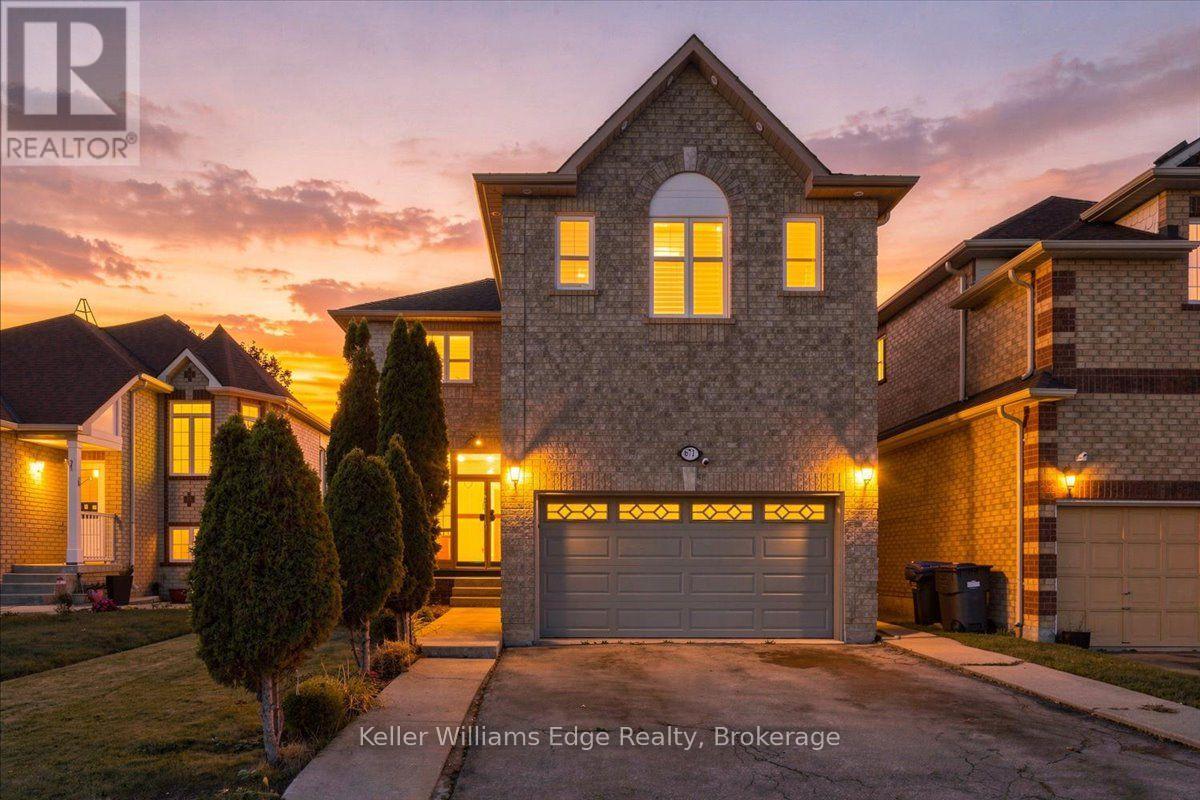
671 Twain Avenue
Mississauga, Ontario
Welcome to 671 Twain Ave! A spacious detached 2 storey home offering approx. 1,929 sq ft above grade plus a fully finished basement apartment with separate side entrance. With 4 +1 bedrooms, 4 bathrooms and a traditional center floorplan layout there is plenty of room for the whole family. The main floor features separate living and dining rooms, a cosy family room, and eat-in kitchen with walk-out to the backyard/patio. There is convenient main floor laundry / mudroom / inside entry to the garage. The upper level has 4 generous bedrooms, all with large closets, and large windows with california shutters. The primary bedroom has a walk-in closet and 4pc ensuite. Fully finished basement provides even more living space with an additional bedroom, large rec room, kitchen and 4pc bath. Carpet-free upper levels with updated hardwood flooring throughout, plus updates to the roof, furnace, upper windows/shutters and exterior doors. Double car garage and fenced backyard. Located in a quiet family-friendly neighbourhood close to parks, steps away from schools, shopping, transit and major routes. (id:49269)
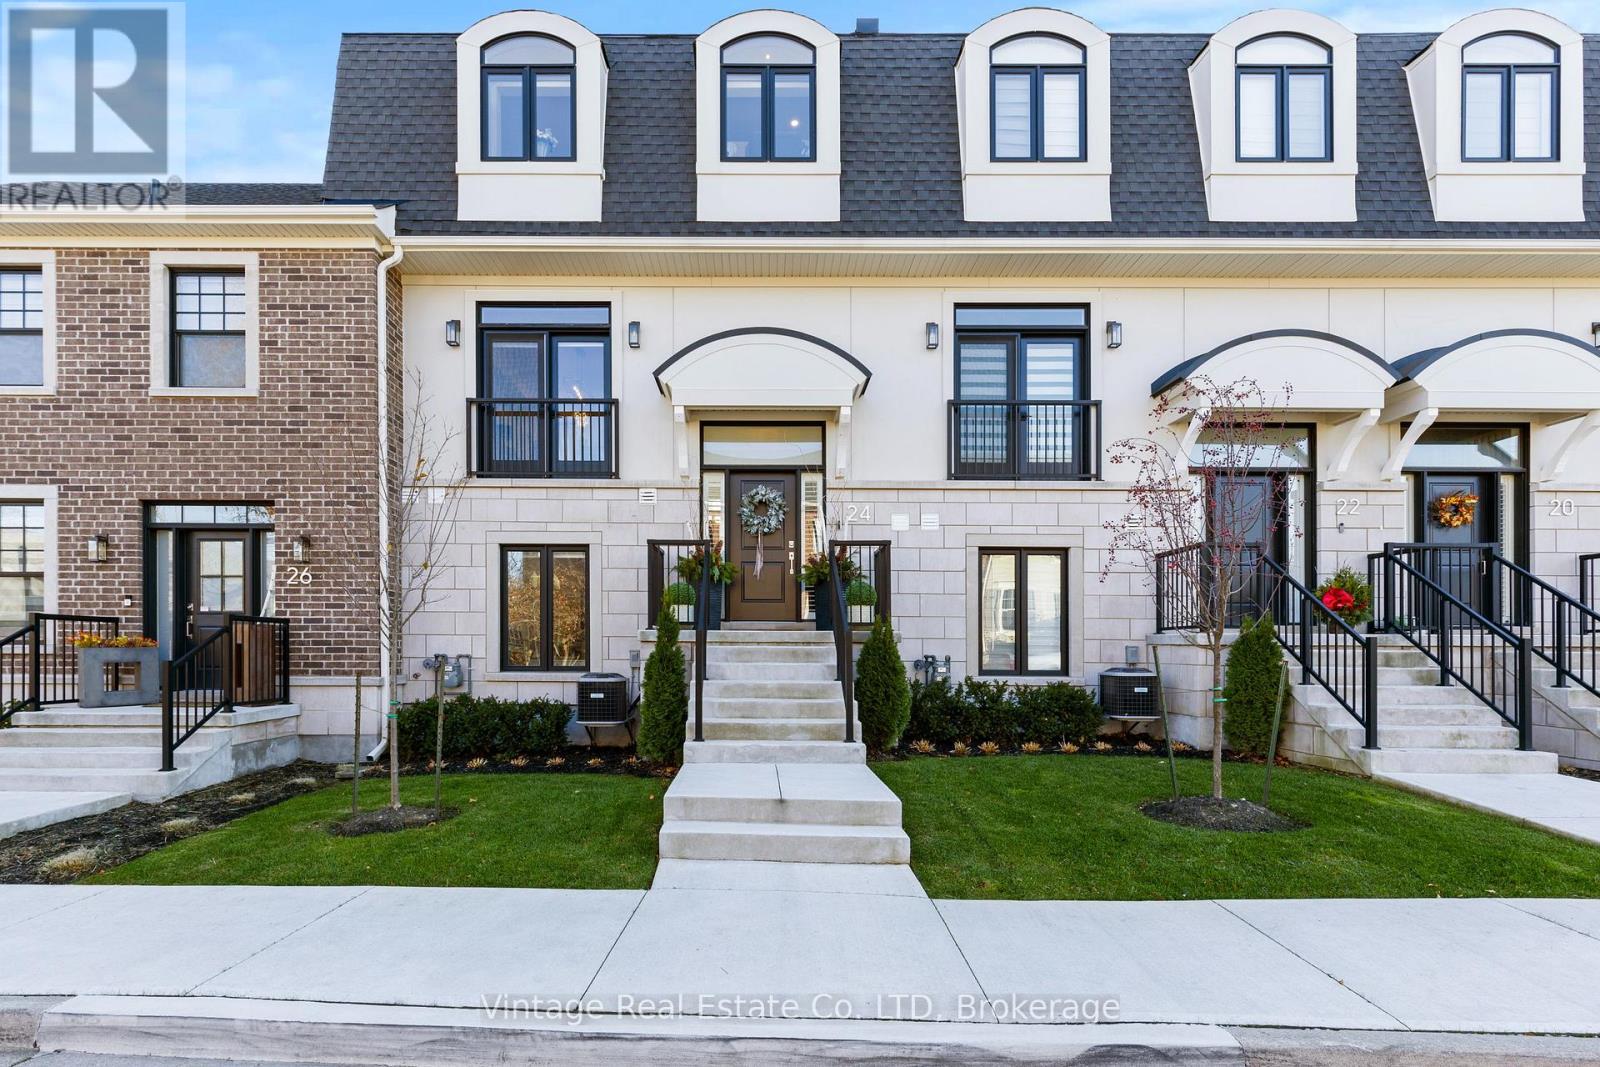
24 Willow Bank Common
St. Catharines, Ontario
Welcome to fully upgraded townhouse living in the heart of St. Catharines, where luxury finishes, thoughtful design, and low-maintenance living come together.The main floor features 9-foot ceilings, 8-foot doors, remote blinds, and a spacious great room featuring a fireplace and walkout to an impressive 20 x 19 ft private terrace. The chef-inspired kitchen is equipped with a 42" built-in refrigerator, 36" six-burner gas cooktop, 30" built-in wall oven/microwave combo, 30" warming drawer, and an adjoining butler's pantry with built-in beverage centre.Upstairs, the primary suite offers an oversized walk-in closet with custom built-ins and a spa-inspired ensuite, while bedroom-level laundry adds everyday convenience.The fully finished above-ground lower level provides exceptional additional living space with a built-in glass wine cellar, family room, office, gym, and walkout to the attached private double garage.Conveniently located near shopping, dining, amenities, and major routes, this turnkey luxury townhouse offers an exceptional combination of space, style, and convenience. (id:49269)
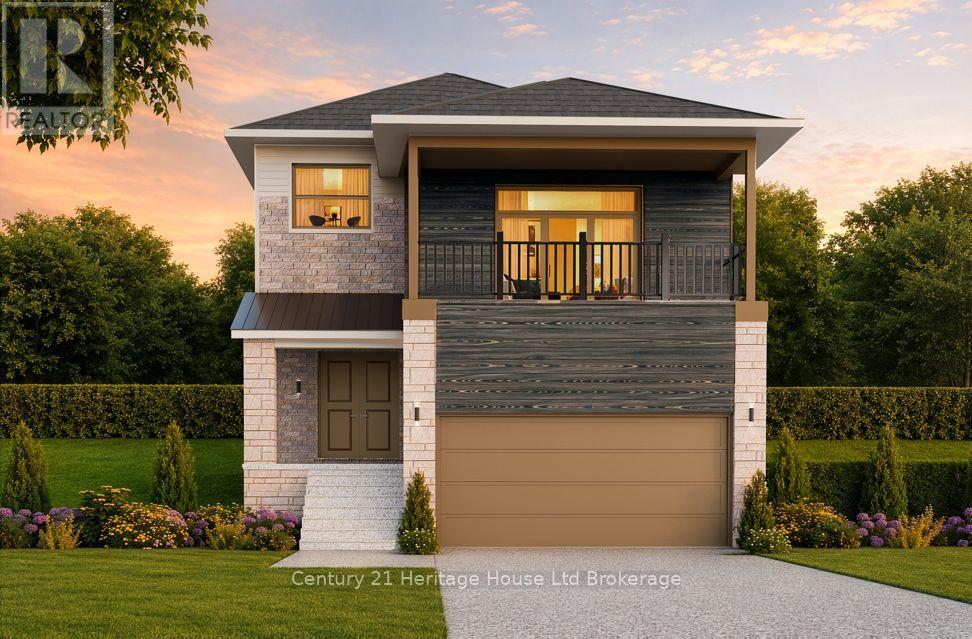
378 Kading Street
Woodstock, Ontario
Welcome to The LUCAN-a thoughtfully designed home boasting over 2,400 square feet of refined, open-concept living with 4 bedrooms and a flex/family room. From the covered front porch and double-door entry, the home opens into a spacious foyer with soaring nine-foot ceilings. The main floor is bathed in natural light, featuring an expansive great room and a chef-inspired kitchen with a large breakfast bar. Adjacent to the dining area, patio doors lead seamlessly to an outdoor deck, perfect for entertaining. A practical mudroom provides direct access to the double-car garage. Upstairs, the luxurious primary suite offers a private four-piece ensuite and a walk-in closet. Three additional generous bedrooms are complimented by a second-floor laundry room and a versatile flex space-ideal for a home office or media room boasting a 13' ceiling-complete with patio doors leading to a private covered balcony. Downstairs, the full unfinished basement provides endless potential for future customization, with space for a rec room, fifth bedroom, four-piece bath, and utility area. Homes are designed for modern living. Zero Hidden Costs for this home-we offer transparent pricing. Experience the craftsmanship firsthand. Open House every Saturday and Sunday from 1:00 PM - 4:00 PM. Taxes to be assessed. Purchase price reflects the Enhanced HST Rebate for New Construction Homes assigned to the Seller for qualified purchasers; conditions apply. Photos and virtual tours feature builder model homes. This home is to be built allowing you to choose finishes. More information available visit my website. (id:49269)
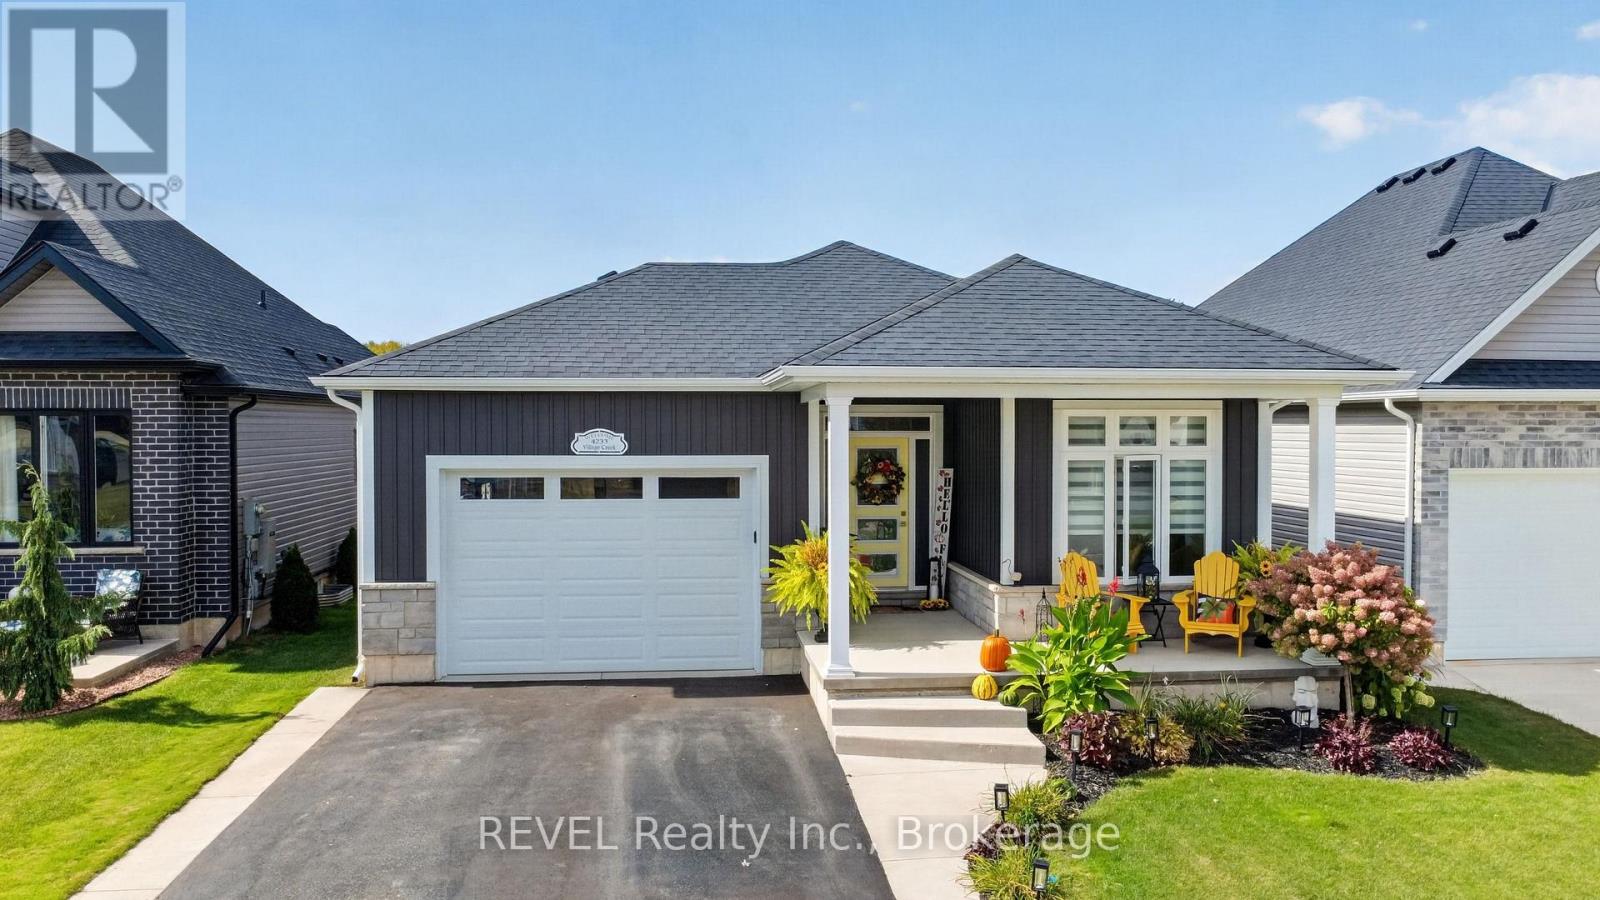
4233 Village Creek Drive
Fort Erie, Ontario
Welcome to your dream home, a meticulously maintained bungalow that truly has it all! This charming property boasts 2+2 spacious bedrooms and 3 full baths, with a layout that effortlessly combines functionality and style, you'll feel right at home. The heart of the home is undoubtedly the gorgeous kitchen, featuring sleek quartz countertops that will make meal prep a joy. The open concept design allows for seamless interaction between the kitchen, dining, and living room that is complete with a cozy gas fireplace-perfect for those chilly evenings. The lower level has a very comfy family room, 2 bedrooms and a full bathroom. Step outside through the sliding glass doors and find a covered patio that overlooks your fenced yard. Whether it's a summer BBQ or just a quiet morning coffee, this outdoor space is a gem. The 1.5 car garage offers ample storage, so you won't have to worry about clutter, there's also a Generac generator for your peace of mind and comfort. Located in a great neighborhood and close enough to the QEW for commuters. (id:49269)
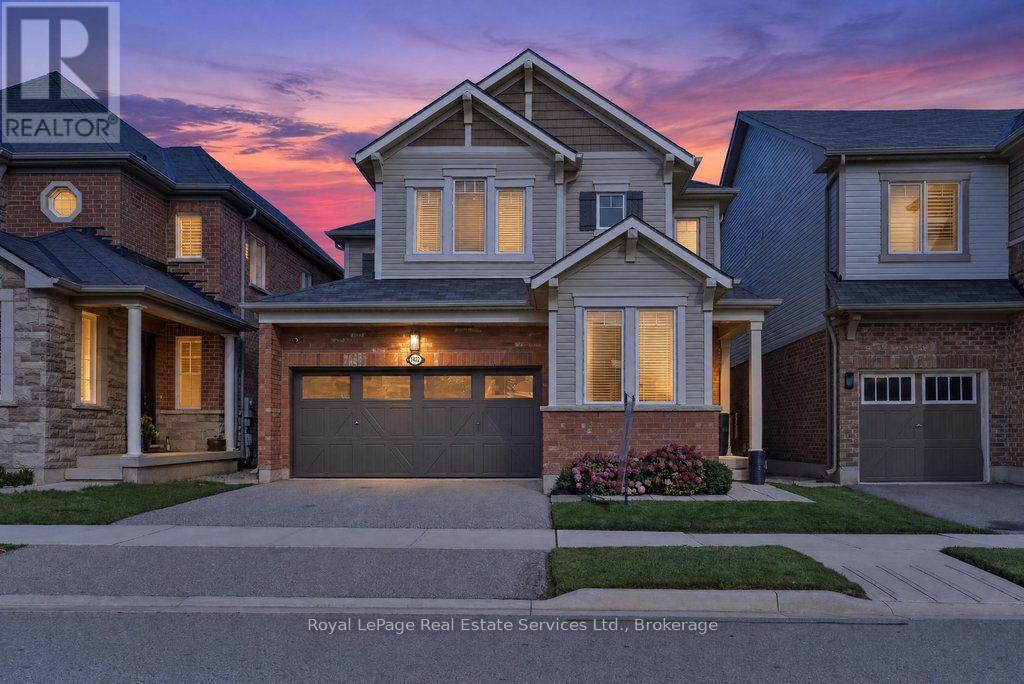
1422 Orr Terrace
Milton, Ontario
Stylish & updated family home backing onto a ravine! 2362 sqft above grade, 4 bed, 2.5 bath, 2 car garage with in-law suite potential via separate entrance. Attractive brick exterior, peaked rooflines with architectural detailing, and decorative shutters. 9' ceilings on the main floor with smooth ceilings, hardwood & freshly painted with on trend colours. The kitchen boasts a massive centre island with granite counters, bar seating & built in storage. Samsung stainless steel appliances, grey subway style backsplash, shaker style cabinets with polished brass pulls complete the space. Adjacent breakfast room features a walkout to the back deck & BBQ with gas line. Stunning living room finished with a gas fireplace with stone surround & wood mantle & overlooking backyard & ravine. The dining room flows naturally into the kitchen & living room but benefits from being its own defined space. The main floor also features a convenient office, powder room, inside access to the garage, additional separate side entrance to the basement, and multiple closets with built-in shelving & organizers. The primary bedroom includes a very large walk-in closet with built-in organizers and 5 pc ensuite boasting a soaker tub (with ravine views), double vanity & glass enclosed shower. 2nd floor also features an upgraded 4pc bath & 3 additional spacious bedrooms all with double closets, hardwood & large windows. Desirable 2nd floor laundry with side-by-side Samsung washer & dryer, quartz countertop, textured backsplash & modern wallpaper. Basement has a separate entrance & large windows perfect for future in-law suite reno. Fully fenced backyard with lawn, deck, BBQ w gas line & no rear neighbours! Situated in the sought after Ford neighbourhood with enviable access to great schools, greenspace (Kelso Conservation area), golf (Rattlesnake Point) & shops! Quick drive to major highways (401, 407 & 403). A perfect family home in the right location! Msg listing agent for upgrade list. (id:49269)
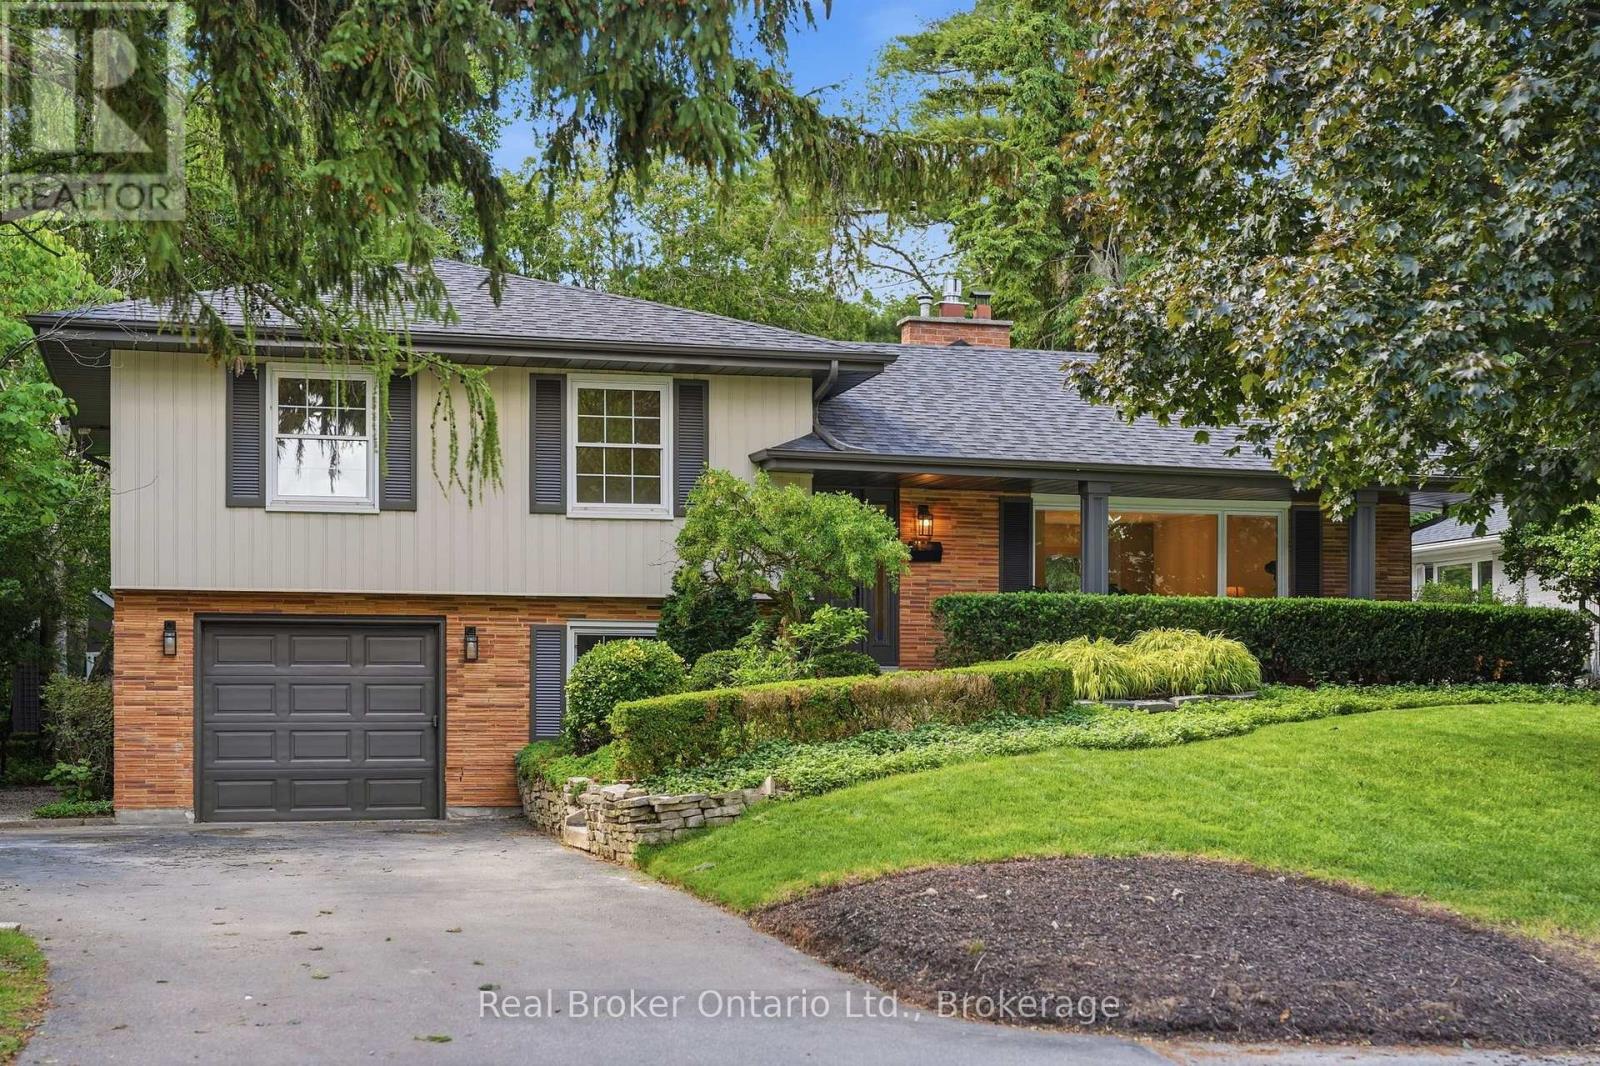
571 Leonard Court
Burlington, Ontario
Beautifully renovated and full of thoughtful details, this solid-brick 4-level sidesplit is tucked away on a quiet cul-de-sac court in one of Aldershot's most desirable areas. With over 2,100 sqft of total living space, an impressive 70 x 120 ft. lot, and no through traffic, this home blends timeless design with comfortable everyday living. The covered front porch creates a welcoming first impression, while inside, a striking designer archway draws the eye from the foyer through to the custom kitchen and out to the backyard beyond. New sliding doors bring the outdoors closer, while the kitchen stands out with natural stone countertops, backsplash, skinny shaker cabinetry, and a beautifully understated finish. The living room features a gas fireplace and tailored built-ins, creating a warm and inviting place to unwind. Natural light fills the dining area, where built-in bench storage adds both character and function, while a generous eat-in space completes the main level. The upper level offers two spacious bedrooms and a beautifully updated 3pc bath with a walk-in shower. Privately positioned, the primary suite enjoys its own ensuite - a particularly desirable feature in Aldershot. On the next level, the fourth bedroom offers an oversized window and the flexibility to suit a variety of needs, whether as a guest bedroom, home office or additional living space. A mudroom and laundry area, powder room, and direct access to the attached garage add everyday convenience. Downstairs, the finished basement provides a separate space to relax, with room for movie nights, a home gym, a playroom or a quiet retreat. Outdoors, the fully landscaped backyard presents an inviting setting for summer gatherings, outdoor dining or simply enjoying the warmer months. Just steps from Burlington Golf & Country Club and with easy highway access via King Road, this Aldershot home offers an appealing combination of extensive renovations, versatile living space and a sought-after location. (id:49269)
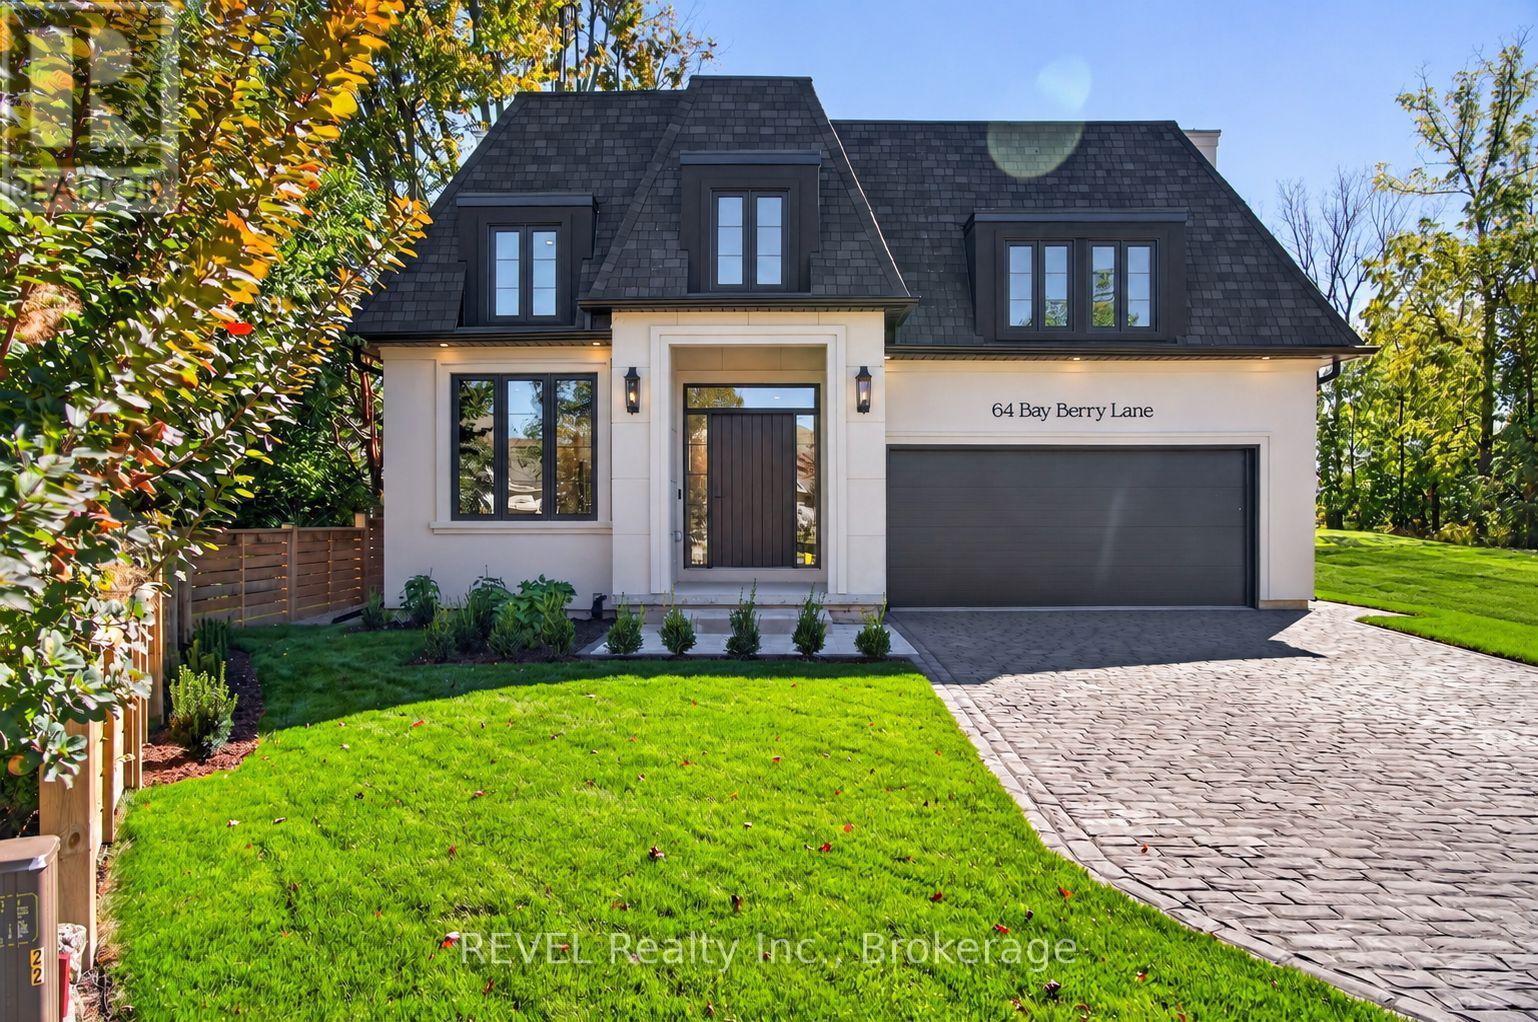
64 Bay Berry Lane
Niagara-On-The-Lake, Ontario
Just completed! Tucked away on an exclusive and exceptionally rare cul-de-sac, this extraordinary brand-new premium bungalow offers a captivating blend of timeless elegance and contemporary sophistication crafted by award-winning, local builder KARISMA Homes. Boasting approximately 2,500 sq.ft. of premium living space, this remarkable residence presents a rare opportunity to experience the very best of Niagara-on-the-Lake living, surrounded by charming boutique shops and restaurants, the world-famous Shaw Theatre and wineries. From the moment you arrive, the home's striking architecture, refined detailing and thoughtfully curated finishes create an unmistakable sense of understated grandeur. An impressive oversized foyer welcomes you into a breathtaking, light-filled interior and oversized sophisticated den, while the spectacular chef-inspired kitchen features exquisite custom cabinetry, luxurious quartz countertops and backsplash, stunning island, generous walk-in pantry and brand-new appliances. The open main floor design offers a magnificent great room anchored by soaring 12-ft ceilings, a showpiece fireplace and premium patio door system. Retire along a private hallway to the luxurious primary retreat featuring high ceilings, walk-in closet and beautifully appointed ensuite. A convenient main-floor laundry with custom cabinetry, second full bathroom, engineered hardwood flooring, custom millwork, elegant 8-ft doors, distinctive black-framed windows and curated designer lighting add a sophisticated finish throughout. The lower level provides an impressive finished living area, spacious third bedroom, roughed-in bathroom and abundant storage. Outside, beautifully landscaped grounds, stone paver driveway and double-car garage enhance the home's impressive curb appeal, while an EV charging rough-in, architectural shingles, and full Tarion warranty provide year-round comfort and convenience. A truly exceptional new home. (id:49269)
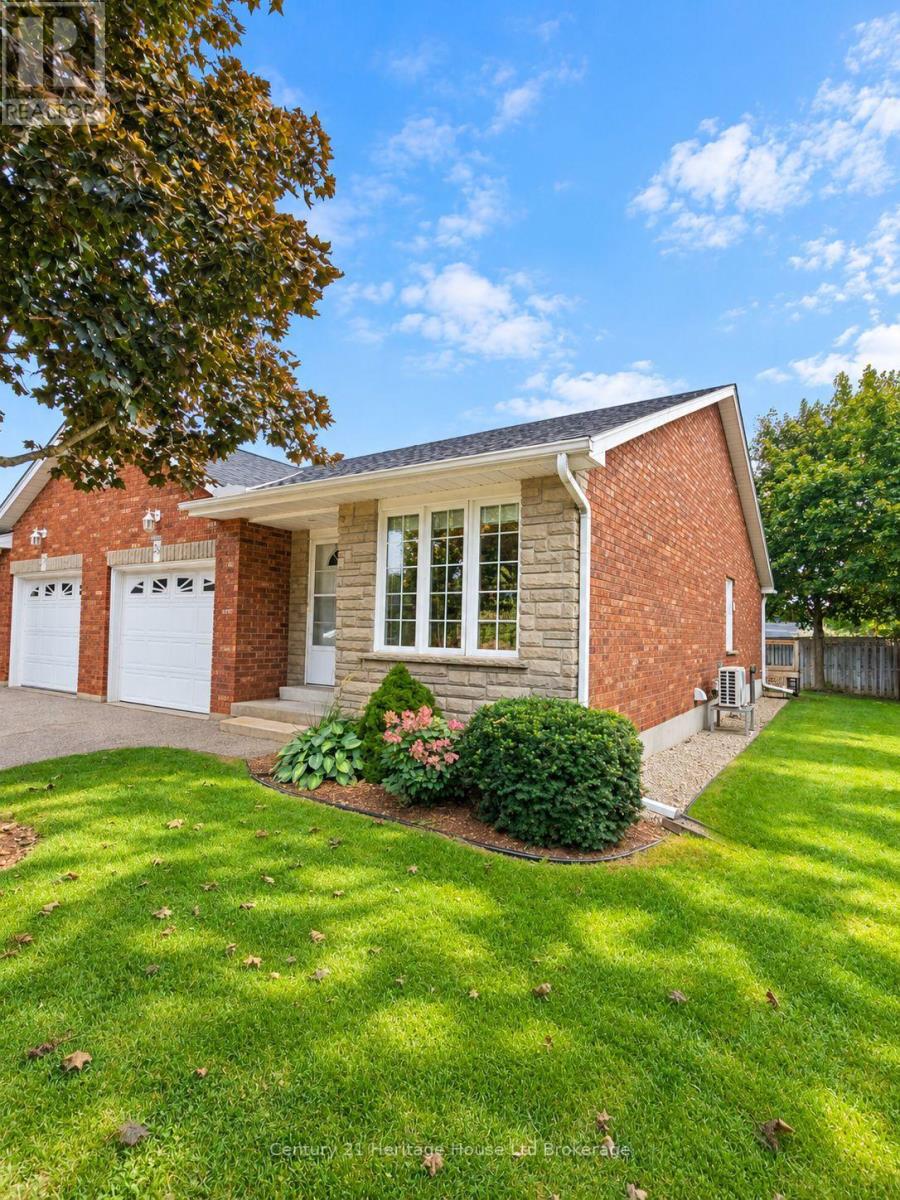
28 - 928 Lorene Street
Woodstock, Ontario
Welcome to 928 Lorene Street, Unit 28 - This end-unit condo tucked away in a quiet and quaint enclave, offering comfortable one-floor living in a fantastic Woodstock location. Freshly painted throughout with new carpet on stairs and lower bedroom, this home feels bright, clean and move-in ready. The main floor offers a welcoming living and dining space with plenty of room to relax or entertain. Enjoy the added comfort and efficiency of a heat pump, along with the convenience of main-floor laundry.The main level features the primary bedroom with double closets, while the partly finished lower level provides an additional bedroom and bath, creating great flexibility for overnight guests, a home office, hobby space or additional living area.Being an end unit provides added privacy, while the attached single-car garage makes everyday living that much easier. Step outside and enjoy the peaceful surroundings and the convenience of being close to shopping, banking, pharmacies and everyday amenities. Backing onto nearby Brompton Park, this location offers a wonderful combination of privacy, green space and convenience. Whether you are looking to downsize, simplify your lifestyle or enjoy the ease of condo living, Unit 28 is a fantastic opportunity.Quiet, quaint and move-in ready. (id:49269)
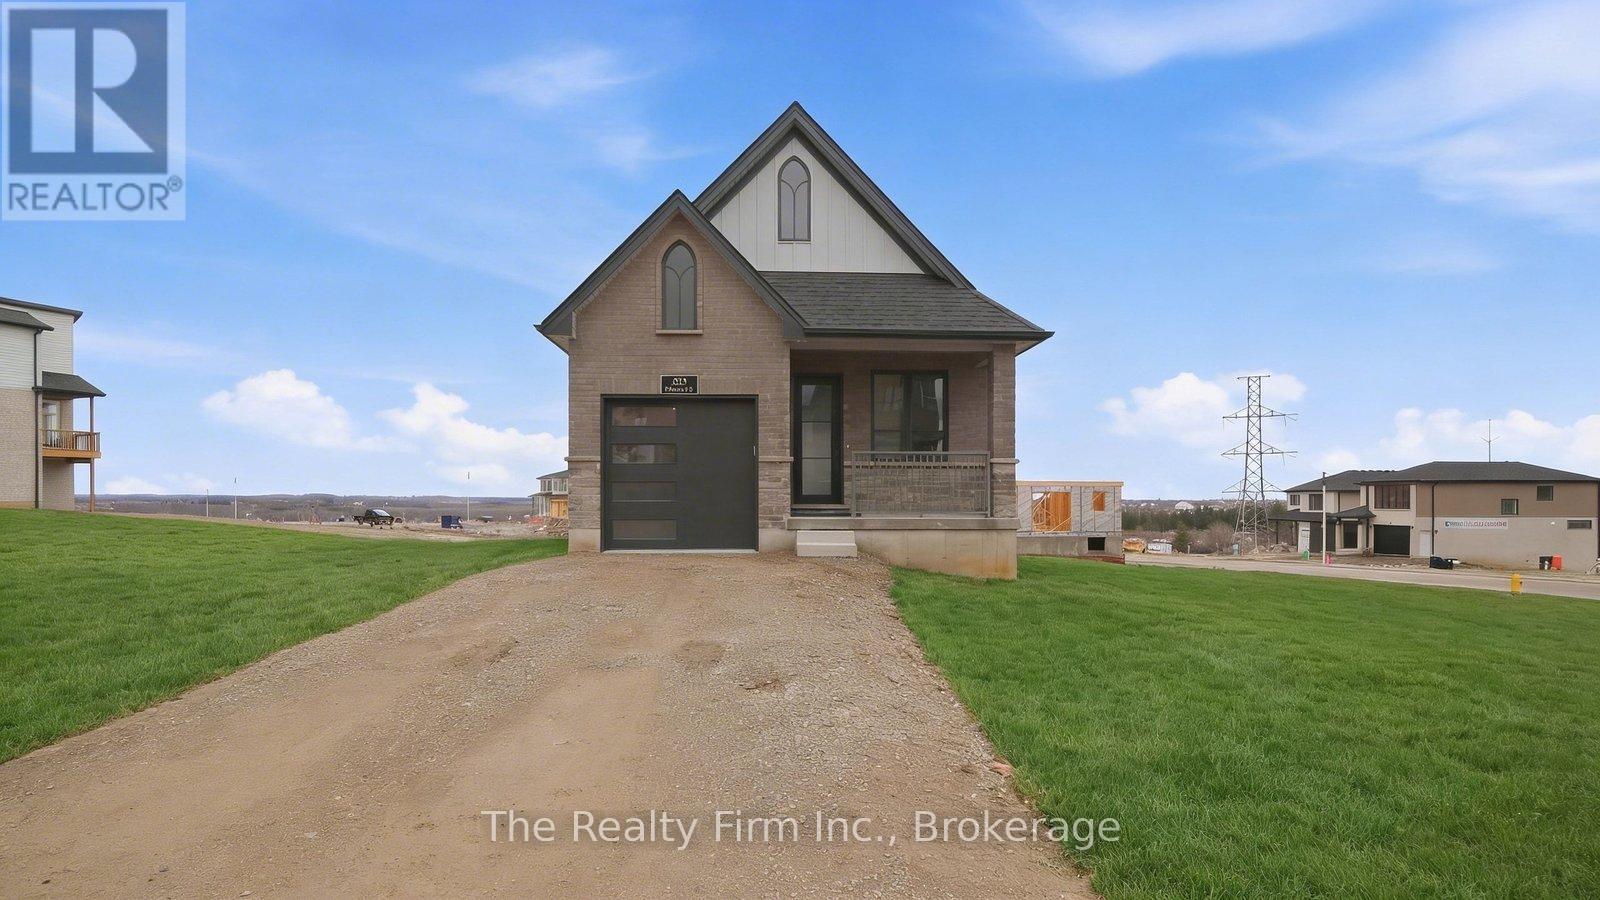
483 Gillespie Street
Woodstock, Ontario
Now fully finished and offering almost double the living space, 483 Gillespie Street is ready to show off a whole new side! Beautifully crafted by Deroo Fine Homes - a local builder synonymous with trust, quality, and excellence - this thoughtfully designed bungalow pairs top-tier materials and timeless finishes with an incredible amount of finished space. The bright, open-concept main floor is highlighted by soaring cathedral ceilings, creating an airy and inviting space for both everyday living and entertaining. At the heart of the home is a luxurious kitchen, seamlessly connected to the living and dining areas and now complete with a full suite of beautiful, brand-new appliances. The main level features two lovely bedrooms, a full bathroom, and the added convenience of main-floor laundry. The finished walkout lower level (currently nearing completion) is a natural extension of the upstairs, with a spacious third bedroom, full bathroom with walk-in shower, built-in wet bar with cabinetry, and a gorgeous fireplace feature wall anchoring a warm and inviting second living space. Direct walkout access to the backyard brings in plenty of natural light and creates even more flexibility for entertaining, guests, multigenerational living, or simply having room to spread out. With three bedrooms, two full bathrooms and beautifully finished living space across both levels, this home offers the ease of bungalow living without sacrificing space or style. A must-see property in a beautiful Woodstock location! Taxes are not yet assessed. (id:49269)
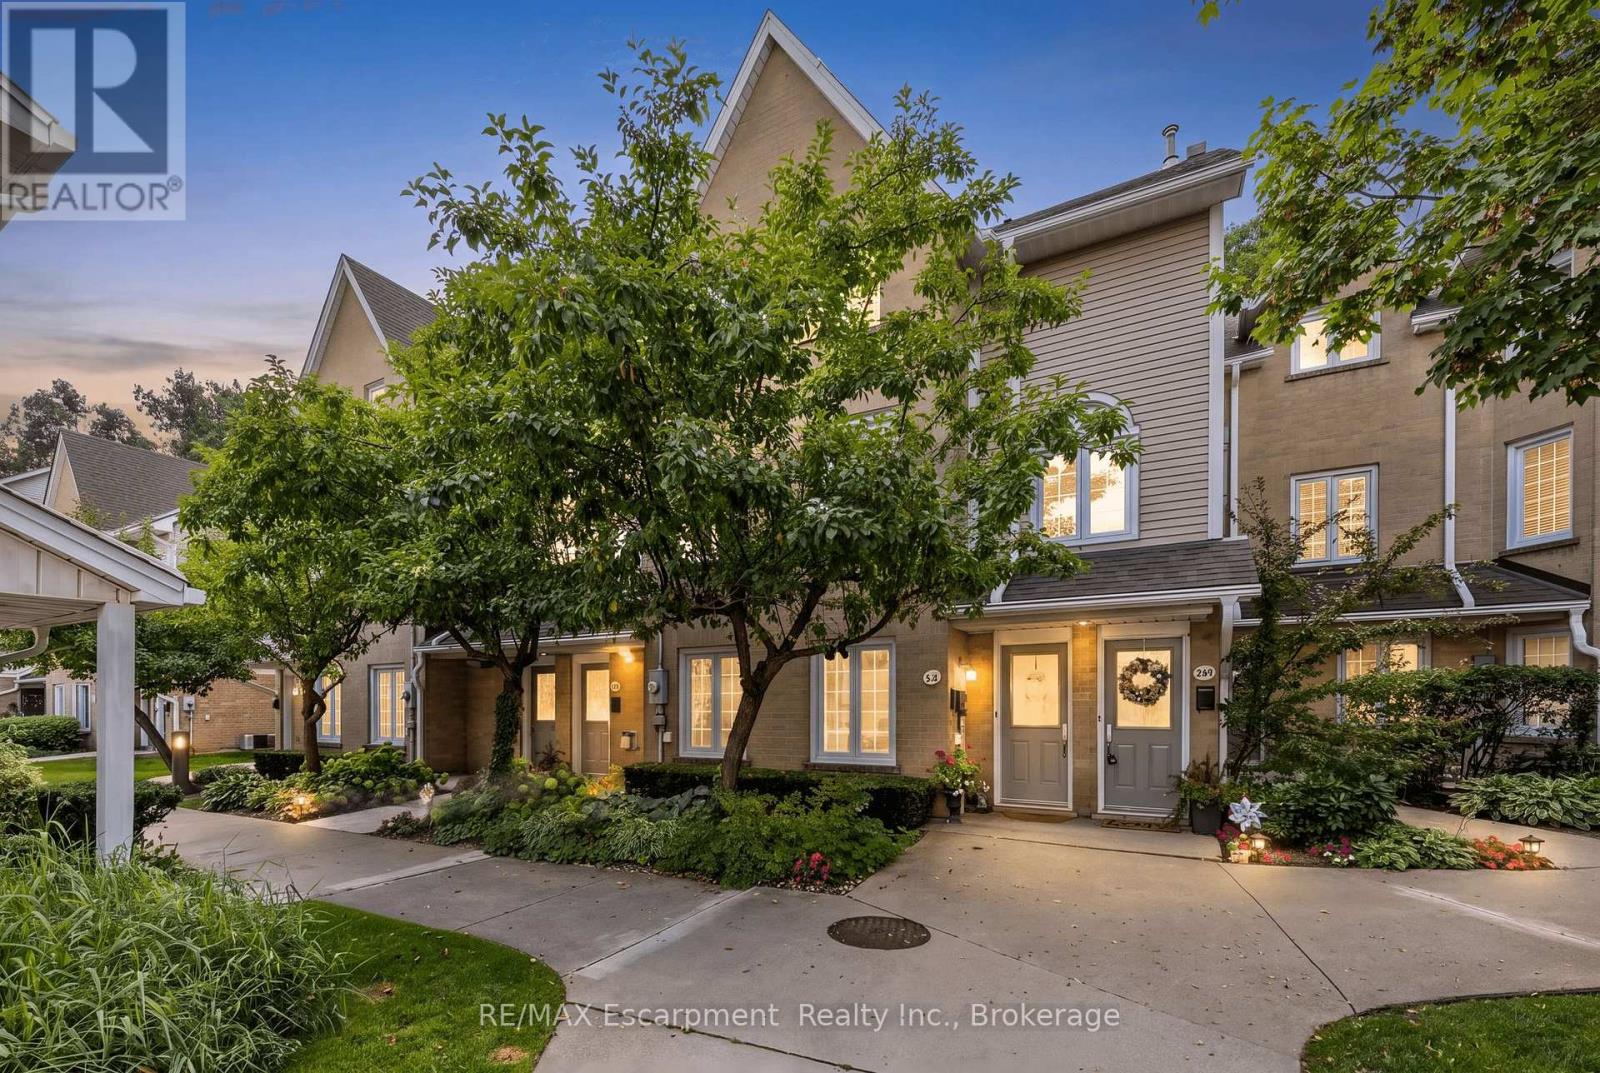
218 - 2110 Cleaver Avenue
Burlington, Ontario
Stunning, modern, fully renovated 2 bedroom, 2 bathroom townhome, backing onto a lush treed ravine in highly sought after Headon Forest! This turn-key property offers 1280 sqft of functional open concept space. Large windows & skylights bathe the home in natural light, while surrounding trees & gardens provide serene views of nature. The main level offers features buyers will love, including solid maple hardwood floors, smooth ceilings, pot lights, and a high-end custom kitchen with quartz counters, a herringbone-style backsplash, wooden accent shelves & stainless steel appliances. This level is further highlighted by a beautiful built-in server/bar (matching the kitchen cabinets) in the dining room, a cozy gas fireplace and soaring vaulted ceiling in the living room. Double sliding doors provide light and a walkout to the scenic balcony where you can enjoy a morning coffee or a quiet afternoon with a good book. Practical features on this level include a 2 piece bathroom & coat closet. Another showpiece is the hardwood staircase leading to the second level. Here you will find a large open air primary bedroom, with a double closet and laundry with a barn door enclosure right outside the room. The second bedroom is a charming space that currently serves as a delightful nursery but could easily accommodate a full bed or act as an office space for working from home. Both bedrooms share an exquisite, luxury bathroom featuring a sleek transition-free entry into the large glass shower stall, a custom vanity with a natural wood countertop and perfectly selected fixtures. This home comes with 2 tandem parking spaces and a large storage locker (perfect for bikes, seasonal decor and winter tires). The complex is meticulously maintained, offering plenty of visitor parking. With easy access to schools, shopping, restaurants, coffee shops, walking trails and highways, you will find this property offers the best combination of luxury, peace and convenience! (id:49269)
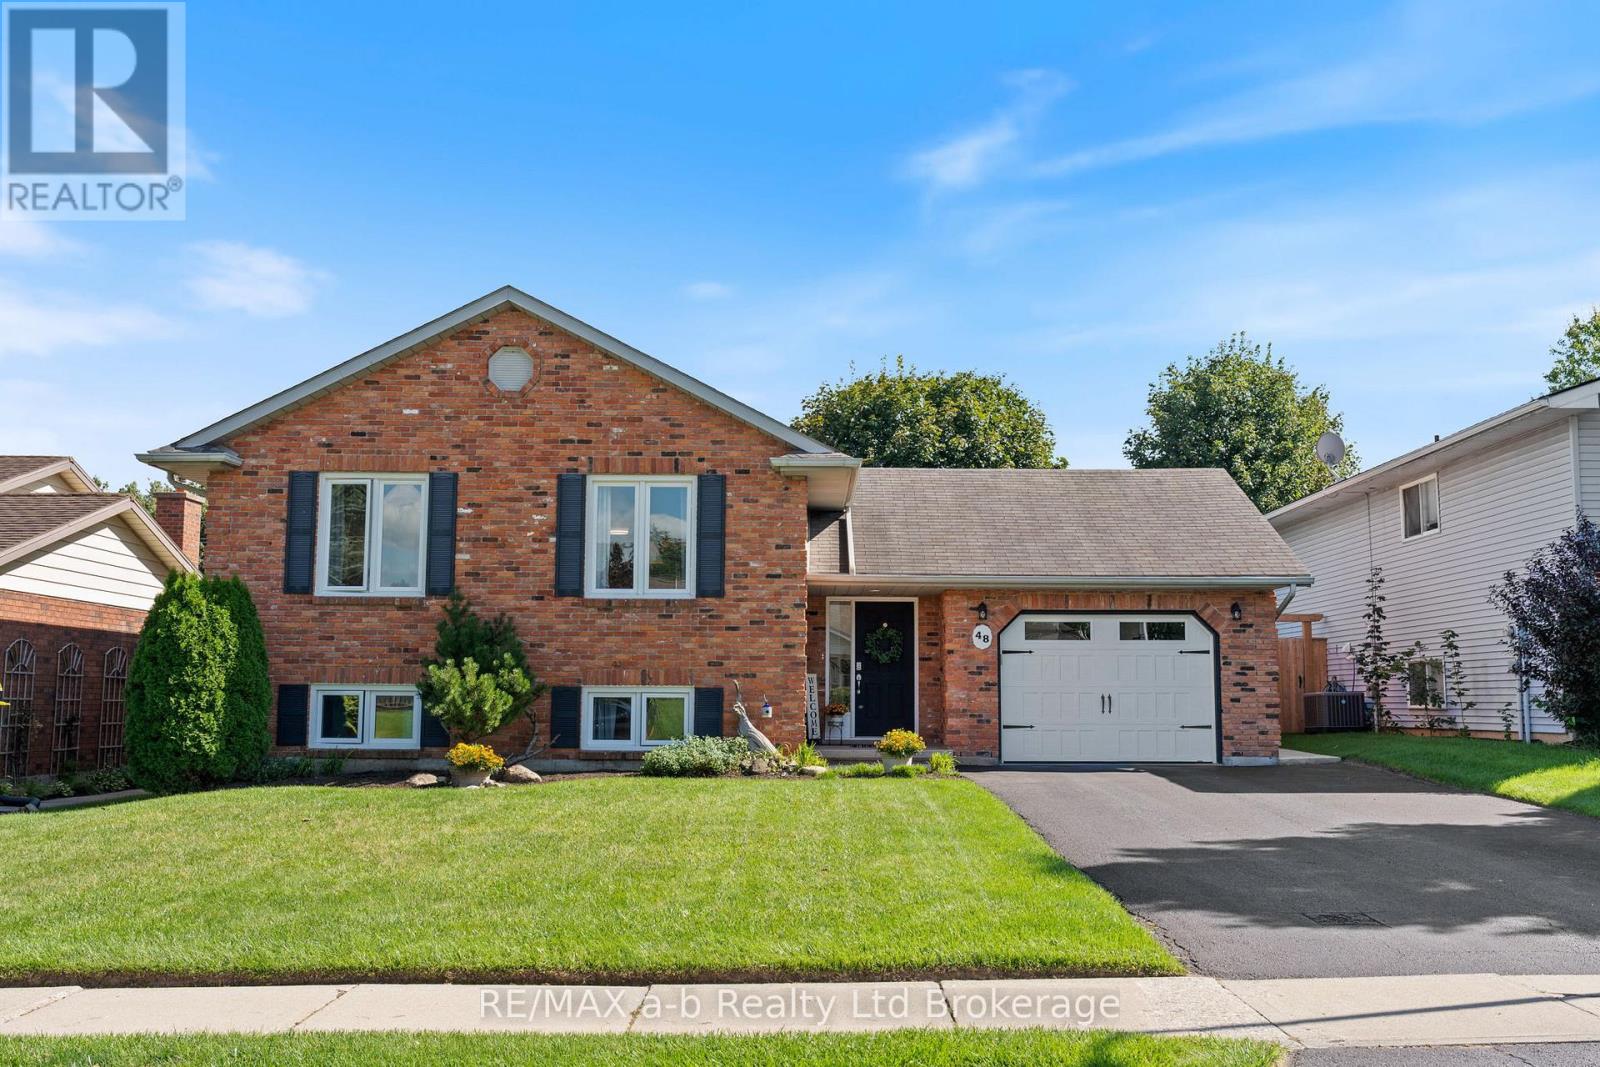
48 Denrich Avenue
Tillsonburg, Ontario
The Perfect Family Home!Welcome to this beautifully maintained raised ranch, perfectly suited for growing families! Offering an abundance of space, incredible natural light, and a warm, welcoming layout, this home is sure to impress from the moment you arrive.The impressive curb appeal sets the tone, while the spacious foyer provides a great first impression and convenient access to the incredible backyard. The main level features beautiful hardwood floors, large windows, and a thoughtfully designed, family-friendly layout. The bright and spacious living room flows seamlessly into the white kitchen, complete with recently updated flooring.This level offers three generously sized bedrooms, including a spacious primary bedroom with convenient cheater access to the updated, oversized four-piece bathroom.The lower level provides even more living space with a large recreation room featuring good-sized windows and an electric fireplace - the perfect spot for kids to play, family movie nights, or parents to relax and unwind. An additional oversized bedroom provides incredible flexibility for guests, a home office, gym, or whatever your family's needs may be.Step outside and discover the true showstopper of this property! The oversized, private, fully fenced backyard backs onto the walkway leading directly to downtown Tillsonburg, offering both convenience and privacy. Enjoy summer days and evenings on the large concrete patio complete with pergola - an ideal space for entertaining, relaxing, and making memories with family and friends.Additional highlights include an oversized garage, desirable Westfield School district, and numerous updates throughout the home.With space, privacy, functionality, and an incredible location, this family-friendly home has it all. Don't miss your opportunity to make it yours! (id:49269)
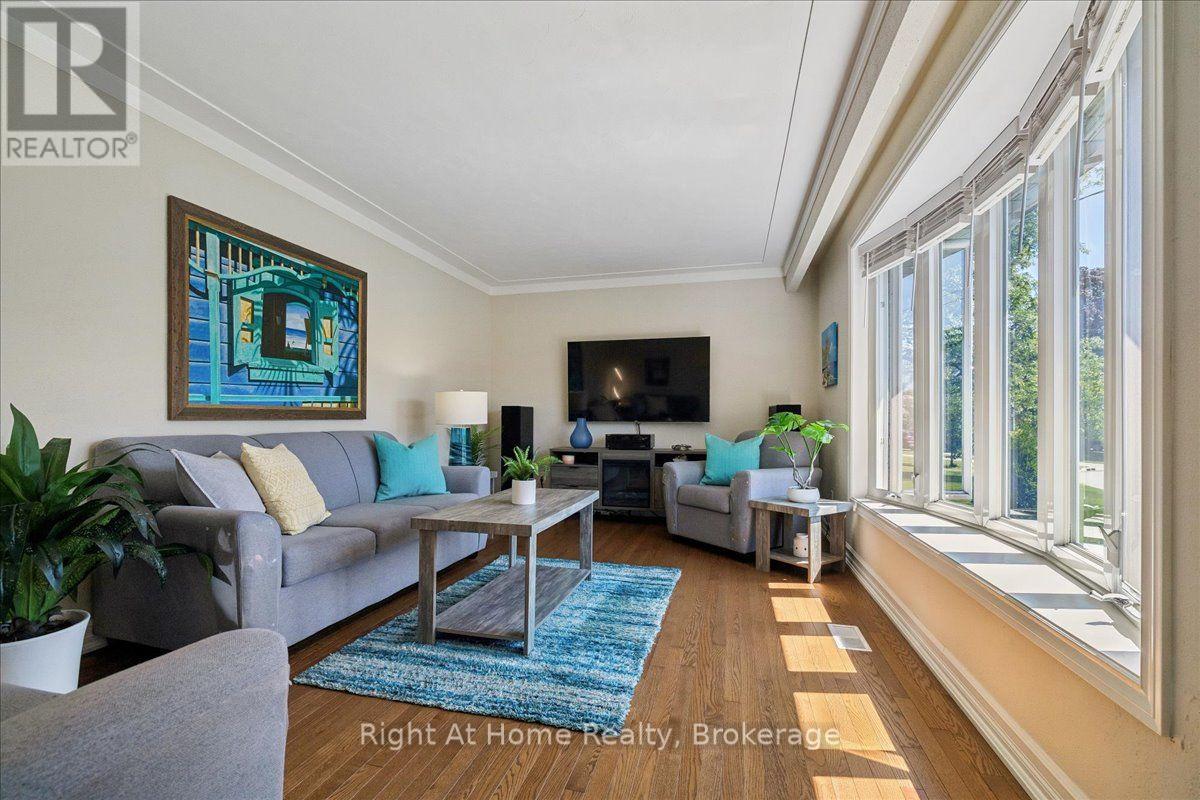
275 Kent Crescent
Burlington, Ontario
Spectacular Bungalow In South-East Burlington On 60X105 Lot. Walking Distance To Lake Ontario! Custom Gourmet Eat-In Kitchen with new Appliances, Floor To Ceiling Cherry Cabinetry, Quartz Counters, Backsplash, Pot Lights & Soft Closing Drawers. Hardwood & Porcelain Tile On Main Floor, Living Room Large Bay Window, Dining Room with French Doors To Deck & Gazebo, Great Master & 2nd Br, Upgraded Main And Lower Level. Open Lower Level, Gas Fireplace, Laminate, 3Pc Bath. Parking For 5 Cars, Huge Garage, Separate Entrance. You'll Love It! (id:49269)
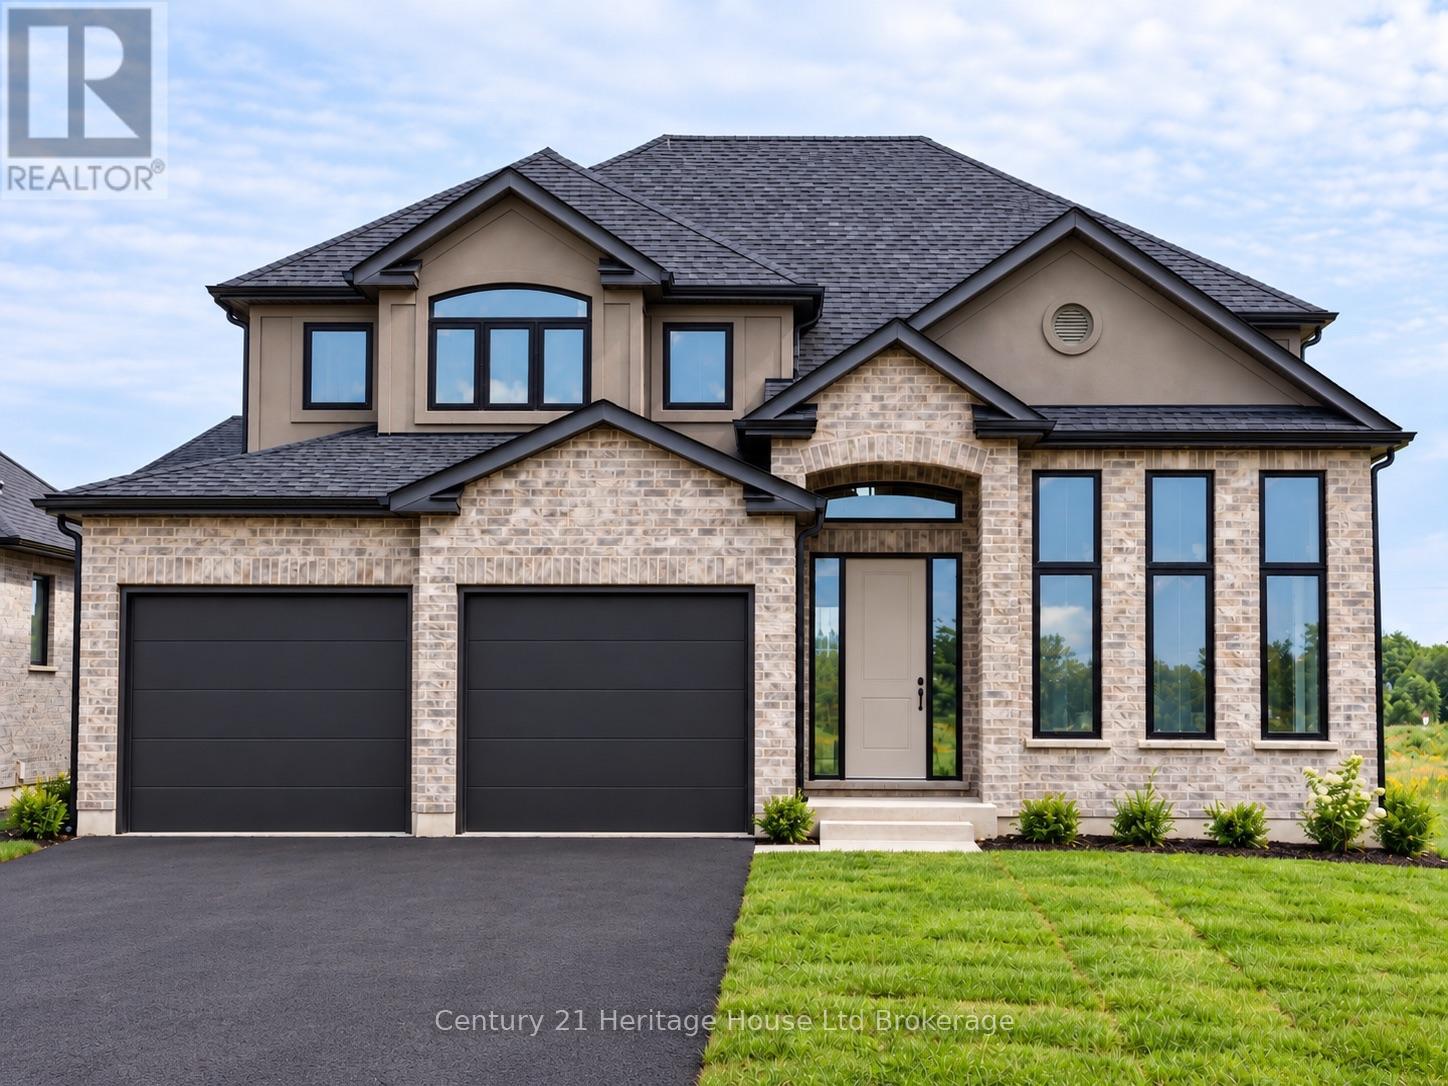
19 Darrow Drive
Tillsonburg, Ontario
Welcome to Lot 19 Darrow Drive, Tillsonburg, a 2,461 sq. ft. two-storey home by Trevalli Homes, currently under construction with approximately three months to completion. Featuring 4 bedrooms and 2.5 bathrooms, this spacious family home offers an open-concept kitchen, dinette and family room with fireplace, separate living and dining rooms, main-floor laundry/mudroom and a generous primary suite with two walk-in closets and ensuite.Upgrades include an enlarged garage with stairs to the basement, garage man door, granite countertops in the main bath and ensuite, two garage door openers and additional interior and exterior pot lights. Best of all, there is still time to personalize your new home - purchasers can select all kitchen and bathroom cabinetry, interior finishes and colours from the builder's available selections. Model home located at 4 Thompson Court, Tillsonburg, Ontario. ** Prices are shown net of applicable HST rebates for qualified purchasers, subject to purchasers' eligibility****Open House every Saturday and Sunday 1-4 pm Tillsonburg ** (id:49269)
Teamrv Realty Inc.
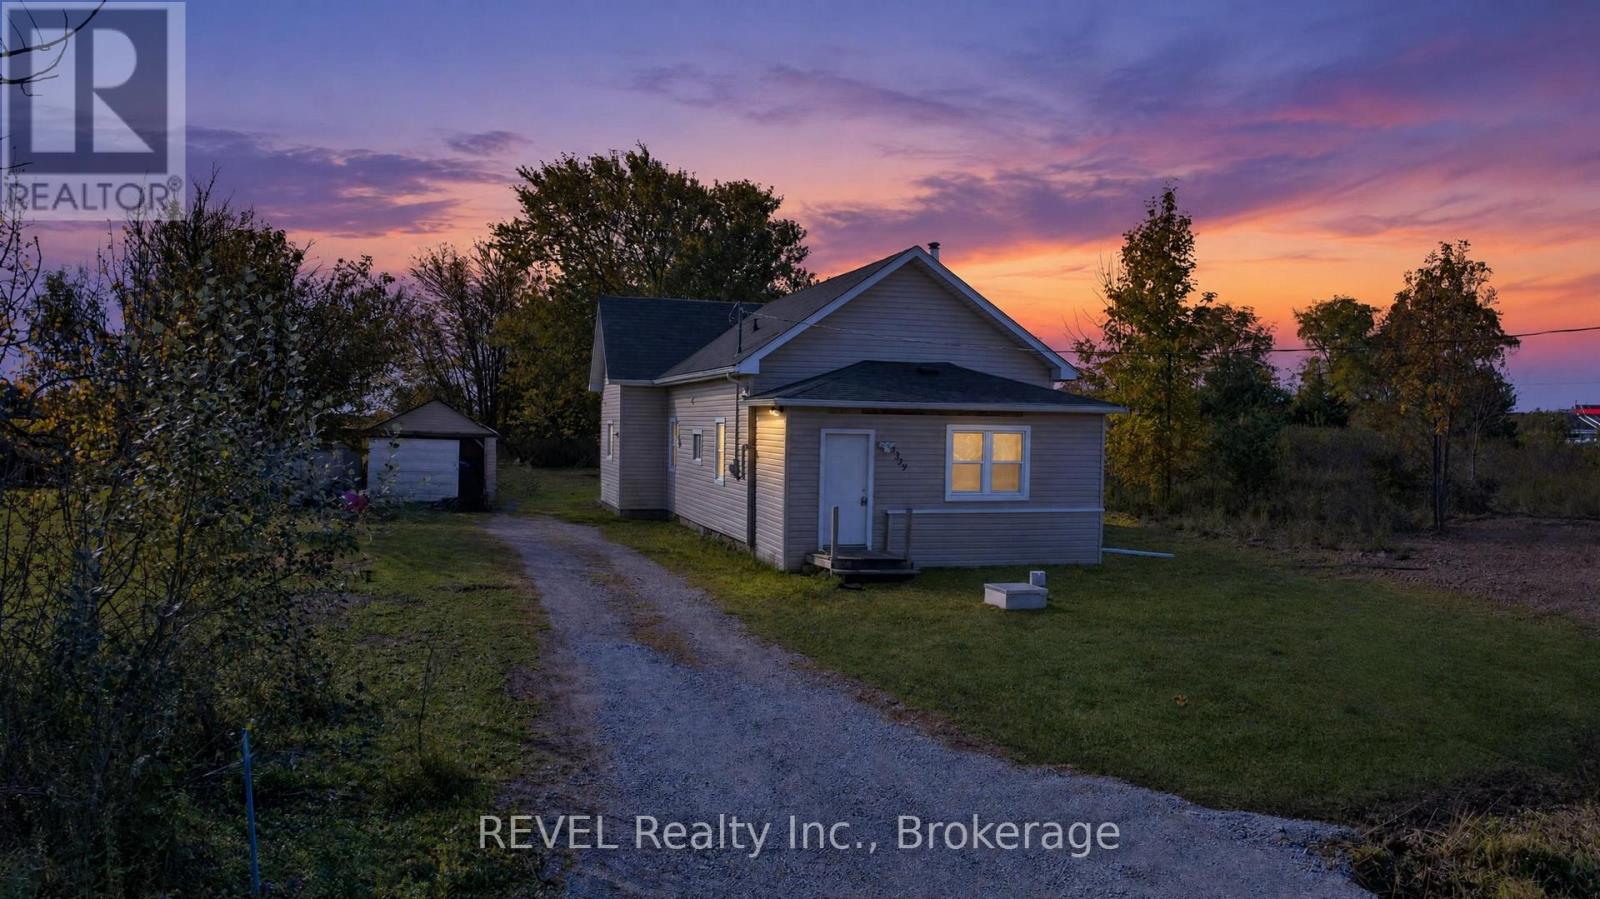
2329 Gilmore Road
Fort Erie, Ontario
Situated on a spacious lot in a tranquil and secluded setting, this two bedroom one bath home offers a country living experience. This lovely property ensures privacy and serenity, making it an ideal retreat from the hustle and bustle of urban life. There is a nice, large functional kitchen, high ceiling in the living room with a sleek wood fireplace perfect for those cooler nights. The roof was replaced in 2024 and a new cistern in 2026. The home is in need of a little cosmetic TLC but is solid and private yet still close enough to all amenities. (id:49269)
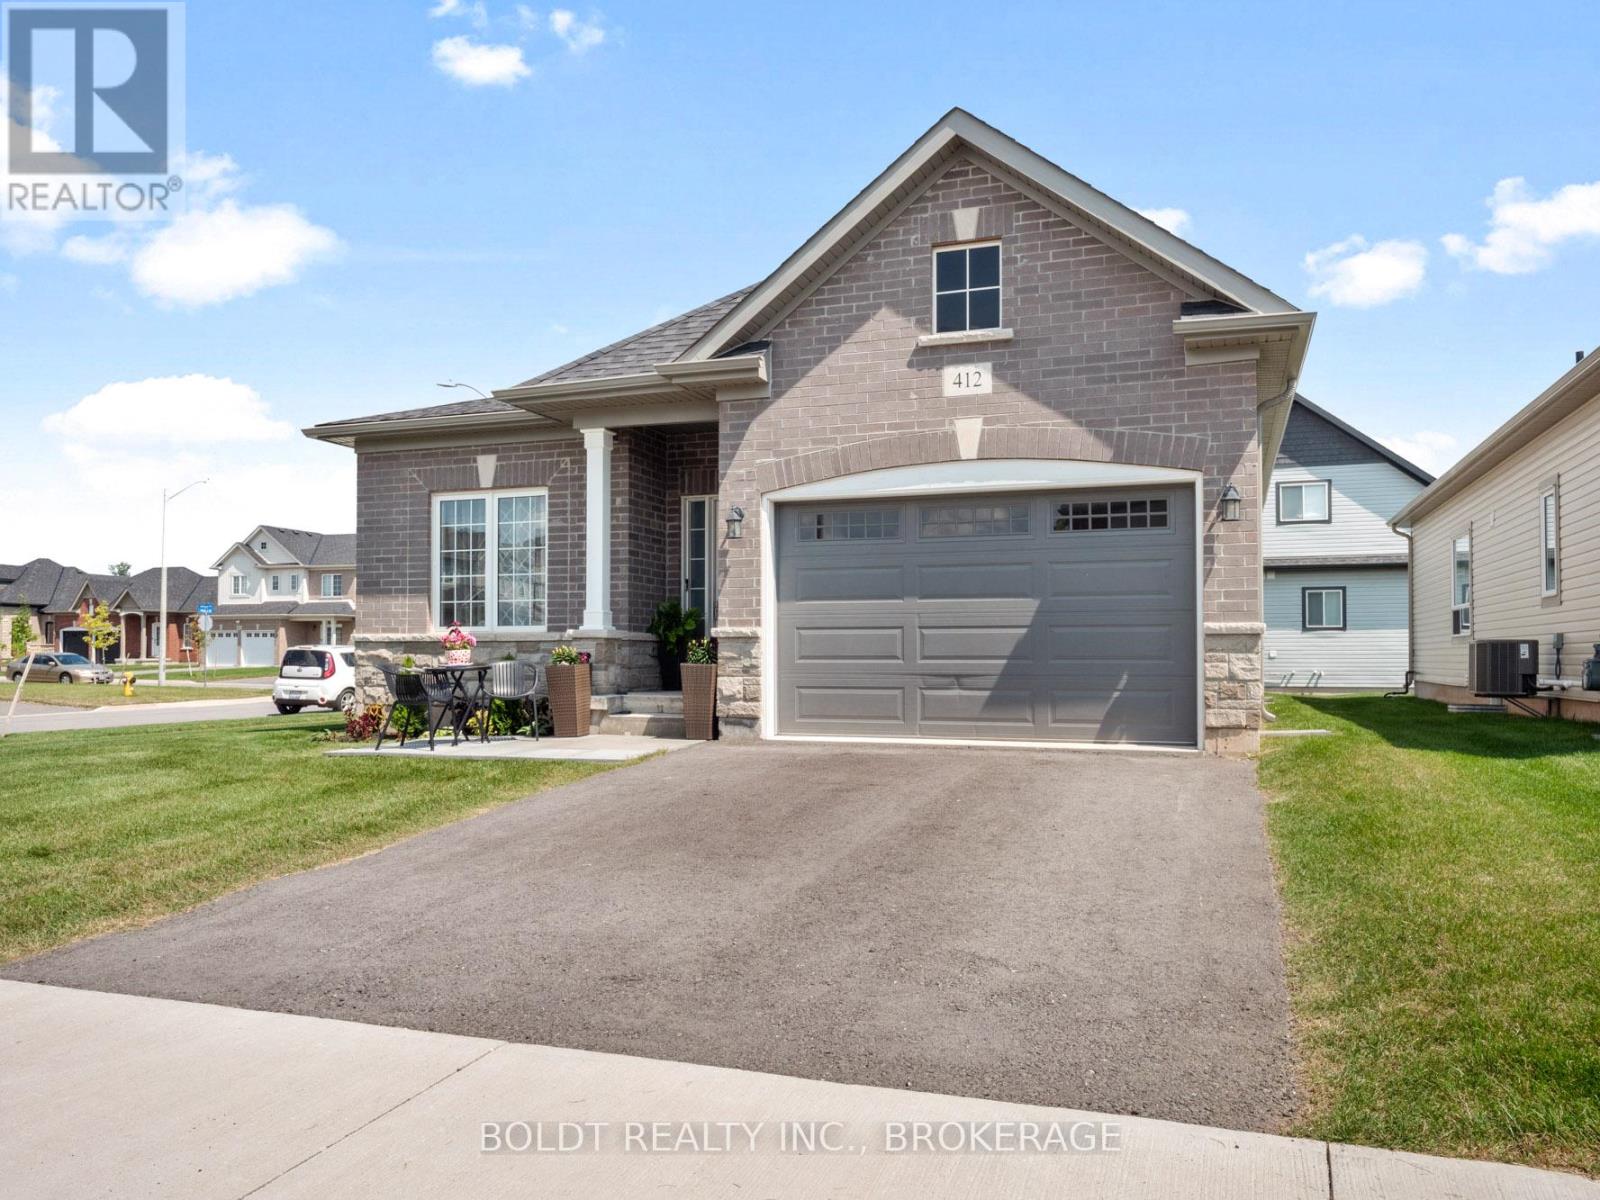
412 Hummel Crescent
Fort Erie, Ontario
Welcome to 412 Hummel Cres! An executive, 4 yr-old oversized bungalow, truly a gem in a desirable Fort Erie community. Situated proudly on impressive corner lot, this home is guaranteed to leave a lasting impression. Spacious main floor features two generously sized bdrms, each equipped w/ large closets for ample storage. Large 3-pc bath, convenient main floor laundry facilities, & spacious eat-in kitchen that seamlessly flows into open concept living & dining area. All rooms boast newer vinyl flooring & are flooded w/ natural light, from large windows throughout. Large unfinished basement offers endless possibilities for new owners, making it the perfect space for those looking to downsize or for growing family in need of additional living space. A 1.5 car garage offering extra storage capabilities, & room for parking in double wide driveway. Located on tranquil street, ideally situated near schools, walking & biking trails, Peace Bridge, parks, beach, & grocery stores. (id:49269)

2 Ledge Road
Toronto, Ontario
Welcome to your own private oasis in the Bluffs. This truly one-of-a-kind architect-designed ravine property sits on a full half-acre and offers a rare combination of privacy, nature, amazing wildlife, and stunning southeast-facing unobstructed views of the water. Surrounded by mature trees and natural beauty, this home feels peaceful and secluded while still being in the city. This mid-century modern style home was designed by an architect who studied under Frank Lloyd Wright, showcasing character, warmth, and a thoughtful connection to its natural surroundings. Built for entertaining, from intimate dinners to large gatherings, it features approximately 1,480 sq. ft. of decks and balconies, including a 550+ sq. ft. party deck, a 750+ sq. ft. wraparound deck, and two second-storey balconies. The great room is crowned by a soaring two-storey beamed ceiling and a massive Douglas Fir beam, creating a dramatic and memorable living space. The primary suite offers vaulted beam ceilings, a wall of windows facing the morning sunrise, and a private balcony tucked beneath the forest canopy. A separate two-room guest suite with bathroom features vaulted wood beam ceilings and a balcony overlooking the lake. An additional detached 360 sq. ft. studio/home office with 10-foot ceilings adds incredible flexibility. With hardwood flooring through the majority of the living space and the potential to reconfigure up to seven bedrooms, this home is as functional as it is unique. Minutes to Cudia Park, Sylvan Park, the Doris McCarthy Trail, and a 5 km waterfront trail. Near RH King, Cardinal Newman, and the new French Catholic Lamarche high school. A rare opportunity in one of Toronto's most scenic communities. (id:49269)