
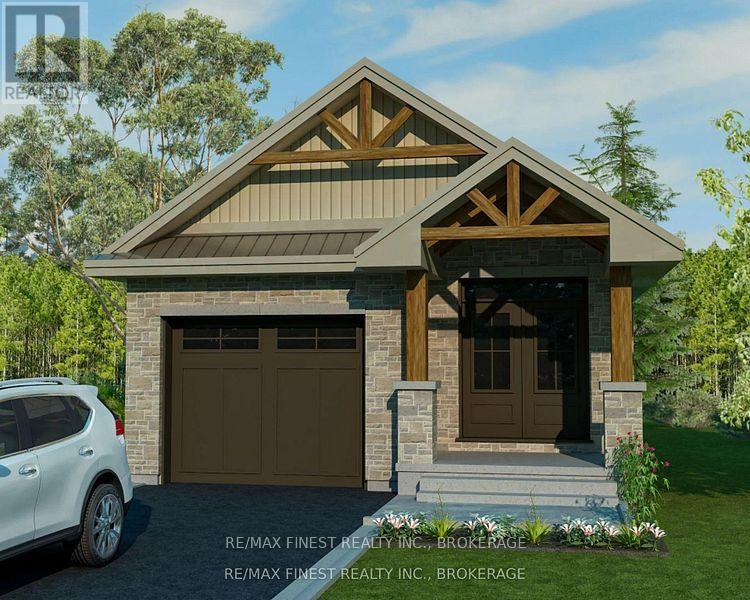
8 Stone Street
Greater Napanee, Ontario
INTRODUCING THE ALEASHA PLAN FROM SELKIRK LIFESTYLE HOMES. THIS 1285 SQ/F DETACHED BUNGALOW HOME FEATURES 2 BEDS, 1 BATH, OPEN CONCEPT MAIN FLOOR W/ SPACIOUS KITCHEN & GREAT ROOM, MAIN FLOOR LAUNDRY, TAKE ADVANTAGE OF EVERYTHING A BRAND NEW HOME HAS TO OFFER INCLUDING INTERIOR/EXTERIOR SELECTIONS & FULL TARION WARRANTY, SEPARATE ENTRANCE/WALK-OUT BASEMENT AVAILABLE! (id:49269)
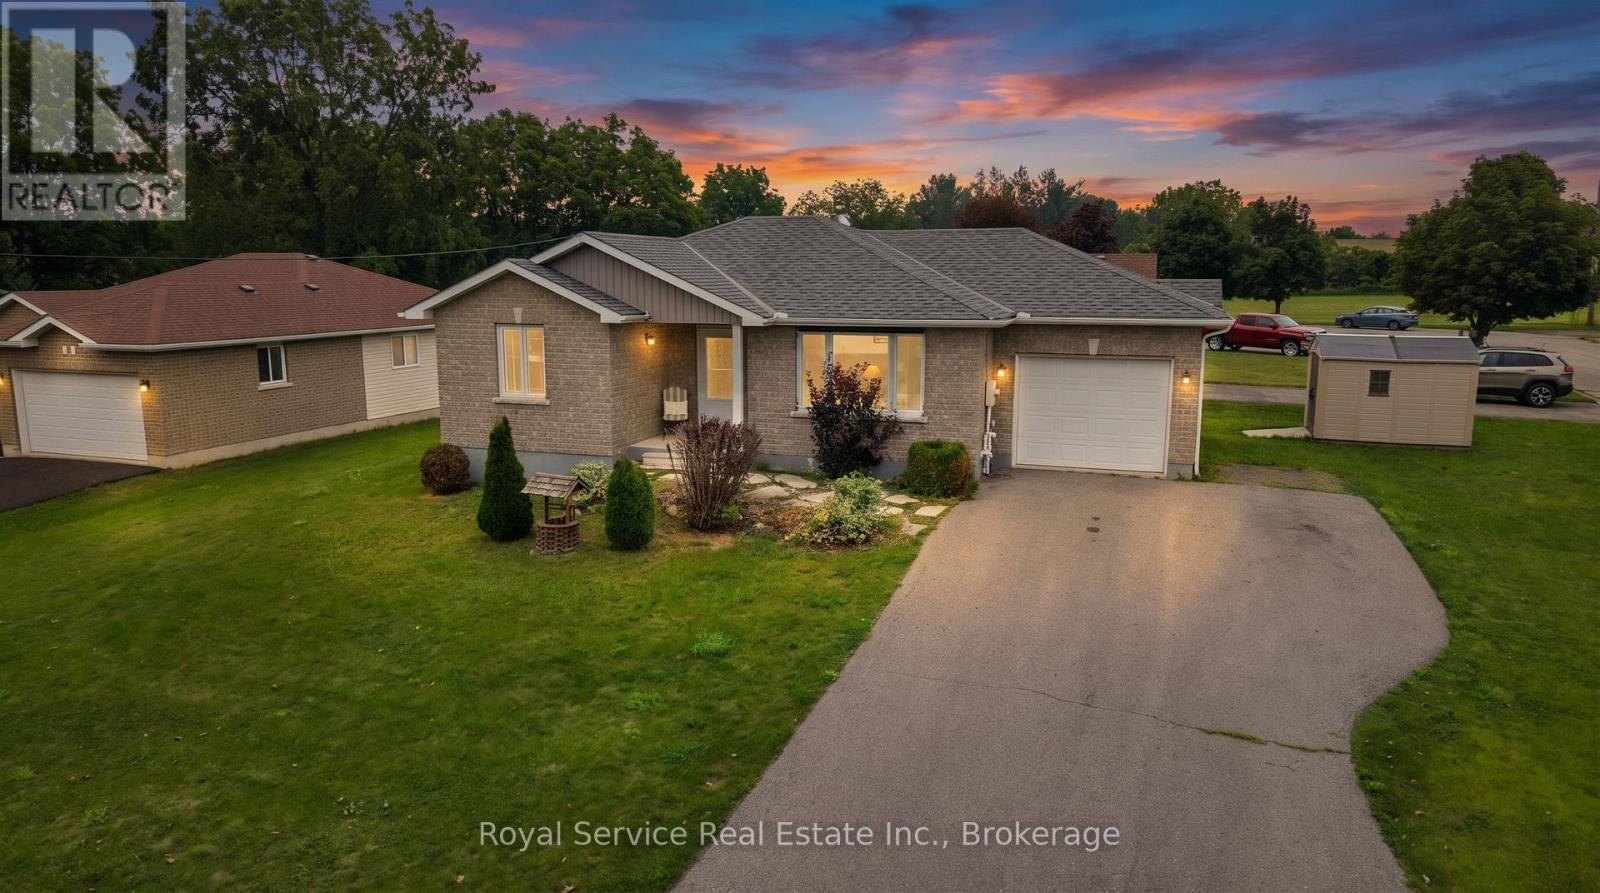
10 Jane's Court
Cramahe, Ontario
Welcome to the Sweet Life of Colborne! Looking for a home that's just the right size, easy to maintain, and packed with living space? Look no further! This lovely brick/vinyl bungalow sits on a quiet Court in the quaint and growing community of Colborne. This 2+1 bedroom, 2 bath home offers a practical layout with plenty of room for family, guests, hobbies or a home office. Step inside to a welcoming foyer and bright living room filled with natural light from the large front window. The kitchen features a handy peninsula, stainless steel appliances, and an attached dining area with walkout to the rear deck, perfect for morning coffee or summer BBQ's. Two generous main-floor bedrooms and a spacious 4pc bathroom complete the upper level. Plus, the attached single-car garage is conveniently accessed next to the kitchen, making everyday living a breeze. But wait...there's more downstairs! The finished lower level is a fantastic surprise, offering a large recreation room with gas fireplace an office/bonus space, an additional generous bedroom with closet and above grade window, a large 3pc bathroom and separate utility/laundry room. There's room here for everyone! Outside enjoy a manageable corner lot - ideal for those who want their own space without spending every weekend maintaining it. Note New Shingles in 2025. And then there's Colborne - a charming community with a friendly small-town feel, convenient amenities, local shops and restaurants, and easy access to the surrounding Northumberland countryside and the 401. It's a wonderful place to put down roots; come discover why life is just a little sweeter in Colborne. Motivated Seller. (id:49269)
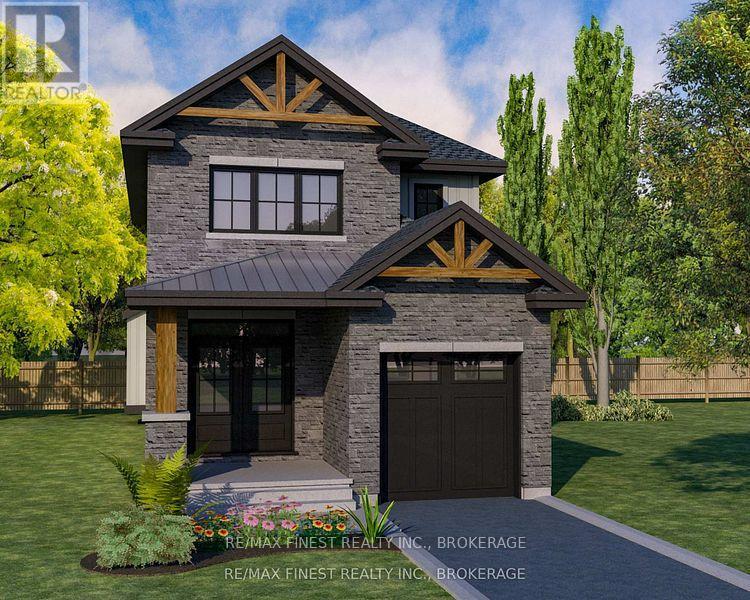
6 Stone Street
Greater Napanee, Ontario
INTRODUCING THE ASHLEY IV PLAN FROM SELKIRK LIFESTYLE HOMES. THIS 1900 SQ/F DETACHED HOMES FEATURES 4 BEDS & 2.5 BATHS, LARGE PRIMARY BEDROOM W/ 4 PCE ENSUITE WALK-IN CLOSET, OPEN CONCEPT MAIN FLOOR W/ SPACIOUS KITCHEN & GREAT ROOM, UPPER LEVEL LAUNDRY, TAKE ADVANTAGE OF EVERYTHING A BRAND NEW HOME HAS TO OFFER INCLUDING INTERIOR/EXTERIOR SELECTIONS & FULL TARION WARRANTY, SEPARATE ENTRANCE/WALK-OUT BASEMENT AVAILABLE! (id:49269)
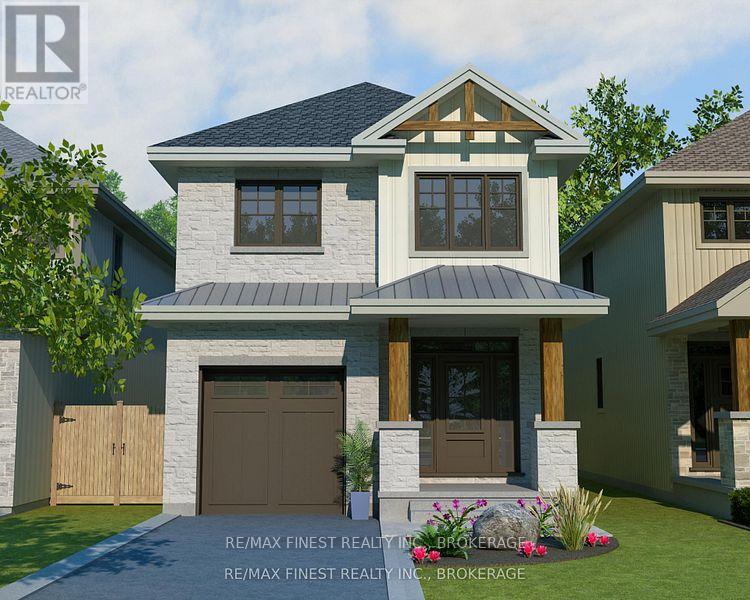
4 Stone Street
Greater Napanee, Ontario
INTRODUCING THE MACKENZIE PLAN FROM SELKIRK LIFESTYLE HOMES. THIS 1515 SQ/F DETACHED HOME FEATURES 3 BEDS, 2.5 BATH, LARGE PRIMARY BEDROOM W/ 3 PCE ENSUITE & LARGE WALK-IN CLOSET, OPEN CONCEPT MAIN FLOOR W/ SPACIOUS KITCHEN & GREAT ROOM, UPPER LEVEL LAUNDRY, TAKE ADVANTAGE OF EVERYTHING A BRAND NEW HOME HAS TO OFFER INCLUDING INTERIOR/EXTERIOR SELECTIONS & FULL TARION WARRANTY, SEPARATE ENTRANCE/WALK-OUT BASEMENT AVAILABLE! (id:49269)
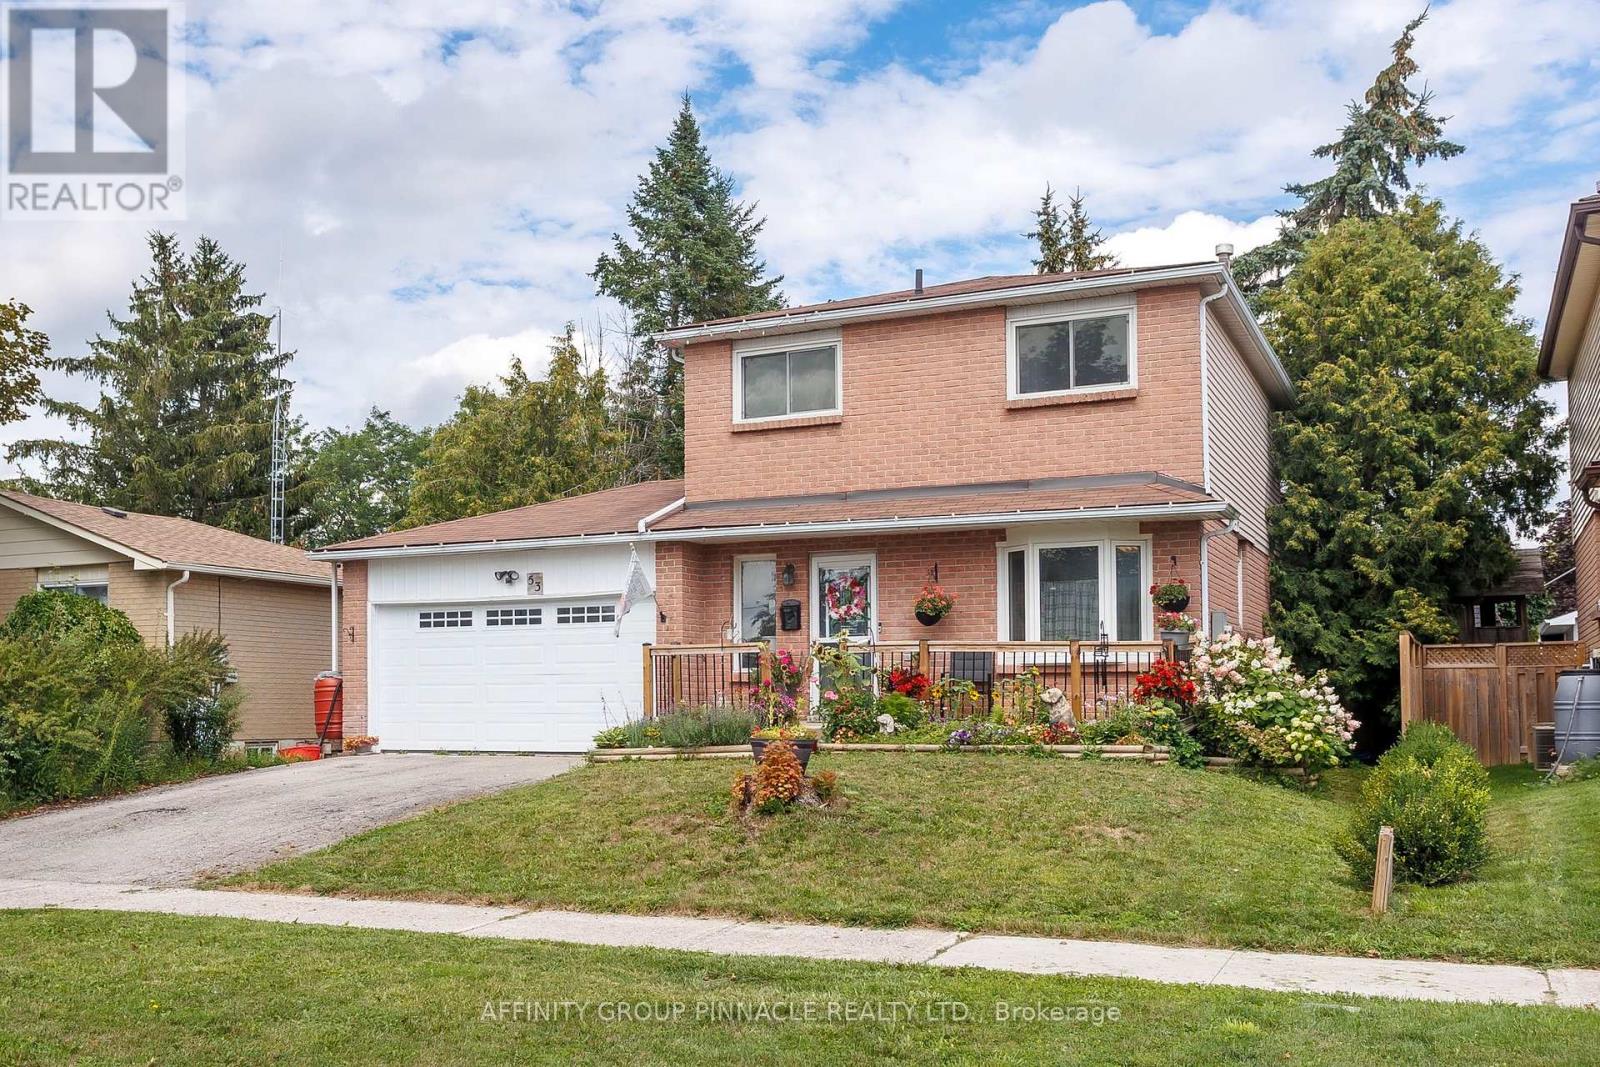
53 Birch Court
Kawartha Lakes, Ontario
This three-bedroom, two-storey home is situated in an excellent, established neighborhood. The main floor features a galley-style kitchen, a functional living room with a walkout to the rear yard, a powder room, and direct access to a double-car garage. The upper level comprises three spacious bedrooms and a four-piece bathroom. The basement is partially finished, offering a recreation room space, a utility room, and storage. The backyard offers exceptional privacy during the summer months, complete with a patio and a pergola. The property is conveniently located in close proximity to parks and shopping amenities. This residence represents an ideal opportunity for first-time homebuyers, young families, and investors. (id:49269)
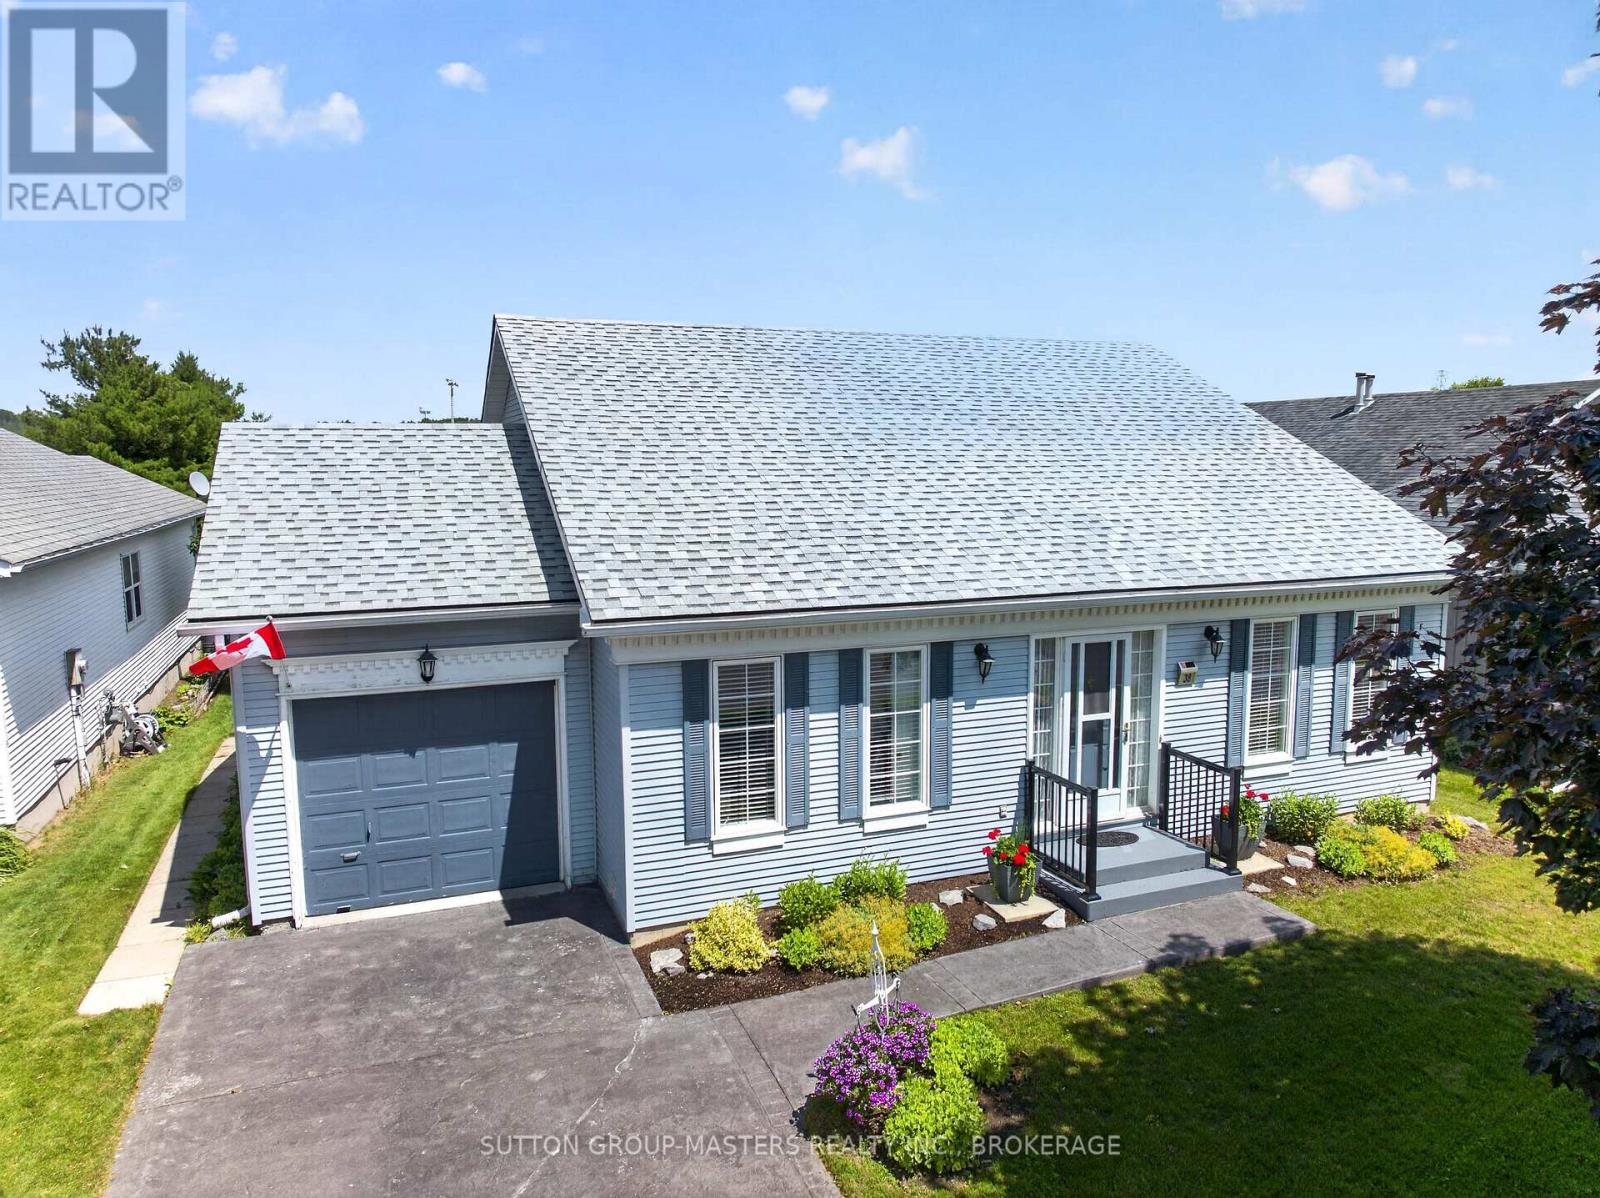
38 Abbey Dawn Drive
Loyalist, Ontario
Nestled in the historic lakefront Village of Bath, this lovingly maintained bungalow in the Loyalist Country Club Community is ready to welcome its next owners. Bright and inviting, it offers comfortable main-floor living with two spacious bedrooms, two full baths, a kitchen with a breakfast area, and a combined living and dining room.The generous primary bedroom features an ensuite and walk-in closet, while the second bedroom is equally spacious and enjoys direct access to the main bath. The partially finished basement provides excellent potential, a flexible space you can complete to suit your lifestyle. Outside, the nicely landscaped property includes an east facing backyard that backs onto school grounds, offering open views. A Community Membership is included, making this home not just a place to live but a true lifestyle, where neighbours become friends, and friends feel like family. Be sure to explore the multimedia link for aerial and virtual tours of the home and surrounding area. Welcome to your new home, let the good times begin. (id:49269)
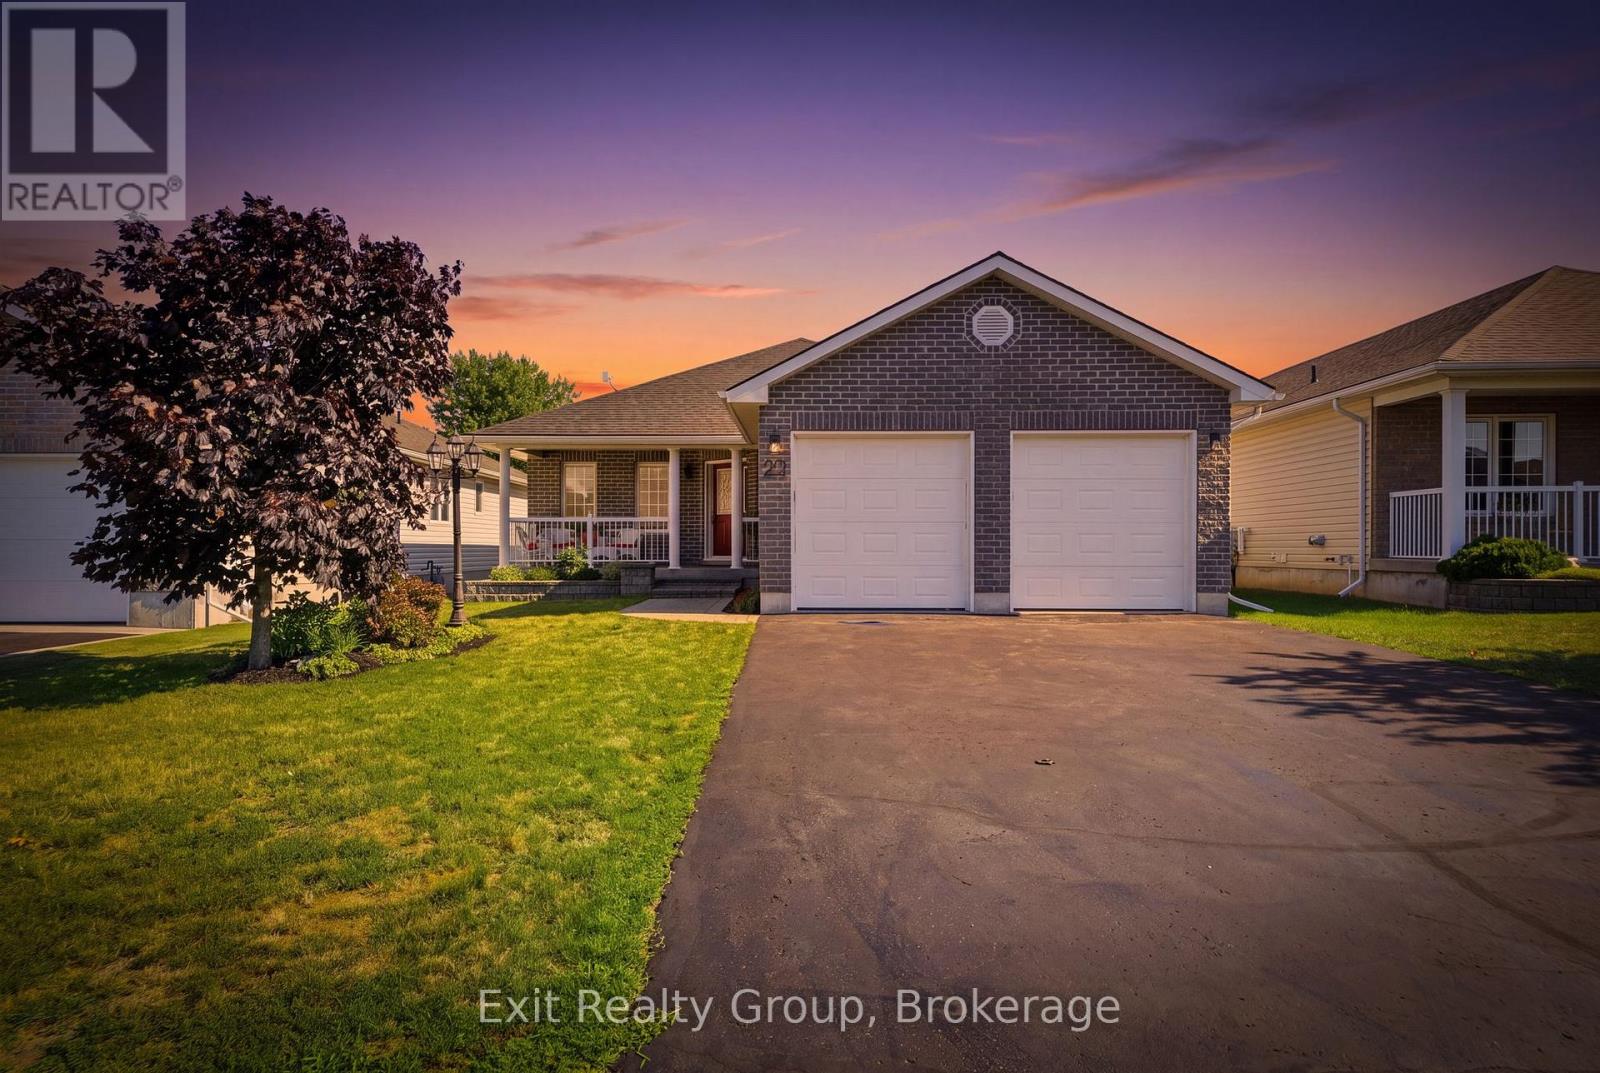
23 Mount Grove Crescent
Prince Edward County, Ontario
EXIT TO THE COUNTY! Wellington on the Lake Adult Lifestyle. Freehold home. Popular layout with large front porch double garage, large back deck. 2 Large bedrooms on main level, 2 full bathrooms, and a den. Everything you need on 1 level, Basement has a rec room, additional bedroom, 1 full bathroom and a work room. Wellington on the lake features a very active community, with loads to do and partake in. Join the many clubs and organizations offered or do your own thing while using the facilities; heated pool, shuffleboard, snooker room, woodworking shop to name a few. You are steps from the golf course and Millenium Trail and a few more to the County's world-renowned Beaches, Wineries, Breweries and Eateries. Kick back and enjoy a slower lifestyle. COME EXIT TO THE COUNTY! (id:49269)
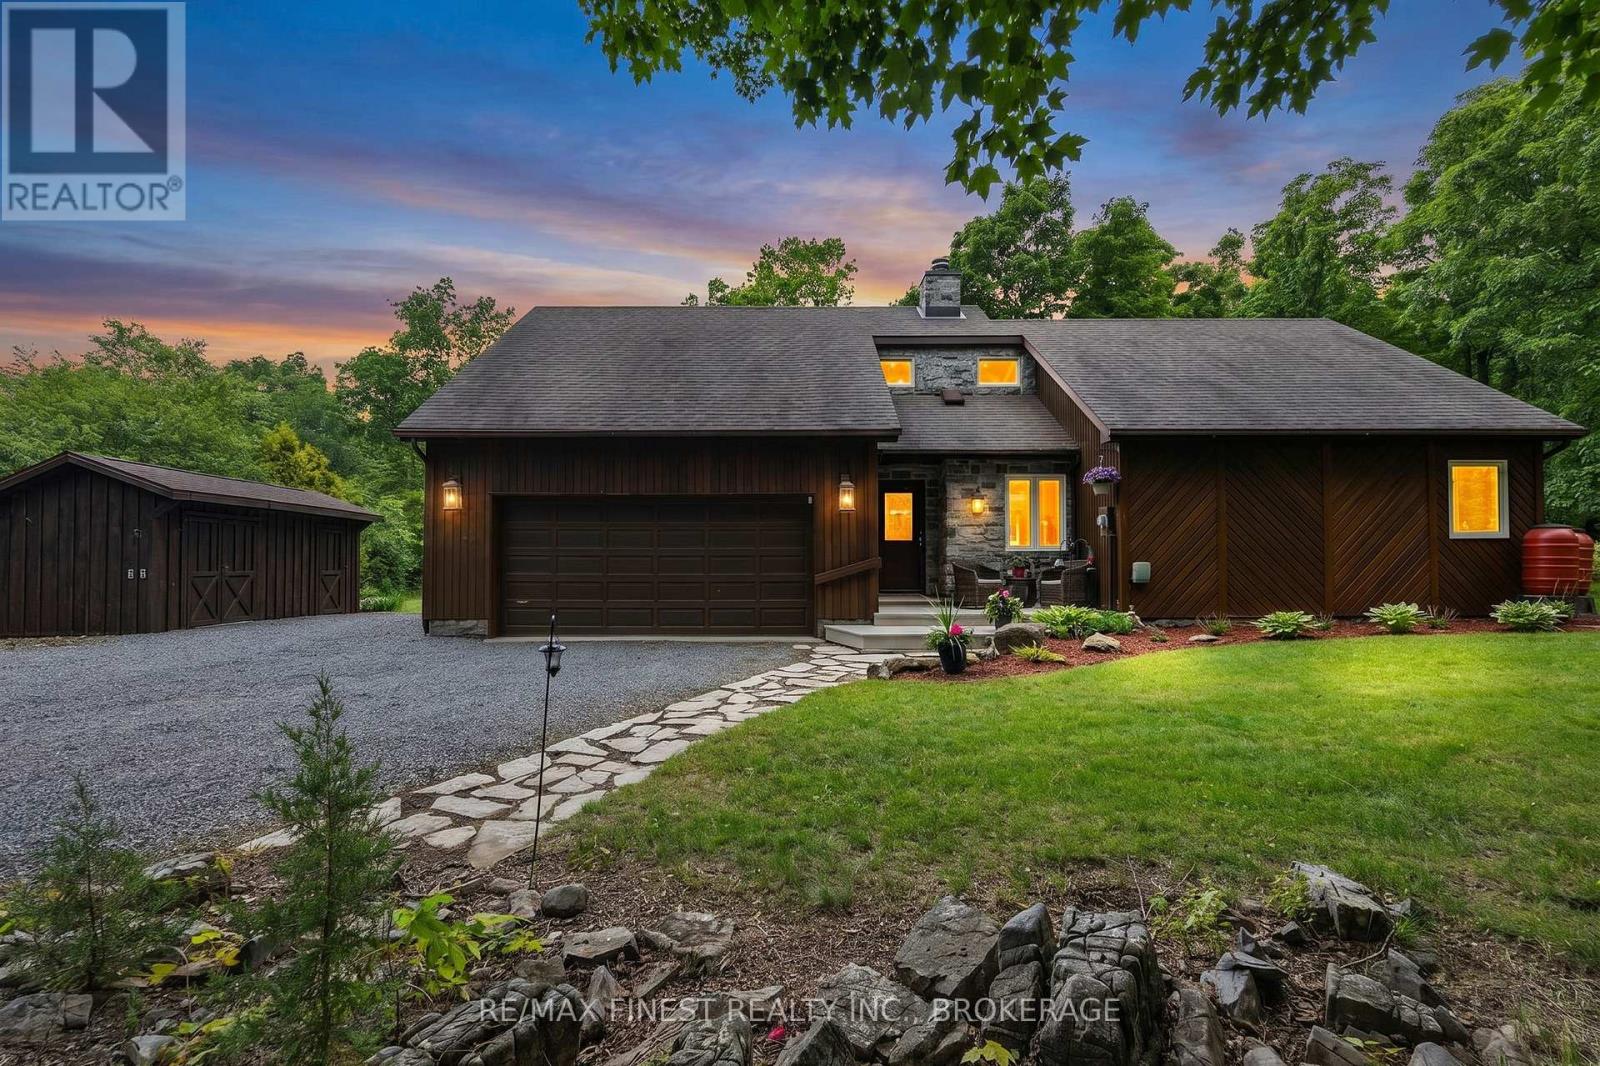
3886 Holmes Road
Frontenac, Ontario
This one is something special. This absolute gem of a home outside of Inverary sits just 10 minutes from the city, on a gorgeous country lot. It's amazing to be so close to town while enjoying this landscaped slice of rural paradise with the woods and wildlife for a rear neighbour. "Unique" is a word that gets used a lot in describing properties, but this one truly is. While only 1150 sq ft (approx), the sense of space is greatly enhanced by the lofty chalet ceiling through the main living area, accentuated by the ceiling-high stone hearth and wood-burning fireplace to enjoy cozy winter nights by. The pellet stove in the basement is a great cost-saving heating appliance to keep the bills down and the floors warm, and you can rest easy in your slice of country paradise knowing that your auto-engaging generator system is always on standby and ready to kick in, when required. The extra bedroom provides additional space with a loft sleeping area for kids or overflow family staying for the night. The 9 x 18 utility shed with power could make for a great shop, provide extra storage or be a great studio for arts and crafts. The huge driveway has room for vehicles and campers, etc and the 2 car garage means that your daily ride is warm and ice-free for the quick commute to town. This property is an exceptional catch in an amazing location. Come take a look! (id:49269)
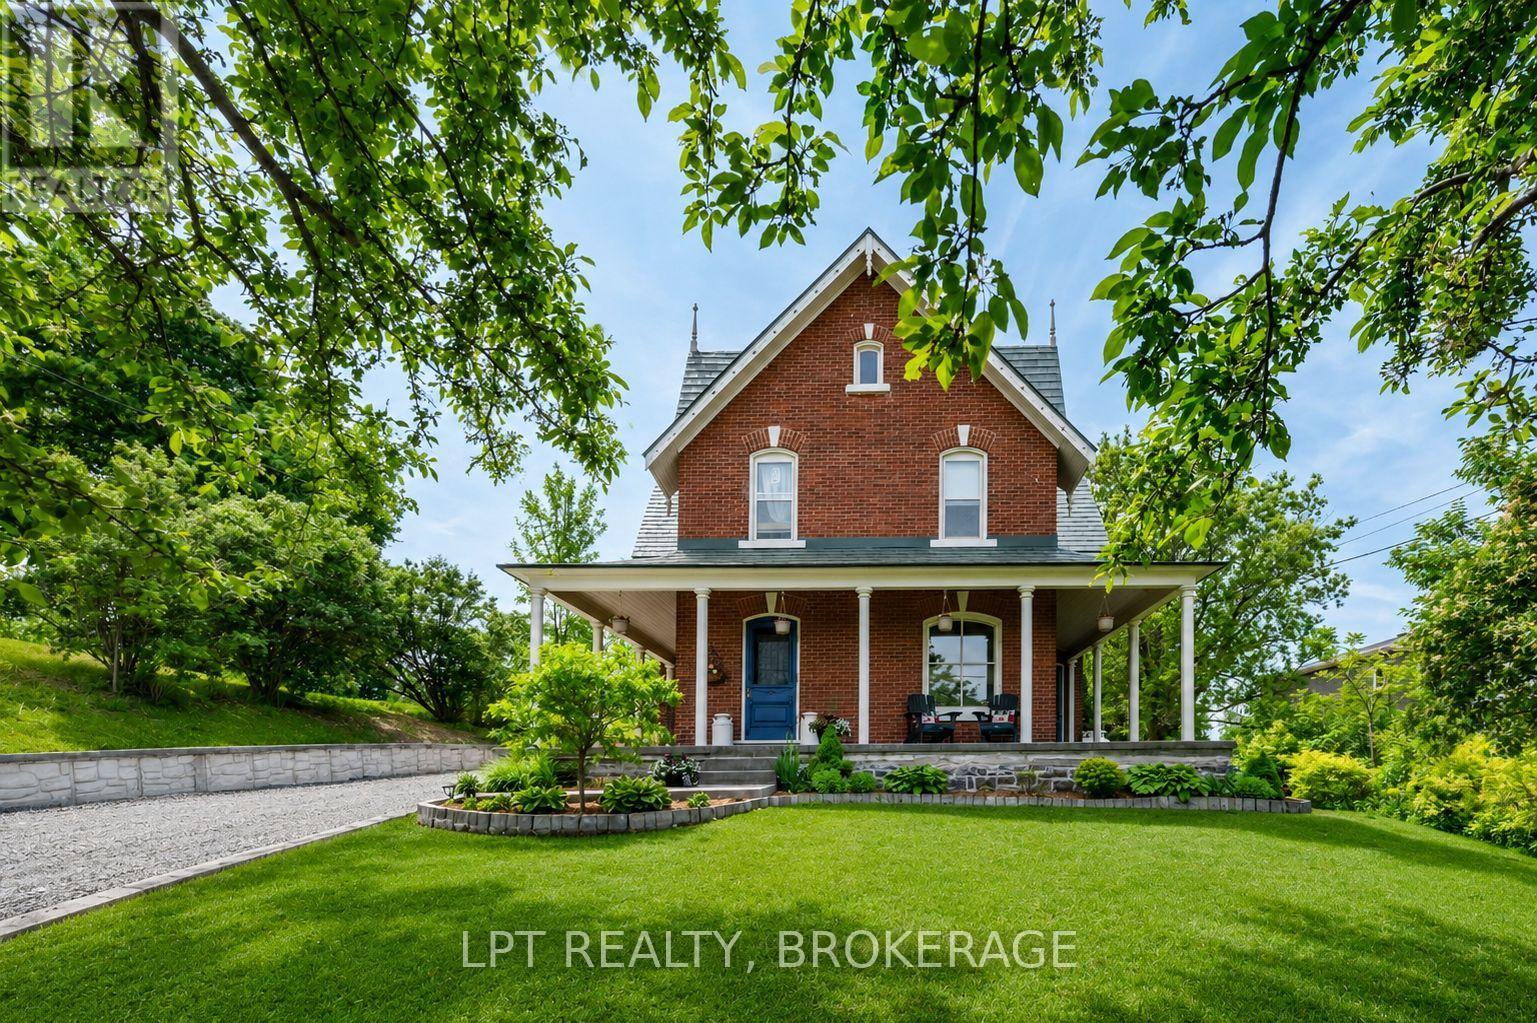
2837 Rutledge Road
Frontenac, Ontario
Welcome to this truly exceptional property, where timeless character and modern sophistication blend seamlessly to create a home filled with warmth, charm and undeniable pride of ownership. Nestled in the picturesque village of Sydenham, this remarkable residence offers the perfect balance of small-town living and everyday convenience, just steps from local amenities, the beautiful beach, and the renowned Cataraqui Trail. From the moment you arrive, the inviting wraparound porch sets the tone for what awaits inside. Thoughtfully landscaped grounds provide a stunning backdrop and include a charming chicken coop, garden shed, relaxing hot tub, and the convenience of two separate driveways. Inside, you'll find a beautiful blend of historic character and contemporary updates. Original tin ceilings pay homage to the home's rich heritage, while the beautifully updated kitchen offers modern functionality with built-in appliances and stylish finishes designed for today's lifestyle. Generous principal rooms provide comfort and elegance, complemented by three spacious bedrooms, two featuring coveted walk-in closets. The versatile three-season screened sunroom extends your living space and includes hydro and a bathroom rough-in, offering endless possibilities for future use. The main bathroom is already plumbed for the addition of a shower stall should the next owner desire. Adding even more potential, the attic presents an exciting opportunity for expansion, while the lower level offers valuable bonus space complete with a home office and workshop. Practical updates include 200-amp electrical service, "lifetime aluminum" roof, new pressure tank, newer propane furnace (2019), and a reliable well known for its abundant supply of excellent water. Rich in character, thoughtfully updated, and situated in a quaint village, this is a home that must be experienced in person to fully appreciate. Prepare to fall in love with everything this exceptional Sydenham property has to offer (id:49269)
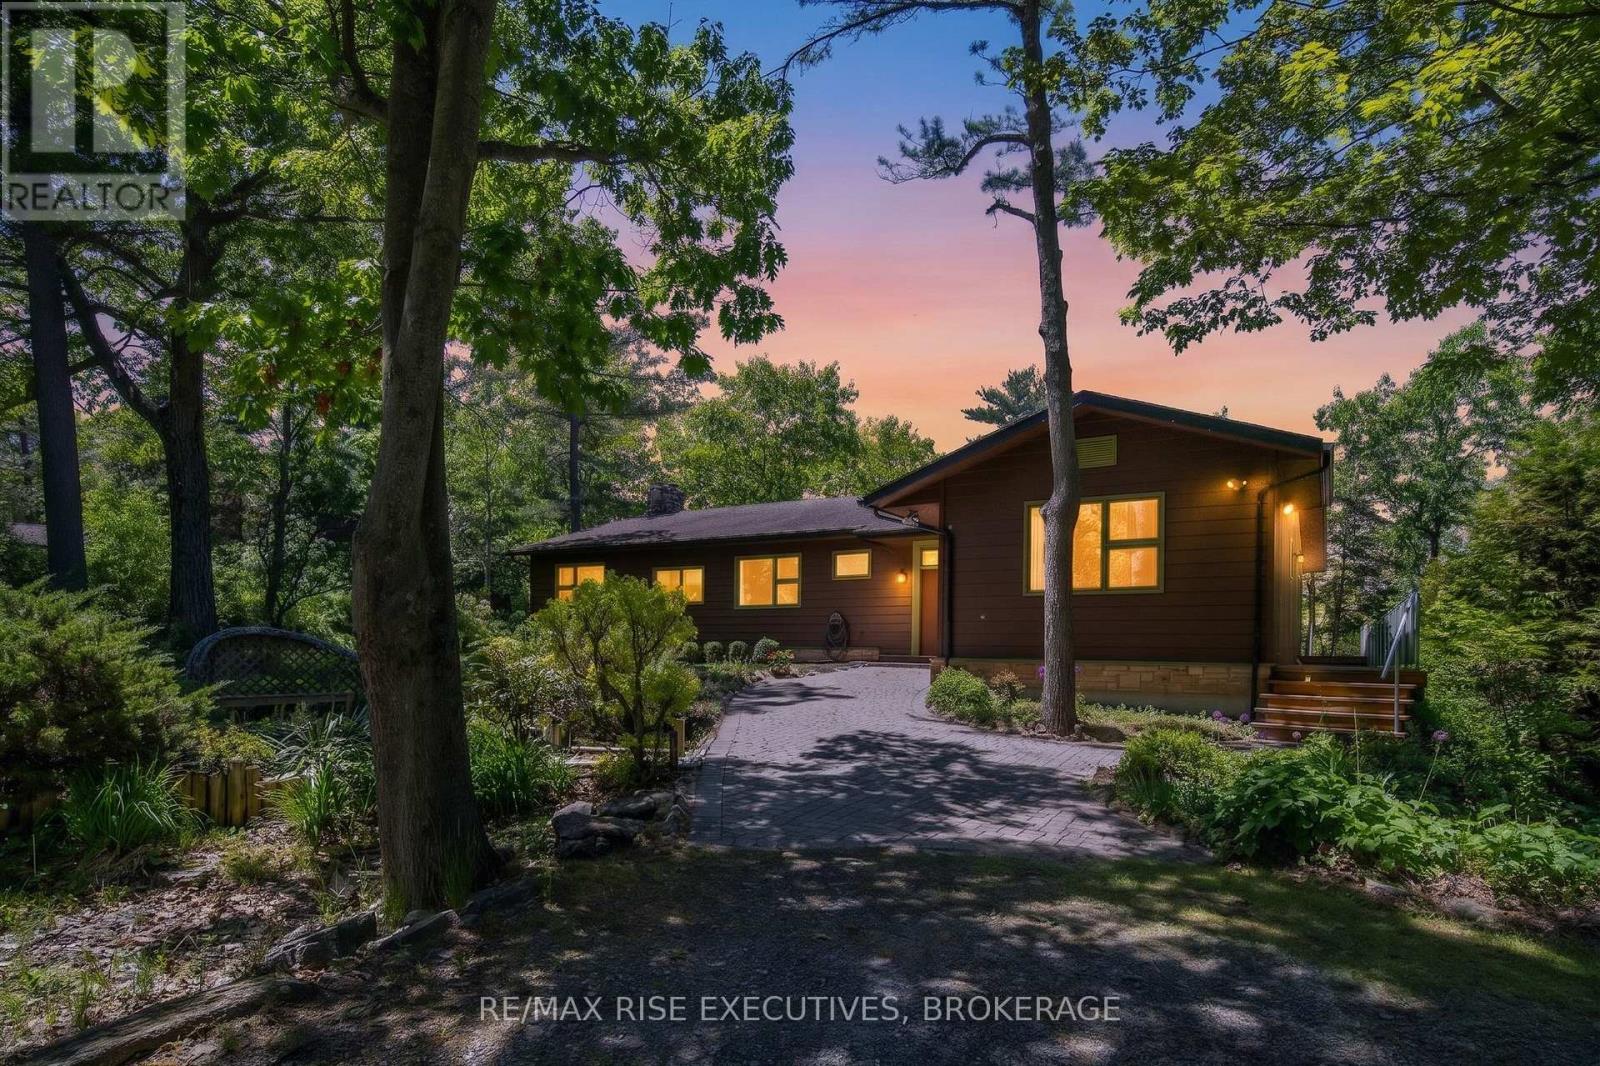
22 The Point Road
Kingston, Ontario
Rare waterfront retreat in sought-after Cartwright Point, just minutes from downtown Kingston. Nestled among mature trees on a private lot with 187' of shoreline, 22 The Point Road offers 2,787sq/ft of beautifully designed living space, all on one level. The spacious kitchen, dining area, and living room are perfectly positioned to capture serene, tree-lined water views and feature gleaming hardwood floors, ceramic tile, and an impressive stone fireplace. Designed for both style and function, the kitchen offers abundant workspace, generous storage, and durable stone countertops. Currently configured with three bedrooms, the home includes a spacious primary suite complete with an ensuite bath and two walk-in closets. The dedicated office offers an easy opportunity for a fourth bedroom, while the family room could also be transformed into a waterfront bedroom for those who dream of waking up to views of the St. Lawrence River. A bright and inviting sunroom opens to a wraparound deck overlooking the water, creating the perfect setting for entertaining or simply enjoying the peaceful surroundings. A forced-air propane furnace and central air conditioning provide year-round comfort, while the detached double-car port offers additional storage. A Generac generator adds further peace of mind. At 22 The Point Road, the waterfront is more than a backdrop; it's a way of life. Unwind with spectacular sunsets over the lake. Combining generous waterfront frontage, exceptional privacy, and a location just minutes from downtown Kingston, this is a unique opportunity to enjoy the best of both nature and city convenience. Experience waterfront living at its finest. Schedule your viewing today. (id:49269)
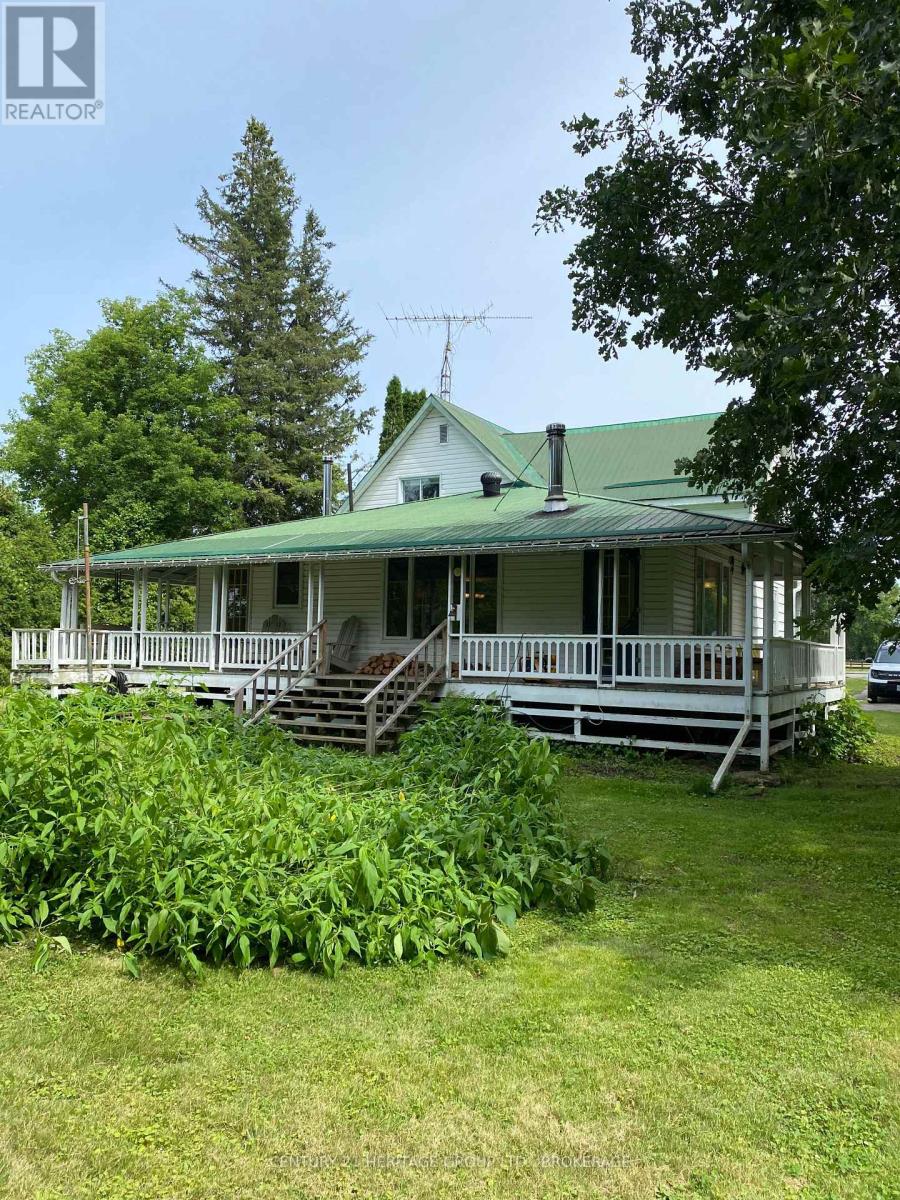
13 William Street
Rideau Lakes, Ontario
Waterfront Home with Private Dock & Direct Access to Lower Beverley Lake. Welcome to your waterfront escape in the historic village of Delta. Set on nearly one acre, this charming 3-bedroom, 2-bath home offers private creek frontage, a dock in your backyard, and direct boating access to beautiful Lower Beverley Lake just minutes away. From the sheltered creek, enjoy boating, fishing, kayaking, and paddleboarding, then cruise out to the open lake to explore miles of scenic shoreline and water recreation. Combining privacy, space, and easy access to the lake, this property offers a lifestyle that's increasingly difficult to find. A welcoming full-length veranda provides the perfect place for morning coffee, outdoor dining, or relaxing summer evenings. Inside, the home features a spacious layout with three bedrooms, two bathrooms, a formal dining room, and a large great room centred around a cozy wood stove. The partially finished walkout basement, with excellent ceiling height, offers valuable additional space for recreation, hobbies, storage, or future living areas. The level, nearly one-acre lot provides plenty of room for gardening, entertaining, and family activities. Located in the heart of historic Delta and within easy reach of Westport, Perth, Brockville, Kingston, and Ottawa, this property is ideal as a year-round residence, family cottage, or weekend retreat. Enjoy the space, privacy, and waterfront lifestyle that make Lower Beverley Lake one of Eastern Ontario's most desirable destinations. Come experience it for yourself-you may not want to leave. (id:49269)
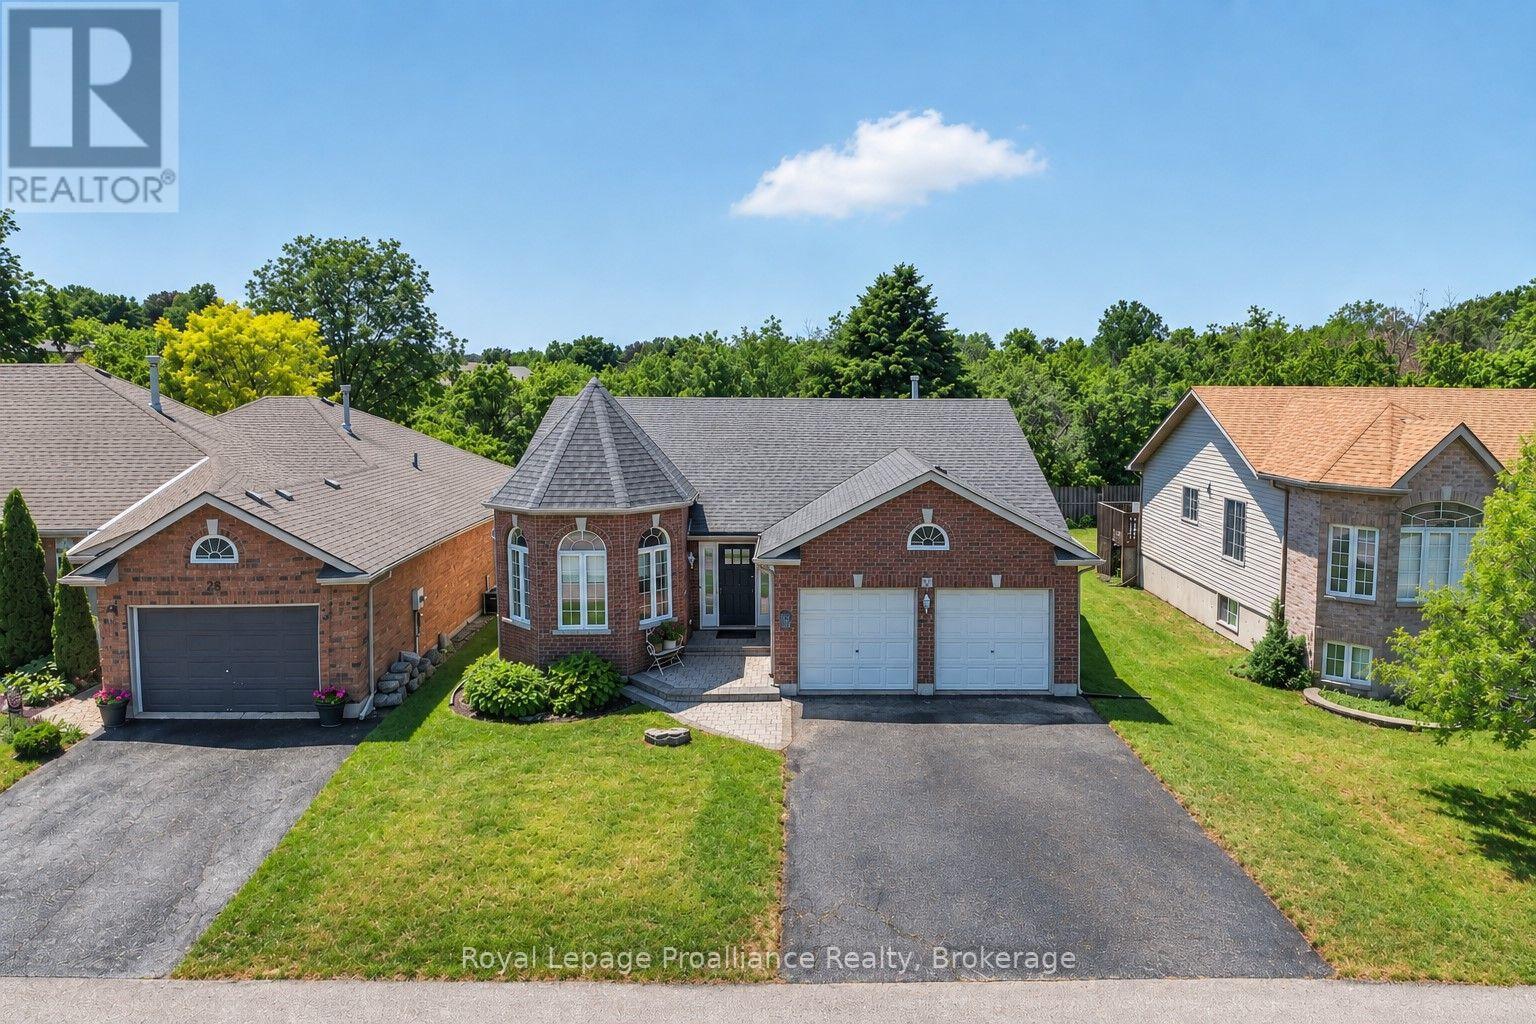
30 Heartwood Drive
Belleville, Ontario
Welcome to this spacious 1,500 sq. ft. bungalow nestled in a highly desirable, quiet neighbourhood with Jackson Woods & Trails located at the end of the street. Offering an ideal layout for families and those seeking one-floor living, this home features 3 bedrooms and 2 bathrooms on the main level, along with the convenience of main floor laundry. The bright main floor offers some hardwood flooring, a welcoming family room with a cozy gas fireplace, and a stunning sunroom featuring pine plank flooring and expansive windows overlooking the private, treed backyard-an ideal space to relax and enjoy nature year-round. The mostly finished lower level provides exceptional additional living space with a fourth bedroom, full bathroom, a spacious recreation room warmed by a gas stove, and a large great room perfect for entertaining, hobbies, a home gym, or multigenerational living. Set on a beautifully private lot in one of the areas most sought-after neighbourhoods, this home offers the perfect combination of comfort, space, and an outstanding location remaining convenient to everyday amenities. (id:49269)