
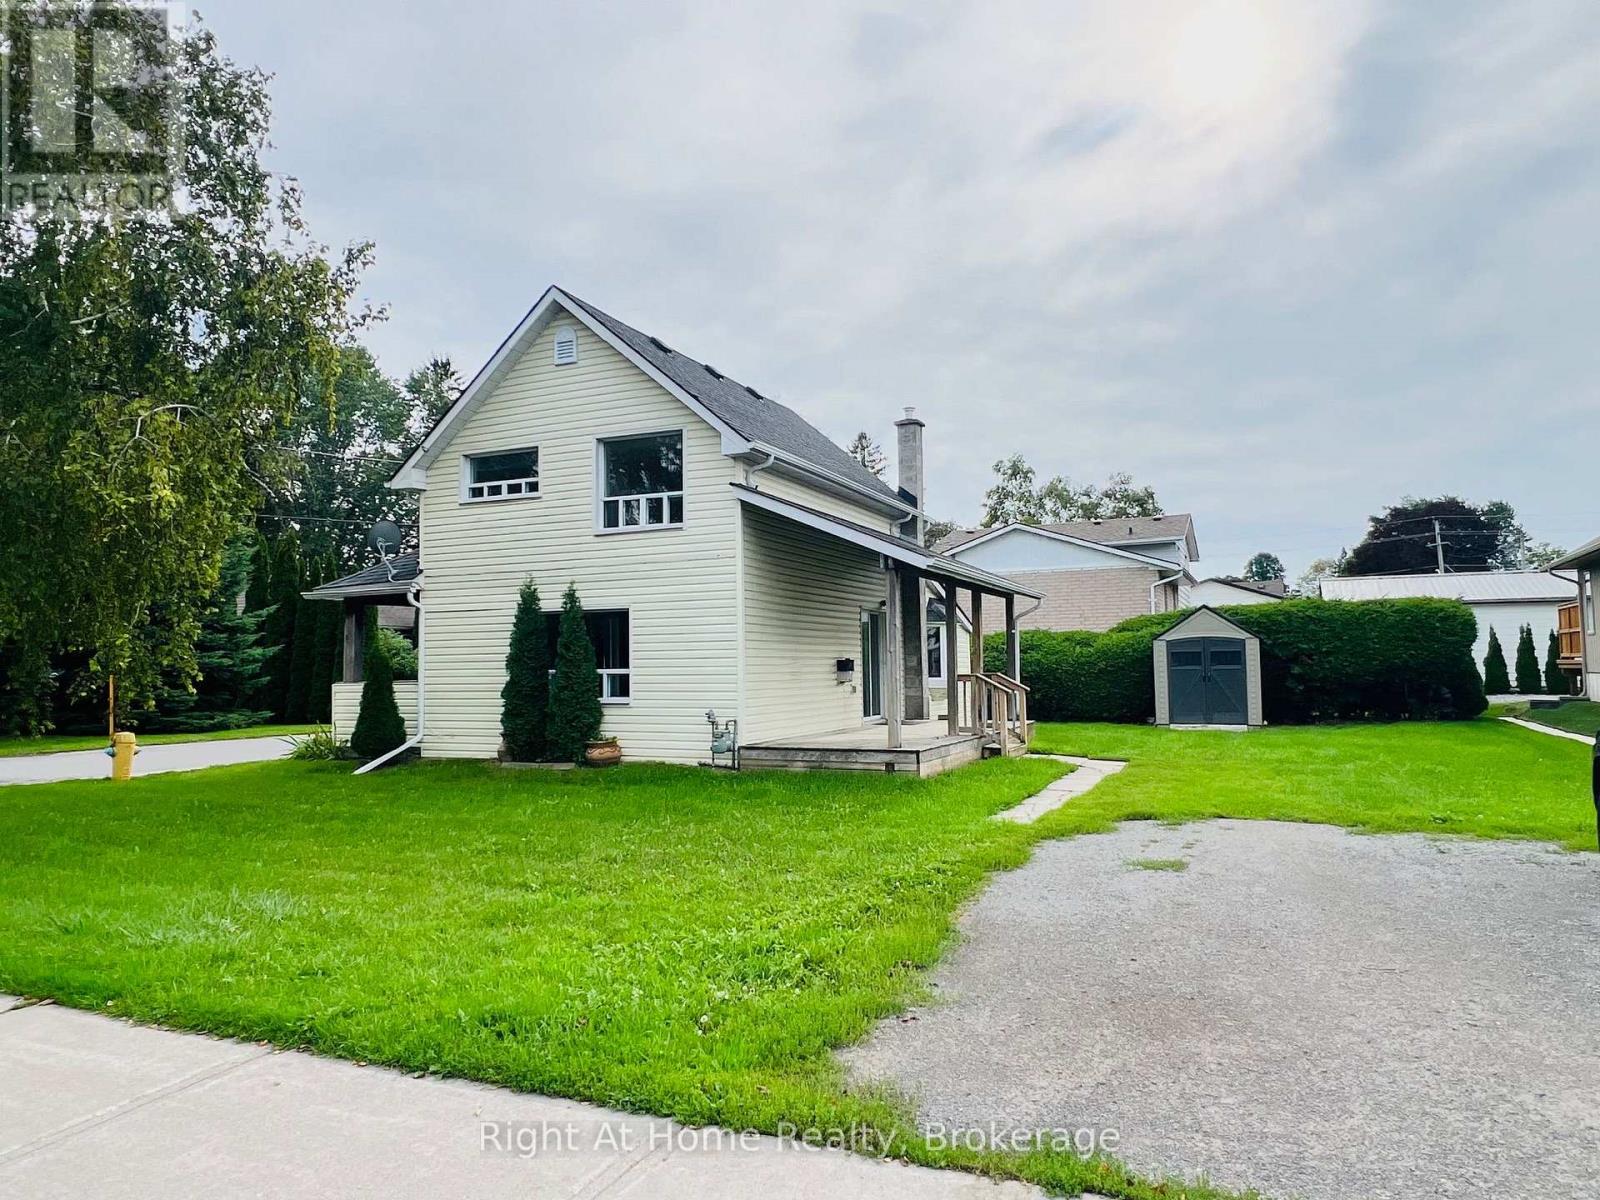
26 Chapel Street
Brighton, Ontario
Location, Location, Location! This charming century-old home is ideally situated on a beautiful corner lot in the heart of Downtown Brighton! Located just steps from Brighton's shops, restaurants, cafes, schools, services and downtown amenities, this property offers an exceptional level of convenience and walkability. This Home Features an Open Concept Kitchen & Living Room Highlighted By A 3-sided Natural Gas Fireplace Creating a Warm and Inviting Focal Point For Relaxing or Entertaining & Offers A Walk-Out To A Large Covered Deck. The Primary Bedroom & Laundry Is Conveniently Located On The Main Floor. (id:49269)
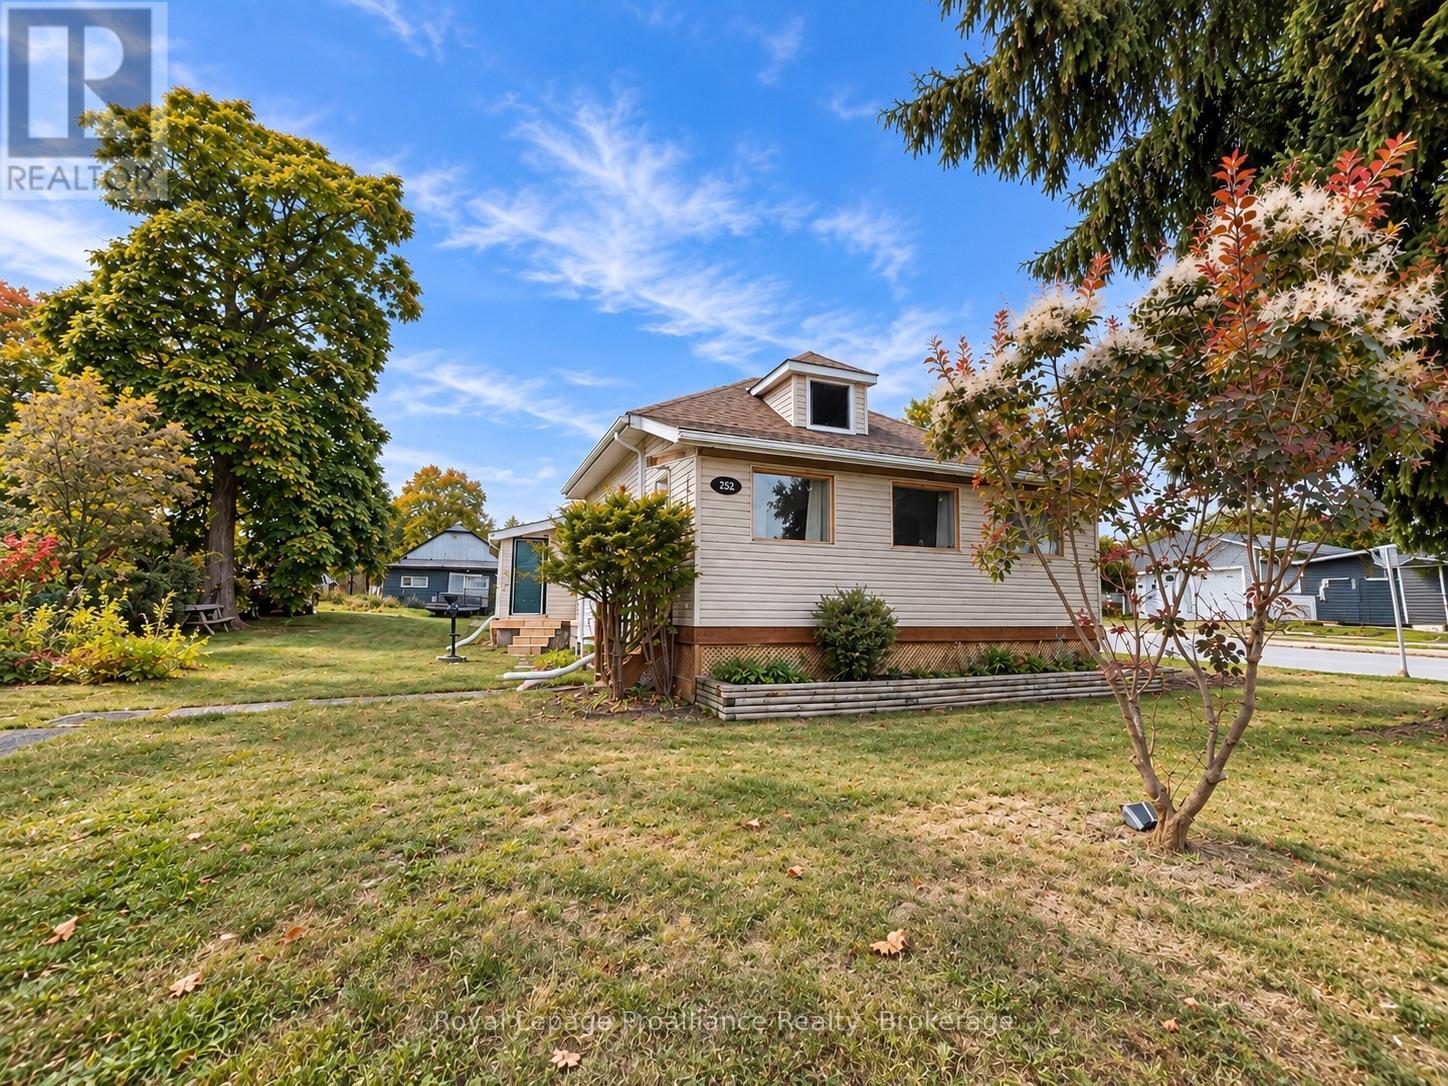
252 Sidney Street
Quinte West, Ontario
Looking for an affordable way into detached home ownership in Trenton? This 3-bedroom bungalow sits on a large corner lot at Sidney Street and Dixon Drive, surrounded by mature trees and offering two driveways with plenty of parking. Conveniently located for CFB Trenton and Highway 401, with main-floor laundry, a heat pump and useful attic storage.The main level includes a living and dining area, kitchen, three bedrooms and a 4-piece bath, plus a front solarium offering additional seasonal space.The lower level has low ceilings and provides additional utility and storage space, with a kitchenette area, shower, sink, macerating toilet setup and sump pump.Outside, a large detached shed plus a separate garden shed provide valuable space for tools, equipment, hobbies and storage.Bring your tools and your ideas. This home needs work, but for a first-time buyer, contractor, renovator or investor looking for a detached property they can improve and personalize over time, there's plenty here to work with. Property is being sold As Is. (id:49269)
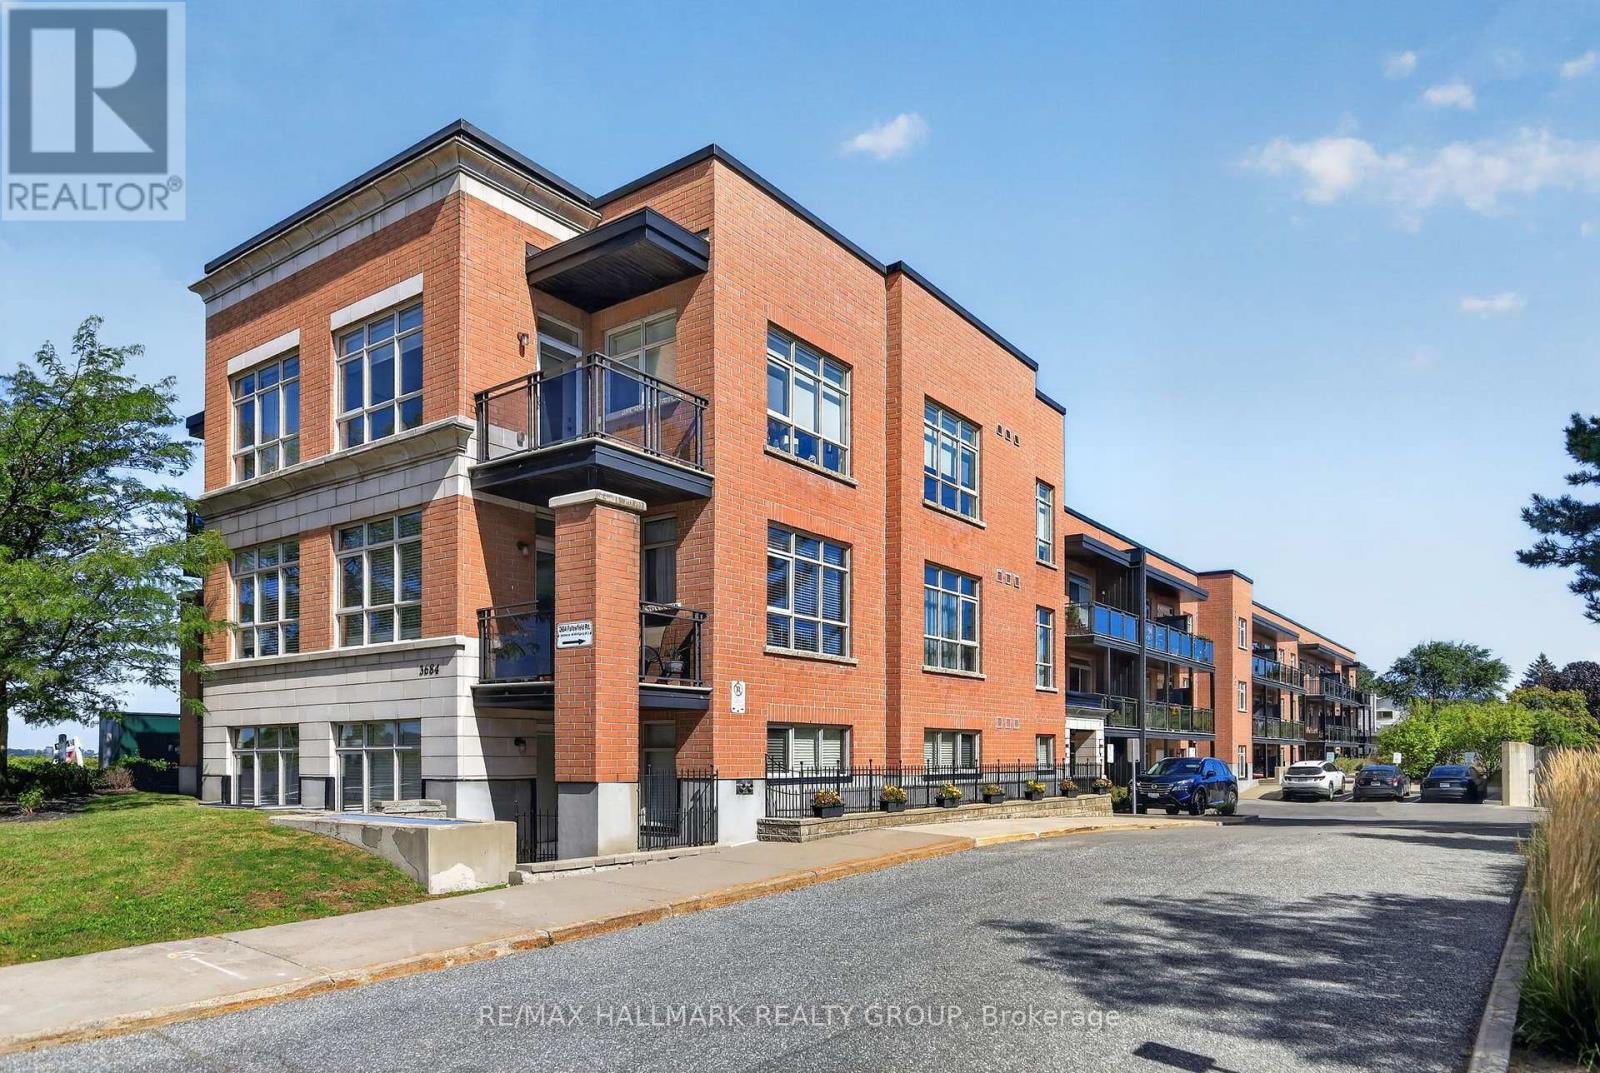
220 - 3684 Fallowfield Road
Ottawa, Ontario
Welcome to South Station in the heart of Barrhaven! This bright and inviting 1-bedroom, 1-bathroom condo offers a smart, open-concept layout with south-facing exposure and plenty of natural light. The modern kitchen features quartz countertops, stainless steel appliances and a convenient breakfast area, opening naturally into the living and dining space-ideal for everyday living or entertaining. The spacious bedroom, full bathroom with quartz-topped vanity, in-suite laundry and private balcony provide everything you need in a comfortable, low-maintenance home. Hardwood flooring adds warmth throughout, while central air conditioning keeps things comfortable year-round. The unit also includes the convenience of underground parking, and residents have access to the building's exercise room. Located in Barrhaven's established Knollsbrook area, you're well positioned for everyday convenience with public transit, parks, schools, shopping, restaurants and the VIA Rail station all nearby. Whether you're a first-time buyer, downsizer, busy professional or investor, this is an excellent opportunity to enjoy condo living in one of Barrhaven's most convenient locations. 24 hours irrevocable. (id:49269)
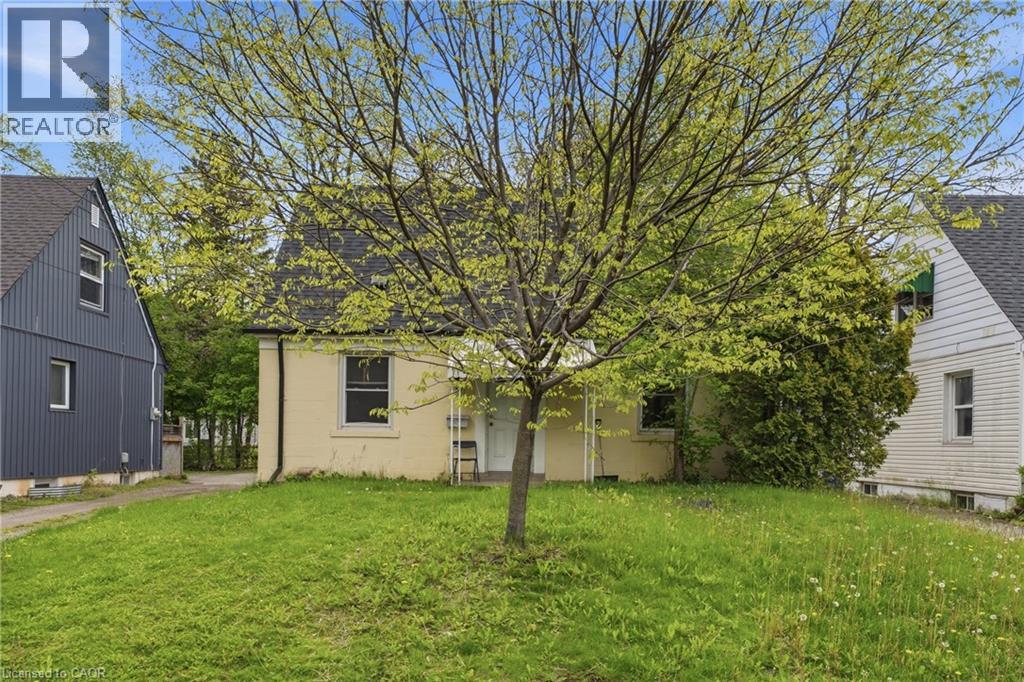
139 Dalewood Avenue
Hamilton, Ontario
*Current tenant on Month to Month* Welcome to 139 Dalewood Avenue, a beautiful, meticulously maintained home situated just an easy 10- minute walk to McMaster University. If you are a parent looking for the perfect, safe, and premium location for your son or daughter while they complete their studies-or a savvy investor looking to add a high-yield asset to your portfolio in Hamilton's most resilient rental market-this is the property you have been waiting for. Inside, the home offers a bright and functional layout updated vinyl windows that flood the rooms with natural light, and a roof that was fully replaced in July 2019 for years of maintenance-free living. The finished basement features durable laminate flooring and excellent ceiling height, two spacious rooms equipped with proper egress windows. Located just steps from the McMaster campus, Westdale Village, transit, and amenities, this property offers unparalleled peace of mind for parents and a guaranteed draw for top-tier tenants. Don't miss this rare West End gem! (id:49269)
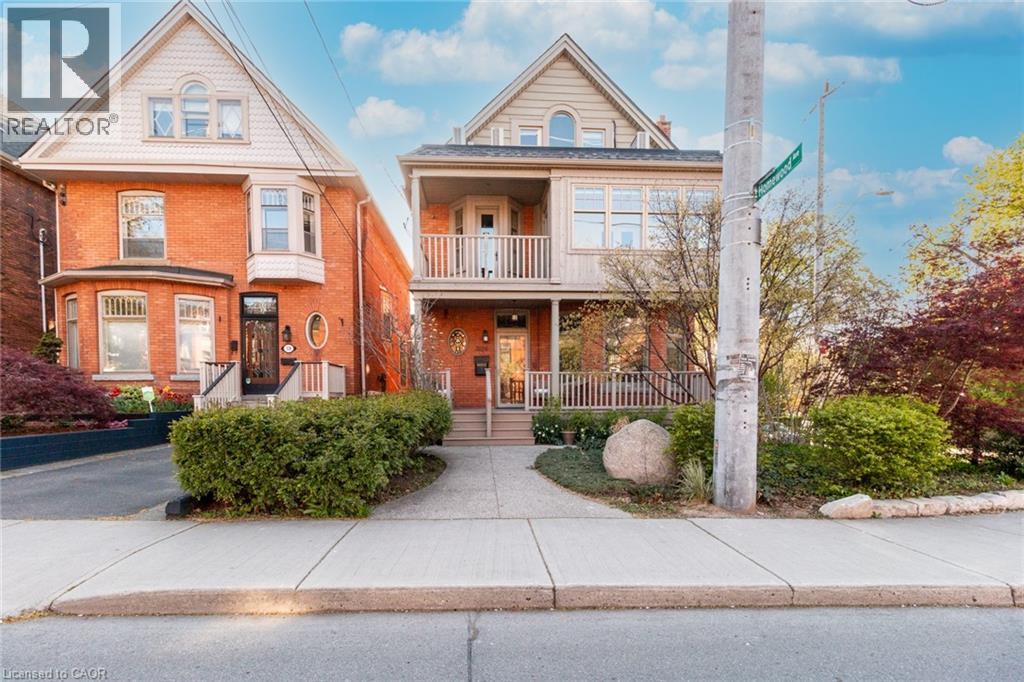
326 Locke Street S Unit# 2
Hamilton, Ontario
Beautifully updated 1000 square foot 2 bed, 2 office, 2 bath, 2nd floor unit, located in the heart of Locke Street. Ideally suited for incoming resident physicians, working professionals, or postgraduate students looking for plenty of additional space to work in a quiet house. Office space could also easily be converted into either one or two additional bedrooms as needed. Unit includes sun room and balcony overlooking Locke St, in-suite laundry units, newly renovated kitchen and bathrooms. Ample parking available: 1 garage parking spot, 1 driveway parking spot, and plenty of free overnight street parking. (id:49269)
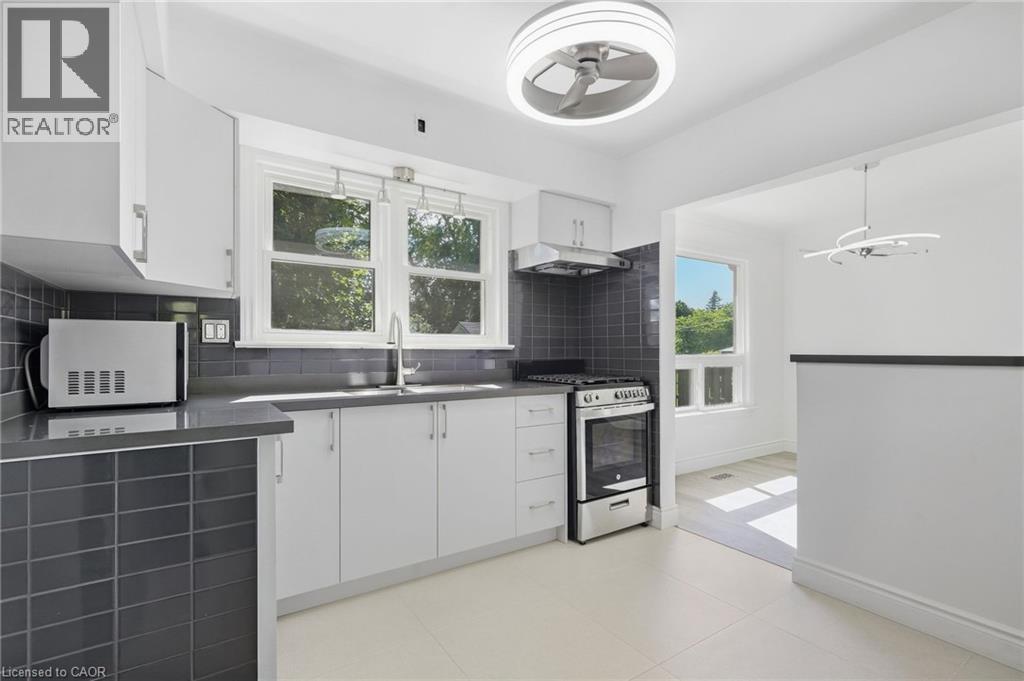
49 Beverly Crescent
Welland, Ontario
Are you that buyer who just wants to move in, unpack your boxes and enjoy the roses in the garden the next day, without doing anything else to the house? Then take a look at 49 Beverly Crescent. Fully renovated in 2026. An outstanding renovation, done properly and ready to enjoy. No dust. No contractors. No renovation list waiting for you after closing. Everything stays with the home and is owned. No rentals, leases or contracts to worry about. The bright open concept living, dining and kitchen area gives the main floor a spacious feel, with plenty of natural light throughout. The home sits on an exceptional 60 x 145 ft lot, with excellent sun exposure and plenty of room for a pool, entertaining, gardening, kids or pets. A backyard you will actually want to spend time in. The separate entrance and basement kitchen rough in add even more flexibility for family, guests, a home office or future additional living space. Located in an established northwest Welland neighbourhood, close to schools, Sherwood Forest Park, shopping, groceries, pharmacies, the Niagara Centre YMCA and Seaway Mall, with convenient access to major routes throughout Welland and the Niagara Region. If you are looking to buy a home in Welland, put 49 Beverly Crescent at the top of your list to see. There are homes where you buy the house and start making a list. This one is already done. Get the keys. Bring your boxes. Start enjoying your home. (id:49269)

216 Wellington Street
Welland, Ontario
Beautifully renovated detached bungalow with an attached garage in a desirable Welland neighbourhood! This move-in-ready home spent $$$ on renovation, features a new kitchen with quartz countertops, stylish backsplash, and new appliances, along with updated bathrooms, new windows and doors, new flooring throughout, baseboards, trim, and lighting. Exterior upgrades include a new concrete driveway and concrete surrounding the home, plus prefinished aluminum soffits, fascia, eavestroughs, and downspouts. Conveniently located close to schools, parks, shopping, amenities, and highway access for commuters! ideal. (id:49269)
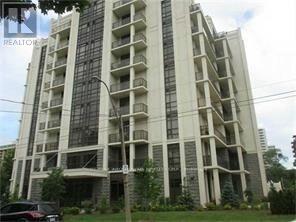
#503 - 90 Charlton Avenue W
Hamilton, Ontario
Beautiful One Bedroom + Den condo in Upscale Building in Prime Fab Location of SW Hamilton/Durand Area.Gorgeous view of the Park. Upgraded throughout/Spacious Bright LR/DR with Walk Out to Balcony.Large Master Bedrm with Walk In Closet. Gourmet Kitchen/Insuite Laundry. 4 Piece Bathroom. Includes One Owned Underground Parking Space and Locker.Great Facilities/Fitness Centre/Gym/Party Rm/Yoga Rm/Roof Top Garden. Close to All Amenities/Shopping/Public Transport/Walk to St. Josephs's Hospital/Michael G. DeGroote school of Medicine. Perfect for Professionals. Move In and Enjoy the experience of City Condos and the perfect blend of convenience in a Luxury Location. (id:49269)
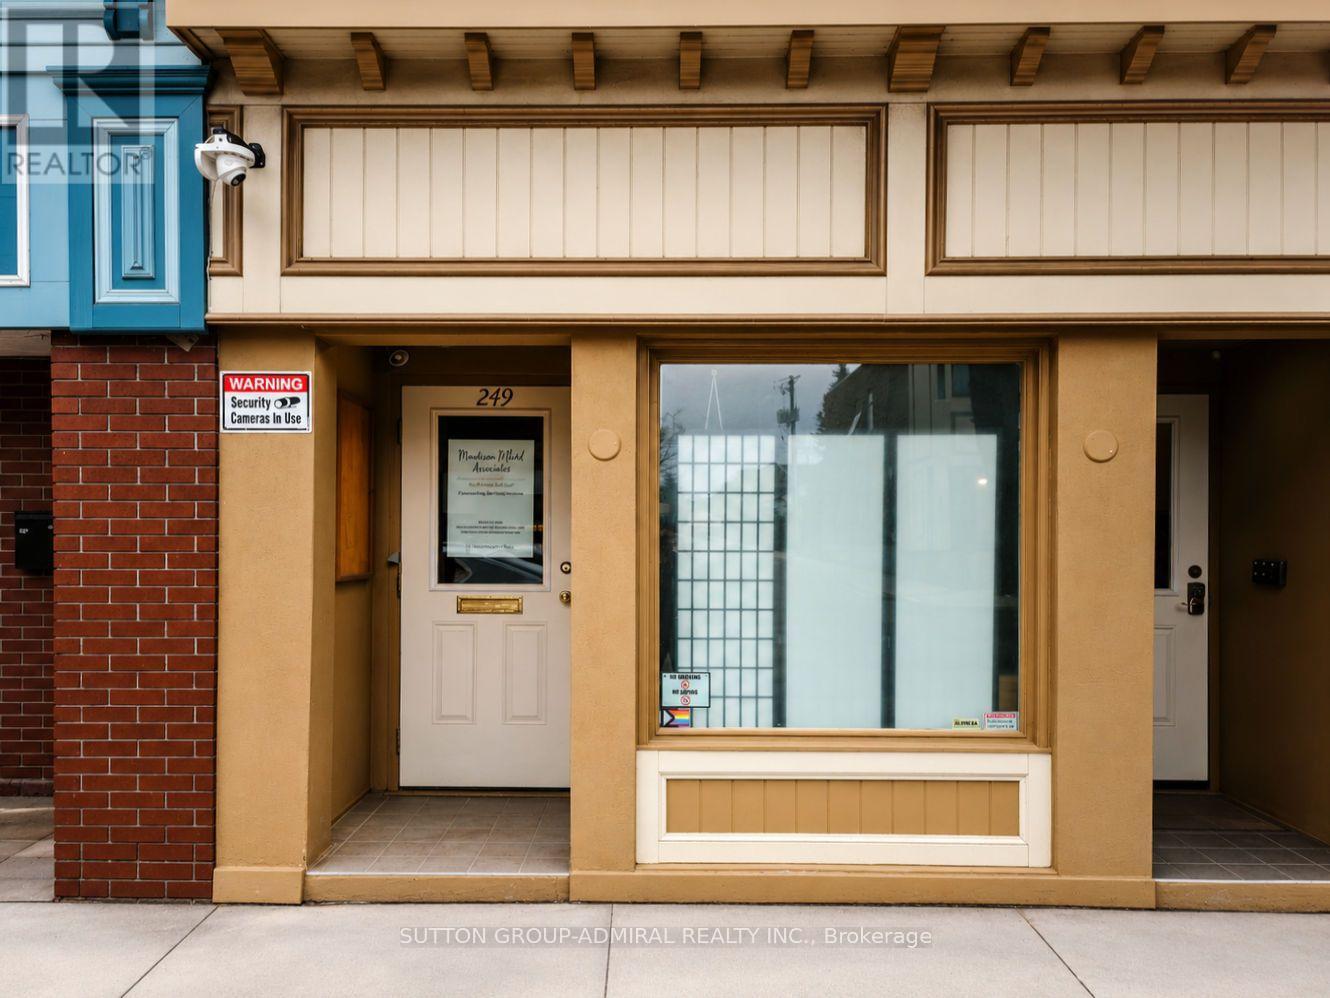
Unit 101 - 249 Division Street
Cobourg, Ontario
Ideally Situated In The Heart Of Cobourg, 249 Division Street Offers A Prime Commercial Opportunity With Two Professional Office Units Now Available For Lease. These Versatile Spaces Provide High Visibility And Excellent Street Exposure, Making Them A Perfect Fit For Legal Professionals, Creative Agencies, Travel Agencies, Medical Clinics, Veterinary Clinic, Or Administrative Firms Looking To Establish A Presence In A Vibrant, High-Traffic Area. With A Functional Layout And Convenient Access To Local Amenities, These Units Are Ready To Support Your Business's Growth In A Well-Maintained And Accessible Professional Building. (id:49269)
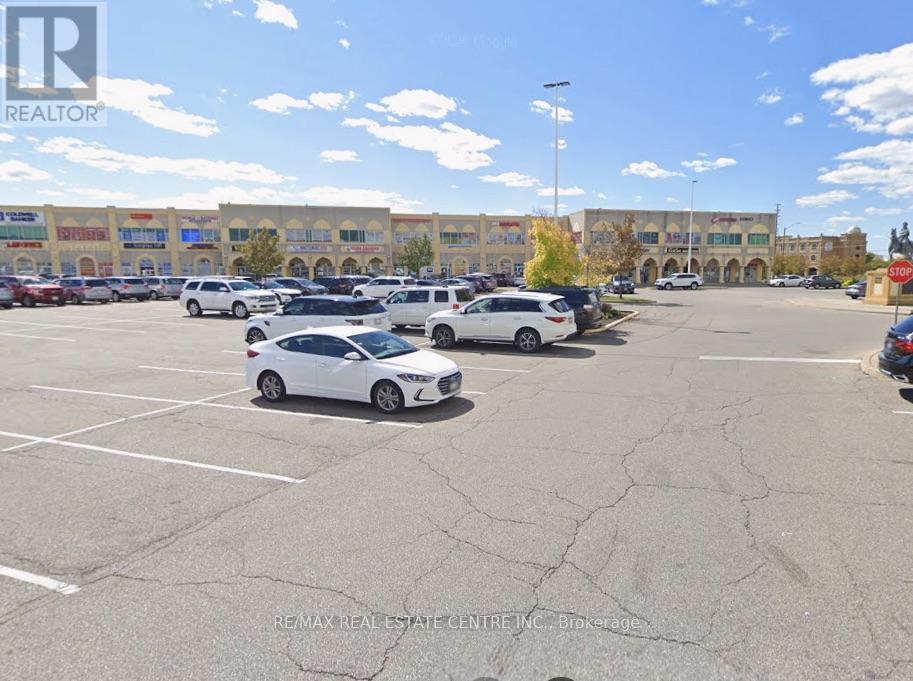
236 - 2980 Drew Road
Mississauga, Ontario
Professionally Finished Office Space With Beautiful Open ReceptionArea, Waiting Area Plus Well Appointed Offices. Finishes Are Top NotchAnd Professional, Suitable For Any Professional Office Business.Office Is On Second Floor And Has Good Frontage. Plaza Is Very BusyWith Ample Parking. Tenanet Is Responsible For Paying The Gas Bill. (id:49269)
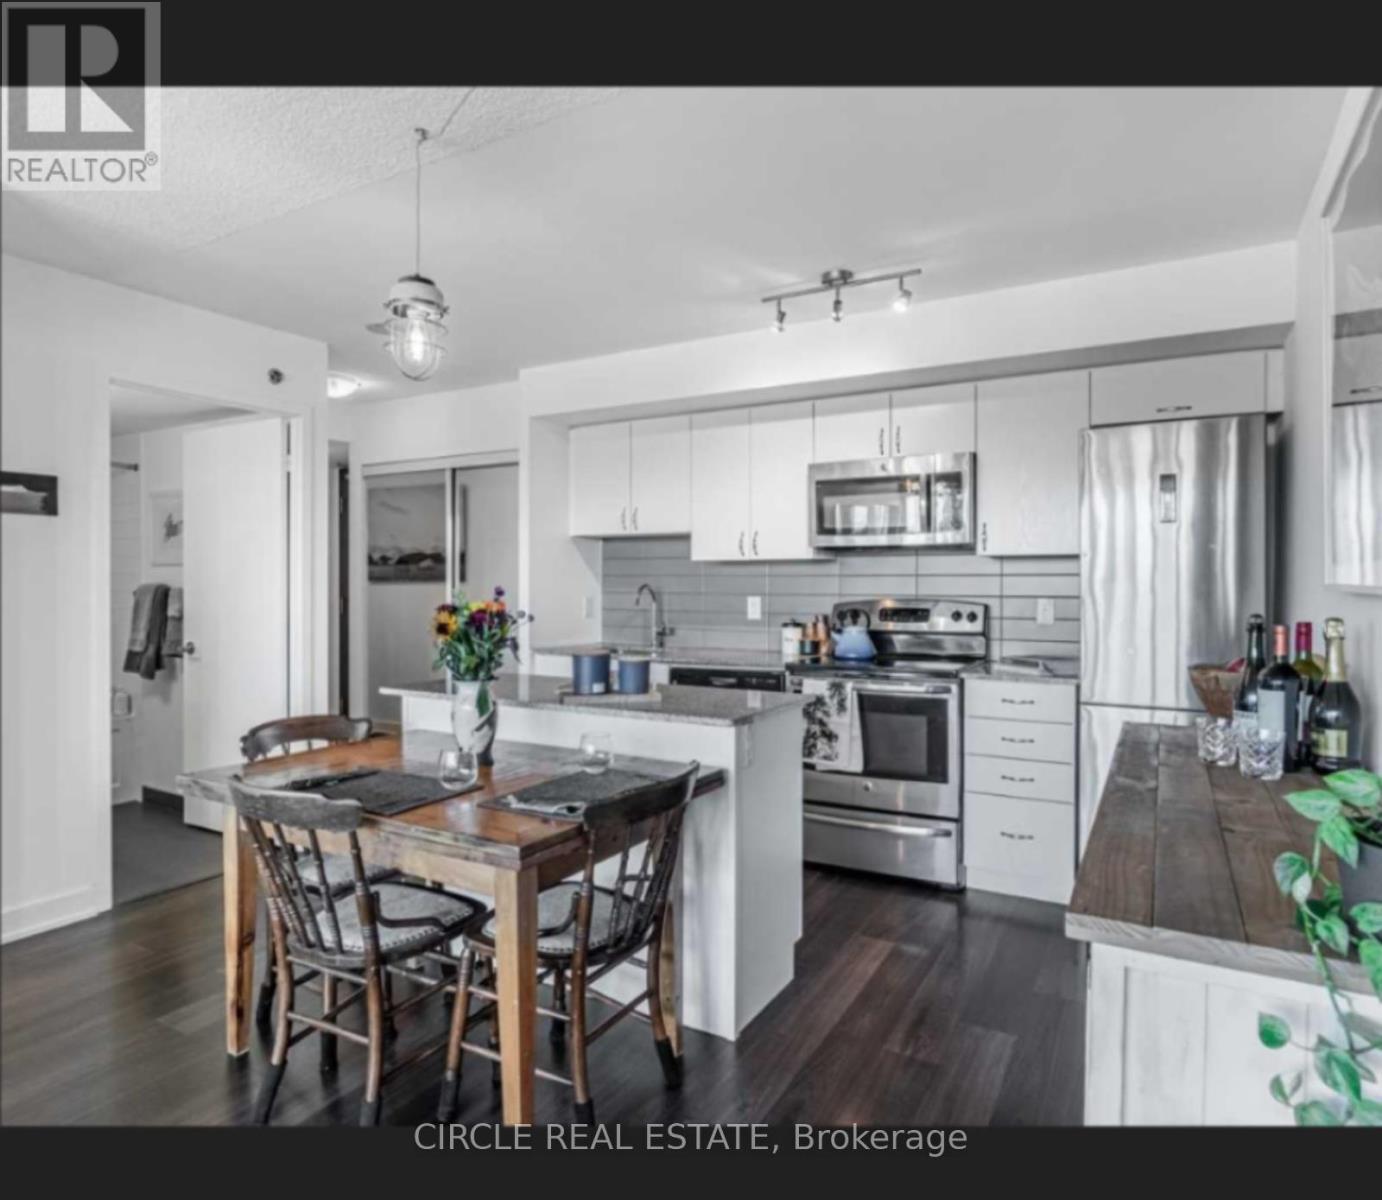
11 Superior Ave Avenue
Toronto, Ontario
Experience Elevated Waterfront Living In This Exceptional Bright Corner Suite With Breathtaking Panoramic Views Of Lake Ontario, The Marina, Toronto Island & The Iconic CN Tower Skyline. This Highly Functional 2-Bedroom Suite Features An Open-Concept Layout With Hardwood Flooring Throughout, Large Windows In Both Bedrooms, A Full 4-Piece Bath Plus A Convenient 2-Piece Bath. The Modern Kitchen Is Designed For Both Everyday Living & Entertaining, Featuring Granite Countertops, Stainless Steel Appliances & A Centre Island With Additional Seating & Prep Space. Step Out Onto The Expansive Walk-Out Balcony And Take In Spectacular Lake & Downtown Skyline Views. The Primary Bedroom Offers An Upgraded Closet, While The Second Bedroom Includes A Murphy Bed, Included For Added Flexibility & Convenience. Parking & Locker Included. Ideally Located Near The Waterfront, Shops, Cafés, Restaurants & Mimico GO Station. A Rare Opportunity To Own A Spacious, Functional Corner Suite With Unforgettable Views & Exceptional Waterfront Lifestyle! (id:49269)
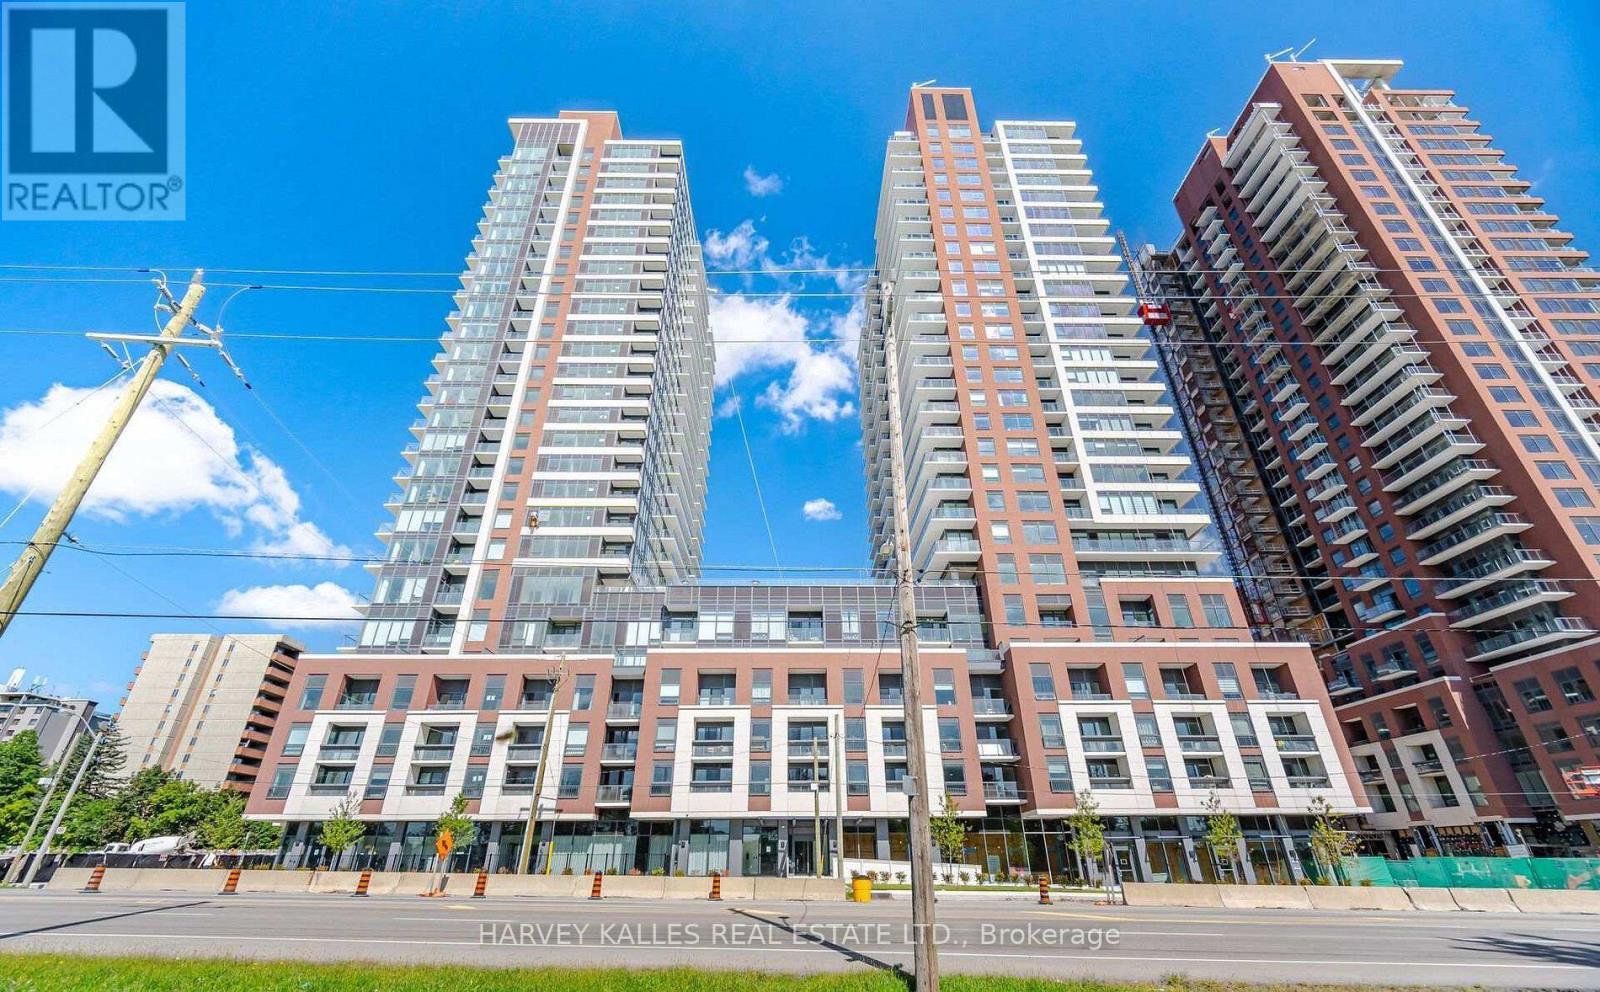
2220 - 4010 Eglinton Avenue W
Toronto, Ontario
Bright and cozy, brand-new condo in the heart of Etobicoke! Features a private balcony with serene nature views, convenient access to public transit, and top-tier building amenities including a 24-hour concierge, walking distance to plaza one Parking and one Locker and much more. (id:49269)