
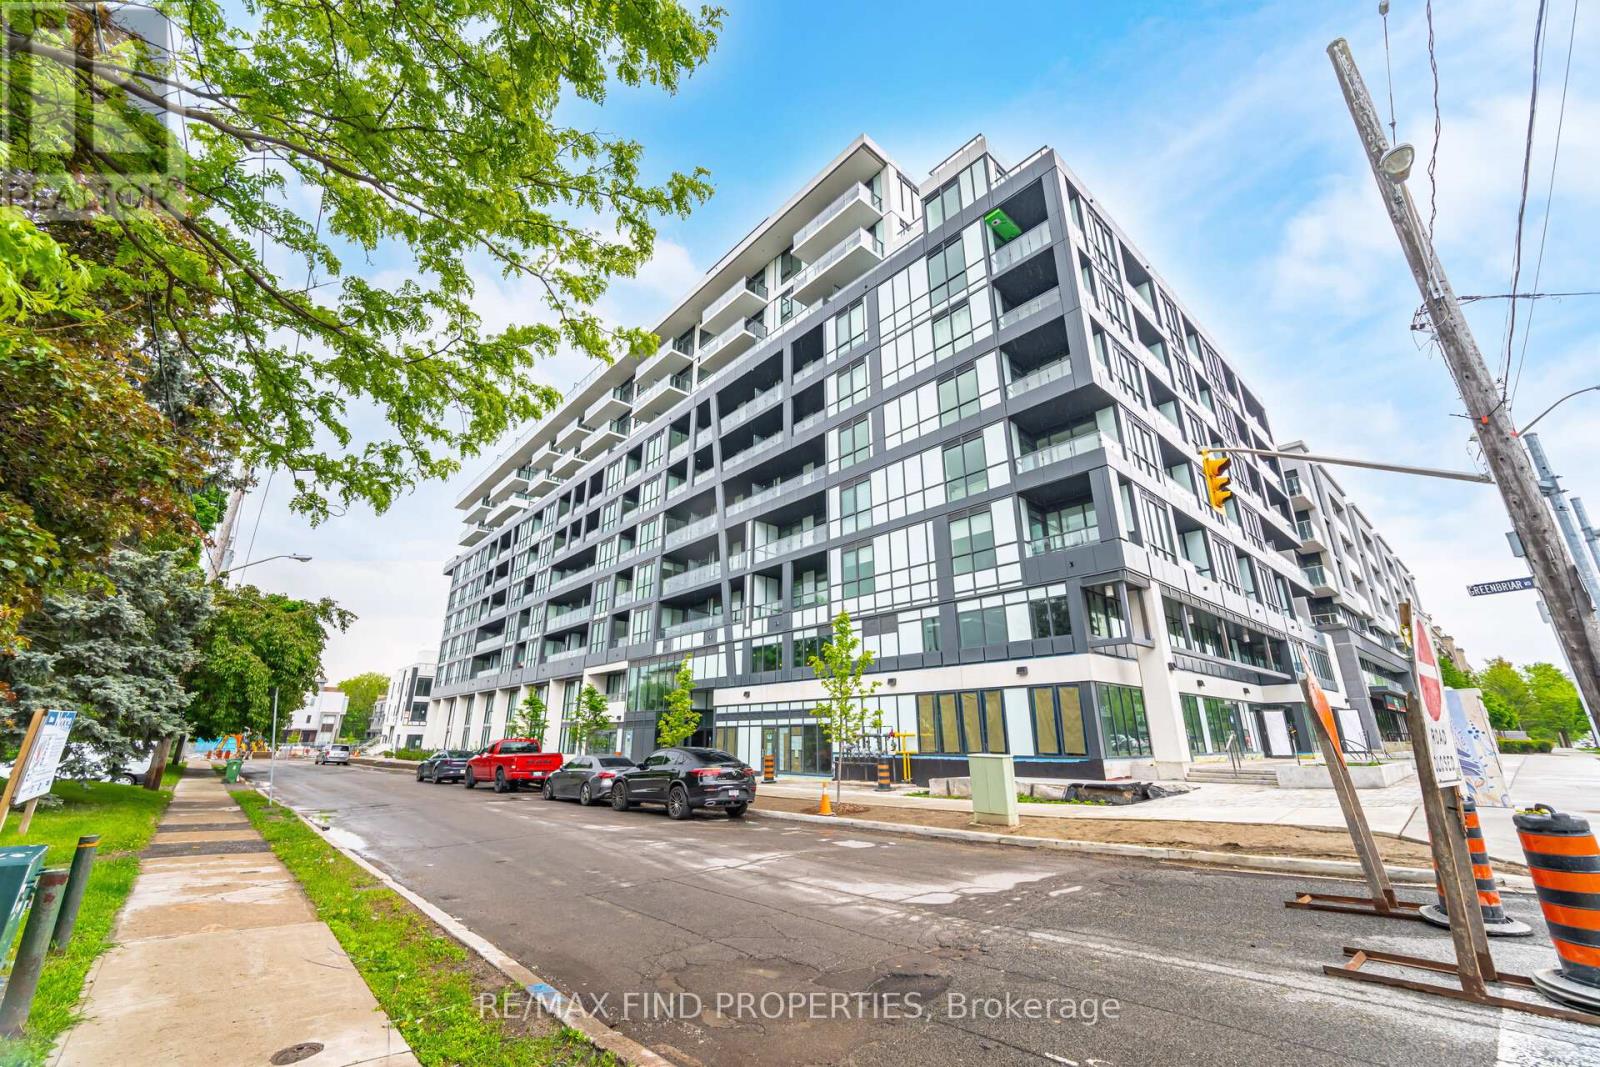
910 - 6 Greenbriar Road
Toronto, Ontario
Welcome to this beautifully upgraded 3-bedroom, 2-bathroom suite at 6 Greenbriar, Suite 910, in the highly sought-after Bayview & Sheppard neighbourhood. An exceptional choice for professional tenants, families, or executives looking for a spacious and sophisticated home in a prime North York location. The suite features floor-to-ceiling windows, gleaming floors, integrated appliances, and stylish upgrades throughout, creating a bright and polished living environment. A spectacular open terrace stretching the full length of the suite provides an impressive outdoor extension of the living space-ideal for entertaining, relaxing, or enjoying your morning coffee. Offering 2 parking spaces and a storage locker, this home delivers the space and practicality today's discerning tenant is looking for. Located close to shops, restaurants, transit, and everyday amenities, with easy access to Bayview and Sheppard, this is a rare opportunity to lease a turnkey, move-in-ready residence in one of North York's most desirable communities. Perfect for tenants who value luxury, generous living space, outdoor living, and an unbeatable location (id:49269)
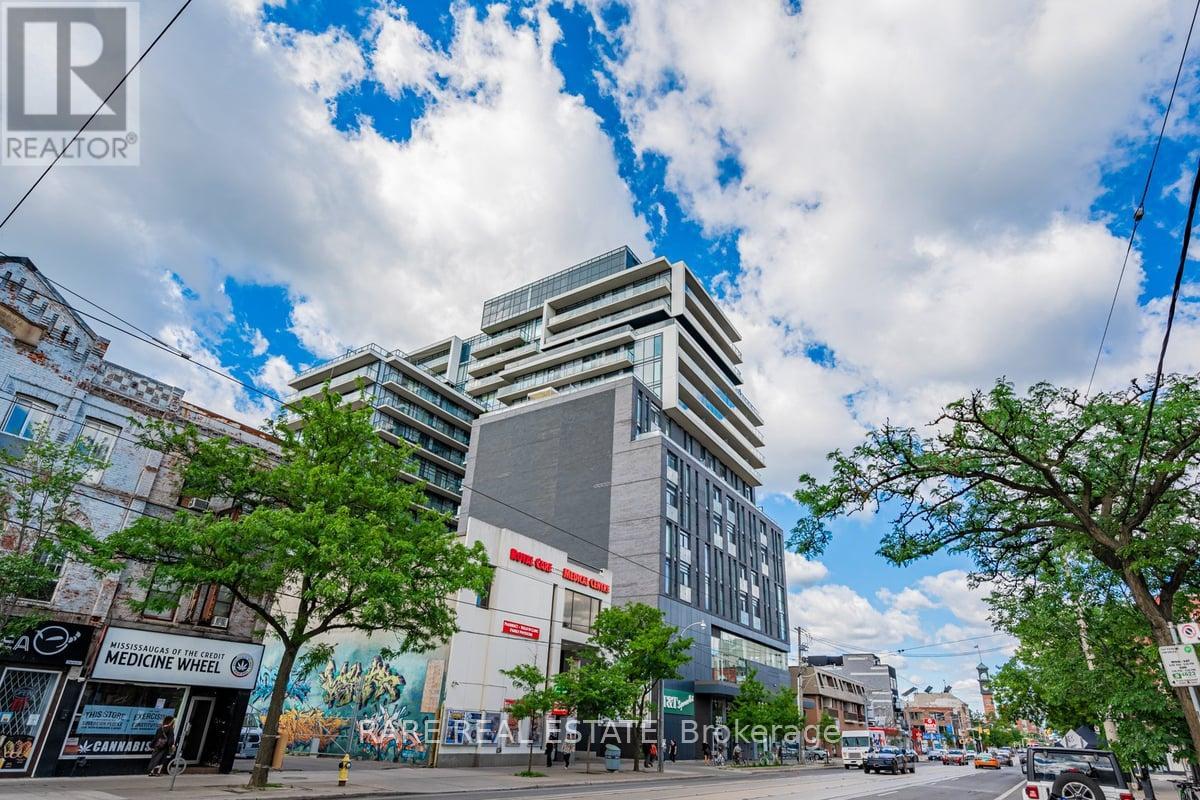
Ph5 - 297 College Street
Toronto, Ontario
Welcome to PH5 at 297 College Street - a truly exceptional, one-of-a-kind penthouse where sophisticated design meets breathtaking city views in the heart of Kensington-Chinatown. This fully customized 1 Bedroom + Den residence has been meticulously crafted for those who appreciate exceptional architecture, materials, and detail. From the moment you enter, the level of craftsmanship is unmistakable. Wide-plank white oak chevron flooring flows throughout, complemented by striking white oak hardwood ceilings and statement Buster + Punch lighting. The kitchen is a showpiece, featuring a dramatic Italian brown-vein marble backsplash and a custom marble bar that creates an incredible setting for entertaining. A matching marble fireplace adds warmth and character to the living space.The bedroom is beautifully integrated with custom white oak millwork, including a king-size bed and built-in desk, maximizing both style and functionality. The spa-inspired bathroom is finished floor-to-ceiling in luxurious blonde marble with refined Gingers hardware.But the true pièce de résistance is the view. Perched high above College Street, this penthouse offers an incredible urban panorama - an ever-changing backdrop of Toronto's skyline, rooftops and cityscape. Enjoy the view from the comfort of your living room or step outside onto the private balcony and take in the energy of downtown from above. Whether you're enjoying your morning coffee, entertaining friends or watching the city come alive at night, the outlook is spectacular.Located at College & Spadina, you're surrounded by the best of Kensington Market, Chinatown, Little Italy and the University of Toronto, with restaurants, cafés, shops, transit and culture right outside your door. Parking and locker included, plus concierge/security, gym and party room.A rare penthouse offering that combines extraordinary design, an unforgettable view and one of Toronto's most vibrant locations. (id:49269)
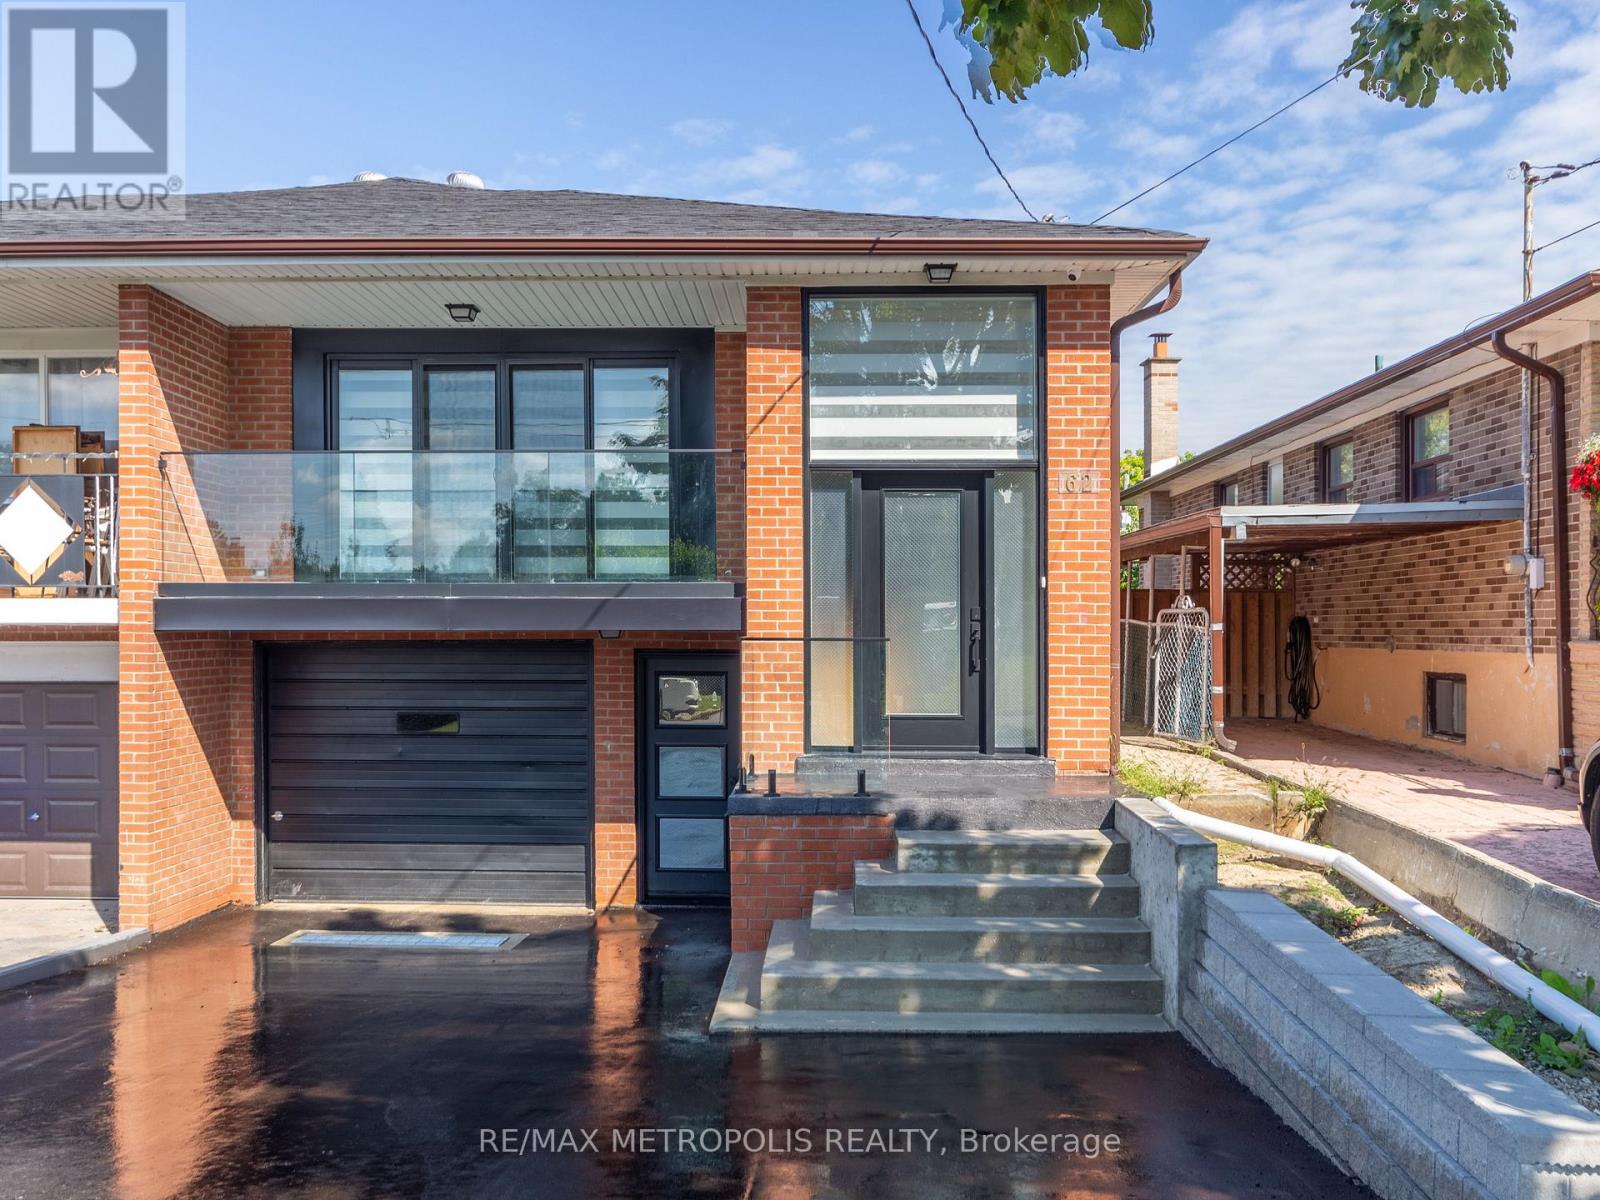
Upper - 62 Davelayne Road
Toronto, Ontario
One Of A Kind! Newly Renovated Modern Raised Bungalow! Featuring A Large Open Concept Living/Dining And Kitchen W/ 4 Seater Quartz Island, Top Line Stainless Steel Appliances, Walk Out Glass Balcony, Master Bedroom Ensuite, 3 Spacious Bedrooms, Ensuite Laundry. Every Upgrade Imaginable! Attached Garage Storage Locker, One Of The Largest Semi Lots In The Area! Walking Distance To Transit, Schools & Shopping! Don't Miss This Rare Opportunity! (id:49269)
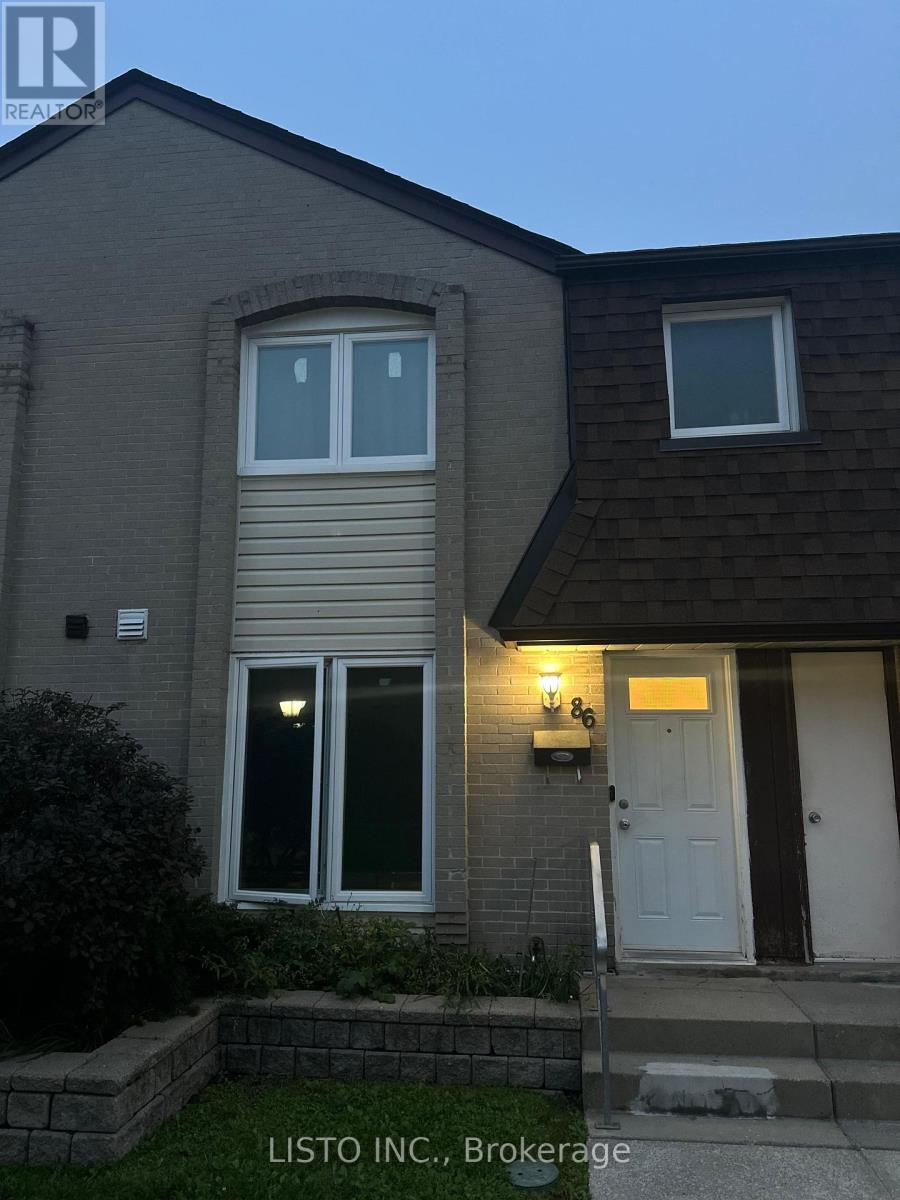
86 - 21 Livonia Place
Toronto, Ontario
Welcome to 21 Livonia Place, Unit 86, nestled in the desirable Woburn Woods community of Scarborough. This spacious 3-bedroom, 3-bathroom condo townhouse offers a comfortable multi-level layout, a finished basement recreation space with laundry, and the added convenience of **2 underground parking spaces with direct garage entry into the home**. Ideally situated in a convenient and established Scarborough neighbourhood, close to Centenary Hospital, Woburn Collegiate Institute, Woburn Junior Public School, Centennial College, and the University of Toronto Scarborough Campus. Enjoy nearby parks, walking trails, recreational facilities, Cedarbrae Mall, local shops, restaurants, and public transit. With easy access to Highway 401 via Neilson Road and TTC connections to Scarborough GO Station, this home offers excellent access to everything you need for everyday living. (id:49269)
208 - 155 Legion Road N
Toronto, Ontario
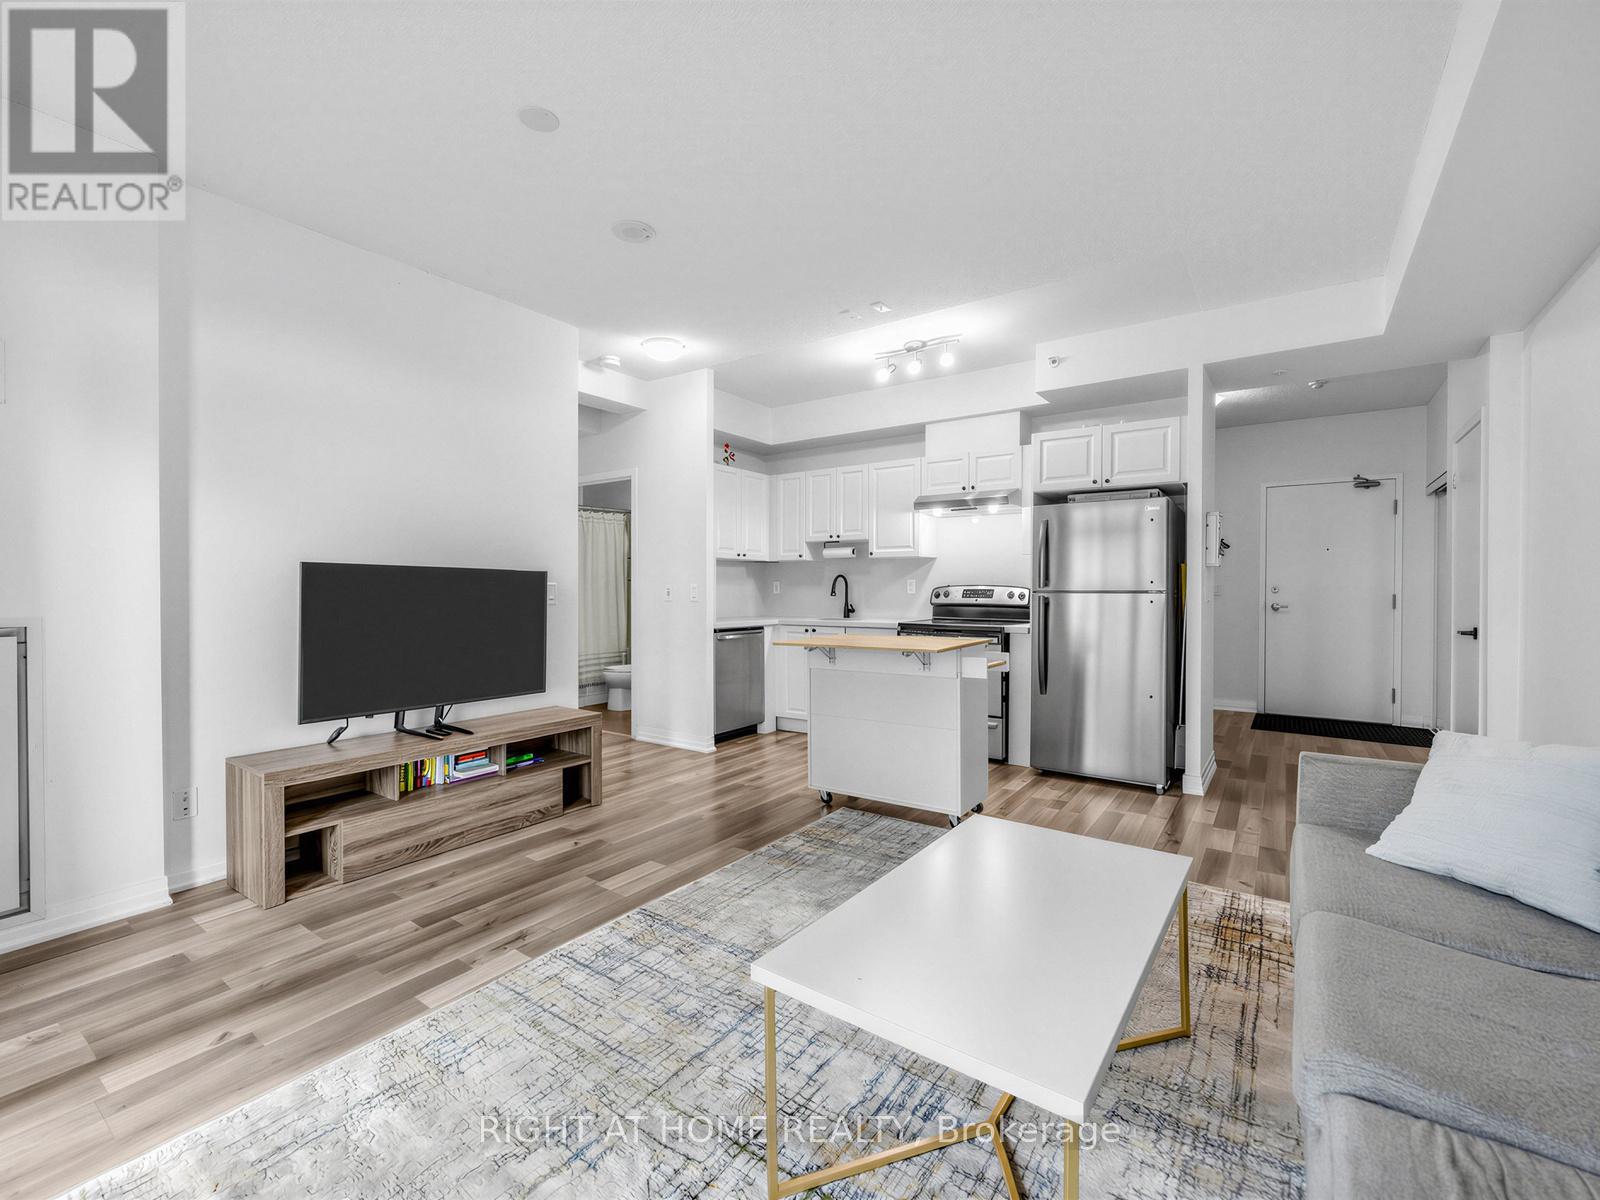
Fabulous and bright 709 sqf 1 bedroom, Den and 1 full bathroom. Open concept kitchen with S/S Appliances, breakfast Island, quartz countertops and backsplash. Great for entertaining.Laminate flooring. Condo is located in the sought-after Mimico neighbourhood, known for its waterfront lifestyle and urban convenience, this residence is close to the lake, marina, parks, and scenic trails. Building amenities include an outdoor pool, sauna, rooftop terracewith BBQs, fitness centre, games room, and one parking space. Easy access to major highways including the QEW, 427, along with nearby shops, restaurants, and daily conveniences. Ideal for professionals, couples, and families looking to enjoy both city living and nature. Experience a lifestyle and make it a long-term dream home! (id:49269)
Main - 734 Willard Avenue
Toronto, Ontario
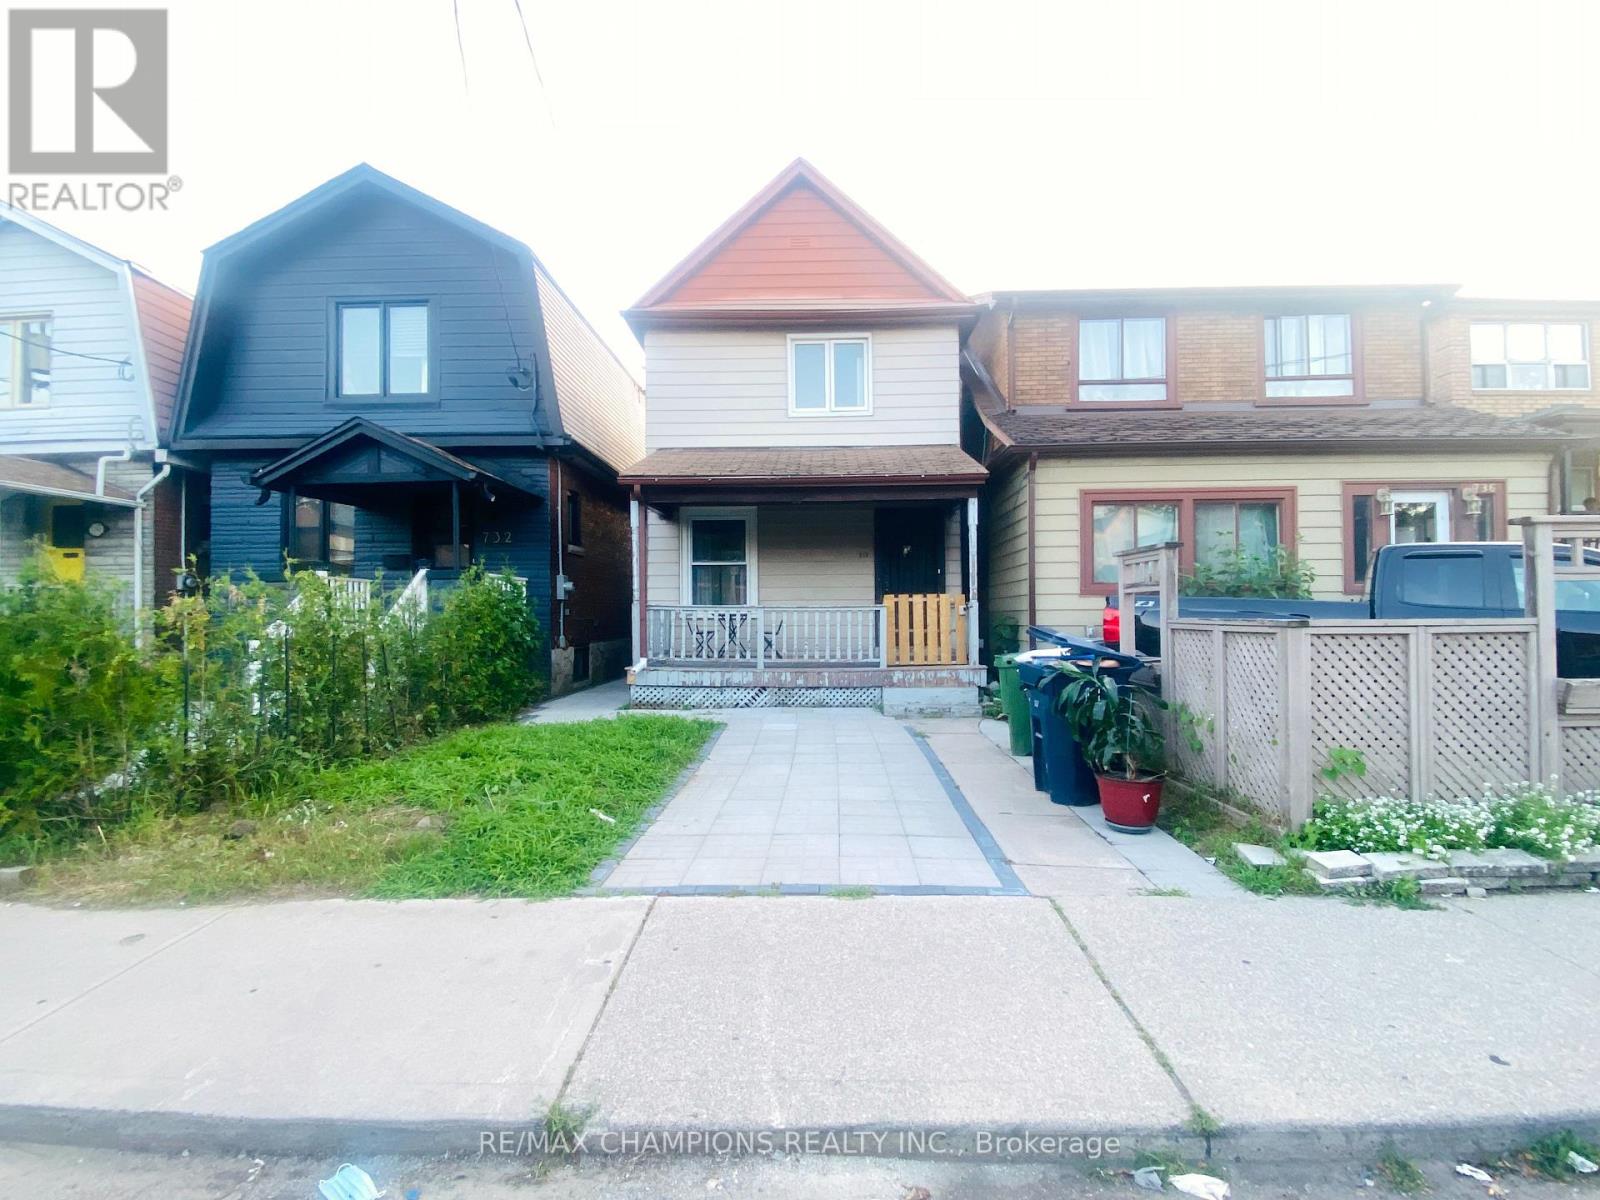
Renovated Beautifully Maintained Bloor West Village 3 bedroom Detached Home Situated In A Friendly & Safe Neighbourhood! This Magnificent Home Features B/I Stainless Steel Appliances, Center Island W/Breakfast Bar & Custom B/I Wine Holder, Quartz Countertops, Pot Lights, Oak Staircase with Iron Pickets! High End Porcelain Tiles In Kitchen & All Bathrooms. Close To Schools, Shops, TTC, Restaurants, Highways & More! 100Ft Deep Fenced In Pvt Yard. Huge Deck- Perfect For BBQ's. Basement Not Included.Lots of Street Parking. (id:49269)
113 - 101 Westmore Drive
Toronto, Ontario
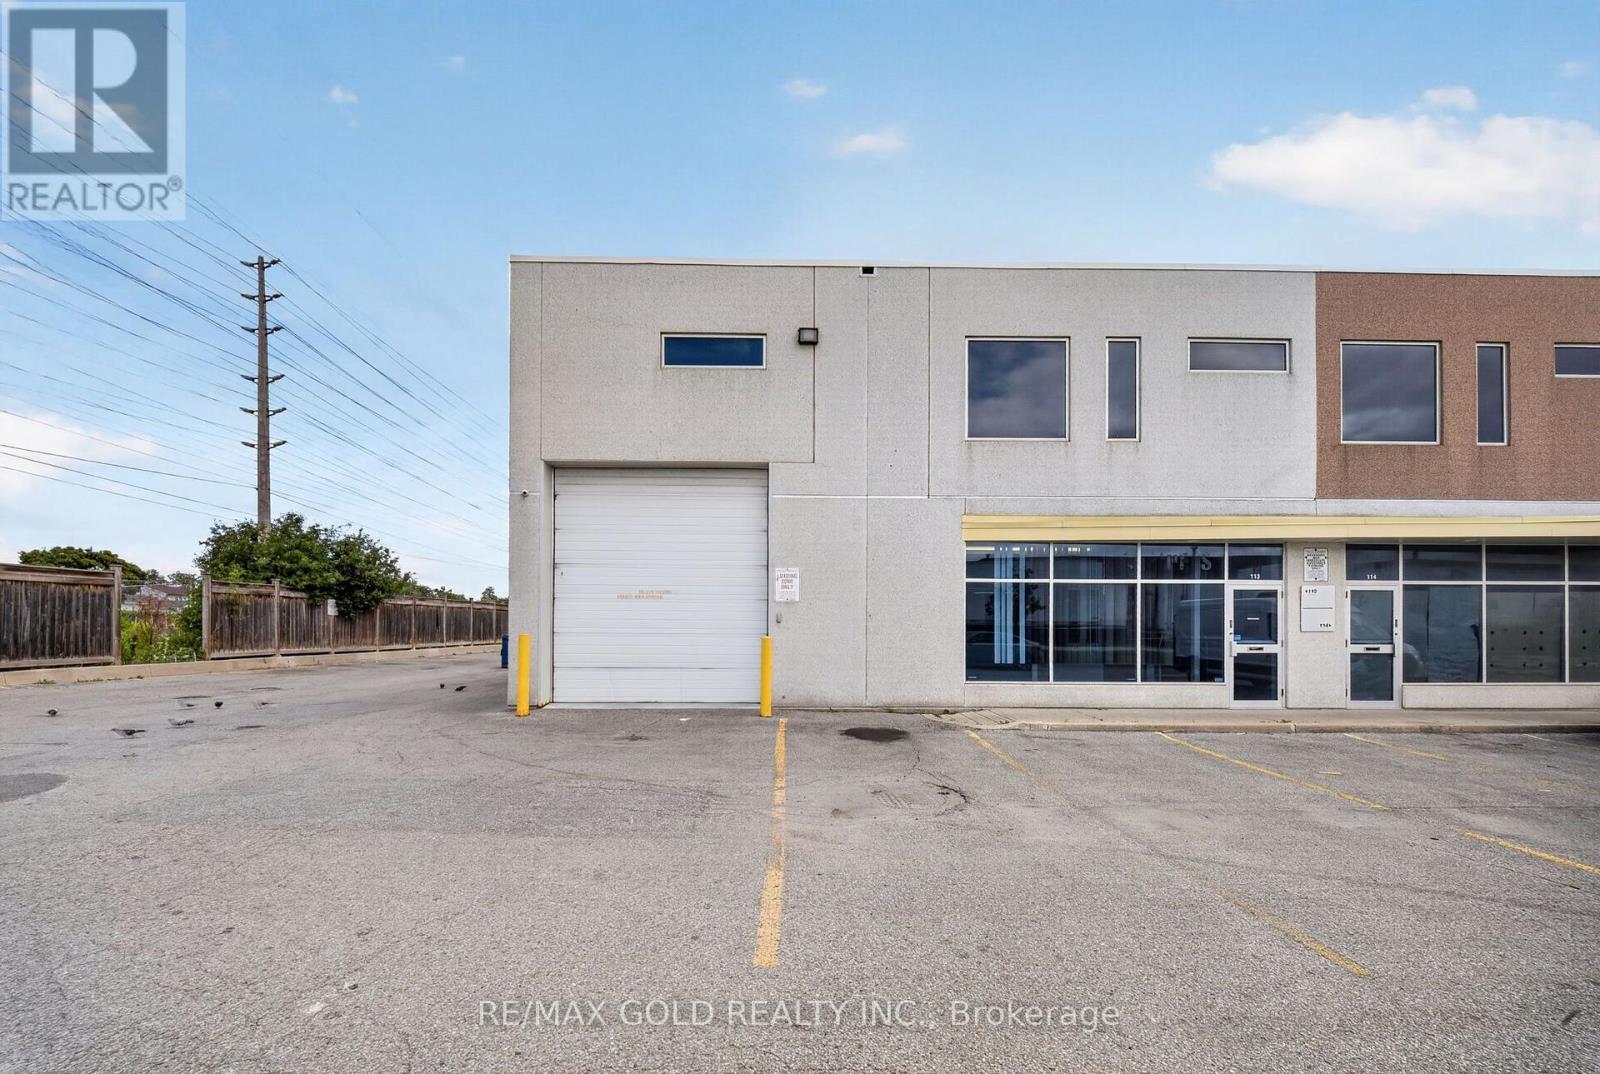
Exceptional opportunity to own a spacious and highly versatile industrial Corner unit in a prime,high-demand location! Its 2090 sqft in main floor plus approx 700 Sqft office area on the 2nd Floor. Total area over 2700 Sqft. Strategically situated near Finch Ave W & Hwy 427, offering excellentaccessibility and convenient connections to major highways and surrounding business areas. Theunit is equipped with a cooler and freezer, providing valuable temperature-controlled space andadded flexibility for a variety of business operations. The functional and spacious layoutoffers plenty of room for operations and storage. The second floor provides additional usablespace featuring two separate rooms, a living area, and a kitchen area. A rare opportunitycombining location, functionality, and versatility-an excellent property for owner-users orinvestors. Opportunities like this are hard to find and won't last long! (id:49269)
55 River Street
Toronto, Ontario
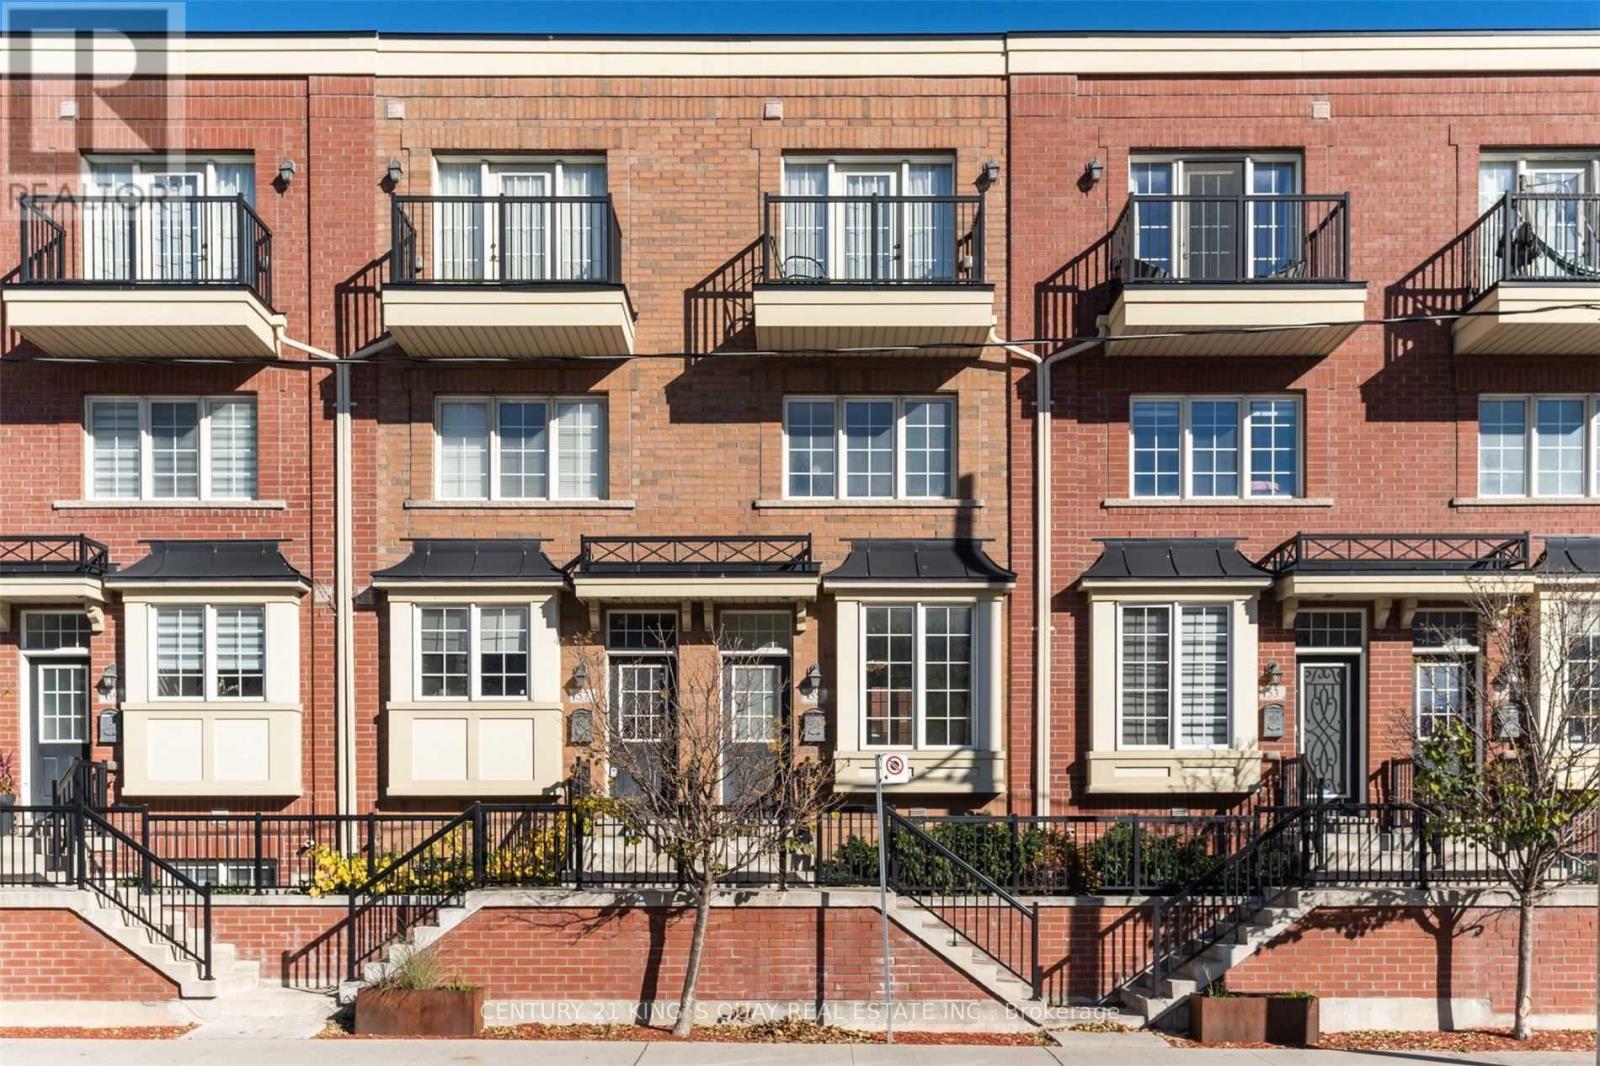
Enjoy Your Dynamic Lifestyle In This Cozy 3Br Townhome In Corktown Downtown Toronto. 9' Ceilings On Main Floor, Open Concept Kitchen W/Stainless Steel Appliances, Granite Counters & Breakfast Bar, Bbq On Balcony. 2 Split Bedrooms & Laundry On 2ndFloor, PrimaryBedroom On 3rd Floor W/En-Suite Bath & W/I Closet. Finished Basement W/Den & Indoor Access To Garage. Steps To Running Track, Athletic Grounds, Aquatic Centre, & Stores, Short Drive To Dvp & Lakeshore. (id:49269)
S344 - 35 Rolling Mills Road
Toronto, Ontario
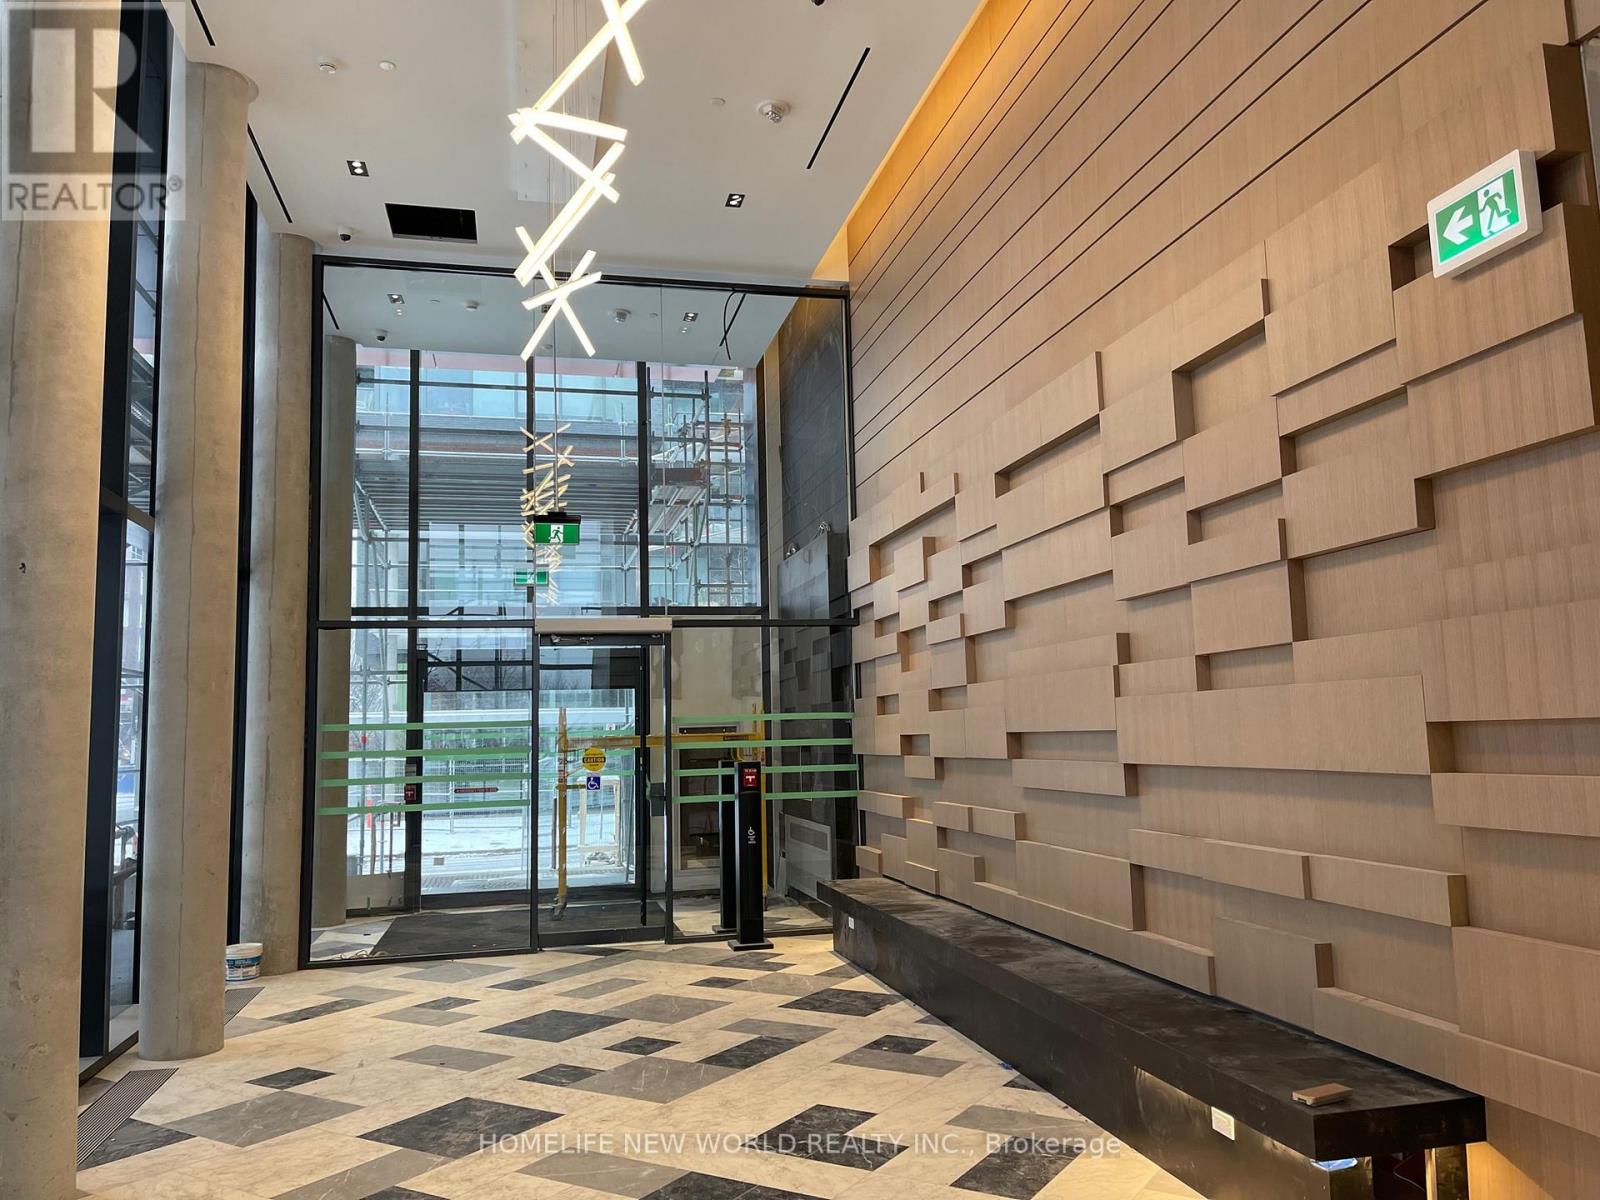
Welcome to Canary Commons! Experience modern urban living in the heart of Toronto, just steps from the beautiful 18-acre Corktown Common Park and the YMCA. This fantastic location is within walking distance of the Distillery District and St. Lawrence Market, with easy access to the DVP and downtown Toronto. This bright, south-facing 2-bedroom, 1-bathroom suite offers a comfortable and functional space that is perfect for both living and working from home. Residents can enjoy an impressive selection of building amenities, including Rooftop terrace, Residents' lounge, Dining room, Private theatre, Fitness Centre. Located in one of Toronto's most desirable and vibrant neighborhoods, Canary Commons offers the perfect balance of comfort, convenience, recreation, and city living. Don't miss the opportunity to make this beautiful suite your new home! (id:49269)
51 Northwood Drive
Toronto, Ontario
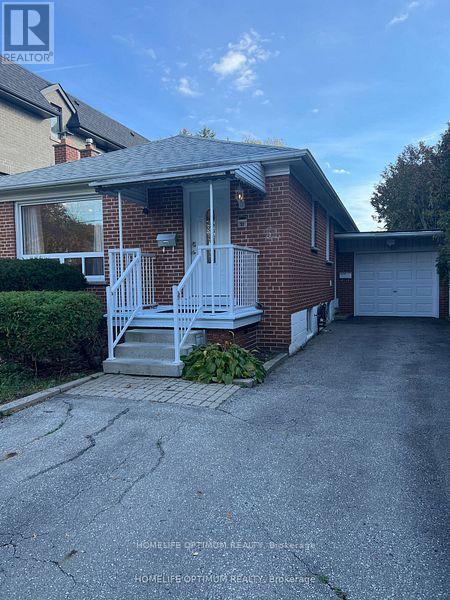
Rent is inclusive of Utilities, TV and internet. Nestled in the heart of one of Toronto's most sought-after neighborhoods, this exquisite bungalow offers an unparalleled opportunity for a discerning tenant. Located mere steps away from the bustling Yonge Street shopping district and convenient transportation links, this residence boasts a prime location that seamlessly combines urban convenience with suburban tranquility. Experience the warmth and timeless appeal of rich hardwood floors throughout the living spaces, providing both style and durability. Ample closets throughout ensure you'll have plenty of space to keep your belongings organized. Convenience is key with your very own laundry facilities. Accommodate multiple vehicles effortlessly with a spacious driveway and the added bonus of a garage for secure parking. Embrace the outdoors with a large, well-maintained garden and deck area. (id:49269)
8 Milvan Drive
Toronto, Ontario
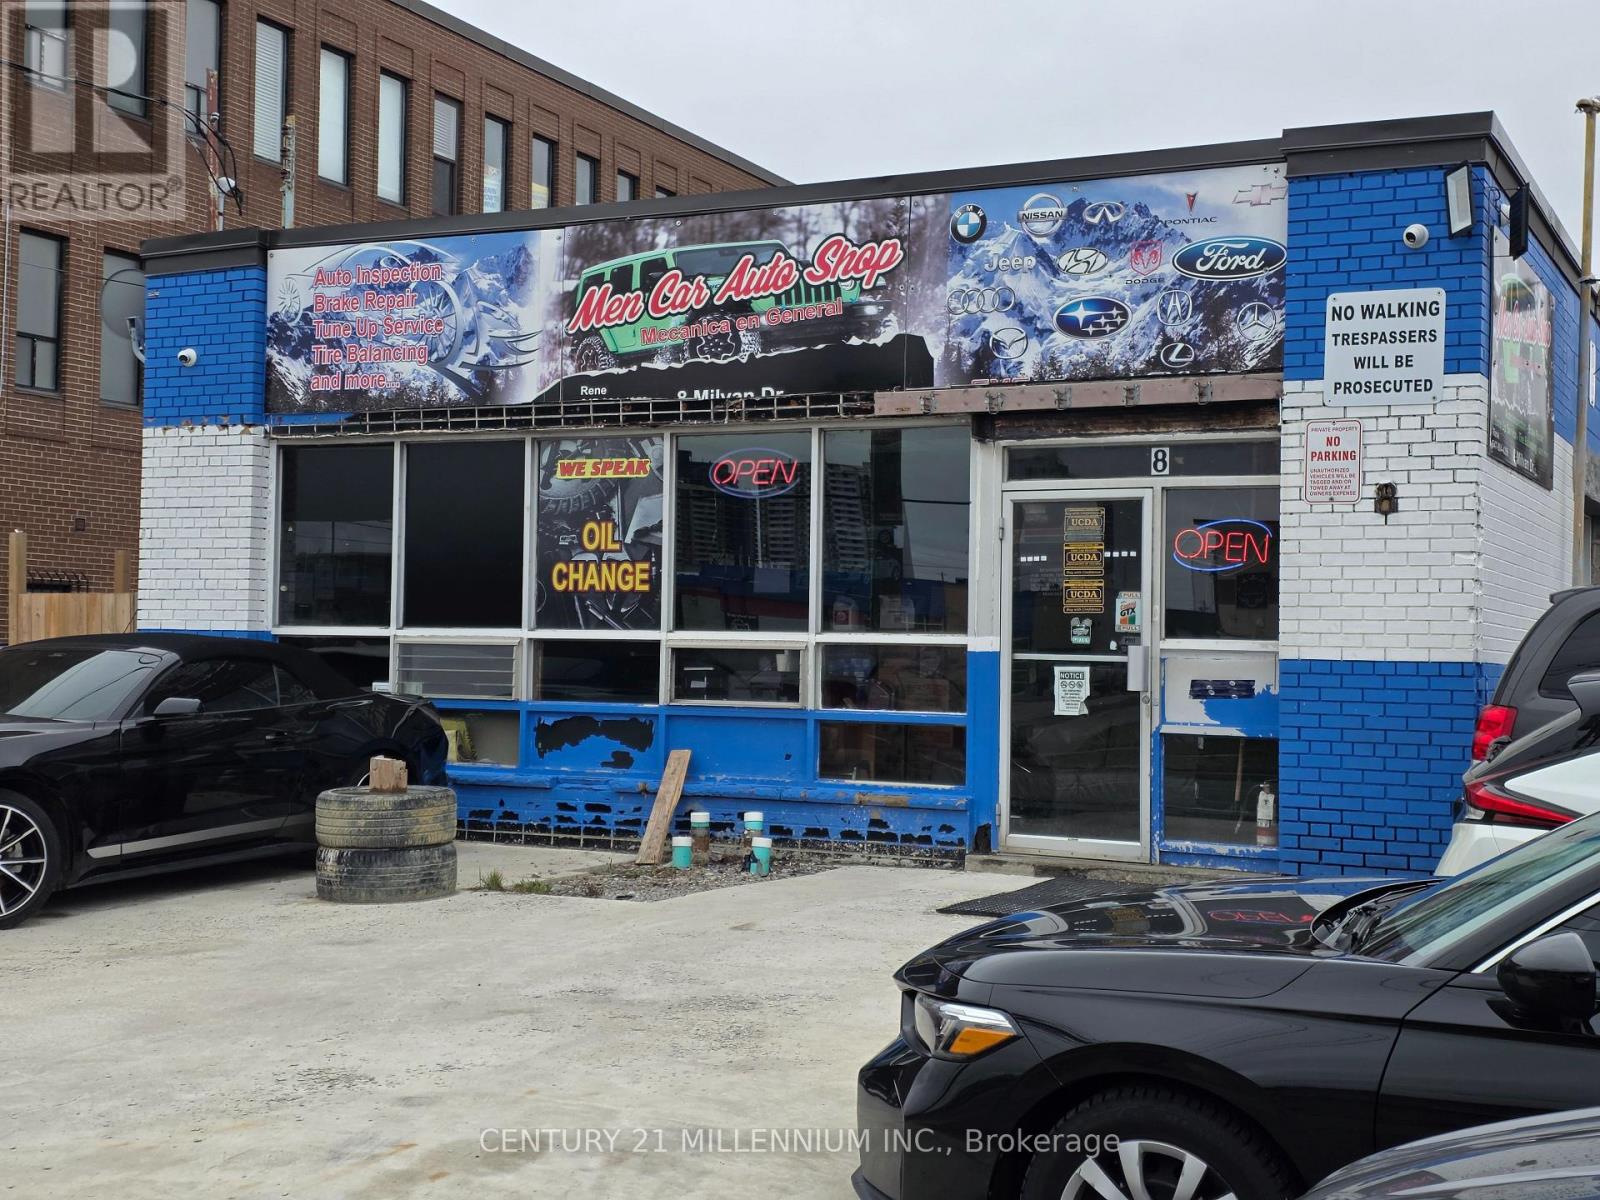
Repair and Sales! Owner Operator selling their running business with all equipment and tools. Great location with high amounts of drive by traffic. 4 Bays, 3 Drive in doors 2-8'x8', 1-8'x10', 3 hoists, (9,000lbs), tire machine, 60 Gallon compressor, 1 Shipping Container, 1 tire machine, 1 tire balancer. Parking or display for 15 cars ++. Fully operational with mechanic shop sold with mechanics tools, welding machines, torches/cart/tanks, press, engine hoists, racking, jacks, security cameras and alarm system, battery charger, office furniture. Running OMVIC Dealership, automotive repair. Business is operating, do not go direct, do not speak with employees or customers. RENT: $6850/M; INSURANCE: $500/M; HYDRO/GAS: $400/M; PHONE/INTERNET: $100/M; GARBAGE PICK UP: $60/M. Leased until Feb 2030. (id:49269)
352 Caledonia Road
Toronto, Ontario
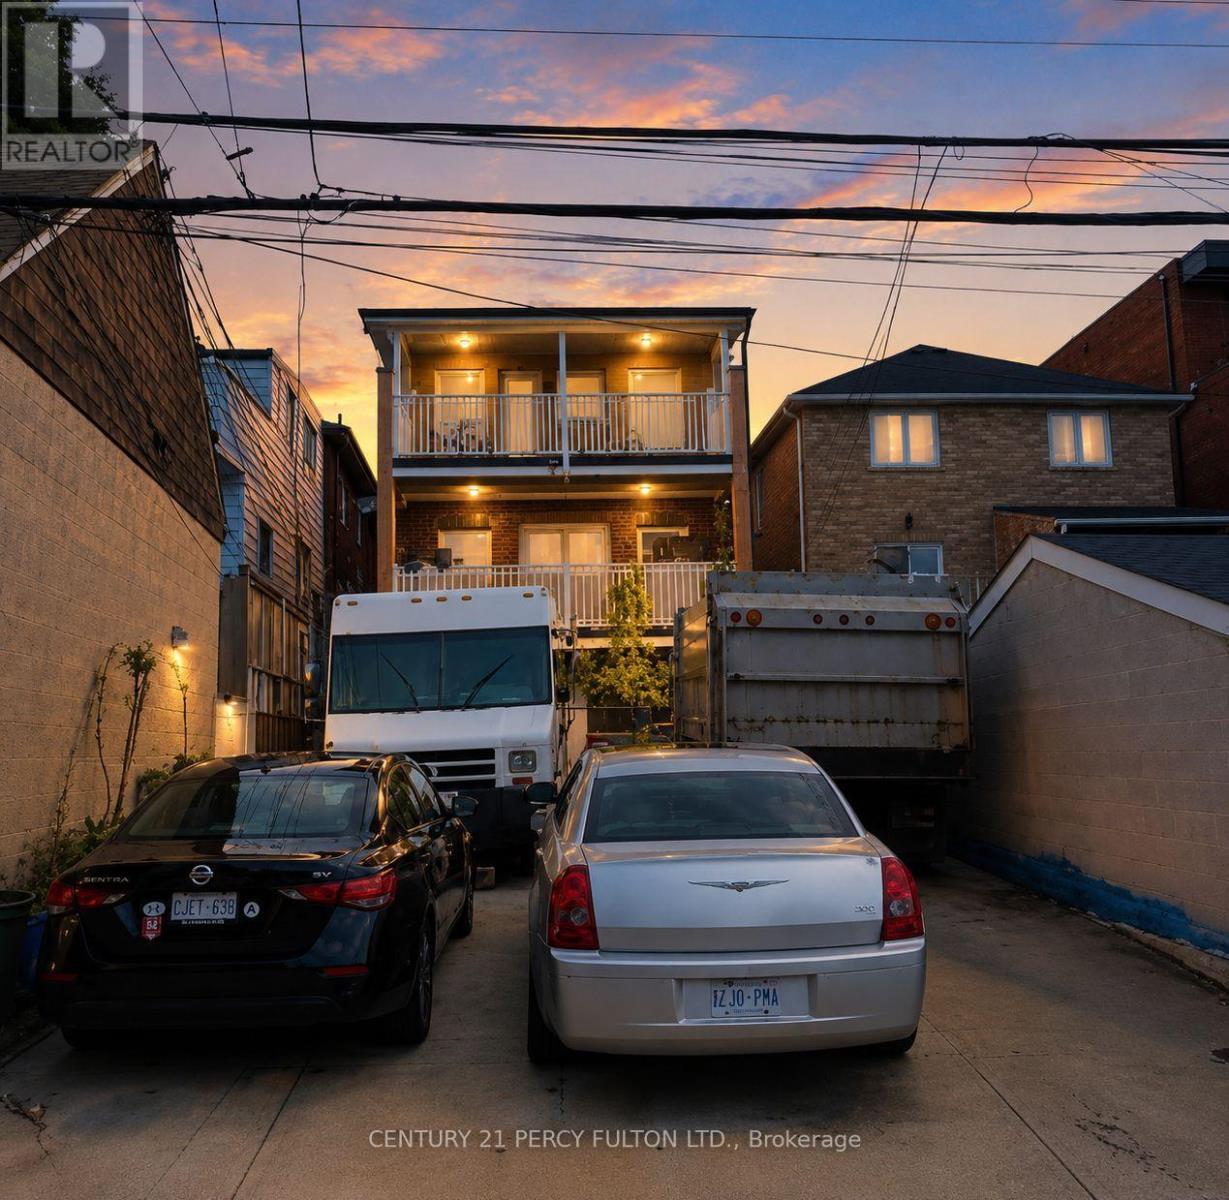
Excellent investment opportunity at 352 Caledonia Rd in Toronto, offering a well-maintained 5 unit property with strong existing rental income and additional potential. The property features two spacious 3-bedroom units and two 1-bedroom units, plus a finished basement apartment providing additional contributing value. The two 3-bedroom units have reported rents of $2,550 per month each, all-inclusive. One 1-bedroom unit is currently owner occupied with market rent of approximately $1,800 per month, while the other 1-bedroom unit is rented at $2,000 per month, all-inclusive. Buyers to satisfy themselves regarding its retrofit and legal status.Offering excellent flexibility for investors, multi-generational families, or buyers looking to occupy one unit while benefiting from rental income from the others. Convenient Toronto location with easy access to transit, shopping, schools, parks, major roadways and everyday amenities. A rare opportunity to acquire an income-producing property with multiple units and long-term investment potential. (id:49269)