
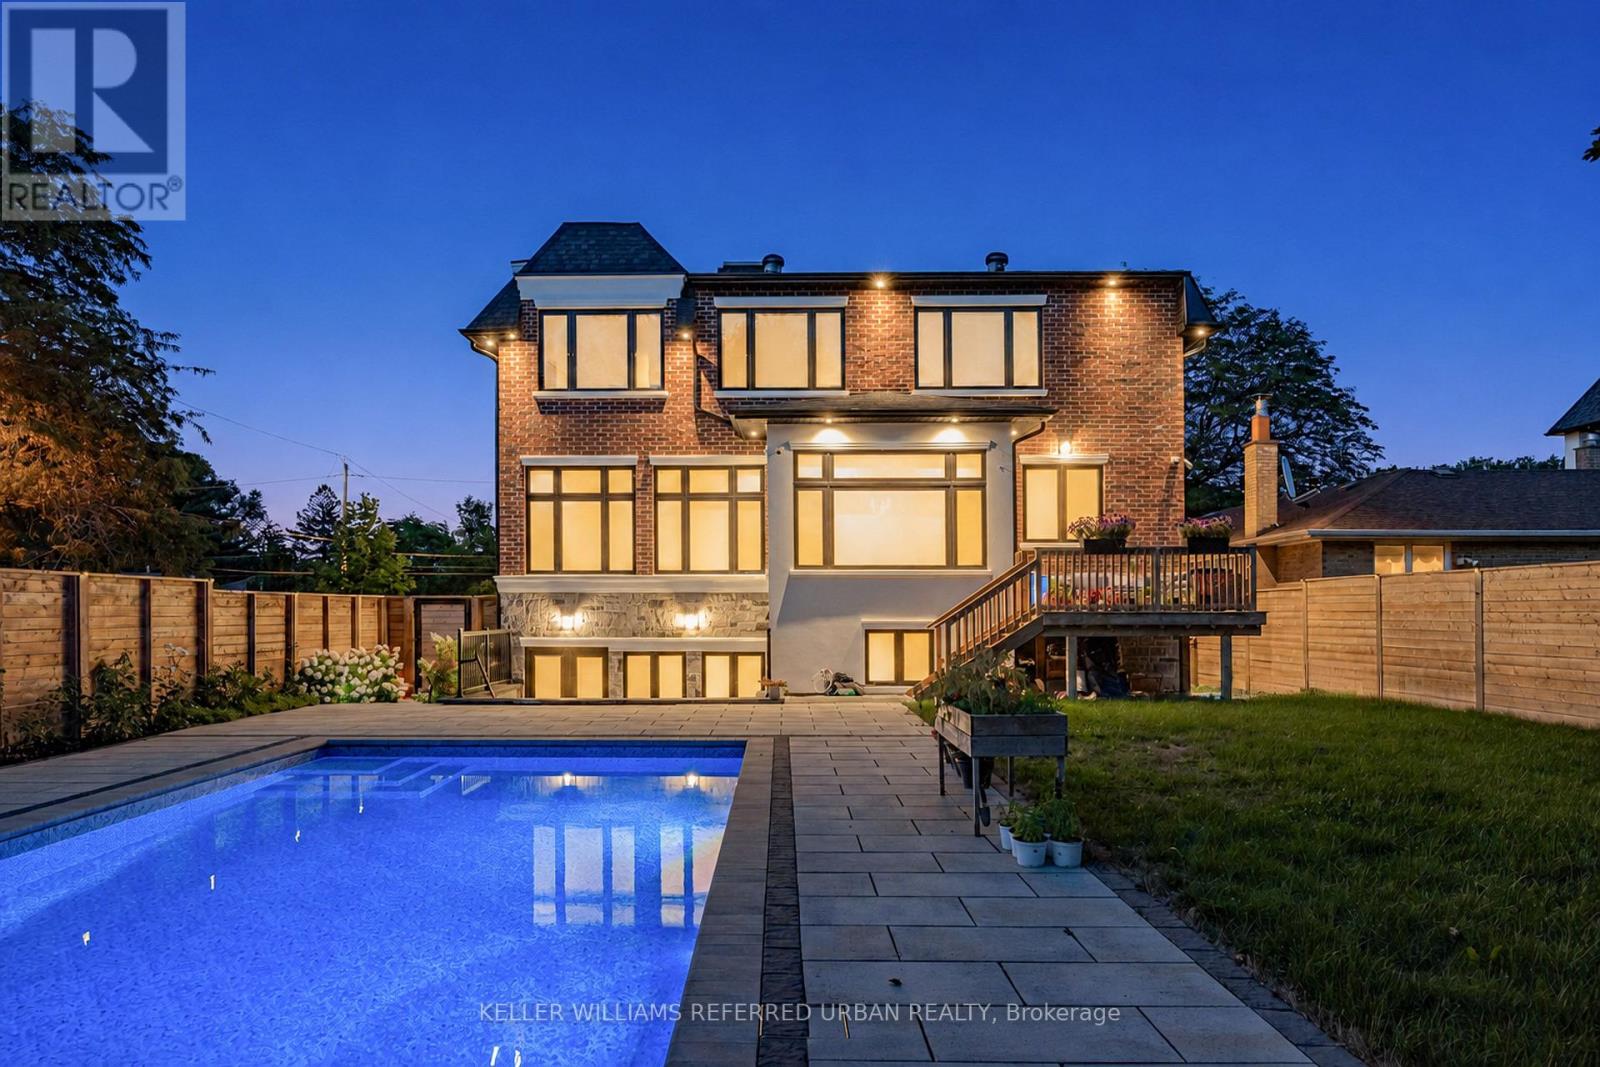
35 Lloydminster Crescent
Toronto, Ontario
**An exceptional expression of timeless elegance and contemporary luxury, this custom-built estate is gracefully situated on a premium 53 x 161 ft. east-facing lot at 35 Lloydminster Crescent in one of North York's most coveted enclaves. Offering over 4,446 sq. ft. of meticulously designed living space with soaring ceilings (10ft main, 9ft second, 10ft lower), this residence seamlessly blends refined craftsmanship with modern technology, featuring a private elevator serving all levels, Control4 smart home automation, smart LED lighting, and dual HVAC/HRV systems.Designed for both grand hosting and family living, the main level welcomes you with expansive windows, formal living and dining rooms, a private home office, and a chef's kitchen appointed with premium JennAir built-in appliances, an oversized fridge/freezer, gas cooktop, and built-in coffee station that opens to the sunlit family room. The upper level offers 5 generously proportioned bedrooms, each with its own private ensuite, including a tranquil primary suite featuring a spa-inspired 7-piece ensuite with heated floors and a steam shower. The walk-up lower level extends the home's versatility with radiant heated floors throughout and a fully equipped 2-bedroom suite with direct access to the backyard. Outdoors, professionally landscaped grounds create a private oasis featuring a spacious wood deck overlooking a sparkling swimming pool surrounded by mature greenery. Perfectly positioned moments from Bayview Village, top-ranked public and private schools, pristine parks, fine dining, and transit along the Yonge & Bayview corridors. (id:49269)

405 - 2511 Lakeshore Road W
Oakville, Ontario
Welcome to this bright and spacious 1,325 sq. ft. corner unit in the highly sought-after Bronte Harbour Club. Perched overlooking Bronte Creek and the lush surrounding ravine, this home offers stunning, unobstructed views to the west and north. Featuring 9-foot ceilings, expansive windows, and beautiful hardwood floors throughout, the unit feels open and airy. The updated white kitchen is complemented by a generous living and dining area, two well-sized bedrooms, and two bathrooms. You'll also enjoy ample storage space throughout. Building amenities are exceptional and include 24-hour security, an indoor pool, gym, party room, library, workshop, and guest suite. Additional conveniences include underground parking and a large storage locker. This is a fabulous lifestyle location, with everything just steps away: Lake Ontario, Bronte's inner and outer harbours, scenic lakeside parks, and charming Bronte Village. Enjoy boutique shopping, grocery stores, cafés, restaurants, and pubs offering everything from casual bites to fine dining. (id:49269)
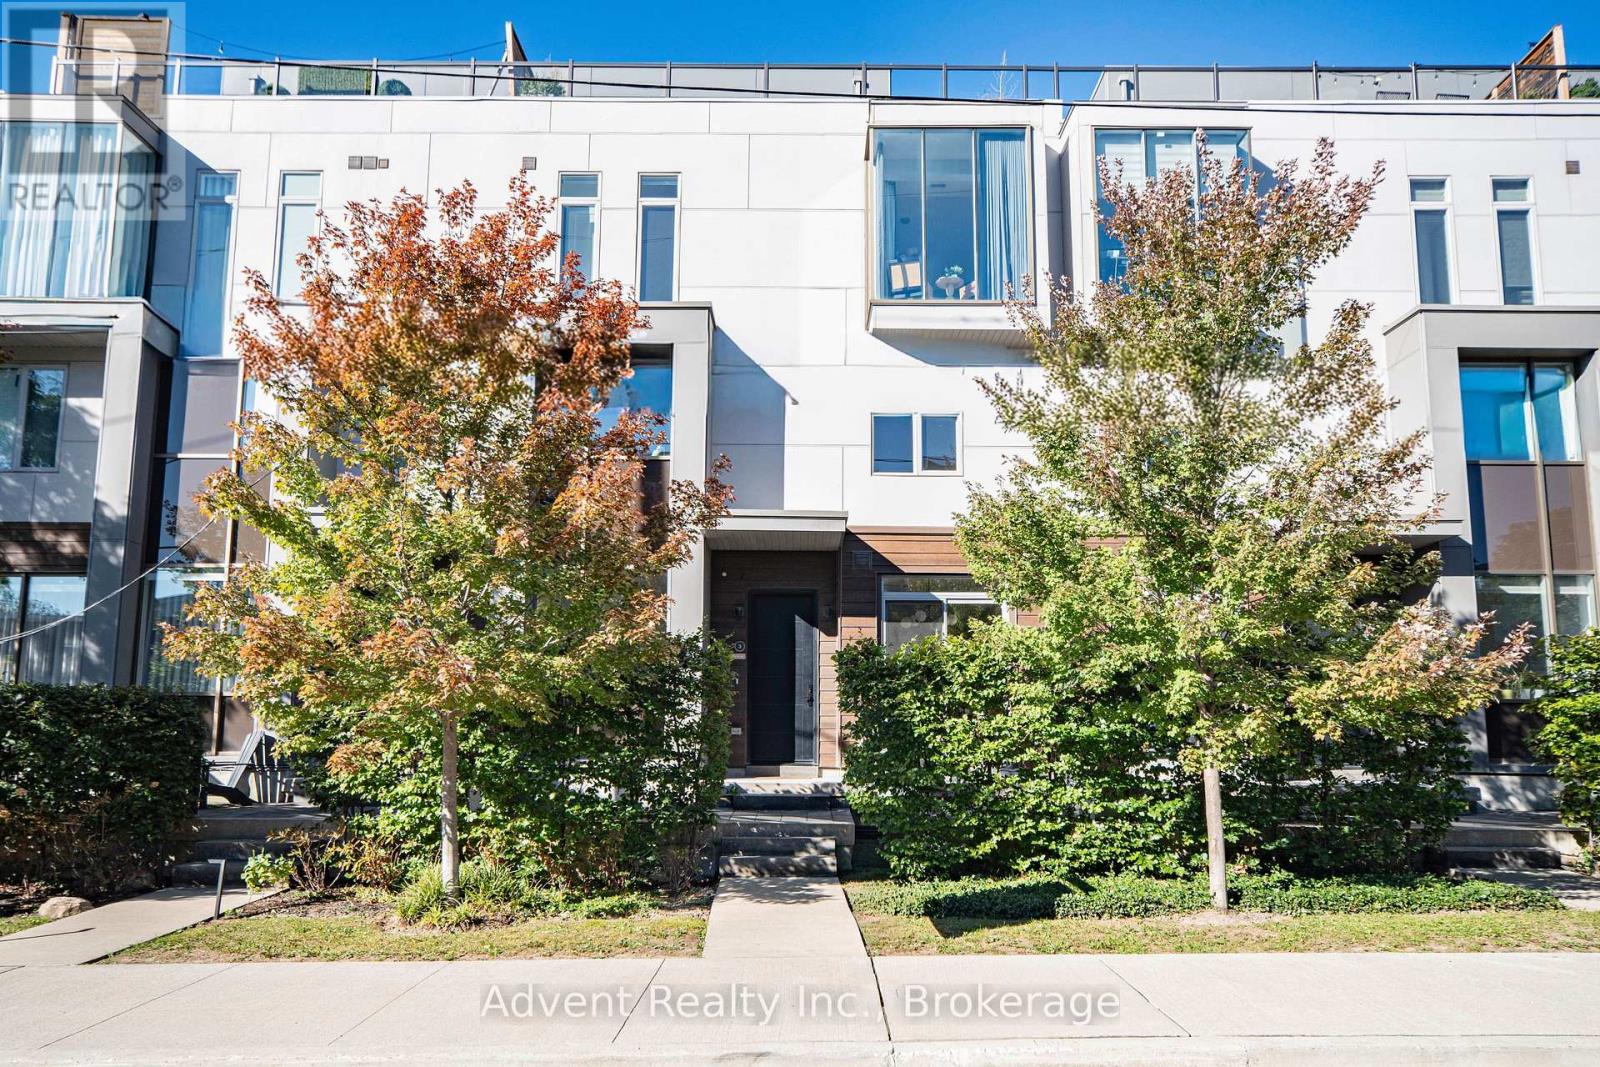
3 - 18 Greenbriar Road
Toronto, Ontario
WELCOME TO SOPHISTICATED BAYVIEW VILLAGE LIVING! This exceptional townhome offers 3 spacious bedrooms plus a versatile den and 3 beautifully appointed bathrooms. Soaring 10-ft ceilings, rich hardwood flooring, stylish pot lights, automatic blinds in the primary bedroom, and fresh paint create a refined, move-in-ready setting. The modern designer kitchen features high-end Miele appliances, sleek quartz countertops, and custom cabinetry, perfectly suited for both everyday living and entertaining. The luxurious primary suite offers a five-piece ensuite and generous walk-in closet, complemented by convenient second-floor laundry. Enjoy an impressive 347 sq. ft. rooftop terrace with a dedicated storage room and gas line, ideal for outdoor dining and BBQs. Two dedicated underground tandem parking spaces are conveniently located directly beside the unit, with direct access from the basement to the parking area. Abundant storage throughout adds exceptional functionality. Ideally situated in prestigious Bayview Village, with easy access to Bayview TTC Station, Hwy 401, Bayview Village Shopping Centre, fine dining, shopping, and everyday amenities. A rare offering that combines refined interiors, generous outdoor space, exceptional parking, and effortless convenience. (id:49269)
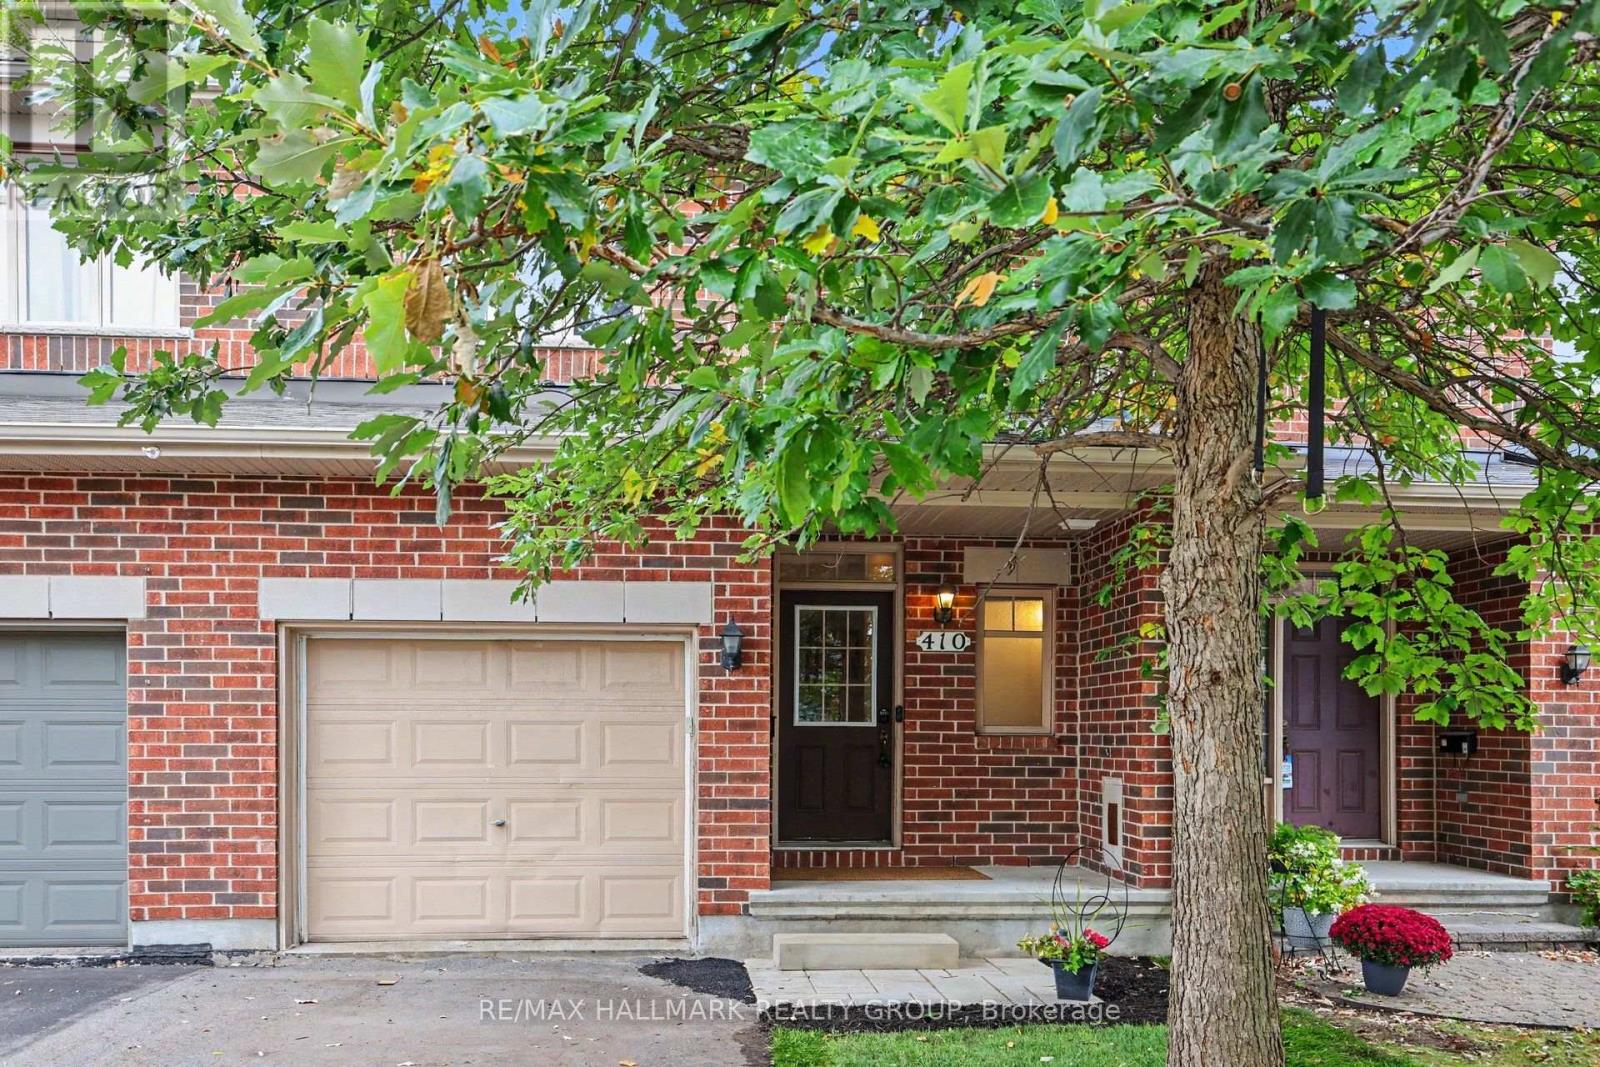
410 Sultan Street
Ottawa, Ontario
Welcome to 410 Sultan, a sought-after Bancroft model with NO REAR NEIGHBOURS in desirable Springridge, where location, space and functionality come together! This freehold townhouse offers a spacious and functional layout with stunning views of green space and plenty of privacy. The open-concept main floor features hardwood flooring and oversized windows that bring in natural light while showcasing the peaceful surroundings. The eat-in kitchen offers ample counter space and a convenient walk-in pantry, making it practical for everyday living and entertaining. Upstairs, you'll find three bedrooms, including a spacious primary suite with a walk-in closet, an ensuite with a soaker tub, and access to the loft. The finished walk-out basement provides even more living space, featuring a cozy fireplace that creates the perfect setting for family movie nights or relaxing evenings at home. Ample storage space on the lower level keeps everything organized. Step outside to the fully fenced backyard with no rear neighbours and serene green-space views, this backyard offers a wonderful private retreat. A rare combination of space, privacy, a finished walk-out basement and an unbeatable green-space setting-this is one you won't want to miss! (id:49269)

312 Phipps Street
Fort Erie, Ontario
Check out this beautiful three-bedroom, one-and-a-half-bath property that has it all. This nicely maintained home boasts fantastic curb appeal and a charming exterior that welcomes you right from the street. Once inside, you'll instantly feel at home. The open concept main floor creates a spacious and inviting atmosphere, perfect for entertaining or simply enjoying quality time with family and friends. You could be cooking up a storm in the updated kitchen while still being part of the action in the living room. The recent renovations enhance the home's charm, making it move-in ready while giving you the opportunity to add your personal touch. Another great feature of this property is the detached garage, complete with a brand new concrete floor. Whether you're a car enthusiast, need extra storage, or want a workshop for projects this garage will suit your needs. The fenced-in yard is another feature that really sets this home apart. It's perfect for pets to roam freely and children to play safely. The meticulously maintained landscaping adds to the allure, creating an outdoor oasis that you'll be proud to show off during summer barbecues. Just a short stroll away is downtown, where you'll find a vibrant array of shops and eateries. Imagine waking up, grabbing a coffee, and taking a leisurely stroll down to the Niagara River and Friendship Trail. (id:49269)
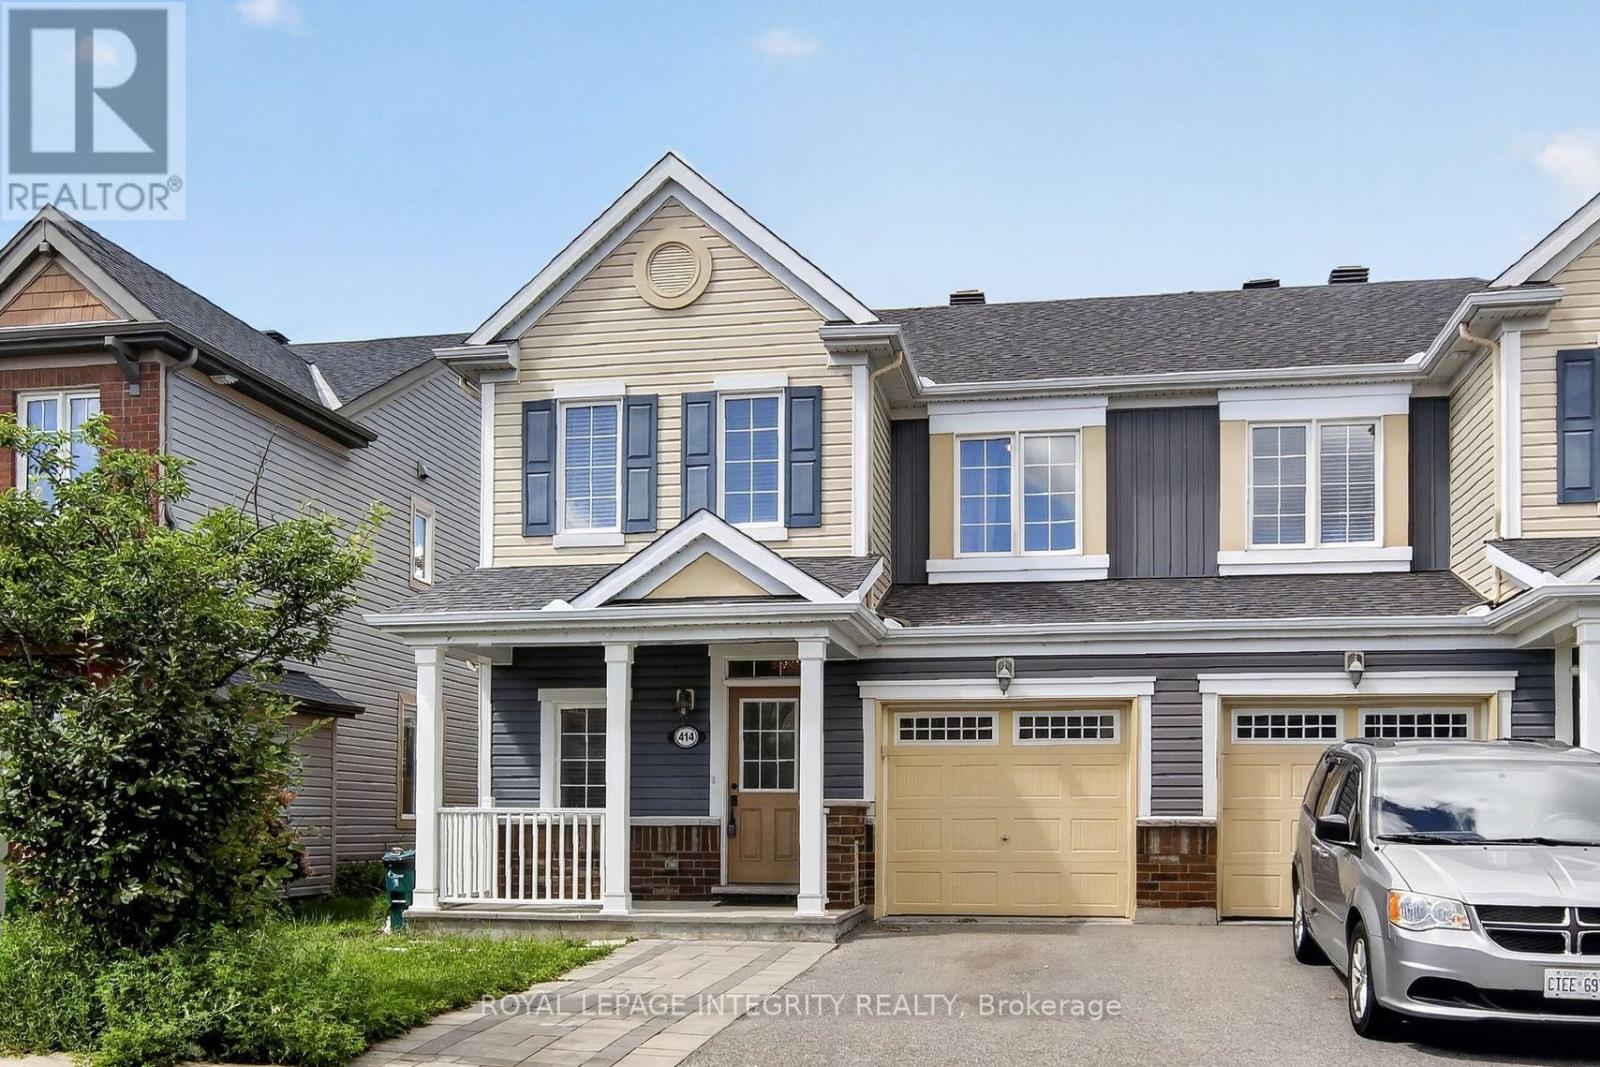
414 Meadowhawk Crescent
Ottawa, Ontario
Welcome home to desirable Half Moon Bay! This beautifully maintained END-unit townhome with a front porch offers an impressive combination of modern finishes, thoughtful upgrades, and exceptional living space. The bright, open-concept main floor features pristine hardwood flooring throughout and a sun-filled living room with abundant natural light. The spacious kitchen is a true highlight, showcasing stunning quartz countertops, an oversized breakfast bar, upgraded cabinetry, and stainless steel appliances. There is a dedicated area for a large dining table creating a comfortable and functional space. A convenient powder room completes the main level. Upstairs, the primary bedroom provides a peaceful retreat with a walk-in closet and luxurious 4-piece en-suite featuring a walk-in glass shower. Two additional generously sized bedrooms, a full bathroom, and a conveniently located second-floor laundry room complete the upper level. The fully finished lower level offers a spacious family room-perfect for movie nights, entertaining, or additional living space. Step through the kitchen patio doors to enjoy your fully fenced, private backyard, ideal for relaxing or summer gatherings. Freshly painted and truly move-in ready, this exceptional home is nestled on a quiet, family-friendly crescent in the sought-after Half Moon Bay community of Barrhaven. Enjoy the convenience of being close to shopping, grocery stores, restaurants, cafés, fitness centres, schools, transit, and major roadways, making daily errands and commuting a breeze. With its desirable location, stylish upgrades, spacious layout, and private outdoor space, this home is a must-see! 24hr irrevocable on all offers. Open House Sunday Oct 4th 2-4pm (id:49269)
23 Janus Court
Toronto, Ontario
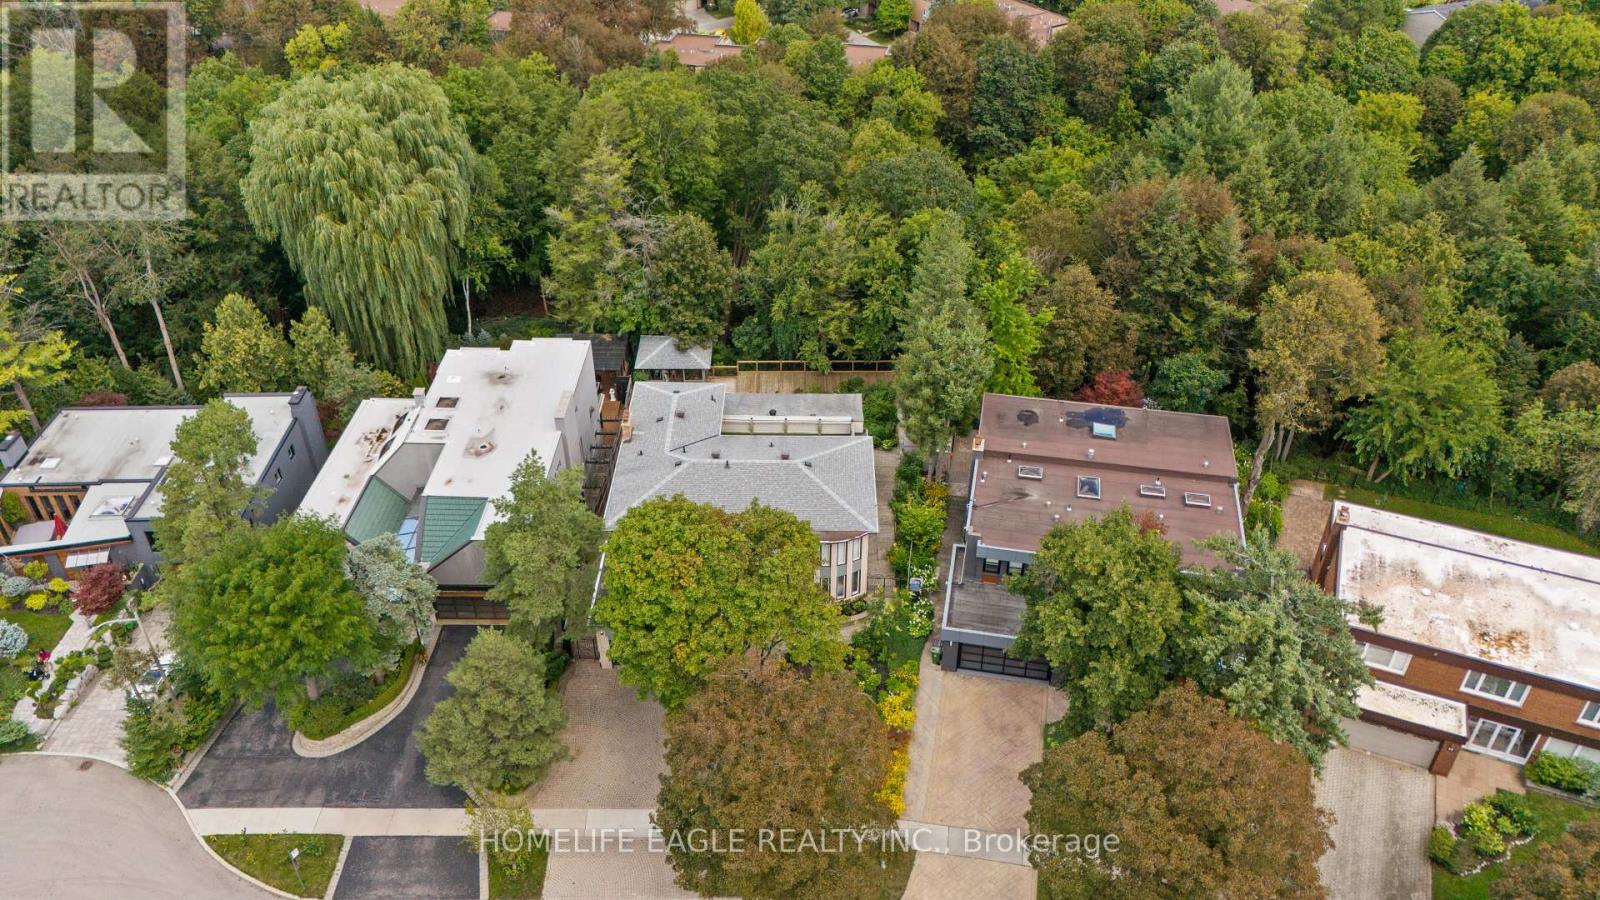
The Perfect 4+1 Bedroom Detached Home In The Sought After Community Of North York * Backing Onto Beautiful Ravine * Massive & Private 57x129 FT Pie-Shaped Lot * On Family Friendly Court * Fully Upgraded * 3,758 SqFt Of Luxury Living Space Above Grade * + 1,511 SqFt Finished Walk-Out Bsmt * Beautiful Painted Brick Exterior W/ Grand Double Entry Doors * Grand Staircase W/ Iron Pickets & Exceptional Feng Shui Flow * Full Interlocking Stone Driveway * Chef's Dream Kitchen W/ Quartz Counters & New Backsplash + Ample Storage + S/S Appliances Including Newer 2026 Gas Range * Walk-Out To Massive Climate-Controlled 3-Season Sunroom W/ Vaulted Ceilings * Luxury Finishes Throughout Including: 9FT Ceilings In Living Rm + Smooth Ceilings W/ Potlights * New Flooring On All Levels * Upgraded Baseboards & Trims * Main Floor Office W/ Custom Accent Paneling * Massive Family Room W/ Gorgeous Wood Burning Fireplace & Stone Mantel Overlooking The Private Oasis * Oversized Primary Retreat W/ Custom Walk-In Closet & Make-Up Station + Renovated Spa-Like Ensuite + Walk-Out To Massive Private Balcony * Spacious Bedrooms W/ Large Windows + Brand New Luxury Bathrooms W/ Glass Enclosures * Prof. Finished Walk-Out Bsmt W/ Sun-Filled Indoor 4-Season Spa Room + Built-In 3-Person Sauna & Japanese Tatami + Sunken Family Rm W/ Fireplace + Large Bar/Kitchenette + Brand New 3Pc Bath * Entertainer's Paradise W/ Massive Extended Deck Suspended Into The Ravine + Custom Gazebo W/ Power * Unbeatable Prime Location! * Steps To Duncan Creek Park Trails * Top Ranking School Catchment Including A.Y.Jackson SS & Cliffwood PS * Commuter's Dream Mins To Old Cummer GO, TTC, HWY 401 & 404 * Mins To Fairview Mall & Groceries * A True Masterpiece Not To Be Missed! (id:49269)

4123 Dorchester Road
Niagara Falls, Ontario
A once in a lifetime opportunity to own a classic styled large two storey family home that provides all of the spaces required to be the home of your dreams. The spacious rooms provide a grand feel that everyone wishes for, and the layout provides simple yet refined spaces that will receive wonderfully your personal touch. The main floor living room is incredibly well sized with a gas fireplace to warm you and bring a coziness to the space. The four bedrooms are upstairs providing the privacy preferred by many families, separating the living spaces from the more private sleeping area of the home. The large main floor has all the space for the entertaining and family gatherings that you've been longing for. A finished basement with family room includes the warmth and flicker of the fireplace. Updates: Roof 2019, Furnace/AC 2023, Garage Door Opener 2025. (id:49269)
51 Morton Drive
Ottawa, Ontario
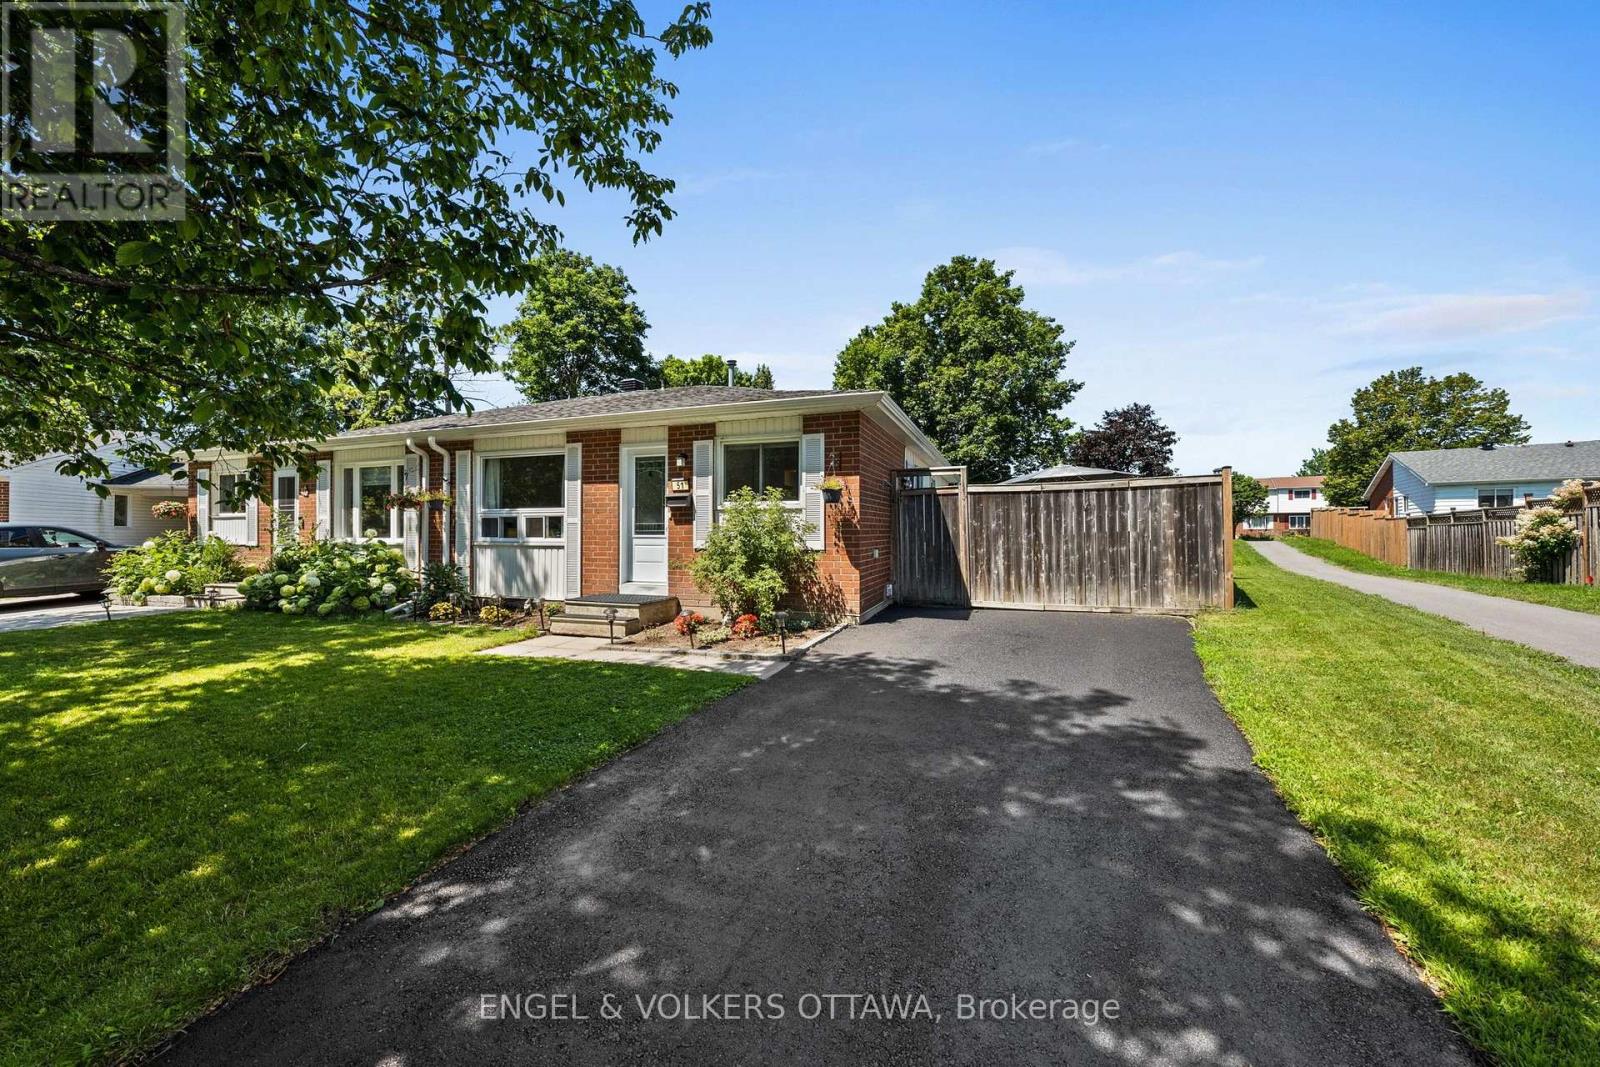
EXCEPTIONAL VALUE! Welcome to this charming, well cared for, semi-detached bungalow, cherished by the same family for over three decades. Thoughtfully updated throughout, this home is perfect for downsizers, first-time home buyers or investors. Move-in-ready and offers the ideal blend of comfort, function, and outdoor enjoyment.Step inside to a newly renovated kitchen featuring ample cabinetry, upgraded countertops, and a stylish backsplash - perfect for the home chef. The large eat-in kitchen flows seamlessly into a bright dining area, ideal for family meals and entertaining.The spacious living room is flooded with natural light, creating a warm and inviting space to relax. The primary bedroom overlooks the peaceful backyard, offering a tranquil retreat, while two additional bedrooms provide plenty of space for family, guests, or a home office. The fully renovated 4-piece bathroom adds a modern touch.Finished lower level offers even more living space with a large recreation room and a dedicated play/games area - perfect for movie nights, hobbies, or a home gym.Step outside to your own private backyard oasis! This oversized lot boasts a new heated above-ground pool, a relaxing hot tub, a generous patio area for outdoor dining and lounging, plus a large grassy area for kids, pets, or gardening.With all the main living spaces on one level and thoughtful updates already done, this home offers effortless, low-maintenance living without sacrificing space or style. This is a rare opportunity to own a meticulously maintained home with incredible outdoor living space. Don't miss your chance to make it yours! Roof 2021, A/C 2023, owned HWT 2023, Pool 2023, Hot Tub 2023, Eavestrough 2023, Kitchen 2025, New Front Door 2023, Front Window 2023, Driveway repaved 2024, Electrical panel 2023. (id:49269)
42 Glenrill Place S
Ottawa, Ontario
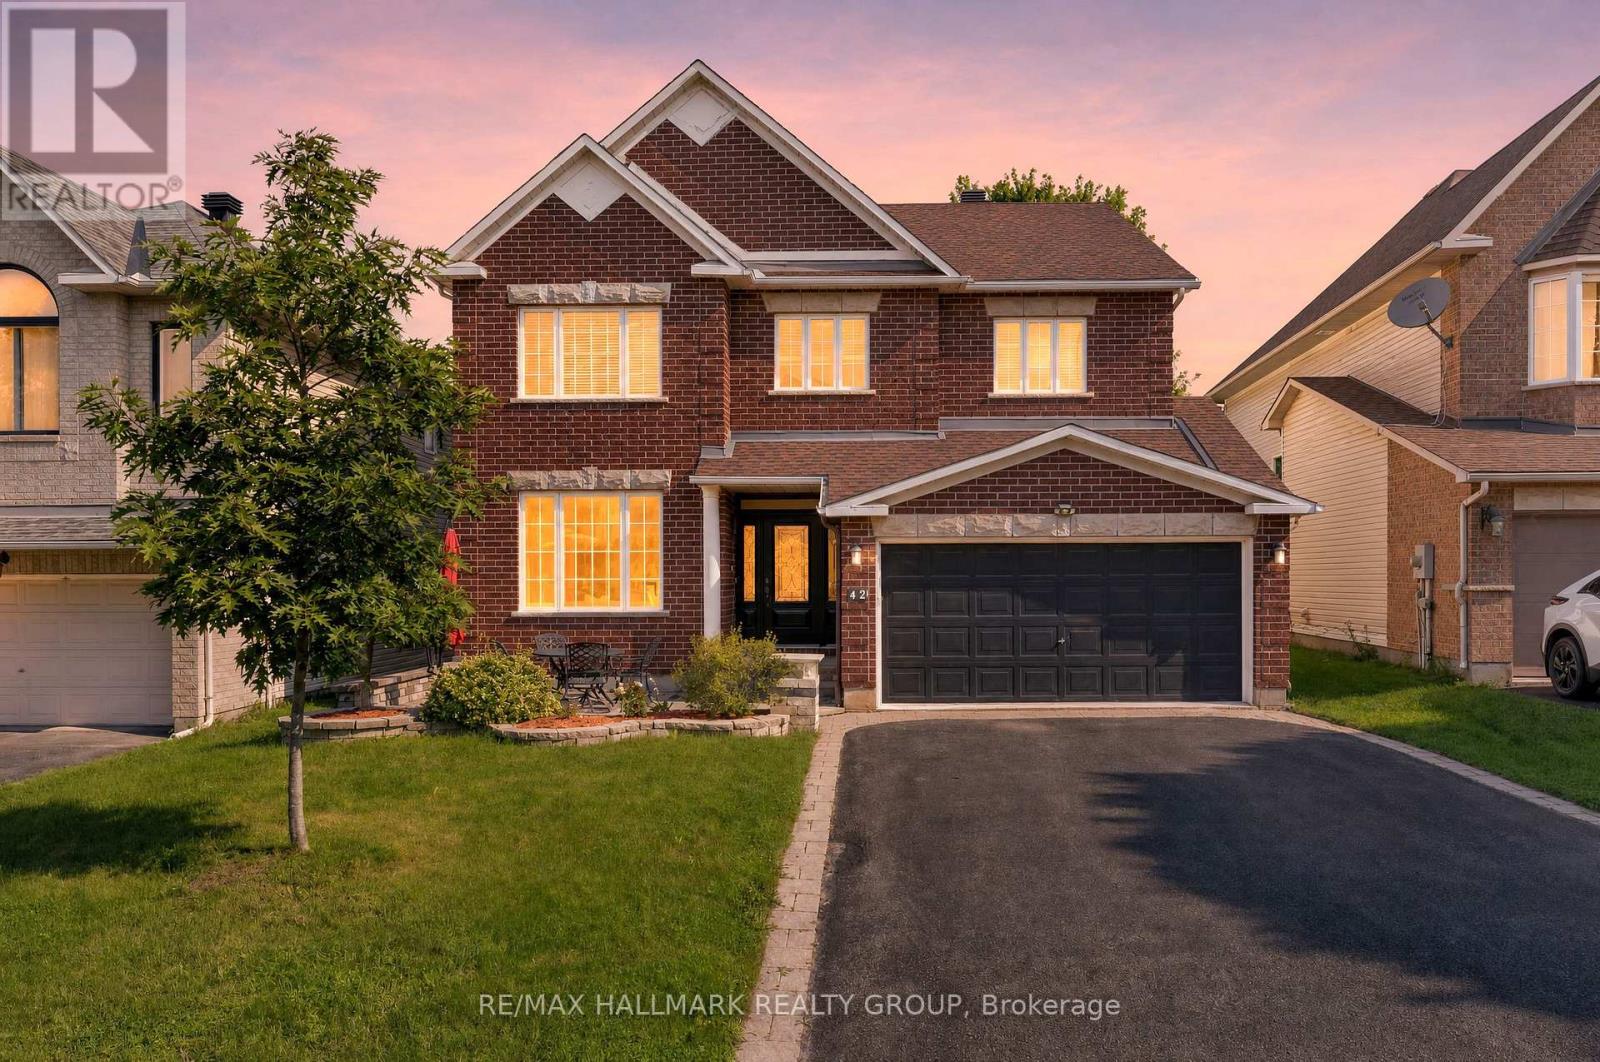
Welcome to this stunning 6-bedroom, 5-bathroom home on a quiet crescent in the sought-after community of Emerald Meadows. Designed for growing families and entertaining, this impressive residence offers spacious living, timeless finishes, and an exceptional layout. A beautiful interlock walkway with a welcoming front sitting area leads to the entrance. Inside, you'll find 9' ceilings, gleaming oak hardwood floors, a sun-filled formal living room and dining room, and an inviting family room featuring a striking stone-accent gas fireplace. The chef-inspired kitchen offers classic white cabinetry, abundant storage, a large centre island, and a bright breakfast nook overlooking the backyard. An elegant curved staircase leads to the second level featuring 4 spacious bedrooms and 3 full bathrooms. The luxurious primary suite boasts a walk-in closet and a 5-piece ensuite with a soaker tub and separate shower. The second bedroom features its own private ensuite, making it an ideal retreat for a grown child or guests, while the third and fourth bedrooms share a convenient Jack and Jill bathroom. The fully finished lower level adds incredible versatility with 2 additional bedrooms, a 3-piece bathroom, and a large recreation room, perfect for extended family, guests, or a home office. Step outside to the private backyard with a patio, ideal for outdoor dining and relaxing. Ideally located close to the Greenbelt, enjoy year-round access to scenic walking and cycling trails, cross-country skiing, and snowshoeing. Minutes to excellent schools, parks, shopping, restaurants, recreation, and public transit. This exceptional home offers the perfect combination of space, comfort, and convenience. (id:49269)
76 Big Dipper Street
Ottawa, Ontario
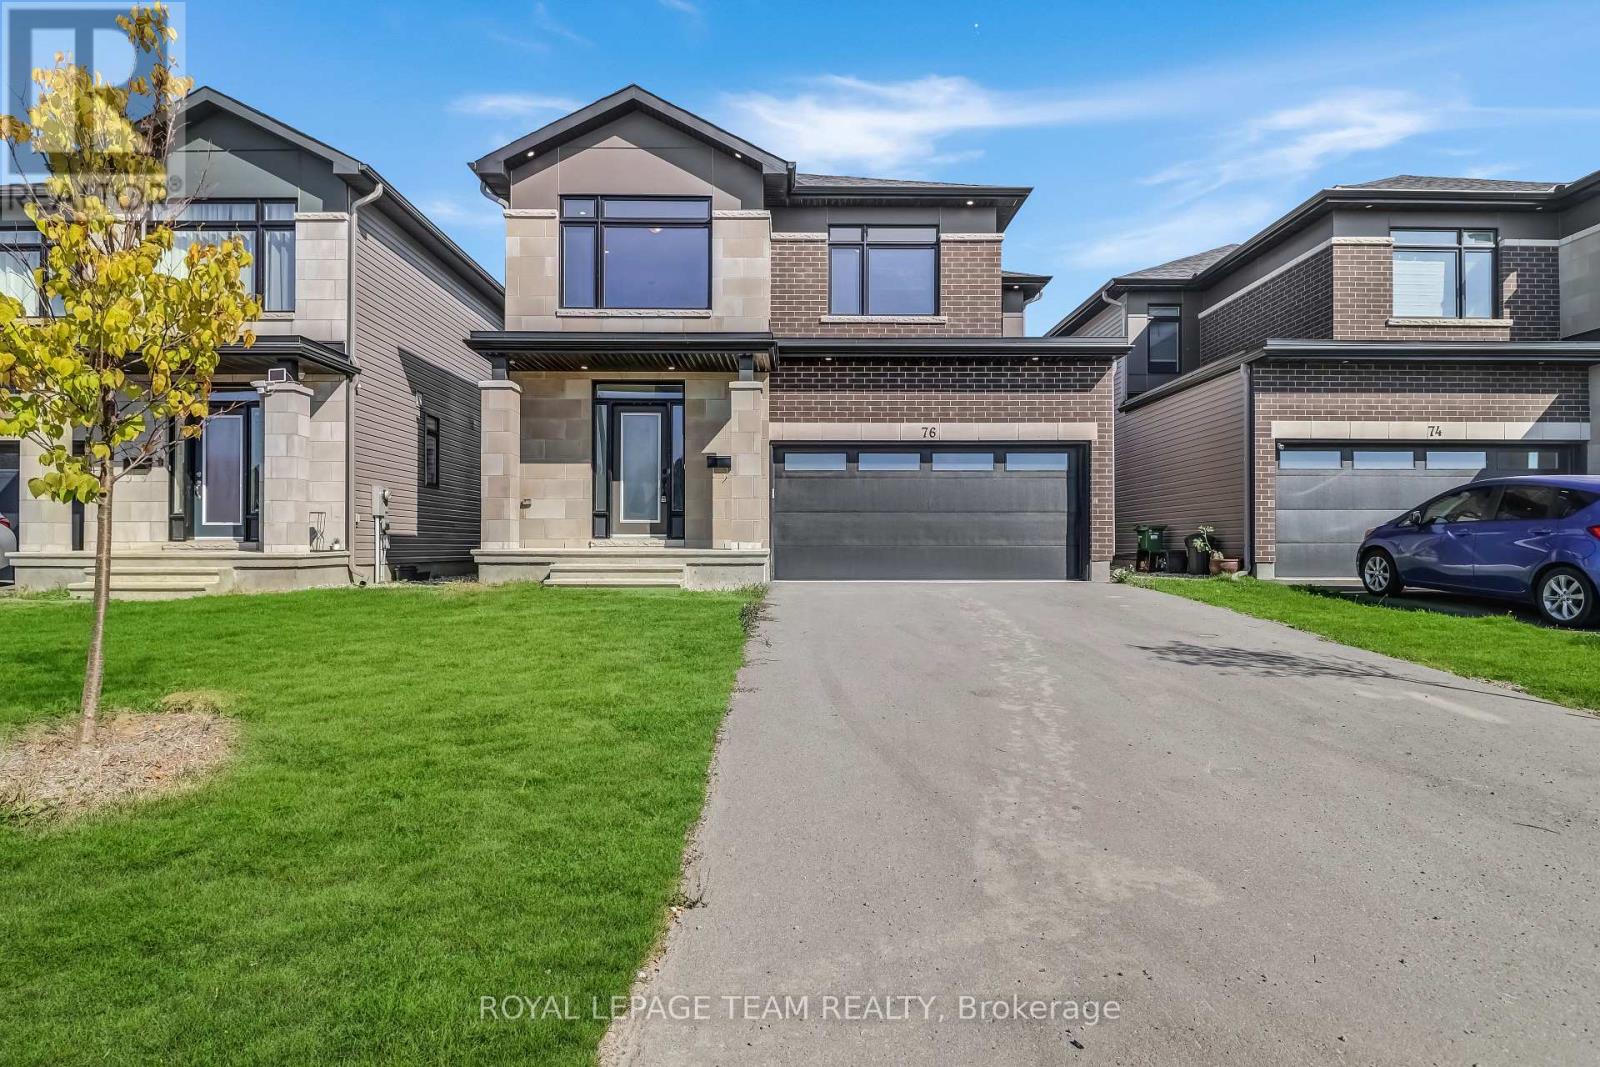
Welcome to this stunning double car garage detached home located in one of Ottawa's most prestigious communities, Riverside South. Step inside through the wide, inviting foyer featuring a double door closet, convenient powder room and direct access to the attached garage. The open concept main level boasts elegant hardwood flooring, a spacious living and dining area, with a stunning half wall with two-way gas fireplace that connects to the cozy family room. The gourmet chefs kitchen is a showstopper, showcasing quartz countertops, stainless steel appliances, a walk in pantry, and premium cabinetry with ample storage. Upstairs, you will find a bright loft, a rare feature, ideal for a home office, study, or relaxation space. The primary suite impresses with its large walk in closet and a luxurious five piece ensuite, while three additional generous bedrooms, a full bathroom, and a convenient laundry room complete the second level. The fully finished basement offers a spacious recreation area perfect for entertaining, a gym, or additional family living. The backyard is fully fenced with PVC fencing, providing privacy and low maintenance for outdoor enjoyment. Enjoy easy access to top rated schools, parks, scenic walking trails, shopping, public transit, and the upcoming LRT expansion, making this a fantastic place to call home. (id:49269)
10532 Main Street
North Dundas, Ontario
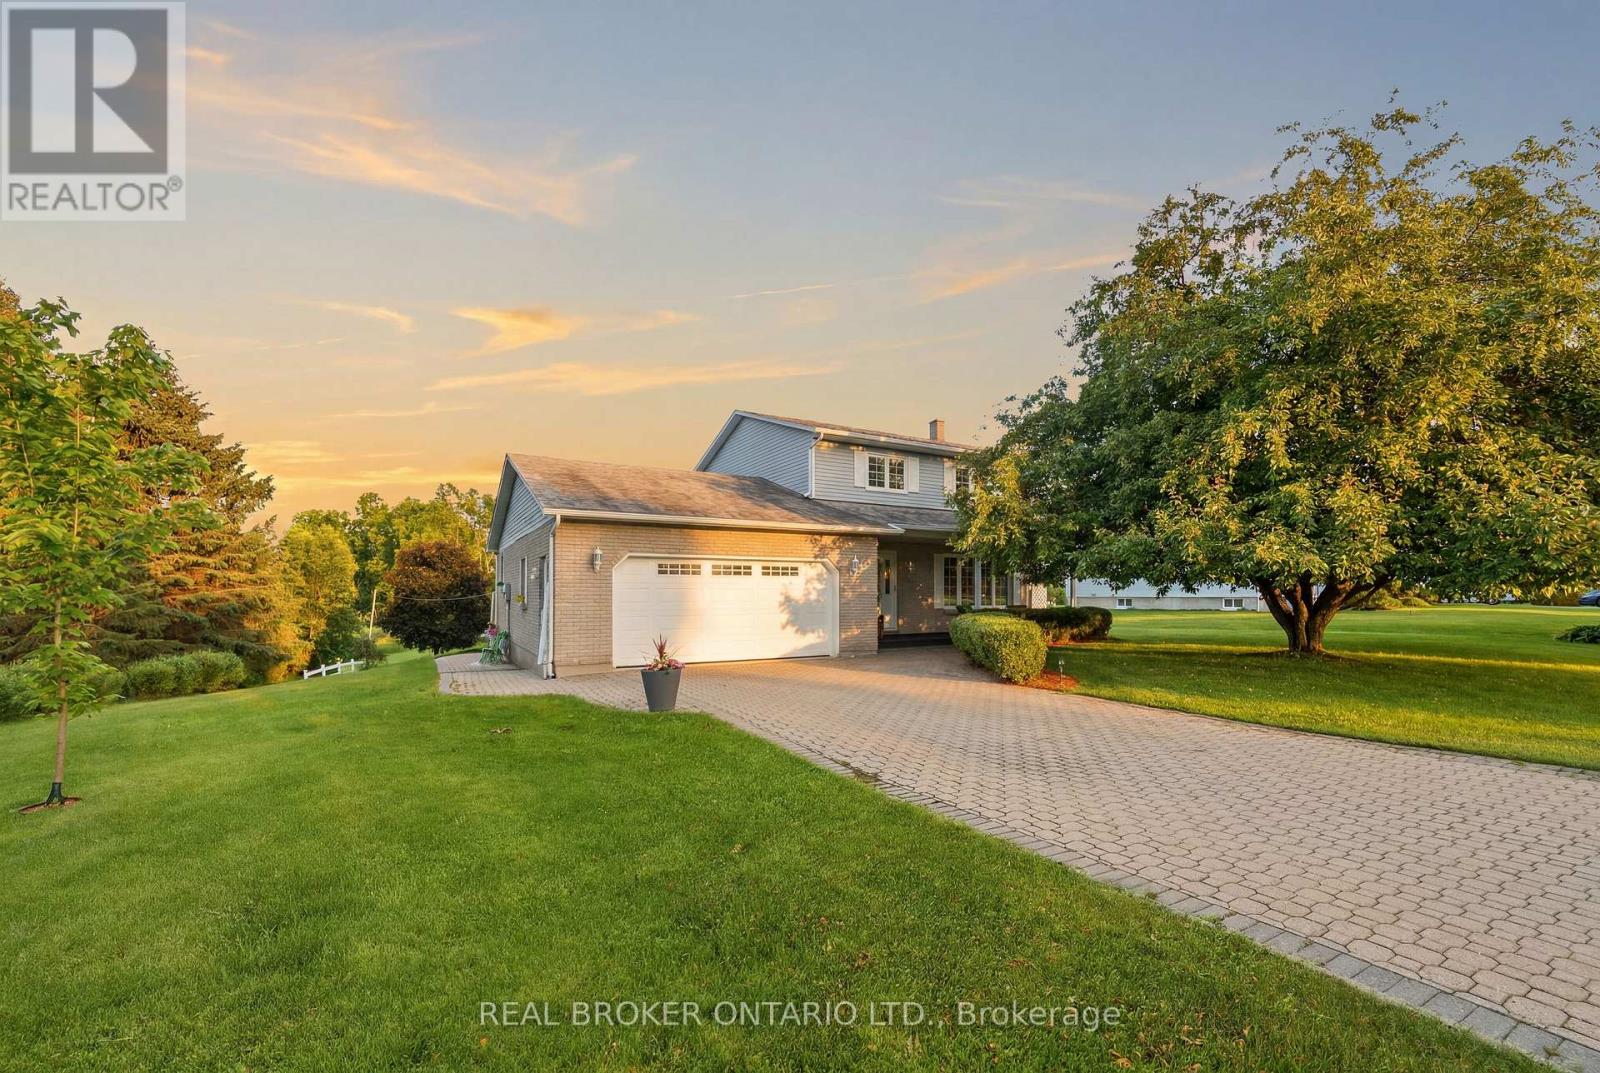
Welcome to a property where the work has already been done and the lifestyle is ready to enjoy. Set on a beautifully landscaped lot along a quiet channel of the South Nation River, this meticulously maintained 3-bedroom, 2-bathroom home offers a rare combination of privacy, nature, and small-town convenience.Inside, you'll find warm and inviting living spaces, including an updated kitchen, spacious bedrooms, a beautifully renovated bathroom, and a cozy family room with fireplace. Thoughtfully designed for everyday living and entertaining, this is a home that feels as good as it looks.Step outside and discover what truly sets this property apart. Mature trees, stunning gardens, established landscaping, and a large composite deck create an outdoor setting that simply can't be replicated overnight. Launch a canoe or paddleboard, relax by the water, entertain family and friends, or enjoy the peaceful surroundings from your own backyard.Located in the welcoming community of South Mountain, just minutes from local amenities, schools, recreation, and golf, this is more than a house. It's a home that has been lovingly cared for, thoughtfully improved, and enjoyed inside and out. (id:49269)