
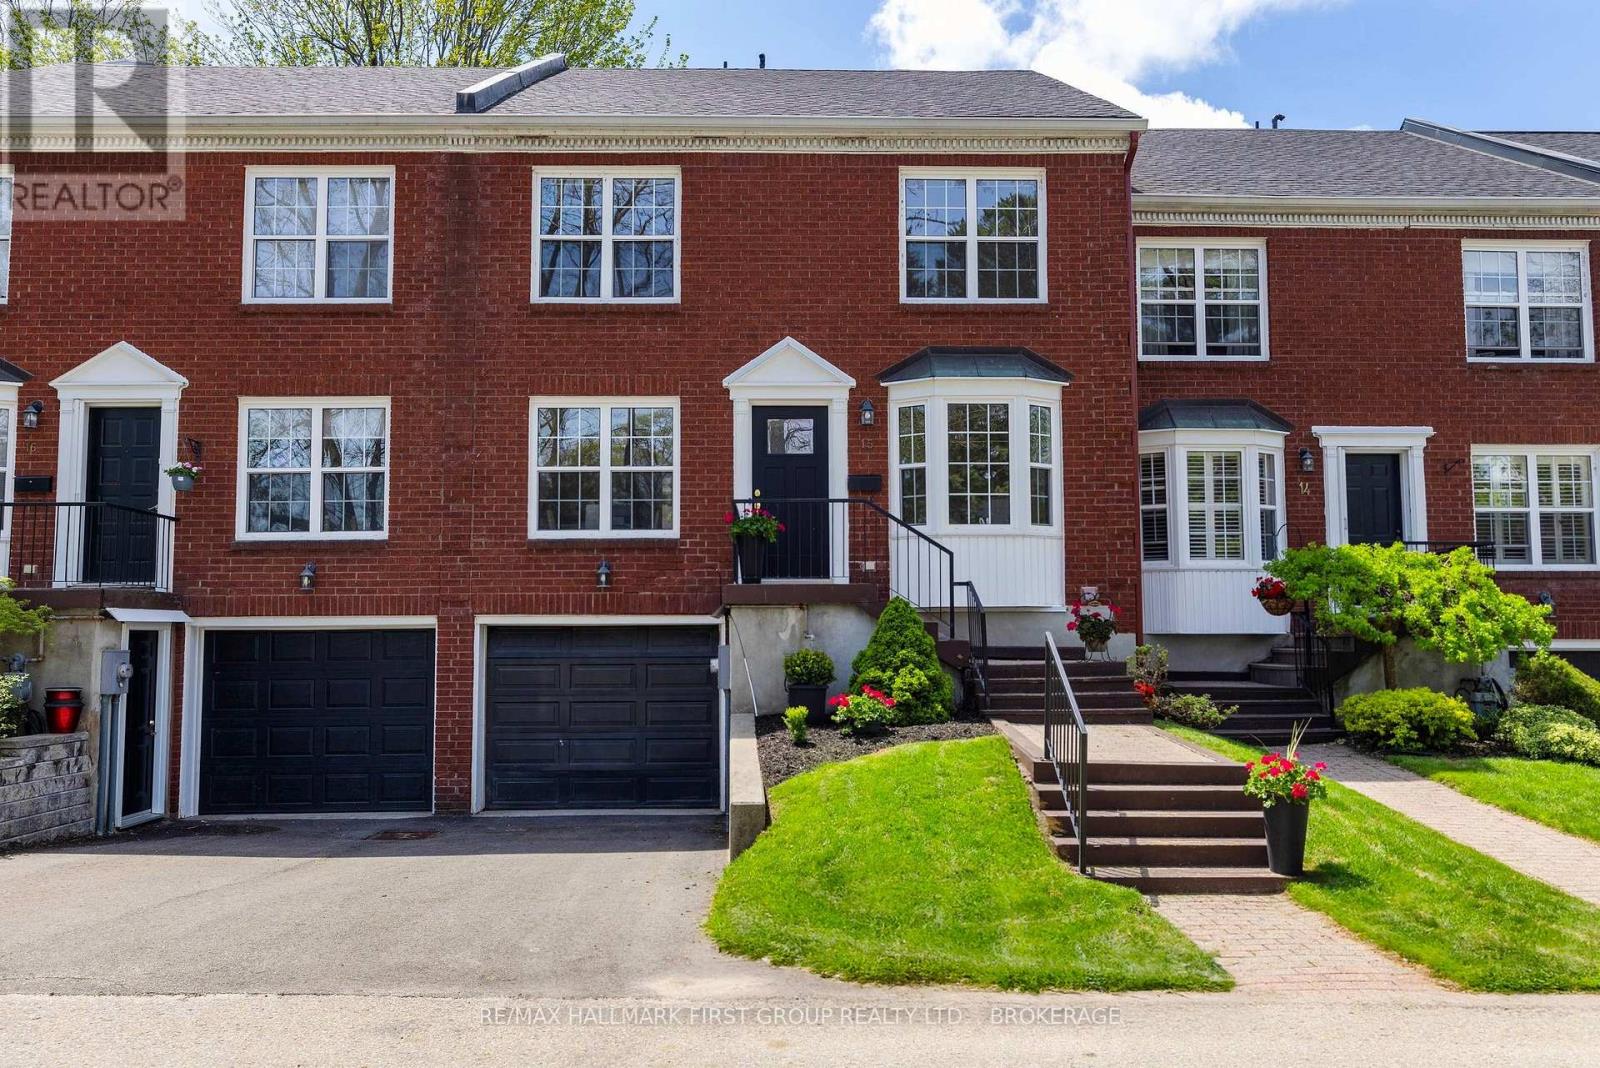
15 Country Club Place
Brockville, Ontario
Welcome to an easier way to live in one of Brockville's most established lifestyle communities. This spacious 4-bedroom, 3-bath townhome, roughly 1,800 to 1,999 sq ft, offers the comfort and flexibility of a true home with the ease of low-maintenance living.Inside, a warm and welcoming main floor centers on a living room anchored by a fireplace, with an inviting kitchen and dining area made for gathering. Four bedrooms plus flexible space adapt to visiting family, hobbies, or a home office, and the finished walk-out lower level adds even more room to live.The lifestyle is the real story. Residents enjoy a heated inground pool, tennis and pickleball courts, and the Brockville Country Club's golf course and curling rink just across the road, along with walking trails and waterfront access to the St. Lawrence River for kayaking and paddling. Spend your mornings on the trails, your afternoons at the club, and your evenings relaxing by the water or by the fire.This is a home for buyers ready to simplify without downsizing their life, an active and connected Country Club lifestyle for an easier next chapter in Brockville.Book your private showing and experience how much easier your next chapter could feel. (id:49269)
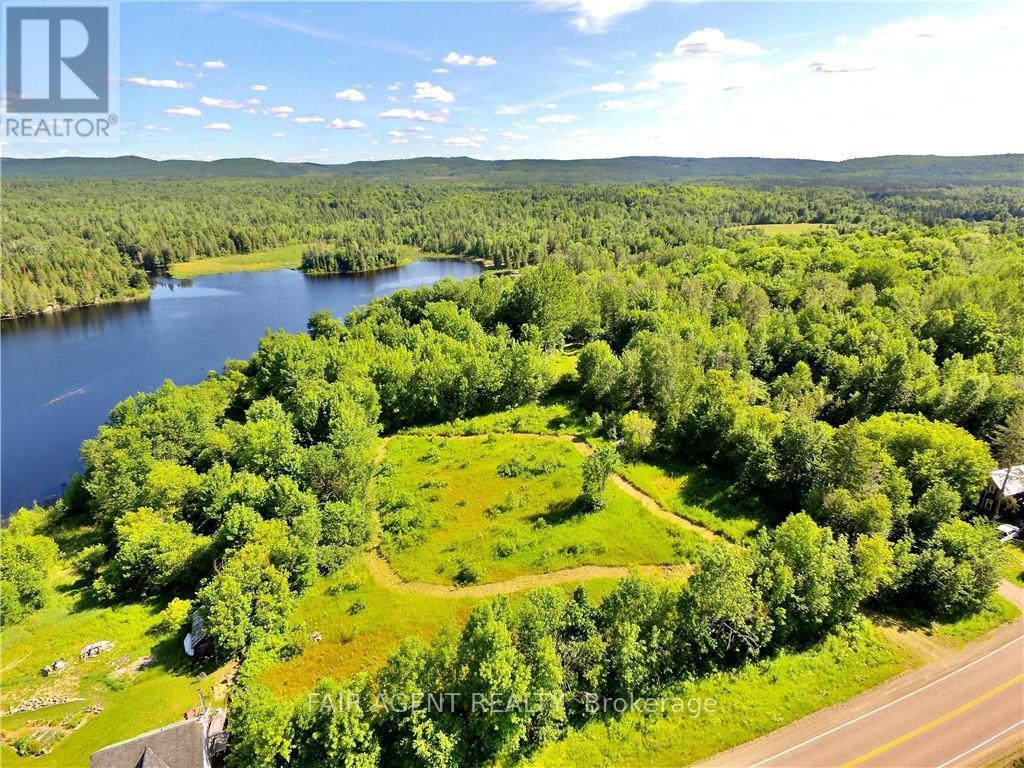
8326 Brudenell Road
Killaloe, Ontario
Imagine owning approximately 2.8 acres of private waterfront land in the heart of the Ottawa Valley, offering the space, privacy, and natural setting to create a cottage retreat or thoughtfully designed year-round home. This well-sized property combines open clearings with mature trees, gently sloping toward the water and providing generous shoreline and peaceful views across the pond. With an established driveway and frontage on a paved county road, year-round access is already in place, making the property both practical and inviting. Several potential building sites allow flexibility in positioning a future build to suit your vision and take full advantage of the landscape. A 10 x 20 wall tent on a raised platform is included, offering a comfortable base for weekend stays or a place to enjoy the land while planning next steps. A natural pond, wooded walking paths, and scenic viewpoints add to the property's quiet, park-like feel, creating a setting that's ideal for slowing down and spending time outdoors. Located just minutes from Killaloe and Barry's Bay, this property offers a balance of privacy and convenience, with access to local amenities, lakes, trails, and the wider Ottawa Valley region. With hydro available at the lot line, this is a versatile waterfront opportunity for those looking to build now or hold for the future. (id:49269)
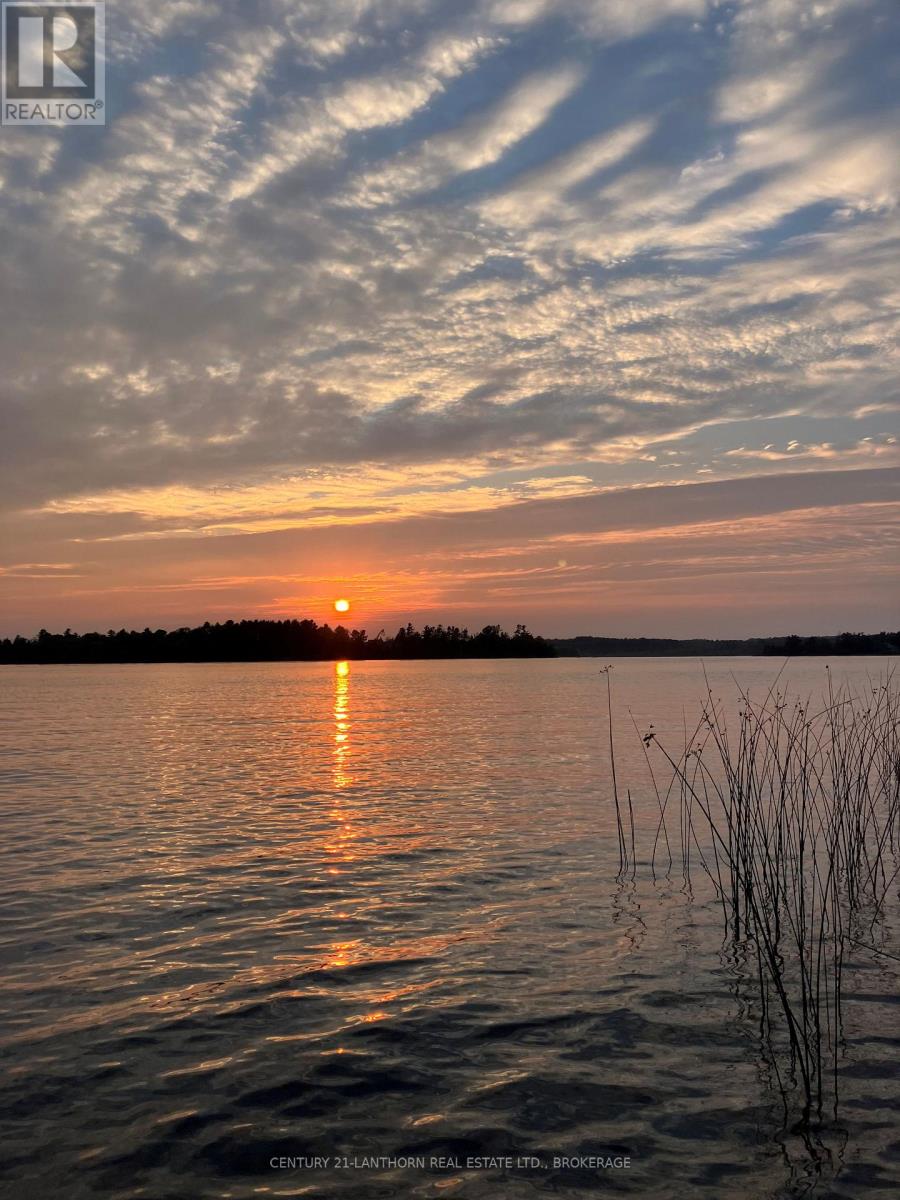
0000 Cedarstone Road W
Stone Mills, Ontario
Tranquil Waterfront Lot on Beaver Lake. Discover the peace and natural beauty and fabulous sunsets of this heavily wooded waterfront lot on Beaver Lake - an ideal setting for those who prefer quiet recreation over power boating. Perfect for exploring by kayak, canoe, or a leisurely pontoon ride, this serene property offers excellent privacy with mature cedar trees and the potential for your own network of hidden walking trails. Conveniently located just 5 minutes from the charming village of Tamworth, where you'll find shops, services and all the essentials. Road frontage with available services makes this a wonderful opportunity to create your private retreat. (id:49269)
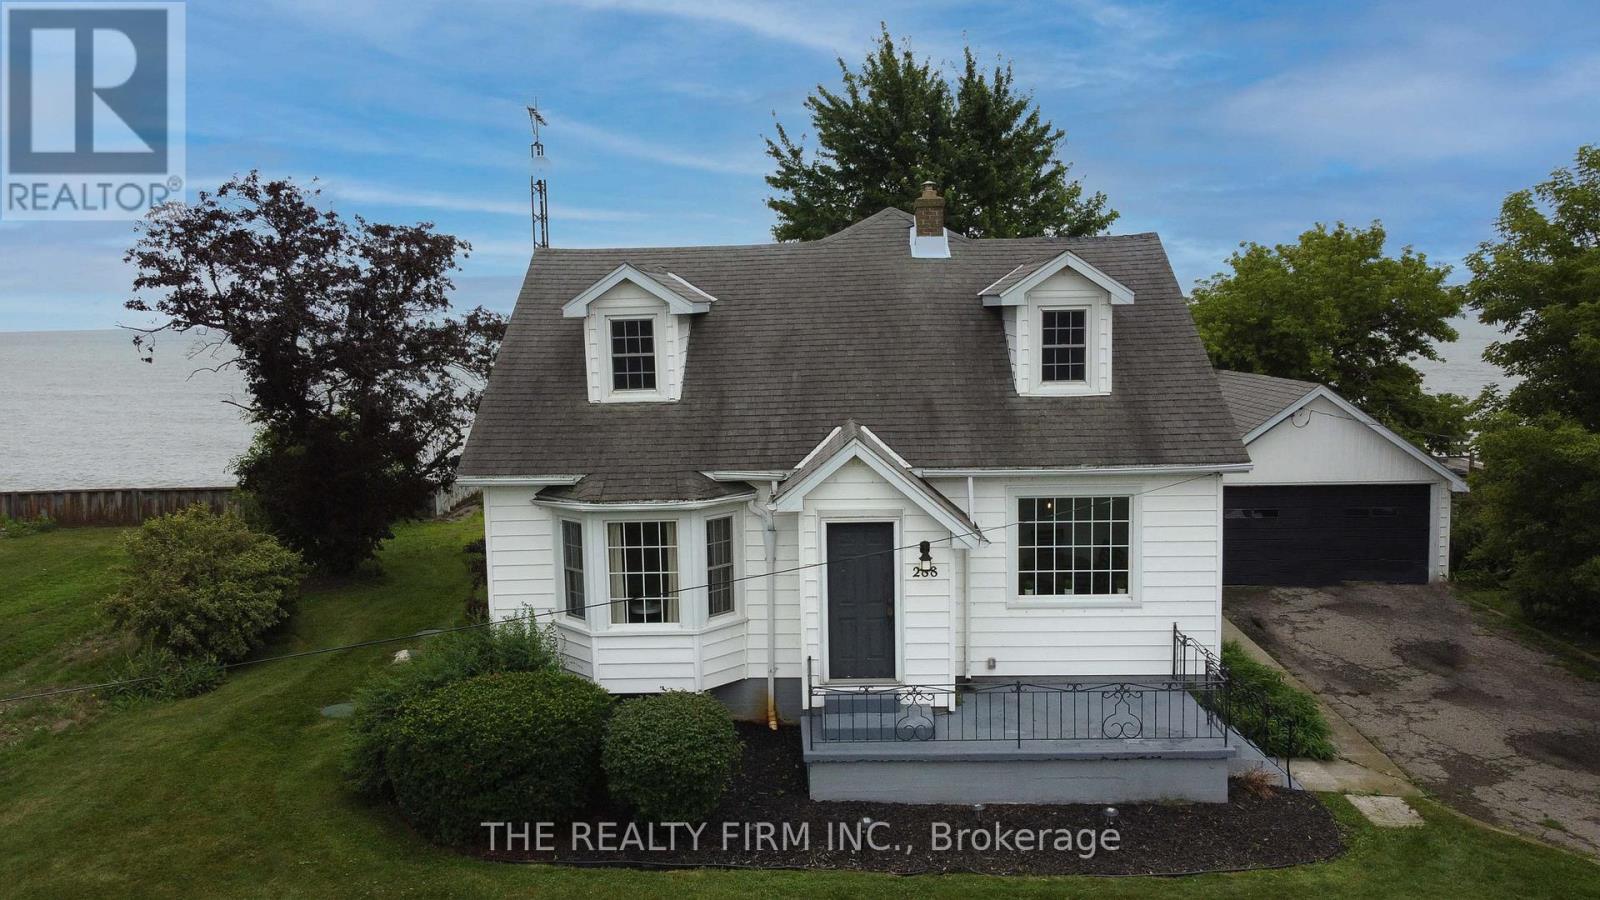
18378 Erie Shore Drive
Chatham-Kent, Ontario
You're going to love it here. Whether you're looking for a year-round home by the water, a seasonal escape, or a smart investment opportunity, this property checks all the boxes. Set on a massive double lot, there's endless space for outdoor entertaining, family activities, or simply relaxing in your own private setting. Take advantage of private beach access and enjoy easy walk-in entry to the lake for those quick summer dips. Soak in the views from the Juliet balcony off the primary suite, or unwind with friends on the backyard deck overlooking the water-perfect for morning coffee or evening sunsets. Inside, the home offers a spacious and functional layout featuring 4 bedrooms, 2 bathrooms, 2 living areas, and a formal dining room, providing plenty of room for family, guests, or renters. Lovingly cared for and full of potential, this property is ready for its next chapter. Add it to your investment portfolio or make it your own lakeside retreat. Property comes fully furnished! (id:49269)
5954 First Lake Road
Frontenac, Ontario
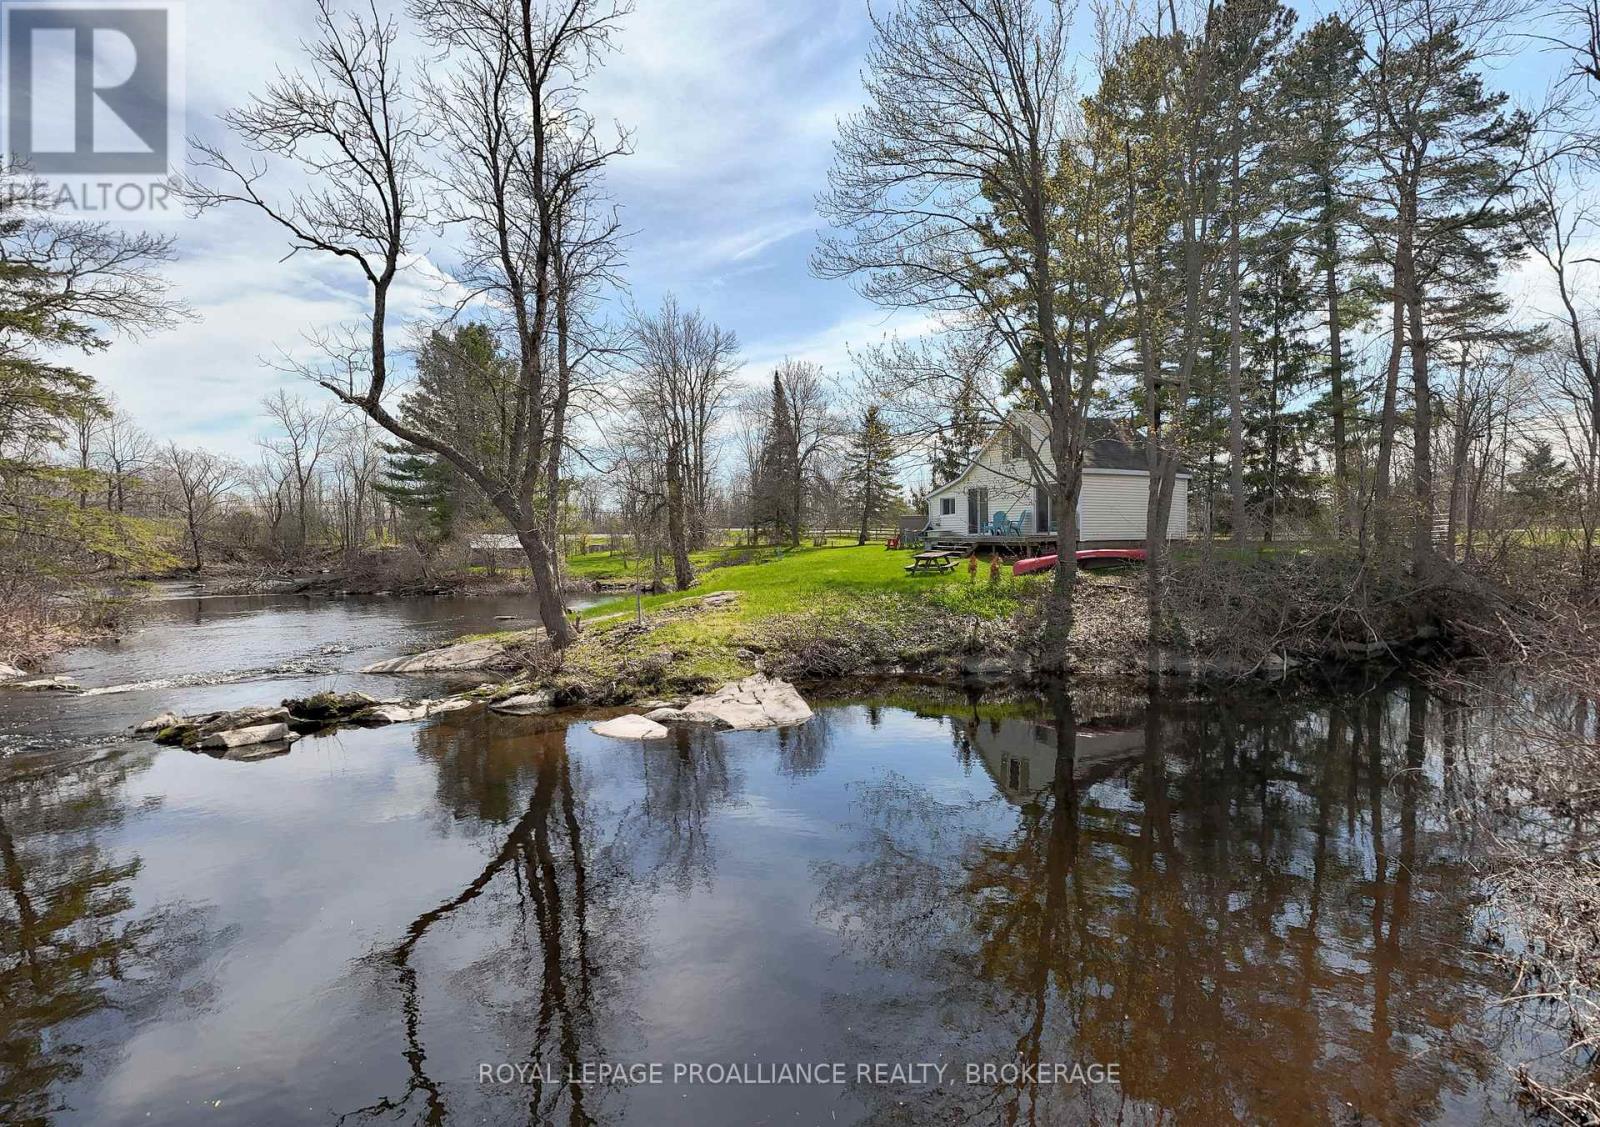
Spectacular 480' waterfront property in village of Bellrock. Mesmerizing setting with small waterfall and island, an inspiration to artists and writers, or those looking for the quiet life. Perfect nature retreat from city life (30 min drive from Kingston). Charming 2-bedroom light-filled cottage with stunning river views through patio windows or back deck. Large bathroom/storeroom with Biolet composting toilet (2024), includes Quinte Conservation and South Frontenac permits for sewage system upgrade. Drilled well, never runs dry. Very private, includes parcel of land on opposite side of river. Fenced yard and river make this a dog paradise. Depot Lakes watershed for fishable, swimmable waterfront, fantastic for canoeing, kayaking, or small boating. (id:49269)
18692 Palmyra Road
Chatham-Kent, Ontario
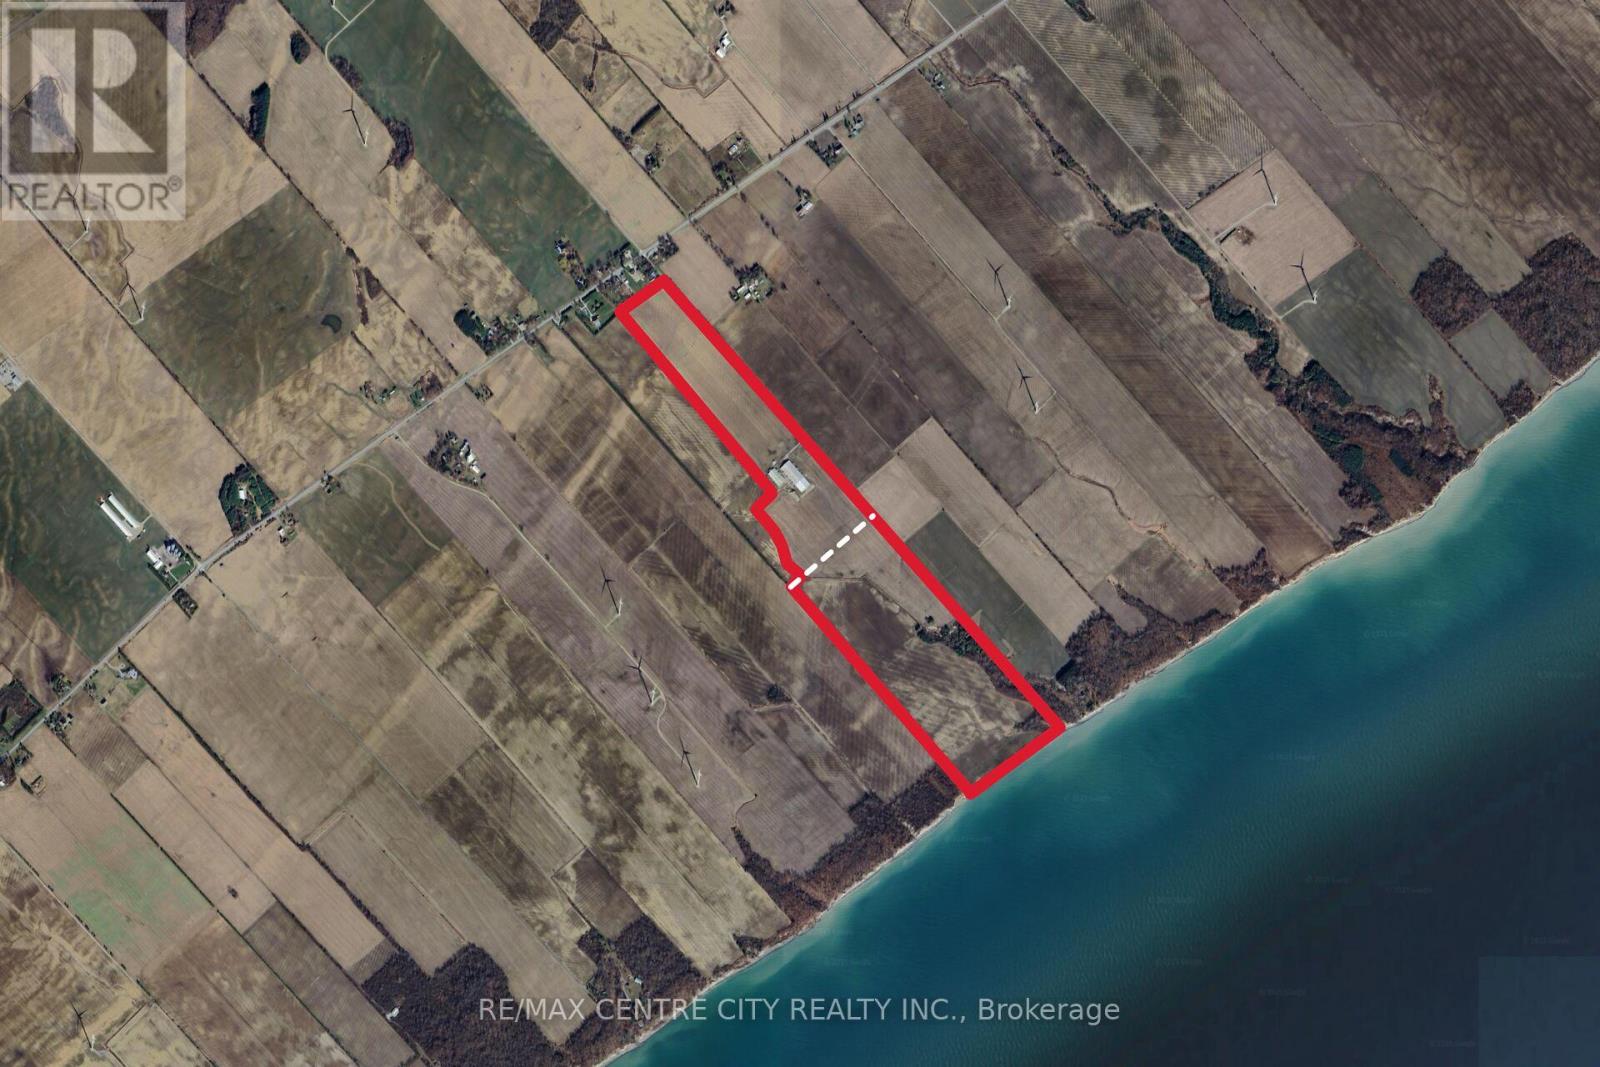
Great opportunity to acquire a large amount of hog finishing space Near Ridgetown. 7,250 finishing spaces built in various stages from 2009 to 2023. Included in this operation is an Automatic generator, agri alert, pressure washer, 2 wells, kitchen/shower entrance area, camera system and shipping room. The 8 fully slatted pens per room have 4 hole crystal springs wet/dry feeders with additional water as well in each pen and propane heat. There are many feed bins here with Ample Feed storage to all rooms to allow for various feed rations for individual rooms. Underground Hydro, Windows for natural light as well as efficient lighting and controllers make for great barns to raise your livestock. These barns are located on 180 acres of Land of which 160 acres are workable ground on a quiet dead end Road. (id:49269)
2130 Isle Of Man Road
Kingston, Ontario
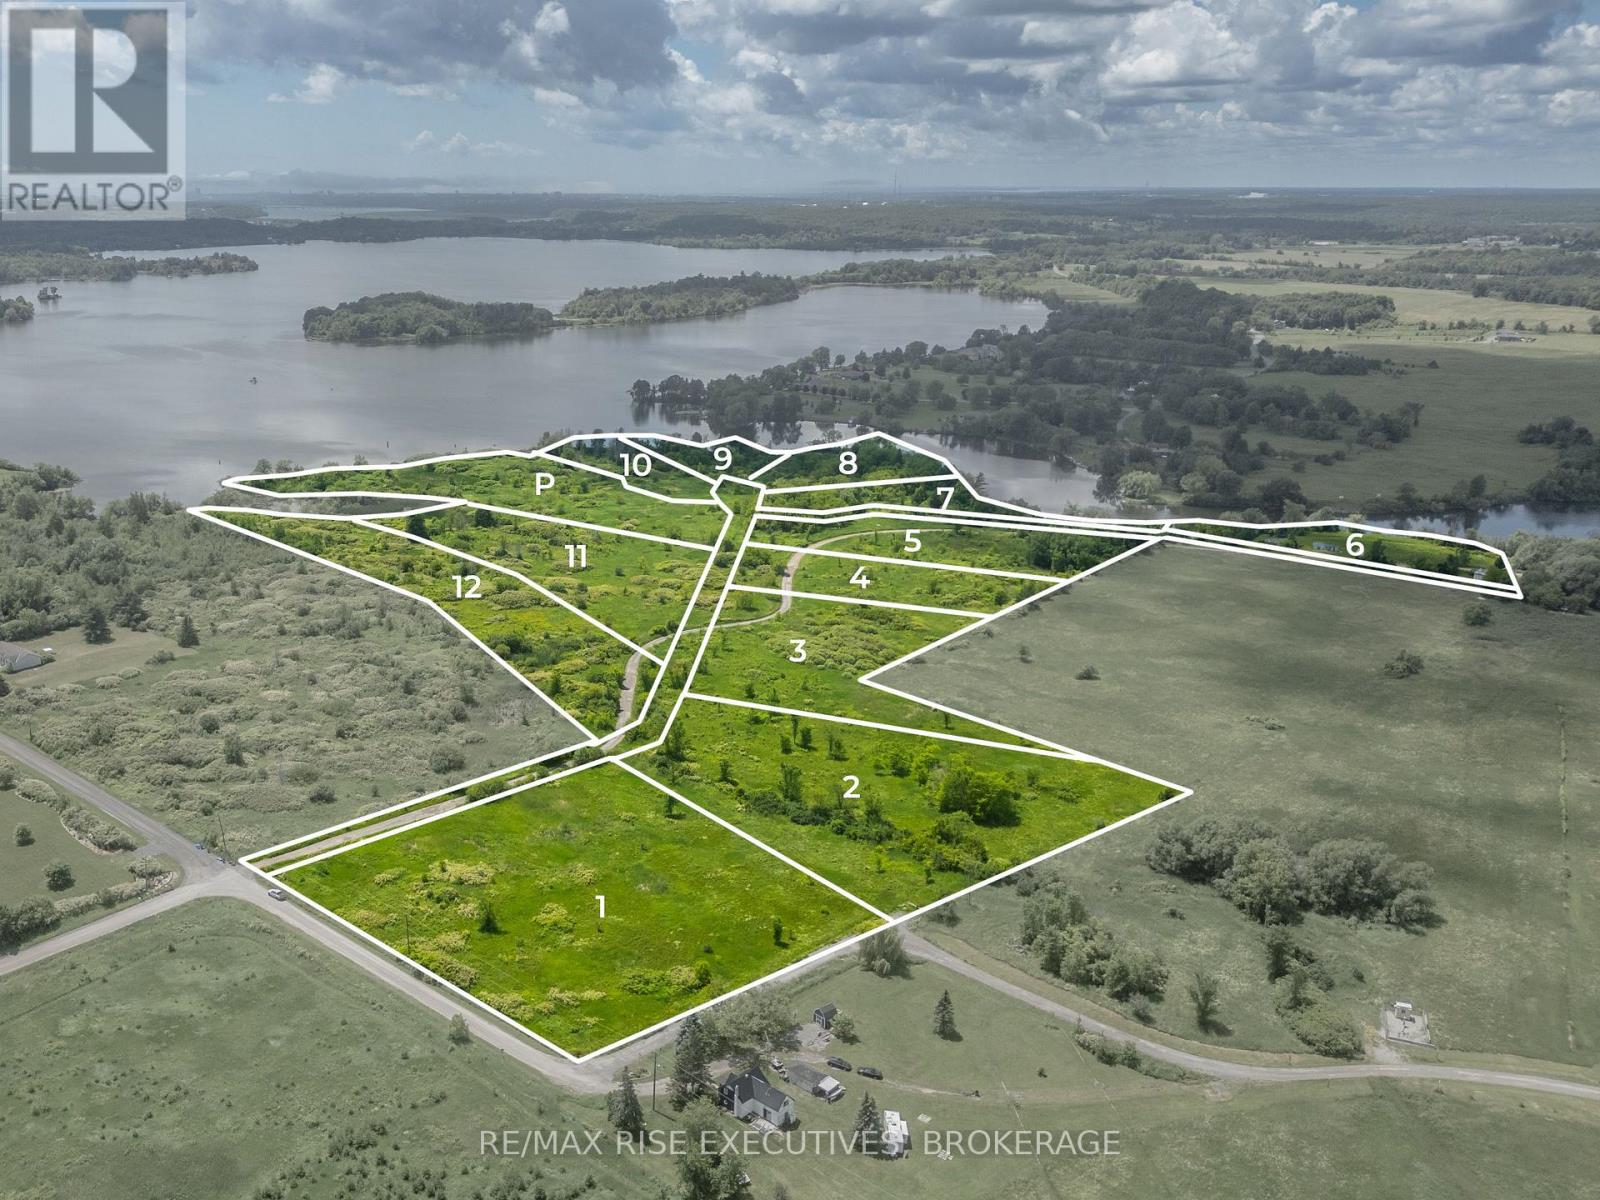
Introducing The Peninsula at Isle of Man. A rare opportunity to acquire a fully approved, premium waterfront estate development in one of Kingston's most picturesque settings. An approved subdivision offering the potential for 12 estate-sized residential lots, including 8 waterfront parcels overlooking the Rideau Canal, a UNESCO World Heritage Site. Located at the end of Isle of Man Road in the sought-after Gibraltar Estates, this exceptional property combines natural beauty with significant planning work already completed. The subdivision approval provides a strong foundation for a developer or builder to complete the servicing and bring to life a premier waterfront estate community. The site offers a diverse mix of waterfront and interior lots, as well as municipal parkland. With expansive water views, mature natural surroundings, and convenient access to downtown Kingston and the Thousand Islands, the location offers an exceptional lifestyle for future homeowners. Whether you're an experienced developer, luxury home builder, or long-term investor, opportunities of this scale and quality are increasingly rare. Supporting due diligence materials, including subdivision plans, engineering information, and planning documentation, are available to qualified purchasers upon request. The Peninsula at Isle of Man represents an exceptional opportunity to create a one-of-a-kind premier waterfront estate community. (id:49269)
4 - 49075 Dexter Line
Malahide, Ontario
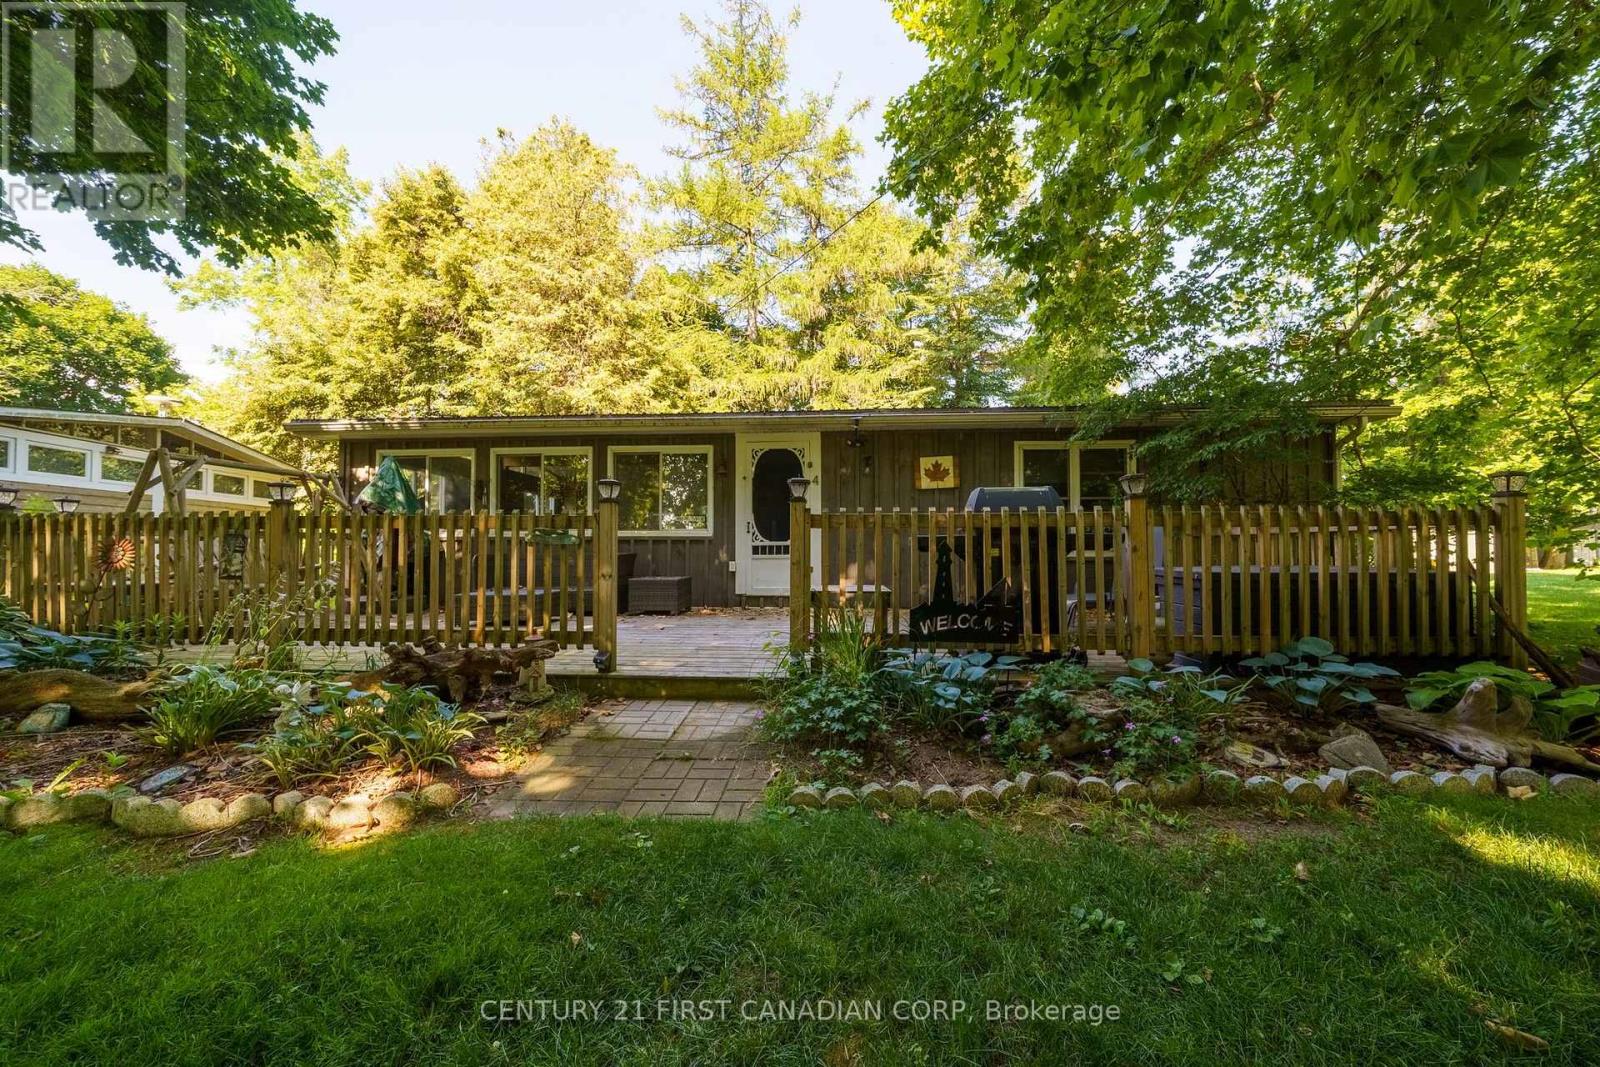
Discover cottage country in Port Bruce at Wingate Lodge - where every weekend feels like a vacation! Start your mornings with coffee on the porch and spend your afternoons by the beautiful pool or on the private sandy beach. This well maintained 3 bedroom, 1 bathroom cottage is the perfect escape and just a short drive from Port Stanley, St. Thomas and London. The seasonal cottage features large vinyl windows, a metal roof, 100 amp breaker panel and ceiling fans in each bedroom. Furniture and appliances included! Whether you're hosting family barbecues, relaxing after a day at the beach, or creating summer memories, this cottage is designed for easy, carefree living. Owners share ownership and exclusive access to the private beach and the large swimming pool overlooking Lake Erie. Common elements also include 35 acres of land, a playground, basketball court, recreation hall and green spaces. One of the biggest advantages is the simplicity: the monthly fee of $525 includes all property taxes and municipal water, grounds maintenance, access to all amenities, and a year-round, on-site caretaker, allowing you to spend more time at the beach. Offered at an exceptional price! (id:49269)
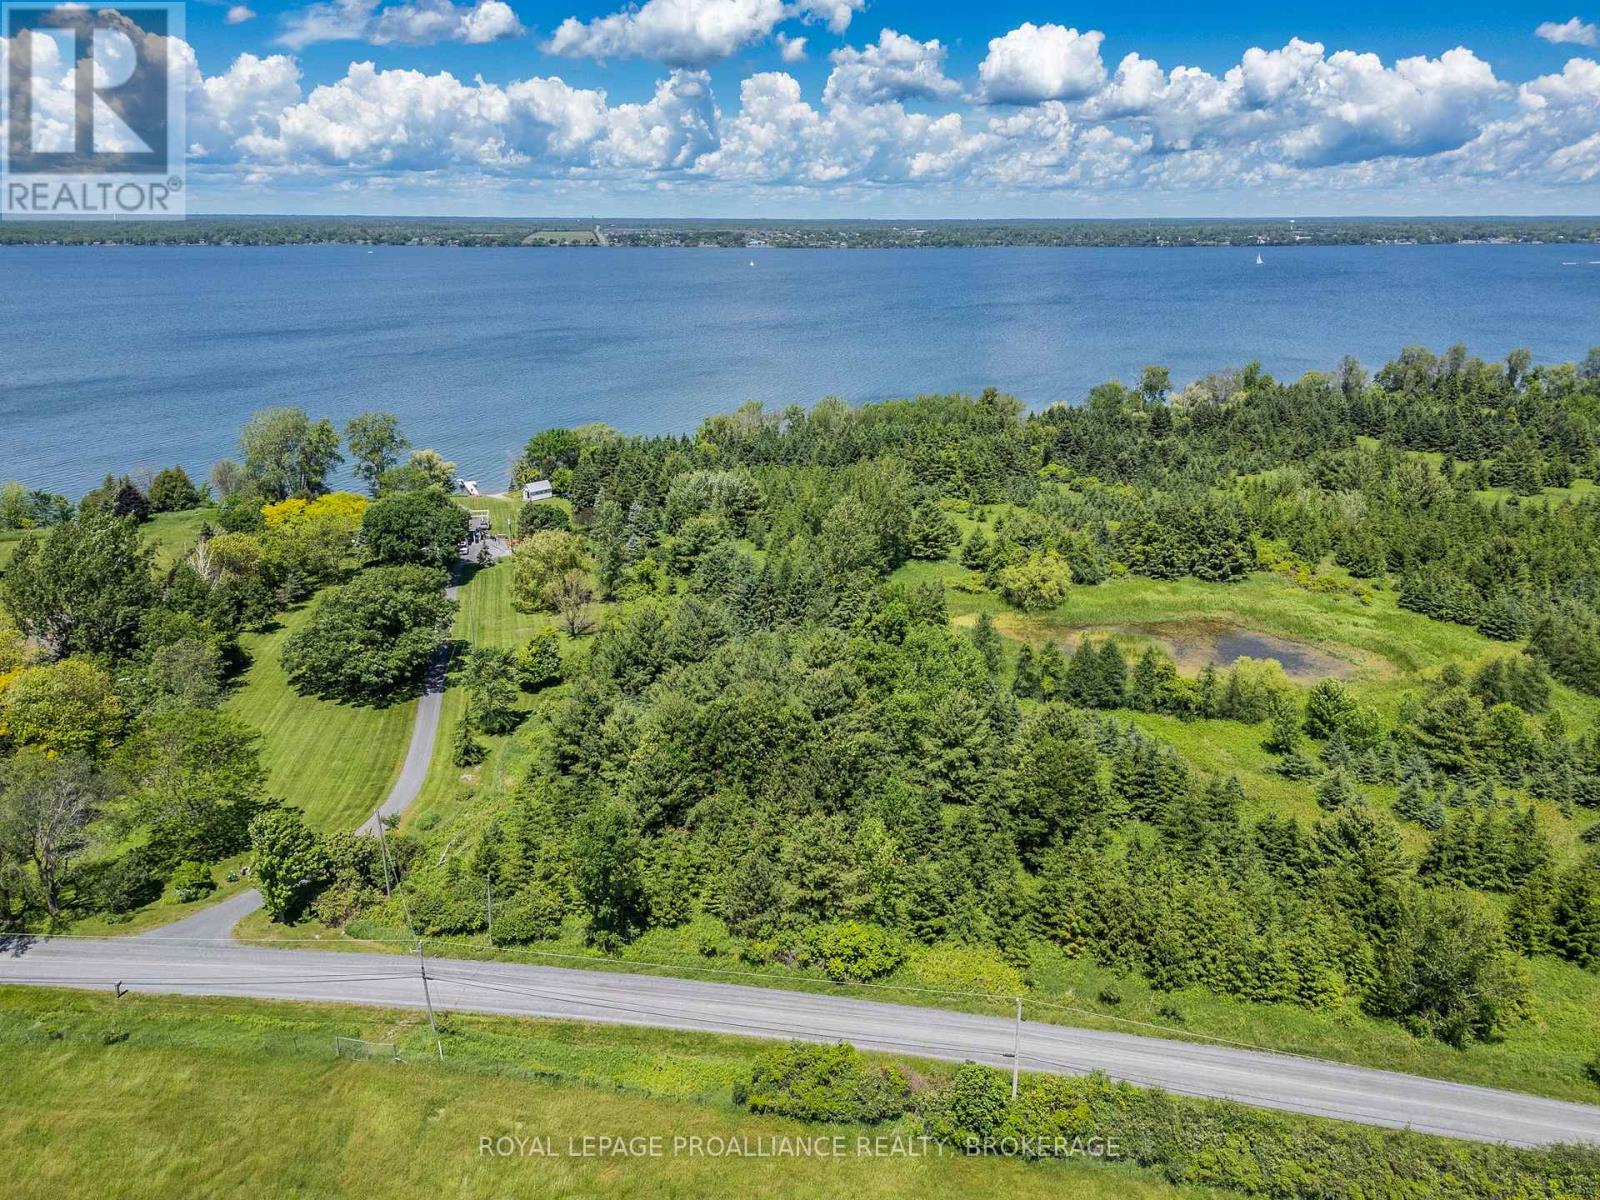
Pt Lt 18 Front Road
Loyalist, Ontario
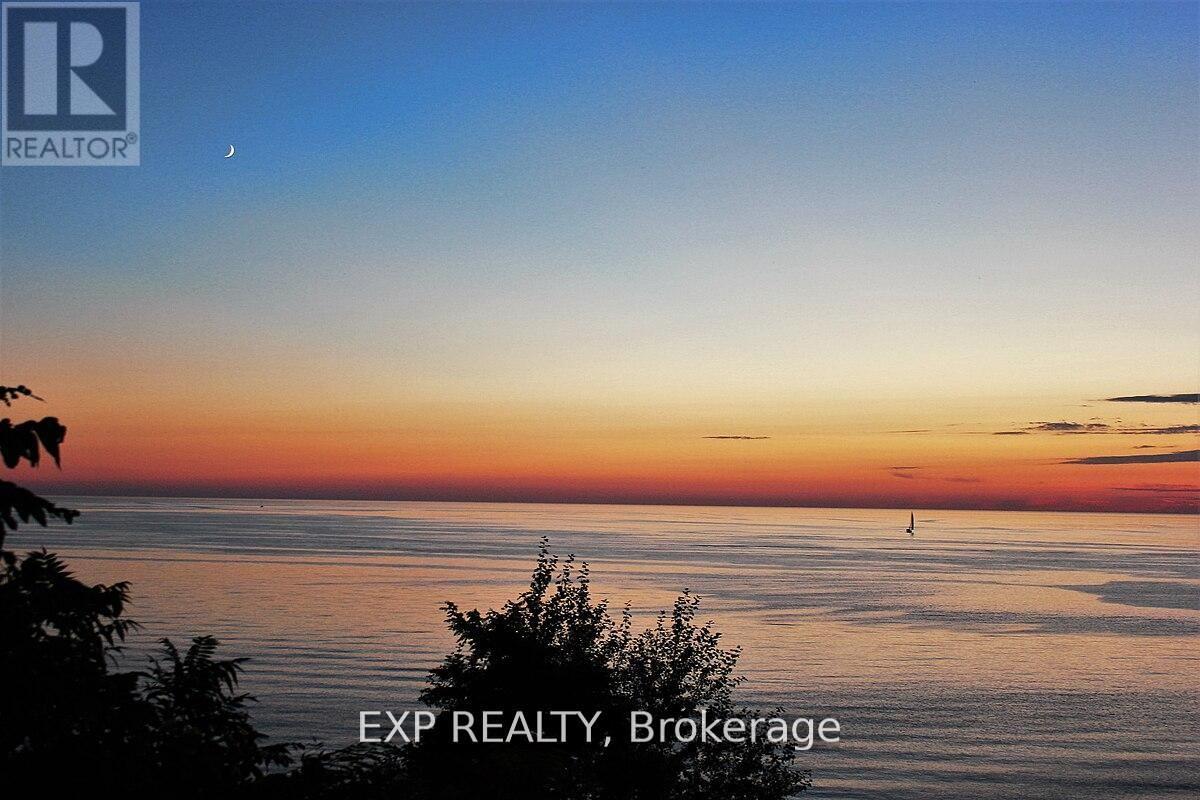
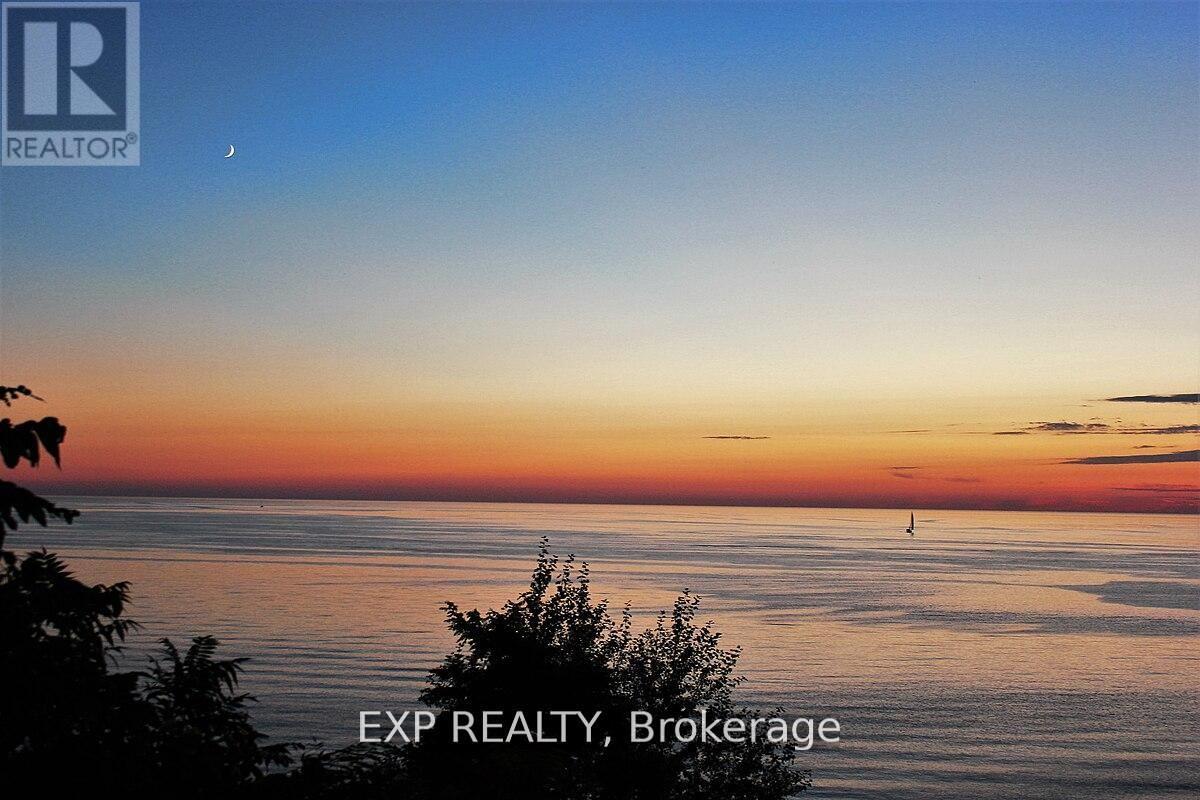
Discover the rare opportunity to own 2.5 acres of waterfront on beautiful Amherst Island, offering approximately 400 feet of pristine shoreline on Lake Ontario. This exceptional property provides the perfect setting to build your dream cottage or year-round home, where spectacular water views and breathtaking sunsets become part of everyday life. The level shoreline offers easy access to the water, while the peaceful surroundings create an ideal retreat to relax, unwind, and enjoy the natural beauty of the island. Whether you're envisioning a modern waterfront escape or a timeless family cottage, this remarkable property offers endless possibilities in one of Eastern Ontario's most tranquil settings. If you've been searching for the perfect place to create your own waterfront legacy, this is an opportunity not to be missed. (id:49269)
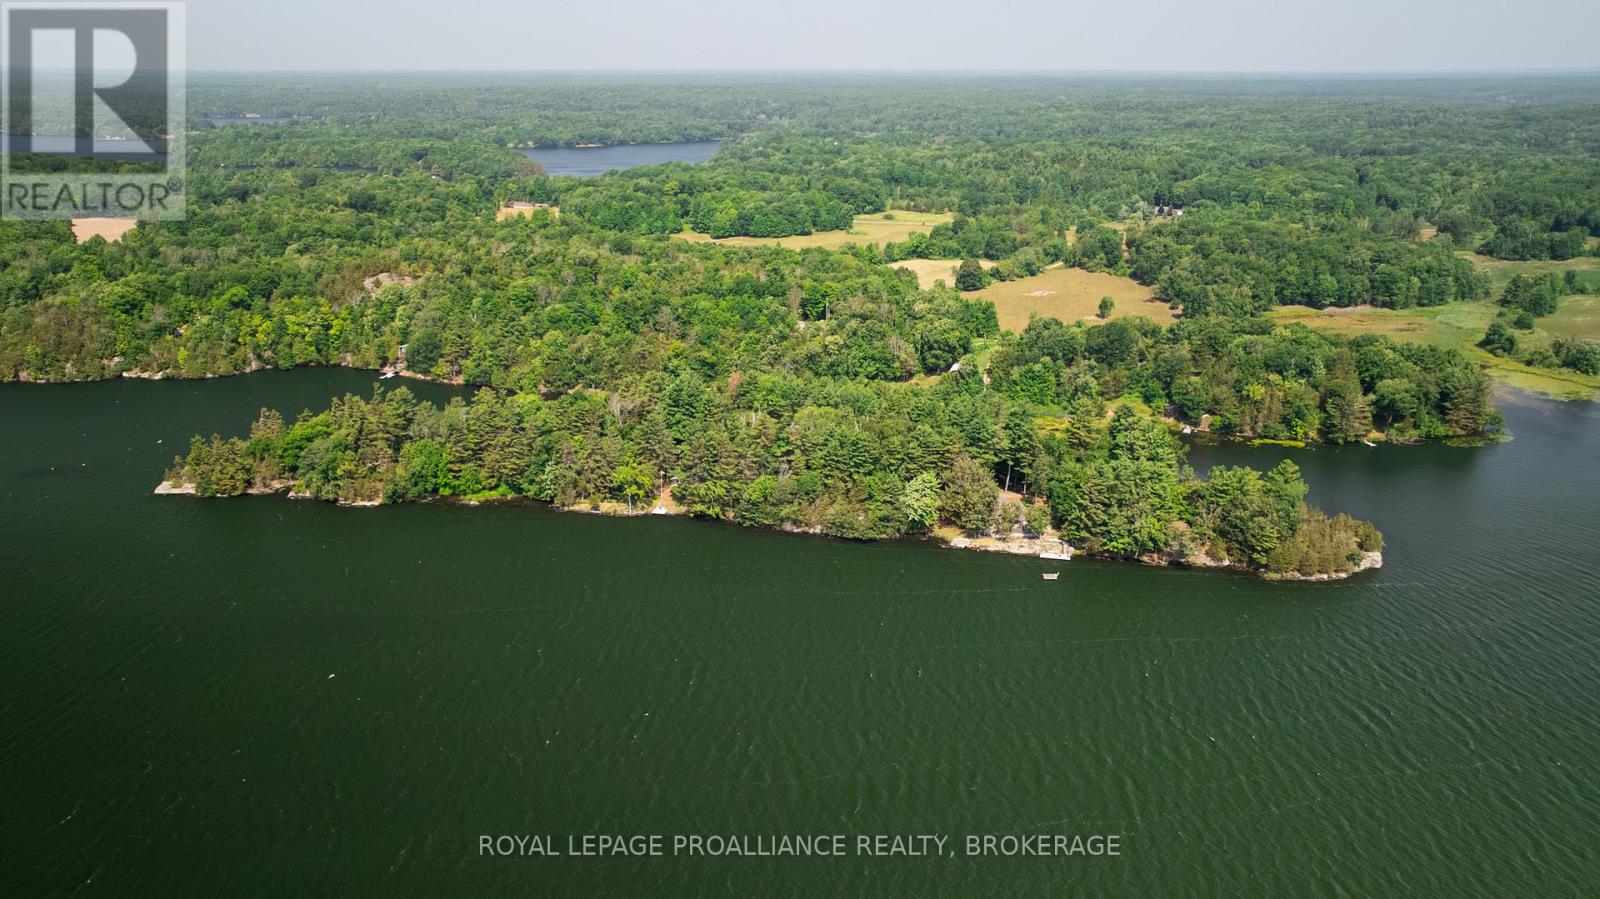
Lot 2 Trillium Lane
Frontenac, Ontario
Just over 2 acres of vacant land with more than 200 feet of pristine shoreline on the beautiful Cranberry Lake - an ideal spot to build your dream home or cottage. Hydro is available at the road, making future development even more convenient. This rare waterfront offering provides the perfect balance of peaceful lakeside living with easy access to amenities in Seeley's Bay and Kingston, and just a short drive to charming Westport. Conveniently located off the 401, its a great option for buyers coming from the Toronto area. Part of the historic Rideau Canal system, Cranberry Lake offers endless boating opportunities all the way to Ottawa. Whether you're floating on a raft, sipping your morning coffee on the dock, or watching the local wildlife, this is a place to truly unwind and connect with nature. (id:49269)
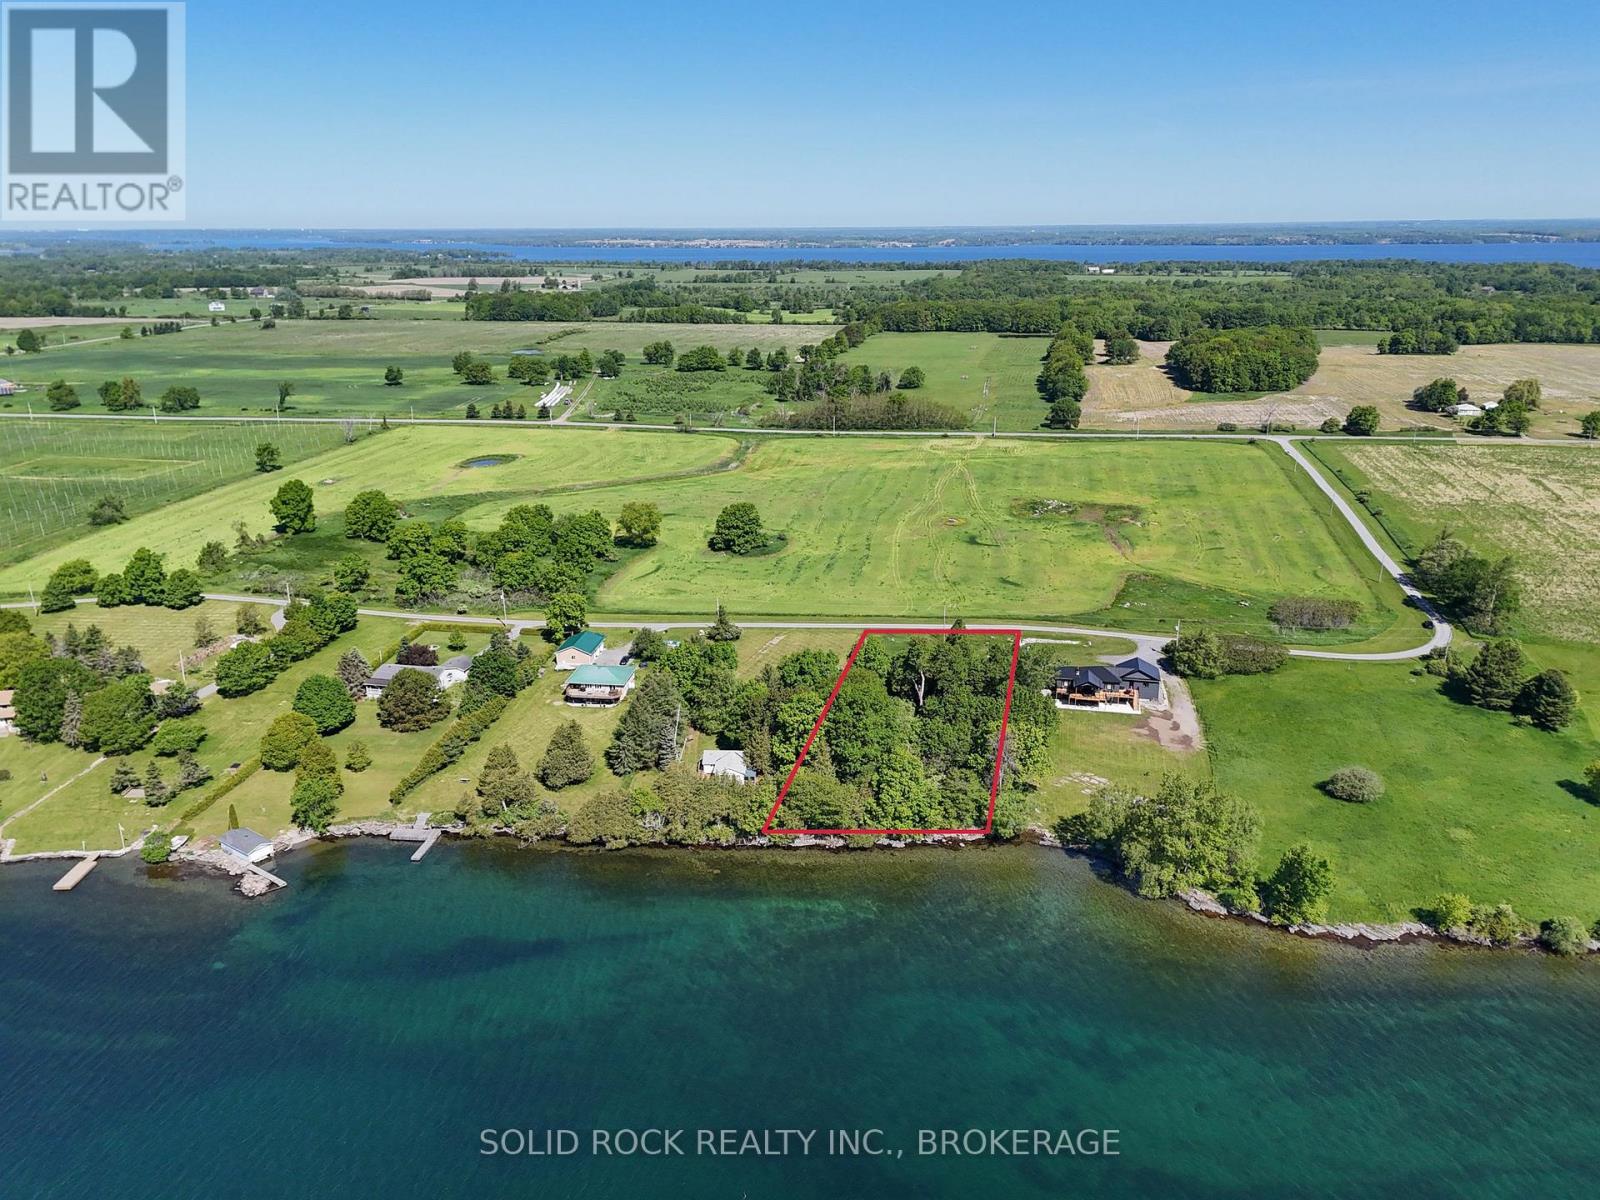
Lot 4 Elizabeth Street
Frontenac Islands, Ontario
Exceptional 1+ acre waterfront building lot located on the south shore of Wolfe Island. Offering desirable southern exposure, unique topography, and approximately 138 feet of clean, shallow, rocky shoreline along the St. Lawrence River, this property provides an outstanding setting for your future home or cottage. Enjoy breathtaking views of the shipping channel while relaxing with your morning coffee and taking in the ever-changing waterfront scenery. Access is provided via a privately maintained road, offering both privacy and convenience. Whether you're envisioning a seasonal retreat or a year-round residence, this exceptional waterfront property presents a rare opportunity to build in one of Wolfe Island's most picturesque locations. (id:49269)
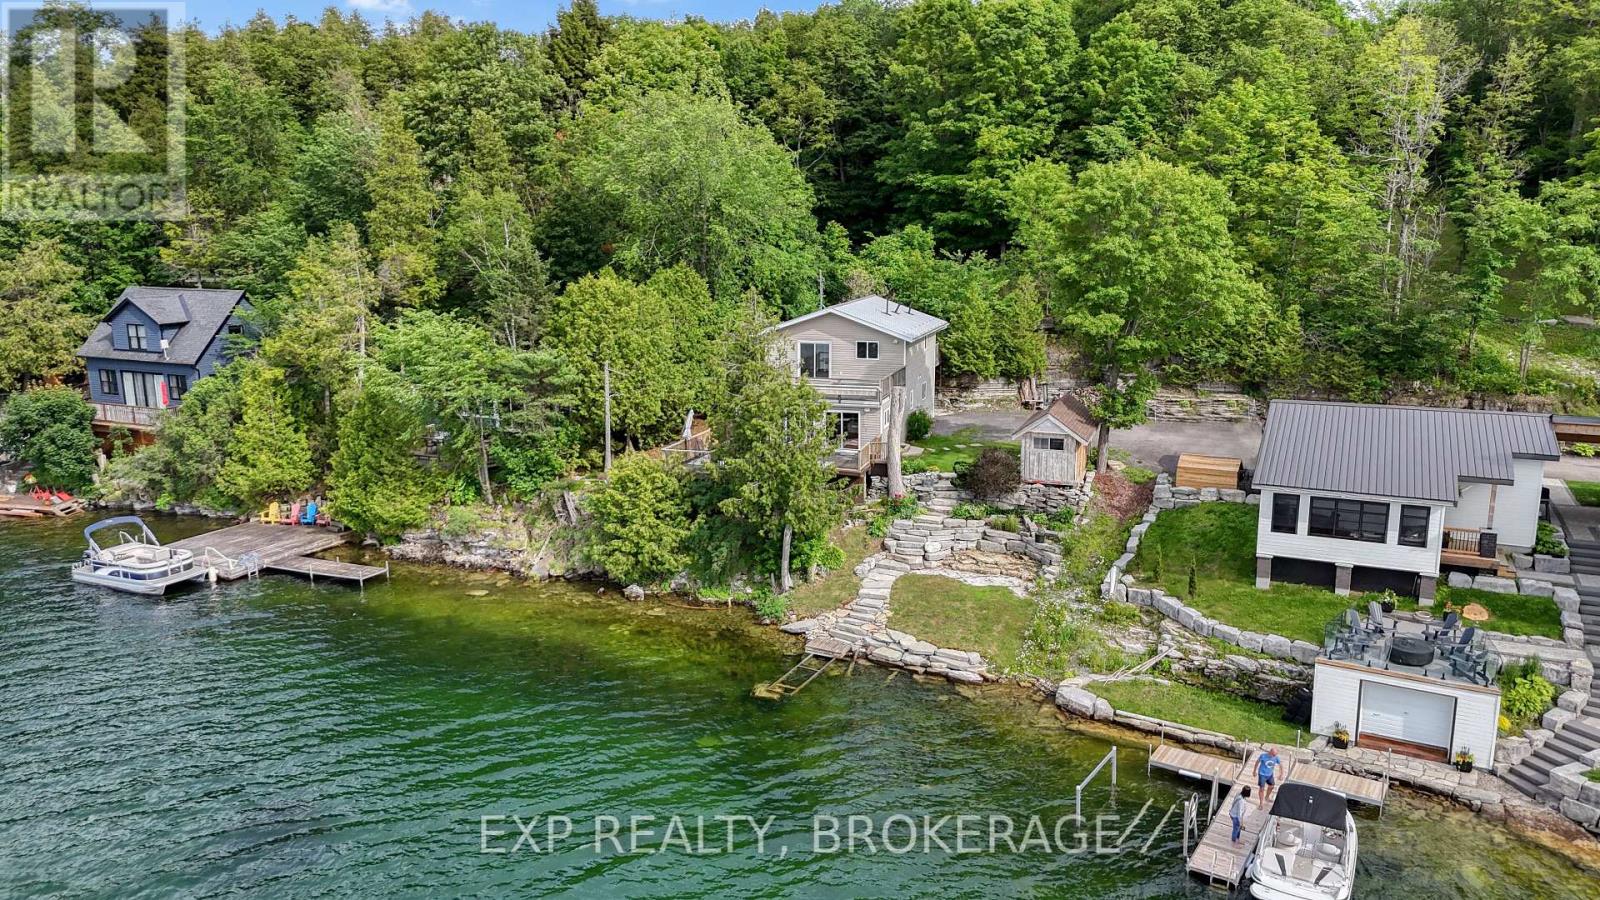
1048 Lark Lane
Frontenac, Ontario
Affordable waterfront living on highly sought-after Loughborough Lake! Located just 15 minutes north of Kingston, 1048 Lark Lane offers an incredible opportunity to secure your place on one of the region's most desirable lakes. Enjoy deep, clean waterfront ideal for swimming, boating, fishing, and all your favourite water activities. The property is perfectly positioned to capture stunning panoramic lake views from two expansive decks, including amazing sunsets and create the perfect setting for morning coffee, outdoor dining, or simply taking in the beauty of the waterfront. The lot offers ample parking and additional space above the home, providing exciting future development possibilities, including potential for an addition, expanded outdoor living space, or even a detached garage (subject to approvals). Down by the shoreline, you'll discover beautifully landscaped grounds leading to level water access, making it easy to enjoy the lake. A dedicated waterfront gathering area provides the perfect spot for a bonfire pit, where family and friends can gather to enjoy breathtaking sunsets and unobstructed views across the water. The home itself offers tremendous potential and, with a few personal touches and updates, could become the ideal year-round residence, weekend retreat, or investment property. Opportunities to enter the Loughborough Lake market at this price point are becoming increasingly rare. Don't miss your opportunity to enjoy exceptional waterfront living just minutes from the amenities of Kingston. (id:49269)
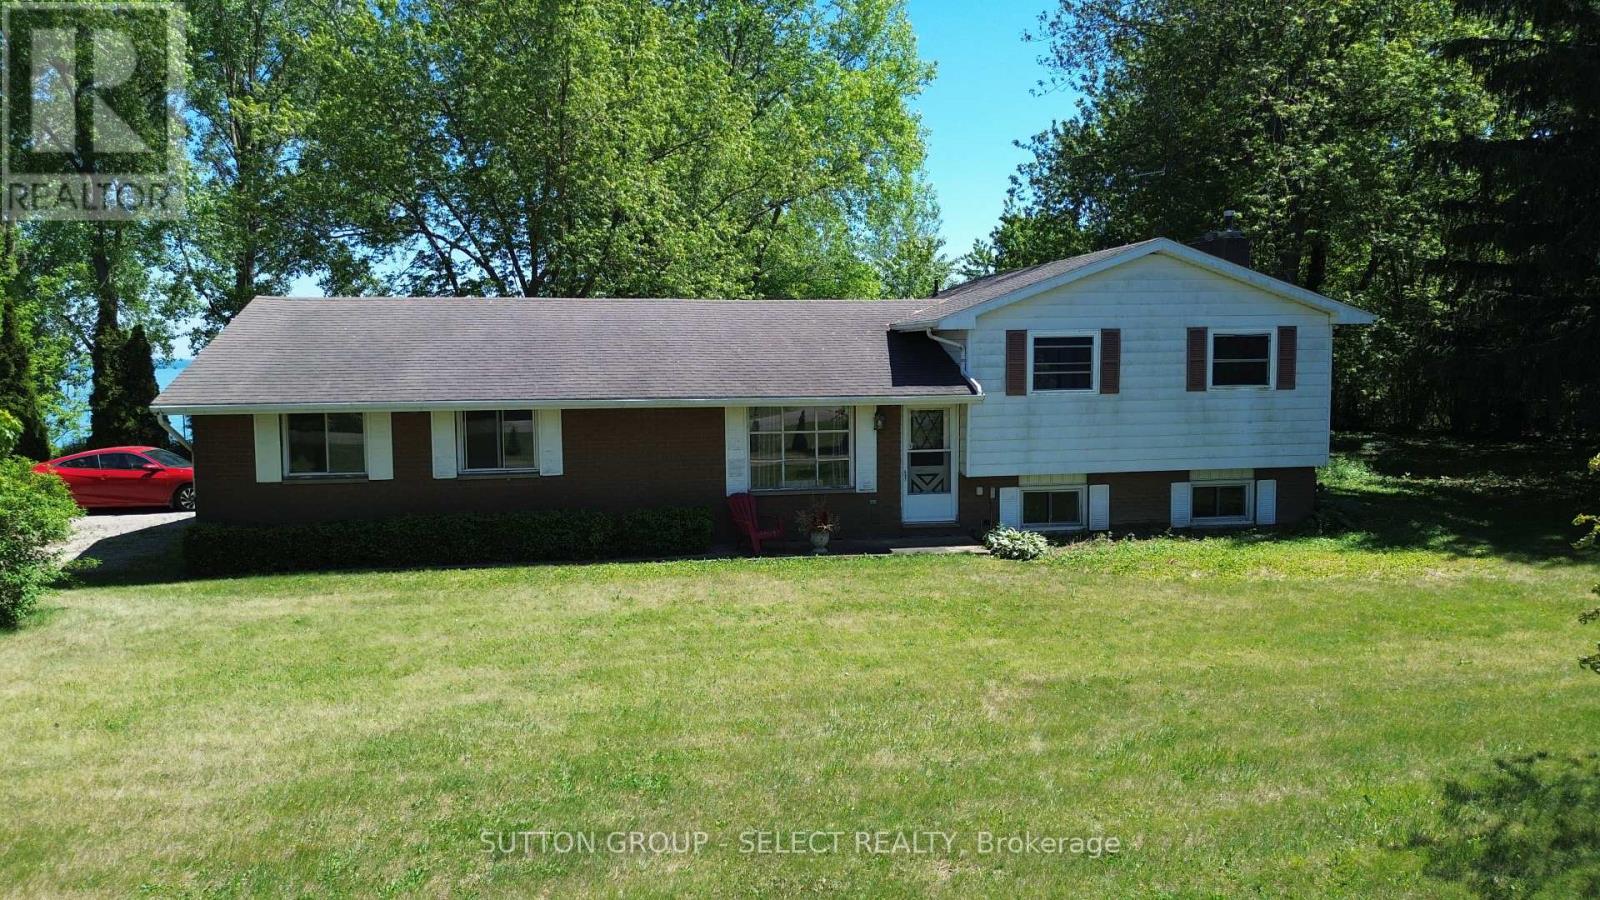
7504 Talbot Trail
Chatham-Kent, Ontario
Nestled high above the shores of Lake Erie , awaits your tranquil dream property. Boasting just shy of 5 acres of land, you will be at home on this special piece of property . A circular drive brings you to a 3 bedroom, 2 bath side split built in 1979. The property also features a pole barn offering 8 horse stalls and additional storage capability. What makes this property , is the undulating land that plateaus to breathtaking views of a Great Lake! Should you wish to construct your dream home, there are different opportunities to choose from. Over 200' feet of shore line, morning sun rises and the proximity to Blenheim's stores and restaurants make this your next life destination. Contact Jim for further information and private viewing. (id:49269)
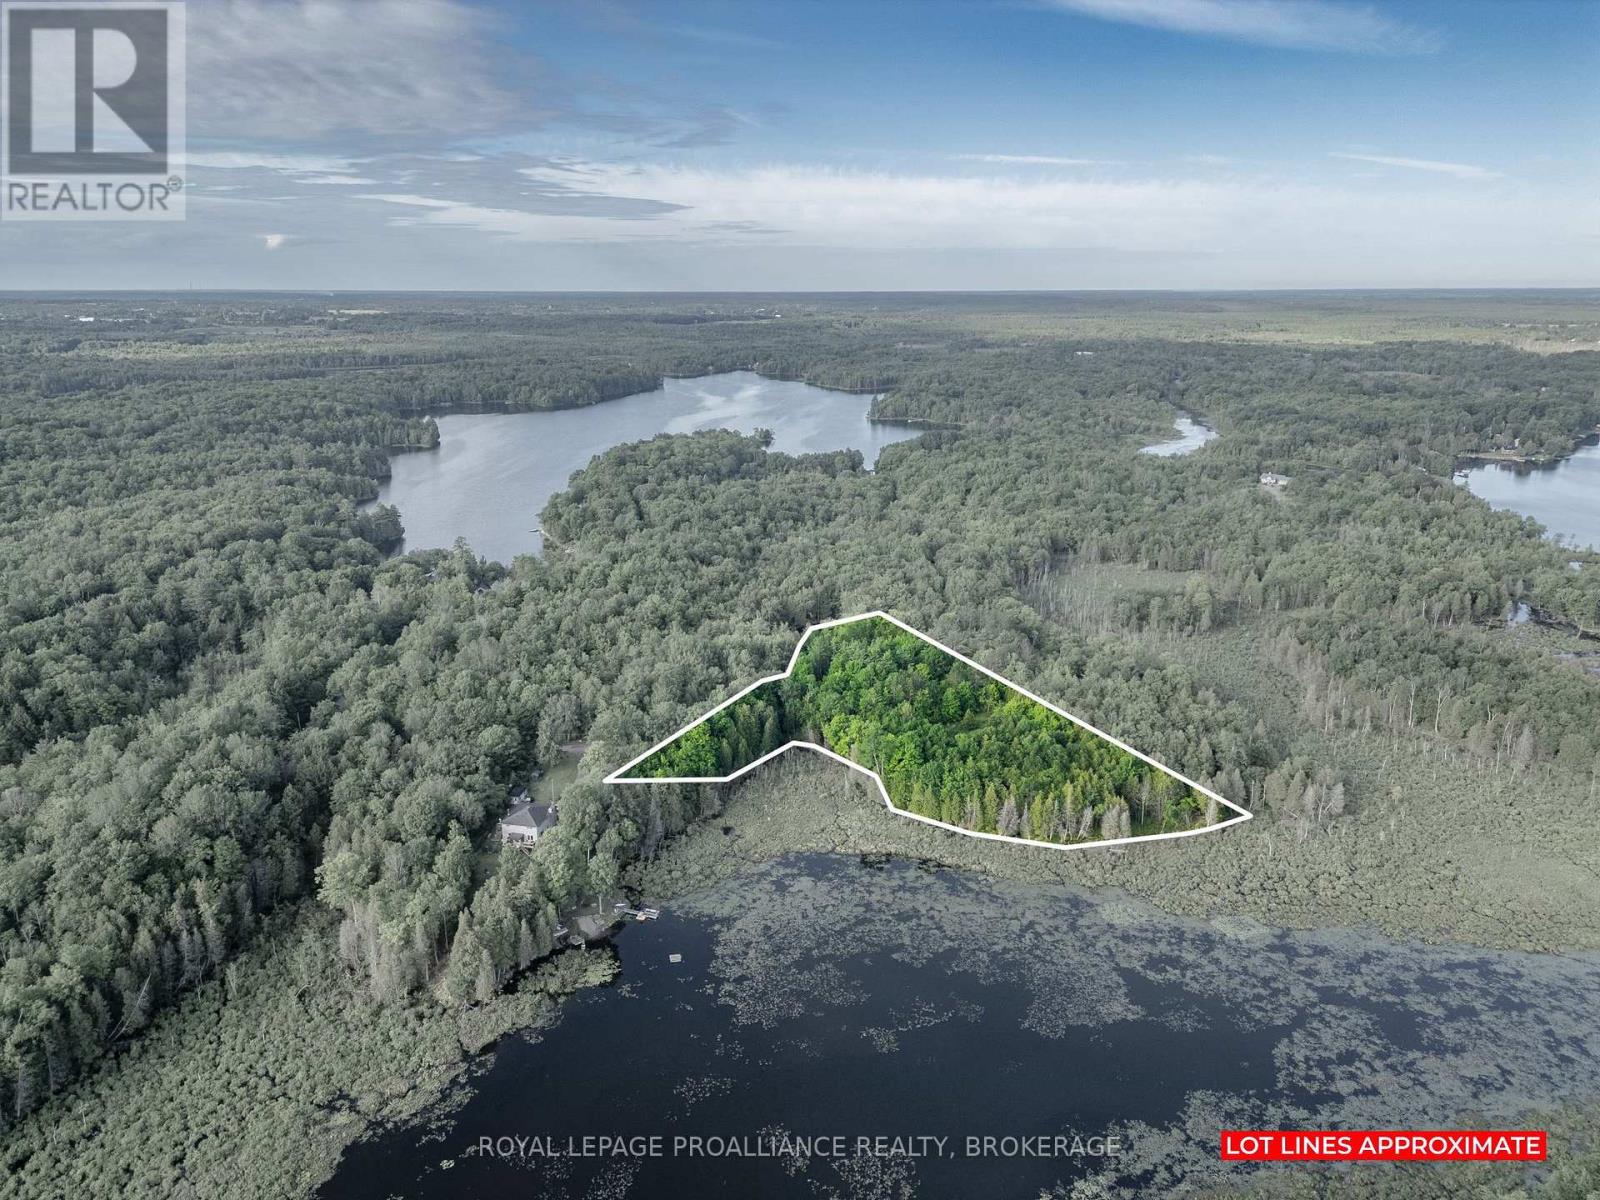
2220 Silver Rock Lane
Frontenac, Ontario
Welcome to beautiful Mink Lake, where only two other homes share the shoreline and peace and privacy come naturally. This 2.56-acre treed waterfront property offers a rare opportunity to build your dream home with much of the hard work already completed. The current owners have worked with both the township and conservation authority to secure the necessary approvals, making this property ready for your plans aside from obtaining a building permit. A 2009 survey is available, a drilled well has been tested at an impressive 50 GPM, and a gravel driveway base is already in place. Adding to the convenience, the township has recently completed paving Silver Rock Lane, providing hardtop road access all the way to the property. Mink Lake is a quiet, lightly developed lake approximately 5 to 16 feet deep and home to pike, largemouth and smallmouth bass, mudcat, and sunfish. Six year-round homes are located along Silver Rock Lane, with neighbouring owners traditionally sharing snow-plowing costs as needed. School bus service, garbage collection, and recycling pickup are available. Just minutes from Verona, you'll enjoy convenient access to groceries, restaurants, banking, gas station and Prince Charles Public School. Whether you're dreaming of a year-round waterfront home or a peaceful getaway, this property offers the perfect blend of privacy, nature, and build-ready confidence. (id:49269)
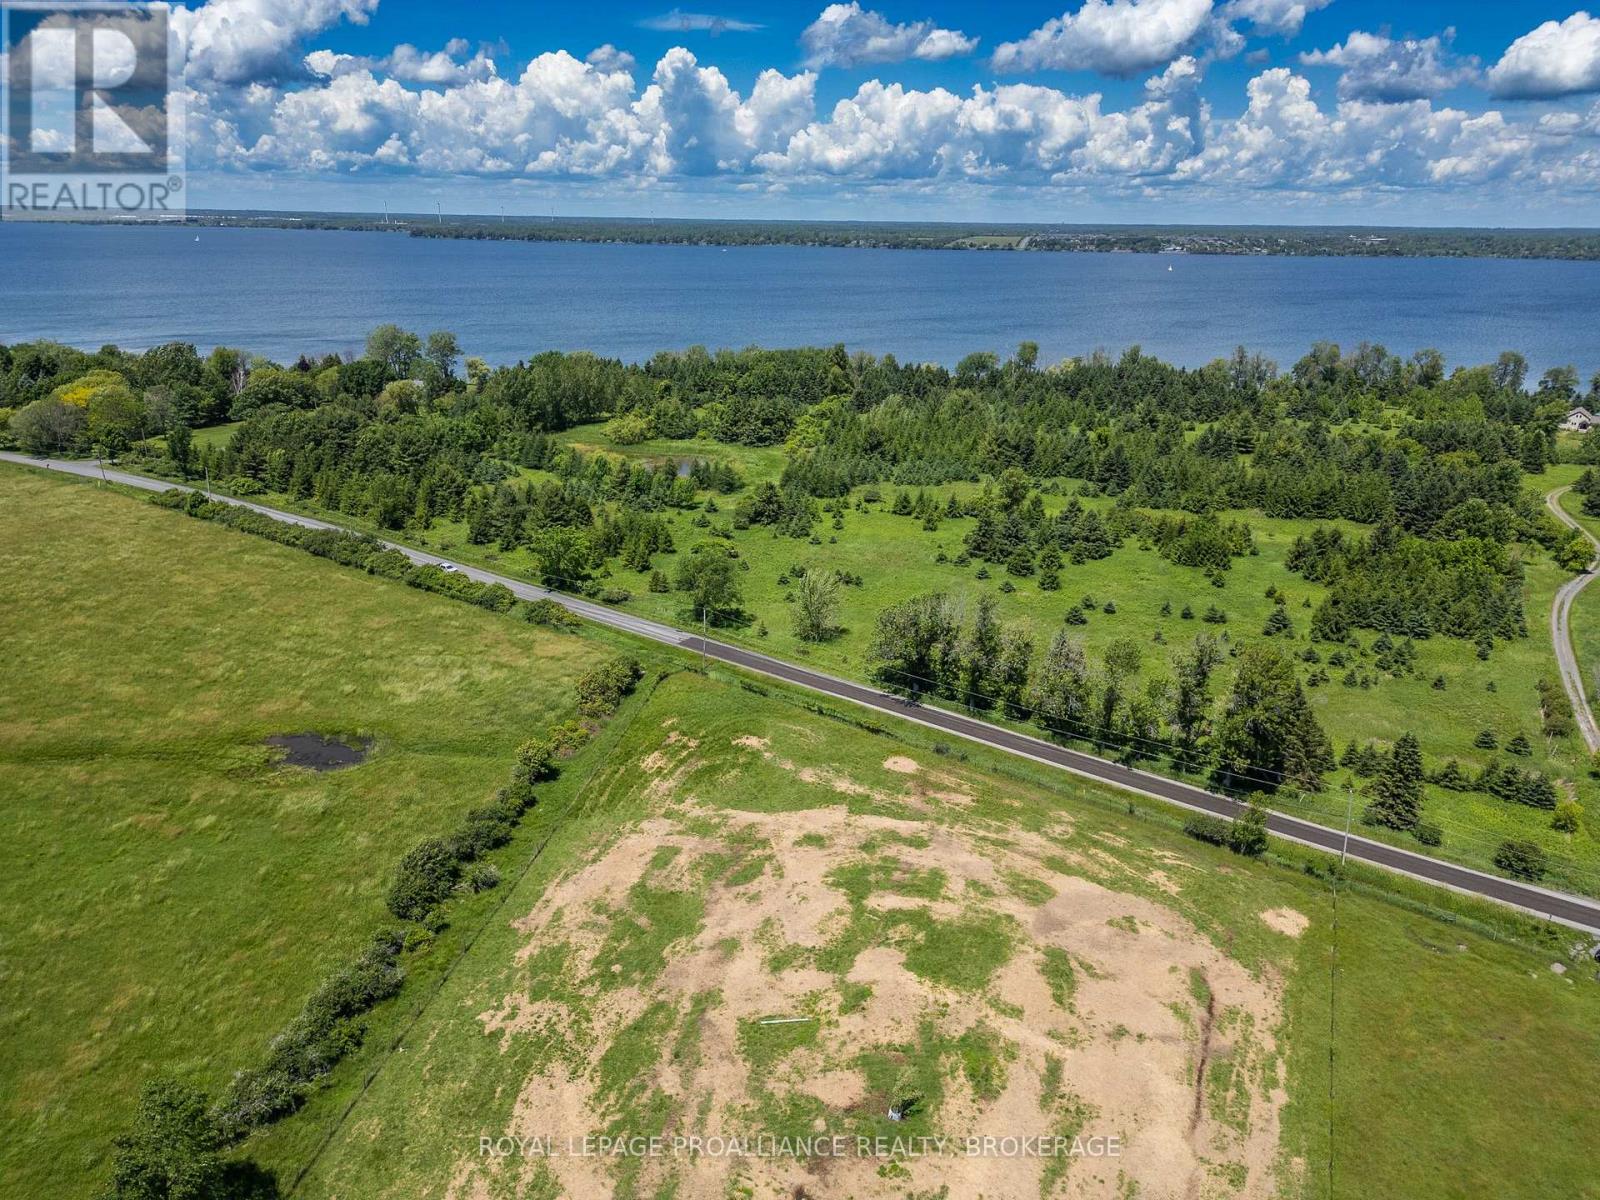
Pt Lt 18-19 Front Road
Loyalist, Ontario
Rare 24-acre waterfront parcel on Amherst Island featuring over 1100 ft of clean Lake Ontario frontage. This exceptional property offers privacy, panoramic lake views, and a mix of open land and mature trees. Ideal setting for a private residence, family retreat, or future investment. Enjoy excellent swimming, boating, and idyllic island living with year-round ferry access just minutes away. A unique opportunity to own one of the island's large waterfront holdings. (id:49269)
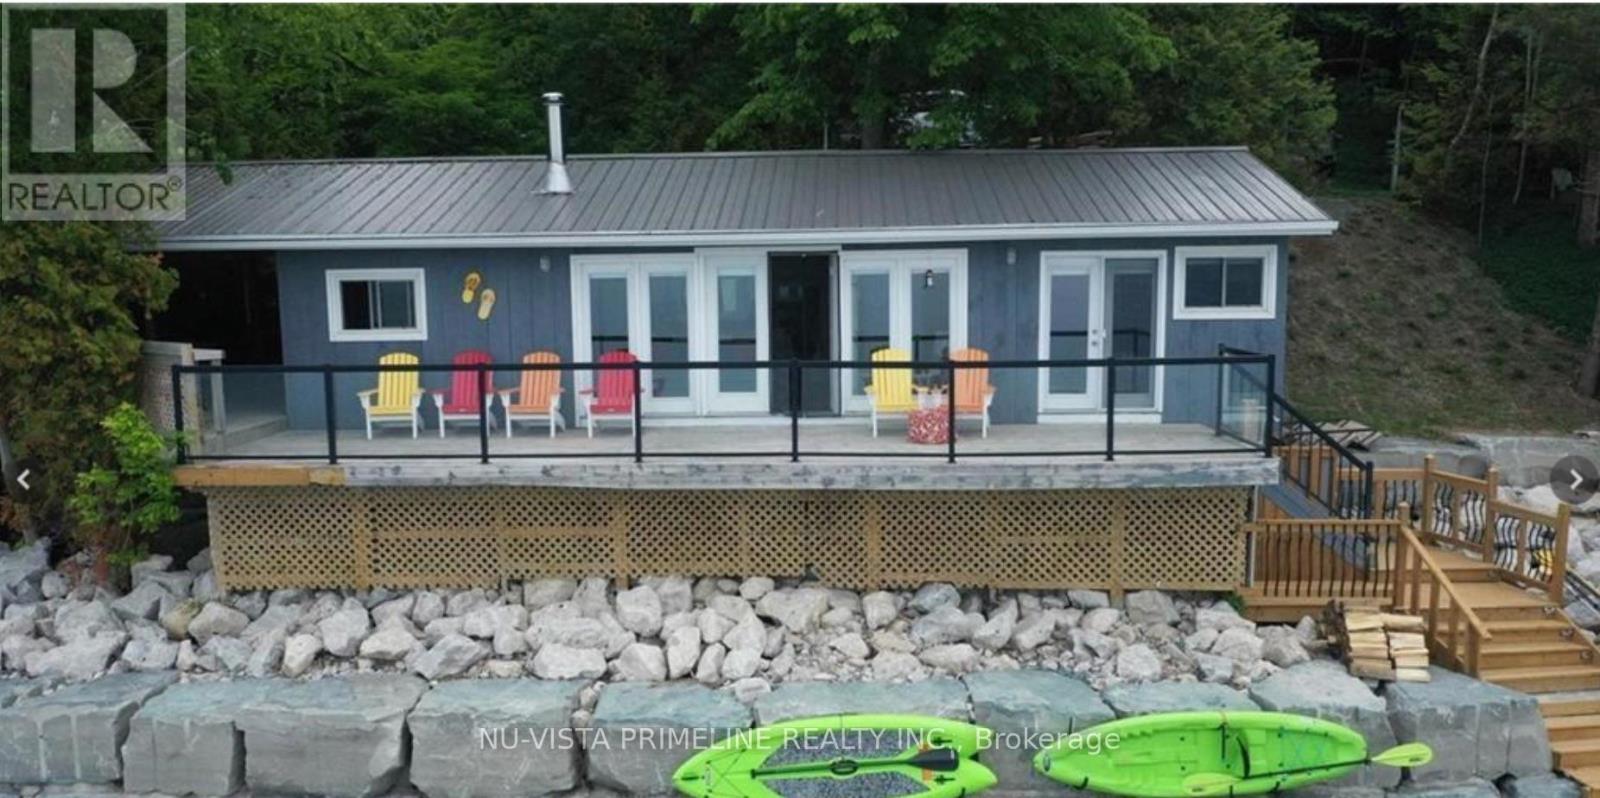
84437 A Sundown Court
Ashfield-Colborne-Wawanosh, Ontario
Welcome to Sundown Sanctuary! This sweet cottage with 90 ft of frontage located on gorgeous LakeHuron 20 minutes north ofGoderich and sits just steps from the sandy beach! This charming get away ismove in ready and comescomplete with appliances and furniture. So all you have to do is drive to thelakeshore and enjoy the sunnydays of summer, quiet tranquil fall days and the most gorgeous sunsets inthe world! It features openconcept living, a wall of windows that features the wide open view of the lake! 3 bedrooms and a 3 piecebathroom make up the remainder of the inside. beautiful deck (40' x 10') with glassrailing that looks out on to the lake and beach! For those times, when you've had enough sun, move over tothe covered deck (18' x 11.5') that features a lot of space to hang out and enjoy friends and family, bbqingand some cheer until your hearts content! We know that the cottage is where lifetime memories are madeand this one is no different. It's situated in a wonderful lakeside community where you can take the kids tofeed the ducks or walk to the ""take a book - leave a book" library to find one that you can spend a lazyafternoon enjoying! Paddle boards, kayaking and any water sports is just a few steps away! Erosionprotection is already in place so that's a bonus. So as you see, nothing left to do but come, relax and getaway from it all here. 4 new high end patio doors installed Aug 2024 ,New hot water tank installed 2023,Newer deck installed road side of cottage 2025,3 parking spots at cottage . (id:49269)
Nu-Vista Premiere Realty Inc.
1142a Point Lane
Frontenac, Ontario
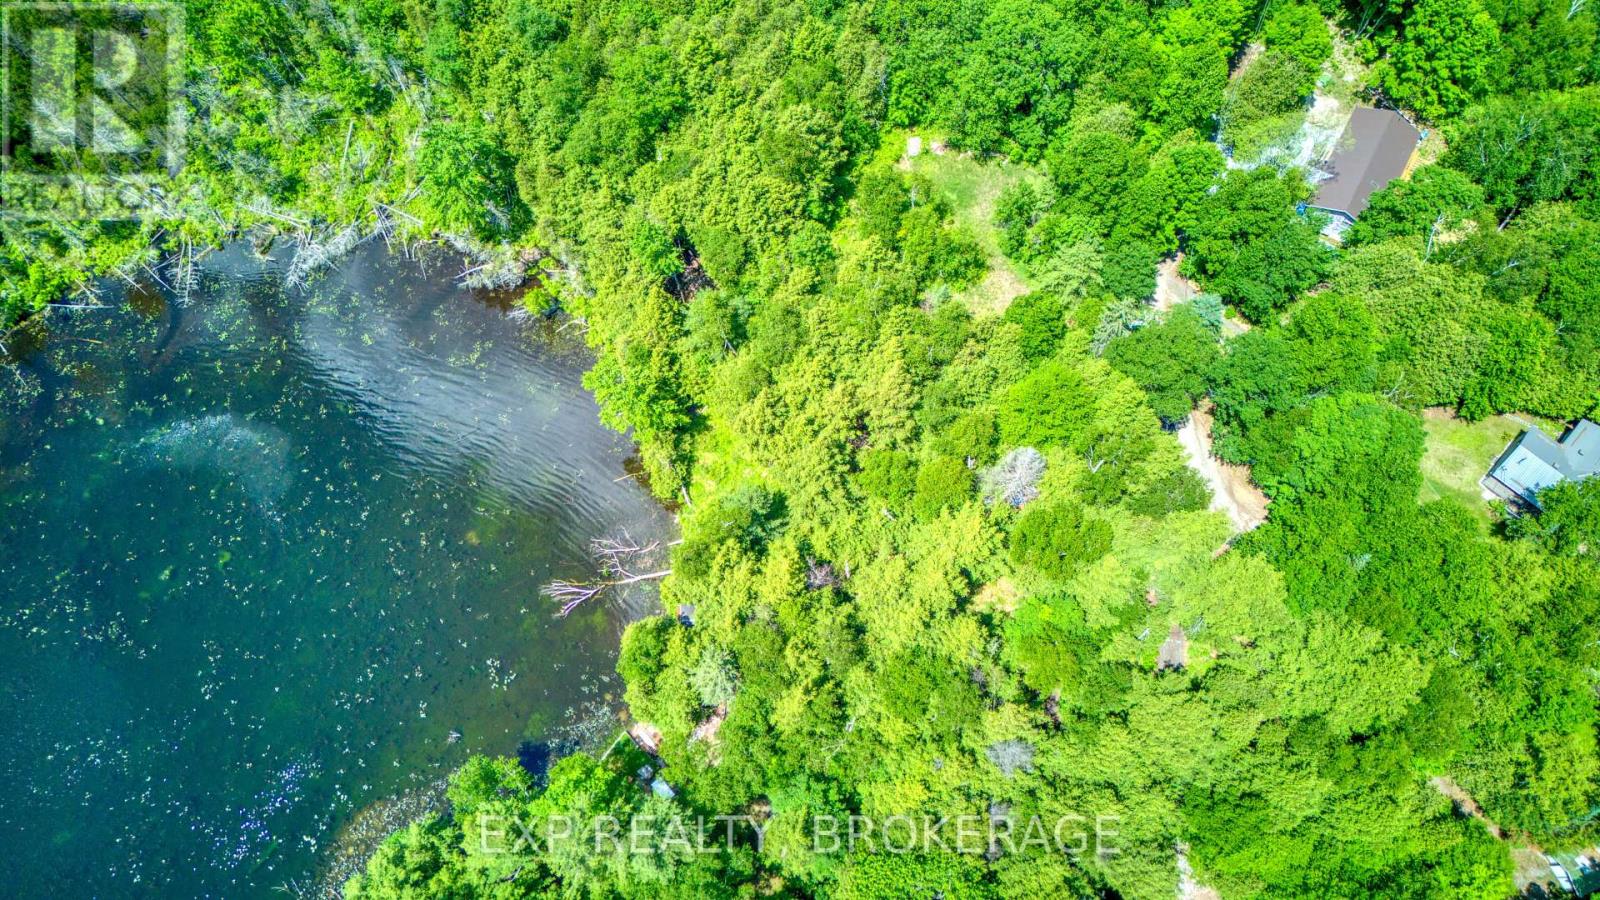
Vacant waterfront lots on the West Basin of Sharbot Lake don't come up often - and this one checks the right boxes. Just over half an acre with approximately 140 feet of south-facing frontage, tucked into a sheltered cove off a year-round private lane. The lot offers a flat building envelope with a natural slope to the water's edge. Hydro is at the road. No cottage yet - just a clean slate on one of the most sought-after stretches of Sharbot Lake. Build what you want, where you want it. Frontenac County. (id:49269)
101 - 610 William Street S
Gananoque, Ontario
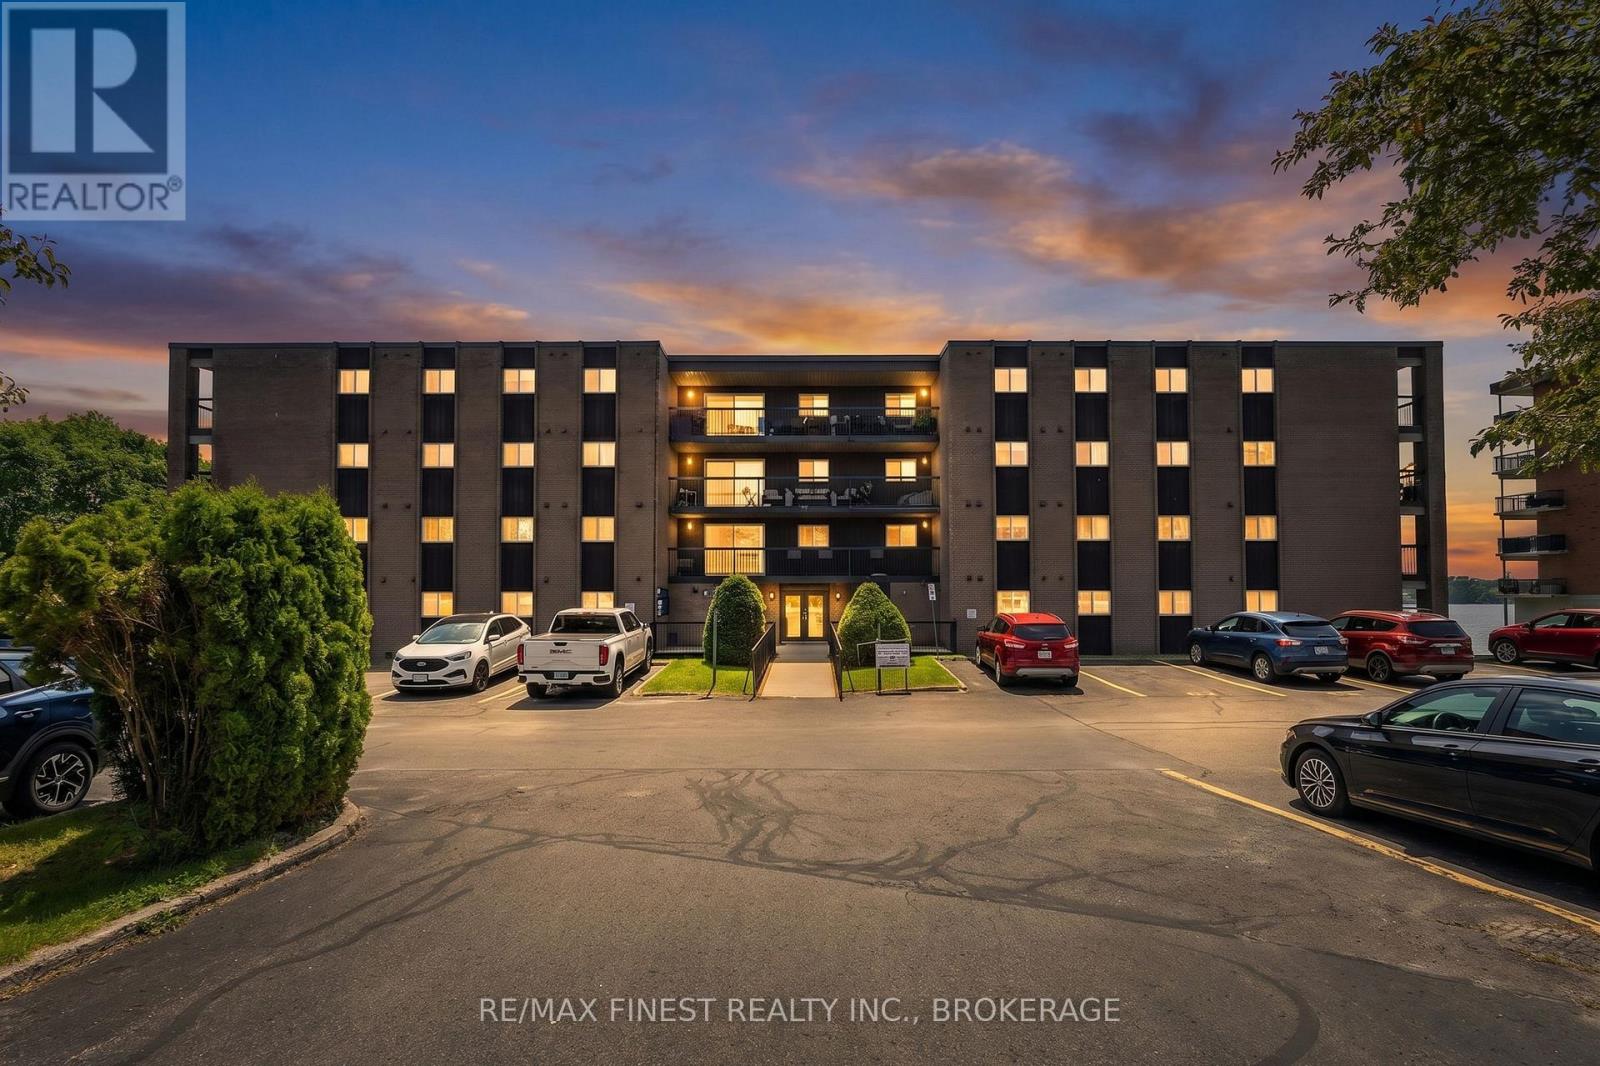
Wake up to the St. Lawrence River every morning. This bright, south-facing 2-bedroom, 1-bath corner unit at the iconic Pier One sits directly on the shore of the 1000 Islands, one of the world's great boating and summer destinations, with sweeping views of the river from your private ground-level patio. Step through the sliding glass door onto your covered terrace, catch the SW prevailing breeze and watch westerly sunsets paint the water . Ground floor living at its finest. The corner position fills the unit with natural light, and the covered overhang keeps the patio comfortable through the warmer months. Inside: two generous bedrooms, a full bath, in-building laundry, elevator, and a reserved parking space. The building itself is well-managed with a welcoming community of residents, regular social functions, and a party room that brings neighbours together. Step outside and you're steps from the 1000 Islands Playhouse, one of Ontario's finest regional theatres and a short walk to Joel Stone Heritage Park, where live concerts fill summer evenings from June through September. Restaurants, the marina, and all of downtown Gananoque are at your doorstep. Whether you're retiring to the water or planting your first roots, this is an address that punches well above its price. Affordable waterfront living in the heart of the 1000 Islands, it simply doesn't get better than this. (id:49269)
73071 Ducharme Beach Road
Bluewater, Ontario
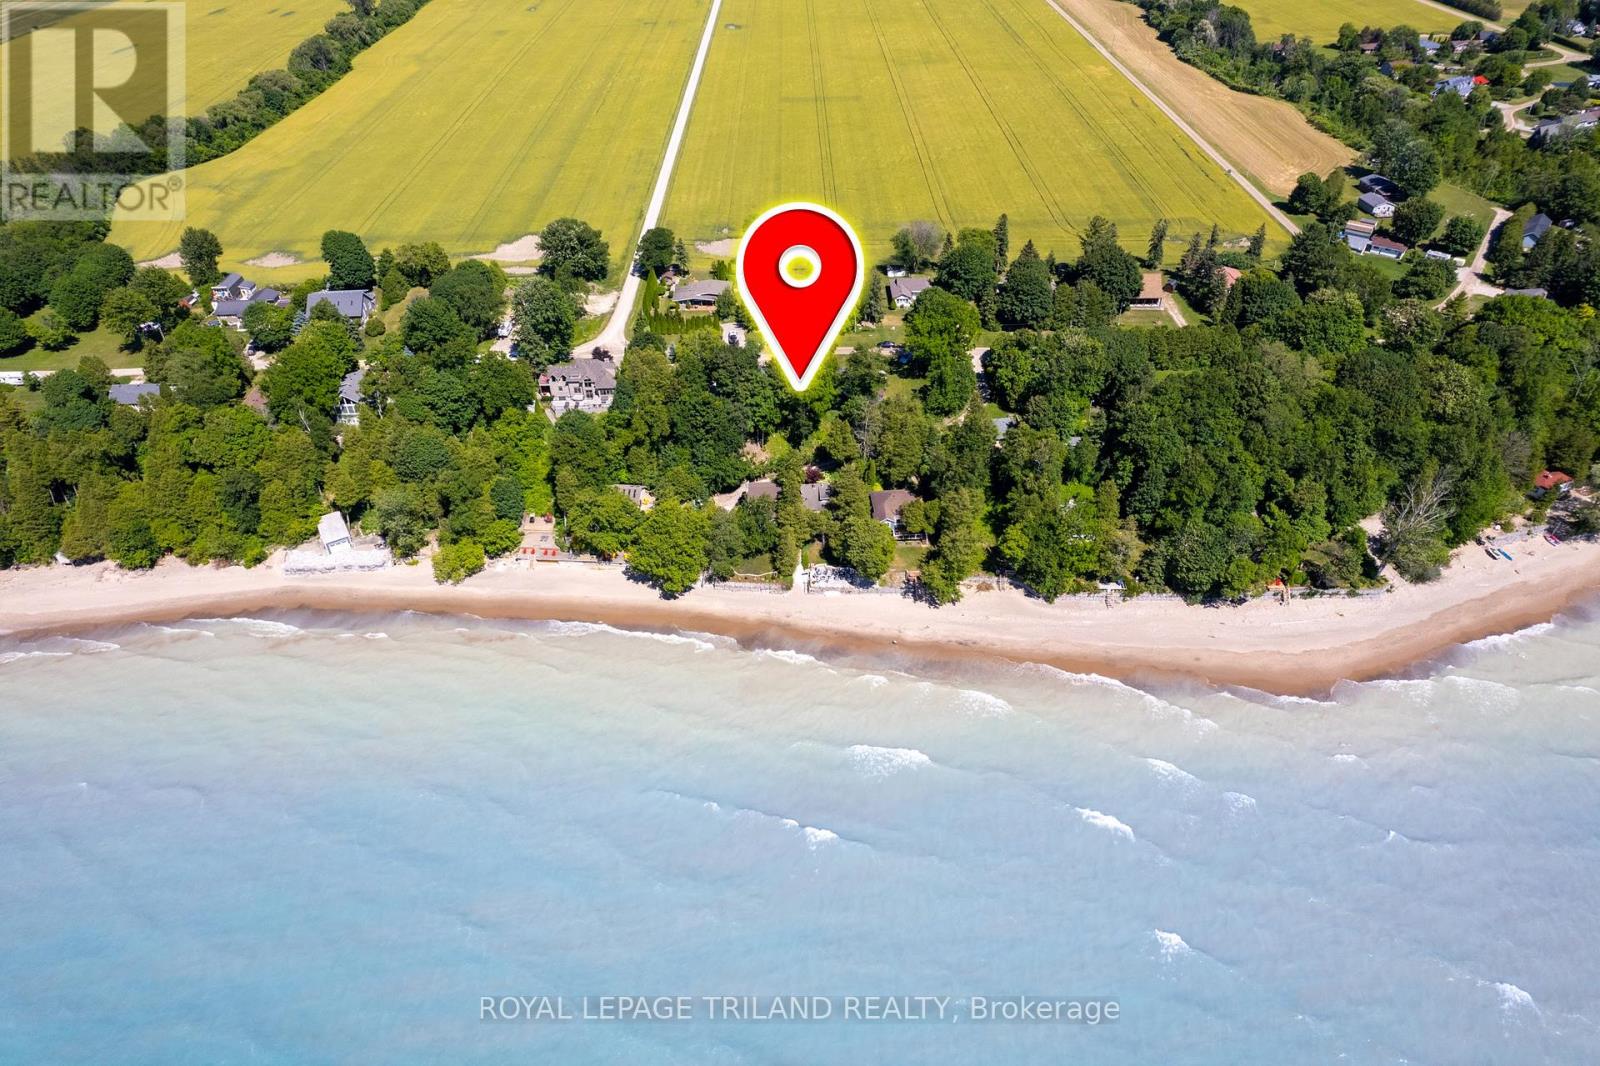
LAKEVIEW PROPERTY WITH LAKEFRONT VALUE INCLUDING TWO HOMES ON ONE PROPERTY NEAR GRAND BEND! A rare opportunity: two fully separate lake-view houses on one oversized property overlooking the shimmering blue waters and sandy shoreline of the sought-after Ducharme Beach community. With 5 actual linear feet of property fronting the lake & only being 145 feet from the southern cottage to the sand, this feels every bit like full lakefront frontage living - even closer to the beach than many full lakefront homes, and in an area where the beach has proven to endure through multiple high-water cycles. Ducharme beach will always deliver the sandy paradise that you're looking for! Private, quiet, and tucked away, yet just minutes to Grand Bend and Bayfield, this unique setup includes a winterized 2-bedroom home plus a charming 3-bedroom cottage, offering 5 bedrooms, 2 full baths, 2 kitchens, and even a fantastic outdoor shower. A full basketball court also adds to the fun. Both homes have undergone substantial recent renovations and property upgrades, are in excellent condition, and feature lifetime steel roofs. Each comes fully furnished, complete with kitchenware, and each enjoys its own parking area, firepit zone, and dedicated lakeview/sunset hangout. With separate hydro meters and addresses (73071 & 73075 Ducharme Beach Rd), the property is incredibly versatile: ideal for multi-family use, income generation, long or short-term rental combinations, or a "parents' cottage + kids' cottage" setup. And because two dwellings already exist, a large family could even explore building TWO new homes in the future. A truly one-of-a-kind lake life property offering space, flexibility, privacy, and that irreplaceable beach lifestyle, ready to go on day 1 for new memories and endless sunsets. (id:49269)
Pt Lts 38 & 39 Concession 9 Road
Whitewater Region, Ontario
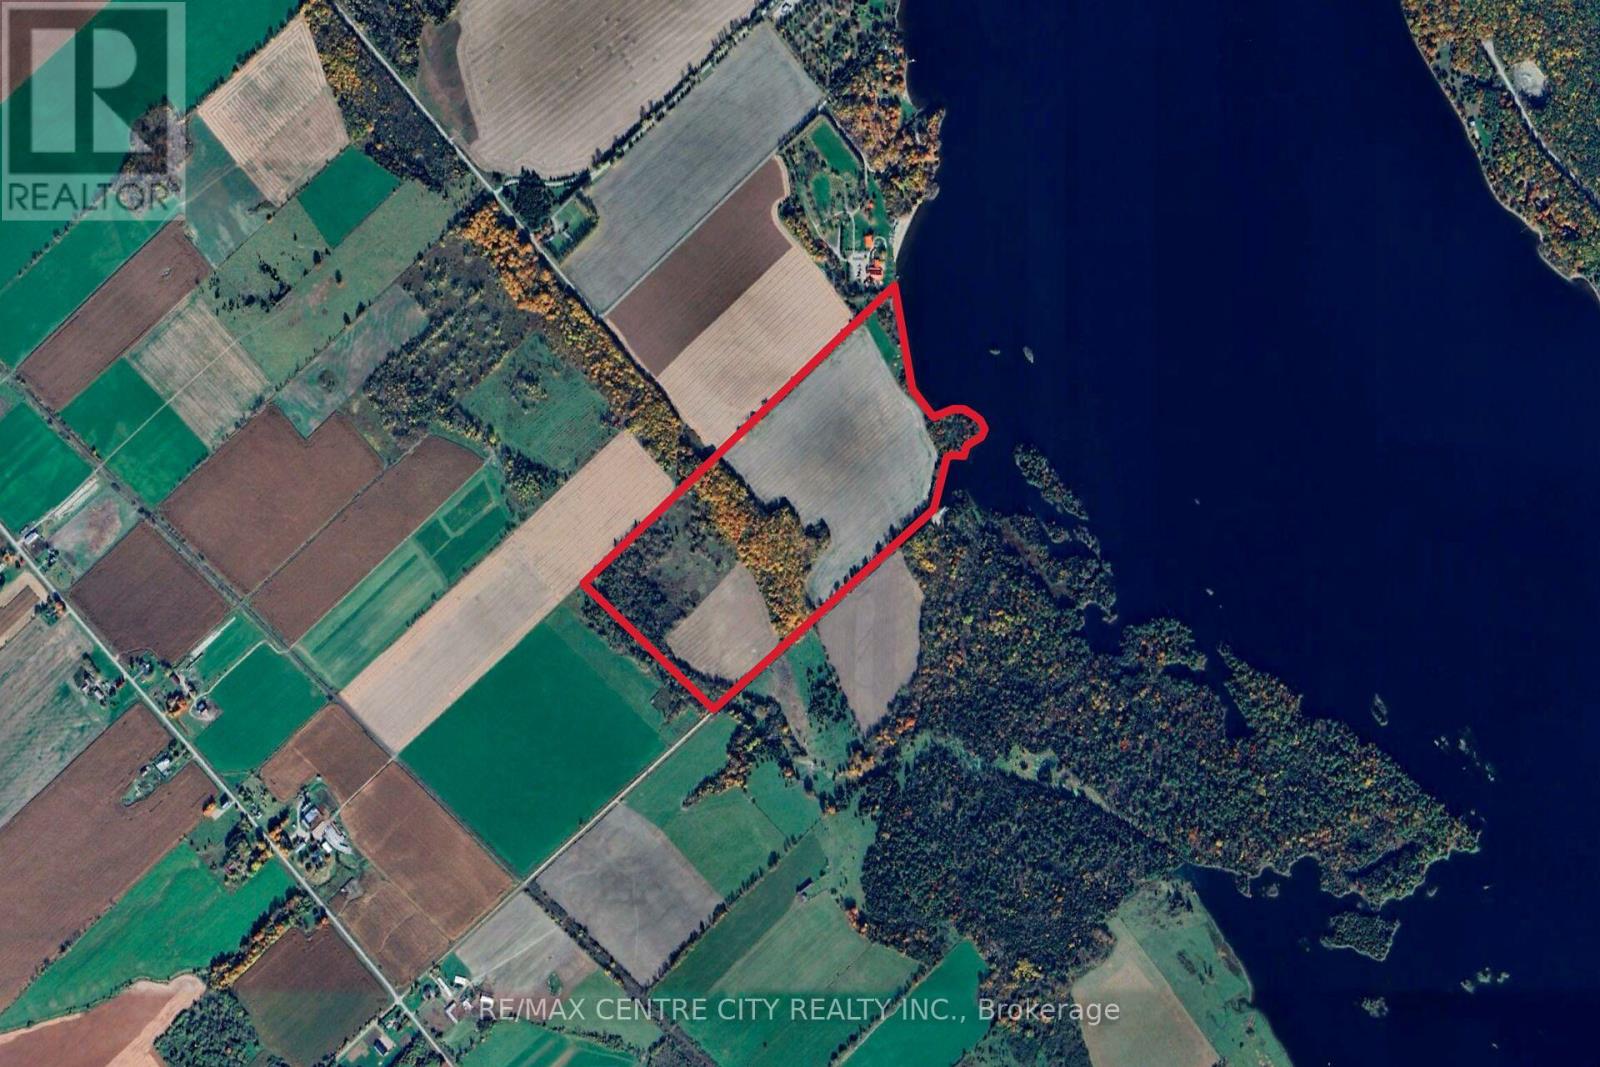
With over 2200' frontage on the Ottawa river, 54 cultivated acres and over 10 acres of hardwood bush this 92.75 acre parcel has many potential uses. Located just 12 minutes from Highway 17 and 15 min from the town of Cobden, this property offers great access. The cultivated acres are made up of a productive St Rosalie & Renfrew Clay, and are currently rented to a local farmer. The bush has a nice variety of hardwood trees which are set along a ridge. The river frontage has several nice spots to build a house, cottage or seasonal accommodation. Properties like this don't come to the market often, come see it for yourself! (id:49269)
Lot 11 Long Reach Lane
Leeds And The Thousand Islands, Ontario
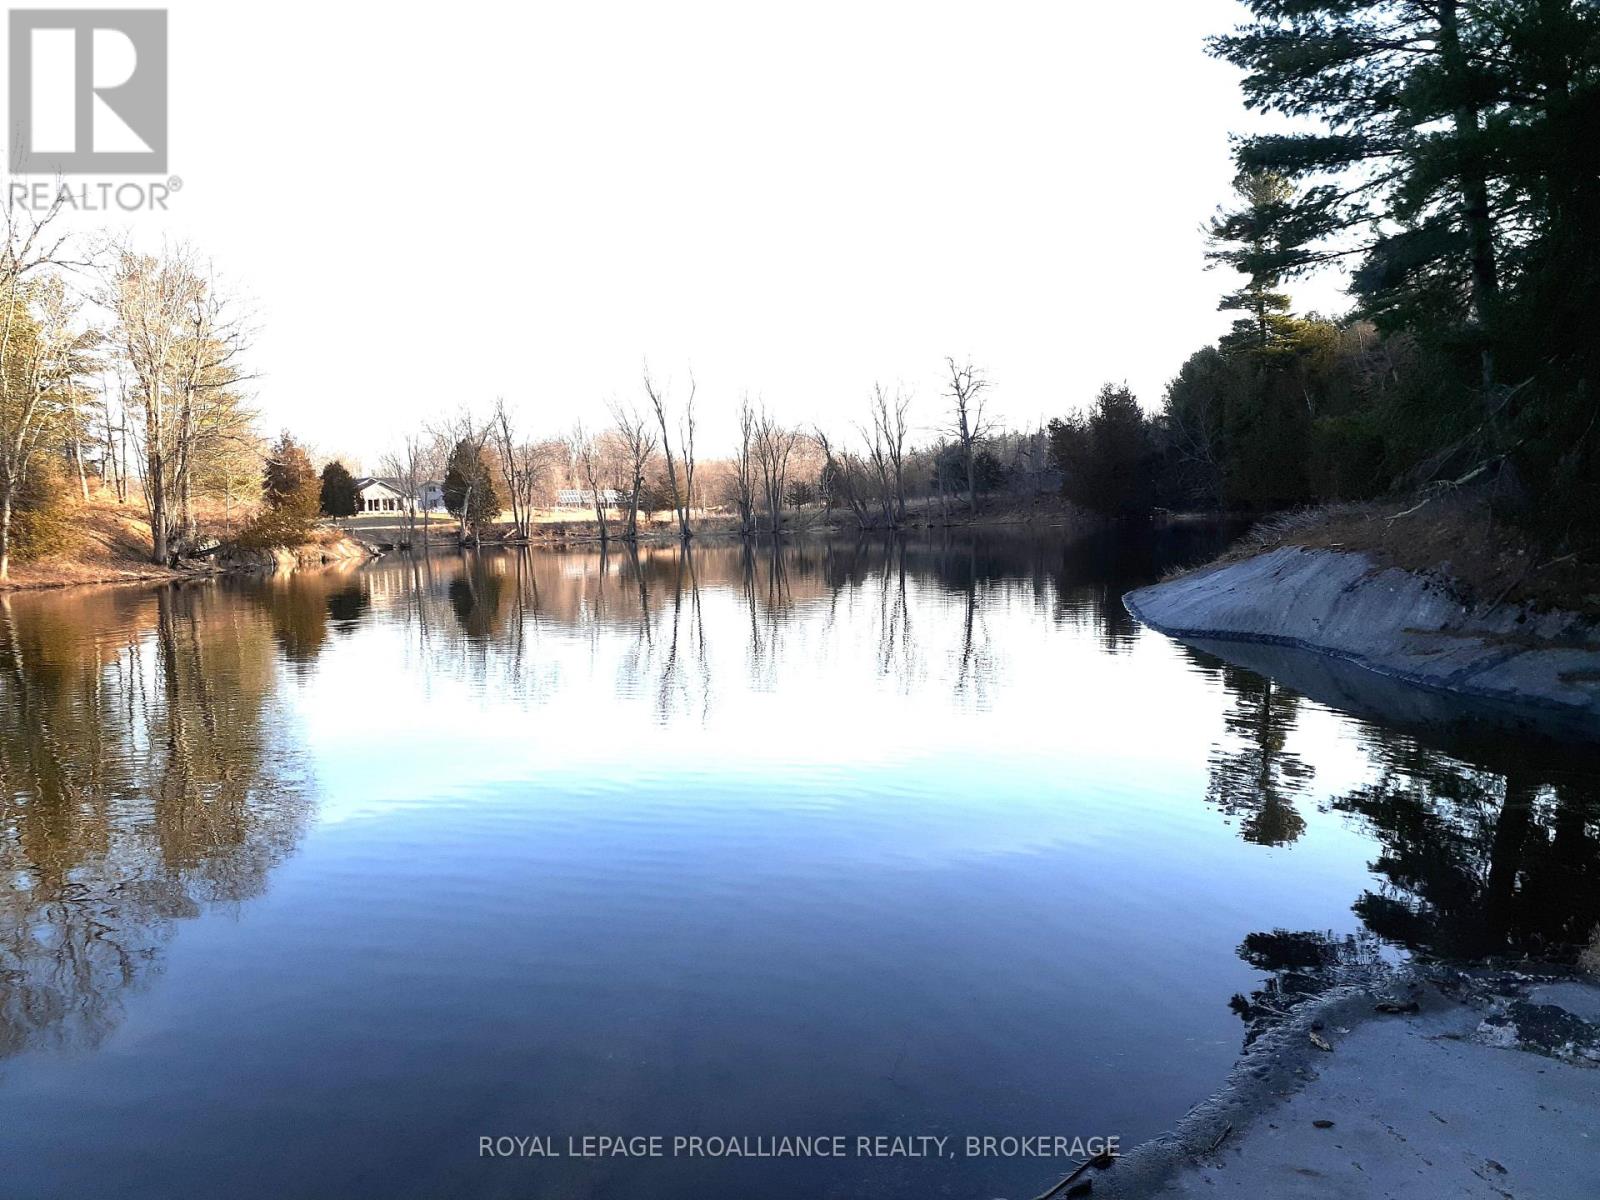
A rare opportunity to own a stunning vacant waterfront lot offering approximately 720 feet of shoreline and approximately 6 acres of beautifully treed, private land at the mouth of Singleton Lake in Gananoque. This exceptional parcel features level terrain, deep soil, and an easy building envelope-ideal for creating your dream cottage or year round home. Enjoy excellent swimming, a gravel walkway to the water, and peaceful natural surroundings with mature trees providing outstanding privacy. Hydro is available to bring in, and the property includes an existing septic system sized for a 4 bathroom home, giving you a valuable head start on development. Located just 15 minutes from Seeley's Bay, 40 minutes from downtown Kingston, this property combines convenience with the tranquility of lakeside living. Whether you envision a family retreat, a quiet escape, or a custom waterfront build, this lot offers the space, setting, and shoreline to bring your vision to life. (id:49269)
1050 Lodge Lane
Leeds And The Thousand Islands, Ontario
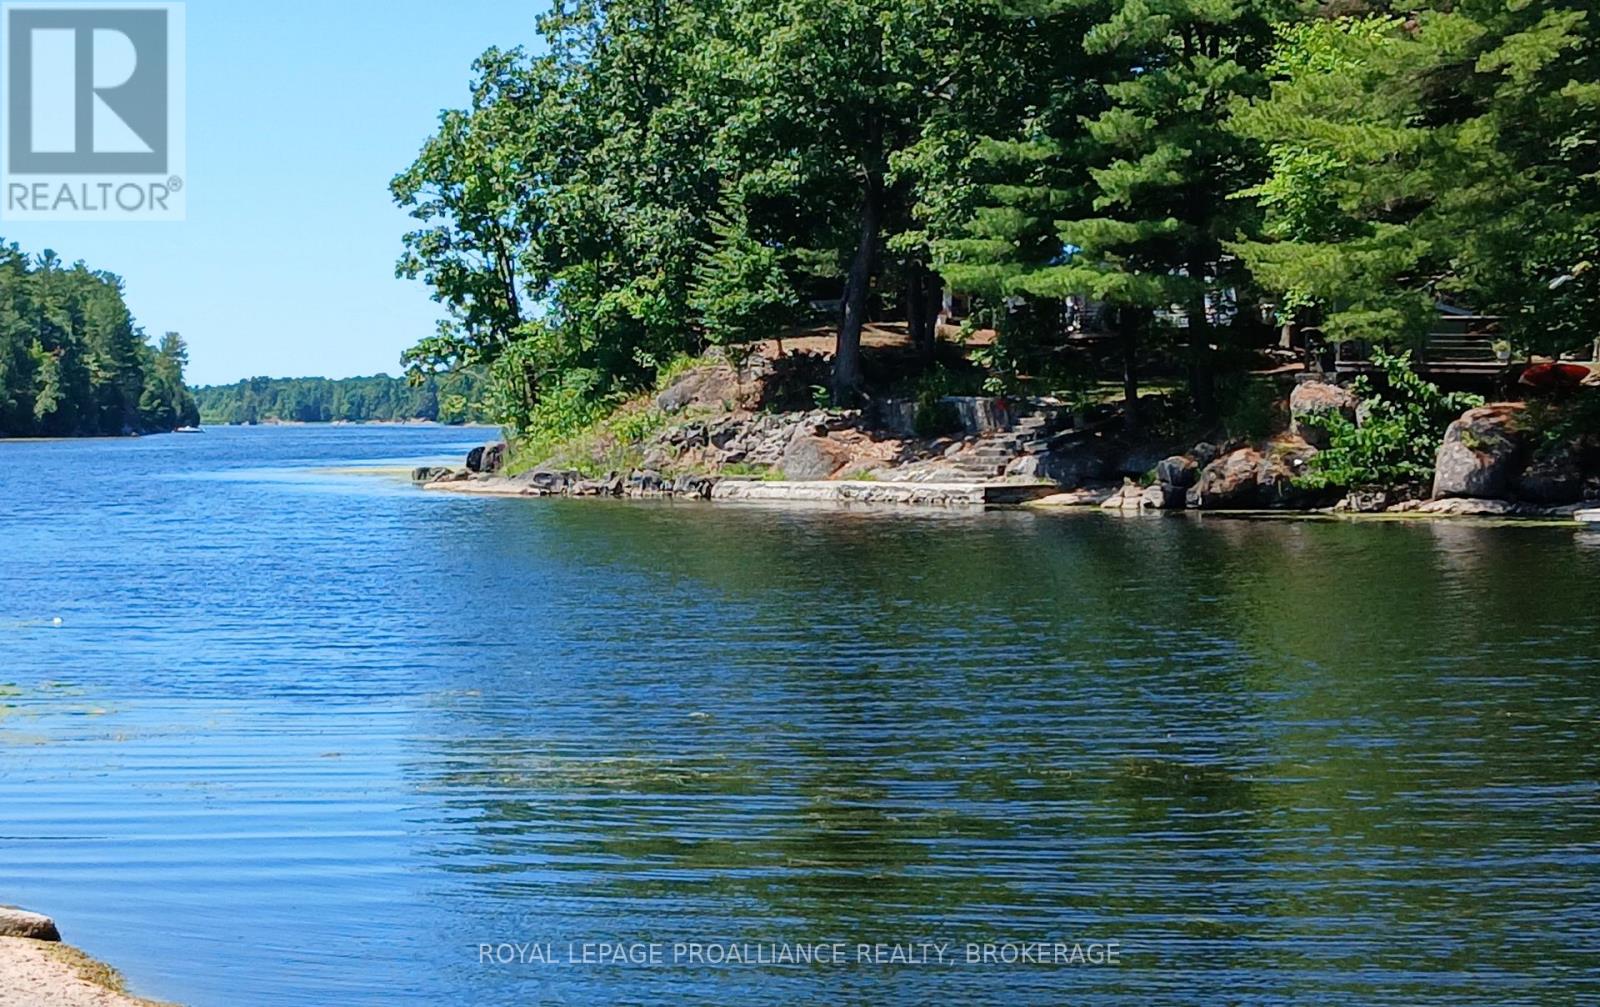
Welcome to Lot 1050 Lodge Lane, a remarkable 10 acre waterfront parcel offering an impressive 740 feet of natural shoreline on peaceful Red Horse Lake. This expansive property provides exceptional privacy, mature forest, and the rugged beauty of the Canadian Shield. The shoreline features mixed natural waterfront, including a beautiful rock entry ideal for swimming. The land is part of a Managed Forest, preserving its natural environment and offering potential tax advantages. With generous acreage, mature trees, and extensive shoreline, this property offers multiple potential building sites and endless opportunities to create a private retreat, cottage, or nature escape. Lot 18 is a rare offering on Red Horse Lake-spacious, scenic, and ready for your vision. (id:49269)
0 Island View Lane
Frontenac, Ontario
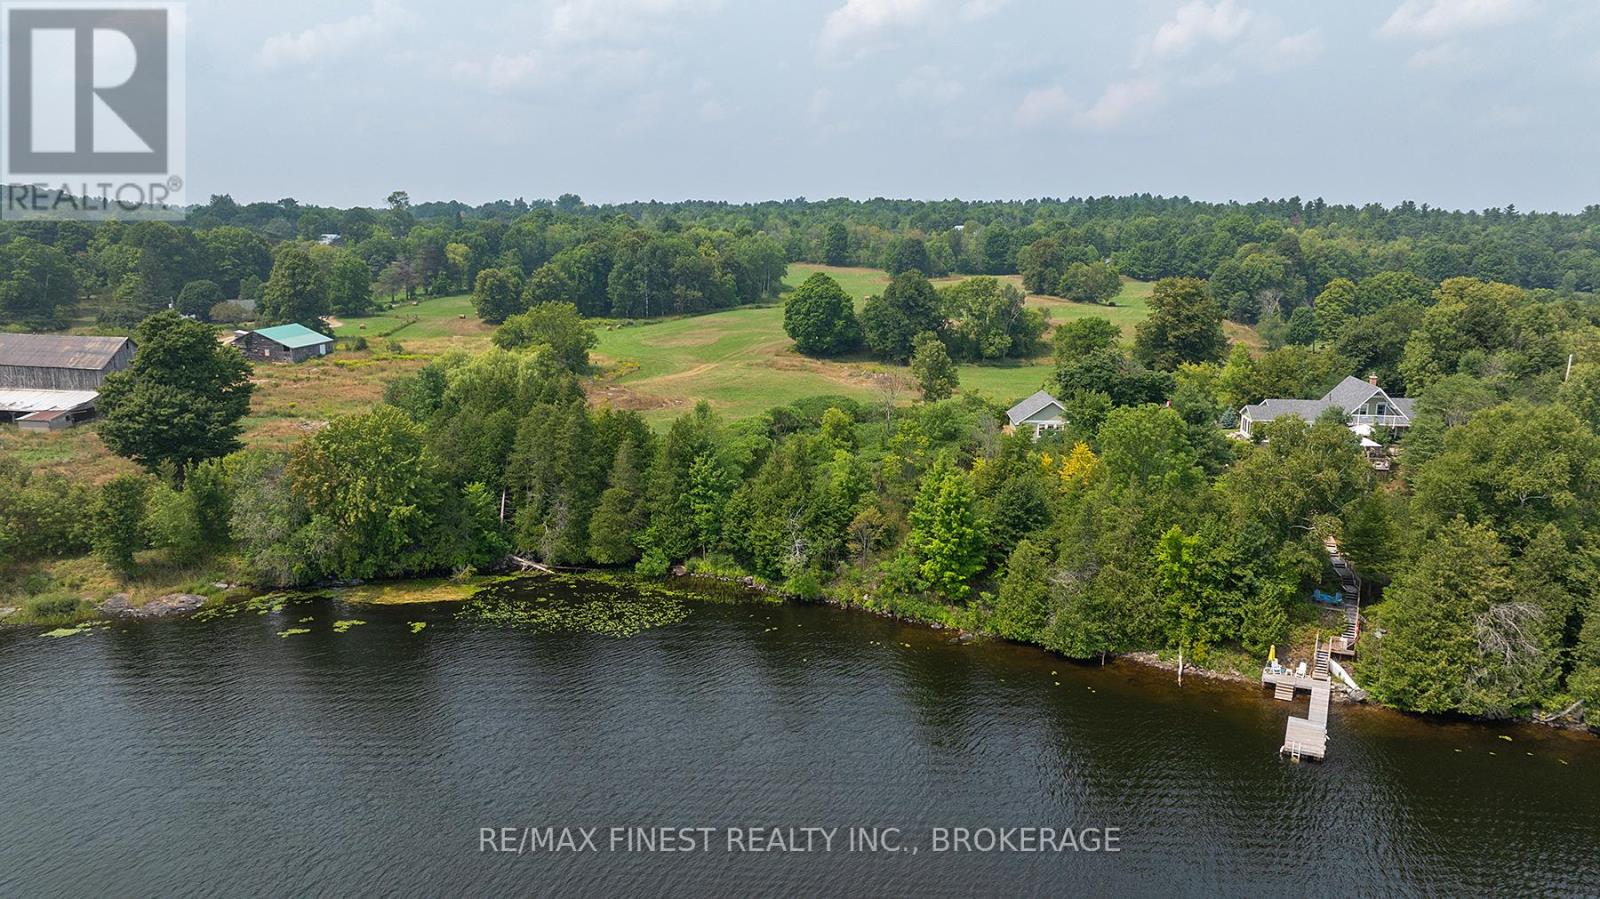
Whether you are considering a lakefront home or the perfect spot for a cottage, the pristine shoreline of 0 Island View has it all.This vacant, build-ready lot on beautiful Long Lake offers 100 feet of clean waterfront and a gently sloping landscape - ideal for building your dream cottage or year-round home. The half-acre lot offers just the right amount of space while being low maintenance so you can spend more time enjoying your weekend and less time working. The lot has been surveyed and is build-ready, with hydro at the lot line. The gentle slope makes it ideally suited to a walkout design and the location - at the end of a quiet lane - will make it your own private oasis. You can enjoy the swimmable shoreline, add a dock and some lake toys, or maybe enjoy marshmallows by the fire pit. So many choices. Don't miss this opportunity to secure a premium lot on one of Central Frontenac's most sought after lakes. (id:49269)
N/a Clare River
Stone Mills, Ontario
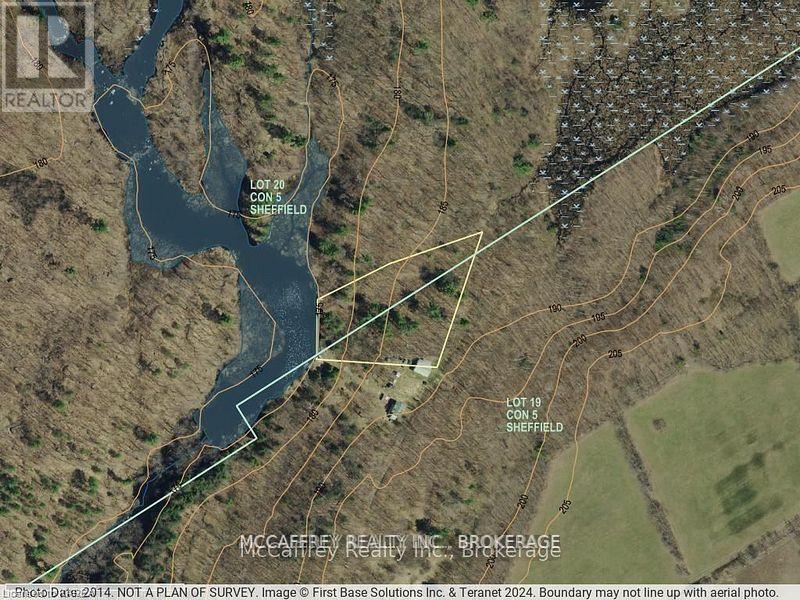
Serene and natural retreat located along the Clare River with 152 feet of river frontage and 1.9 acres of property! Access is by right of way just off McQuire Settlement Road. (id:49269)
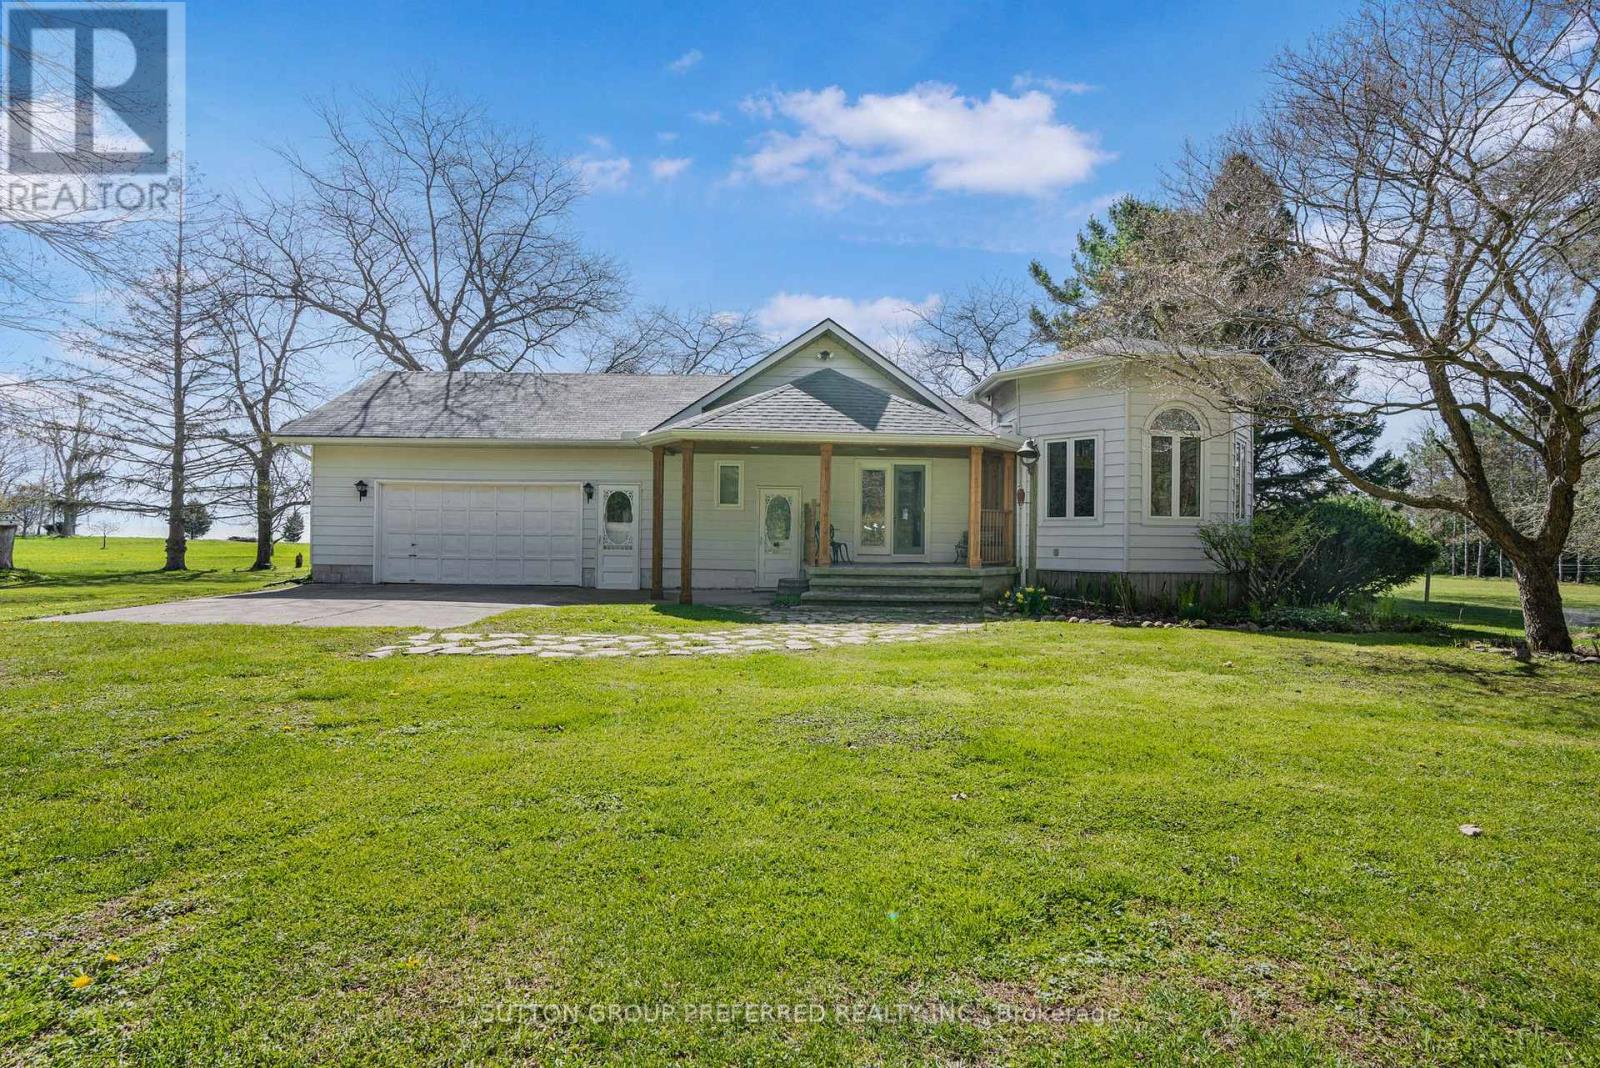
18725 Desmond Road
Chatham-Kent, Ontario
Welcome to 18725 Desmond Rd in Ridgetown, a well-appointed 2+2 bedroom bungalow set on 6 acres of scenic land along the shores of beautiful Lake Erie. Offering a rare combination of space, privacy, and waterfront living, this property is ideal for those seeking a peaceful lifestyle with room to grow. The main floor features a bright and functional layout with two spacious bedrooms, two full bathrooms, and comfortable living and dining areas filled with natural light. The kitchen offers plenty of space for everyday living and entertaining, with views overlooking the expansive property. The finished basement provides additional versatility with two more bedrooms and a large recreation space which is perfect for guests, extended family, or a home office, gym, or media room. The home is also equipped with geothermal heating and cooling, offering efficient, year-round comfort. Outside, the property truly shines. With 6 acres of land, a private pond, and mature fruit trees, there is endless opportunity to enjoy the outdoors, whether it's gardening, relaxing, or exploring your own private retreat. The 2-car garage provides ample storage and workspace for vehicles, tools, or hobbies. Located along the shores of Lake Erie, this property offers a unique opportunity to enjoy nature, privacy, and waterfront living all in one. Whether you're looking for a year-round residence or a retreat from the city, this home has the space and setting to make it your own. Don't miss your chance to experience all this property has to offer. (id:49269)
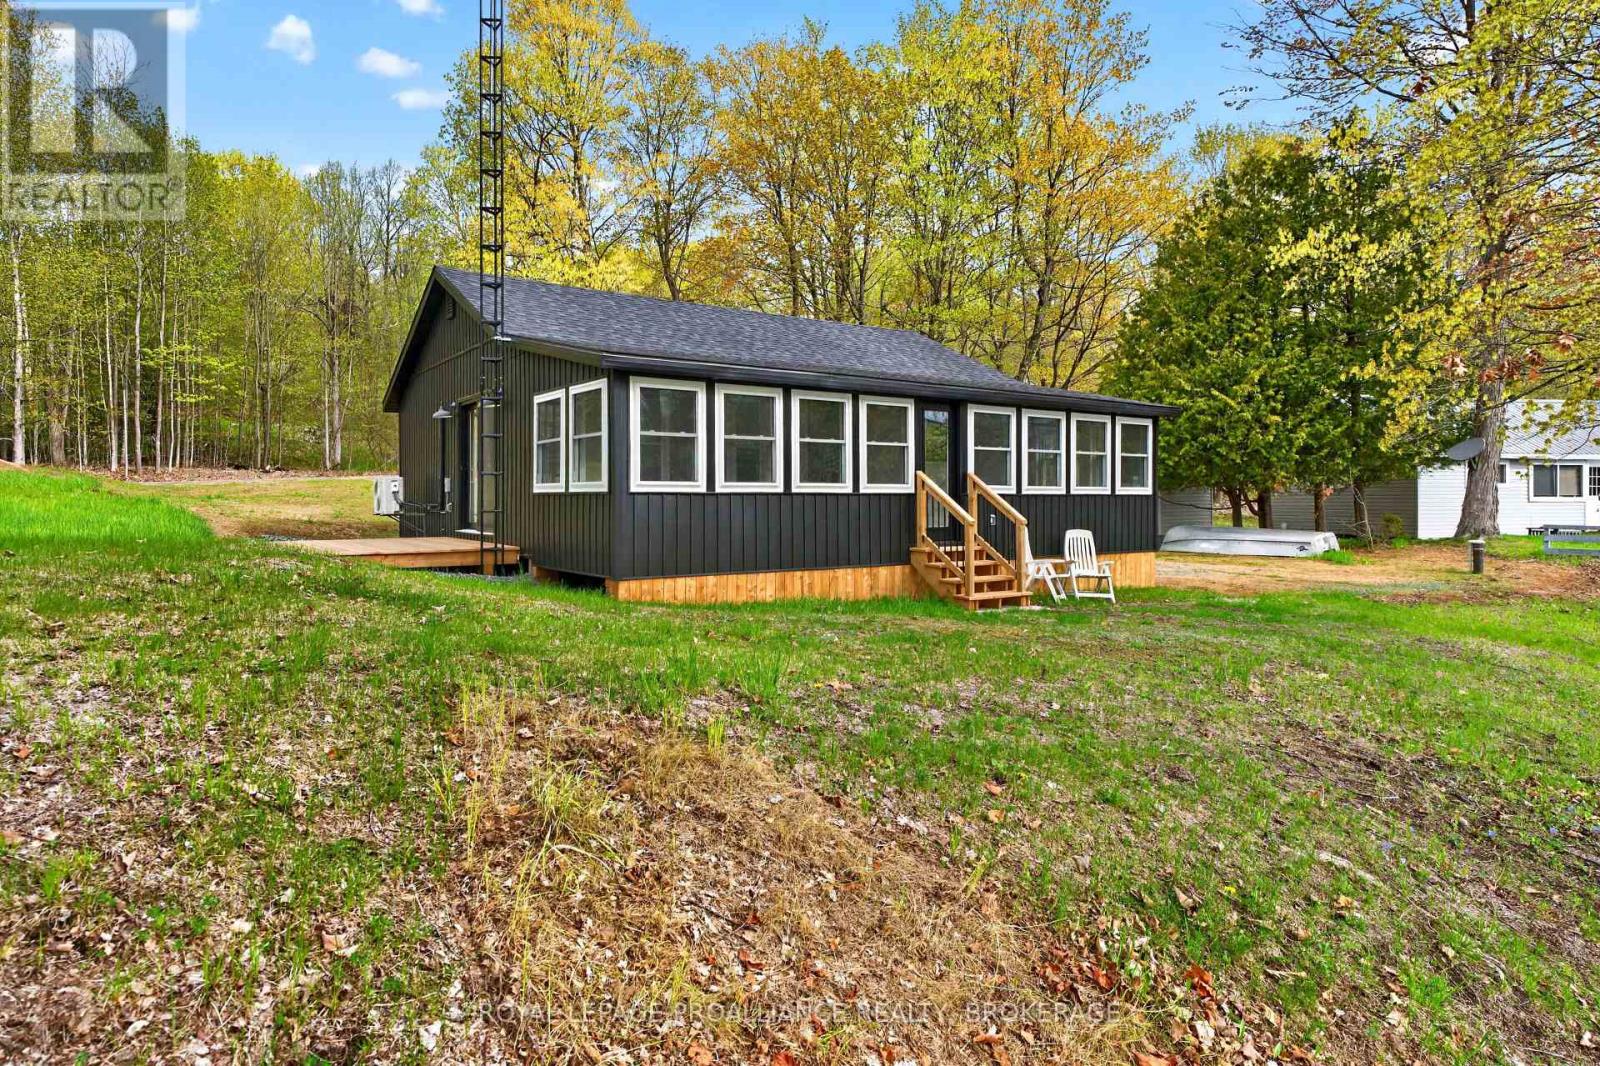
5 Blundons Lane
Rideau Lakes, Ontario
Nestled along the shores of beautiful Upper Rideau Lake, this exceptional waterfront property offers level access, clean shoreline, and effortless enjoyment of the Rideau system. Situated on a level lot with approximately 100' of frontage and 142' of depth, the property provides ample outdoor space while maintaining easy upkeep for relaxed lakeside living. Completely renovated to like-new condition, this inviting home or four-season retreat is move-in ready and designed for year-round comfort. The property also features a new septic system and new drilled well, offering peace of mind and dependable modern infrastructure. Inside, the home features two bedrooms, a full four-piece bathroom, and a spacious open-concept layout that seamlessly combines the living room, kitchen, and dining area. A convenient utility space is neatly incorporated within the bathroom closet for added functionality. A highlight of the property is the full-width sunroom located close to the water's edge, creating the perfect place to relax, entertain, or simply enjoy the peaceful waterfront setting throughout the seasons. With easy year-round access, including convenient winter travel routes, this property is ideally suited as either a permanent residence or a recreational retreat. The completely level lot and waterfront make access effortless for all ages while providing direct enjoyment of boating, fishing, swimming, and everything the Rideau waterways are known for. Conveniently located just 14 minutes east of the charming village of Westport, you'll enjoy quick access to local shops, restaurants, golf, and all the amenities of this sought-after lakeside community. A rare opportunity to own a beautifully updated waterfront property in one of the most desirable areas of the Rideau system. (id:49269)
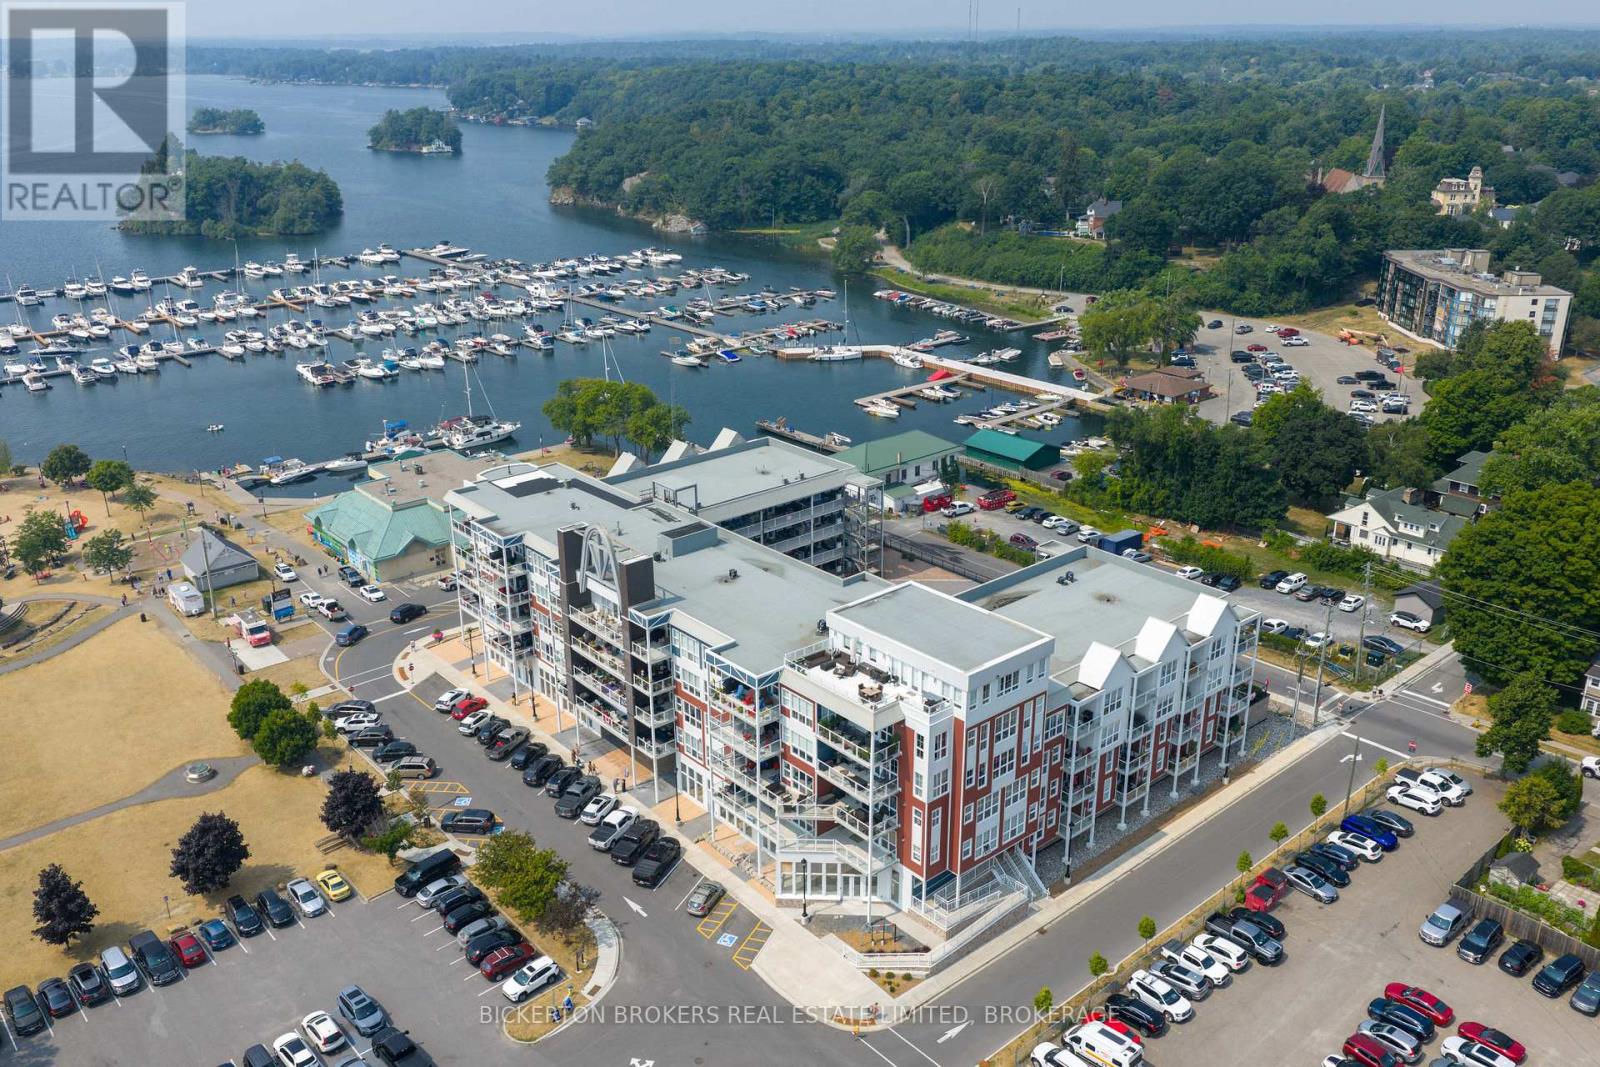
406 - 130 Water Street
Gananoque, Ontario
Come and experience elevated living in this bright and spacious newer Condo that perfectly blends style, comfort and convenience. With stunning panoramic views of the St Lawrence River and the Town below. This residence offers a lifestyle as breathtaking as its surroundings. Condo features open concept living with oversized windows that flood the space with natural light and a large private balcony to soak in the views while enjoying your morning coffee or the beautiful sunsets. Call today for your private showing. (id:49269)
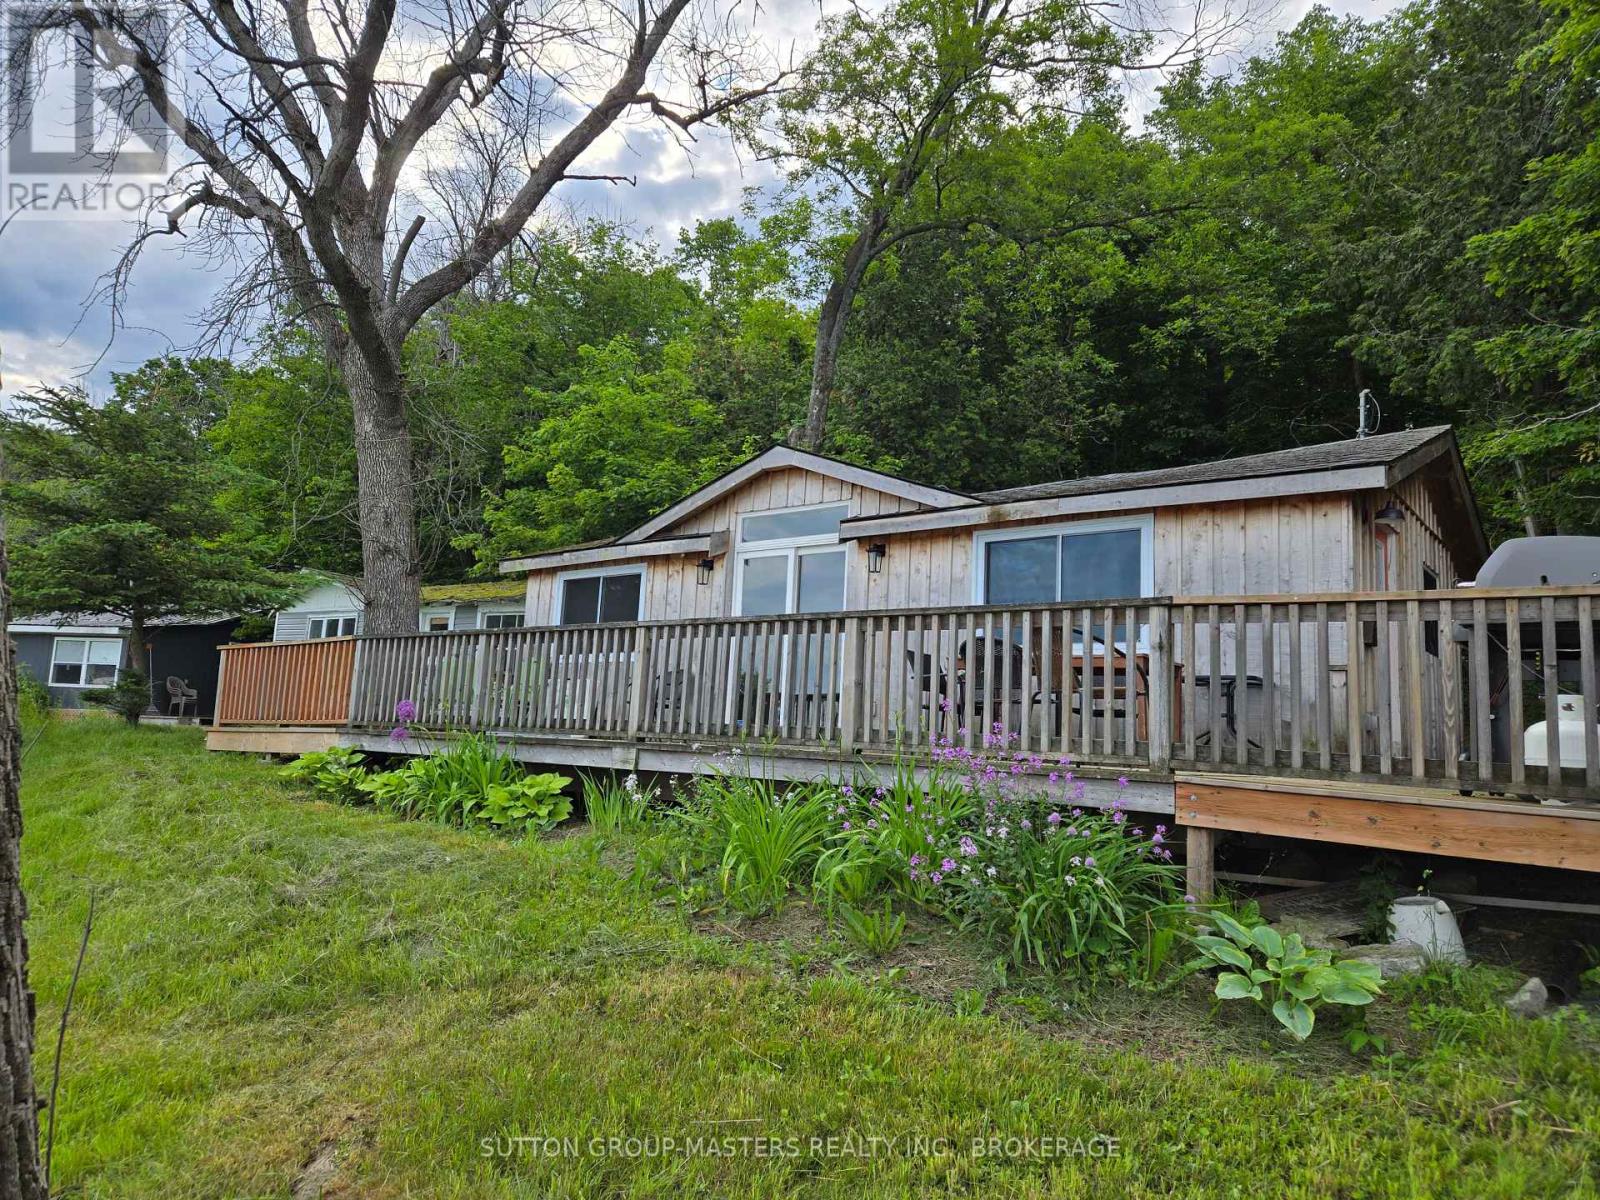
46 Alarie Lane
Frontenac Islands, Ontario
Here's your dream cottage getaway! Gorgeous from the outside, with stunning redwood cedar board and batten siding, Cathedral ceilings, and a massive deck, this three-level backsplit cottage, with only two stairs to each level, checks all the boxes! Boasting spectacular views for miles, and just minutes from Kingston, you'll find just under an acre of property here, and 150 feet of sparkling waterfront on the St. Lawrence River's Irvine Bay. Swim right off your dock or wade into the water. Afterwards, your lovely cottage beckons you back for more rest and relaxation. Unwind on your spacious deck, watching the sunlight dance on the water. Entertaining's a breeze, too, with its functional and updated sliding door off the deck. This one-bedroom cottage could easily be two bedrooms, thanks to its large platform right off the bathroom level, measuring 8'07" x 8'07". This property has undergone recent renovations, and its lucky new family can finish the remaining renos to their liking. The cottage has hydro, and high-end amenities, including a never-used incinerating toilet, a farmer's sink in the kitchen area, and glittering potlights throughout the kitchen and living room space. There's potential galore at this pretty property. Finish the cosmetic and connective renos, add a water source, and a grey water system, and you've got your best cottage life ever! Wolfe Island offers you many family-friendly amenities in its village of Marysville, a short drive from this cottage retreat. Properties like this are rarely offered for sale on Wolfe Island, so act on this opportunity while you can! Some photos are AI-generated, to show decorating possibilities. (id:49269)
14 Irene Crescent
Bluewater, Ontario
Build your dream home here! New Executive lots on a cul-de-sac facing Lake Huron off the end of Kippen Road just North of Saint Joseph and just about halfway between Grand Bend and Bayfield. Just under 1 acre serviced lots with shared ownership of the beach and a custom walkway on to the shores of lake Huron. (id:49269)
13 Irene Crescent
Bluewater, Ontario
Build your dream home here! New Executive lots on a cul-de-sac facing Lake Huron off the end of Kippen Road just North of Saint Joseph and just about halfway between Grand Bend and Bayfield. Just under 1 acre serviced lots with shared ownership of the beach and a custom walkway on to the shores of lake Huron. (id:49269)
311 Burridge Road
Frontenac, Ontario
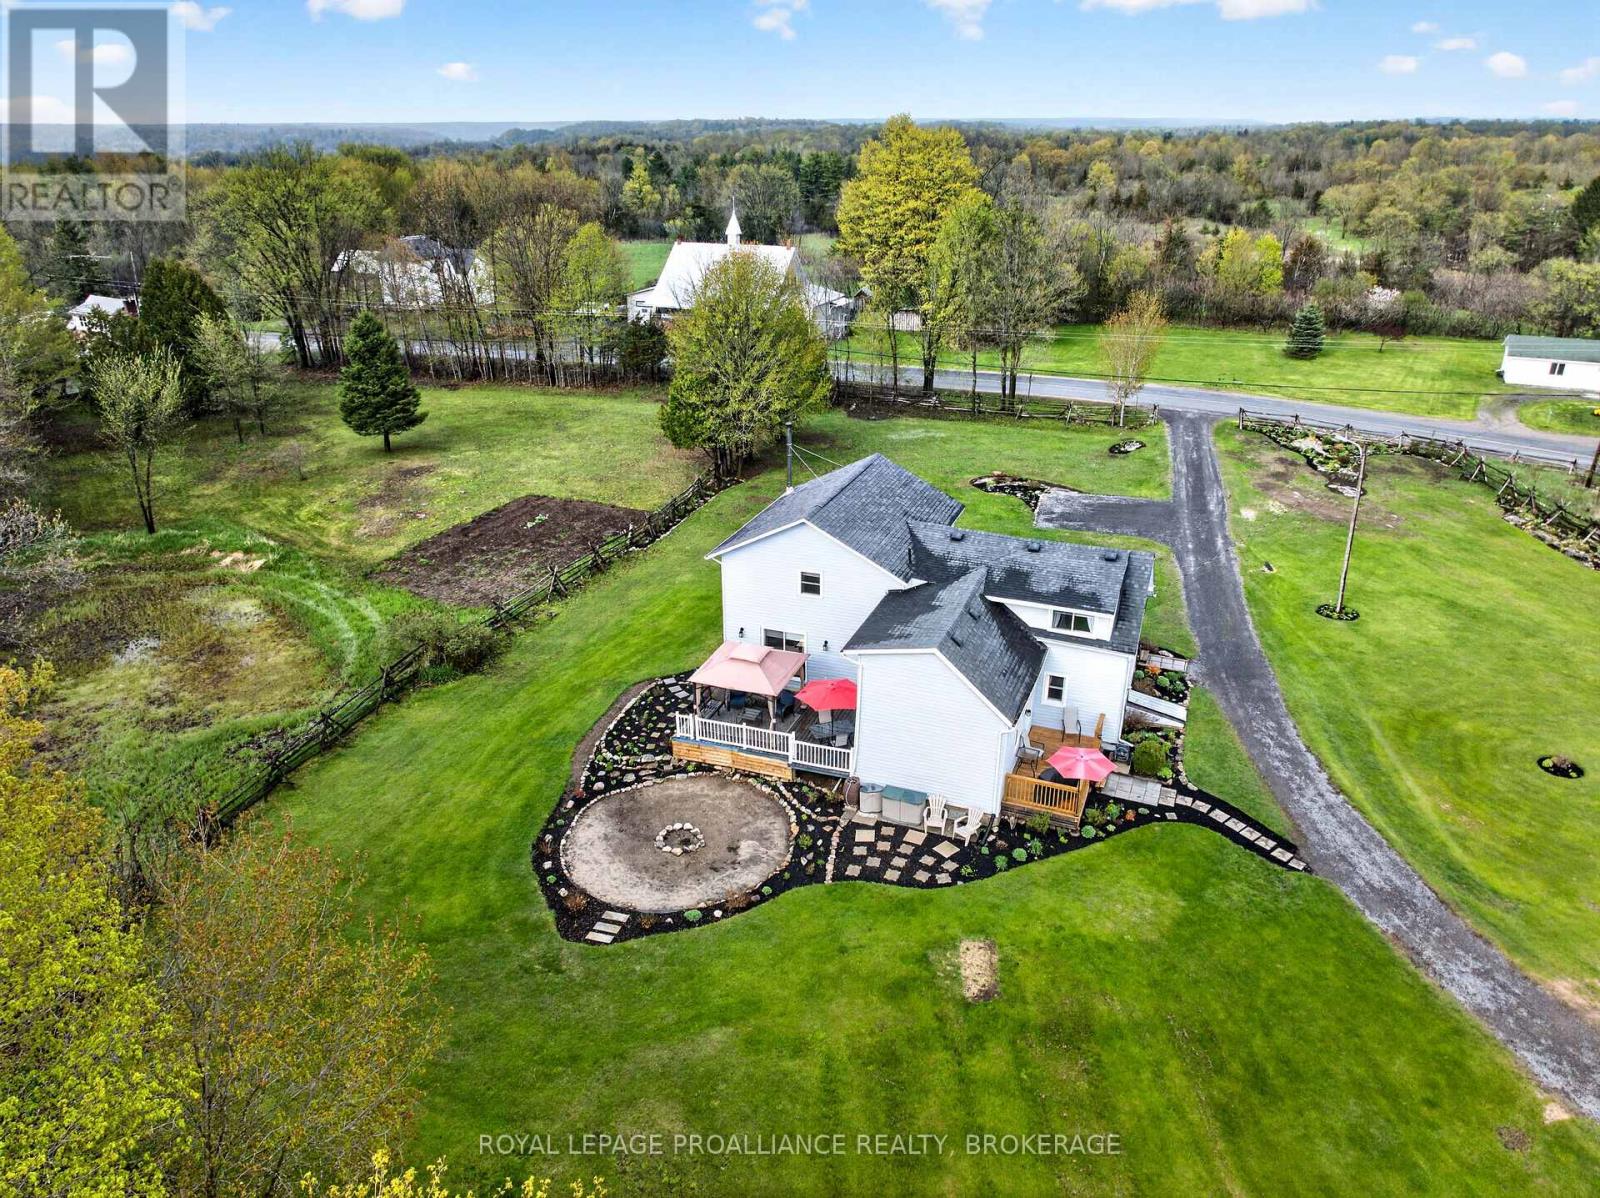
Escape to the peace and beauty of the countryside with this warm and inviting rural property set on approx. 2.7 picturesque acres just minutes from the beautiful village of Westport. Surrounded by mature landscaping, colourful flower gardens and open green space, this property offers the perfect blend of country charm, privacy and everyday comfort. The beautifully maintained grounds feature a classic split rail fence and two storage sheds in a peaceful and tranquil setting. Whether you're enjoying quiet mornings on the deck, gardening among the perennial beds or simply taking in the peaceful surroundings, this property captures the true essence of country living. Inside, the home offers a warm and welcoming atmosphere with a unique blend of character and functionality, combining an older original section with a thoughtfully designed newer addition. The spacious layout features a huge country dining room ideal for hosting family and friends, a centrally located kitchen that serves as the heart of the home, and an extra-large living room with direct access to the rear deck, creating an ideal space for entertaining or relaxing while overlooking the backyard. Upstairs, you will find a spacious primary bedroom, two additional bedrooms (one currently being used as craft room), a full 4-pc bathroom and a convenient second-floor laundry area. There is also a large storage room with potential to be converted into a home office or hobby space to suit your needs. Additional features include a full septic system, two drilled wells and year-round access from a municipal road. Several beautiful lakes, boat launches and recreational opportunities are located just minutes away, making this an ideal property for outdoor enthusiasts or anyone seeking a peaceful rural lifestyle close to amenities. This charming country home offers space, comfort and natural beauty in a highly desirable area near Westport - a wonderful opportunity for those looking to enjoy the best of country living. (id:49269)
Pt Lt 5 Wyona Lane
Frontenac Islands, Ontario
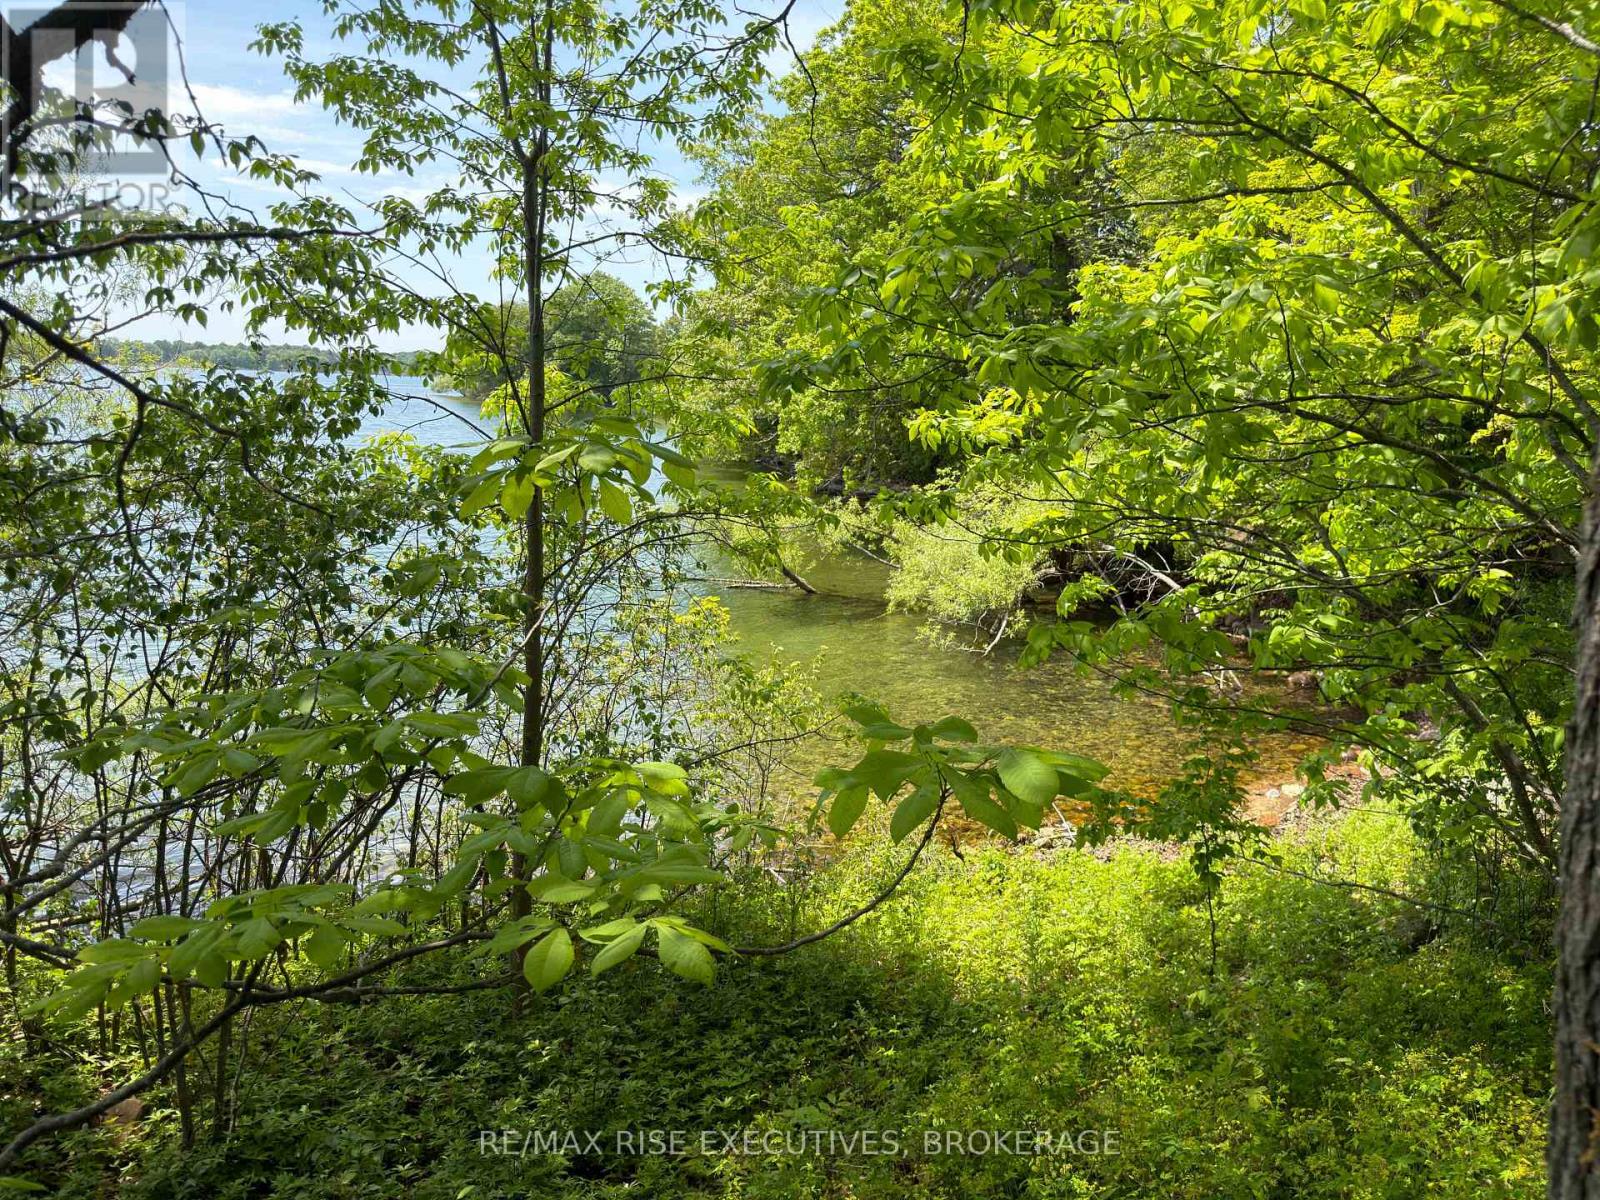
Experience the beauty of island living with this exceptional south-facing waterfront property on Wolfe Island, ideally located along the shores of Irvine Bay. Spanning approximately 3.1 acres, this remarkable parcel features an impressive 700 feet of shoreline, framed by mature oak and maple trees that provide both natural beauty and privacy. Set back from Wyona Lane and accessed via a right of way, the property offers a peaceful and secluded setting-perfect for those seeking tranquility without sacrificing accessibility. With its coveted southern exposure and breathtaking waterfront, this is a truly stunning property-an ideal canvas to bring your dream home to life (id:49269)
Lt 16 Warrington Lane
Frontenac, Ontario
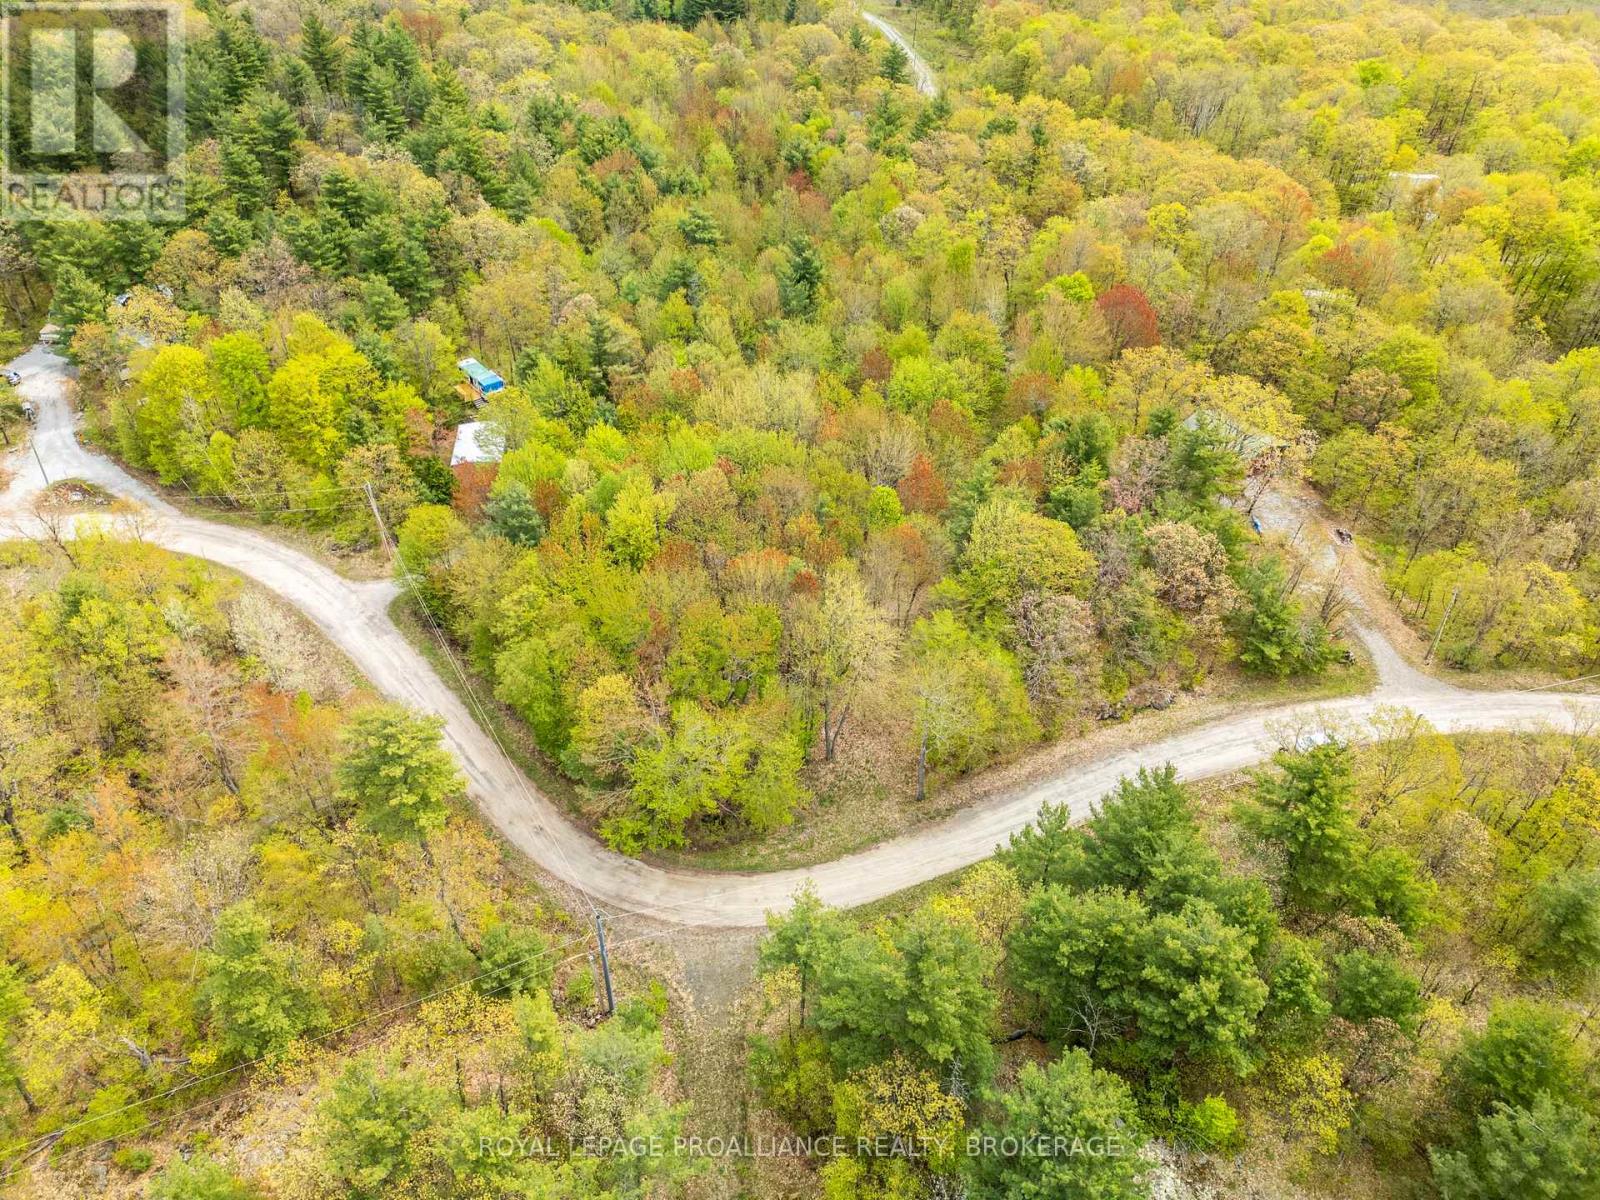
Fantastic opportunity to purchase a vacant lot with approximately 138 ft +/- of frontage on Warrington Lane. This 1.3 +/- acre lot is host to lush greenery, Hydro at the road & comes with deeded access to a waterfront lot (with boat launch) just a short walk away from the subject property on Sharbot Lake, one of the most sought-after lakes in the area offering wonderful boating & fishing. Located a short drive to the town of Sharbot Lake & just over a 30-minute drive from Perth, kick off this summer with a new back country escape. (id:49269)
Pt Lt 5 Reeds Bay Road
Frontenac Islands, Ontario
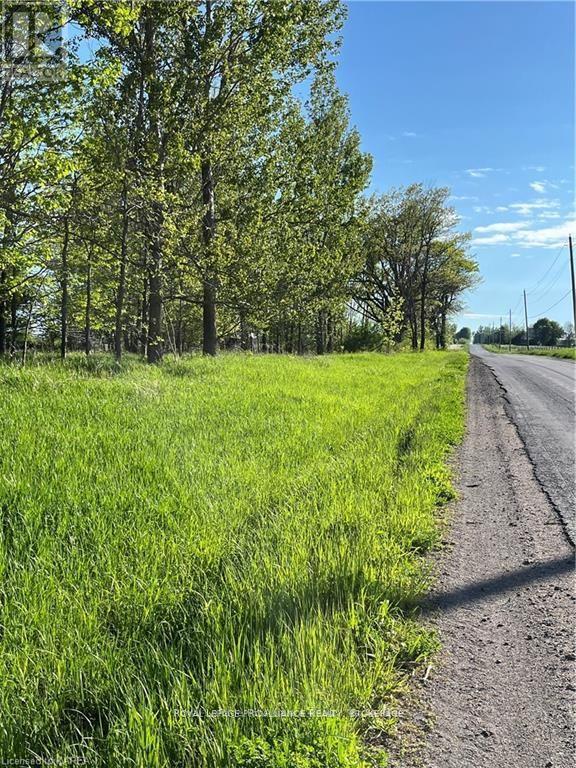
Magnificent 50 acre farm located on Reeds Bay Road, in the beautiful countryside of Wolfe Island. The property has a great deal to offer with 1105 feet of paved road frontage, a wooded area, untilled meadow, cash crop and an abundance of wildlife, which includes deer, wild turkey, ducks, geese, rabbits and many other species. The beautiful sunrises and sunsets over the rolling neighboring country side make this the perfect location to build your dream home, start a hobby farm, or for the outdoor enthusiast. All within a few minutes drive to Big Sandy Bay Provincial Park, Marysville, and a free ferry ride to Beautiful Downtown Kingston. (id:49269)
B1 Hetu Road
Front Of Leeds & Seeleys Bay, Ontario
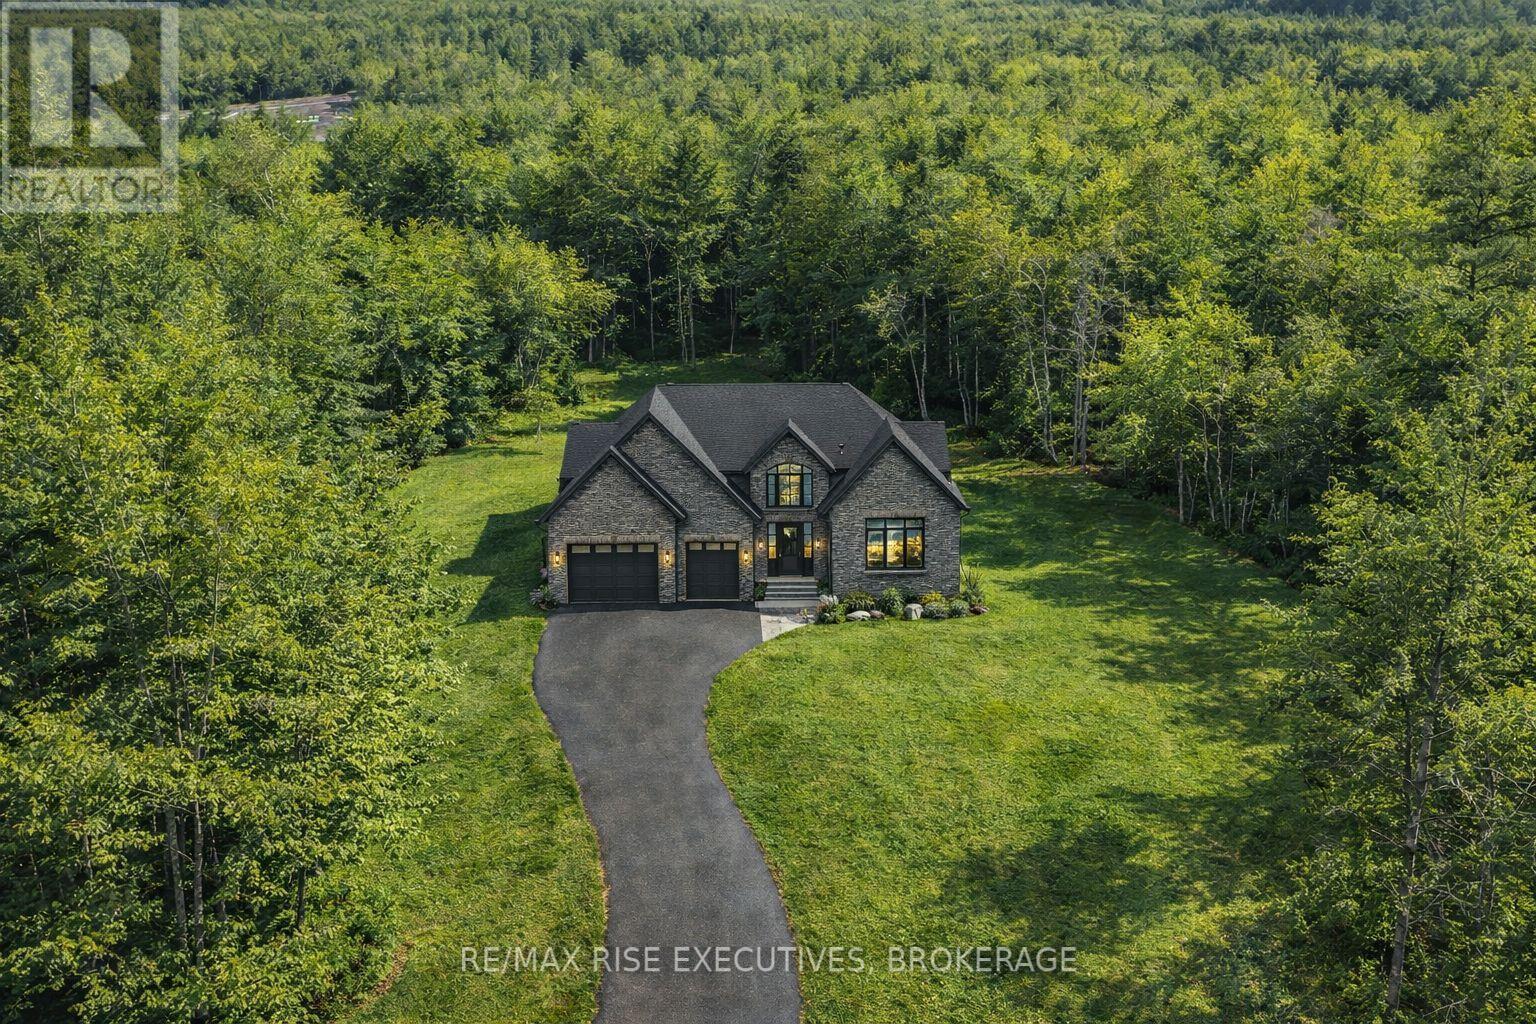
*** SAVE UP TO $130,000 IN HST *** Welcome to River Valley Estates. Set within an architecturally controlled estate community on the Gananoque River, River Valley Estates provides convenient access to Kingston, Brockville and the 1000 Islands. Located just one minute north of Hwy 401 at Gananoque, the possibilities are endless with Hetu Homes. As a Tarion registered builder with over 20 years experience in new home construction, Hetu Homes offers a satisfying building experience where the world is truly your oyster. Wake up to nature and bird song within a stadium of forest and start living your best life. Lot B1 features a soaring 2000 sq ft country bungalow being built on spec, dressed to impress and set on 2.5 total acres. Enjoy the large foyer, open concept kitchen and great room and Master Bedroom wing with walk in and ensuite. Standard specs include porcelain tile, hdwd, granite counters, 9 foot ceilings in bsmt, A/C, the list goes on. Purchase now and choose all of your finishes! Some restrictive covenants apply. ***Take advantage of the new Ontario HST Rebate Program for new homes today!*** (id:49269)
28 Easy Lane
Frontenac Islands, Ontario
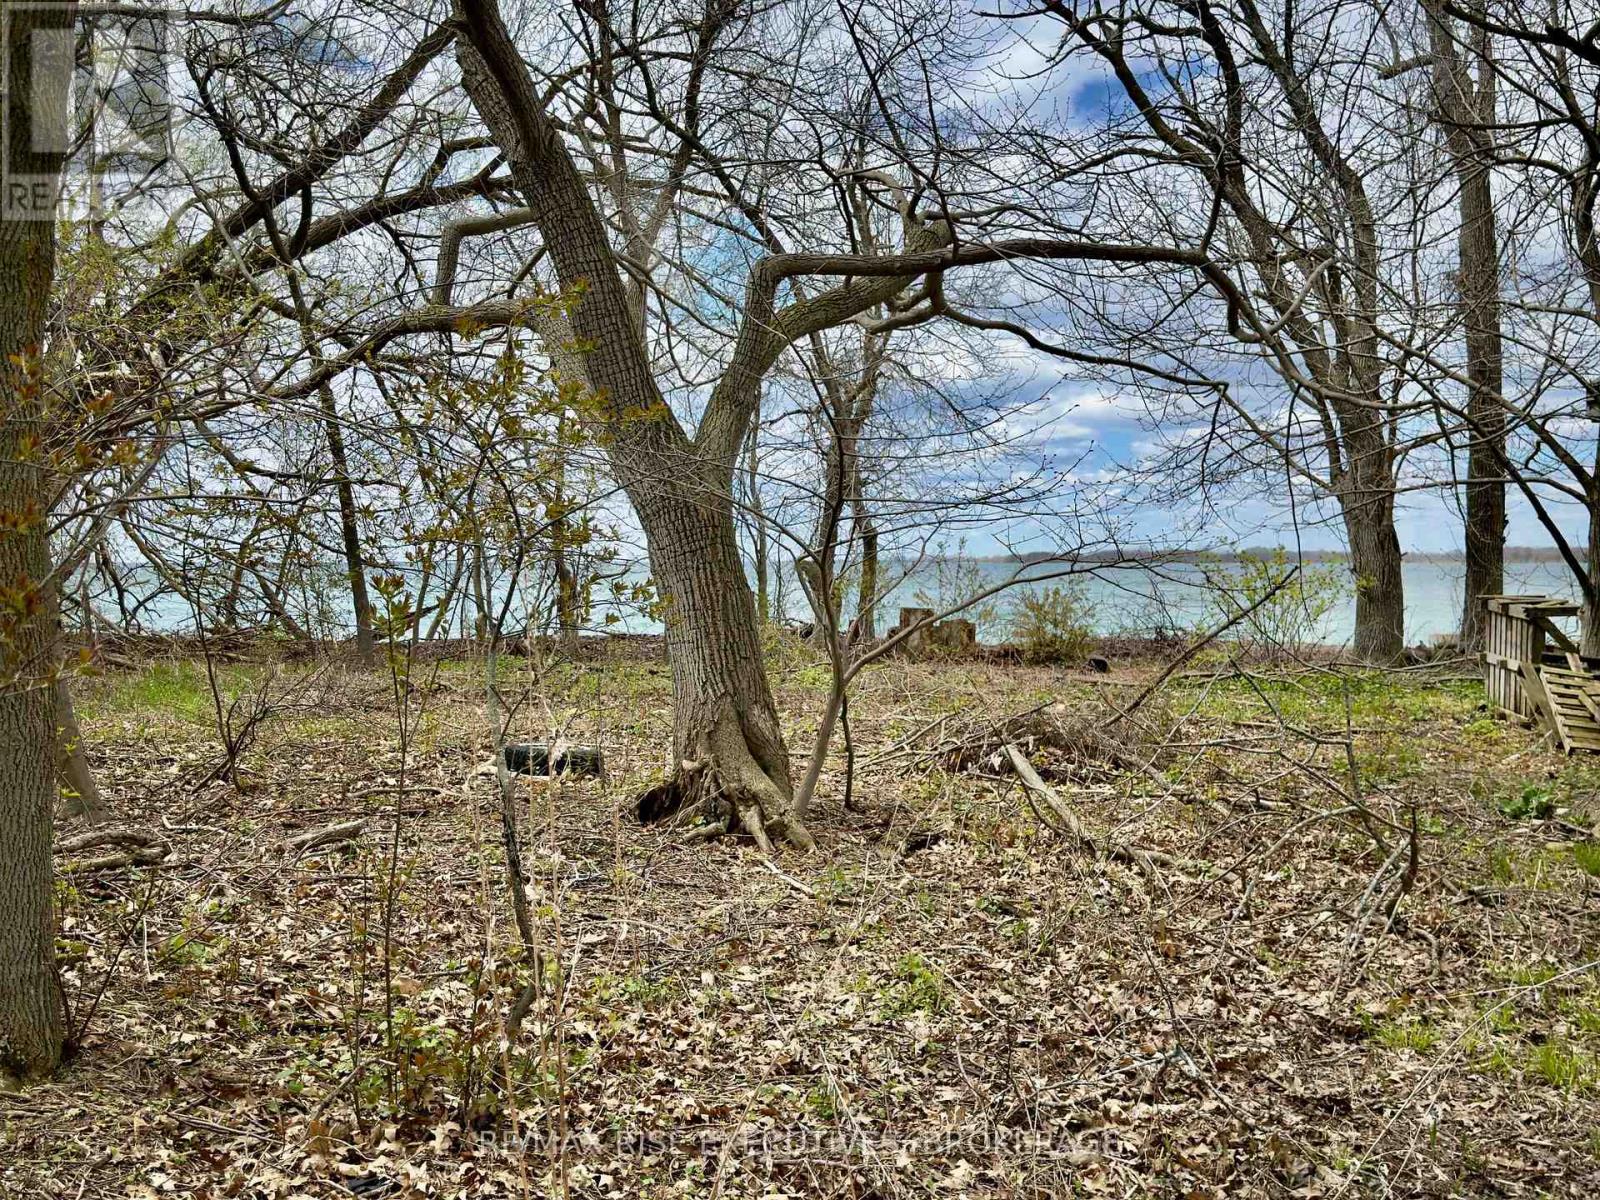
Discover a beautiful waterfront building lot on the desirable west end of Wolfe Island, perfectly situated along the shores of Reed Bay. With its northwest-facing orientation, this property offers stunning sunset views and a peaceful setting to build your dream home or getaway retreat. The lot measures approximately 124 by 289 feet and features a natural rocky shoreline complemented by mature trees, providing both character and privacy. Enjoy the best of island living with convenient proximity to Big Sandy Bay Conservation Area-just a short three-minute drive away-where you'll find one of the region's most beautiful sandy beaches. Whether you're looking to build now or invest for the future, this waterfront parcel offers an exceptional opportunity in a sought-after location. (id:49269)
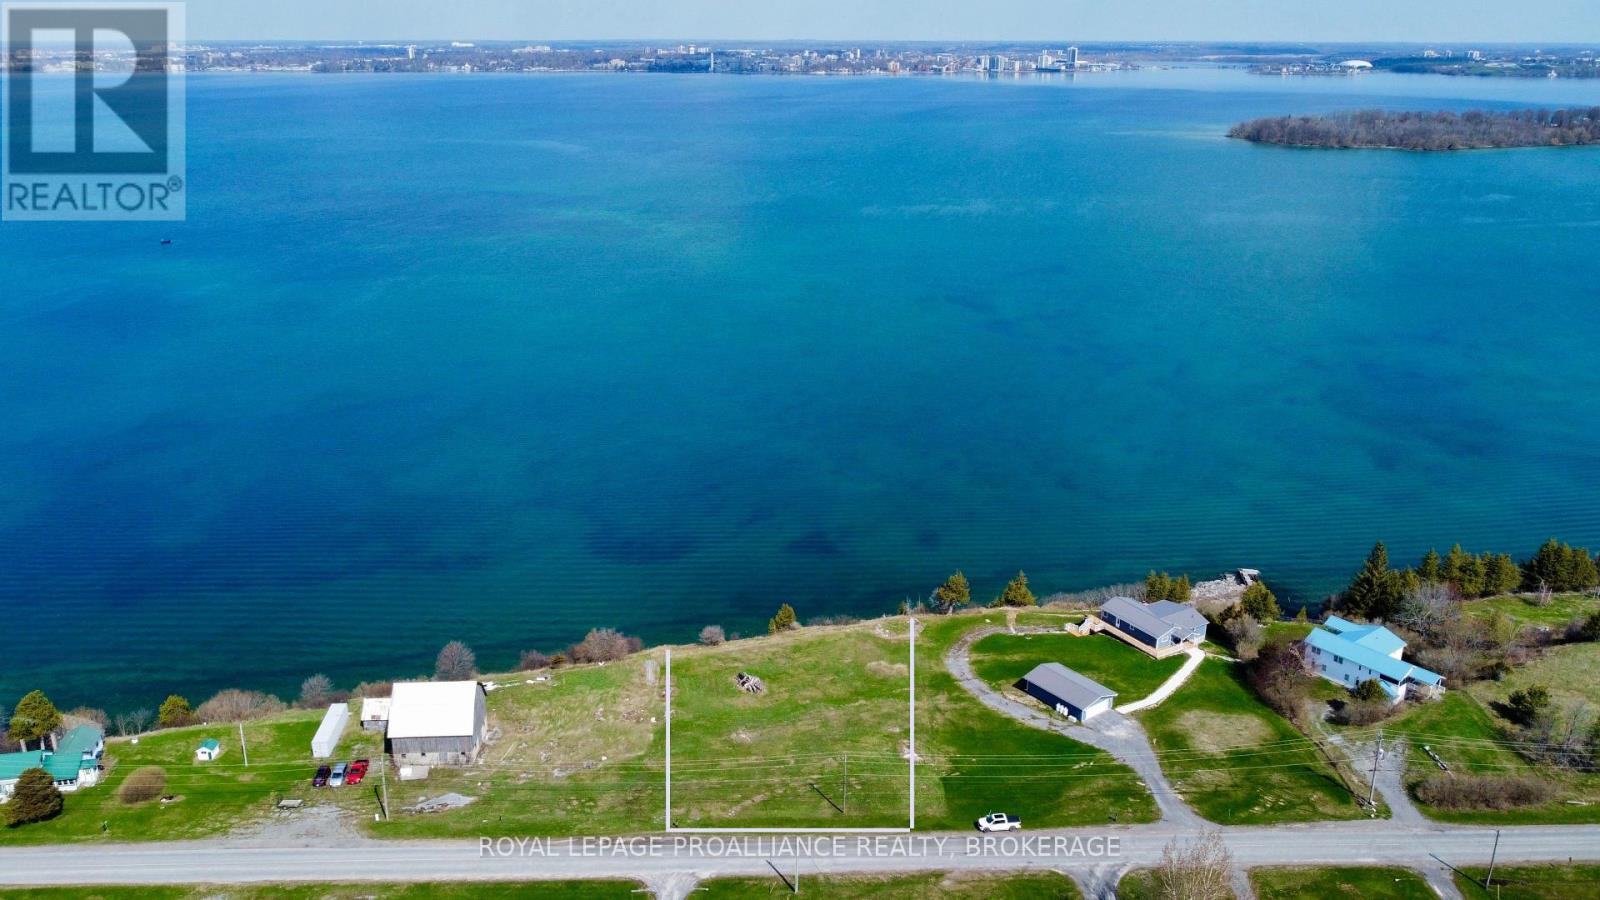
Lt 15 Highway 96
Frontenac Islands, Ontario
St. Lawrence River waterfront building lot, located on the north shore of Wolfe Island in the heart of the Thousand Islands. This property features north/western exposure, provides breathtaking, panoramic sunsets, spectacular elevated views of Kingston's skyline and sunrises over neighbouring farm fields. Quality waterfront on the St. Lawrence River and a view like this is becoming hard to find, making this the perfect place to build your cottage or year round dream home. All this, perfectly located a short drive or bike ride to Marysville, all Island amenities, and free year round ferry ride to downtown Kingston. Explore this property and start your island life adventure. (id:49269)
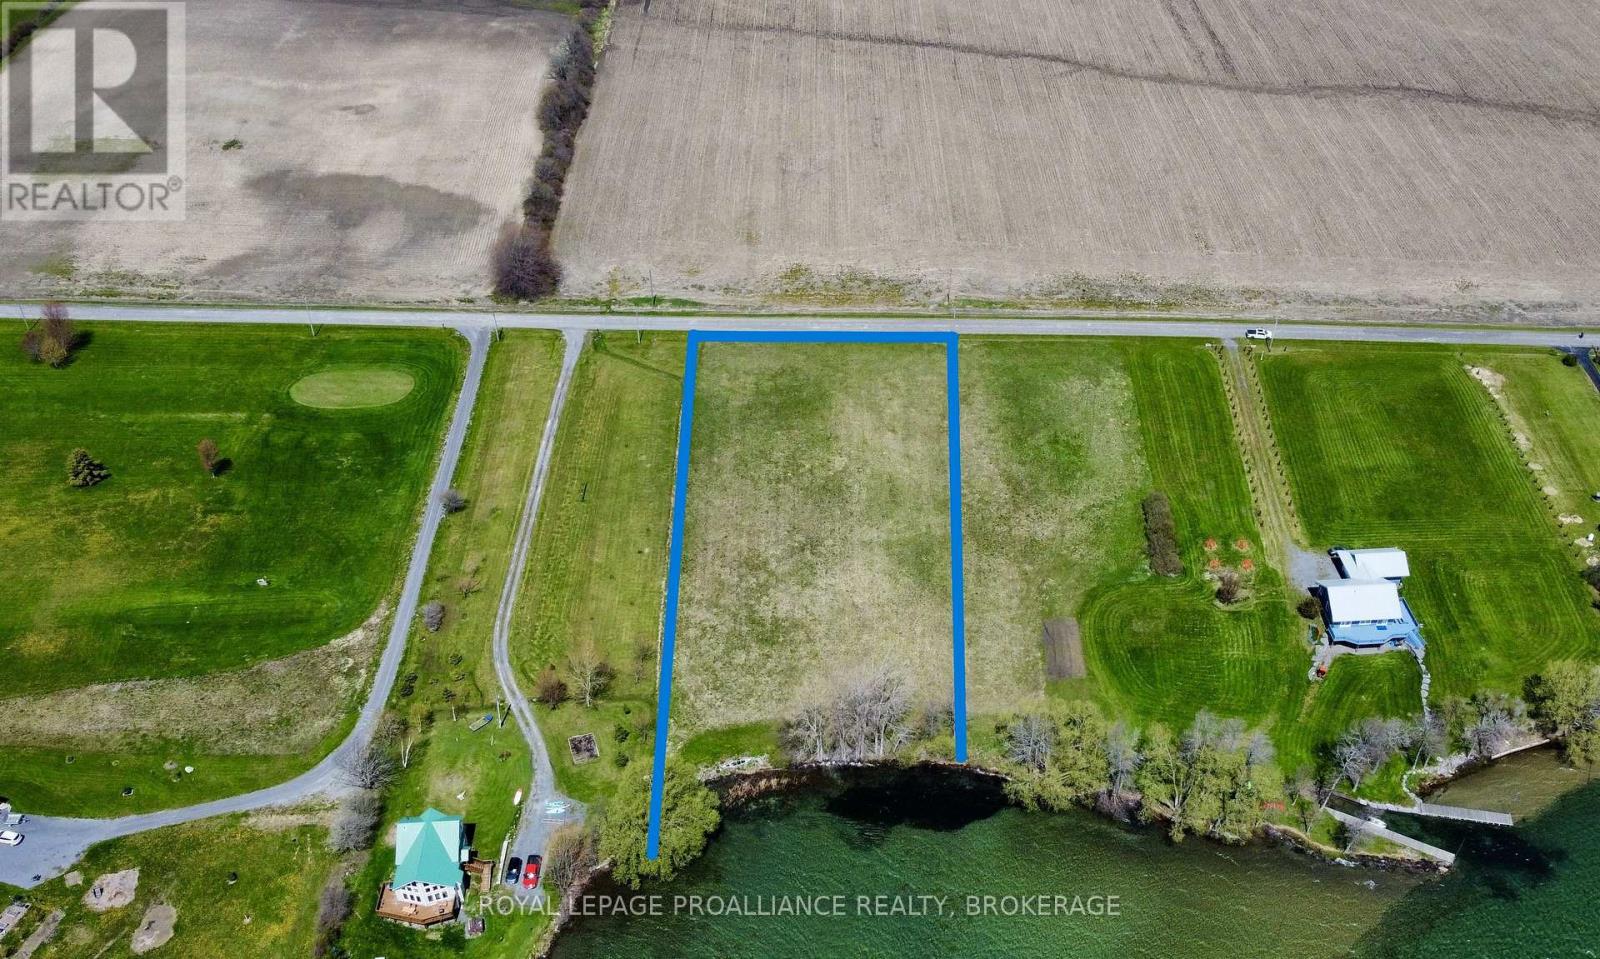
C10 Lt 7 Carpenter Point Road
Frontenac Islands, Ontario
St. Lawrence River waterfront building lot, located on the South shore of Wolfe Island in the heart of the Thousand Islands. This property features south/western exposure, over 210 feet of clean waterfront, provides breathtaking sunrises over the river, spectacular sunsets over the quiet neighbouring farm fields. Quality waterfront on the St. Lawrence River and a view like this is becoming hard to find, making this the perfect place to build your cottage or year round dream home. All this, perfectly located just down the road from Riverfront Golf Course, a short drive to Marysville, all Island amenities, and free year round ferry ride to downtown Kingston. Come and explore this property and start your island life adventure. (id:49269)
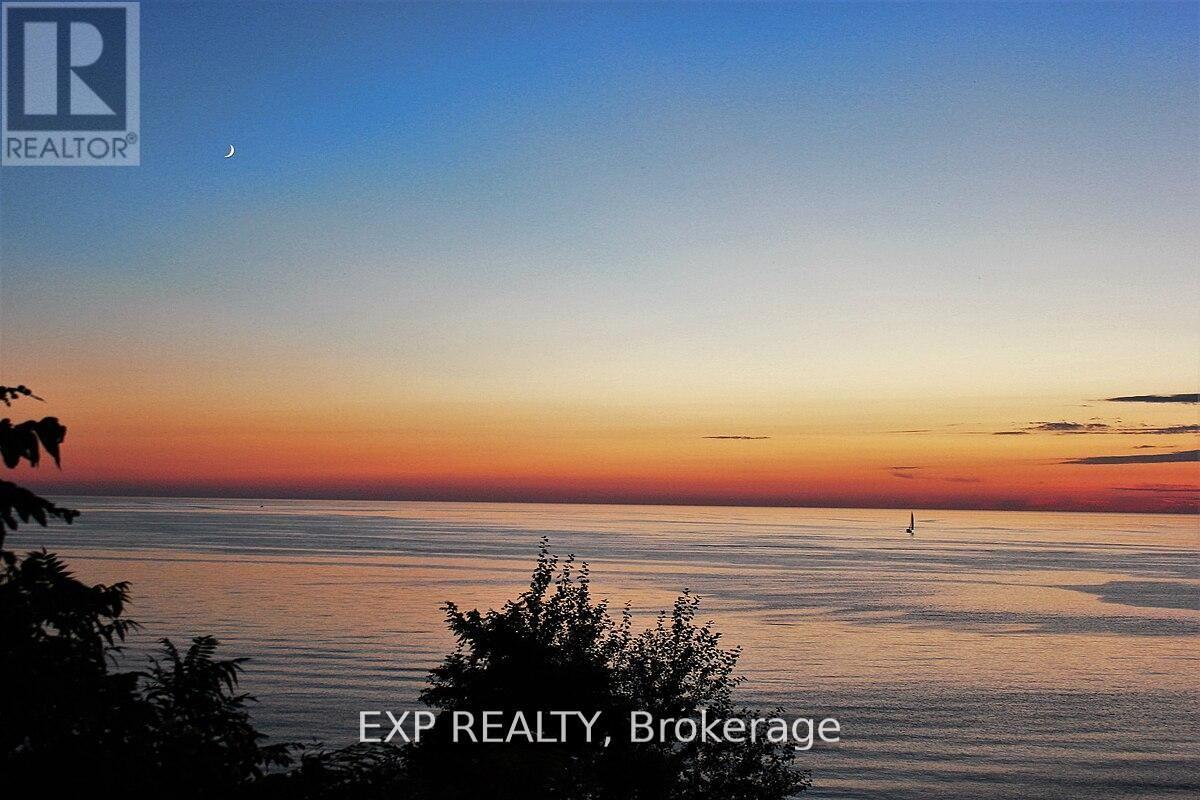
11 Irene Crescent
Bluewater, Ontario
Build your dream home here! New Executive lots on a cul-de-sac facing Lake Huron off the end of Kippen Road just North of Saint Joseph and just about halfway between Grand Bend and Bayfield. Just under 1 acre serviced lots with shared ownership of the beach and a custom walkway on to the shores of lake Huron. (id:49269)
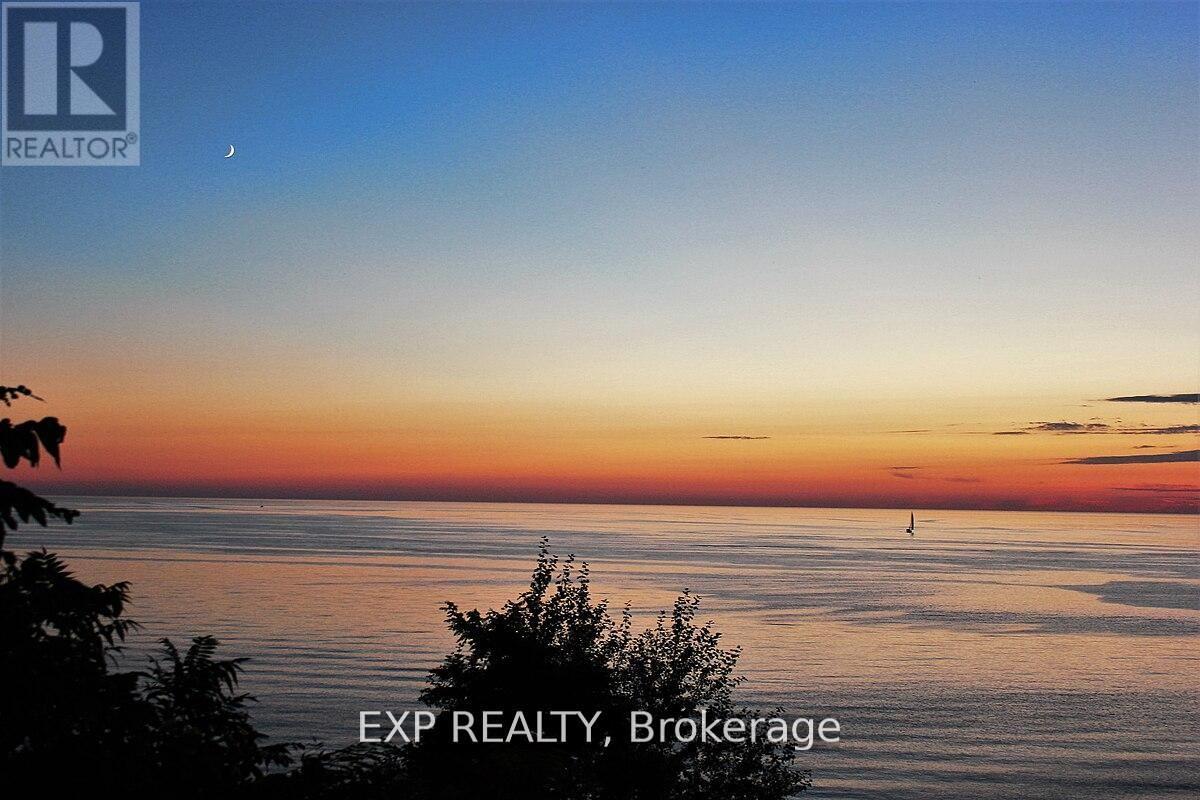
12 Irene Crescent
Bluewater, Ontario
Build your dream home here! New Executive lots on a cul-de-sac facing Lake Huron off the end of Kippen Road just North of Saint Joseph and just about halfway between Grand Bend and Bayfield. Just under 1 acre serviced lots with shared ownership of the beach and a custom walkway on to the shores of lake Huron. (id:49269)
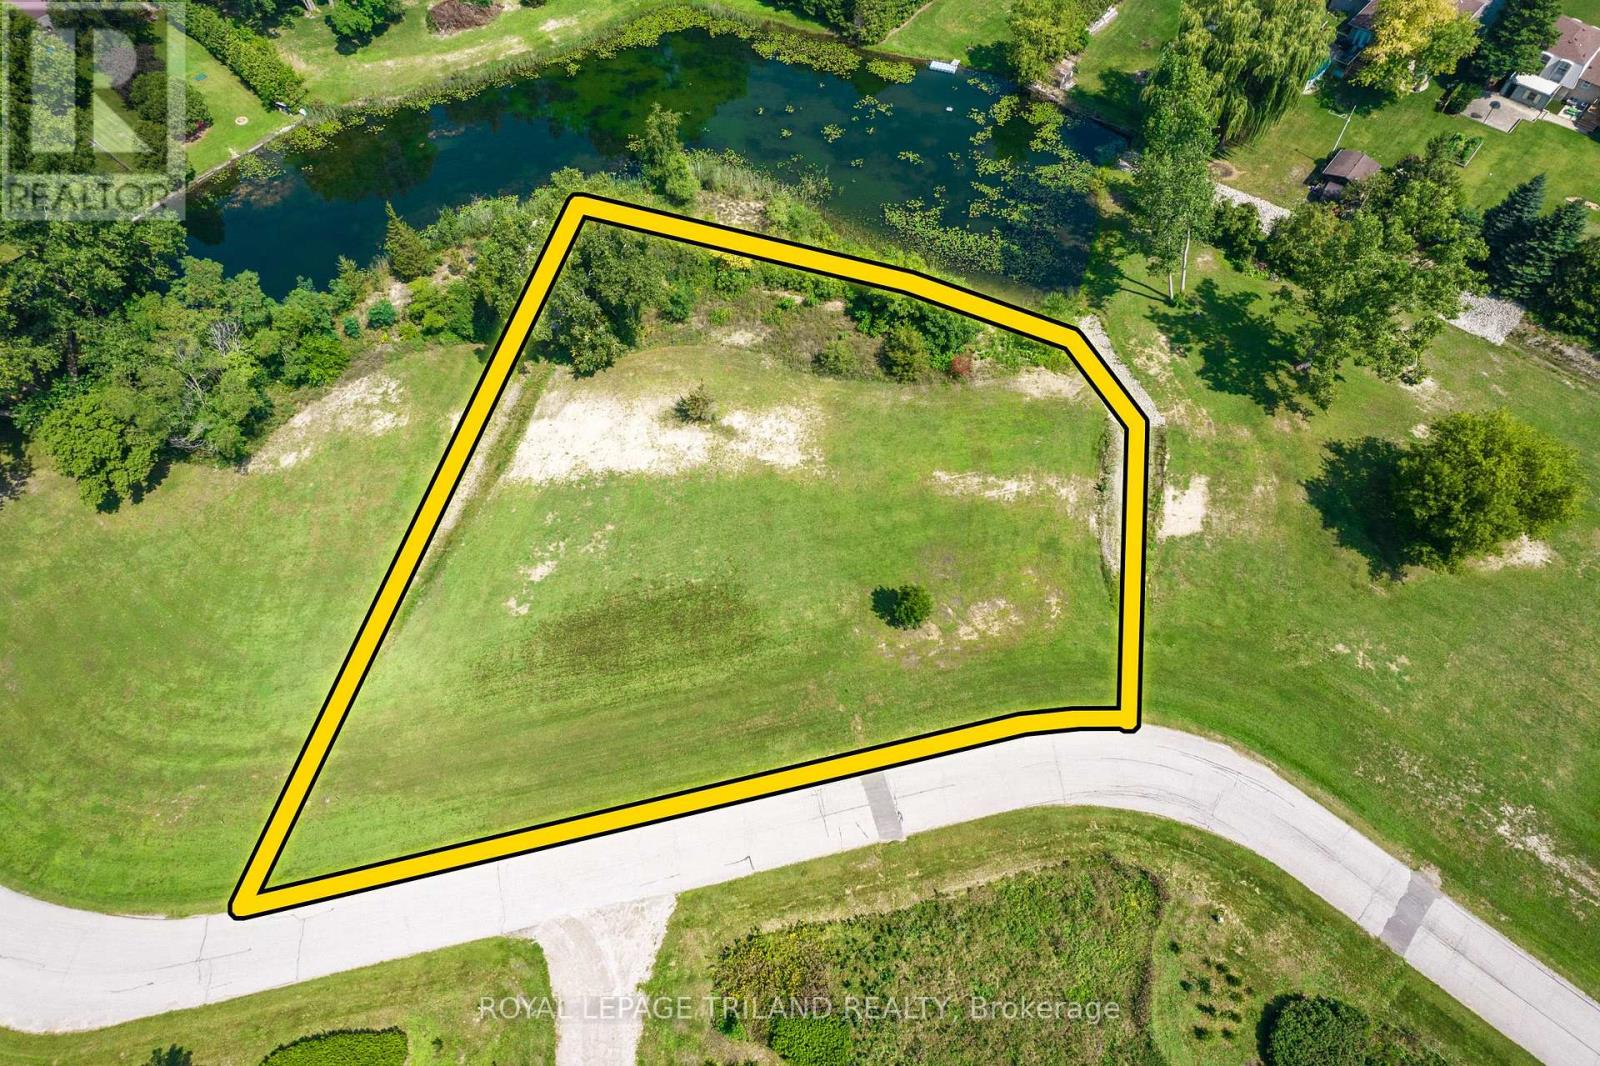
9944 Eric Street
Lambton Shores, Ontario
VACANT RESIDENTIAL LAND / SERVICED BUILDING LOT | PORT FRANKS AREA JUST SOUTH OF GRAND BEND | 1 OF 2 OVERSIZED LOTS STILL AVAILABLE! Tucked away on an incredibly quiet cul-de-sac in the highly sought-after Port Franks region, this exceptional 3/4 acre (.7343 acres) building lot offers a rare opportunity to secure a truly special setting for your future dream home. Pre-cleared and professionally graded (a $15,000 head start), this property is genuinely ready to go - a standout in an area where quality buildable parcels are becoming increasingly hard to find. As the largest lot in this new enclave of 4 sizable lots, just shy of a full acre, the rolling landscape offers space, privacy, and a peaceful atmosphere that feels worlds away-yet remains incredibly close to everything that matters. So discreetly located, even many local residents don't know this spectacular location exists. Traffic is virtually non-existent, limited to a handful of neighbours ,and soon you! Enjoy the best of both worlds: the serenity of a rural lifestyle with expansive lot size without sacrificing convenience (the 4 lots in this collection of brand new lots (1/2 sold out) are approximately 2.5x larger than surrounding parcels). You're just minutes from Port Franks' dining, marina, and boat dockage; a short drive to all the amenities of Grand Bend; and only 5 minutes to some of the quietest, most beautiful Pinery Provincial Park beaches via an affordable seasonal vehicle pass or by foot or bike free of charge. Build at your own pace and on your own terms with no builder restrictions and no timeline requirements. Ideal for immediate construction, a future build, or as a long-term land-banking investment. Septic is required, with Enbridge natural gas, municipal water, HydroOne electricity, high-speed internet, and mail delivery already available at the lot line. Come experience this hidden gem. Properties like this are rarely offered and even more rarely found. (id:49269)
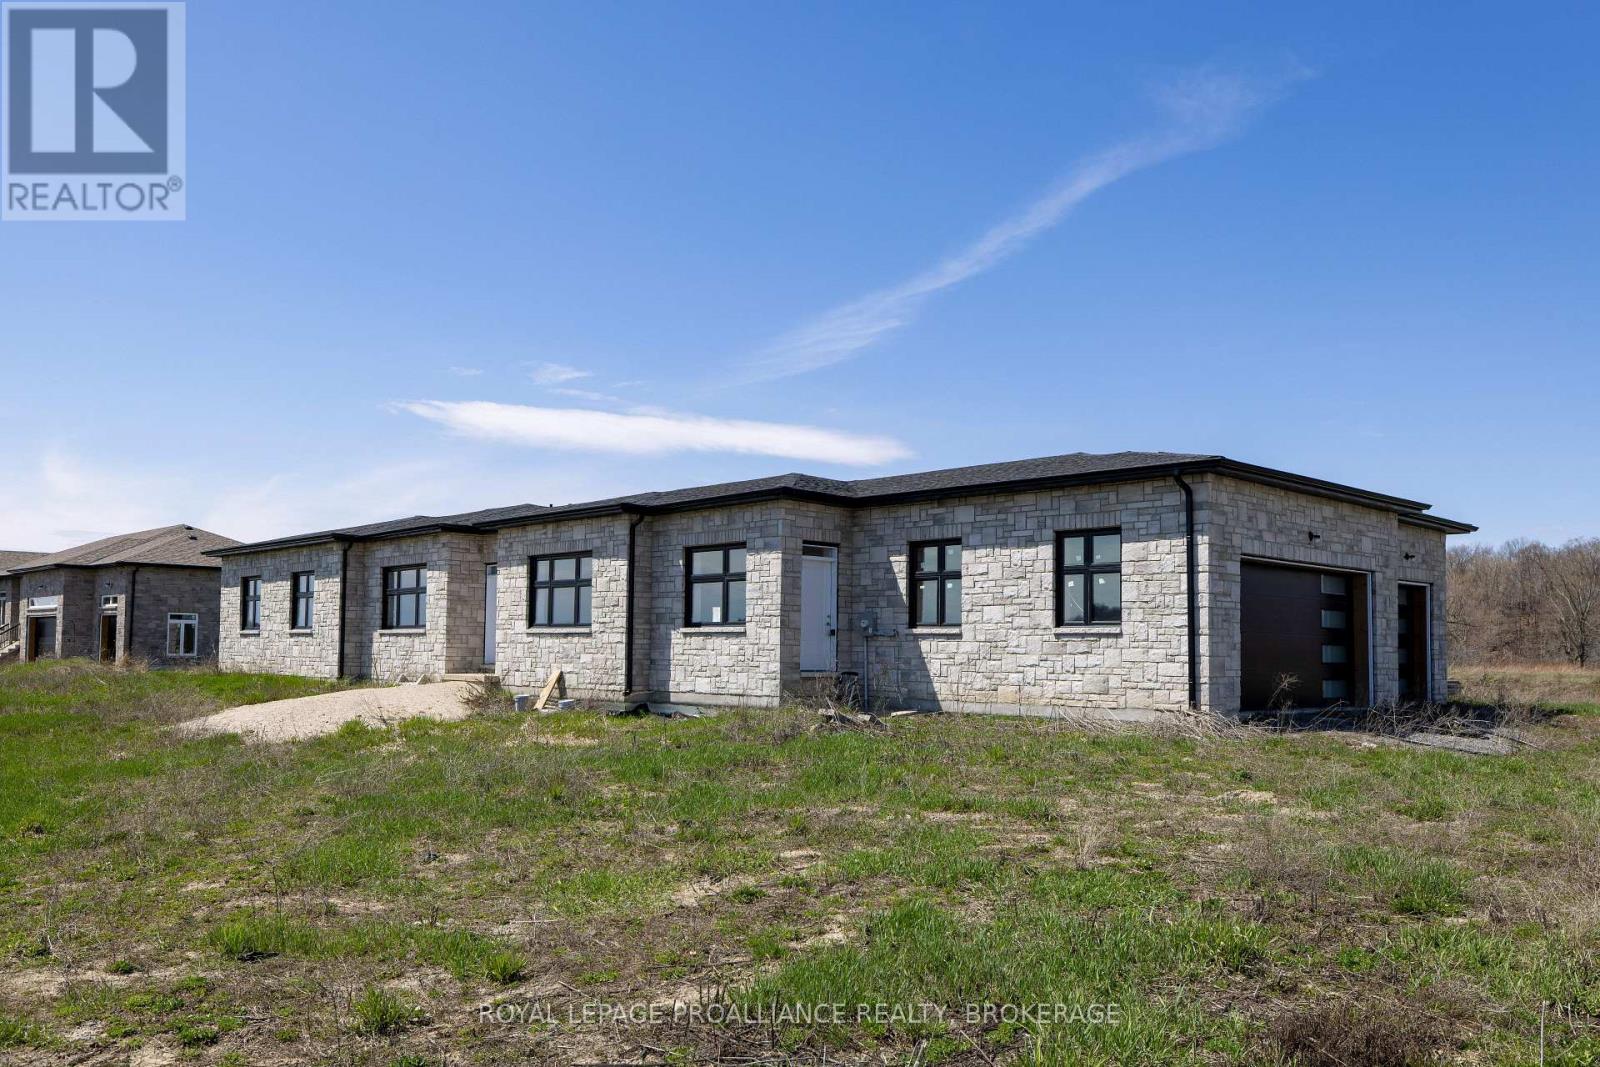
134 Hineman Street
Kingston, Ontario
If you're looking for single-floor living, come see this brand-new bungalow on just over 2.5 acres with frontage on the Rideau Canal, located in one of Kingston's newest estate communities, Gibraltar Bay Estates. The layout offers over 2700 sq ft with 4bedrooms and 3 full baths where 2 are ensuites, including the primary bedroom bath with a shower and separate soaker tub and walk-in closet. The open floor plan features a large kitchen with an island overlooking the great room, which includes a separate dining area and an office or living room. All these spaces have custom trayed ceiling designs, a good use of pot lights and 10 ft ceilings throughout. Other features include quartz counters throughout, hardwood and large tiled floors (no carpet), a 3 car garage, ICF construction up to the roof with a full brick exterior. Being sold as-is where-is. (id:49269)
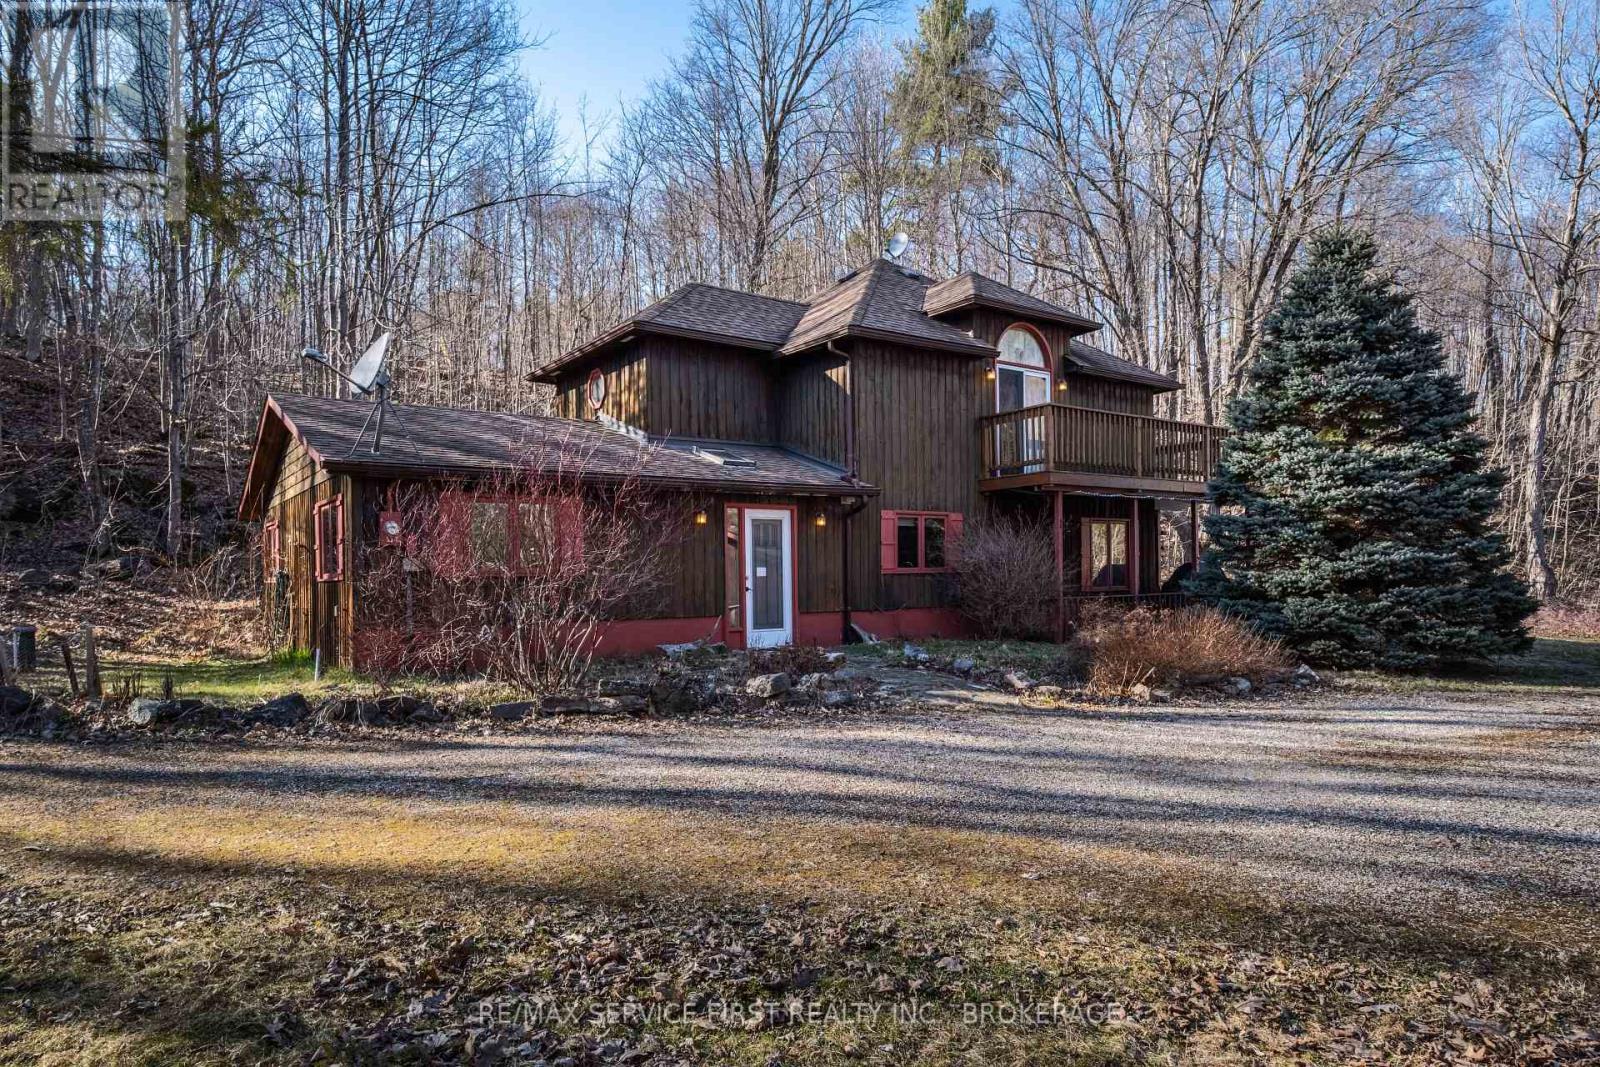
13 Pheasant Lane
Frontenac, Ontario
Welcome to 13 Pheasant Lane A Waterfront Retreat situated on 4+ acres on Kingsford Lake. Experience serene lakeside living in this stunning 3-bedroom home, perfectly positioned on the shores of Kingsford Lake with breathtaking, long-range views of Frontenac Provincial Park, and just minutes by boat to Birch Lake. This thoughtfully designed residence features 3 bedrooms (2 on the main floor and a loft bedroom), radiant in-floor heating on the main level, a sun-drenched 3 season sunroom ideal for morning coffee or evening unwinding, and a spacious master suite that spans the entire second floor, offering privacy and picturesque views, a 5 piece ensuite with jacuzzi tub and separate shower. The double car garage provides ample storage for your vehicles and recreational gear, and guests can retreat to their own bunkie down by the water. Whether you're looking for a year-round residence or a tranquil weekend escape, 13 Pheasant Lane offers the perfect blend of comfort, style, and natural beauty, only 40 minutes from Kingston and less than 90 minutes from Ottawa. (id:49269)
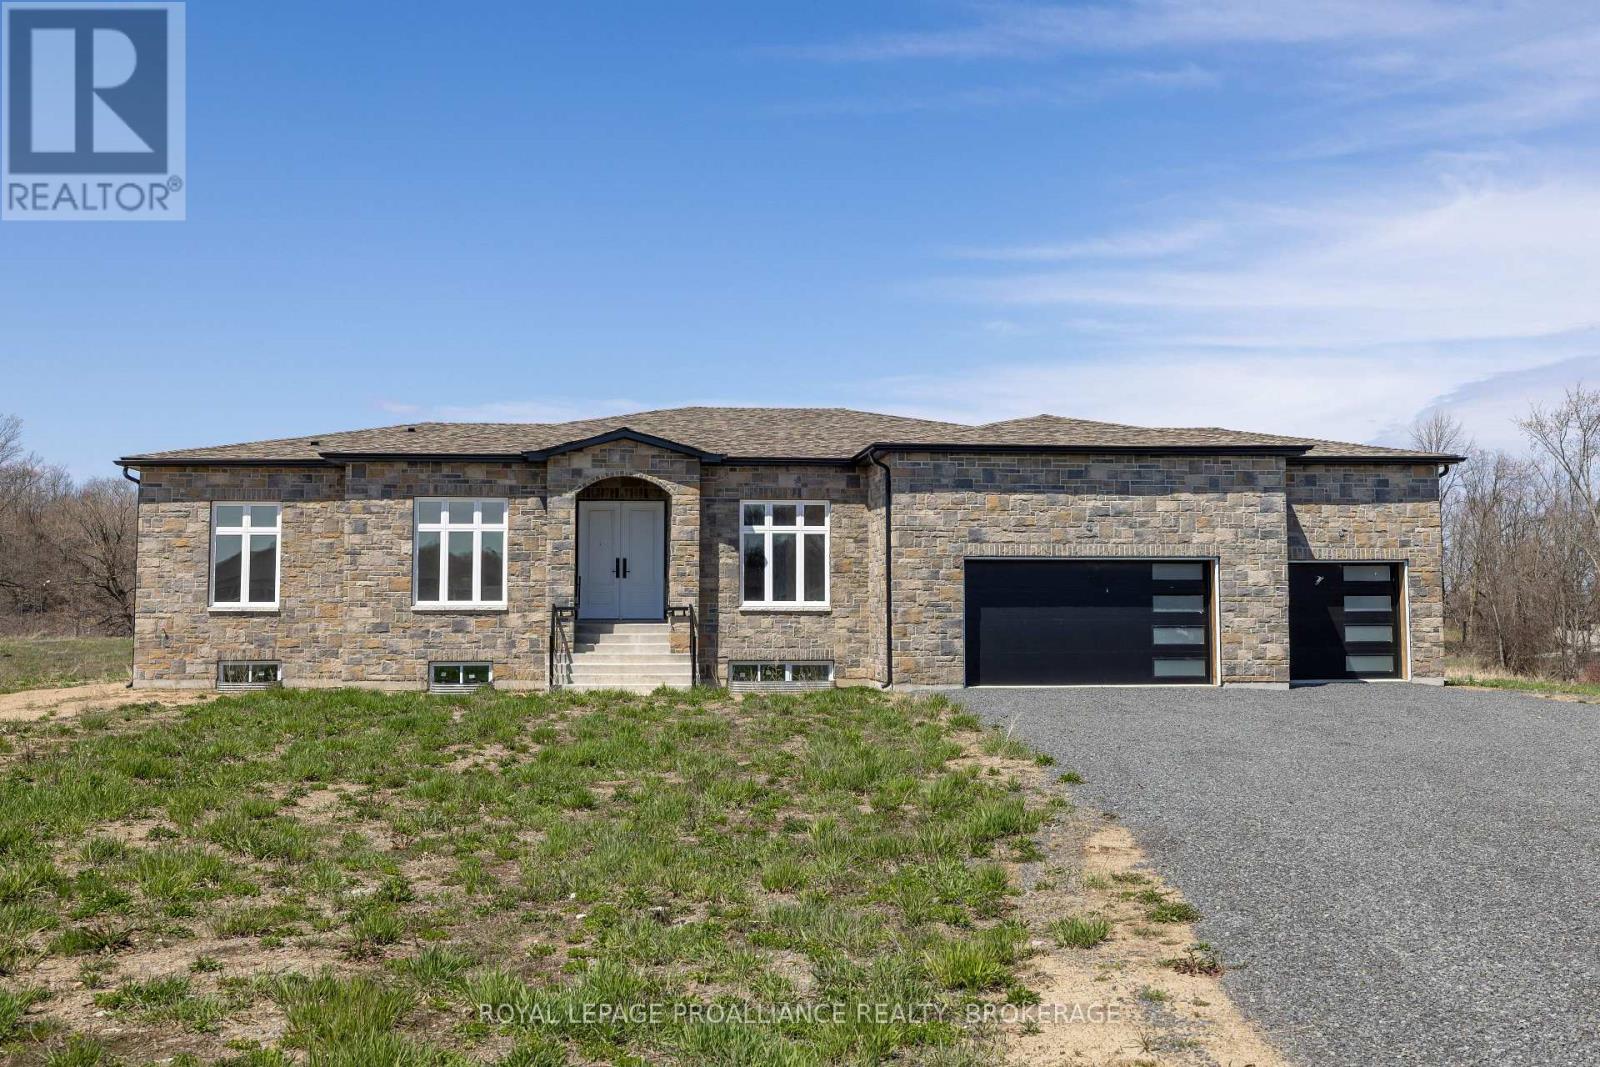
138 Hineman Street
Kingston, Ontario
Enjoy this brand-new elevated bungalow on just over 3 acres with frontage on the Rideau Canal, located in one of Kingston's newest waterfront estate communities, Gibraltar Bay Estates. The main floor layout offers over 2500 sqft with 3 bedrooms and2.5 baths including an 5pc ensuite with soaker tub and walk-in closet in the primary bedroom. The large kitchen is open to the great room with a butler pantry pass through to the separate dining room, 10ft ceilings throughout with a generous use of pot lights, a laundry and office/sitting room finish off the main floor. The bright and spacious lower level is framed with 2 more bathroom rough-ins and space for additional bedrooms, a rec room and lots more living space. Other features include quartz counters throughout, hardwood and large tiled floors (no carpet), ICF construction up to the roof with a full brick exterior, a covered deck off the back with access from the primary bedroom and the great room, and a three-car garage. Being sold as-is where-is. (id:49269)
314 Baseline Road
Frontenac Islands, Ontario
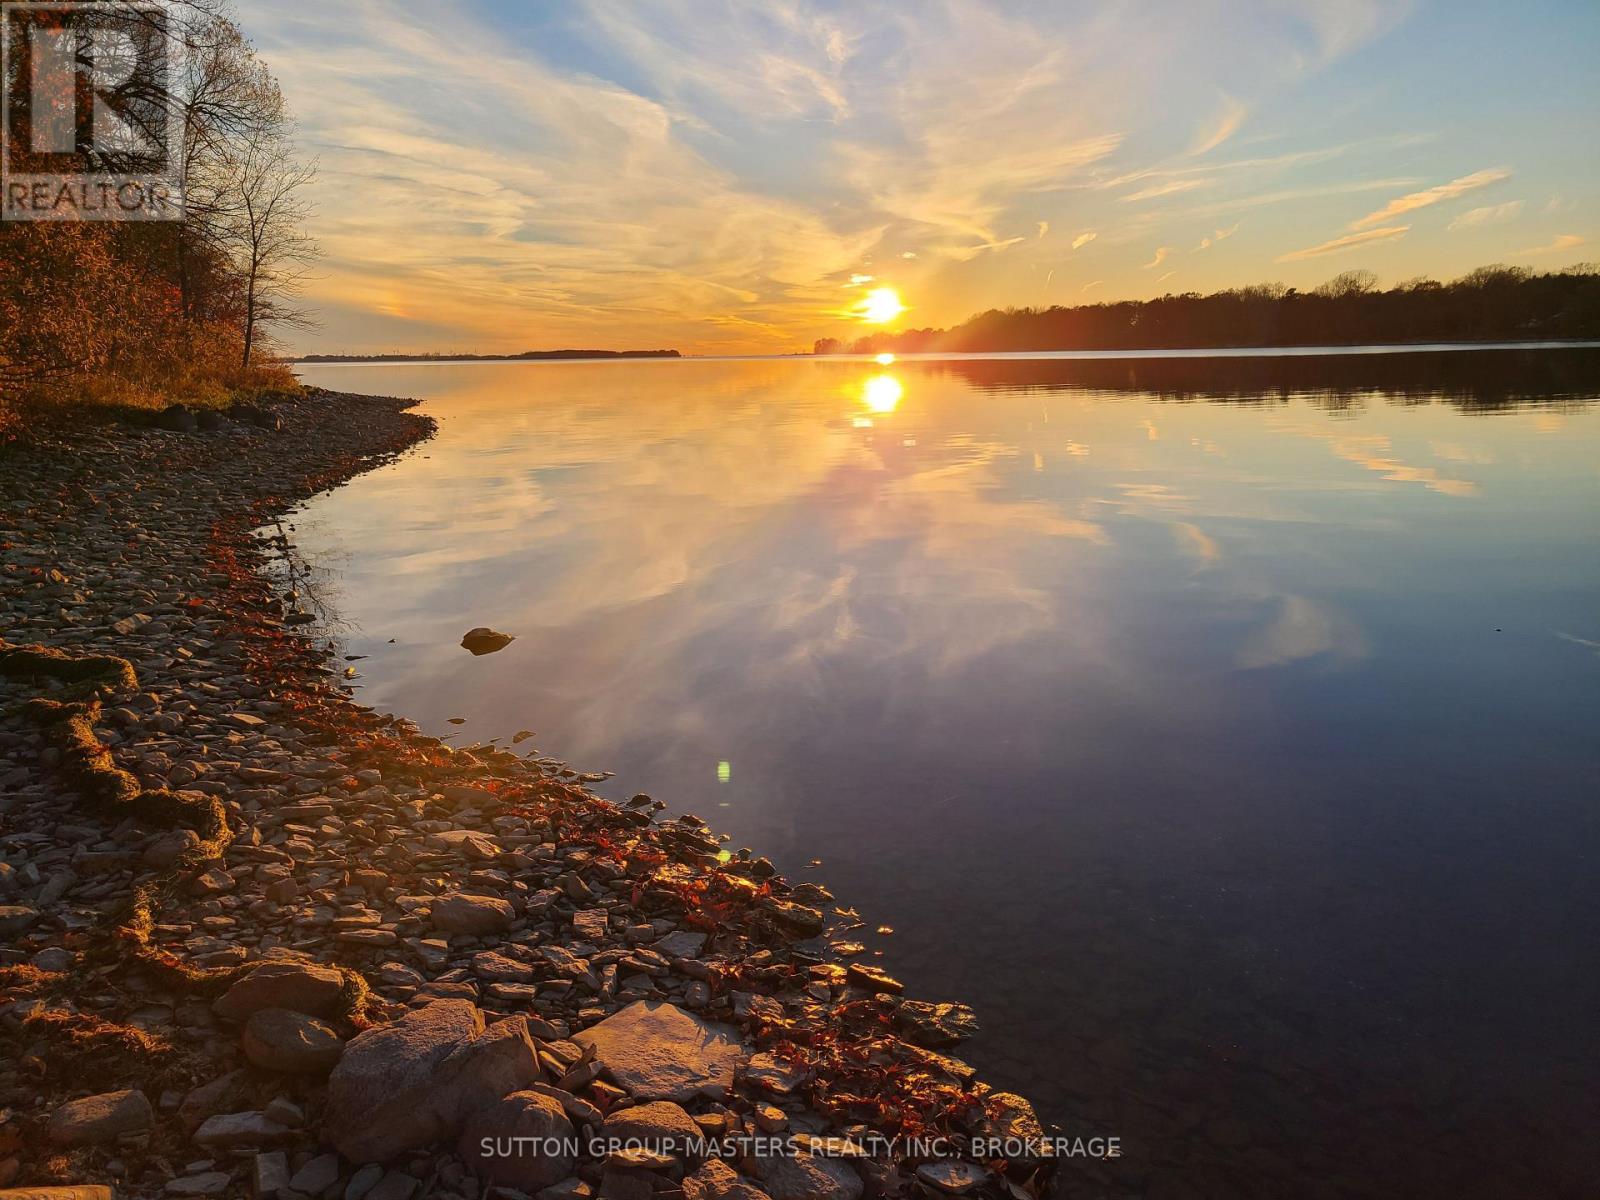
For discerning buyers looking for the best available waterfront building lot. Buy this year, sign a contract with your builder and take advantage of the new HST forgiveness on your dream home build!! Escape to your own private sanctuary. An extraordinary opportunity to own drive-able island, waterfront property just 30 minutes from downtown Kingston. This rare gem offers over 2 acres of gently sloping terrain, crystal-clear water, and protected shoreline, making it the ideal setting for your dream cottage or year-round retreat.The property features:- DRIVE UP ACCESS - No boat required, reach your island haven by car with ease via the 24/7 on demand ferry service. Crossing takes only 7 minutes.- PRIME LOCATION - Located only 30 min from downtown Kingston - SAFE and LEVEL - Easy level access to the water will ensure safety for aqua adventurers young and old. No stairs needed. Age in place in this 1000 island paradise.- PROTECTED WATERS - located in a serene bay providing protection from the elements- SUNSETS - Truly breathtaking sunsets on offer year round- PRIVACY - Located on a private Lane with only 4 executive sized lots. This is more than land-it's a launchpad for your legacy. A place where evenings glow, Sunsets stun, mornings are quiet, and every square foot is filled with possibility. This property will not disappoint! (id:49269)
49225 Blair , R. R. 2 Drive
Malahide, Ontario
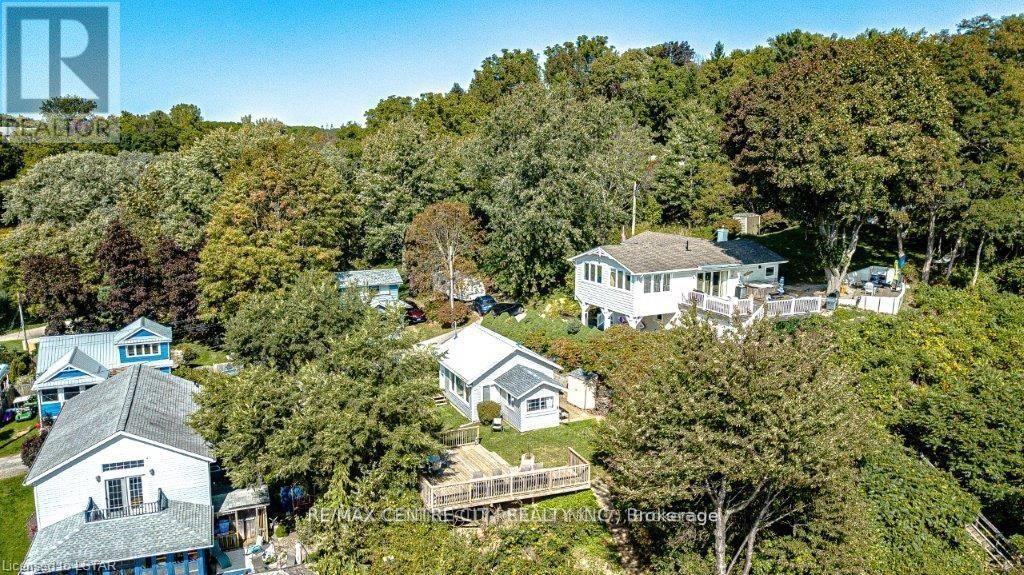
Stunning Lake Erie Retreat!! Welcome to your dream cottage getaway in quaint Port Bruce, featuring breathtaking panoramic views of Lake Erie. This charming property offers the perfect blend of relaxation and adventure, situated just moments away from a public beach, park, and a seasonal restaurants. Key Features: 1)Panoramic Views: Enjoy sweeping views of the lake from the comfort of your own elevated large deck, ideal for watching the sunset over the water. 2)Access to Beach: Experience the serene beauty of the nearby beach, which is privately owned by a neighbor who generously allows usage for local residents. Stair access makes it easy to reach this hidden gem.- 3)Expansive Lot: The large lot provides ample space for outdoor activities and gatherings, making it the perfect setting for summer fun.- 4)Year-Round Potential: While the property has been cherished as a seasonal residence, it is also equipped for year-round occupancy, allowing you to enjoy all that this location has to offer, no matter the season. 5)Included Cottage Contents: Move-in ready! All cottage contents can be included, making your transition seamless.- 6)Private Road Access: The property is accessible via a private road, maintained for a modest annual fee of approximately $400, ensuring your journey to this paradise is always stress-free. Don't miss this opportunity to own a piece of Lake Erie paradise. Schedule your viewing today and start creating unforgettable memories in this idyllic retreat! **Owner has prepaid for lawn care for the entire 2026 summer season so new owners will have lawn cutting covered this summer**, ***Seller is installing a brand new 900 gallon septic tank August 2026*** (id:49269)
395 Nine Mile Point Road
Frontenac Islands, Ontario
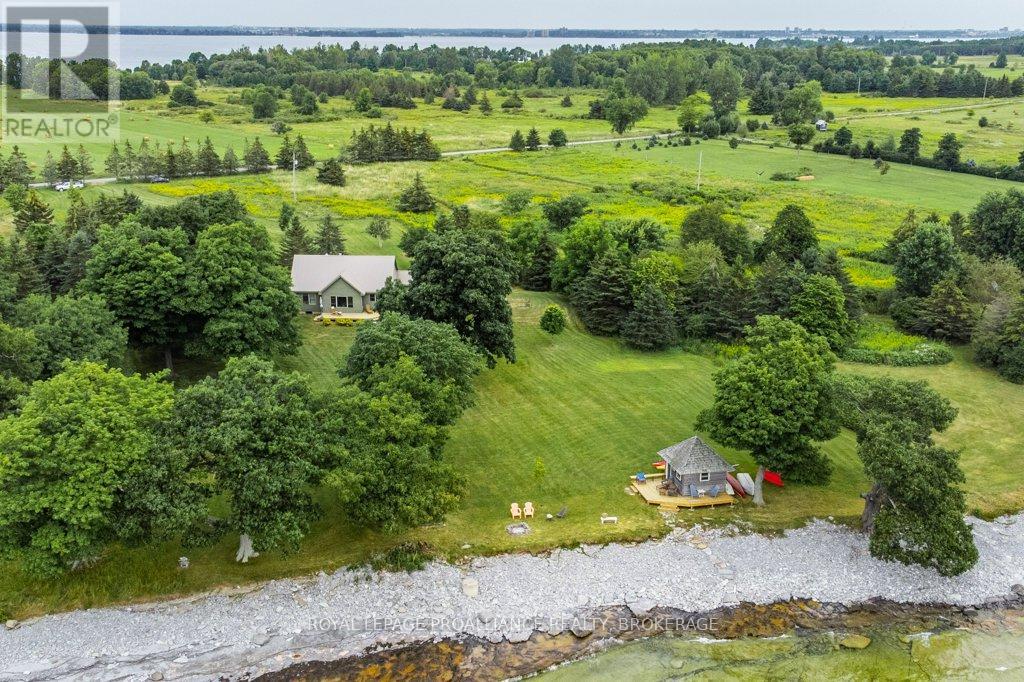
Don't miss this rare opportunity to own a spectacular custom built waterfront retreat located where Lake Ontario enters the St. Lawrence River on the south side of Simcoe Island. The 224 feet of natural clean, accessible, flat rock shoreline offers great swimming, fishing, sailing, a paradise for water enthusiasts. The 2.6 plus acres of private grounds lends ample space for gardens, outdoor activities, with a large shed for storage and a bunkie at the water's edge for guests who won't want to leave. Enjoy the sunrise and breathtaking unobstructed views of Lake Ontario through the magnificent mature oak and maple trees from the front deck of this charming 3 season home (which can easily be winterized) or sit on the back deck and watch the sun set over the rolling country side. The inside offers an open concept kitchen, dining, living room with vaulted ceilings and exposed beams, main floor laundry, two bedrooms, full bath and a loft for additional living space or office. This fully furnished, turn key piece of paradise awaits your friends and family. It's time to come find out why Simcoe Island is the best kept secret in the Thousand Islands. (id:49269)
1030 Lodge Lane
Leeds And The Thousand Islands, Ontario
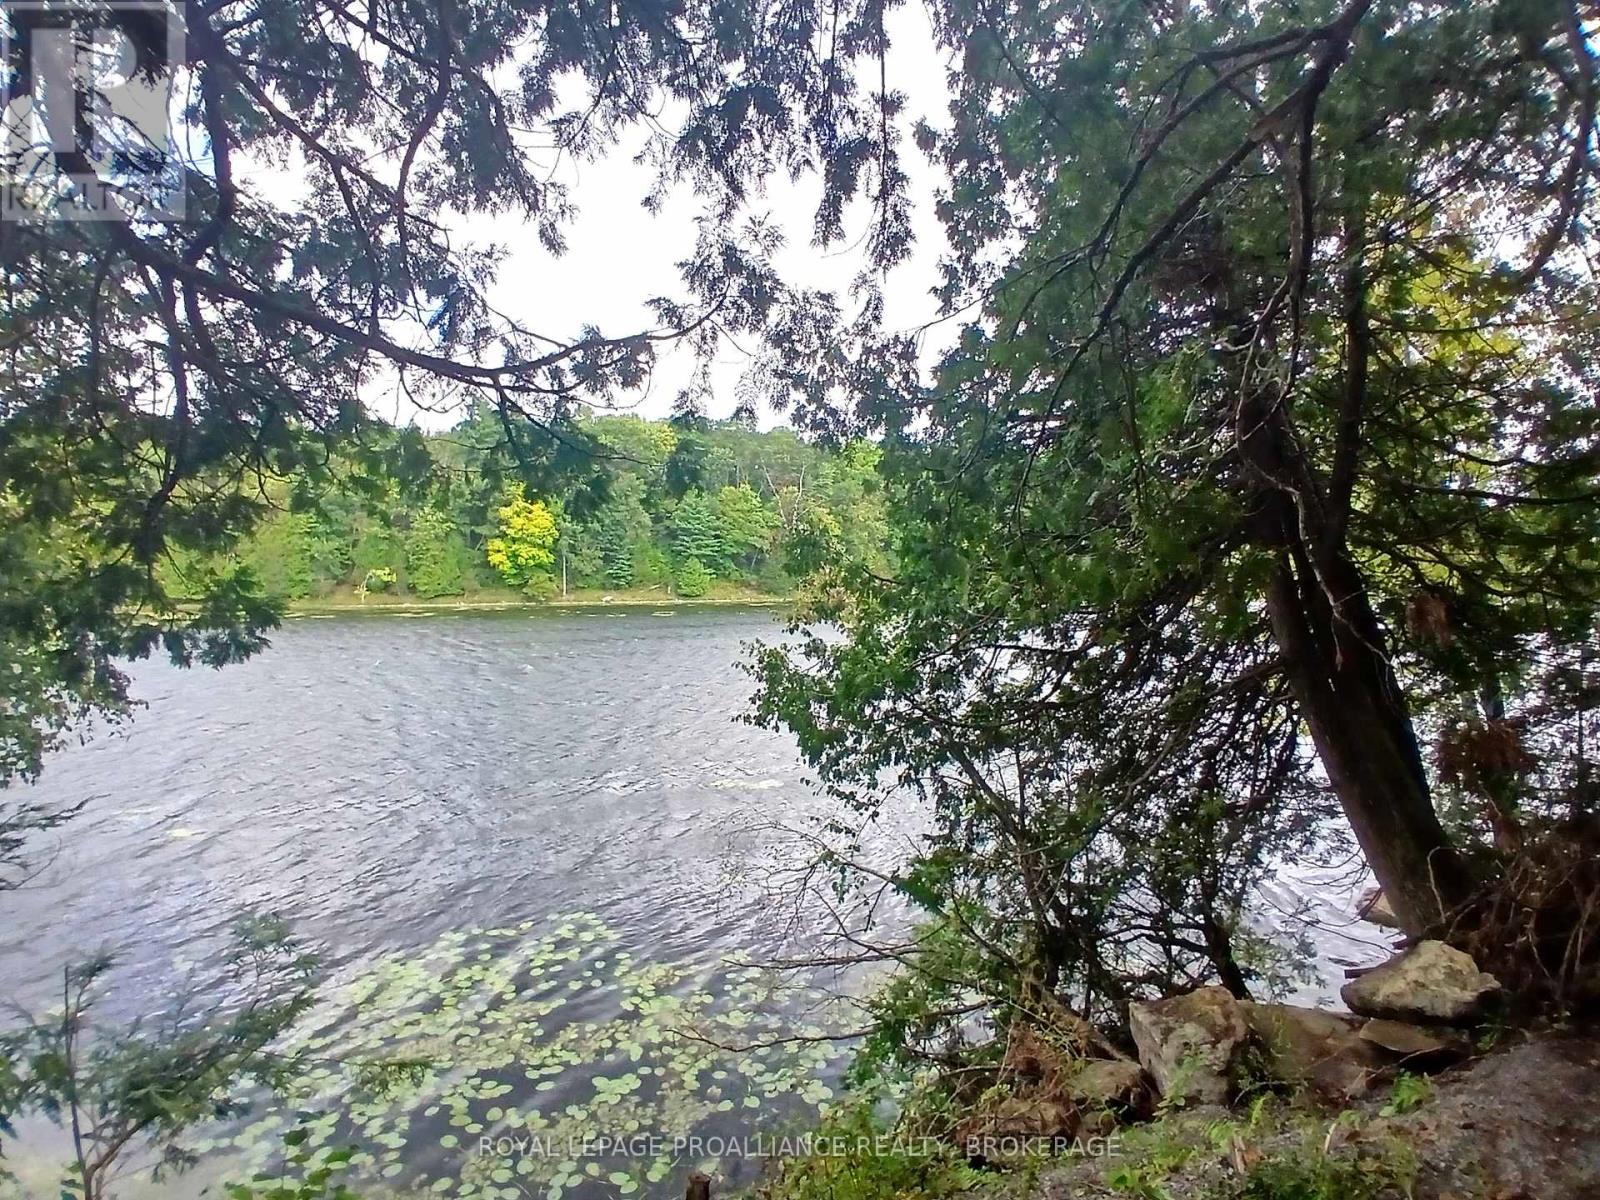
Welcome to1030 Lodge Lane, a beautiful 10 acre waterfront parcel offering 435 feet of natural shoreline on serene Red Horse Lake. This property combines mature forest, rugged Canadian Shield character, and exceptional privacy-an ideal canvas for your future cottage or year round retreat. The shoreline features mixed waterfront, including natural shallow areas and striking granite outcroppings that frame the lake with classic Eastern Ontario charm. Wooden stairs are already in place for convenient water access, and a gravel driveway provides an easy approach into the lot. With hydro available to be brought in, development is straightforward, and the generous acreage offers multiple potential building sites surrounded by trees and nature. The land is part of a Managed Forest, preserving its natural environment and offering potential tax advantages. Located just 40 minutes from Kingston, this property offers peaceful lakeside living with convenient access to amenities. Whether you're seeking a recreational getaway or a long term investment in waterfront land, Lot 17 delivers space, beauty, and opportunity. (id:49269)