
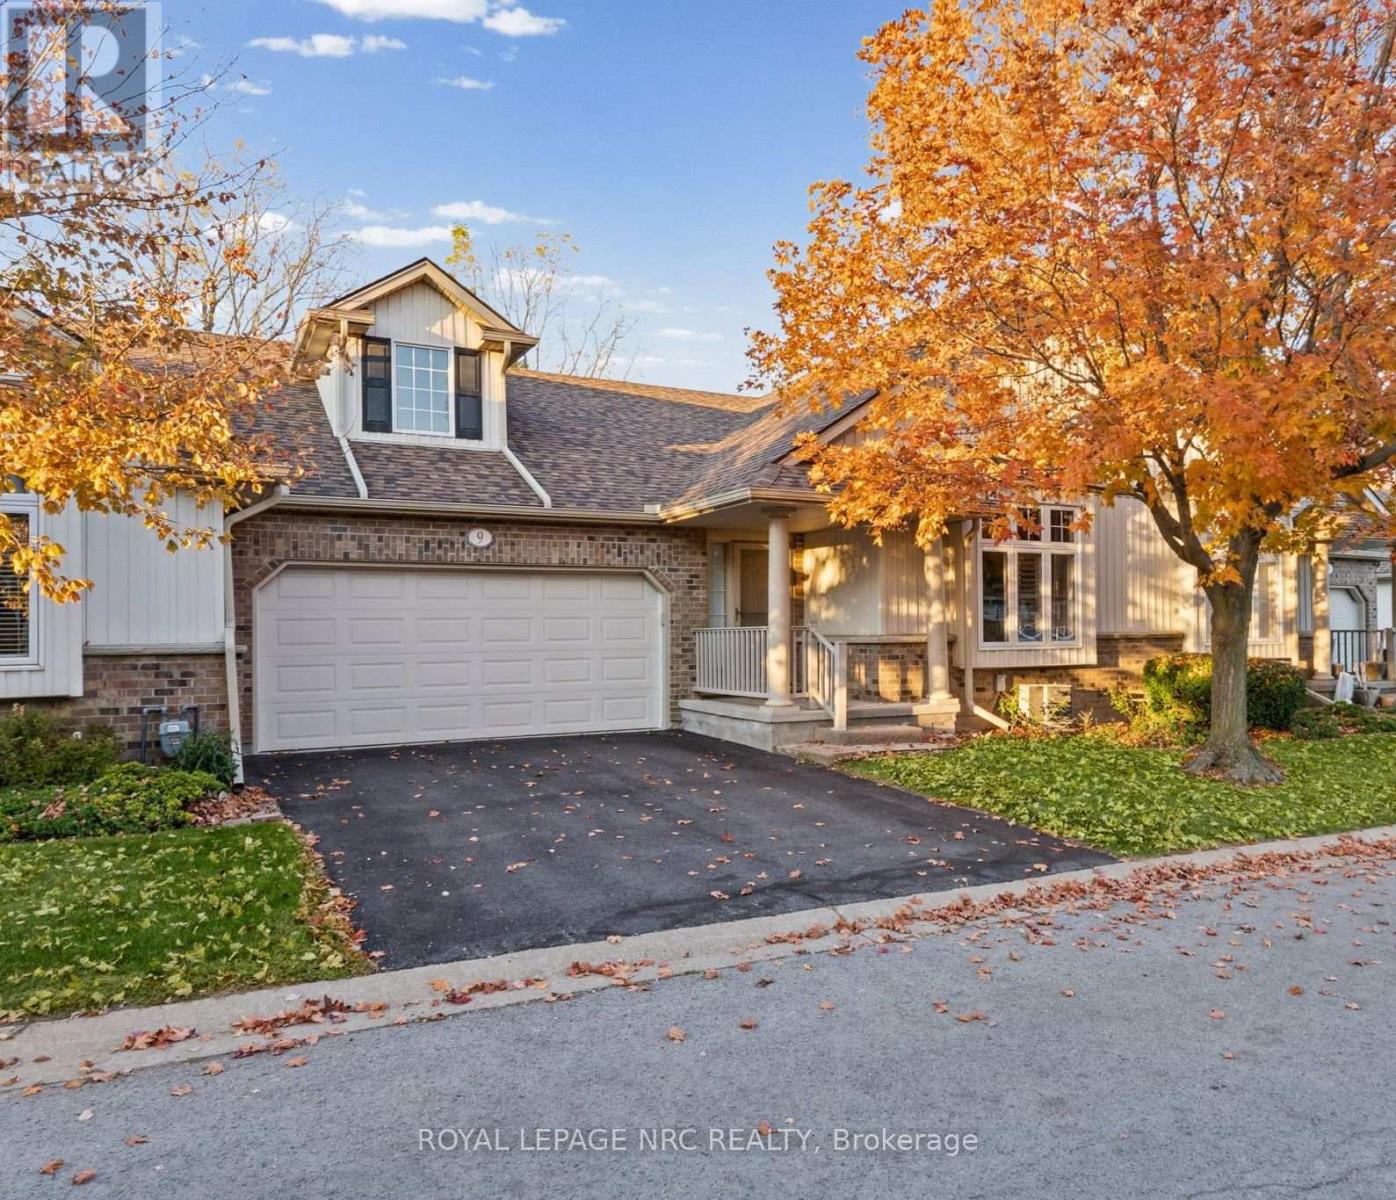
9 - 3730 Disher Street
Fort Erie, Ontario
Are you looking to buy a home without having to worry about the maintenance? This 1400 sq ft bungalow condo features 3 bedrooms, 2 baths and an attached double car garage with inside entry. The master suite features a large living space with ensuite bathroom and walk-in closet. Spacious kitchen with plenty of cupboards for storage and a large island. Open concept to living room featuring cozy gas fireplace. The patio doors lead out to a large deck and the yard backs on to the Friendship Trail for easy accessibility. Convenient main floor laundry. The lower level has extra bedroom for guests, rec room and office area. Large storage/furnace room with built in shelving. Located in the heart of downtown Ridgeway, you can walk to the shops and restaurants of the area. If you are a walker, there is a trail literally right behind you. Many other amenities in the area such as the library, legion, and many shops. Embrace the easy lifestyle! (id:49269)
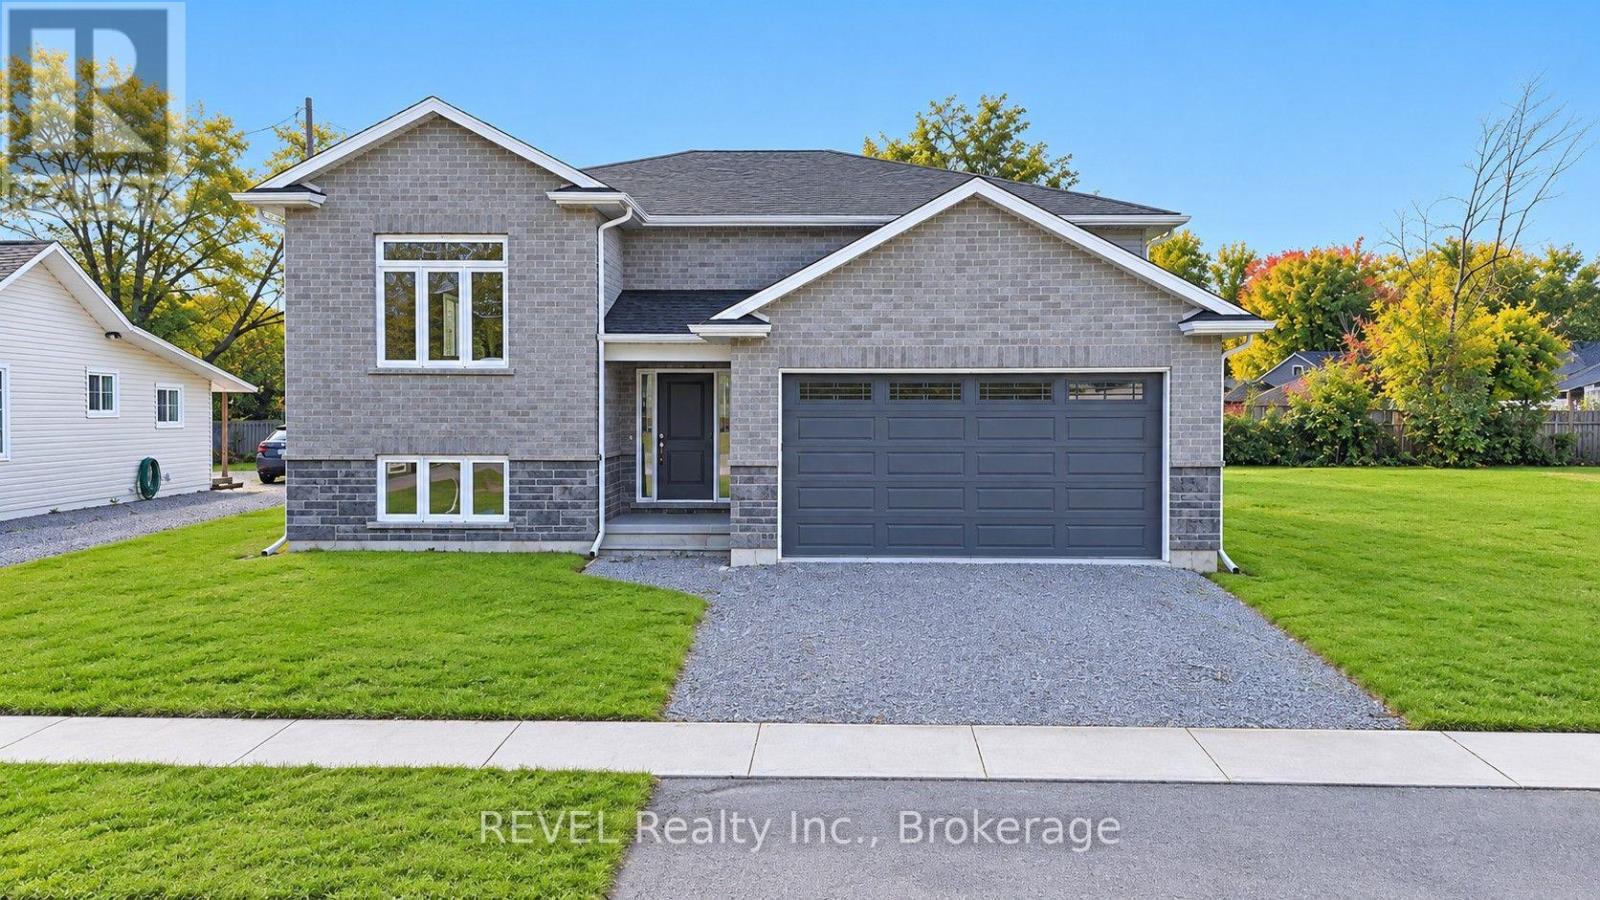
735 Dominion Road
Fort Erie, Ontario
Welcome home! This new stunning raised bungalow, constructed from solid stone and brick, offers a perfect blend of comfort and style, all without any carpeting. The main level features beautifully engineered hardwood and tile flooring, enhancing the open concept design that makes entertaining a breeze. With three spacious bedrooms on the main floor, the primary suite boasts a luxurious ensuite bathroom and an impressive walk-in closet. The modern kitchen is equipped with elegant quartz countertops and provides a seamless transition to a large covered porch, ideal for outdoor gatherings and relaxation. Situated on a generous lot measuring 50 x 159 feet, this home also features a partially finished lower level, which presents a versatile rec room, dry an additional bedroom, and a bathroom. The unfinished area includes a separate walkout and holds potential for an in-law suite, offering flexibility for your family's needs. This home Still has Tarion Warranty!! Conveniently located near schools, shopping, beaches, and major transportation routes, including the QEW and the bridge to the USA. (id:49269)
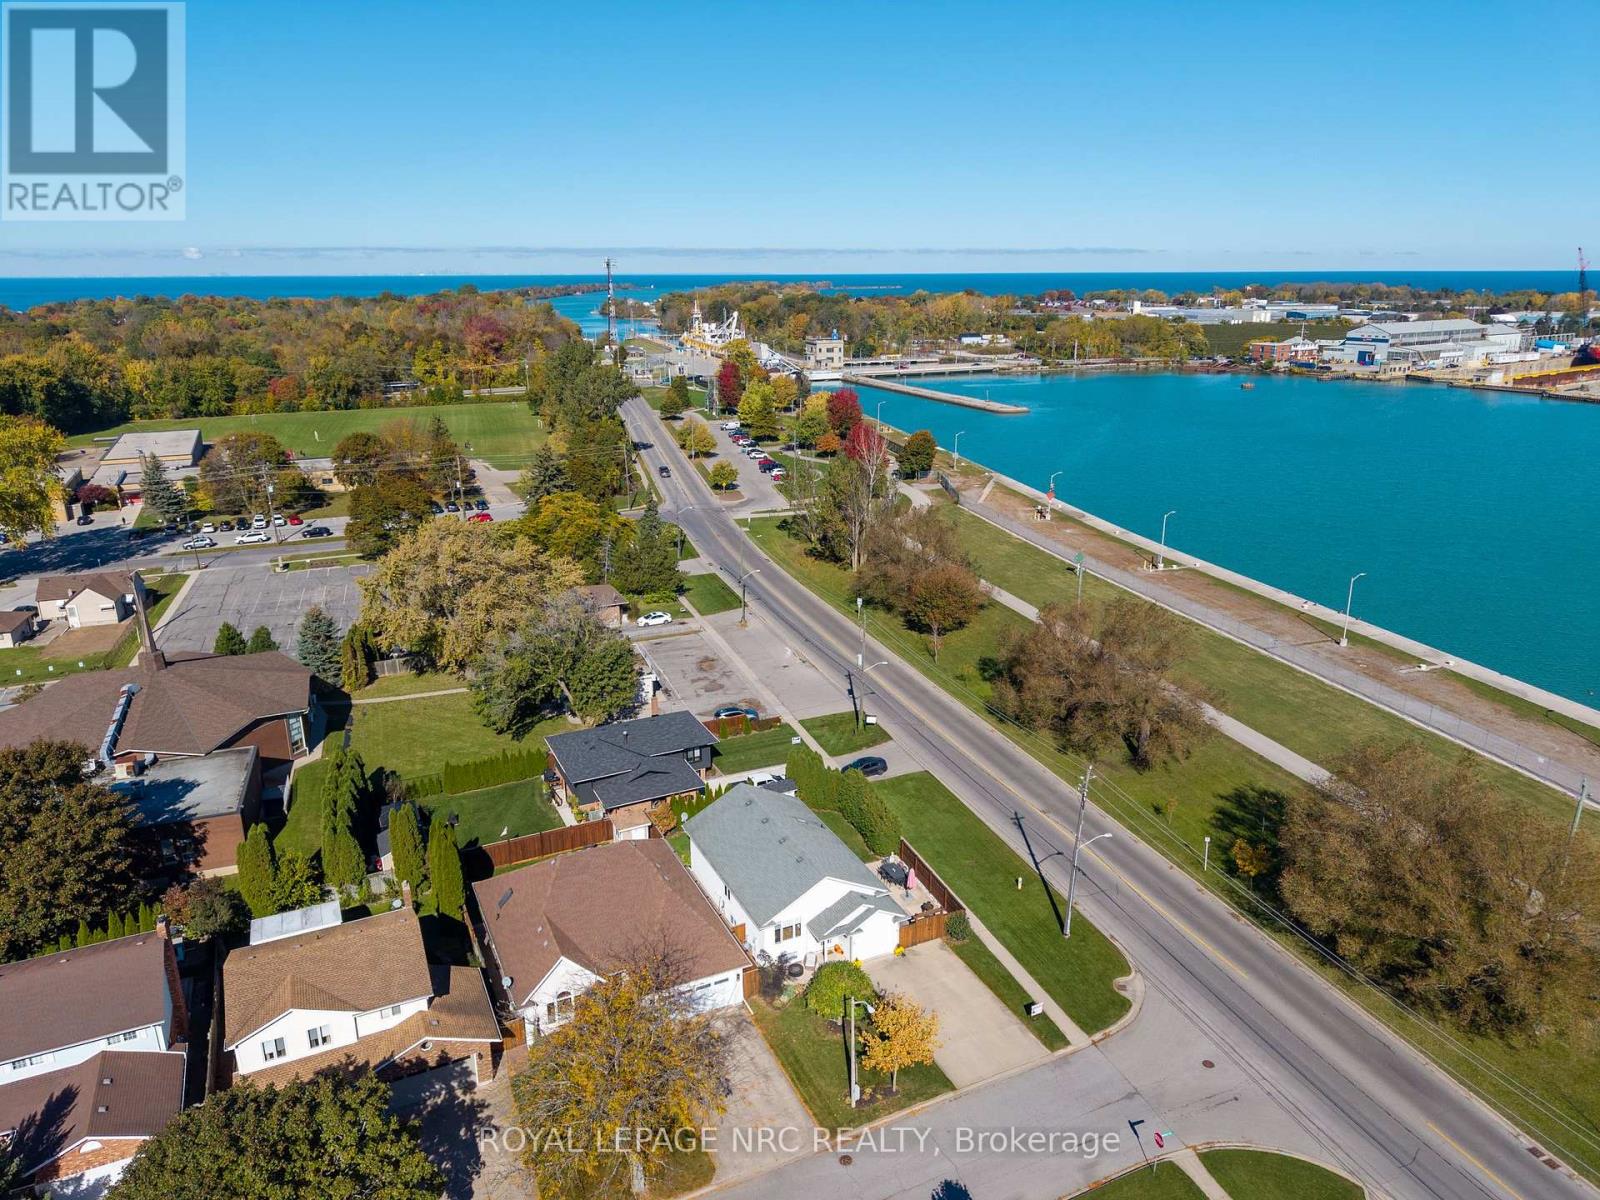
1 Bahama Bay
St. Catharines, Ontario
Stunning Canal Views & Exceptional Living! Enjoy the best of waterfront living in this beautiful raised bungalow, ideally situated on a private cul-de-sac with unobstructed canal views and nature right at your doorstep. Just steps from the walking trail and Malcolmson Eco-Park, this home offers a wonderful blend of comfort, privacy, and outdoor living. The bright, open-concept main floor features soaring vaulted ceilings, pot lighting and new windows that fill the space with natural light. Offering 2+1 bedrooms and 2 full bathrooms, this thoughtfully designed home provides plenty of space for families, downsizers, or those seeking flexible living arrangements.The fully finished basement boasts excellent in-law suite potential, complete with a convenient walk-up offering separate access possibilities. Outside, enjoy a fully fenced yard surrounded by mature landscaping-perfect for relaxing, entertaining, or enjoying the peaceful surroundings. An attached garage and concrete driveway add everyday convenience. A rare opportunity to enjoy scenic canal views, a tranquil setting, and versatile living space in a sought-after location. Experience the lifestyle you've been looking for! (id:49269)
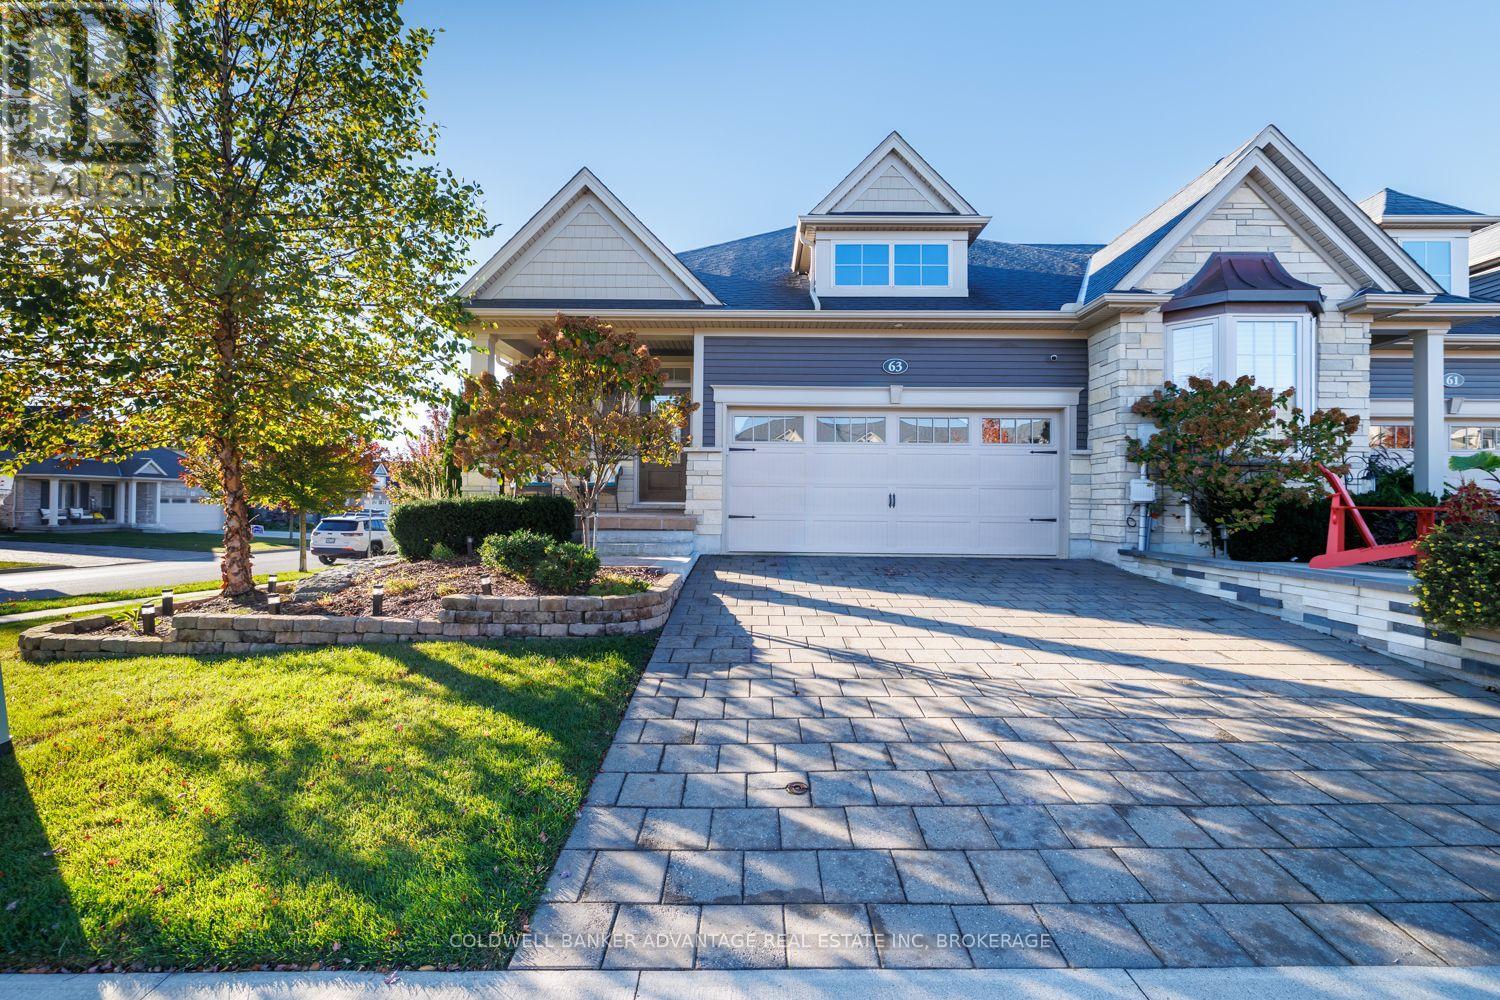
63 Campbell Street
Thorold, Ontario
Incredible corner unit townhouse located in Merritt Meadows, offering over 2,650 sq. ft. of beautifully finished living space! This meticulously maintained home features over 1,400 sq. ft. on the main level plus an additional 1,257 sq. ft. in the fully finished lower level. Offering 2+2 bedrooms and 3 full bathrooms, this home features a spacious eat-in kitchen with quartz countertops, walk-in pantry, bright open living areas, and convenient main floor laundry. The finished lower level provides plenty of additional living space with a large recreation room featuring a gas fireplace, 2 additional bedrooms, and a full bathroom. Additional features include an attached garage with epoxy flooring and a built-in irrigation system. A fantastic combination of space, quality finishes, and pride of ownership in a desirable Merritt Meadows location. This home is truly worth seeing! (id:49269)
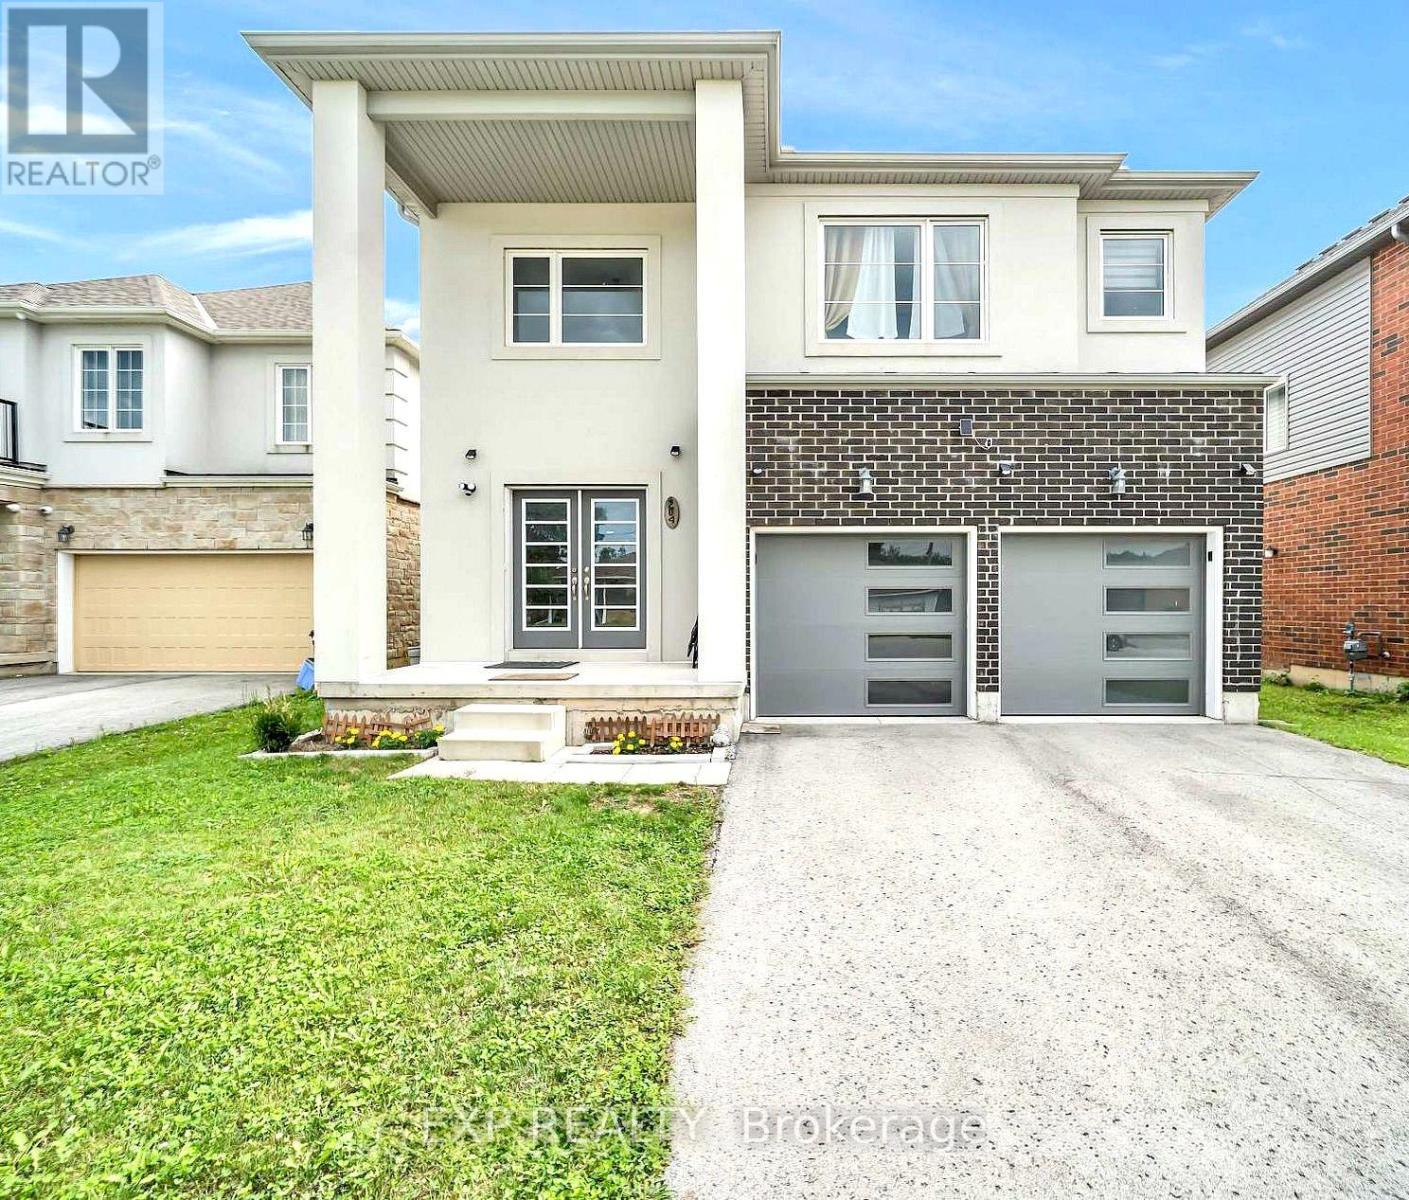
204 Mccabe Avenue
Welland, Ontario
Welcome to 204 McCabe Avenue, a beautifully designed modern detached home offering 4 spacious bedrooms and 4 bathrooms. Featuring a grand double-door entrance, 9-ft ceilings, hardwood flooring, ceramic tiles, and upgraded remote-controlled lighting. The bright, open-concept main floor offers a spacious family room with backyard access and a modern kitchen with stainless steel appliances. The second floor features 3 full bathrooms, convenient laundry, and a generous primary suite with a luxurious 5-piece ensuite and walk-in closet. Additional highlights include a double-car garage with interior access and rooftop solar lighting. Ideally located near schools, parks, shopping, restaurants, Niagara College, Brock University, and Highway 406. An exceptional opportunity to enjoy modern living in a convenient Welland location! (id:49269)
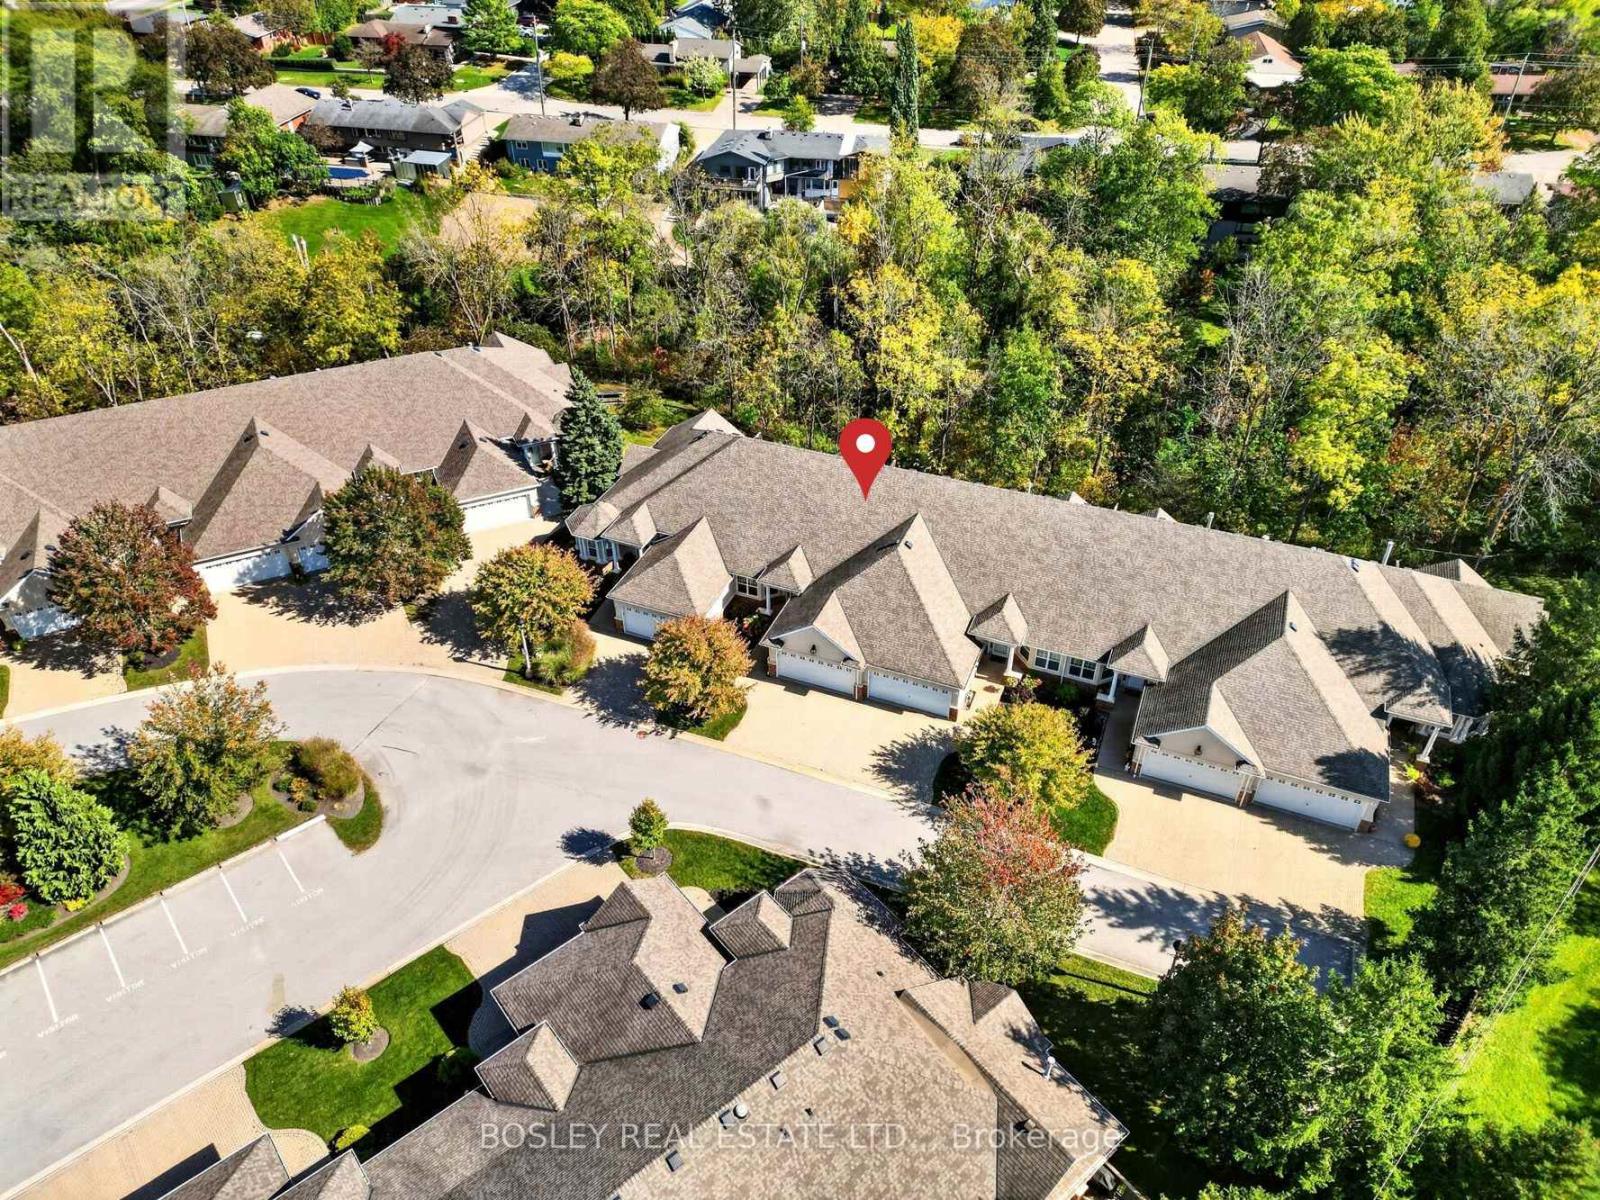
12 - 58 Glendale Avenue
St. Catharines, Ontario
Bungalow townhomes over 1,500 sq. ft. with a double-car garage are a rare find here in St. Catharines. Add in beautiful, treed ravine views with a full basement walk-out, and the search becomes even more challenging. On that note, welcome to 58 Glendale Avenue, townhome #12, which has all the above features, and then some! Fully finished on both levels, the total finished area is approximately 3,000 square feet. Situated in a quiet cluster of 20 townhomes, #12 is in an ideal location at the back of the site, with views that you will love 12 months of the year. The attractive exterior profile is stucco and brick, with a brick driveway and an accessibility ramp that provides a level entrance to the inside. Once inside, the additional square footage is immediately evident. A large entrance hall draws your eyes straight through the living area to the deck and trees in back. The Artcraft kitchen includes a breakfast area, with direct access to the formal dining room area. Note the vaulted ceilings, gas fireplace, and stunning ravine views. The primary bedroom is a generous size and includes an ensuite bathroom, ample closet space and gorgeous views. Rounding out the main level is another bedroom, a full bathroom, roughed-in laundry in the closet, and access from the double-car garage. The fully-finished lower level includes a full walk-out to another deck from the large rec room (over 400 sq. ft.) which includes a second gas fireplace. Your guests will love the lower-level bedroom, which has a full bank of windows looking out to the ravine. In addition, there is another full bathroom, a large laundry room with built-in cabinets and ample folding counters, an office with built-in desk, and a bonus room with built-in shelving, making it perfect for a craft or hobby room. Note: the condo fee includes EPICO (cable TV & internet). You are minutes from the Pen Centre, Brock University and Highway 406, and from the countryside that surrounds this side of the city. (id:49269)
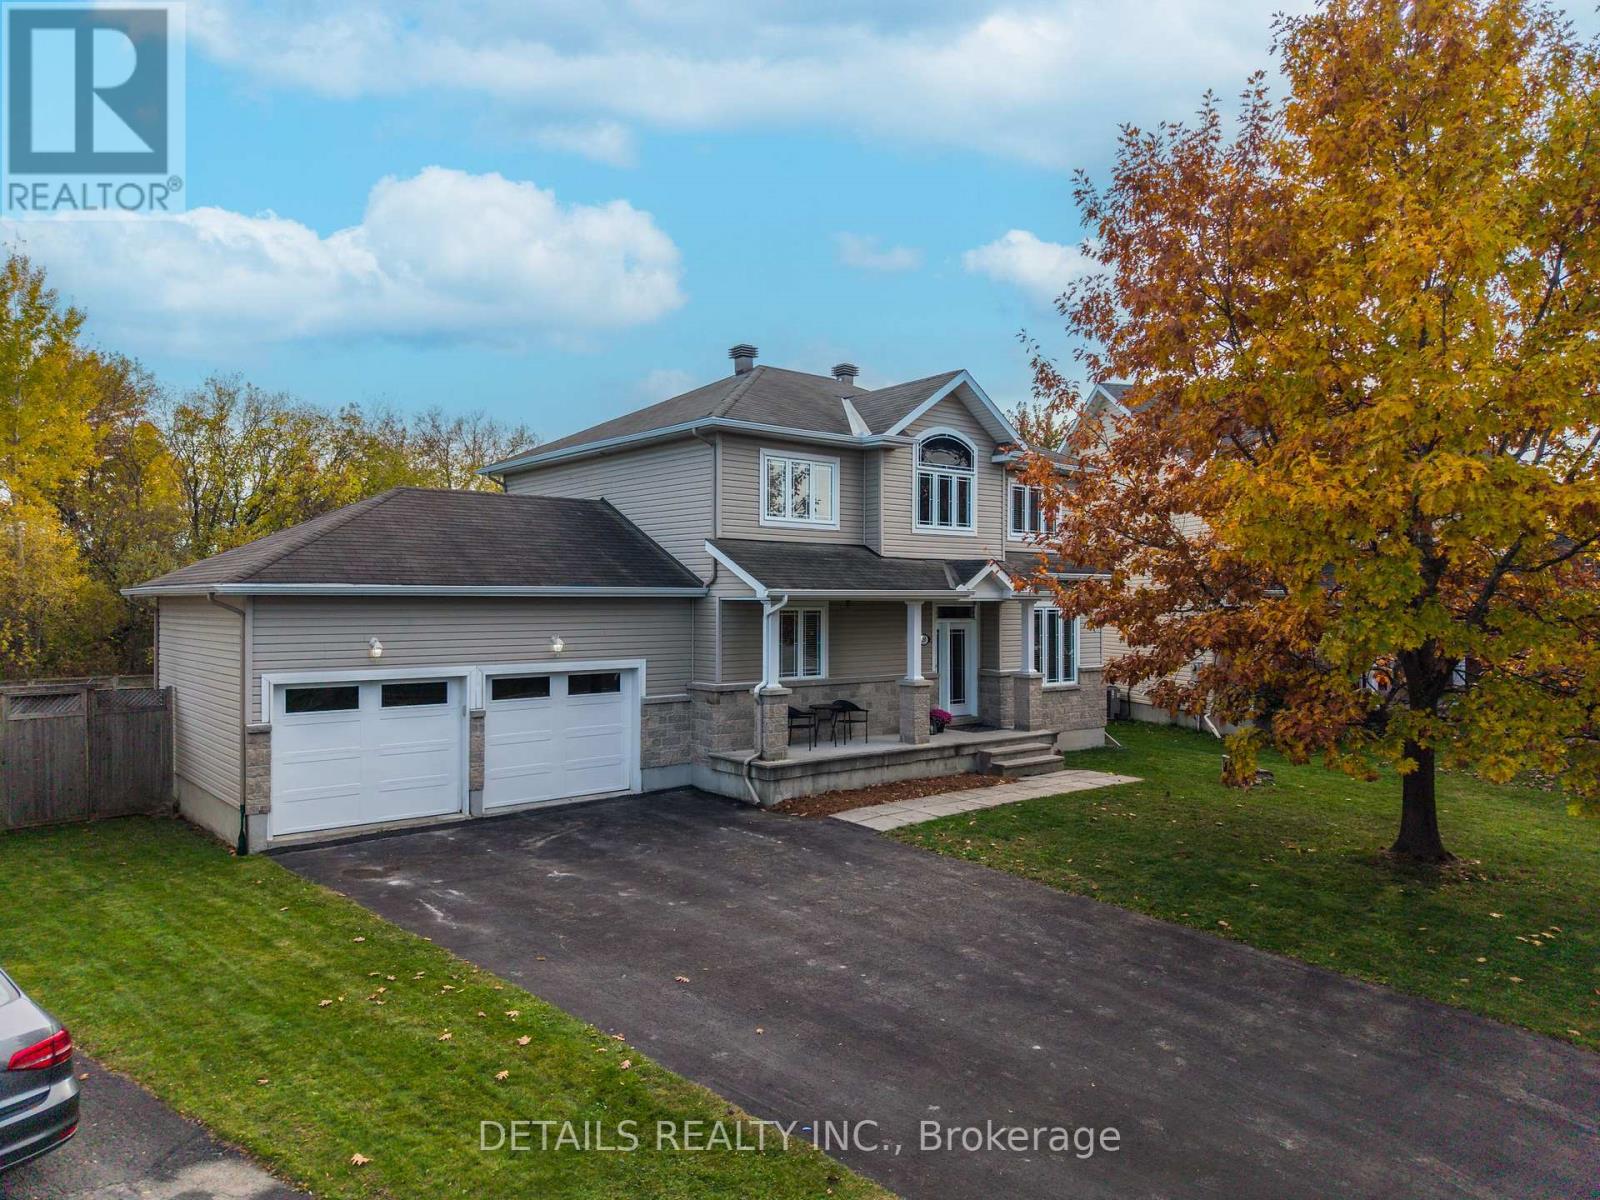
20 Oradea Crescent
Ottawa, Ontario
Set on a quiet, family-friendly crescent in Richmond, 20 Oradea Crescent offers three bedrooms - 4 bathrooms , a fully finished basement and a private setting that is difficult to duplicate. The oversized lot is a major highlight, with no rear neighbors, a beautiful treed backdrop and a large in-ground pool. The backyard offers plenty of room for summer entertaining, relaxing by the pool and enjoying time with family and friends. The interior has been refreshed throughout, including fresh paint, a refinished staircase, new carpet in all bedrooms and high end luxury vinyl flooring in basement. The bright, functional floor plan provides generous principal rooms, while the kitchen features ample cabinetry, stainless steel appliances and an easy flow into the main living and dining spaces for everyday living and entertaining. The second level includes three well-sized bedrooms, convenient laundry and a spacious primary retreat with his-and-hers walk-in closets and an ensuite. The fully finished basement provides even more usable living space with new high end luxury vinyl plank flooring and an updated bathroom. There is plenty of room for a recreation area, gym, office or guest space, and the layout could also be easily reconfigured to create a fourth bedroom. The attached double garage is especially practical, with three new garage doors, including a rear-facing door that opens directly to the backyard. It provides convenient access for lawn equipment, patio furniture, recreational gear and seasonal storage. The driveway offers parking for up to six vehicles, adding excellent flexibility for larger households. With its oversized lot, in-ground pool, finished basement, generous parking, no rear neighbors and private treed setting, this home delivers an appealing combination of space, functionality, privacy and lifestyle in the heart of Richmond, close to parks, schools, recreation, shopping and village amenities. (id:49269)
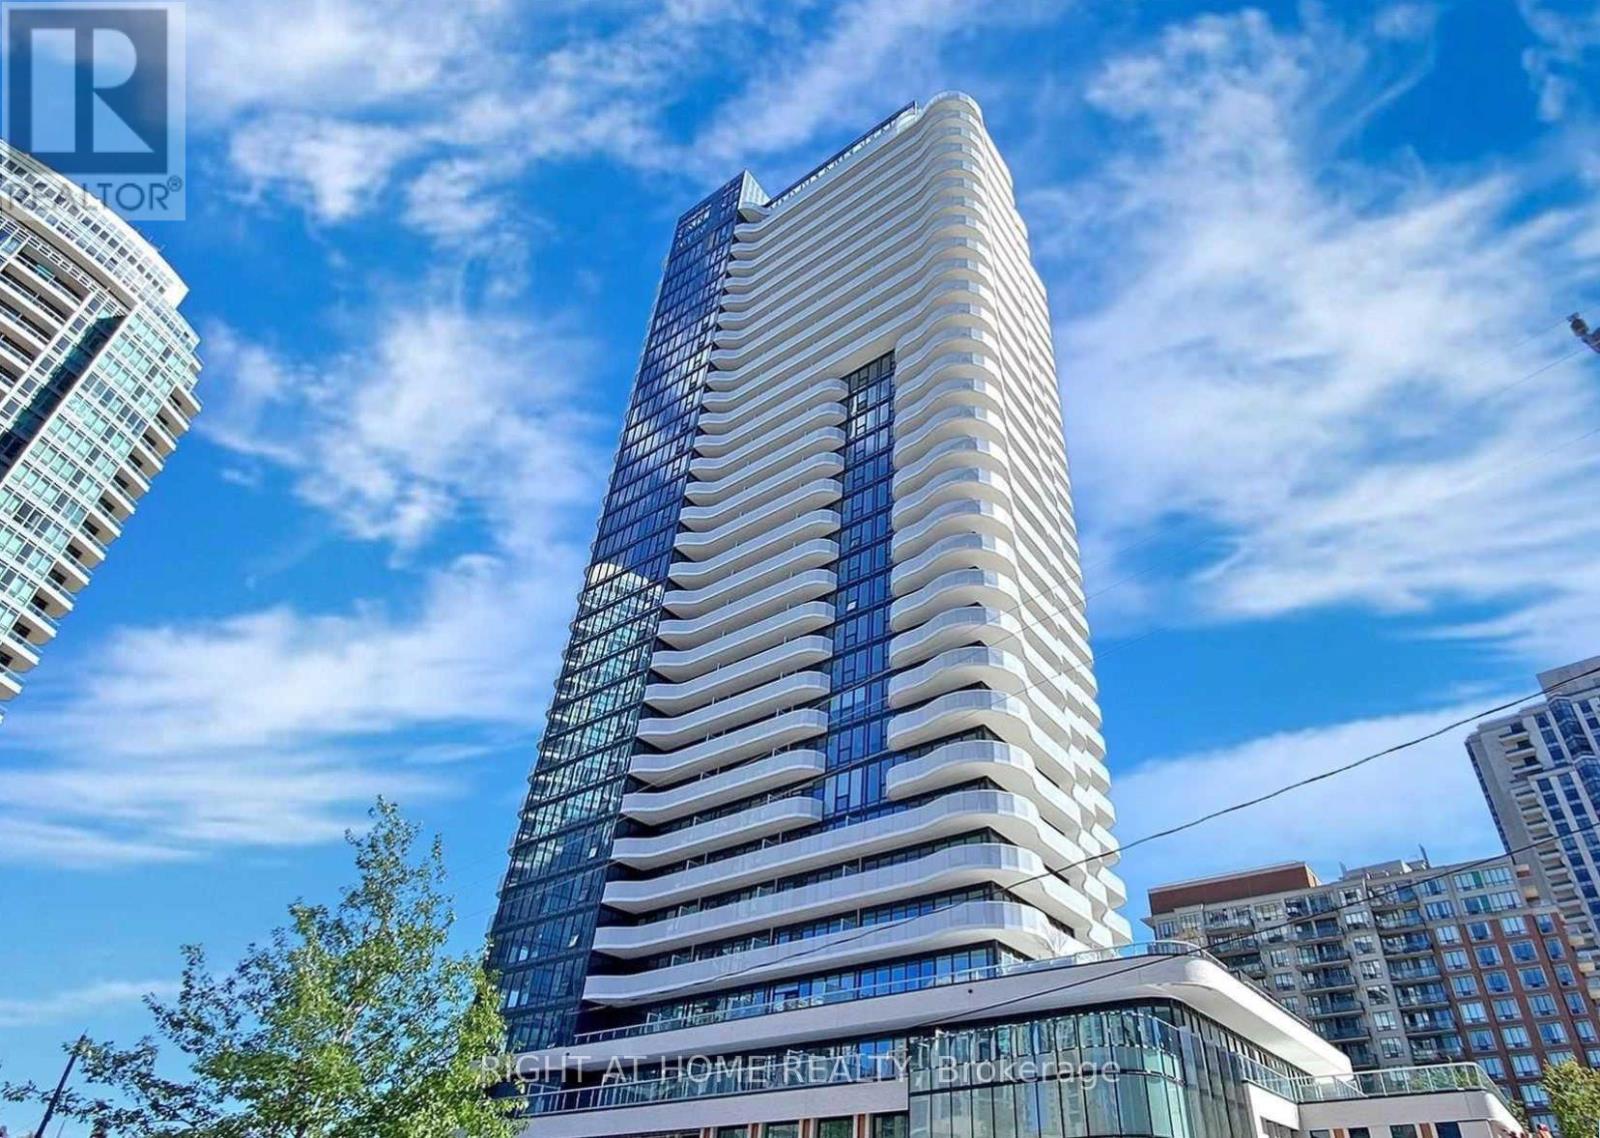
1811 - 15 Holmes Avenue
Toronto, Ontario
Welcome to this stunning two-bedroom corner unit offering breathtaking southeast views of downtown, the surrounding neighbourhood, and thelake. Flooded with natural light, this home features an expansive wrap-around balcony totalling 246 sq. ft. - perfect for relaxing or entertainingwhile enjoying panoramic city vistas.Located in a modern building just three years old, this unit sits at one of North York's most vibrant andconvenient intersections (Yonge & Finch). Enjoy a walkable lifestyle with the TTC subway station, public library, trendy restaurants, and grocerystores all just a 5-minute walk away. Commuters will love the quick access to Highways 401 and 404, only 5-8 minutes drive.The unit includesone parking space and one locker, both conveniently located on Parking Level 1 - with the parking spot positioned directly in front of the elevatorfor maximum ease.Residents enjoy an impressive collection of premium amenities, including a fully equipped gym, yoga studio, golf simulator,pet spa, children's playroom, party room, rooftop terrace with BBQs, visitor parking, and guest suites. (id:49269)
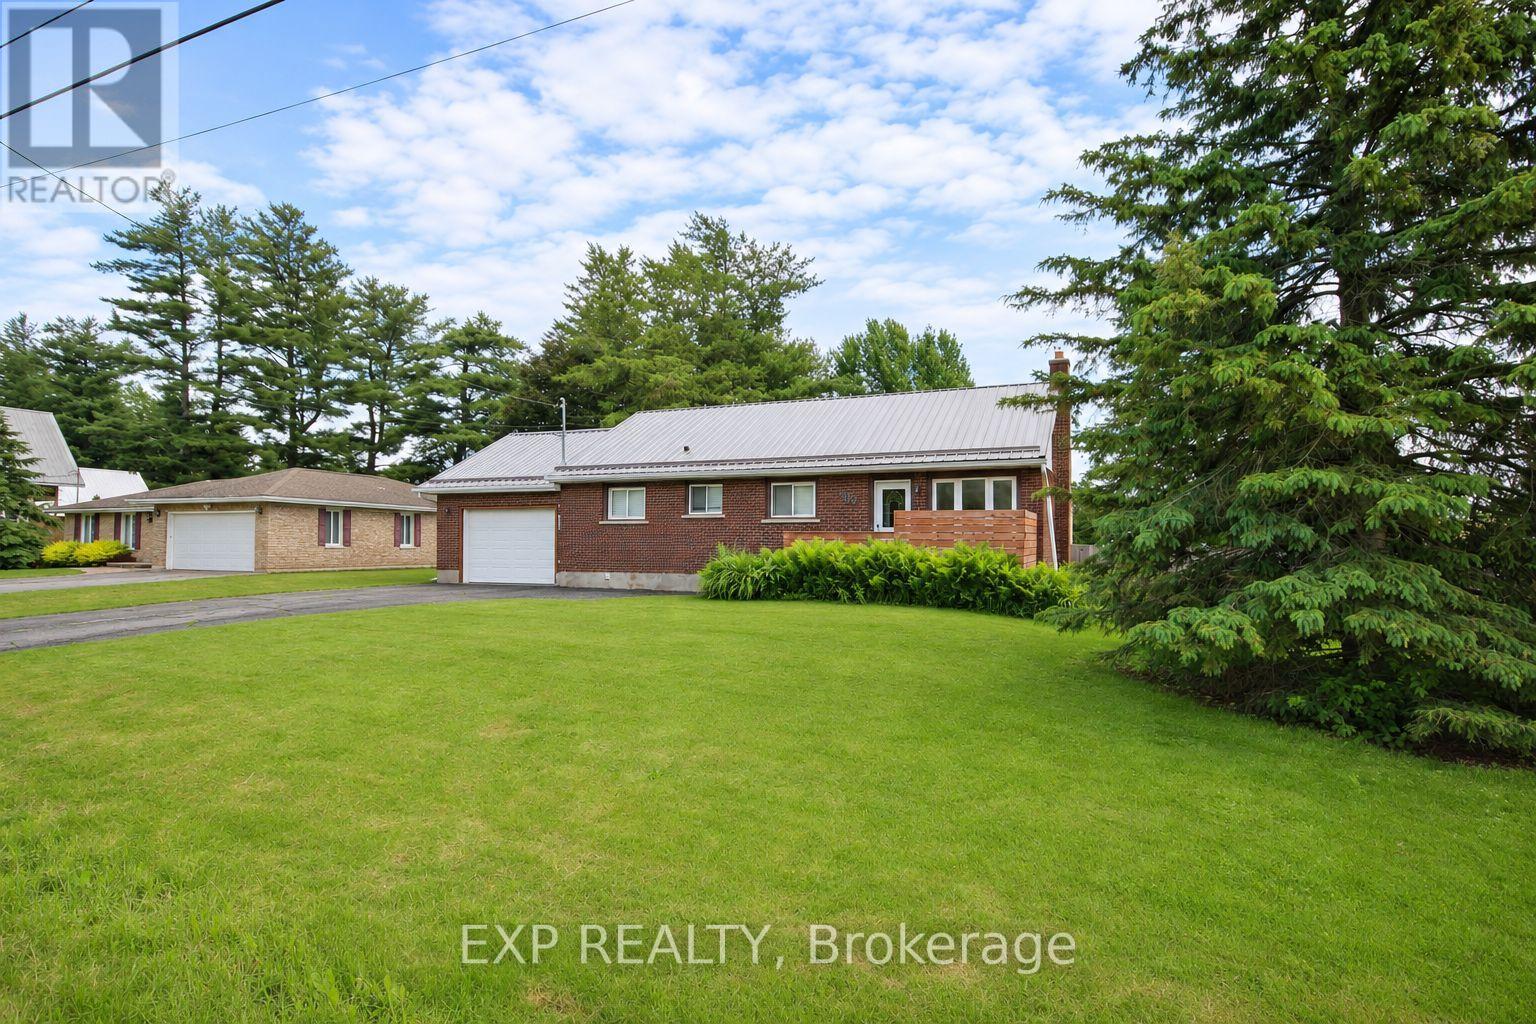
832 Tollgate Road W
Cornwall, Ontario
A country-sized yard with city convenience. Set on a fully fenced 100 x 150 ft lot in Cornwall, this well-maintained full-brick bungalow offers four bedrooms, two bathrooms and room to spread out. Mature trees frame the backyard, and established perennial gardens bring colour through the seasons. There's space to garden, entertain or let the dog run, all just minutes from Cornwall's amenities. A bright main level is complemented by a fully finished basement with rear door access and in-law suite potential. Downstairs, a bedroom with an adjoining bathroom gives guests or extended family their own space, while a generous rec-room with a gas fireplace is ready for movie nights or game days. A dedicated laundry room and flexible space for a home office or hobby area make the lower level easy to put to work. The attached, insulated single-car garage with mezzanine is wired for Ethernet, making it a practical spot for a workshop or studio. A metal roof, parking for up to six vehicles, fibre internet, and easy highway access round out a home with the space to do more, both inside and out. Seller(s) will review any/all offers at 6:00pm Nov 15, 2026. (id:49269)
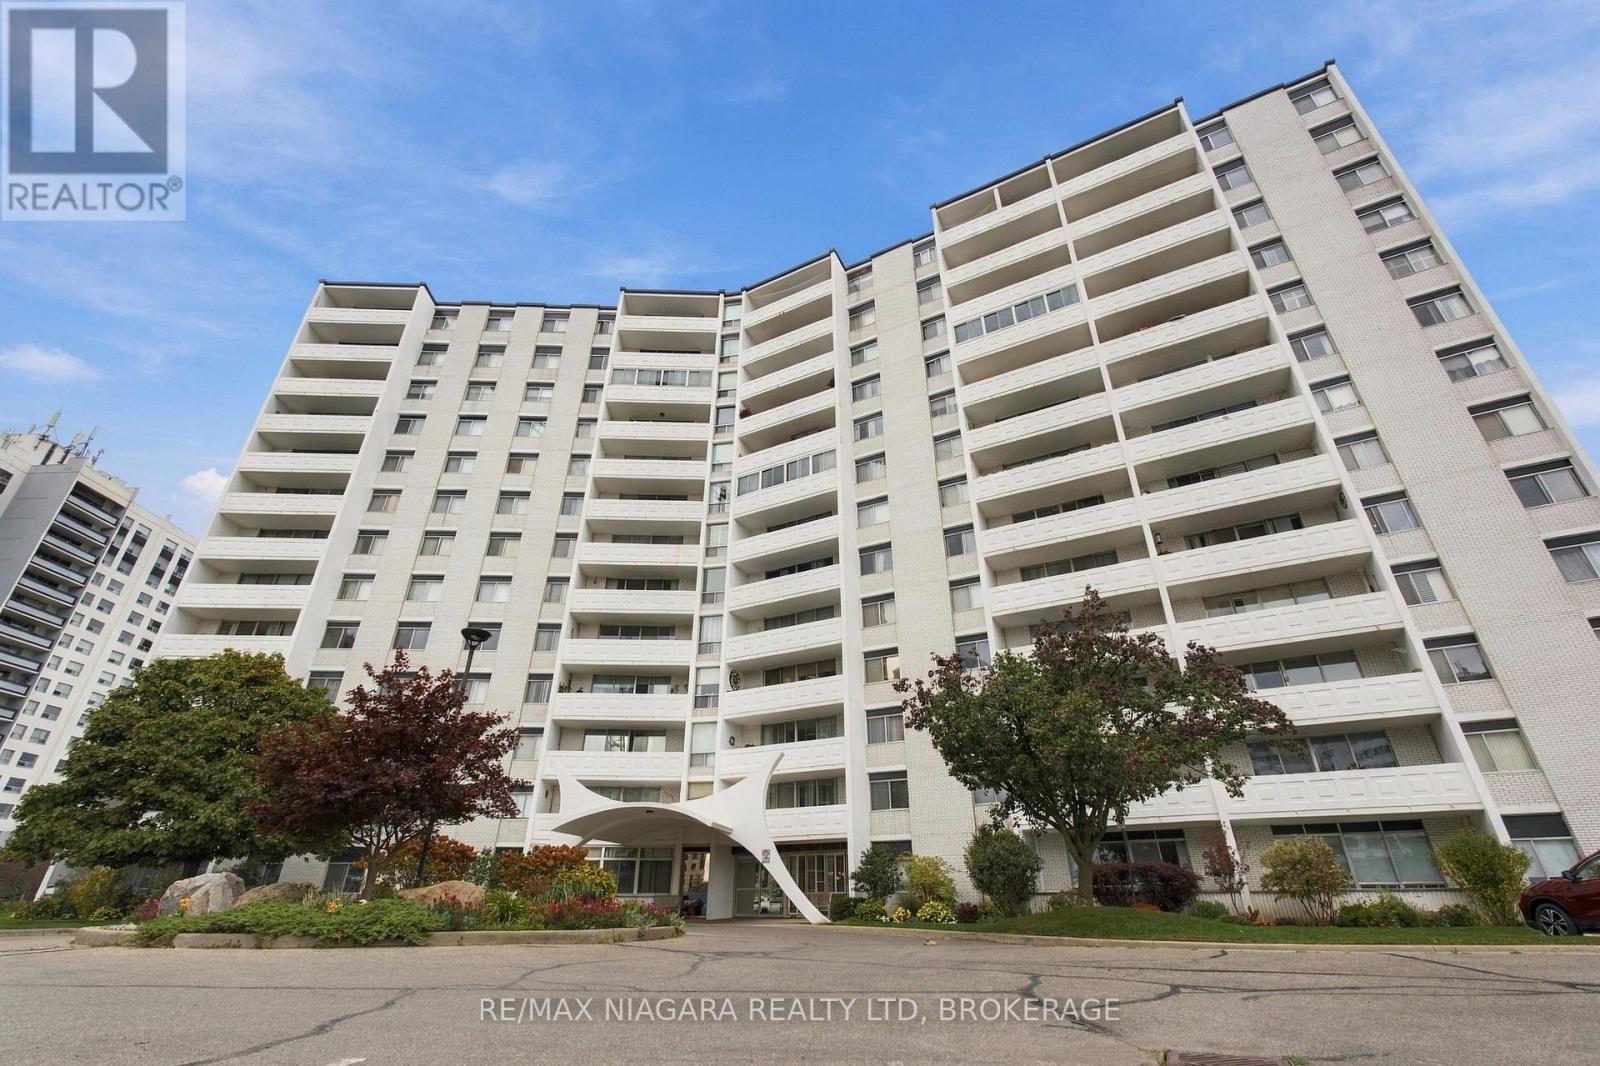
1204 - 15 Towering Heights Boulevard
St. Catharines, Ontario
Enjoy elevated condo living from the 12th floor of this spacious, updated 3-bedroom condo offering unobstructed north-facing skyline views and peaceful green surroundings. Renovated approximately six years ago, this bright, move-in-ready suite features an open-concept layout, modern laminate flooring, generous living and dining areas, and large windows that fill the home with natural light. The chef-inspired kitchen is designed for everyday living and entertaining, featuring stainless steel built-in appliances, quartz countertops, generous cabinetry, and a spacious breakfast island with cooktop. The primary bedroom was thoughtfully reconfigured to create a larger main bathroom with improved comfort and functionality. Wide 35" doorways allow for easier movement throughout, while the updated bathroom includes an accessible walk-in stand-up shower with grab bar. Step onto your private 120 sq. ft. balcony and enjoy panoramic city views, peaceful surroundings, and occasional local wildlife. Exclusive laundry is conveniently located directly across the hall, with a private storage locker right beside the unit. Residents enjoy excellent condo amenities including an indoor pool, sauna, fitness room, games room, library, and social spaces. Condo fees include heat, hydro, and water. Parking is currently available for rent at $40/month underground or $12/month outdoors. Located minutes from shopping, restaurants, transit, parks, everyday amenities, and major highways, this 3-bedroom condo is an excellent option for first-time buyers, downsizers, and retirees looking for spacious, low-maintenance condo living with incredible views. (id:49269)
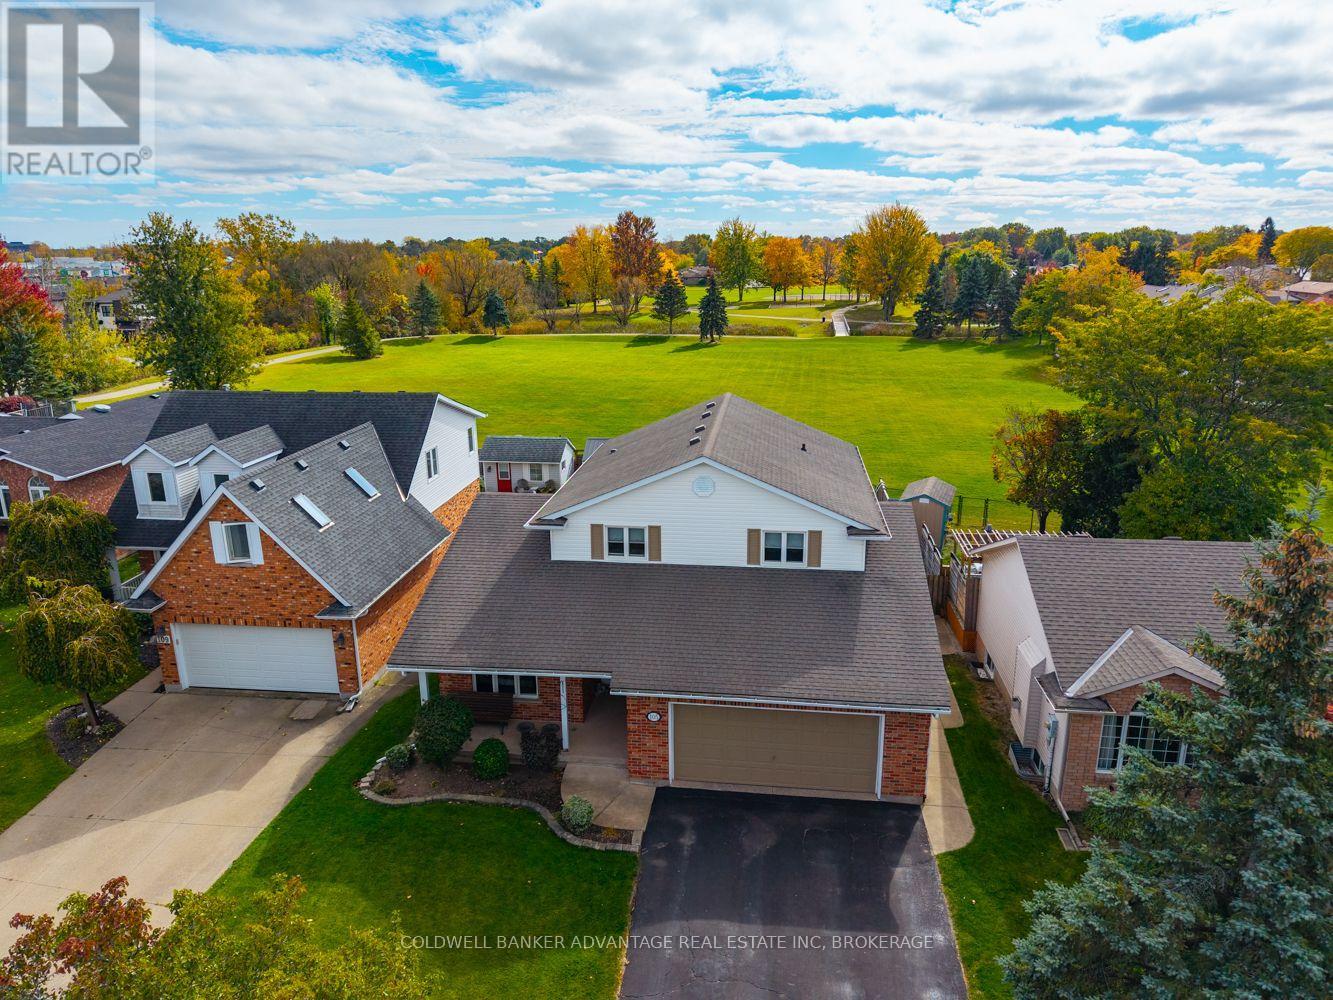
105 Wellandvale Drive
Welland, Ontario
Beautiful brick and vinyl 2-storey home in a fantastic location, just off Quaker Road and Niagara Street, close to shopping, schools, parks, and all amenities. Offering 3+1 bedrooms and 4 bathrooms, including a spacious primary bedroom with a 4-piece ensuite, an additional 4-piece bathroom upstairs, a main floor powder room, and a 3-piece bathroom in the finished basement. The main floor features a comfortable living room with a fireplace and an eat-in kitchen with direct access to the backyard and inground pool. The fully finished basement provides additional living space, a fourth bedroom, and bathroom. Enjoy a private backyard with no rear neighbours, backing directly onto Trelawn Park. A great family home offering plenty of space, a desirable location, and a backyard made for entertaining! (id:49269)
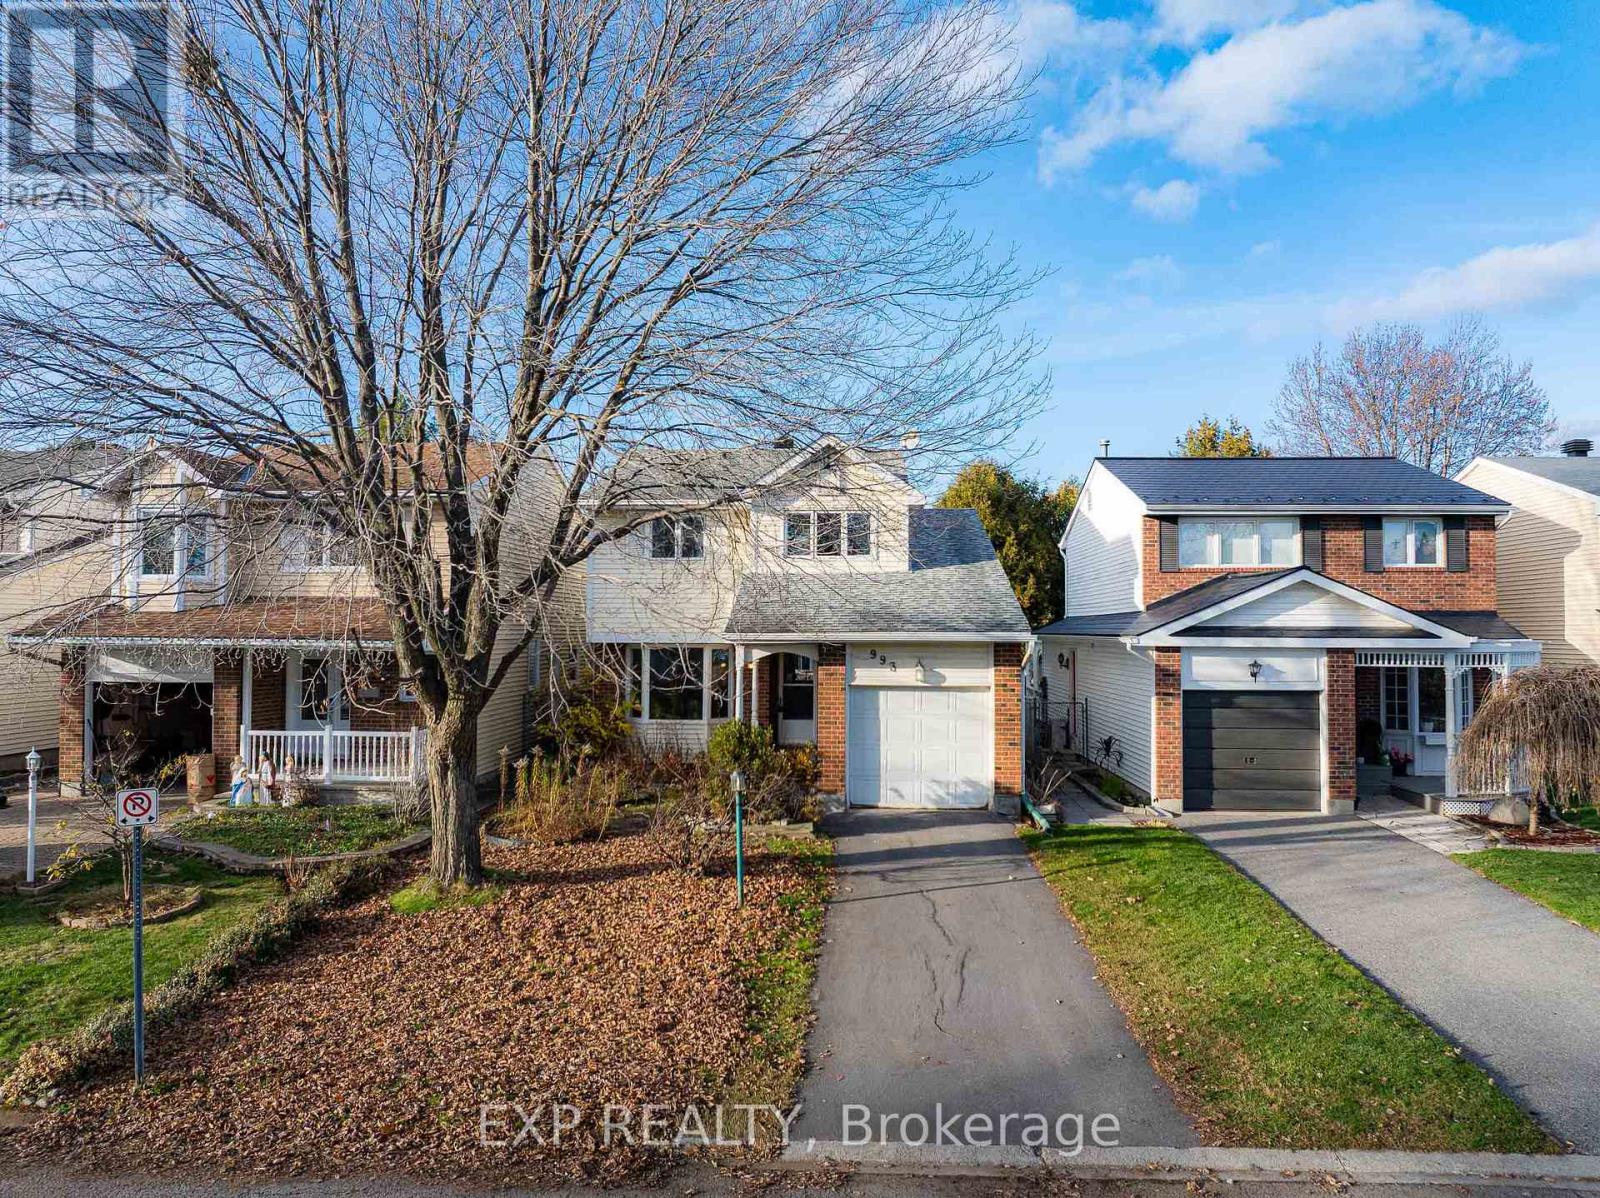
993 Buckskin Way
Ottawa, Ontario
Tucked away on a QUIET, mature street in the heart of HIGHLY SOUGHT-AFTER Hiawatha Park, this solid single detached home wraps you in sunshine the moment you step inside. The open living and dining area feels wonderfully AIRY, and the SOUTH-FACING living room with its lovely BAY WINDOW fills the space with NATURAL LIGHT, the perfect spot for slow weekend mornings with a coffee in hand. Follow that glow to the back of the home, where the NEWLY REFRESHED kitchen opens to a WARM family room and a FIREPLACE that pulls everyone together on chilly evenings. The dining room looks out onto your own backyard escape, with INTERLOCK for summer dinners, plenty of lawn to play on, and a PERENNIAL garden that returns in full bloom every year with very little effort. Head upstairs and look up, because a SKYLIGHT floods the staircase with daylight, turning what is usually the darkest spot in a house into one of the most cheerful. 3 GENEROUS bedrooms await, including a SERENE primary retreat with southern exposure, a LARGE WALK-IN CLOSET and a SUN-FILLED ensuite, while 2 more good-sized bedrooms share a full bath. The finished basement offers an EXPANSIVE space for movie nights, a games room or a recreation area, and comes with a RADON MITIGATION SYSTEM already installed, a RARE extra that brings real PEACE OF MIND. Then there is the life waiting outside your front door. A BIKE PATH sits right at your doorstep, ready to carry you east to the beach at Petrie Island or west along the Ottawa River ALL THE WAY DOWNTOWN. Stroll to the river in just 7 MINUTES for a sunset walk, reach groceries in 3 MINUTES, and be at the Highway 174 ramp and LRT station in only 4 MINUTES. A mature neighbourhood, a home full of light, and a life close to nature. Book your private showing today! (id:49269)
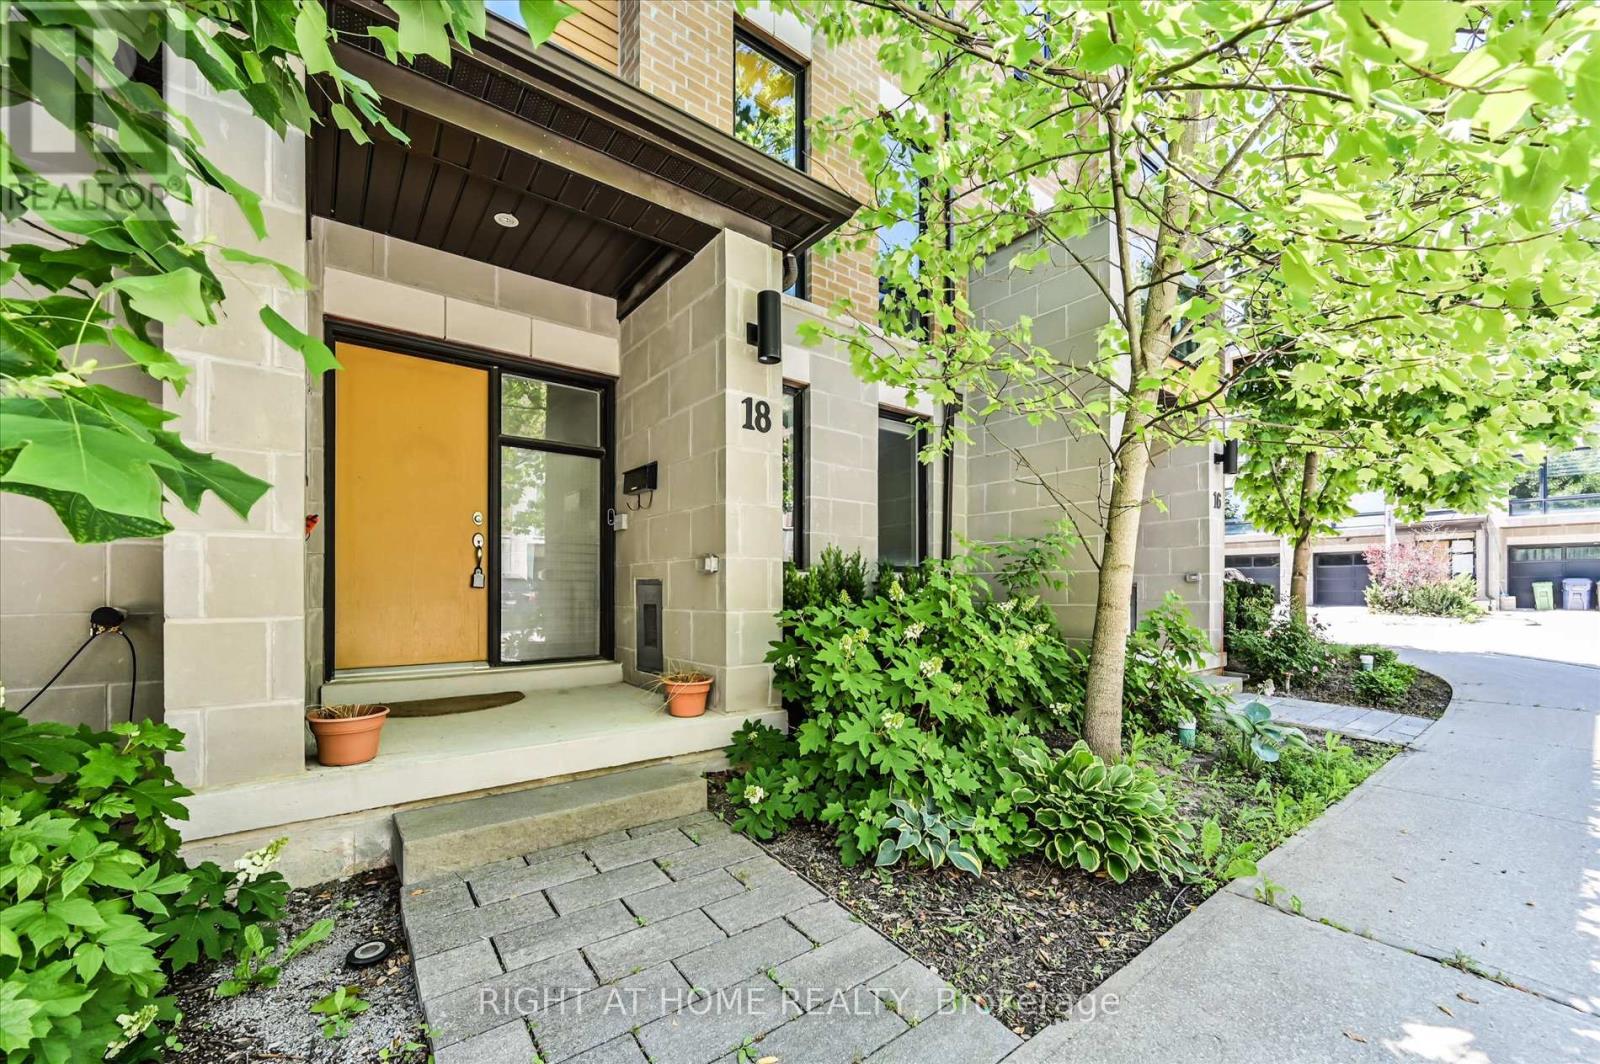
18 Kenneth Wood Crescent
Toronto, Ontario
Welcome to 18 Kenneth Wood Crescent! An exceptional townhome nestled in one of North York's most exclusive communities. A FREEHOLD townhome with NO POTL fees. This beautifully appointed 3-bedroom, 4-bathroom home offers awide, open-concept layout designed for modern living, with spacious principal rooms that are perfect for both everyday comfort and entertaining. Featuring thoughtfully upgraded premium hardwood flooring, upgraded countertops, and elegant custom built-in cabinetry in the living room. 3 generously sized bedrooms and four spacious bathrooms provide comfort and convenience for families of all sizes. This home features a private terrace complete with a stylish pergola. Perfectly situated in a prestigious North York neighbourhood, this home offers exceptional access to everything you need. Enjoy being just minutes from Yonge/Finch SubwayStation, Highway 401, Bayview Village Shopping Centre, top-rated schools, parks, restaurants and everyday amenities.A rare opportunity to own a meticulously upgraded home in one of North York's most desirable and connected locations!!! (id:49269)
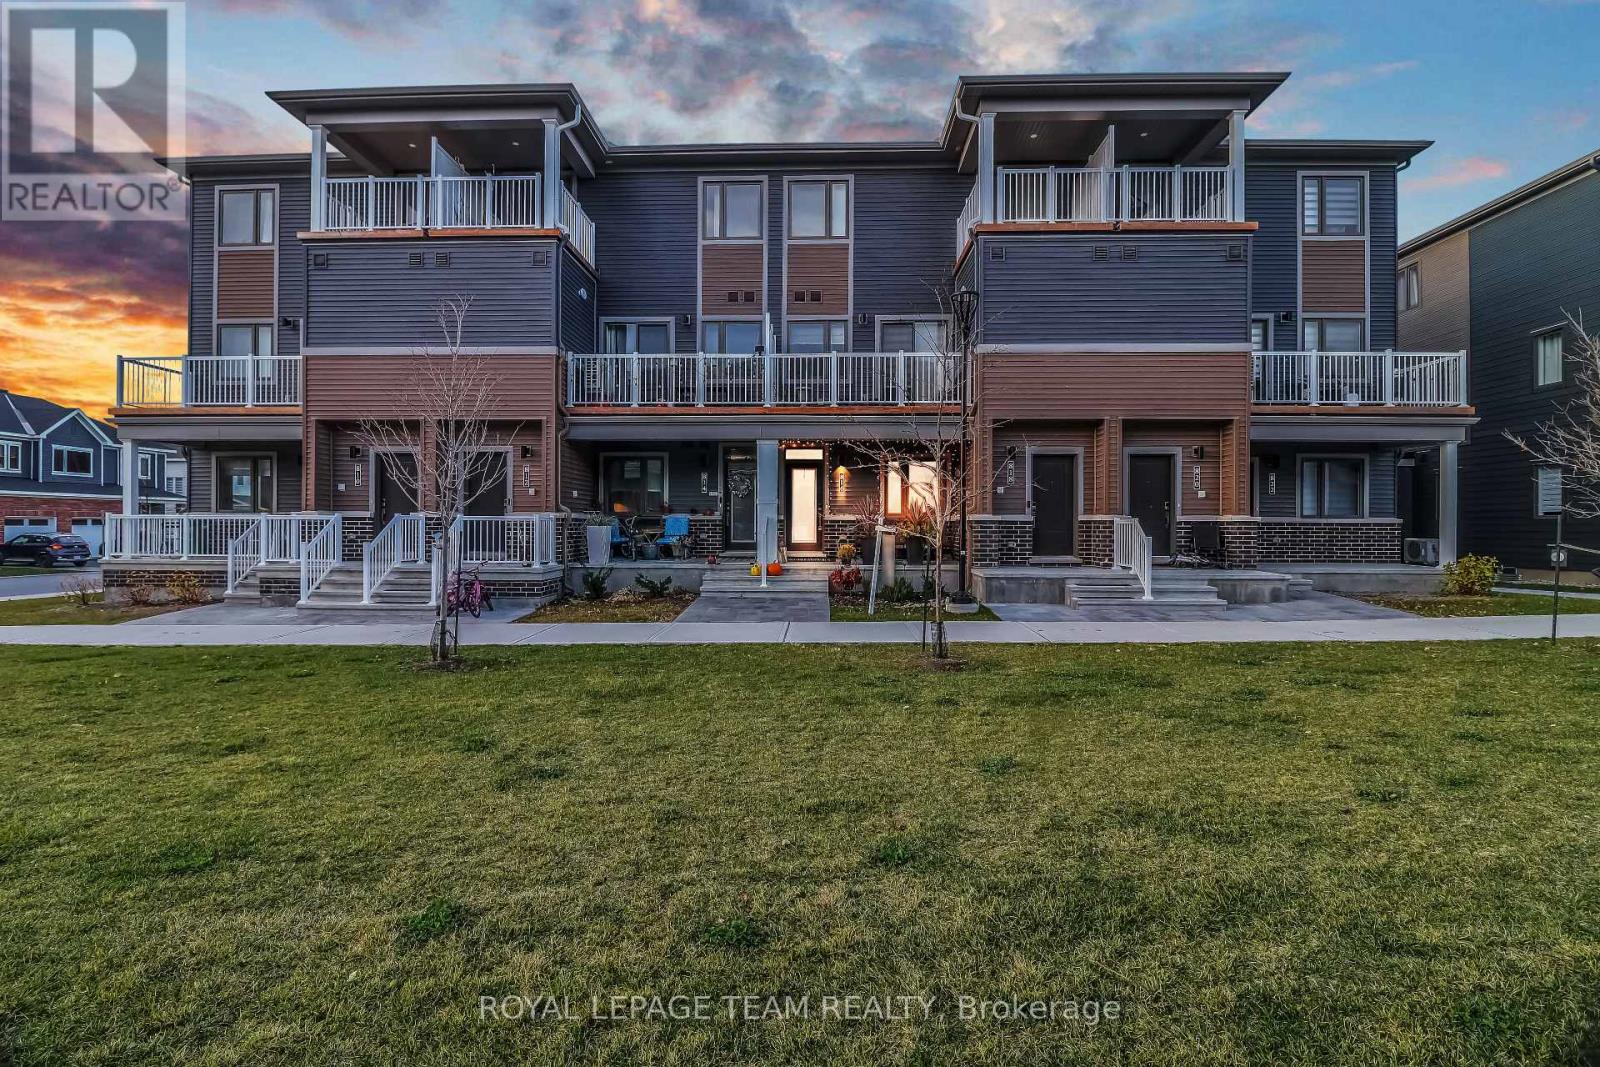
816 Parnian Private
Ottawa, Ontario
Location, Location, Location! This like-new stacked townhouse offers approximately 2,000 sq. ft. of stylish living space and is truly move-in ready. The bright, open-concept main level features a spacious living and dining area filled with natural light, two generous bedrooms, and a full bathroom. The open-concept main level showcases a bright and inviting dining and living area, seamlessly connected to a beautiful kitchen complete with stainless steel appliances and a charming breakfast bar, perfect for enjoying your morning coffee or casual meals. The main level features two generously sized bedrooms, including a spacious primary bedroom with a private patio that welcomes an abundance of natural light. The patio offers the perfect spot to enjoy your morning coffee or unwind and take in the beautiful summer weather. A well-appointed three-piece bathroom completes the main level. The fully finished basement provides additional living space and features an extra bedroom, a full bathroom, and a dedicated laundry room, offering excellent flexibility for family living, guests, or a private retreat. Ideally located just minutes from Barrhaven Marketplace, parks, public transportation, bus stops, schools, shopping centres, grocery stores, restaurants, bars, and sports facilities. Loaded with upgrades and thousands of dollars invested in upgrades, this home is a must-see! Some photos have been virtually staged. (id:49269)
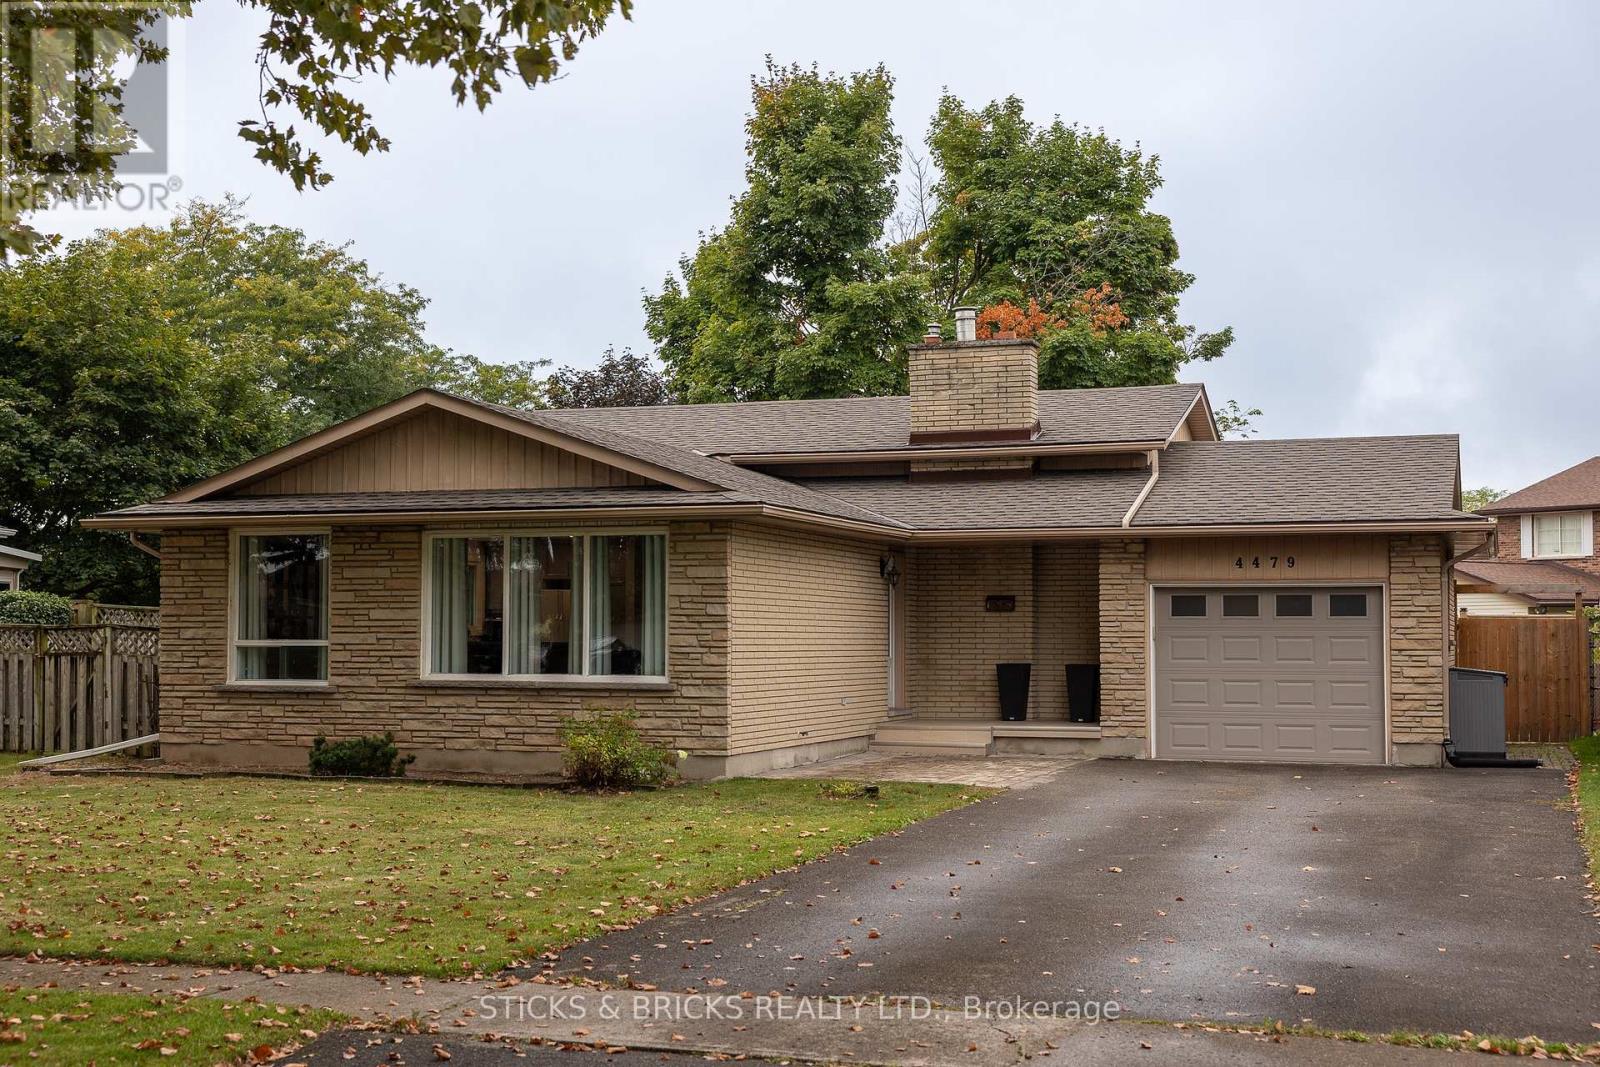
4479 Mitchell Avenue
Niagara Falls, Ontario
Beautiful North End Niagara Falls Solid Brick Backsplit with attached single car garage! Main Floor remodelled and opened up for a spacious and inviting entertaining space with new large kitchen island, Quartz countertops, and all new kitchen cabinets. Modern and Bright with pot lights throughout main floor and large windows. The upper level features 3 bedrooms, lots of storage in the hallway, and a 4 pc bath. Lower level includes a large rec room with gas fireplace, 3pc bath and space to add a 4th bedroom/gym/office. Separate walk out to rear yard for easy convenience AND IN LAW POTENTIAL! Laundry and more storage space in the fourth level! Updates include: full main floor renovation, new kitchen and island, counters, flooring, updated electrical, new doors and trim all in 2022. Spacious, fully fenced yard with patio and shed. This home has it all and is a must see, move in ready and close to all amenities in Niagara. (id:49269)
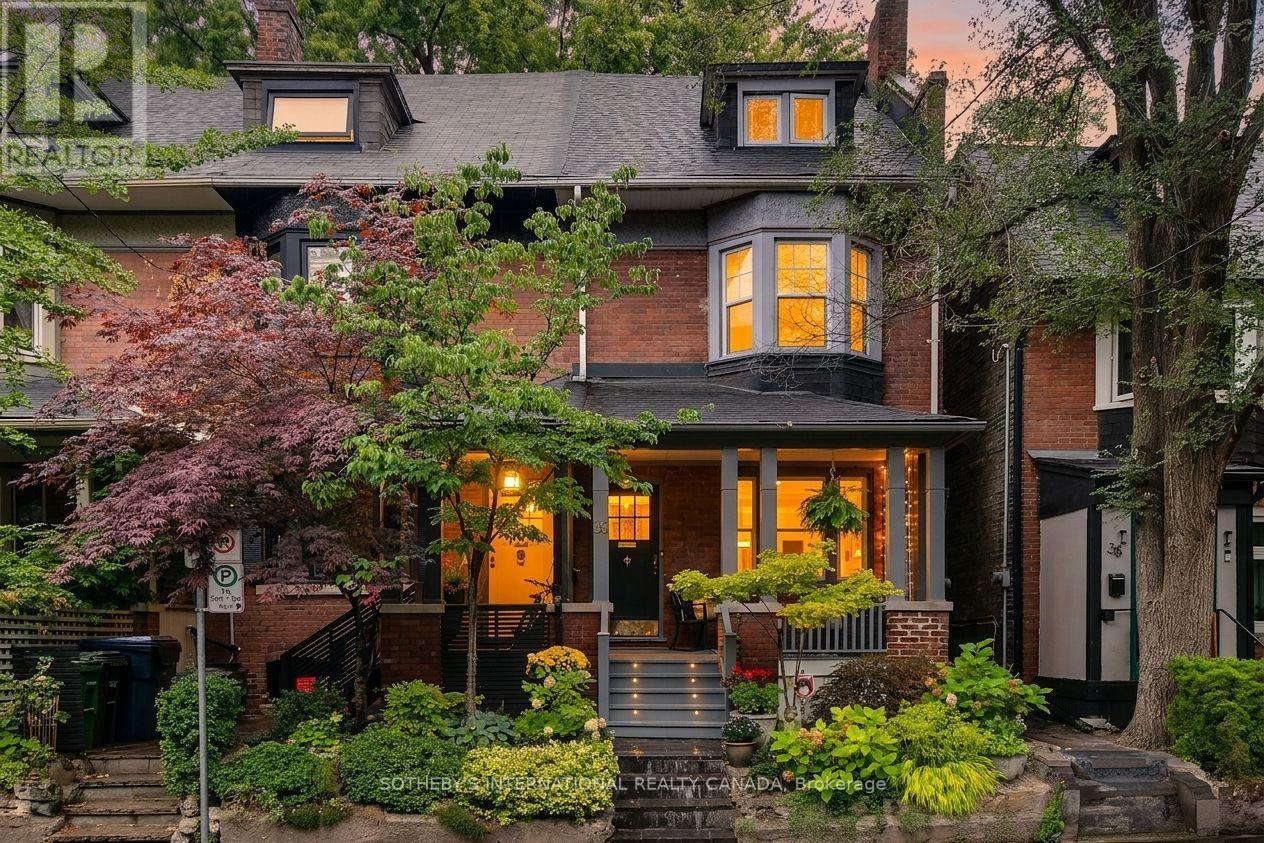
36 Aberdeen Avenue
Toronto, Ontario
Welcome to 36 Aberdeen Ave, a charming, solid brick end-of-row Edwardian on a leafy Cabbagetown street with landscaped front gardens and stone steps leading up to a welcoming covered front porch. The light, bright main floor has a gracious living room featuring a decorative fireplace, crown mouldings and large picture window overlooking the front porch and gardens. Separate dining room has leaded glass window details and opens to a large modern eat-in kitchen with sleek white cabinetry, granite counters and breakfast bar. French doors lead out to a private backyard deck bordered by a magical historic masonry garden wall, ideal for elegant entertaining on warm summer nights. The second floor offers a large 2nd bedroom with double closets and bay window, a family bath with floating vanity, oversized shower and laundry closet with washer and dryer, and a 3rd large bedroom currently used as a family room with adjoining home office. The entire third floor is dedicated to a primary suite that includes a wall of closets, spa-inspired 4-piece ensuite with sumptuous soaking tub and walk-out to rooftop deck up in the trees. The fully finished basement offers an updated 1-bedroom apartment with separate entrance, ideal as an income or nanny suite, or home based professional practice. Located just steps to transit and the best restaurants, shops and cafes of Parliament Street and with its enduring tradition as a close-knit community including a street association blog, Aberdeen Avenue is well known as one of the most family friendly and welcoming streets in the neighbourhood and somewhere you'll be thrilled to call home! Open House Sunday 2-4PM (id:49269)
2067 Madrid Avenue
Ottawa, Ontario
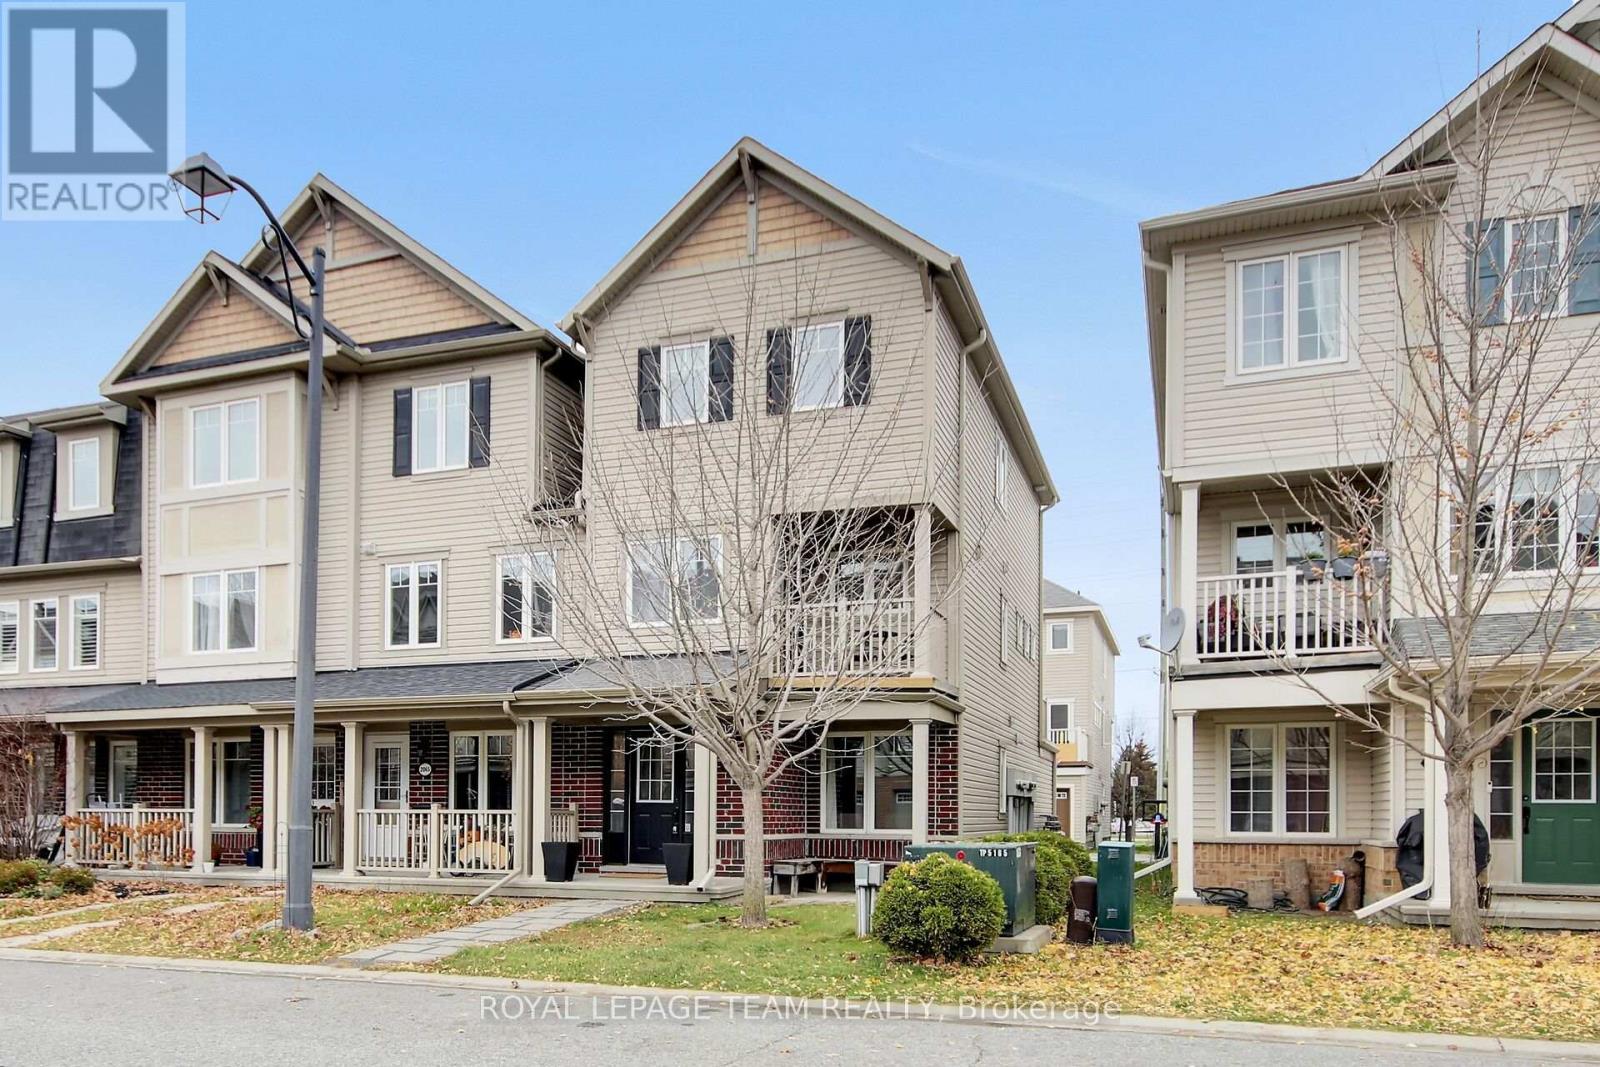
Welcome to this beautifully maintained 3-bedroom, 2.5-bathroom townhouse situated in a family-friendly neighborhood! Offering a spacious and functional layout, this home features generous living spaces, two outdoor balconies, and numerous recent improvements throughout. The spacious living room provides plenty of room to relax or entertain, with direct access to a large rear balcony. The generous kitchen offers an abundance of cabinetry and counter space, along with a comfortable dining area and access to a second balcony at the front of the home, perfect for enjoying your morning coffee. Upstairs, the primary bedroom features a walk-in closet and its own private 3-piece ensuite, a wonderful added convenience. Two additional bedrooms and a spacious main bathroom complete the upper level. The ground floor offers a versatile family room that could easily serve as a home office, depending on your needs. You'll also find convenient laundry facilities, additional storage, and inside access to the oversized garage. Numerous recent improvements (2026)include fresh paint throughout, new garage door opener, new flooring on the ground level and in the upper-level bedrooms and hallway, updated light fixtures, a renovated powder room, refreshed bathrooms, new faucets and hardware, and a professionally installed new garage door. With its generous living spaces, functional layout, two outdoor balconies, and numerous updates, this move-in-ready home offers comfort, convenience, and plenty of room for everyday living! (id:49269)
24 Adelaide Street
Fort Erie, Ontario
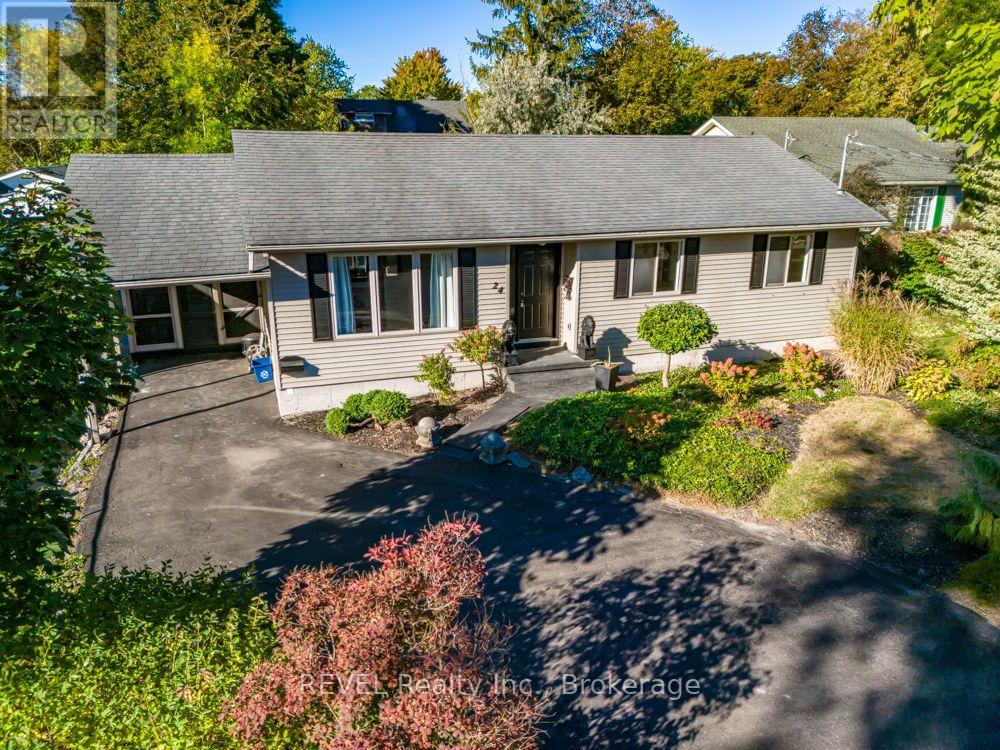
Welcome to 24 Adelaide Street-simple, comfortable living in a beautiful neighbourhood! Freshly painted, decorated, and immaculate throughout, this inviting home offers plenty to be excited about in this price range.The kitchen overlooks the dining area, creating a welcoming space for everyday meals and entertaining, with beautiful appliances included in the purchase. Sliding patio doors lead to a deck and picturesque backyard with a pond-a lovely setting to relax and enjoy the outdoors. A screened side porch provides an extra summer retreat, while the attached carport offers convenient covered parking.The spacious primary bedroom features two closets, while main-floor laundry and a three-piece bathroom with a bathtub add everyday convenience. The partially finished basement offers a den, a three-piece bathroom with a shower, and room to make the space your own.Enjoy a prime location on a beautiful street with exceptional neighbours, steps from the Niagara River and a short walk to the lake. A nearby park with a pickleball court, beautiful walking areas, convenient shopping, and easy highway access complete the appeal.So much has been done to make this home bright and welcoming. Discover a wonderful combination of value, comfort, and lifestyle at 24 Adelaide Street! (id:49269)
4 Alex Grant Place
St. Catharines, Ontario
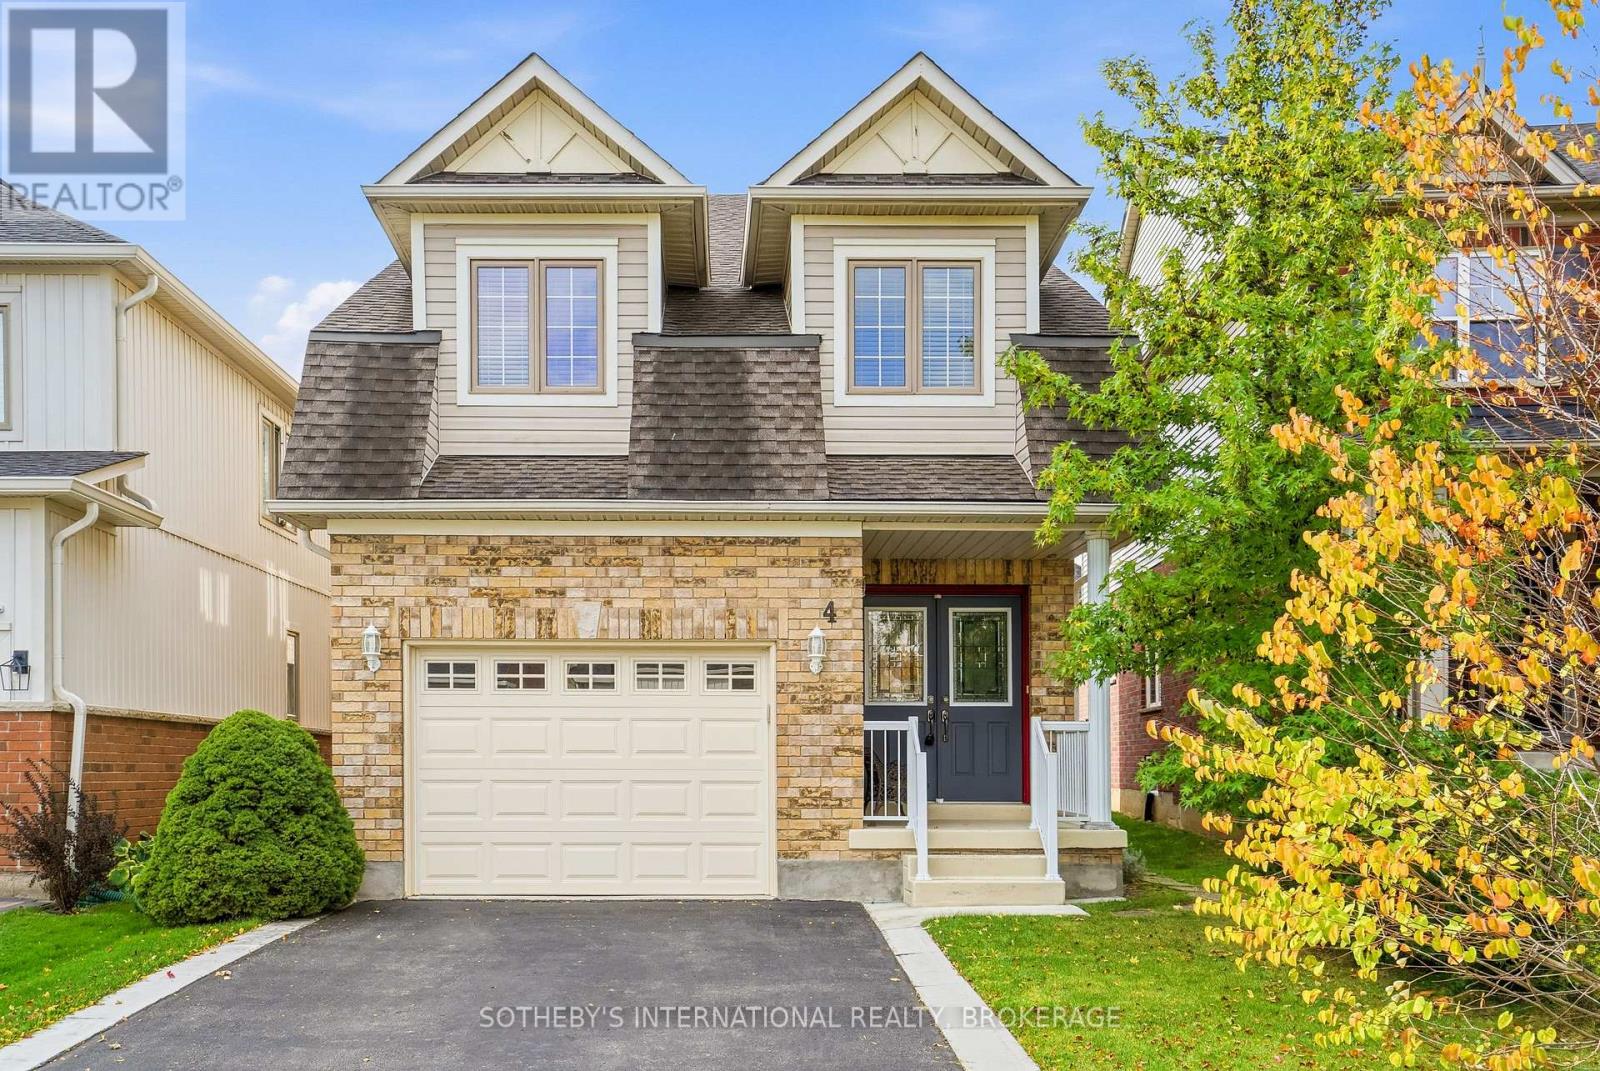
Beautifully Maintained Home with Pride of Ownership! Welcome to this immaculate two-storey, three-bedroom home, lovingly maintained by its original owners. Nestled on a quiet circle in an excellent location, this property offers the perfect combination of comfort, convenience, and privacy, close to everything, yet peacefully tucked away. Step inside to a bright, welcoming main level featuring a formal dining room and a spacious eat-in kitchen, an abundance of storage and excellent natural light. The kitchen offers a walkout to the deck and fully fenced backyard, complete with a built-in awning, perfect for relaxing or entertaining. The inviting living room and lower-level recreation room both feature gas fireplaces, creating warm and comfortable spaces to enjoy year-round. Upstairs, you will find three generously sized bedrooms, convenient second-floor laundry, and a four-piece bathroom. The spacious primary bedroom offers a large walk-in closet and a huge ensuite, providing a relaxing retreat at the end of the day. The fully finished lower level adds even more living space, featuring a comfortable recreation room, three-piece bathroom, and plenty of storage. Outside, enjoy the privacy of a fully fenced backyard, with a large storage shed and easy access to the deck from the kitchen. You also have an attached garage with an interior entrance. Situated in a highly desirable location near the canal trail, the Outlet Mall, Niagara College, the wine route to Niagara-on-the-Lake shops, restaurants, Shaw Theatre, and the QEW. So convenient, this home is also close to shopping, recreation, education, and major transportation routes. A home like this truly needs to be seen to be appreciated. Immaculate, spacious, and exceptionally well cared for, this is a wonderful opportunity to own a home where pride of ownership shines throughout. So many additional updates and features - ready for you to move in! (id:49269)
7 Glenayr Place
St. Catharines, Ontario
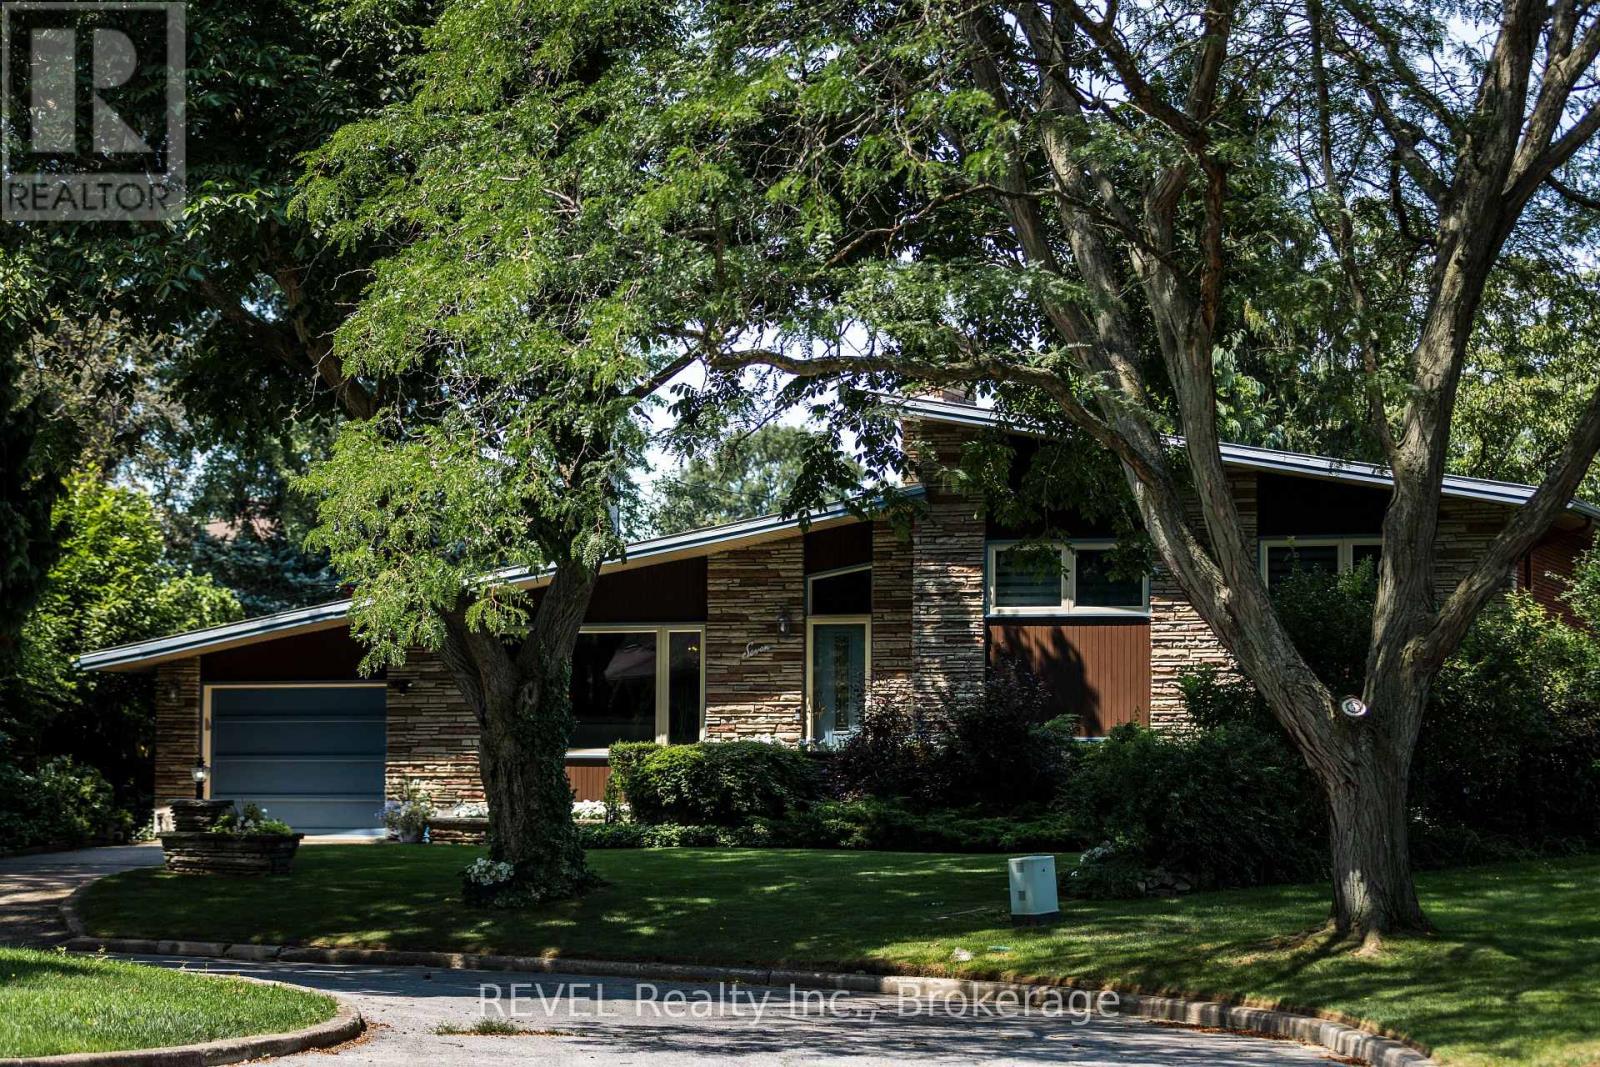
The magic of 7 Glenayr Place happens before you walk through its slate blue front door. It happens before you turn onto its quiet cul-de-sac, set under the canopy of mature trees that line Glenayr Place. It happens as soon as you enter its neighbourhood of South Glenridge, tucked along the Niagara Escarpment and the banks of Twelve Mile Creek, featuring the city's masterpiece collection of Mid-Century Modern architecture; 7 Glenayr Place is undeniably one of its standouts. Custom-built in 1963 by its current loving owner on a generous pie-shaped lot, this home was constructed with pride + family at the forefront. Spanning 2000 SQFT over 4 thoughtful levels, the layout creates pockets of living any family would appreciate. Inside its bright foyer, find a great room with vaulted ceilings + picture windows of the mature gardens. A pass-through from the kitchen connects the dining room and adds to the architectural fun of living in a piece of art. Built-in double oven + cooktop, cabinetry, arborite counters, and high ceilings make thoughtful use of the galley kitchen. Upstairs, find 3 roomy bedrooms with original hardwood flooring, doors + trim, 4-piece bath with ensuite privilege and custom vanity, filled with natural light from the skylight. Heading to the lower level is an absolute treat, featuring a den with built-in aquarium + bookshelves, perfect for listening to records or a bedroom for guests, as a 3-piece bath with MCM charm just across the hall. The centerpiece is the 'rumpus room', with Rosewood panelling, flagstone built-in wood fireplace, and the coolest lounge equipped with a wet bar, ready for cocktails with all your cool friends. Outdoor highlights: original breezeblock + terrazzo tile patio, potting shed, a sunny corner with veggie gardens. Important details: aluminum roof, triple-glazed/tinted windows (2021), eavestroughs, fascia, soffits, leaf guards, ice shield (2017), hot water boiler with A/C (2016), perfect period details (1963). (id:49269)
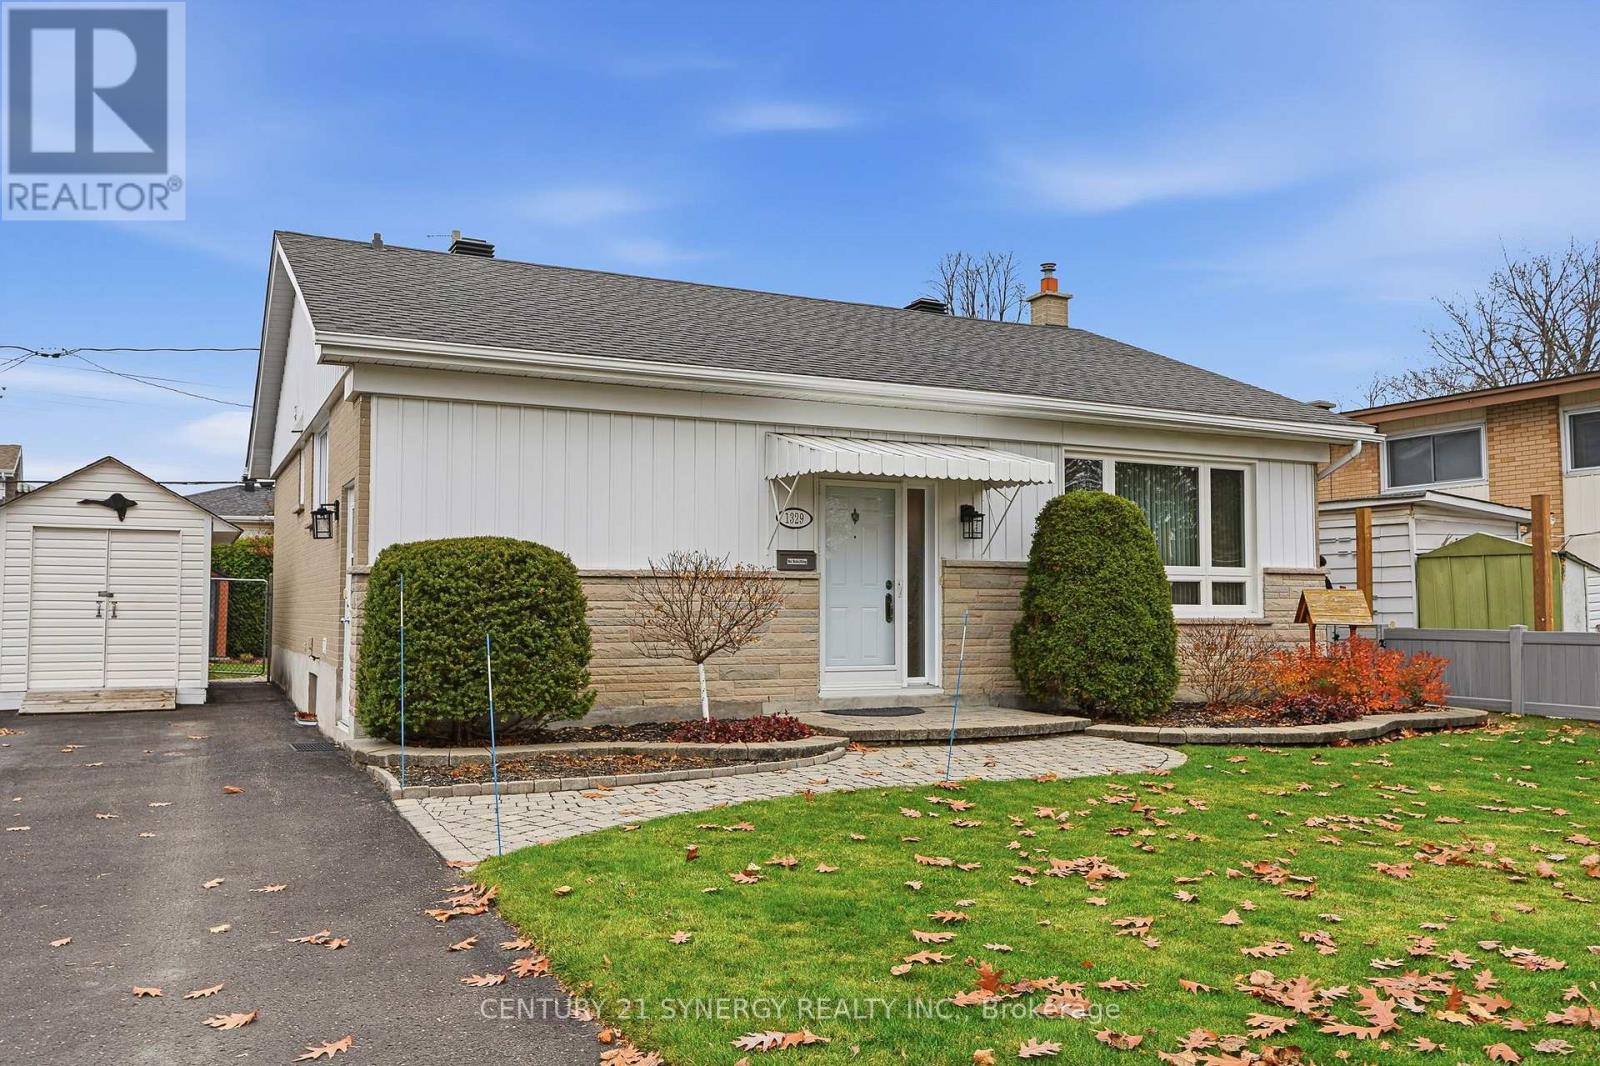
1329 Tara Drive
Ottawa, Ontario
Pride of ownership shines throughout this beautifully maintained home that's been lovingly cared for by the same owners for almost 50 years! Located in sought-after Copeland Park, this move-in-ready home offers comfortable living, tasteful updates and an excellent location. An interlocking brick walkway welcomes you to the entrance. Step inside and immediately appreciate the freshly painted look and feel, the main level features hardwood and easy-care laminate flooring. The spacious combined living and dining room enjoys abundant natural light from a large picture window. The eat-in kitchen features quartz countertops, EZ-glide shelving and newer stainless steel appliances. All 3 main-level bedrooms are located at the rear of the home for added comfort. The second bedroom, currently used as a den, features glass patio doors opening onto the rear deck and private backyard. The fully finished lower level offers exceptional versatility with an open office or play area, spacious recreation room, additional bedroom or den, 3-piece bathroom, laundry room and utility/storage room. Every space reflects the meticulous care found throughout. Enjoy the beautifully landscaped and manicured backyard, complete with a low-level deck, perfect for relaxing or entertaining. The location is outstanding! Ainsley Field is directly across the street, Agincourt Road Public School is just one block away, and NCC parkland with scenic recreational pathways is only a few blocks away. Shopping and everyday conveniences are a short drive. Immaculately maintained, thoughtfully updated and ideally located. Simply move in and enjoy! 24 hours irrevocable on all offers. (id:49269)
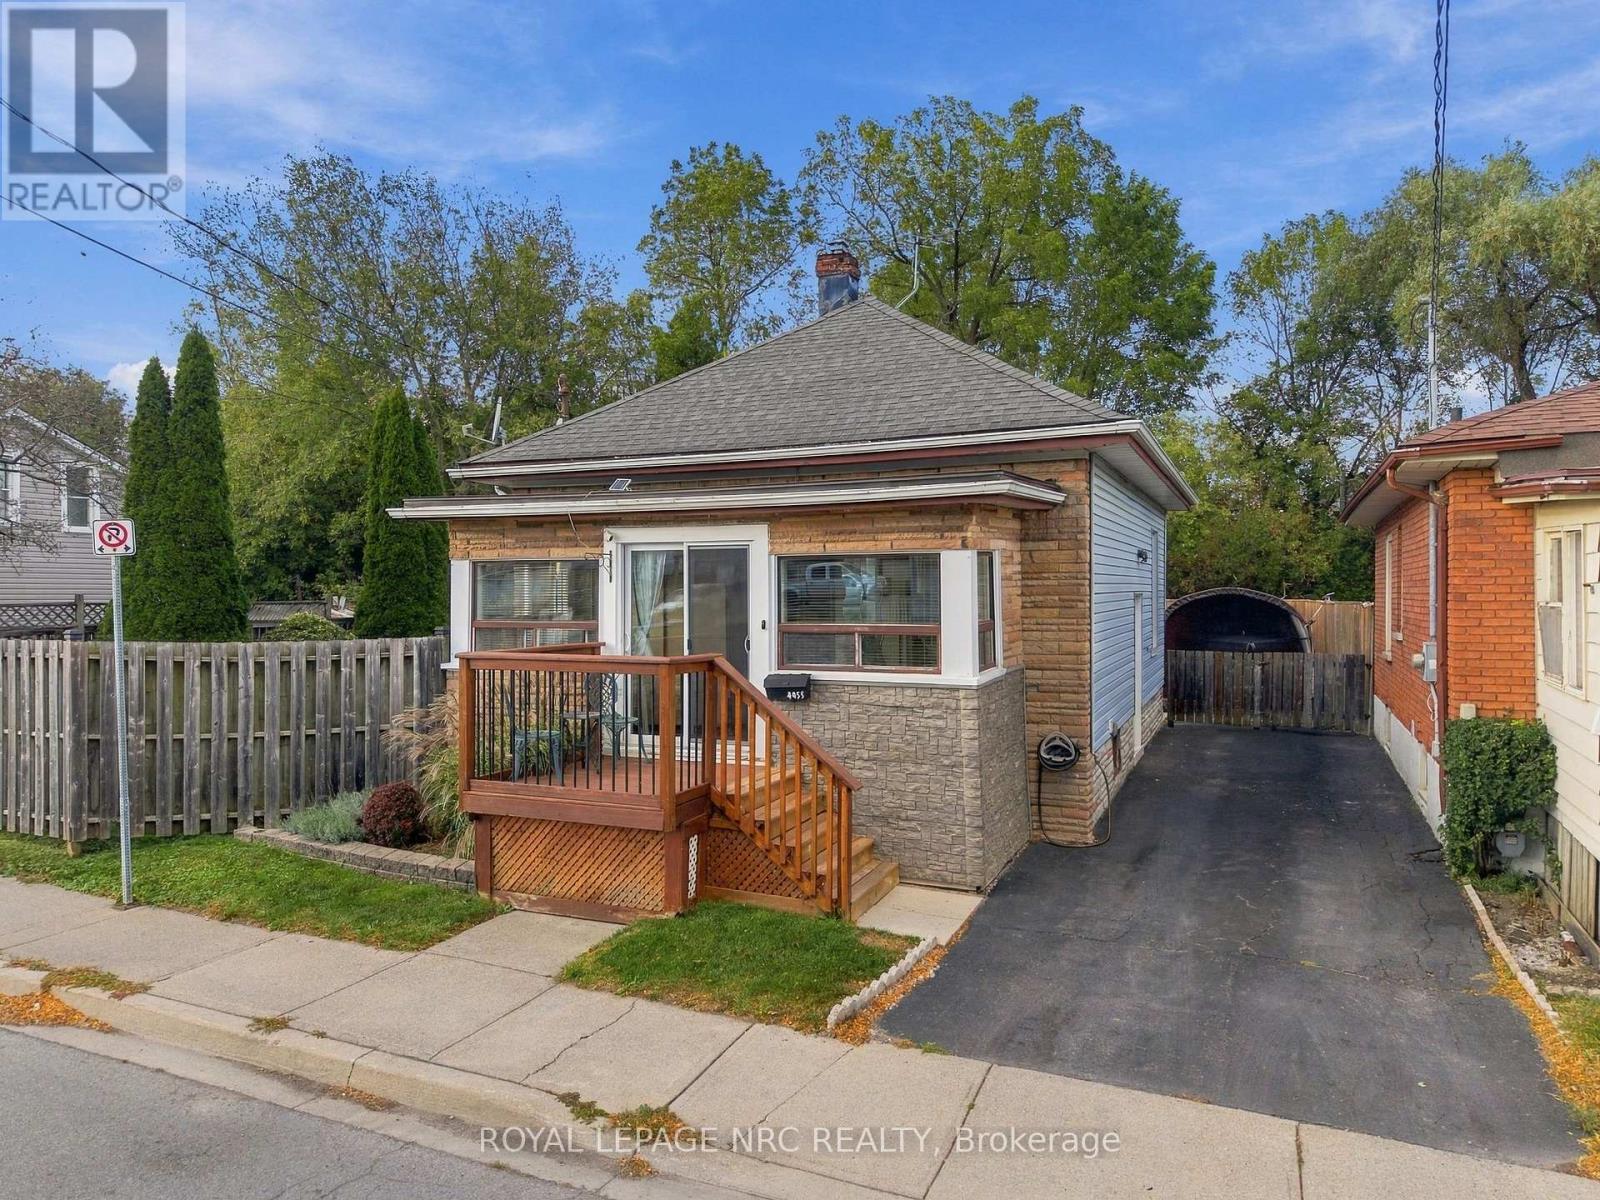
4455 Park Street
Niagara Falls, Ontario
Welcome to 4455 Park Street in the downtown area of Niagara Falls, steps away from proposed Go Train Station and the Niagara River. This charming double brick bungalow has been beautifully updated to create an ambiance of character and style. Open concept kitchen with newer appliances and a dining area with patio doors leading to a fully fenced private backyard with large garden shed. Charming living area with door leading to a fully enclosed sunroom with large windows that fill the room with natural light. Primary bedroom and 4-pc bathroom finish off this level. Basement has been drywalled to offer additional space for laundry and work out area. Updates include; heat pump 2025, newer insulation, electrical and plumbing. Ideal for first time buyers, anyone looking to downsize, or short term rental options. Closing is flexible. (id:49269)
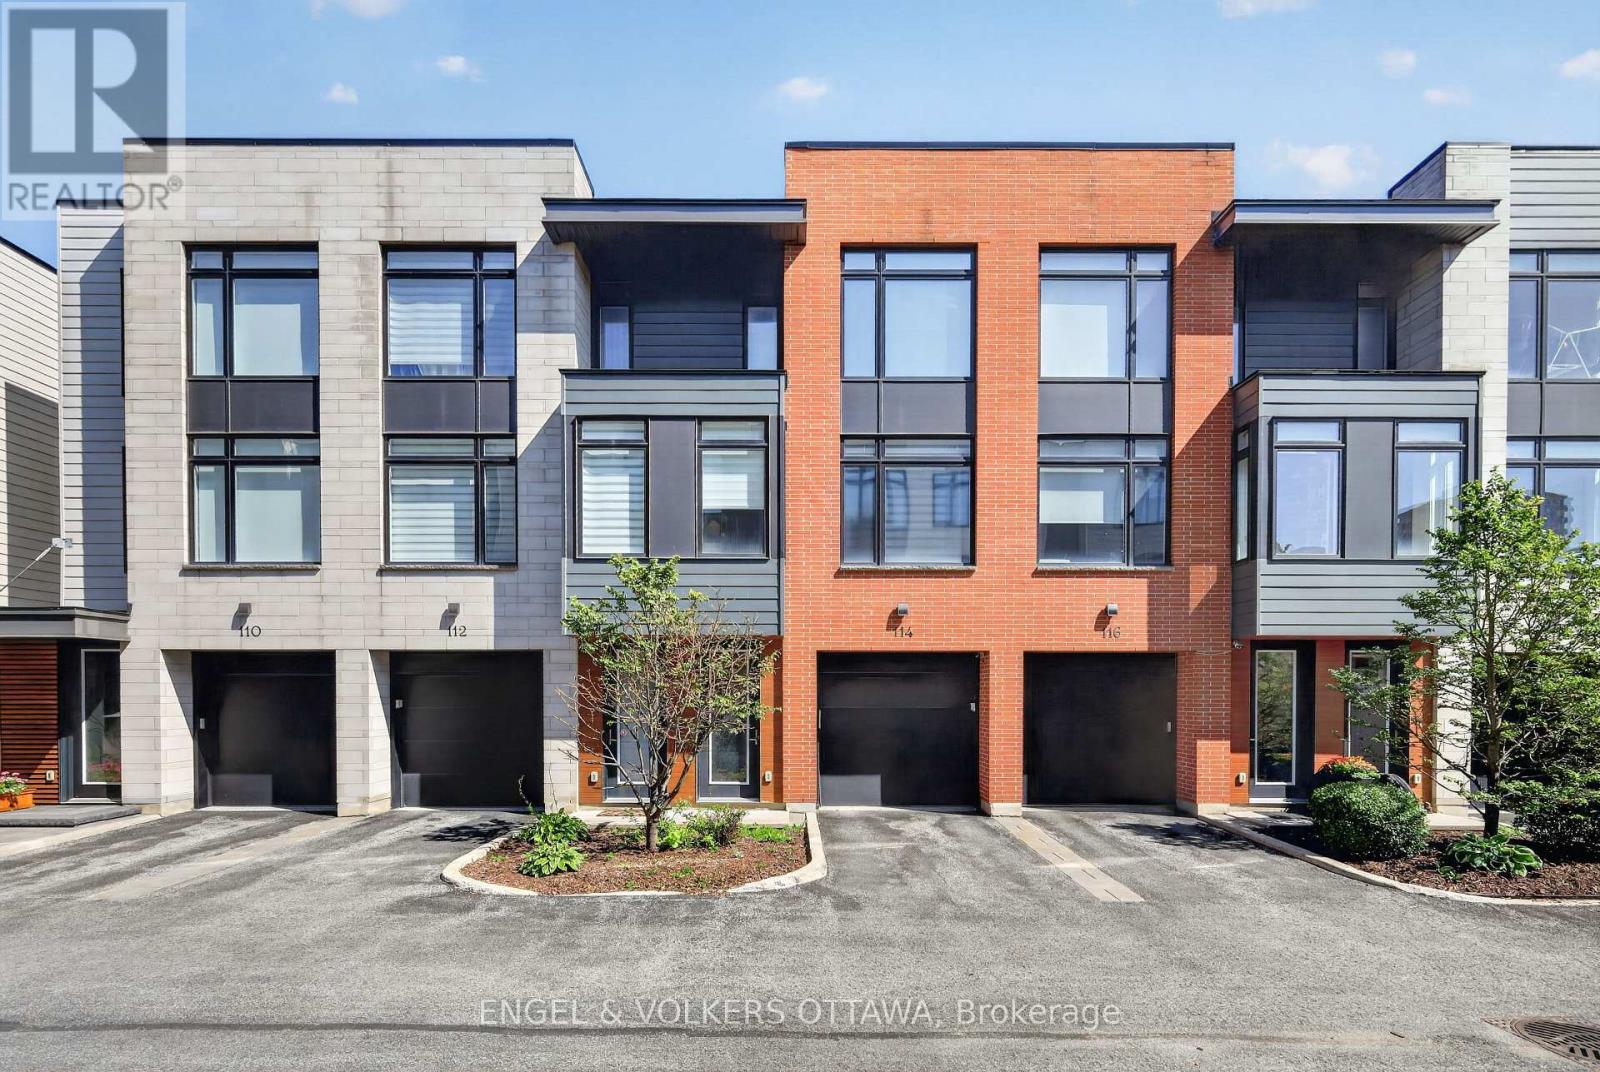
114 Jemruss Private
Ottawa, Ontario
Urban living at its best in this contemporary Barry Hobin-designed home, privately tucked away at 114 Jemruss Private. Centrally located just steps from the LRT and the restaurants, shops and amenities of Little Italy and Chinatown, this rarely offered property combines modern design, everyday convenience and low-maintenance living.The open-concept living, dining and kitchen area features floor to ceiling windows, hardwood flooring, pot lights and built-in speakers throughout. The modern classic white kitchen is finished with stone countertops, a breakfast bar and direct access to the balcony, BBQ and outdoor patio. The west-facing living room enjoys an abundance of natural sunlight during the day, creating a warm and inviting space. Upstairs, the spacious primary bedroom offers dual closets and a luxurious ensuite with heated floors and a walk-in shower. A generous sized second bedroom, full bathroom and convenient laundry complete the third level. The oversized attached garage leads directly into the utility and storage room, with convenient access to the backyard: a thoughtful design that makes storing seasonal items, outdoor equipment and landscaping supplies incredibly practical. Outside, enjoy a private courtyard patio and fully fenced backyard finished with low-maintenance PVC fencing and a beautiful backdrop of mature deciduous trees, ideal for relaxing or summer entertaining. Quietly positioned behind the main street, this home offers privacy while keeping the best of central Ottawa within easy reach. Homes on Jemruss Private are extremely rarely offered!! The association fee includes snow and garbage removal, annual landscaping and contributions to the reserve fund. A truly exceptional opportunity in one of Ottawa's most convenient urban locations. (id:49269)
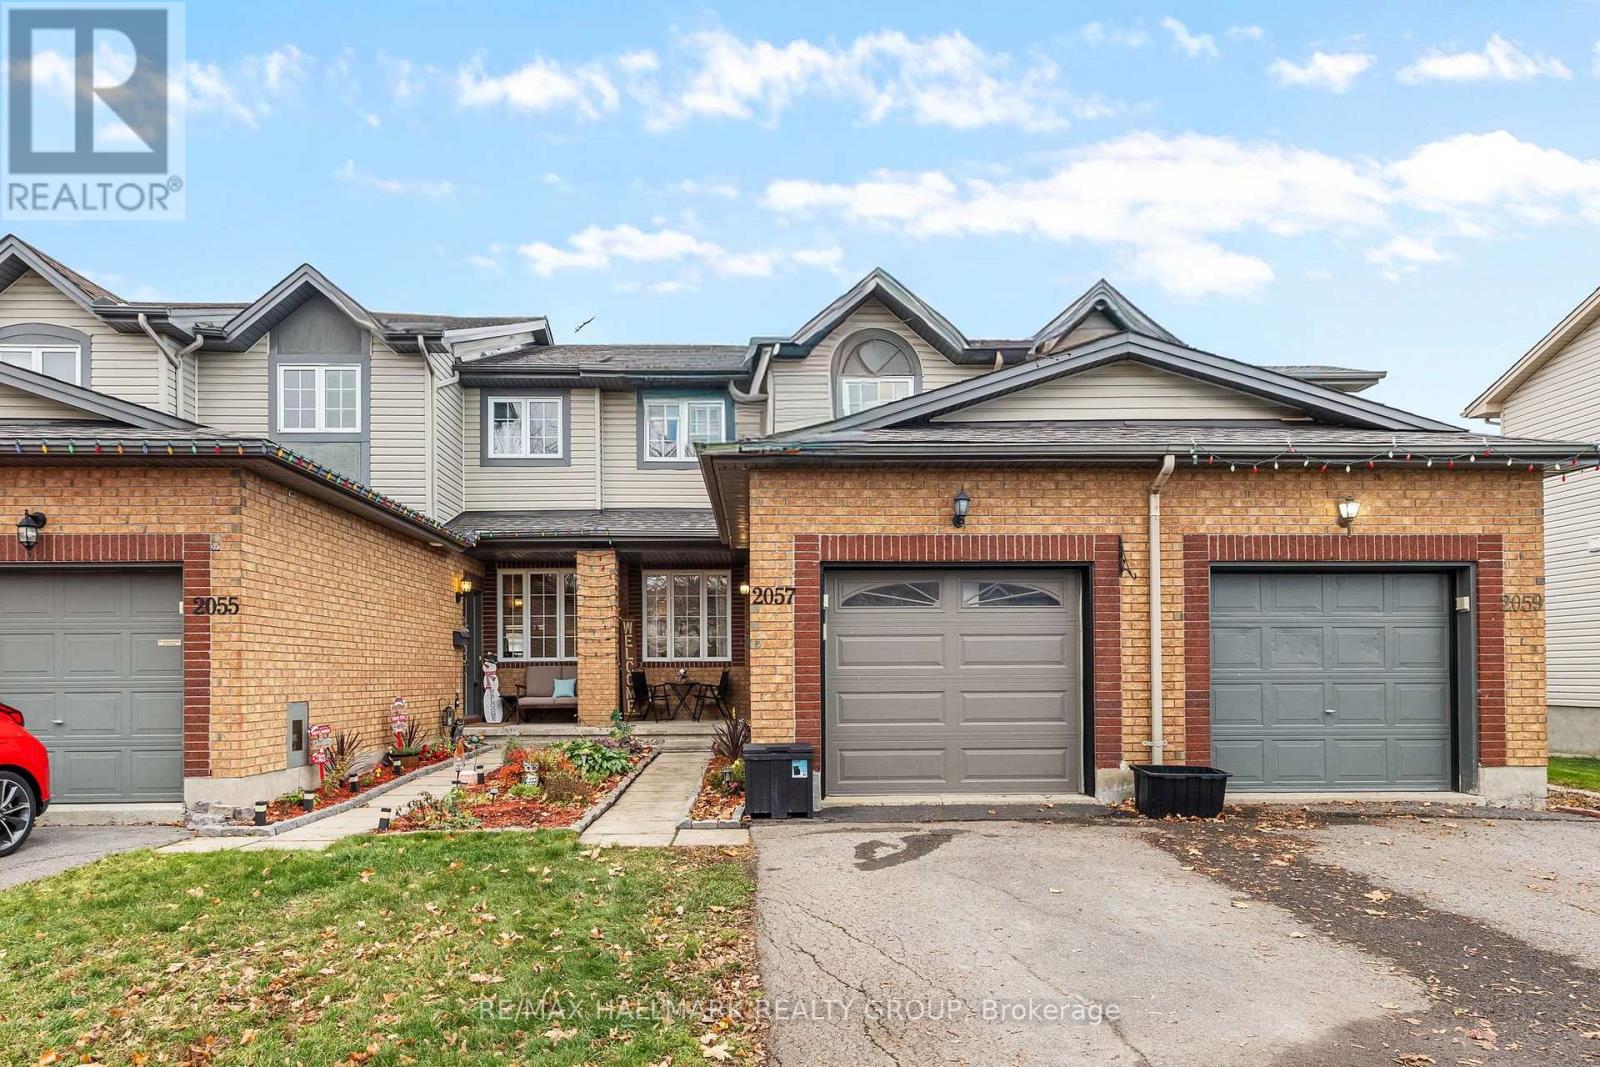
2057 Scully Way
Ottawa, Ontario
Welcome to this beautifully updated 3-bedroom townhome offering a perfect blend of modern finishes, functional living space, & outdoor enjoyment! From the moment you step inside, you'll appreciate the bright, inviting atmosphere, hardwood flooring, & stunning curved staircase that adds character & charm. The main living area features a spacious family room with a large window allowing plenty of natural light, seamlessly flowing into the beautifully renovated kitchen. Designed with both style & functionality in mind, the kitchen boasts crisp white upper cabinetry, contrasting blue lower cabinets, sleek countertops, appliances, a stylish backsplash, & a generous breakfast bar with seating. Just steps away, the dining area offers a comfortable space for family meals and entertaining, complete with built-in banquette seating and large windows overlooking the backyard. Upstairs, you'll find three bedrooms, including a spacious primary bedroom with hardwood flooring and ample closet space. Two additional bedrooms offer flexibility for children, guests, or a home office. The beautifully renovated main bathroom is a true showstopper, featuring elegant marble-inspired wall tiles, a freestanding soaker tub, separate glass-enclosed shower, modern floating vanity, & contemporary fixtures, creating a spa-like retreat right at home. The finished lower level provides additional living space with a generous recreation room, cozy gas fireplace, & plenty of room for movie nights, a home office, or a children's play area. Step outside to your fully fenced backyard, designed for relaxing & entertaining! Featuring a spacious interlock patio, gazebo-covered seating area with string lighting, and a grassy area for kids or pets to enjoy, this outdoor space is perfect for summer gatherings or quiet evenings at home. Complete with an attached single-car garage, private driveway to fit up to 3 cars, this move-in-ready home offers comfort, functionality, and charm. (id:49269)