
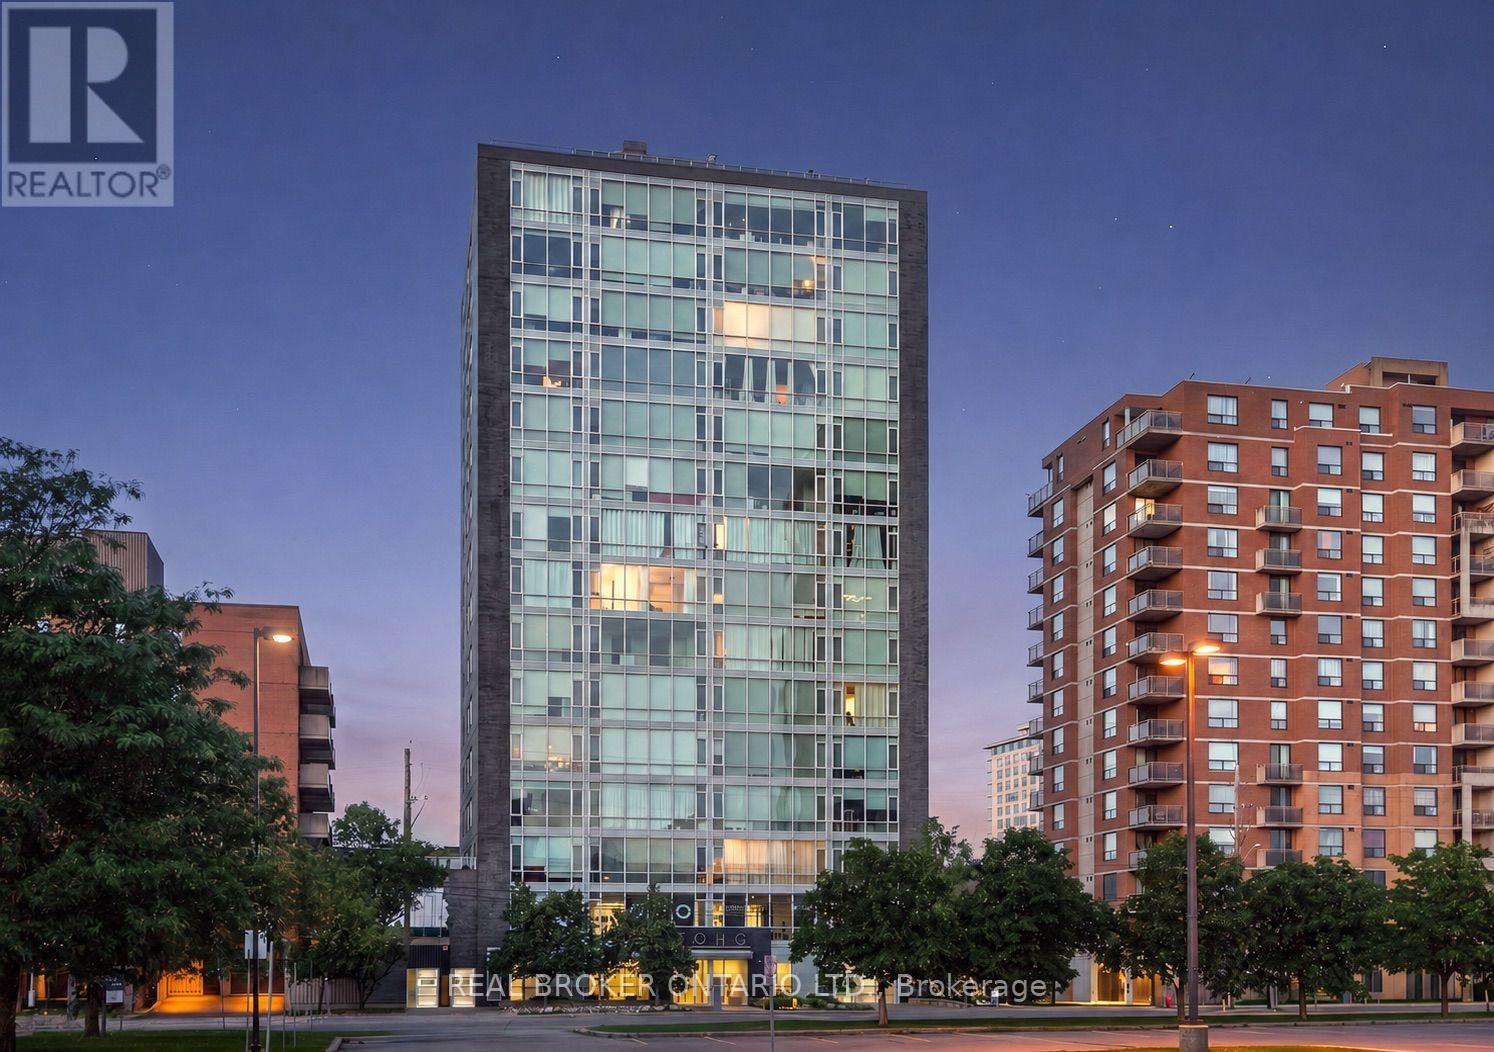
1506 - 201 Parkdale Avenue
Ottawa, Ontario
***SELLER INCENTIVE: SELLER WILL PROVIDE A CLOSING CREDIT EQUAL TO UP TO SIX MONTHS OF CURRENT CONDO FEES!*** Some condos give you a place to live. 201 Parkdale #1506 gives you a front-row seat to the sunset every single night! Perched on the 15th floor of SoHo Parkway, this stylish 1-bedroom, 1-bathroom corner unit showcases panoramic west-facing views over Tunney's Pasture, with the Ottawa River and Gatineau Hills as the backdrop. Floor-to-ceiling windows, 9' ceilings, and an open-concept layout create a bright, modern living space that feels both elevated and effortlessly comfortable. The modern kitchen features quartz counters, sleek white cabinetry, an island with breakfast bar, integrated appliances, and a NEW ('26) over-the-range microwave hood fan. The spa-inspired bathroom features marble vanity countertops, a large glass-enclosed rainfall shower, and newly installed ('26) grout in the floor tile and shower surround. NEW ('26) in-unit Samsung washer and dryer. Hardwood floors throughout. UNDERGROUND PARKING INCLUDED. Designed with a boutique hotel-inspired lifestyle in mind, SoHo Parkway offers an impressive collection of amenities, including a fully equipped Dalton Brown gym, private theatre room, boardroom, and a spectacular rooftop terrace with BBQ area, sundeck, hot tub, and sweeping city views. All of this just steps from Hintonburg, Tunney's Pasture LRT, the Parkdale Market, Wellington West restaurants and cafés, the picturesque Ottawa River pathways, and only minutes to downtown Ottawa. This one is not to be missed! Book your private viewing today. (id:49269)

111 Yearling Circle
Ottawa, Ontario
Beautiful 3 bedroom, 3 bathroom home in newer development in Richmond. Great location close to Babe McRae Park. Short stroll into downtown Richmond and only 35 mins to downtown Ottawa. Main level features a spacious entry, powder room, inside access to garage, dining area, bright living space with south facing windows, and a gorgeous kitchen with large island, loads of cabinet and counter space, and stainless steel appliances. Upstairs has a full bath, and 3 great sized bedroom including a large primary room with walk-in closet and a 3 piece ensuite bath. Downstairs you have a finished family room, laundry, utility room and lots of storage space. Full credit and reference checks. Tenant pays all utilities. Available Imediately. Schedule B to accompany all offers. (id:49269)

4429 Harper Avenue
Ottawa, Ontario
Welcome to this spacious END-UNIT stacked townhome offering a unique and functional layout with plenty of room to live and grow. The bright main level features an open-concept living and dining area, perfect for everyday living and entertaining, along with an eat-in kitchen that offers ample space for casual meals. Overlooking the lower level, the main living area creates an airy, connected feel throughout the home. Downstairs, you'll find two generously sized bedrooms and a convenient cheater ensuite bathroom complete with a separate soaker tub and shower. A cozy lower-level family room showcases soaring cathedral ceilings and a gas fireplace, creating the perfect retreat for relaxing evenings. Furnace, AC, and hot water tank (2022). Fridge and stove (2025). Freshly painted (August 2026), New flooring in living and dining room (August 2026). Walking distance to LRT, entertainment, grocery, Gloucester Mall, restaurants, parks, Fit 4 Less, CSIS/CSE and NRC. (id:49269)
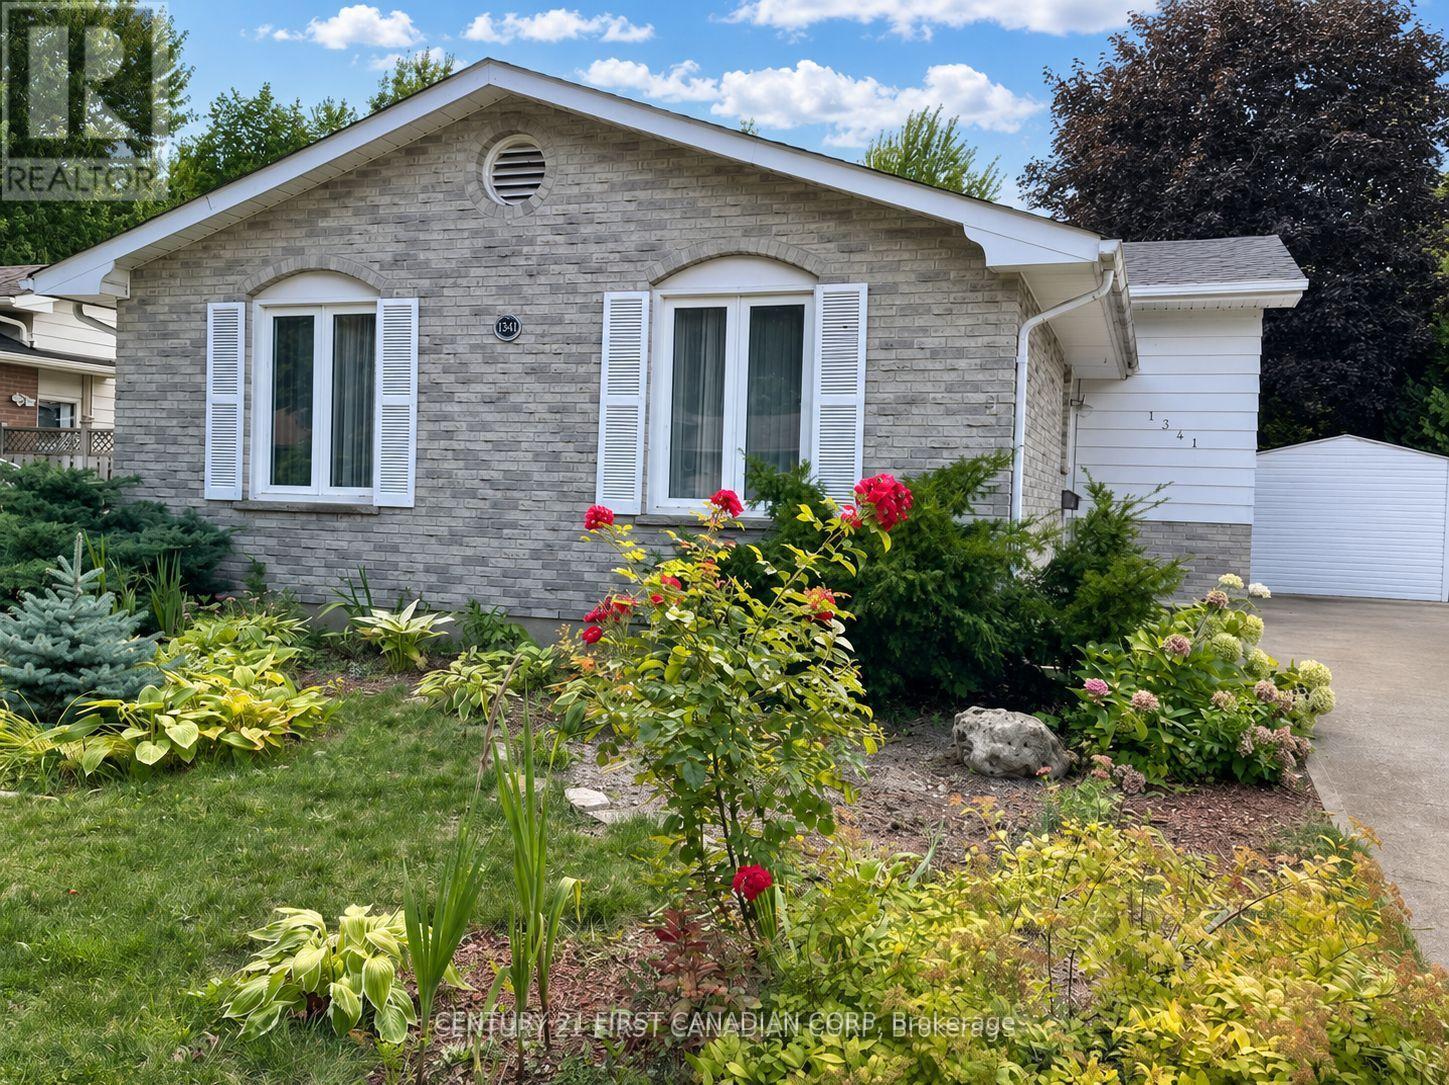
1341 Aldersbrook Road
London North, Ontario
Rare four-bedroom home in North London! This spacious 4-level backsplit is much larger than it appears and backs directly onto Egelton Park, with a private backyard gate offering direct access to green space. All four bedrooms are located on the upper level and feature hardwood flooring, along with an updated 4-piece bathroom. The bright, open-concept main floor offers a spacious kitchen with a large island, granite countertops, updated cabinetry, and hardwood and tile flooring. The lower level features a separate rear entrance with access to the basement, a generous family room with large windows, and a 3-piece bathroom-providing excellent flexibility for extended family, guests, a home office, or a potential in-law setup. The unfinished basement provides additional laundry, utility, and storage space. Additional updates include a newer washer and dryer, a new sump pump, furnace (2023), roof shingles (2022), newer windows, and a concrete driveway. Conveniently located near Costco, T&T Supermarket, Walmart, RONA, CF Masonville Place, banks, restaurants, parks, and everyday amenities. Public transit provides convenient access to Western University and downtown London. Nearby schools may include St. Paul Catholic Elementary School, Mother Teresa Catholic Secondary School, Wilfrid Jury Public School, and Sir Frederick Banting Secondary School. School boundaries and program eligibility should be independently verified with the applicable school board. The landlord is seeking responsible tenants with good credit, stable income, and strong references. A completed rental application and supporting documentation will be required. (id:49269)
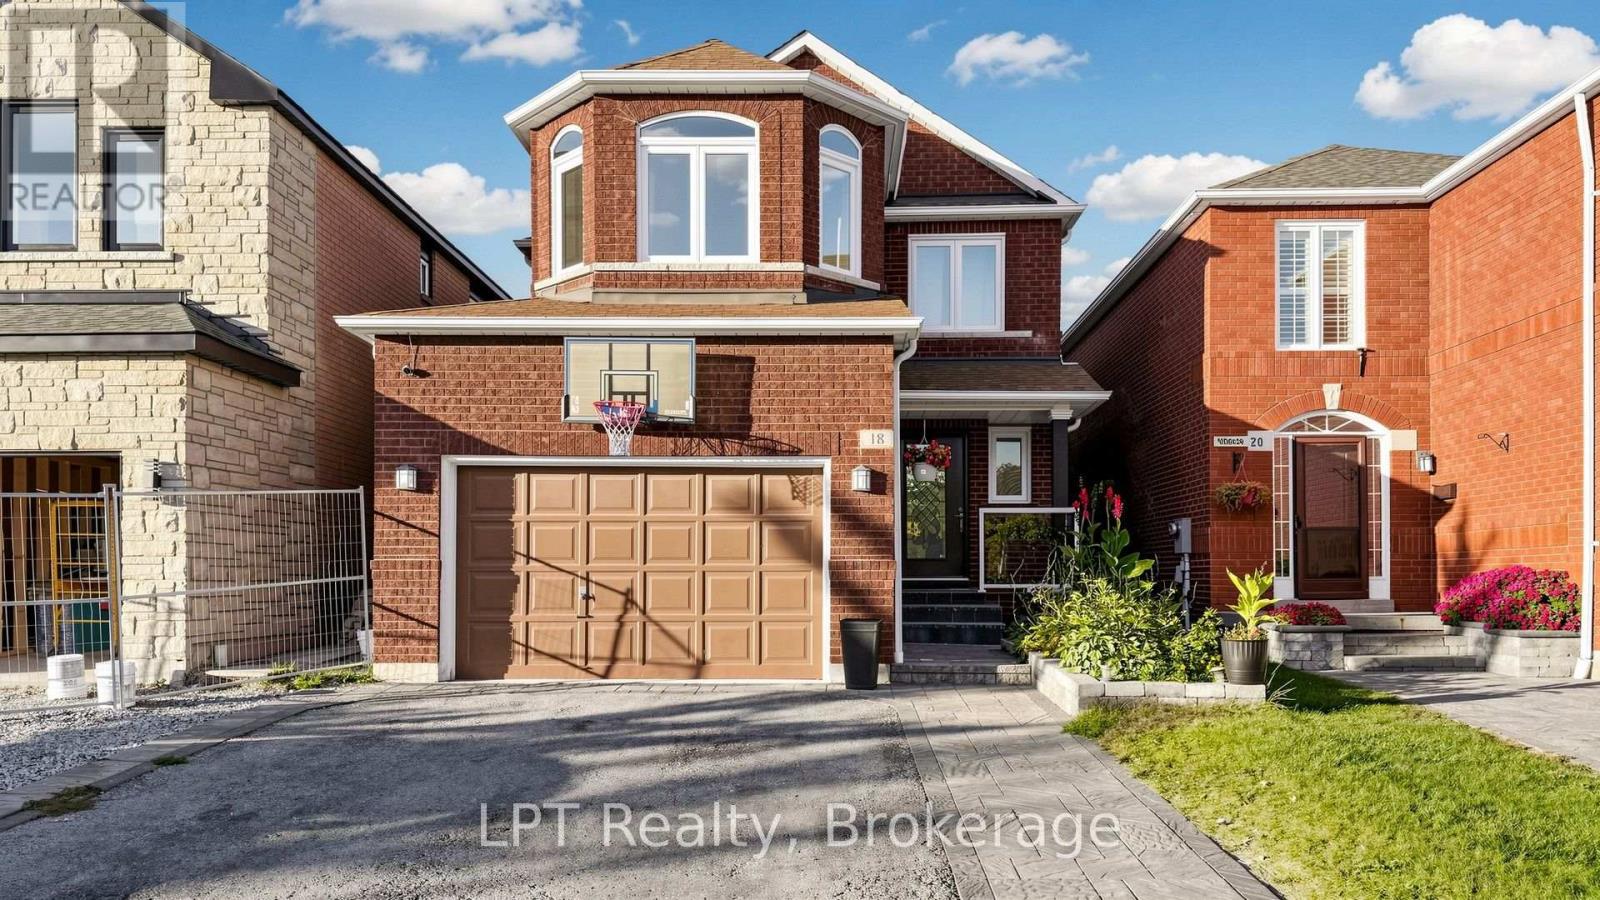
18 Tawn Crescent S
Ajax, Ontario
Welocme to this stunning 4+1 bedroom, 4 bathroom family home nestled in the highly sought-after Central community of Ajax! Designed with both everyday living and entertaining in mind,the main floor boasts a bright and seamless open-concept layout anchored by beautiful hardwoodfloors that run throughout. The heart of the home is a gorgeous kitchen featuring premiumstainless steel appliances, elegant quartz countertops, a matching backsplash, and a stylishcontrasting quartz accent island that effortlessly overlooks the expansive great room.Upstairs, the primary retreat features a masterpiece ensuite bathroom complete with a relaxingsoaker tub and a double sink vanity. The fully finished basement adds incredible flexibilitywith an additional (+1) bedroom and full bathroom-ideal for an in-law suite or home office.This property sits just minutes away from top-rated schools, local parks, transit, andshopping. Don't miss this perfect blend of space, comfort, and prime location! (id:49269)
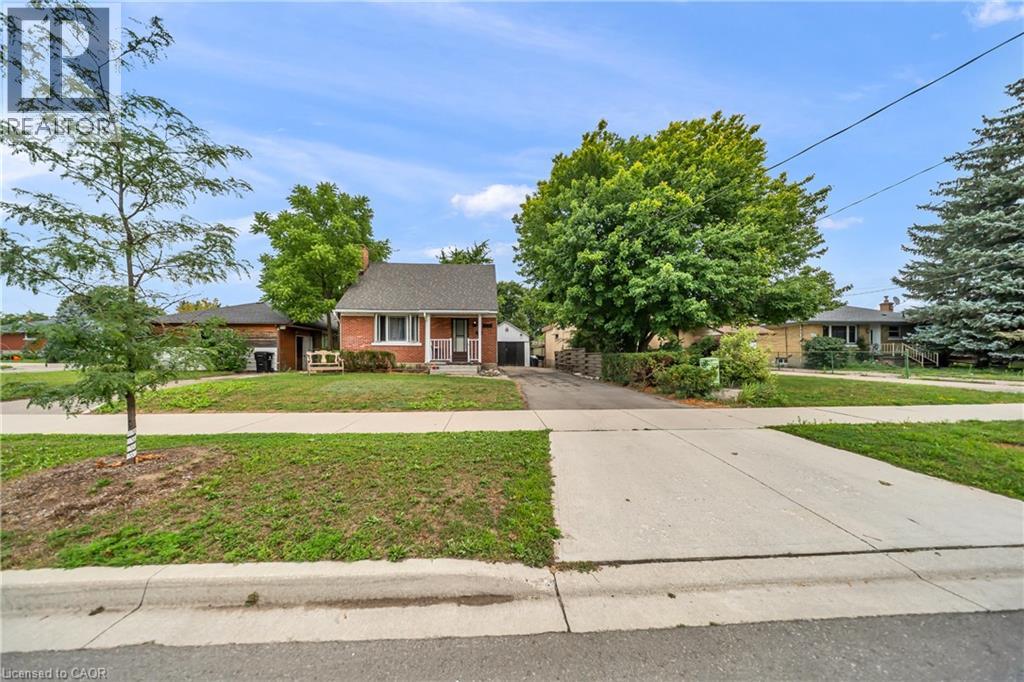
478 Greenfield Avenue
Kitchener, Ontario
Discover this cozy 1.5-storey home in the desirable Fairview neighbourhood of Kitchener. Featuring 4 bedrooms and 2 bathrooms, this home offers a functional layout with excellent potential for families, first-time buyers, or investors. The main floor features a bright living room with a large bay window, spacious kitchen with ample cabinetry, and a separate dining area. A sliding door provides access to the generous side yard, ideal for outdoor enjoyment. The fully finished basement offers a separate entrance and includes 2 bedrooms, a kitchen, and a 3-piece bathroom, providing flexible additional living space. Outside, enjoy a covered patio and convenient storage shed. Ideally located close to public transit, Fairview Park Mall, restaurants, shopping, schools, and major highways. An excellent opportunity in a convenient Kitchener location! (id:49269)
423 Westwood Drive Unit# 43
Kitchener, Ontario
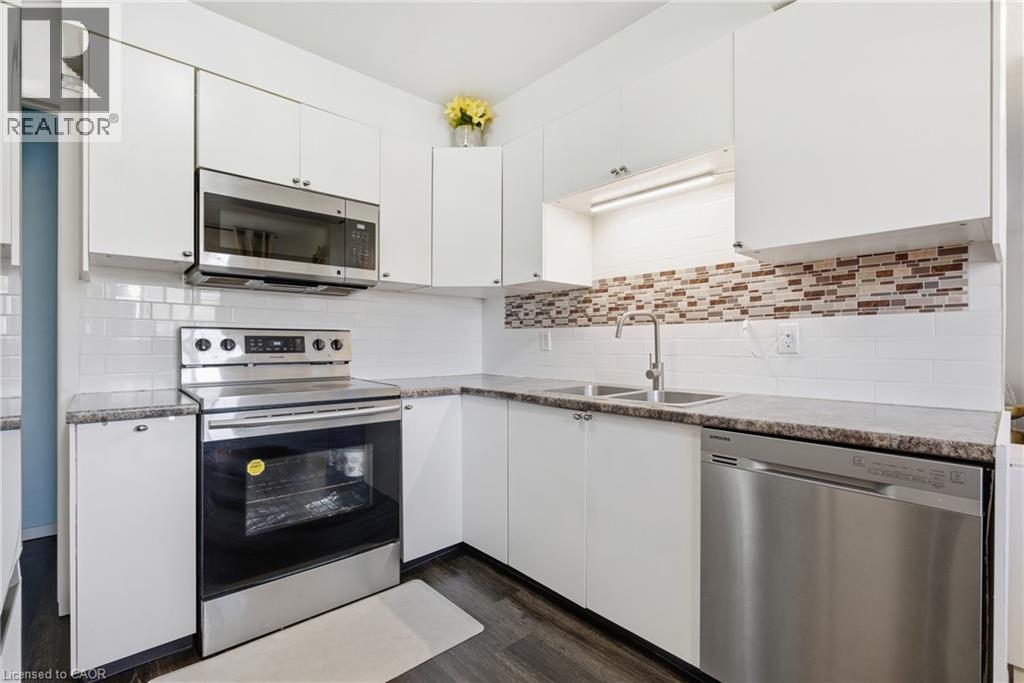
Welcome to 423 Westwood Drive, Unit #43, a beautifully maintained condo townhouse located in Kitchener’s established and desirable Westwood neighbourhood. Surrounded by mature trees and quiet residential streets, this home offers a wonderful blend of space, comfort, and low-maintenance living. Step inside to a bright and inviting main floor featuring a spacious living area that’s perfect for both everyday living and entertaining. The eat-in kitchen offers ample cabinetry and workspace, creating a practical and welcoming hub for family meals and gatherings. A convenient two-piece powder room completes the main level. Upstairs, you’ll find well-sized bedrooms and a full bathroom, providing comfortable and functional living space for families, professionals, or anyone seeking a move-in-ready home. The finished lower level adds valuable flexibility with additional living space ideal for a family room, home office, or recreation area. This level also features a three-piece bathroom, laundry area, and extra storage, enhancing the home’s practicality. Enjoy the benefits of easy condo living, where exterior maintenance is taken care of, while still having your own private outdoor space to relax and unwind. Residents also enjoy access to an in-ground pool and playground, making this a great community for families and those who appreciate outdoor amenities. The location is exceptional — just minutes to The Boardwalk shopping district, parks, schools, public transit, and both universities. Commuters and investors alike will appreciate the convenience and strong rental appeal of this area. Whether you’re a first-time buyer, downsizer, or investor, Unit #43 offers outstanding value and an opportunity to own in a well-established community. (2nd parking spot is by waitlist with a monthly rental of approximately $40/month) (id:49269)
708 - 15 Wellington Street S
Kitchener, Ontario
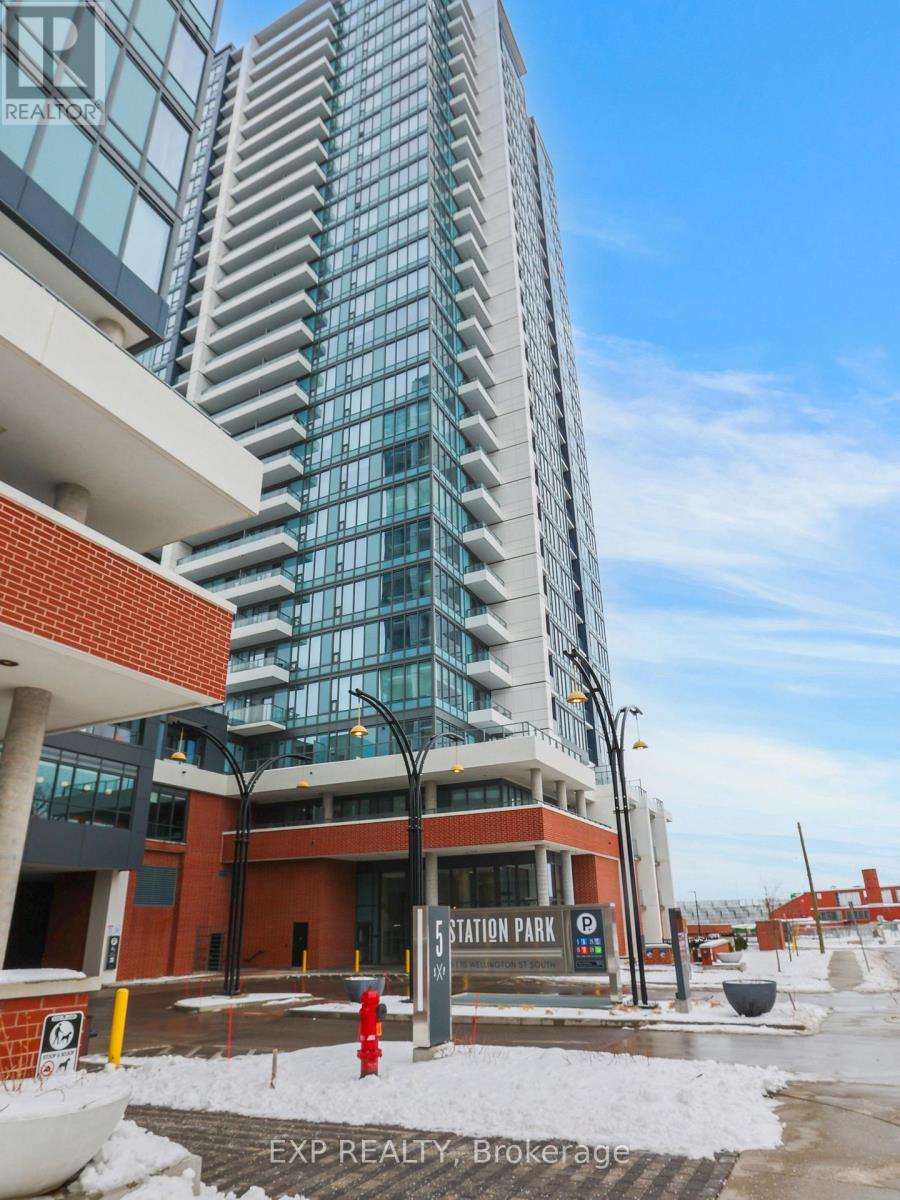
5 Elite Reasons To Own This Luxurious Boutique-Style Condo At Station Park! Welcome To 15 Wellington Street South, Unit 708, Kitchener - A Stunning 2-Year-New Condo Offering 1 Bedroom + Den, 1 Bathroom, 1 Parking, And 1 Locker In One Of Downtown Kitchener's Most Vibrant And Fast-Growing Communities. 1. Unbeatable Location - Situated In The Heart Of Kitchener's Innovation District, This Is A True Commuter's Paradise. Just Steps To Kitchener GO Station, LRT, Google, Deloitte, KPMG, Victoria Park, Grand River Hospital, And The University Of Waterloo School Of Pharmacy. Urban Convenience Truly Does Not Get Better Than This. 2. Stylish Modern Kitchen - Enjoy A Beautifully Designed Kitchen Featuring Stainless Steel Appliances, Quartz Countertops, Elegant Backsplash, And Ample Cabinetry, Offering The Perfect Blend Of Style, Function, And Storage. 3. Bright Open-Concept Living - Thoughtfully Designed With Approximately 705 Sq. Ft. Of Total Living Space (655 Sq. Ft. Interior + 50 Sq. Ft. Balcony), This Unit Features 9-Ft Ceilings, Premium Laminate Flooring Throughout, In-Suite Laundry, And A Walk-Out Balcony That Adds To The Airy, Modern Feel. 4. Spacious Bedroom + Versatile Den - The Generous Primary Bedroom Offers A Large Window And Walk-In Closet, While The Separate Den Provides Flexible Space Ideal For A Home Office, Study Area, Or Guest Space. 5. Exceptional Lifestyle Amenities - Station Park Offers An Unmatched Amenity Experience Including A Two-Lane Bowling Alley With Lounge, Swim Spa And Hot Tub, Fully Equipped Fitness Centre, Yoga/Pilates Studio, Peloton Studio, Dog Washing Station/Pet Spa, And Snail Mail Smart Parcel Locker System For Secure Deliveries And Added Convenience. No Carpet. Boutique Luxury. Prime Urban Location. Exceptional Amenities. A Rare Opportunity To Own In One Of Kitchener's Newest And Most Exciting Condo Communities. A Must See! (id:49269)
794 Canboro Road
Pelham, Ontario
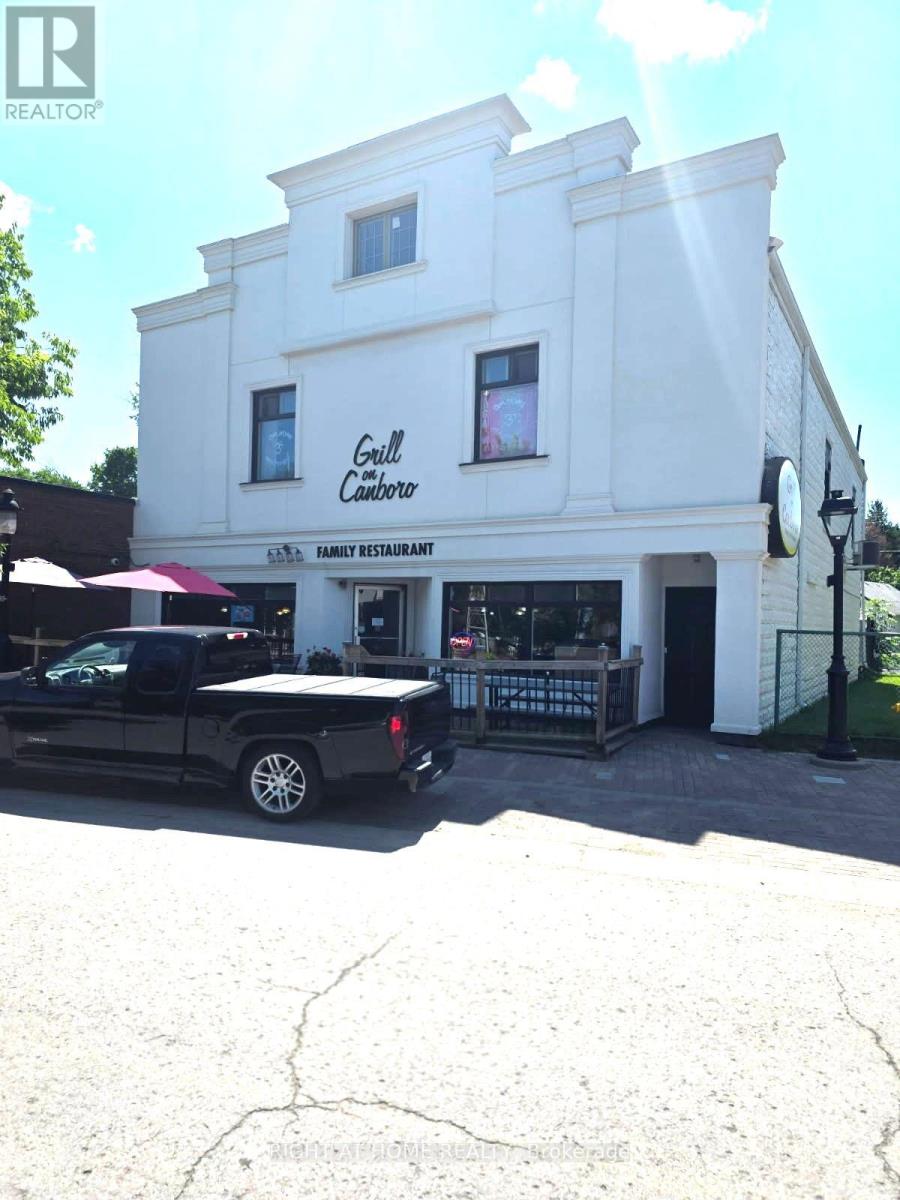
Rare opportunity to acquire a well-established and profitable brunch restaurant in the heart of Fenwick, offered at an attractive price. This highly regarded local favourite has been successfully operated by the same owner for approximately 10 years and enjoys a strong reputation, steady clientele, and a welcoming neighbourhood atmosphere. Operating only 6 days a week, from 8:30 AM to 3:00 PM, the business offers an exceptional work-life balance while maintaining strong sales and consistent customer traffic. The fully equipped commercial kitchen, inviting indoor dining area, and charming outdoor patio provide an excellent turnkey setup for a new owner to continue the existing operation or introduce their own concept. The property also includes a spacious 4-bedroom apartment above the restaurant, providing valuable residential accommodation and additional income (Currently tenanted).Located in a friendly and established community, this is an excellent opportunity for an owner-operator, family, or entrepreneur seeking a profitable business with an established customer base, limited operating hours, and significant lifestyle advantages. Turnkey operation Loyal and steady clientele LLBO licensed Fully equipped kitchen Indoor & patio seating 4-bedroom apartment Excellent reputation Attractive asking price. Owner. retiring after 10 successful years. A rare opportunity not to be missed! (id:49269)
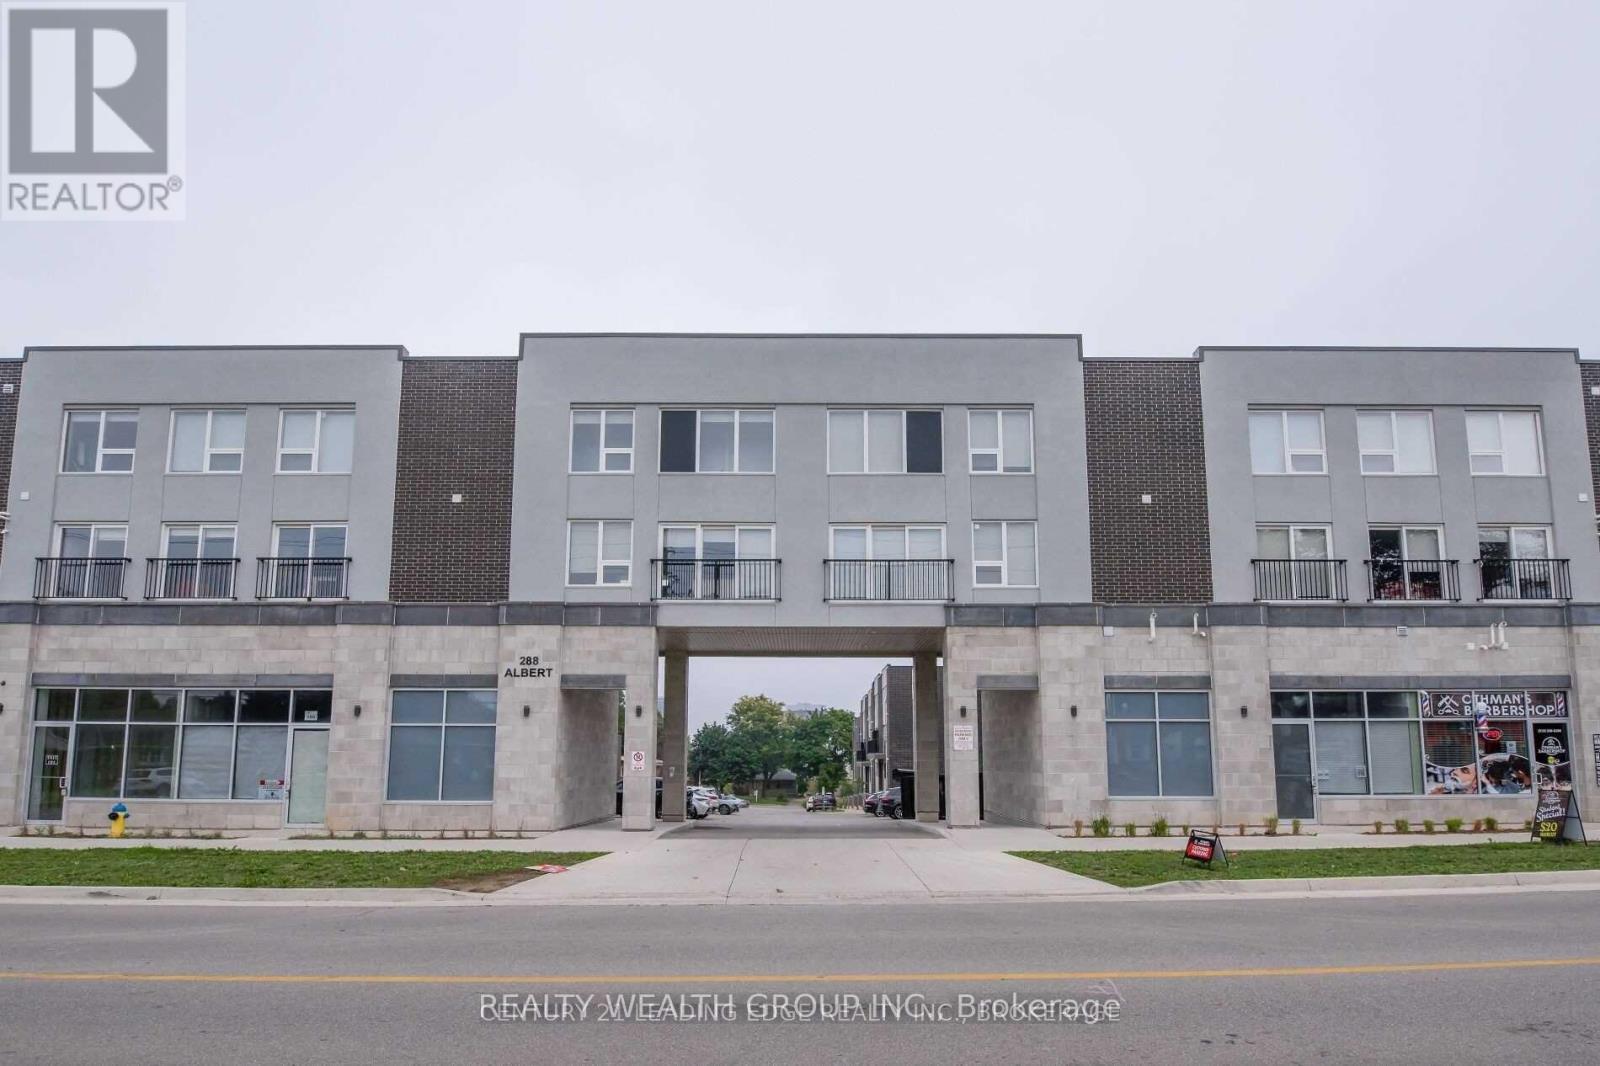
113 - 288 Albert Street
Waterloo, Ontario
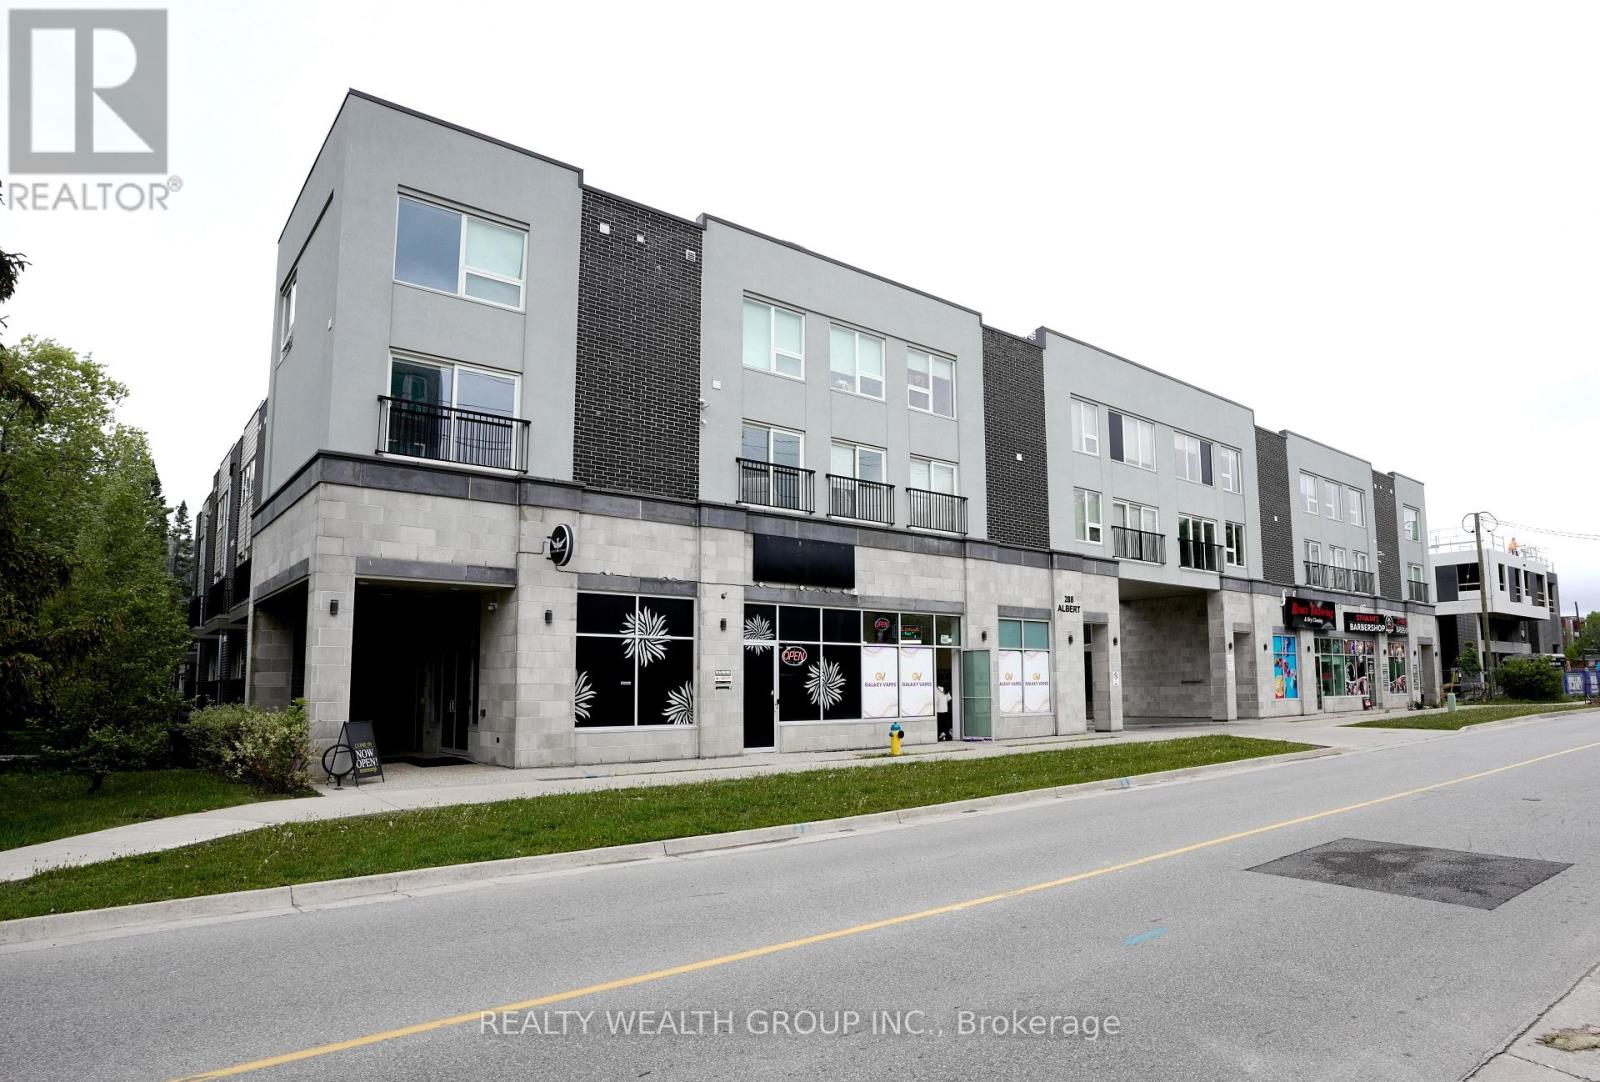
TURN KEY! Fully Furnished, Freshly Painted Investment Steps from University of Waterloo, and Laurier University! Potential Positive Cashflow with Rent and Low Vacancy Rate due to student housing demand for Universities. COMES WITH 1 PARKING SPOT! Main Floor, Corner unit, with Three Bedrooms, Three FULL Washrooms, Large Main Floor Den, along with another lower level study Area, with 1 Surface Level Parking, Ensuite Laundry. Each Bedroom comes Fully Equipped with Bed Frame, Mattress, Side Table, and Study Desk. Open Concept Living, and Dinning with TV, Sofas and Dinning Table Set. Large U-Shaped Kitchen with stainless steel appliances, Quarts Counter Tops/Backsplash and Bar Stool Seating. Main Floor Den Also Comes with Sofas, TV, and Storage Cabinet. Must See, Everything in the Unit comes with it! Perfect for if you or a loved one will be attending University or if you are looking to build your Investment Portfolio. (id:49269)
113 - 288 Albert Street
Waterloo, Ontario
PERFECT FOR STUDENTS! Comes with HIGH SPEED INTERNET! Fully Furnished, Freshly Painted. Steps from University of Waterloo and Laurier. Main Floor, Corner unit with Three Bedrooms, Three FULL Washrooms, Large Main Floor Den, along with another lower level study Area, with 1 Surface Level Parking, Ensuite Laundry. Each Bedroom comes Fully Equipped with Bed Frame, Mattress, Side Table, and Study Desk. Open Concept Living, and Dinning with TV, Sofas and Dinning Table Set. Large L-Shaped Kitchen with stainless steel appliances, Quarts Counter Tops/Backsplash and Bar Stool Seating. Main Floor Den Also Comes with Sofas, TV, and Storage Cabinet. Must See, Everything in the Unit comes with it! Price is Per ROOM! (id:49269)
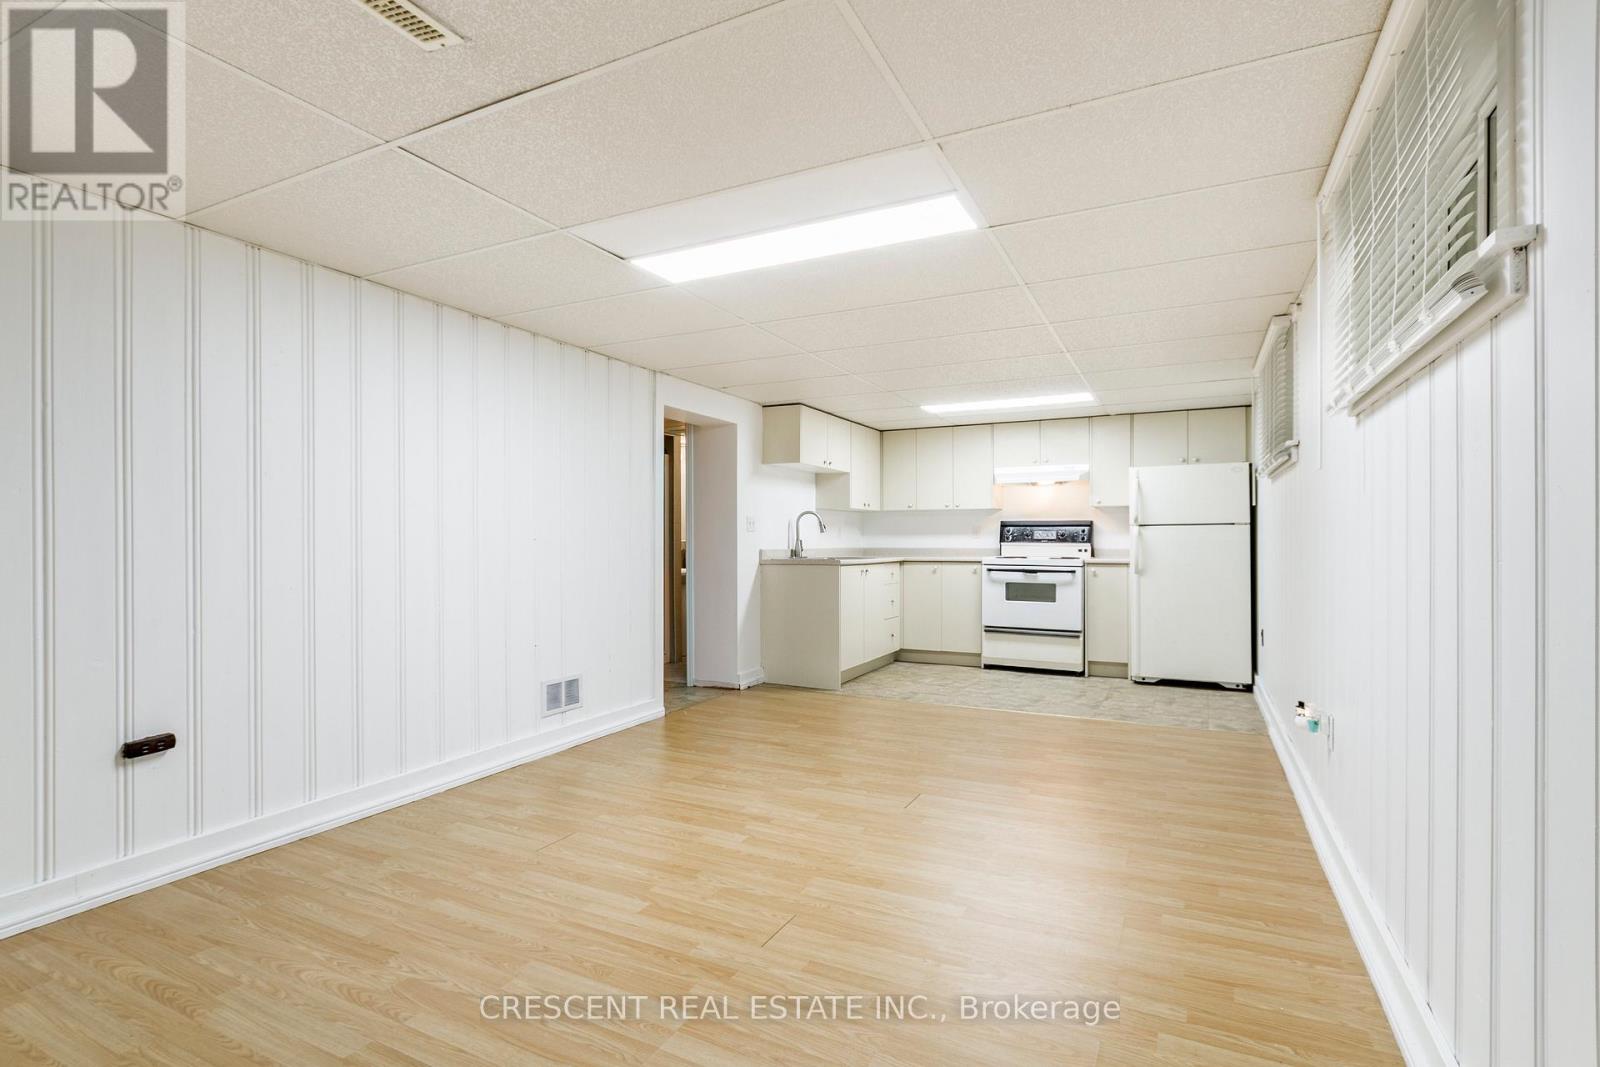
Lower - 14 Claymore Drive
Toronto, Ontario
Bright and well-maintained lower-level unit in a bungalow located in a quiet, family-friendly neighbourhood. Perfect for a single occupant or a couple. Functional layout with flexible living space. Enjoy a large, shared, fully fenced backyard and parking for one vehicle. Conveniently located within walking distance to TTC, highly rated schools, parks, shopping, and everyday amenities. Excellent access to the Gardiner Expressway, Highway 427, QEW, GO Transit, and Toronto Pearson Airport. A spacious and versatile home in a convenient location, ready for immediate occupancy. (id:49269)
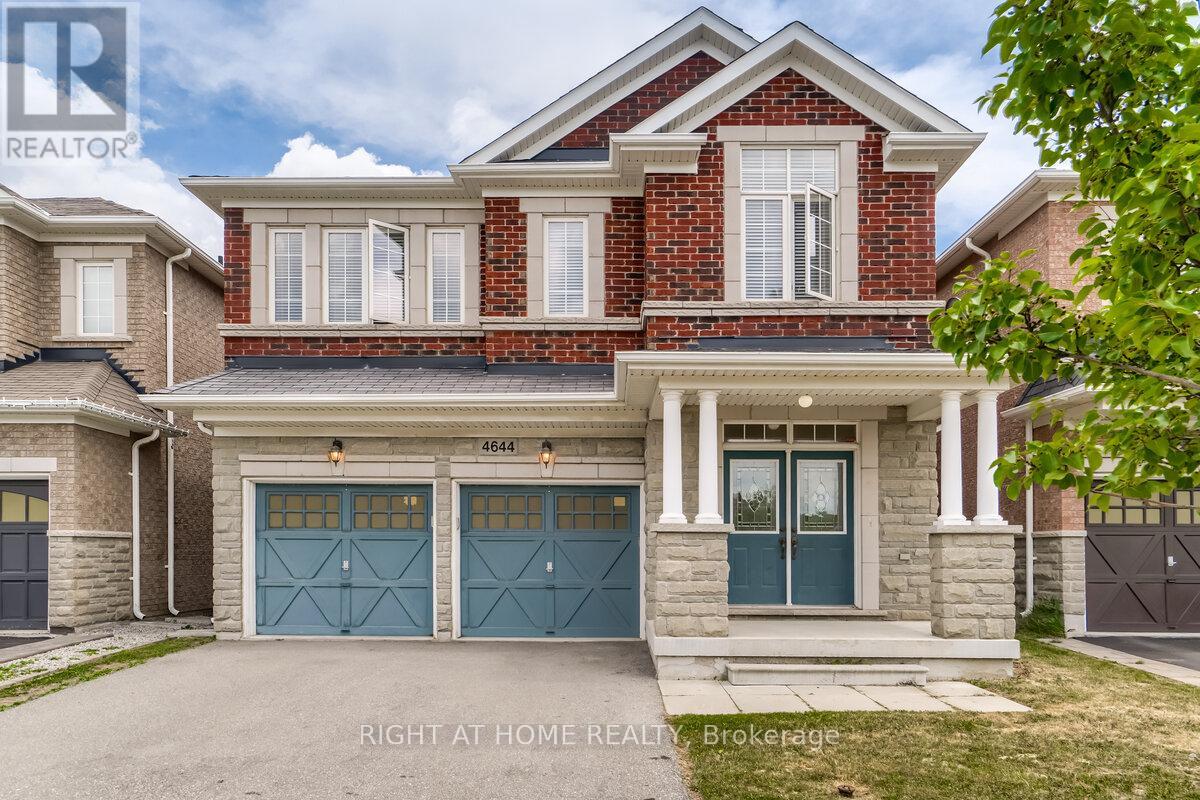
4644 Doug Wright Drive
Burlington, Ontario
Welcome To This Beautiful Fernbrook Home In The Highly Sought-After Alton Village! Nestled In A Safe, Clean & Quiet Family-Friendly Community, This Spacious Home Offers An Exceptional Blend Of Comfort, Convenience & Lifestyle.Ideally Located For Commuters, With Easy Access To QEW, Hwy 5, 407, 403 & 401, Plus Convenient Access To GO Transit For An Easy Commute To Burlington, Oakville, Mississauga & Toronto.Enjoy The Ultimate In Everyday Convenience With Shopping, Restaurants, Cafés, Parks, Walking Trails, Community Centre & Recreation Facilities All Just Minutes Away. Families Will Appreciate The Excellent School Options In The Area, With St. Anne Catholic Elementary School Just 1 Minute Away, Along With Other Nearby Schools, Parks & Family-Oriented Amenities.Inside, Enjoy The Warmth & Elegance Of Hardwood Flooring Throughout, Creating A Bright & Welcoming Living Space. A Wonderful Opportunity To Lease In One Of Burlington's Most Desirable And Convenient Communities-Close To Everything You Need, Yet Tucked Away In A Peaceful Neighbourhood. Don't Miss This Fantastic Alton Village Rental! (id:49269)
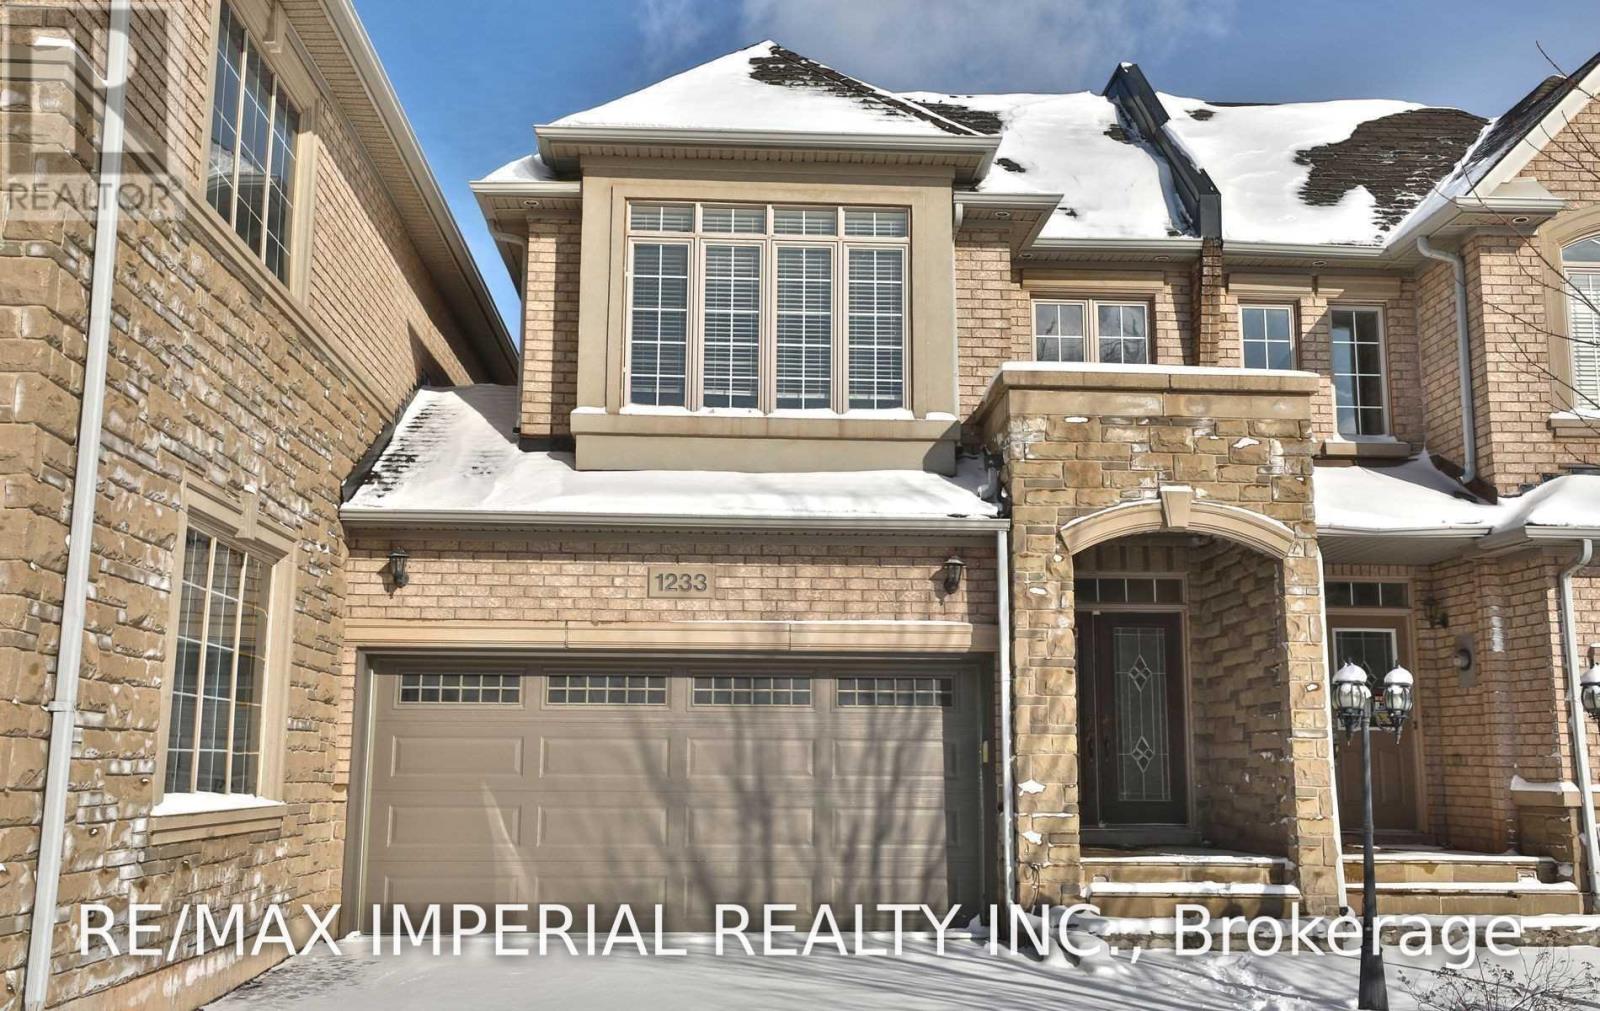
1233 Agram Drive
Oakville, Ontario
Beautiful Fernbrook Executive Townhouse In Prestigious Joshua Creek Oakville. 9' Ceilings On Main Floor, Open Concept With Cozy Great Room. Gas Fireplace, Hardwood Floors, And Walkout To Back Yard. Spacious Master Bedroom With Walk-In Closet And 5 Pcs Ensuite. Finished Basement With Gas Fireplaces. Top Rank Schools And Steps To Plaza And Starbucks. All Furniture Is Just For Illustration And Not Included In The House. (id:49269)
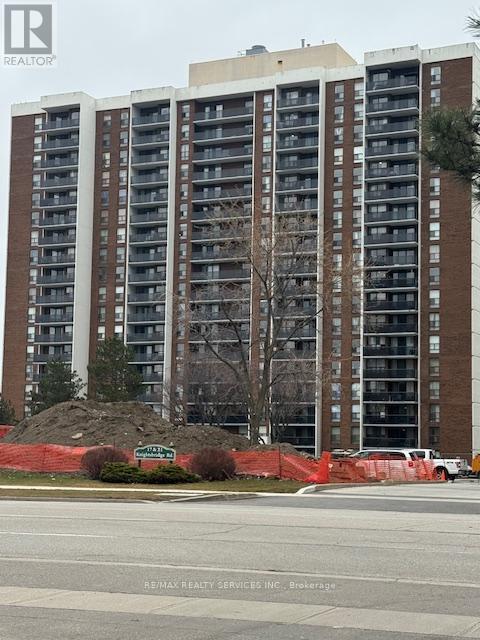
805 - 21 Knightsbridge Road
Brampton, Ontario
Welcome to 21 Knightsbridge Rd, #805. If you are looking to get into the Real Estate Market then this could be the one for you. Spacious 800+sqft unit with large open balcony for extra living space while enjoying the fresh air. Bright living/dining room with a patio door walk-out to the balcony where you can enjoy outdoor dining from the comfort of your own home. The large primary bedroom has an oversized closet and there is a conveniently located 4pce bath. One owned underground parking spot. Fantastic location close to Bramalea City Centre, Chinguacousy Park, schools, transit, medical buildings, shopping and easy access to highways for those that commute. Maintenance Fee includes heat, hydro, central air, high speed internet & more. Enjoy all that 21 Knightsbridge has to offer with an outdoor pool for summer fun, party room, playground & ample visitor parking. Enjoy the view from the South facing balcony with a clear view to the Toronto Skyline! This condo is priced to sell fast and will not last. Don't miss out on making this one your home. Perfect for first time buyers, investors & empty nestors. Location is key with so many great amenities just steps away. (id:49269)
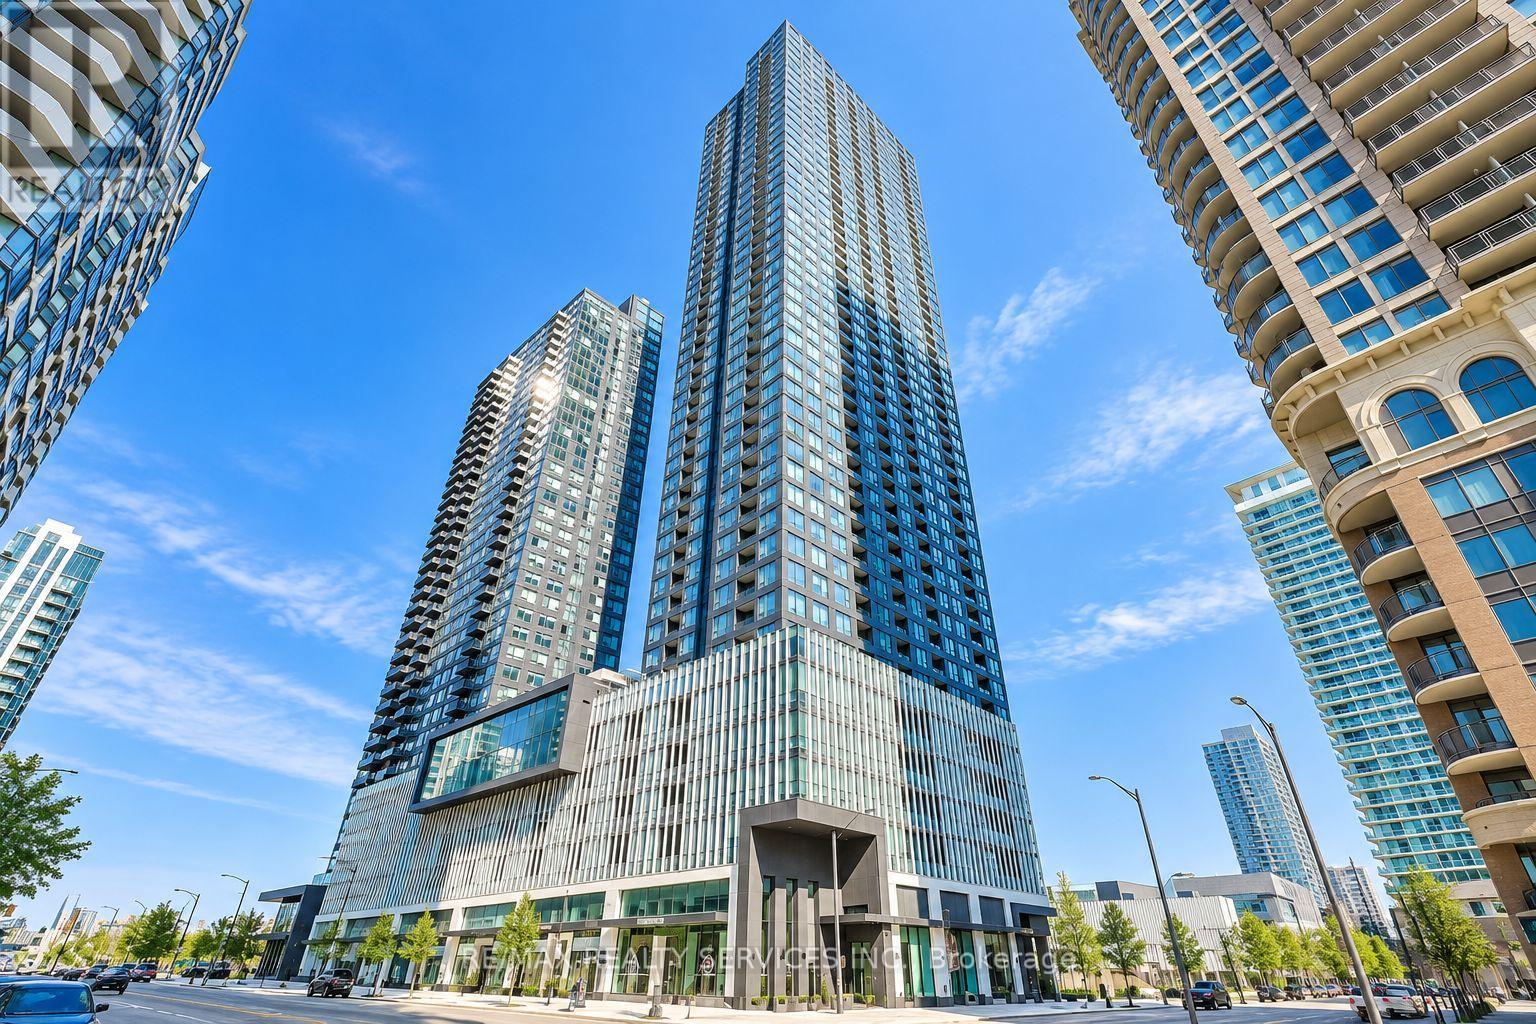
2408 - 395 Square One Drive
Mississauga, Ontario
Welcome to this bright and spacious suite in the heart of Mississauga's vibrant Square One community! Offering approximately 860 sq. ft. of total living space (820 sq. ft. interior + 40 sq. ft. balcony), this thoughtfully designed 2-bedroom, 2-bathroom residence features 9-ft ceilings, large windows and an abundance of natural light. The modern kitchen showcases quartz countertops, sleek cabinetry and built-in appliances, seamlessly connecting to the open-concept living and dining area. Step onto your private balcony and enjoy beautiful sunset and city views from the 24th floor. The spacious primary bedroom features a private ensuite, while the second bedroom is ideal for family, guests or a home office. Includes 1 PARKING + 1 LOCKER and is located in a PET-FRIENDLY building. Residents enjoy exceptional amenities including a full basketball court, state-of-the-art fitness centre, rooftop terrace, co-working spaces and 24-hour concierge. Unbeatable location just steps to Square One Shopping Centre, restaurants, transit, everyday conveniences and the upcoming LRT. An impressive combination of space, views, amenities and location-modern urban living in the heart of Mississauga! (id:49269)
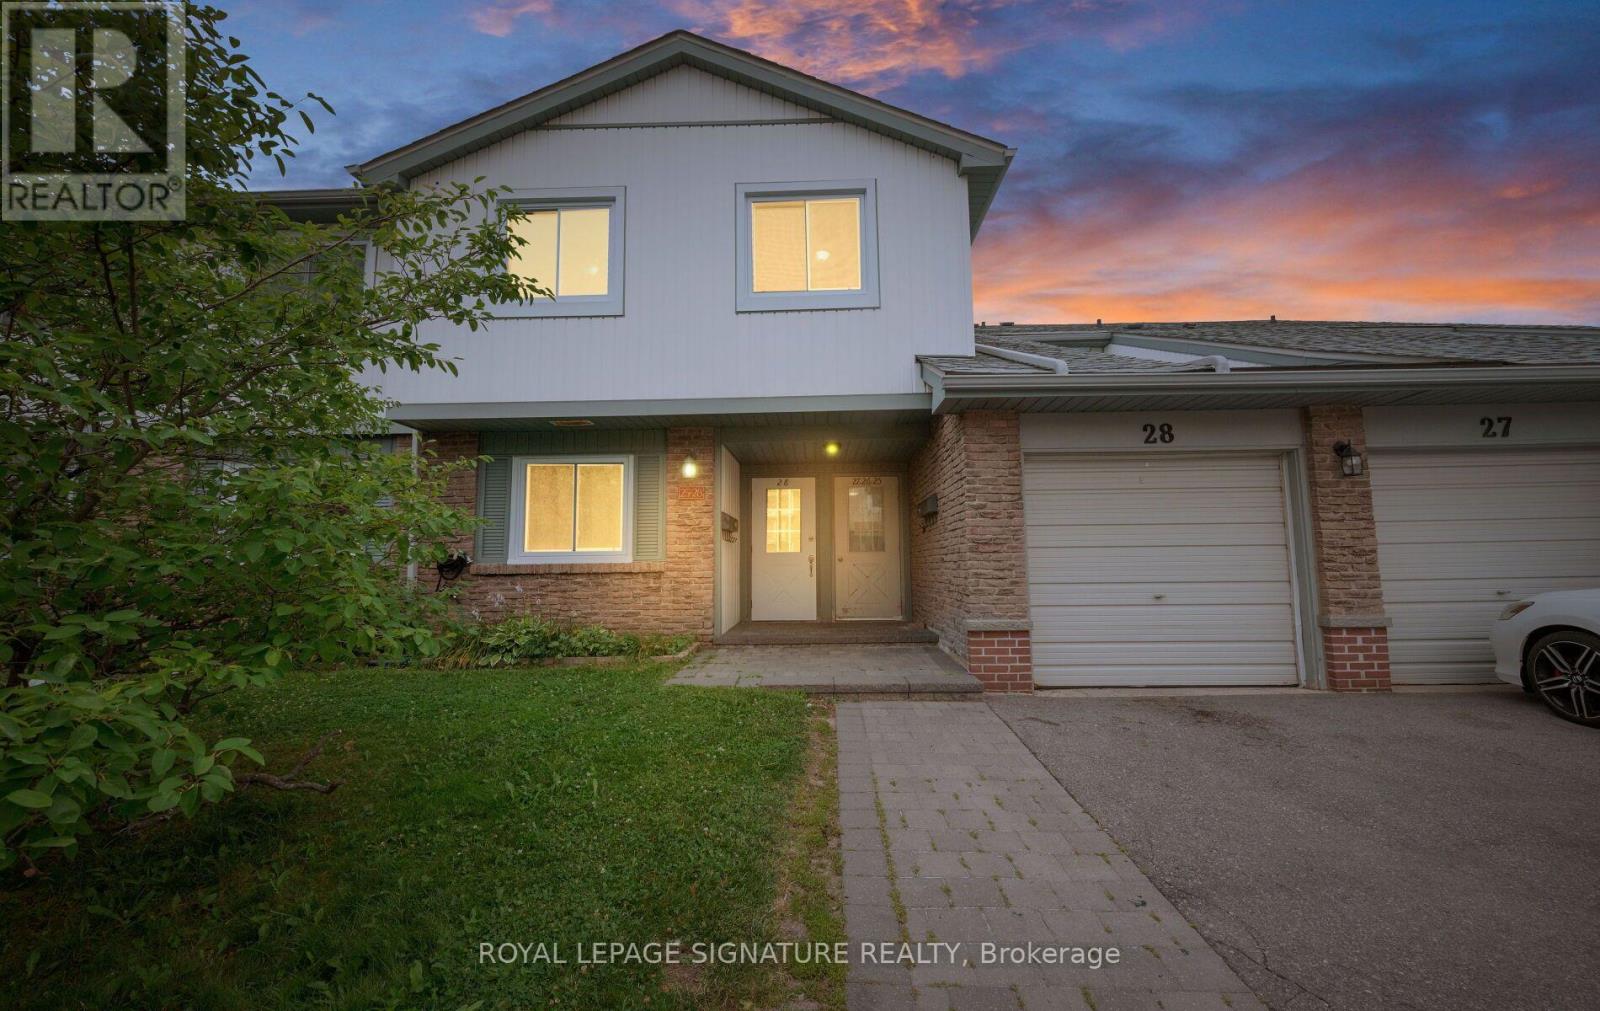
28 - 6777 Formentera Avenue
Mississauga, Ontario
Spacious 3 bedroom walk up townhouse with garage and driveway parking. Open concept living/dining. New cabinetry in kitchen, bathroom updated, New windows, freshly painted. Easy commuting and close to amenities. Tenant responsible for utilities (id:49269)
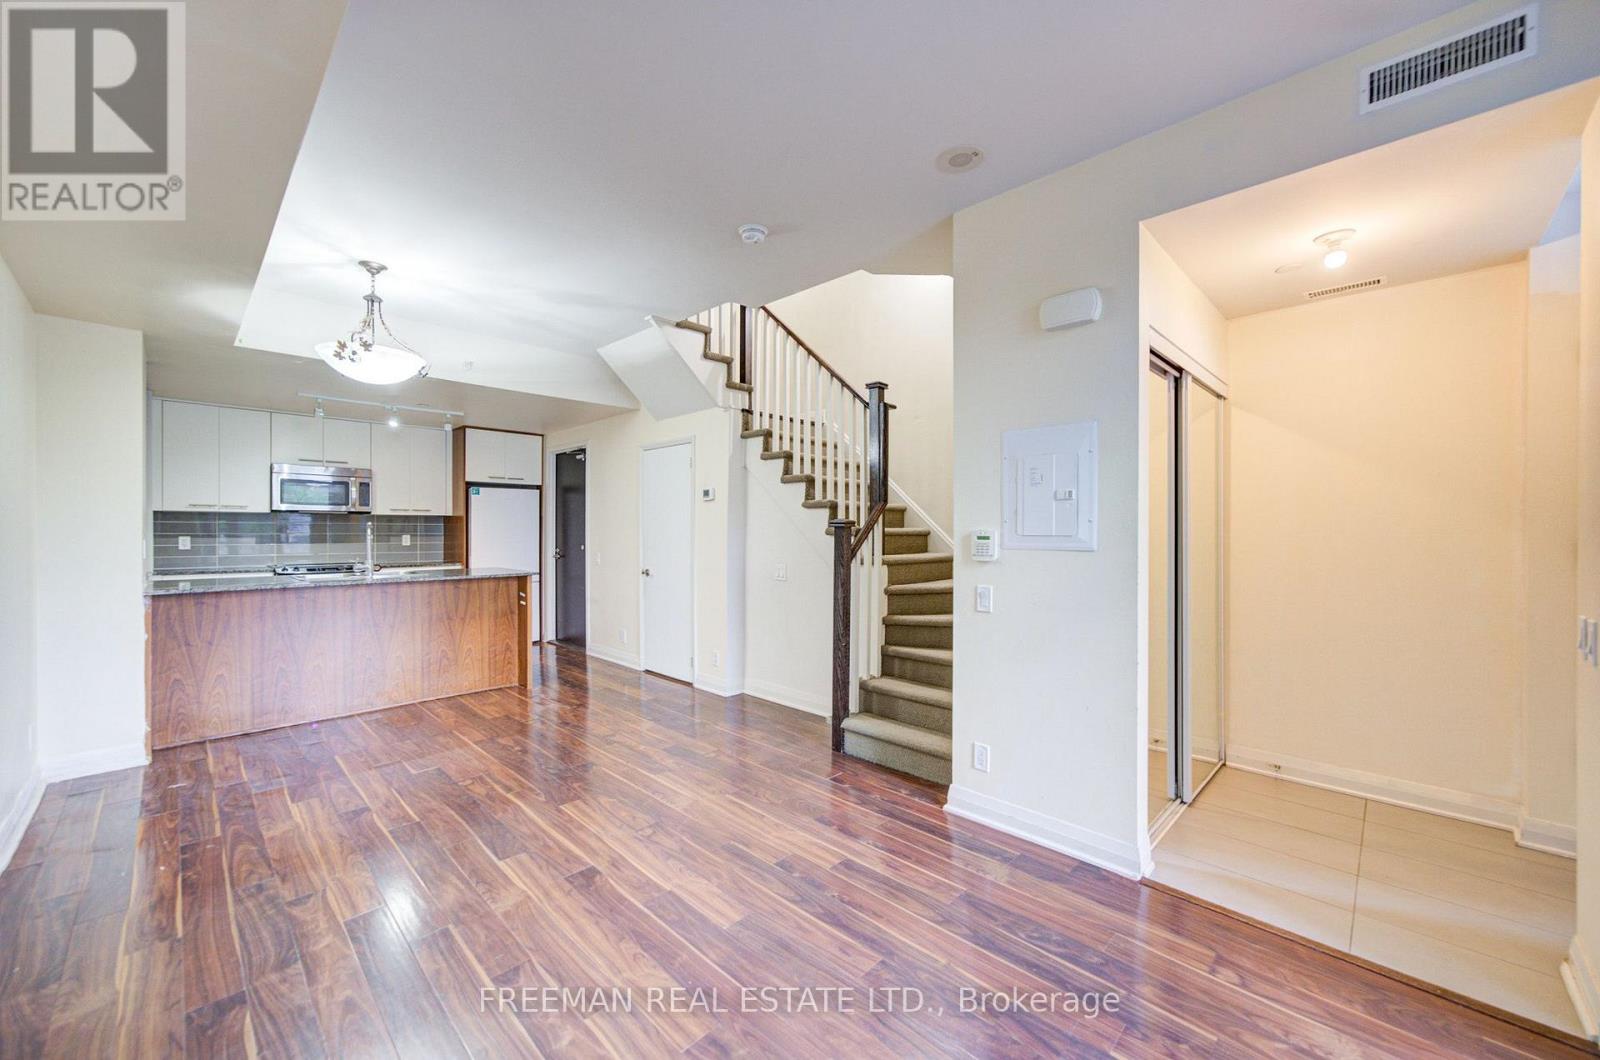
Th108 - 5 Valhalla Inn Road
Toronto, Ontario
Three-storey condo townhouse in Islington-City Centre West featuring three bedrooms plus a den, three bathrooms and an open-concept main floor with living, dining and kitchen areas. Upper-level laundry and walk-in closets provide practical storage. Located near Valhalla Inn Road and The East Mall. Approx. 1,464 sq ft per floor plans; buyer to verify measurements. Property offered under power of sale on an as-is, where-is basis. (id:49269)

66 Maple Street
Tay, Ontario
Welcome to 66 Maple St. This home has everything ... 2 quality garages, 10 car parking in driveway, backs onto forest and park for privacy, beautifully landscaped yard, 3 bedrooms, 2 bathrooms, non smoking home and most big ticket items updated. The handyman will enjoy the fully insulated shop in the one garage and man cave garage is 12' x 20' w a loft (both have hydro). Upstairs are 3 good size bedrooms all painted in soft neutral tones, 4 pc bathroom and linen closet. The main floor boasts a family size eat-in kitchen with maple cabinets and hardwood floors, bright open concept living room has oversized windows and overlooks the kitchen, 3 pc bathroom, laundry/computer room, cozy den/office area with patio doors leading to the backyard. Outside you are surrounded by a pet friendly fenced section of the yard boasting a large new deck - BBQ area - gardens and freedom for pets to run plus direct access to the work shop (can easily be converted back to single garage). This lot is very pretty with all the mature trees, flowering shrubs, perennial gardens which bring a variety of birds for those bird lovers out there ... plus backs onto forest for privacy and only one neighbour on one side. Thousands have been invested in this home to make it simply move-in ready: Furnace 2013, Attic Insulation 2018, Vinyl flooring 2024(also all new plywood in living room floor), Back deck 2024, Ice Shield Heater wire 2026, Paved Driveway 2026, Man Cave/Garage 2018, Shingles on Garage & Lower Roof 2014, Shingles & Vents Top Roof 2018, Patio Doors 2016, Basement improvements Aug 2026, this is a partial basement housing the furnace, hot water tank and sump pump only, has pored concrete floor and traditional stone walls, has a window and new oversized sump pump plus retaining wall - the height is approx 5'5" as I can stand up down there. (id:49269)
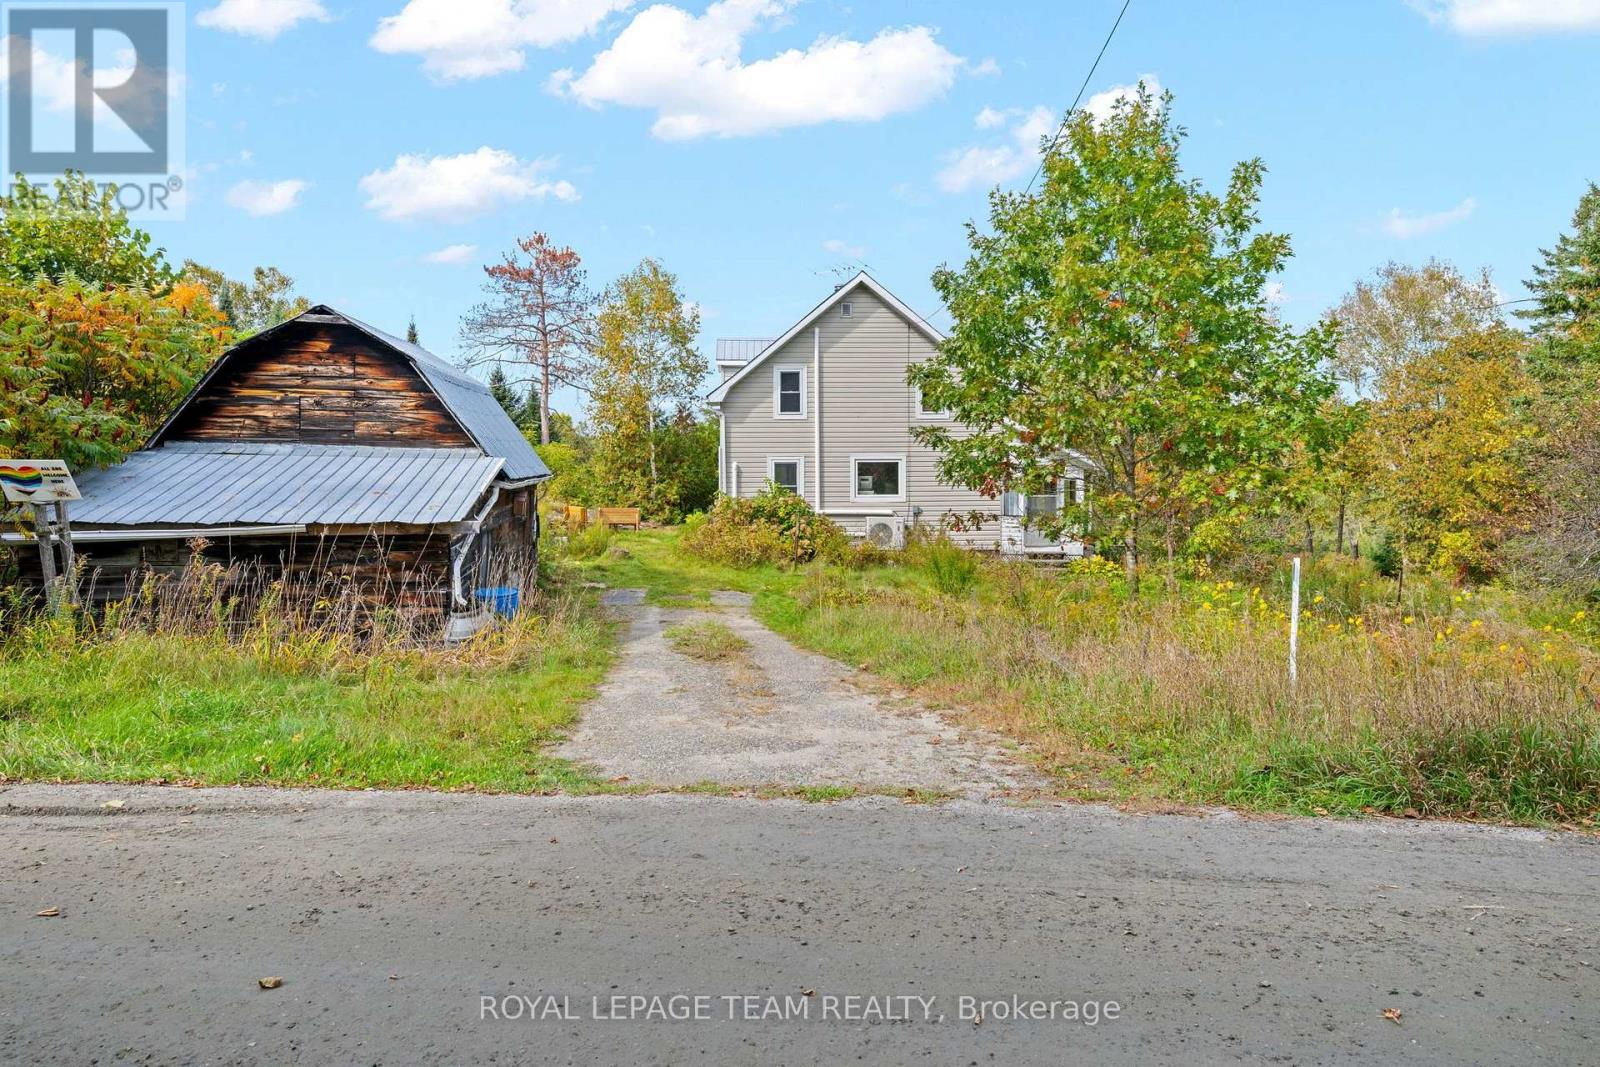
328 Clyde Forks Road
Lanark Highlands, Ontario
Looking for an affordable rural getaway with plenty of potential? Located in the quiet community of Clyde Forks, this 2-bedroom, 1-bathroom home offers a great opportunity for someone ready to roll up their sleeves and make it their own. Enjoy beautiful sunsets, an enclosed porch and a peaceful setting just 1.4 km from the K&P Trail-ideal for ATVing, snowmobiling and exploring the outdoors. Several important improvements have already been completed, including 4 new heat pumps (Dec. 2025), attic re-insulated with blown-in insulation (2022), new sump pump and SaniDry Sedona dehumidifier (2022), along with basement support improvements including 2 new jacks and joist work. Currently treated as a 3-season home and being sold fully furnished, as-is, where-is. Approximately 35 minutes to Calabogie, 50 minutes to Perth and 1 hour 5 minutes to Kanata. Bring your ideas and unlock the potential of this Clyde Forks property! (id:49269)
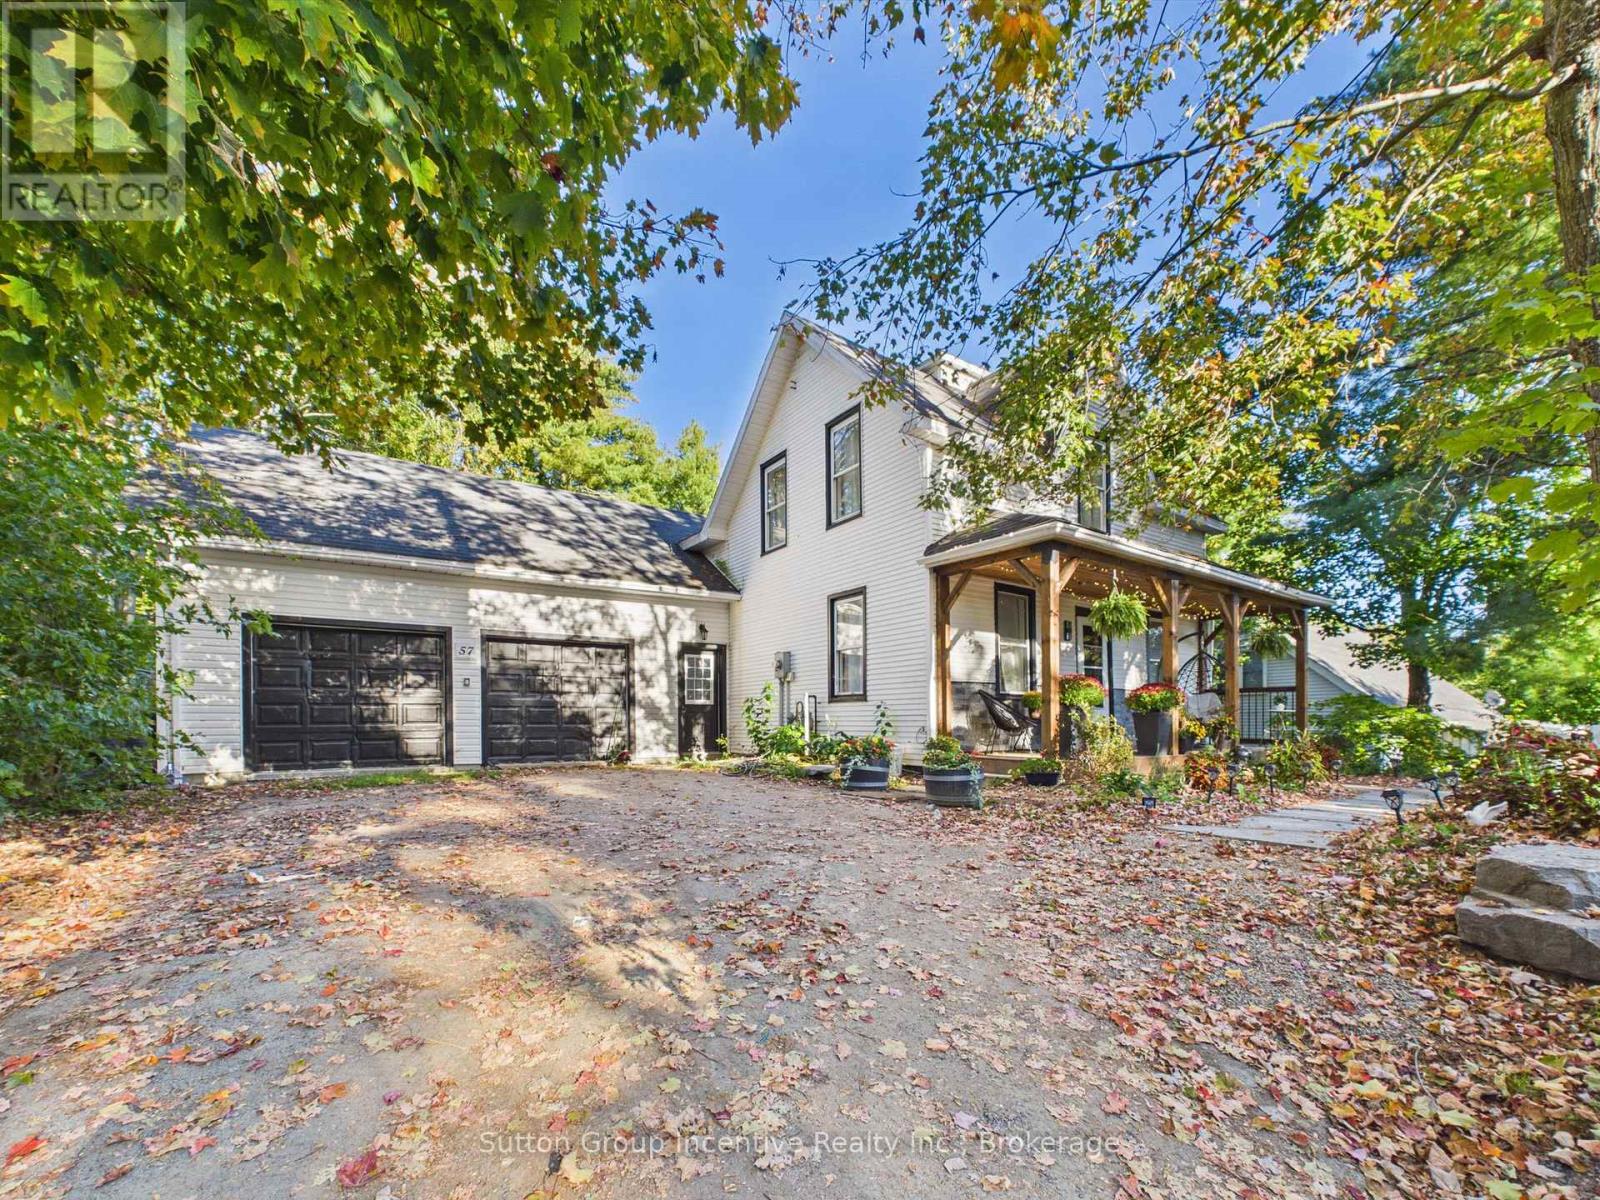
57 Woodward Street
Bracebridge, Ontario
Welcome to this extensively updated Bracebridge home offering an impressive combination of space, versatility and in-town convenience. Step inside to a bright, welcoming interior where thoughtful renovations have created comfortable spaces for everyday living. The updated kitchen and dining area offer a fresh, functional place to gather, while multiple living areas provide plenty of room for family and guests to spread out. The home features 2 full bathrooms plus a powder room and a flexible layout with space to suit a variety of needs. Adding to the home's unique appeal, the former two-car garage has been fully finished into additional living space complete with bedrooms, a living area, kitchenette and bathroom with shower. Whether used for extended family, older children, guests, a home office, hobby space or simply additional room to enjoy, this versatile area opens the door to plenty of possibilities. Outside, the fully fenced yard creates a private and practical space for children and pets, while newer decks extend the living space outdoors and offer the perfect spot for summer dinners, entertaining or relaxing at the end of the day. Extensive improvements have already been completed throughout the property, including interior renovations, newer decks, fencing and furnace. Offering approximately 1,100-1,500 sq. ft. of living space, this home provides an incredible amount of flexibility in a location that's hard to beat. Shopping, restaurants, schools and everyday amenities are all just minutes away, with Walmart and Winners approximately a 2-minute drive from home. A move-in-ready property offering space, convenience and endless possibilities right in Bracebridge (id:49269)
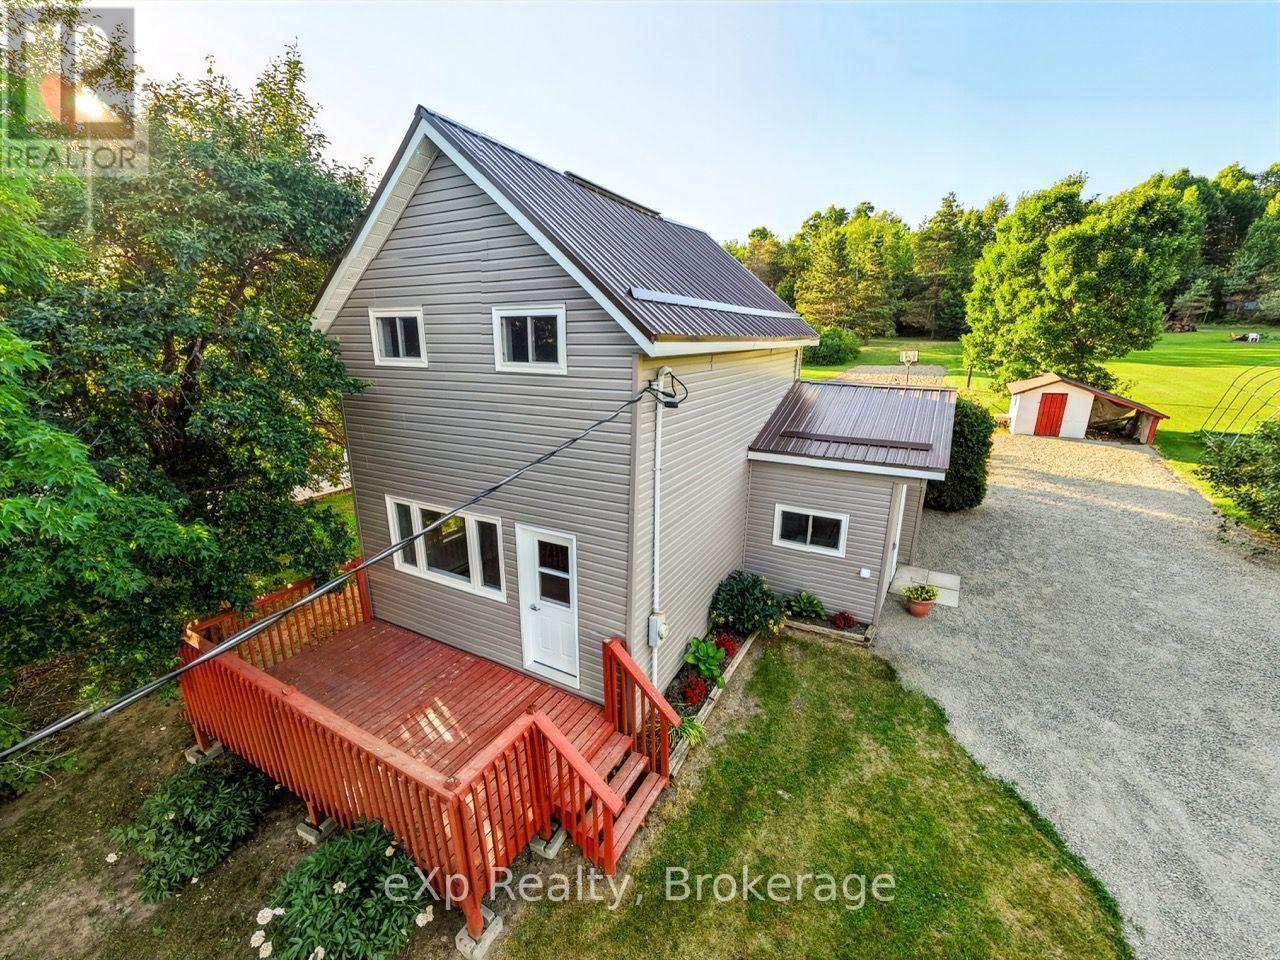
75 Walford Road
Sables-Spanish Rivers, Ontario
Welcome to this affordable, move-in-ready, 1.5-storey home located in the quiet village of Walford. It offers three bedrooms, including a convenient main-floor primary bedroom, a full four-piece bathroom with a tub/shower combination, and main-floor laundry. This home has seen extensive recent upgrades, including a new metal roof, rigid foam insulation on the exterior, new vinyl siding, new windows, a new patio door, an updated kitchen and bathroom, new plumbing, and new flooring throughout much of the main floor. Primary heat is from a propane forced-air furnace, with electric baseboards for supplemental heat. All appliances are included. Situated on a generous 0.46-acre lot, there's plenty of room for a vegetable garden, outdoor activities, or simply relaxing in the peaceful backyard. The front deck is the perfect place to enjoy your morning coffee, entertain guests, or unwind at the end of the day. A small storage/garden shed with an attached lean-to provides additional space for lawn equipment, gardening tools, or an ATV. The Walford Community Park, featuring a children's playground with slides and swings, is just up the street. Massey is only 10 minutes away and has most of your basic needs covered, including two hardware stores, a grocery store, and medical and dental clinics. Espanola is approximately 30 minutes away for additional shopping, restaurants, and services. (id:49269)
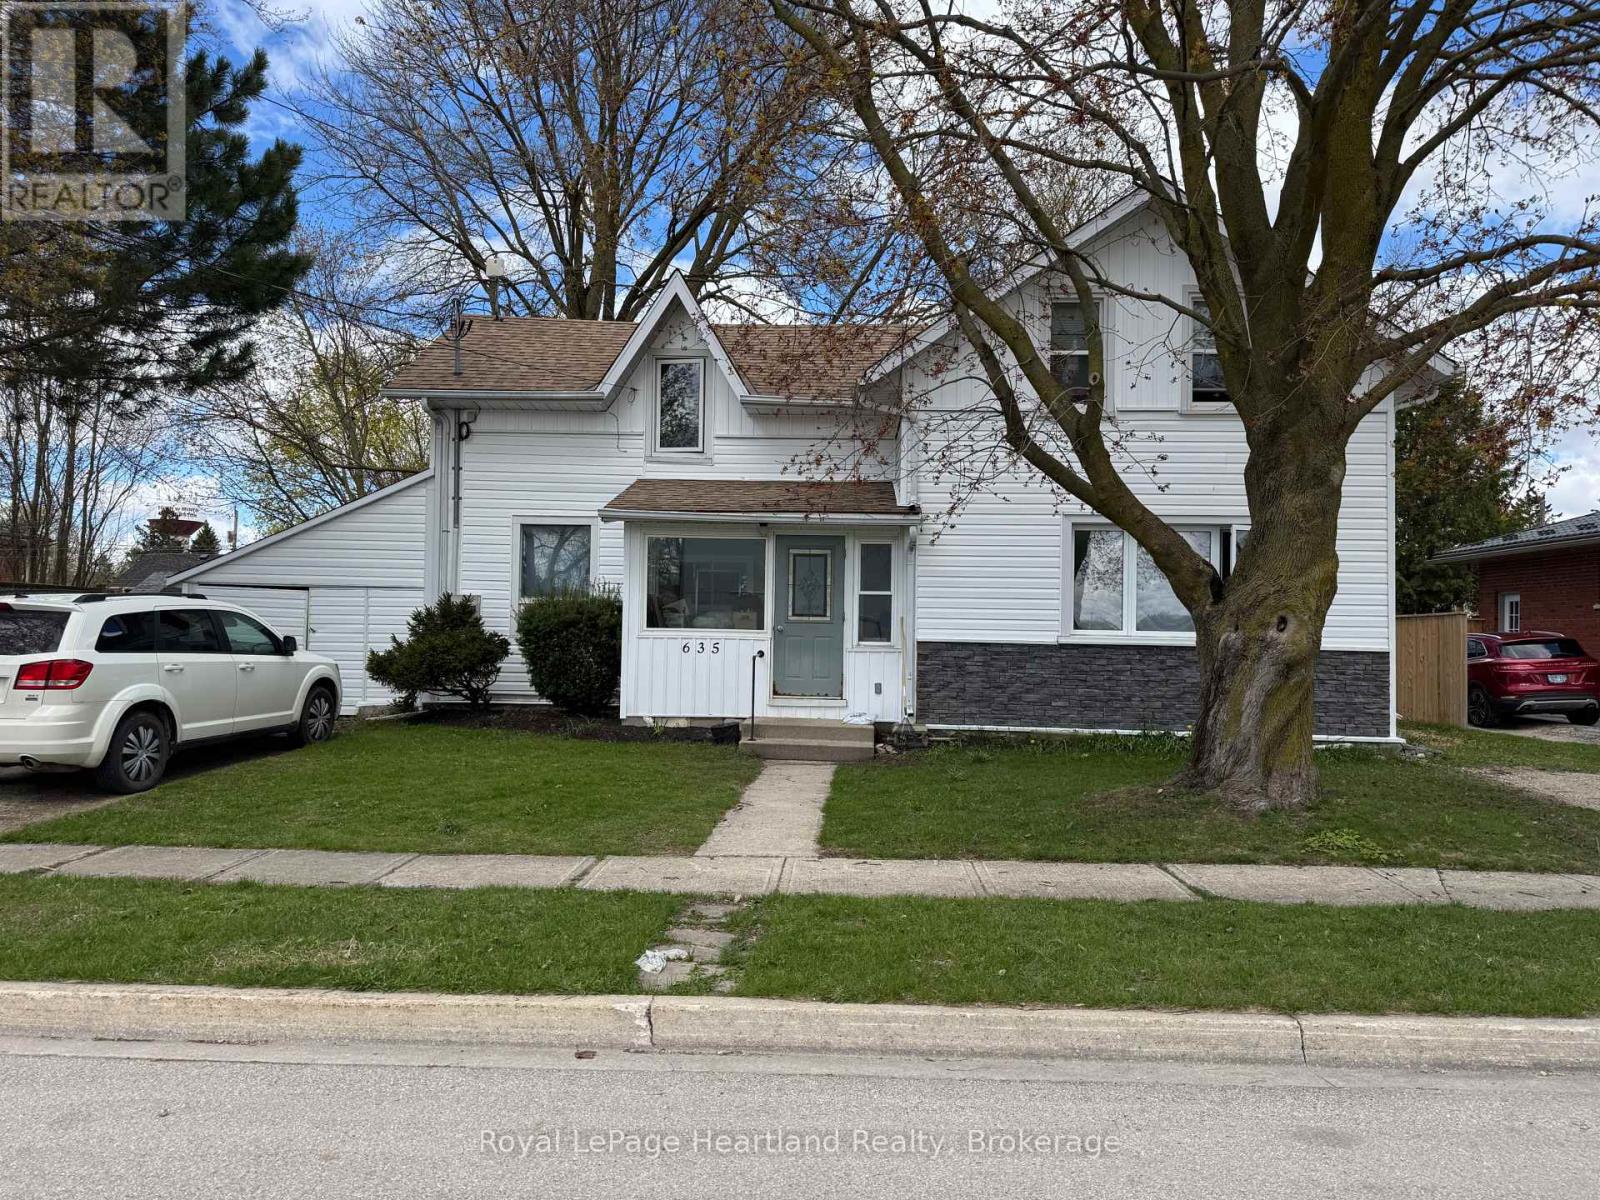
635 Yonge Street
Minto, Ontario
Calling all investors and those looking for multigenerational living! This Duplex is the perfect addition to your portfolio featuring a main floor 2 bedroom, 4 pc bath unit with access to attached single car garage, as well as a second level 2 bedroom, 3 pc apartment with walk out balcony overlooking the backyard. Many renovations completed in the last 6 years including asphalt shingled roof, siding & eavestrough. A Fully fenced in backyard, parking for 2 vehicles PLUS garage and convenient location across from the arena, community centre, park and ball diamond are just a few of the added benefits of this home. Call Your REALTOR Today To View What Could Be Your New Investment or Multigenerational Home. Currently fully occupied. (id:49269)
201 - 20473 Highway 48
East Gwillimbury, Ontario
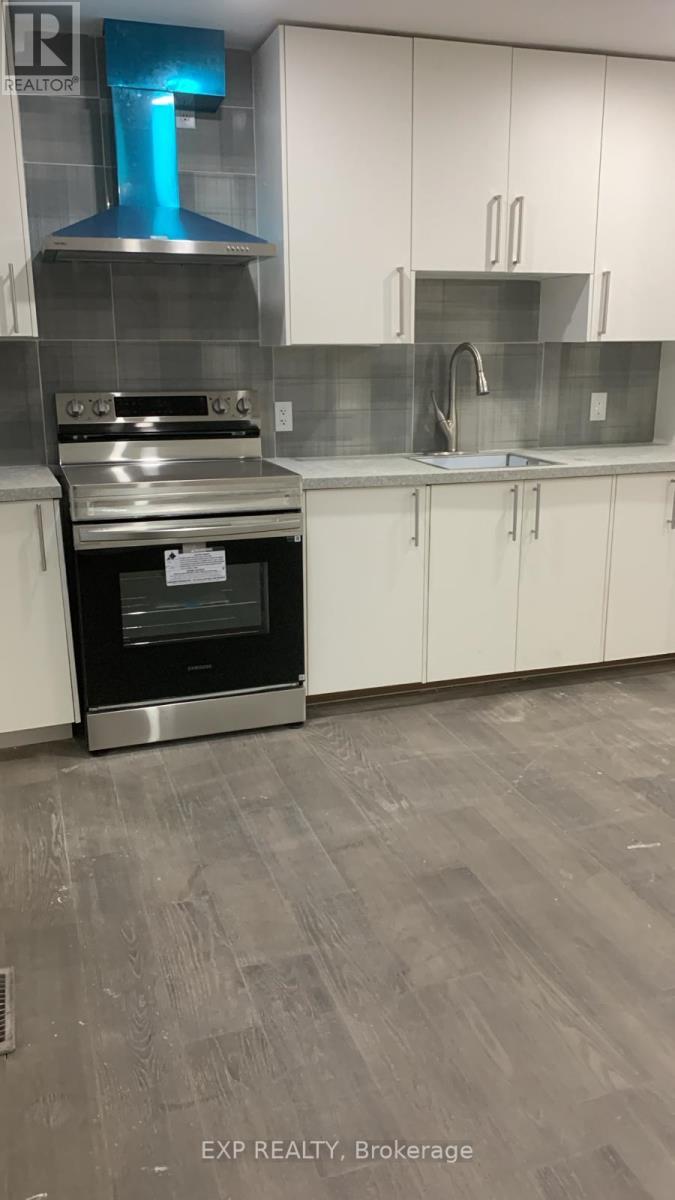
BRIGHT AND SPACIOUS 2-BEDROOM, 1-BATH UNIT FOR LEASE AT 20473 HIGHWAY 48, UNIT 201! ENJOY MODERN LIVING IN THIS THOUGHTFULLY DESIGNED SPACE, OFFERING A FUNCTIONAL KITCHEN, COZY LIVING AREA, AND TWO LARGE BEDROOMS. PERFECT FOR THOSE SEEKING COMFORT AND CONVENIENCE, THIS UNIT COMES WITH TWO PARKING SPACES AND IS LOCATED CLOSE TO SCHOOLS, SHOPPING, AND PUBLIC TRANSPORTATION. DONT MISS THIS OPPORTUNITY FOR AFFORDABLE AND STYLISH LIVING IN A PRIME LOCATION! (id:49269)