

530 Rouge Hills Drive
Toronto, Ontario
WOW AMAZING opportunity! THIS JAW DROPPING BEAUTIFUL over 2000sqft HOME tucked away in the quiet PRIME RD with mature trees on UPPER ROUGE HILLS DRIVE is in highly desirable WEST ROUGE. This fabulous home close to all schools, amentias, Go train, all shopping, it features over $300,000 extensive remodeled n upgrades 2026 with high-end premium materials top to bottom, two kitchens and two sets of laundries. Step inside this elegant classical architectural 4-leveled back-split yet modern 3+1 bedroom home w/lrg crawl space, the abundance of natural light, gorgeous European made porcelain kitchen, baths, n basement, stunning hickory hardwood flr, open concept bright Lvgrm, cust-made chef- kitchen with waterfall island and separate dinning area is a perfect place for cozy living and effortless entrtning. steps up are to primary two bedrooms and a double sink bathroom, third bdrm is a rare and convenient one located on the main-floor __perfect for guests or a home office. The family room features a cozy wood-burning fireplace that anchors the space, the sliding door opens to backyard oasis where sparkling inground pool serves as your private summer escape, family fun and entertaining, professionally designed garden beds and a charming patio layout is a tranquil spot for your morning coffee. 2-full car garage with epoxy flooring and new garage door 2026, 4 tor more spots driveway, all brand new appliances late 2025, brand new furnace n AC heat pump 2025, upgraded to central vac rough-in, new tankless water heater attics all new insulation R60 and walls and second floor attic topped R60, basement new wall insulation n waterproof inside out with new sub pump 2025, family rm ceiling n basement ceiling sound proof insulation. front yard and partial back new interlock and land escape 2026, new pool liner 2024, video surveillance, yet so much more potential. Selle/agent does not warrant retrofit status of basement for rental income. A MUST SEE, do not miss out. (id:49269)
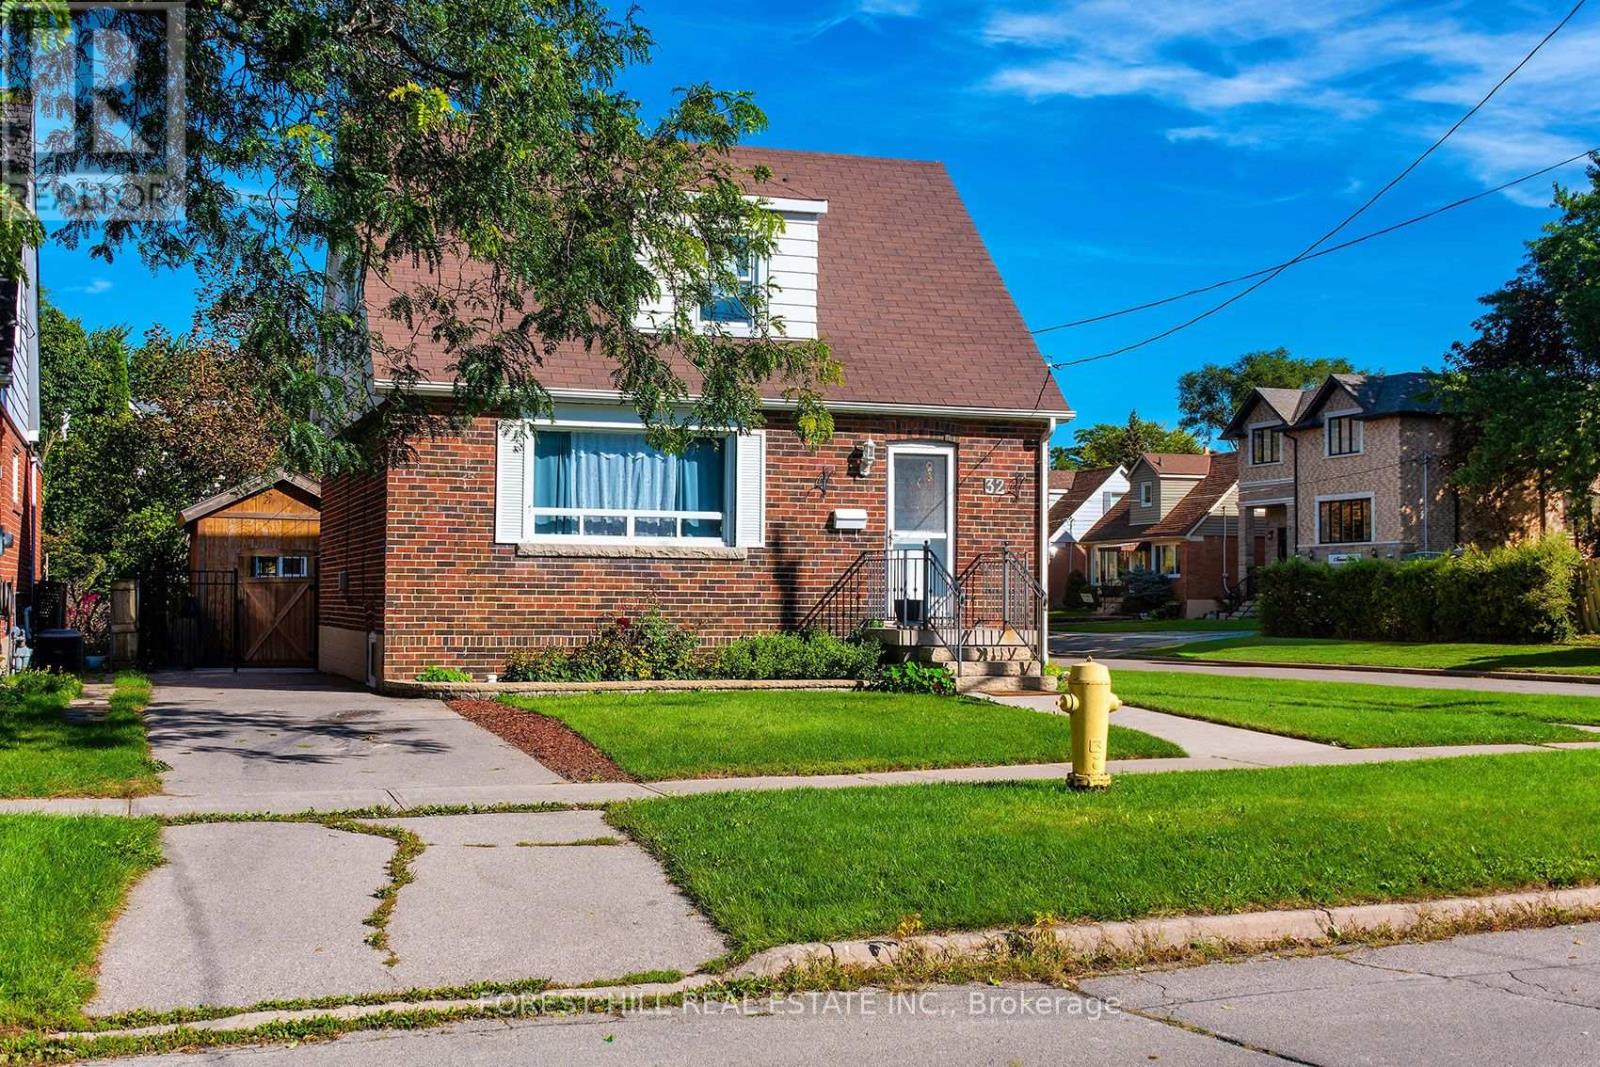
32 Stamford Square N
Toronto, Ontario
Total Reno! Welcome to this beautifully updated family home in the desirable Eglinton/Victoria Park/St Clair Ave. E. neighbourhood. Situated in a fantastic family-friendly area, this home offers the perfect combination of modern living, functionality and investment potential. Featuring a new kitchen with quartz countertops, custom cabinetry, an open-concept layout, hardwood flooring throughout, and three completely renovated bathrooms. The spacious principal rooms are ideal for both everyday family living and entertaining. Enjoy a large private yard, perfect for children, pets and entertaining. The separate entrance from the rear of the property leads to a 2-bedroom basement apartment with its own new kitchen, and separate laundry offering excellent potential for rental income or extended family living. Privated Driveway with parking for 2 cars. This home is conveniently located within walking distance to schools, parks and TTC, and just minutes to the subway. Move-in ready and an exceptional opportunity for families, investors or those looking to live and rent! (id:49269)

86 - 2600 William Jackson Drive
Pickering, Ontario
Your Search Stops Here! Modern, Upgraded & Ideally Located, This Open-Concept Townhome Sits Strategically Close To Park, Playground & Bus Stop. Start Your Morning With Coffee On The Walk-Out Balcony While Taking In The Beautiful Open View. The Custom Extended Kitchen Is A Showstopper, Featuring Quartz Countertops, A Large Island, Crown Moulding, Wine Rack & Built-In Bar Fridge. Pot Lights, Smooth Ceilings & California Shutters Throughout Add A Sleek, Contemporary Touch. Built-In Garage With Extra Storage Plus Driveway Parking For A Second Vehicle. Convenient Garbage & Recycling Pick-Up Right From The Driveway. Located In One Of Pickering's Most Desirable Communities, Just Minutes To Schools, Shopping, Amenities, Transit & Highways 401 & 407. (id:49269)

2540 St Clair Avenue E
Toronto, Ontario
Recently Built Luxury Home Offering Over 4,000 Sq. Ft. Of Finished Living Space In The Highly Sought-after Parkview Hills Community. Overlooking A Parkette With Direct Access To The Taylor Creek Trail System, This Exceptional Residence Combines Upscale Living With Nature At Your Doorstep. Features Include 4 Spacious Bedrooms, 5 Designer Bathrooms With Premium Fixtures, Soaring 10' Ceilings On The Main Floor And 9' Ceilings On The Upper And Lower Levels, A Chef-inspired Kitchen With Built-in Miele Appliances, Custom Cabinetry, Walk-in Pantry With Servery And Secondary Sink, Family Room With Gas Fireplace, Oversized Second-floor Laundry, Central Vacuum, Security Camera And Alarm Systems. Professionally Finished Basement Includes A Large Recreation Area Plus Office, Nanny Or Guest Suite With Full 3-piece Bath. Premium Construction Features Include Spray-foam Insulated Basement Walls, Insulated Basement Floor, And Oversized Basement Windows. Built By Tarion-licensed Victory Estates With Over 30 Years Of Experience, This Is The Final Home In An Exclusive Collection Of Six Custom Residences. A Rare Opportunity In One Of East York's Most Desirable Family-friendly Neighbourhoods, Close To Parks, Trails, Top-rated Schools, The DVP, Danforth Shops And Downtown Toronto. Balance Of Tarion Warranty Included. (id:49269)

17 B Haig Avenue
Toronto, Ontario
Designed for modern living and remote work, this custom residence delivers a rare four-level layout with exceptional scale, natural light, and architectural detail throughout.The ground floor features a quiet, private home office with direct outdoor access, completely separate from the primary living spaces with a two piece bath. Above, the main floor unfolds into an open-concept entertaining space anchored by a 13-foot Quartz island, custom millwork, integrated appliances, and seamless walkout access to a generous second-floor deck.The upper level offers three light-filled bedrooms, highlighted by a primary suite with a private balcony and a spa-inspired ensuite also a spacious separate three piece bath and built in laundry are on the upper level. A fully finished lower level with polished concrete floors and a three piece bath provides versatile space for a private gym or guest retreat.Complete with two-car parking, situated just steps from Kingston Road's independent cafes, Birchmount Park, and the lake, with flexible closing options available. (id:49269)

4075a Lawrence Avenue E
Toronto, Ontario
Rare 49' x 166' Deep Lot in Toronto's East End! Charming urban cottage offering exceptional potential to renovate, expand, build up, and potentially add a laneway suite-creating additional living space or future income potential. Brand-new renovated basement (2024), attic insulation (2023), upgraded gutters, vents and chimney cover (2022), and remodelled kitchen, dining and living areas (2019). Prime location: 3 mins to GO Train Station, 2 mins walk to bus stop, and just 10 mins drive to U of T Scarborough, with groceries, banks, shopping and everyday amenities nearby. A rare opportunity to own a spacious lot with tremendous future potential! **EXTRAS** Brand New Dryer, Furnace. AC Unit & Humidifier system & Hot water tank (id:49269)
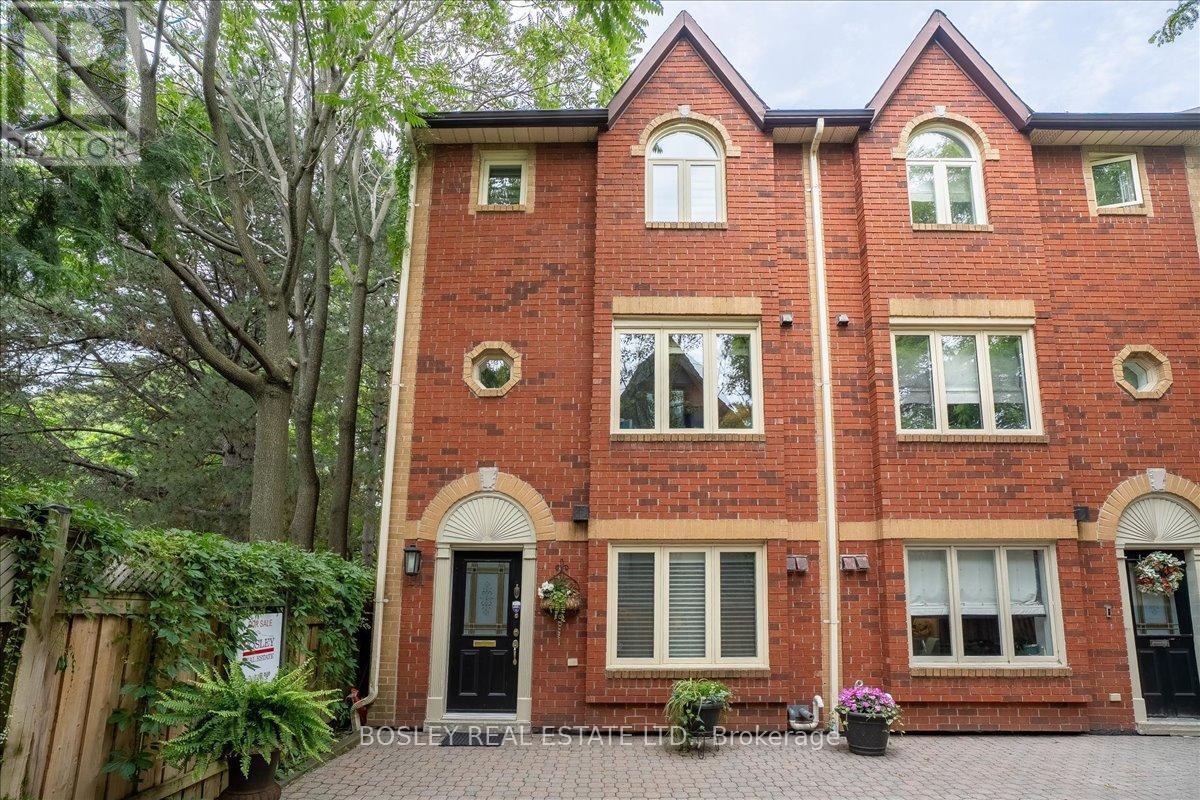
11 - 18 Doncrest Road
Toronto, Ontario
If you have ever considered living in downtown Toronto, steps from everything the city offers, yet still want that leafy green setting to sooth your soul - this elegant townhouse may be exactly what you have been seeking for your next home. The absolute showstopper is the sunken living room with a two-story wall of windows overlooking the Don Valley ravine. This suite is the coveted end unit, giving you privacy, more light with a view onto a park on the south side and the ravine to the West. In the spring, summer & fall you only need to walk out to the spacious terrace to take full advantage of the lush setting. In the winter, whether hosting dinner in the dining room or curling up in the warmth of the wood burning fireplace, the vista is still there for you to enjoy. The unique layout of this townhome doesn't stop there. Courtesy of the main floor vaulted ceiling, the 2nd floor family room also overlooks the ravine. And then there's the stunning 3rd floor primary suite retreat with its own deck in the treetops, and a luxurious sunken tub to relax in at the end of the day. Finally, ticking all the boxes, is the renovated eat in kitchen, spacious second bedroom, main floor powder room, and underground parking & locker both with direct access to your Suite. What a great find in coveted Playter Estates! And you will be living just a 5-minute walk to Broadview subway station, The Danforth, and all the neighbourhood has to offer. (id:49269)

128 Boardwalk Drive
Toronto, Ontario
Welcome to 128 Boardwalk Drive, a beautifully updated detached home in one of Toronto's most sought-after family friendly neighbourhoods. Ideally situated just steps from the lake and beach, Queen Street, and Woodbine Park, this exceptional residence offers approximately 3,500 sq. ft. of finished living space, including 5 bedrooms (4 above grade + 1 in the lower level), 5 bathrooms, and a detached 2-car garage. Designed with family living and entertaining in mind, the main floor features spacious living and dining areas, beautiful hardwood floors, and a stylish modern kitchen centred around an impressive island - perfect for family meals, morning coffee, or weekend entertaining. The adjoining family room walks out to a private, tree-canopied backyard, creating a peaceful setting that makes you feel like you're at the cottage. The second level offers a rare three-bedroom layout, including a 2nd floor walk-out to a private east-facing balcony. The entire third floor is devoted to a stunning primary retreat, complete with a renovated spa-inspired ensuite, his-and-hers walk-in closets, and a spectacular private deck-an ideal spot to unwind and take in the evening sunset. The finished lower level adds valuable flexibility with a generous recreation room, 3-piece bathroom, and bright additional bedroom, making it ideal for guests, a nanny suite, home office, or growing family. Outside, enjoy a fully fenced yard and the convenience of a detached 2-car garage. With schools, transit, parks, the marina, Queen Street, and the lake and boardwalk all close by, 128 Boardwalk Drive offers an exceptional combination of space, comfort, and location-providing the very best of family living in the heart of The Beach. (id:49269)

15 Wetherby Drive
Toronto, Ontario
Attention first time buyers, growing families & empty nesters, welcome to 15 Wetherby Drive, situated in the friendly Knob Hill neighbourhood. Lovingly maintained by the same owners for 50 years this 3+2 bedroom red brick, raised bungalow (approximately 2,200sqft total living space), will not disappoint! Features an open concept floor plan loaded with hardwood floors, a sun-filled living room overlooking formal dining area with walk-thru to bright airy kitchen with good storage. Spacious primary bedroom with double closet and two more good sized bedrooms. Basement features, large recreation room with above grade windows, two additional bedrooms, kitchenette & 3pc bath. Fantastic 44' by 114' south facing yard. Side entrance to yard, 4 car driveway, furnace '24, a/c '17, roof '19, fridge '23, washing machine '23, Close to schools, shopping, TTC & Eglinton Go Train. This home is a must see! (id:49269)

39 Wantanopa Crescent
Toronto, Ontario
Welcome to 39 Wantanopa Cres! This well maintained bungalow proudly cared for over 50 years by the original owner. Offering 3 bedrooms, an L-shaped living and dining room with a beautiful bow window and an eat in kitchen with walk out to the private back deck. The finished basement features a spacious recreation room with a dry bar and decorative brick wall in addition to a large laundry/storage area. This home is situated on a 50 x 100 ft lot surrounded by beautiful, established gardens. Enjoy the convenience of a garage with loads of storage and a private double driveway. This is a wonderful opportunity to own a solid, long loved home with plenty of potential to make it your own. Close to schools, public transit, shopping and more (id:49269)

72 Manderley Drive
Toronto, Ontario
Welcome To 72 Manderley Drive! A Bright, Functional And Thoughtfully Renovated Home Located On One Of Birch Cliff's Most Beloved Streets. This Charming 1/2 Storey Home Offers A Wonderful Combination Of Character, Modern Updates And Everyday Livability. The Open-Concept Main Floor Features A Renovated Kitchen, Spacious Living And Dining Areas, And Updated Bathroom. Upstairs, The Layout Offers Two Generous Bedrooms Filled With Natural Light. A Fully Finished Basement With A 2-Piece Washroom And Separate Entrance Adds Valuable Additional Living Space. Step Outside To A Lush And Private Backyard Oasis - A Peaceful Extension Of The Home With Plenty Of Green Space To Enjoy. A Private Drive, Ample Storage And Thoughtful Updates Complete The Package. Move Right In And Enjoy The Home As It Is, Or Build On The Existing Renovations Over Time To Make It Your Own. With A Great Layout, Private Backyard And Plenty Of Potential, This Is An Opportunity To Put Down Roots On One Of Birch Cliff's Quiet Family-Friendly Streets. Become Part Of The Established Birch Cliff Community - Walkable To Local Favourites Like City Cottage Market, The New Bodega By City Cottage, Grayson's Bakery, And Pizza Rustico. Top-Rated Schools, The Library, Birchmount Community Centre, TTC Access, And Just 20 Minutes To Downtown. (id:49269)
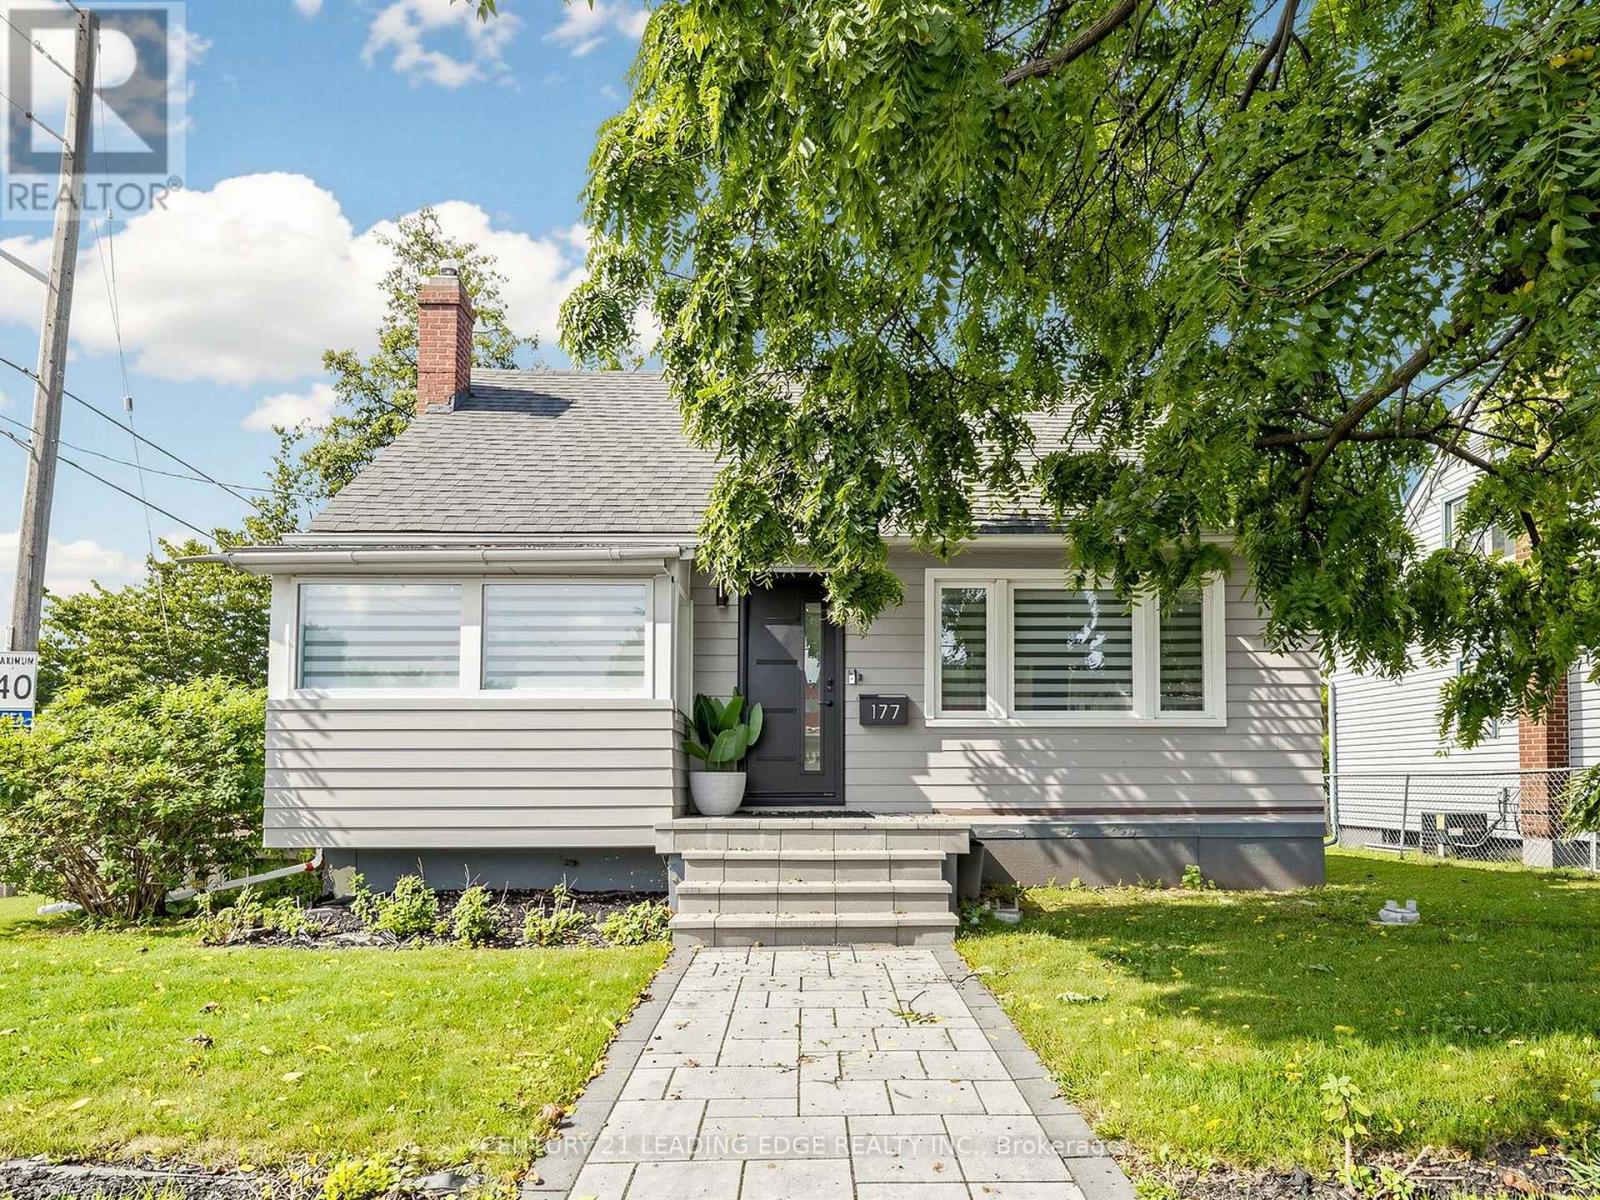
177 Park Road N
Oshawa, Ontario
Welcome to 177 Park Rd N in the heart of Mclaughlin community in north Oshawa. This beautifully renovated bright and spacious 4+1 bedroom family home has many distinctive qualities and charm. This home features a large corner lot with a private separate entrance to a 1 bedroom basement apartment. Newly renovated eat-in kitchen with quartz counters, mosaic tile backsplash, porcelain floors, stainless steel appliances & spa like bathrooms. The sun filled principal rooms plus main floor office/den can easily be converted into a 4th bedroom providing for a practical layout. The interior & exterior of the home has been freshly painted from top to bottom, newer shingles & a oversized detached 1.5 garage completed in 2021. Ample parking available in the back of the property. There was a second driveway in the front of the home that is currently sodded & curb was re-poured. Enjoy gardening & summer gatherings in the large private yard. Close to public, catholic & French immersion schools, Ontario tech university & Durham college, shopping, community centre, arena, parks, public transit, restaurants, hospital, walking/biking trails, community arena, easy access to 401 & much more! (id:49269)