
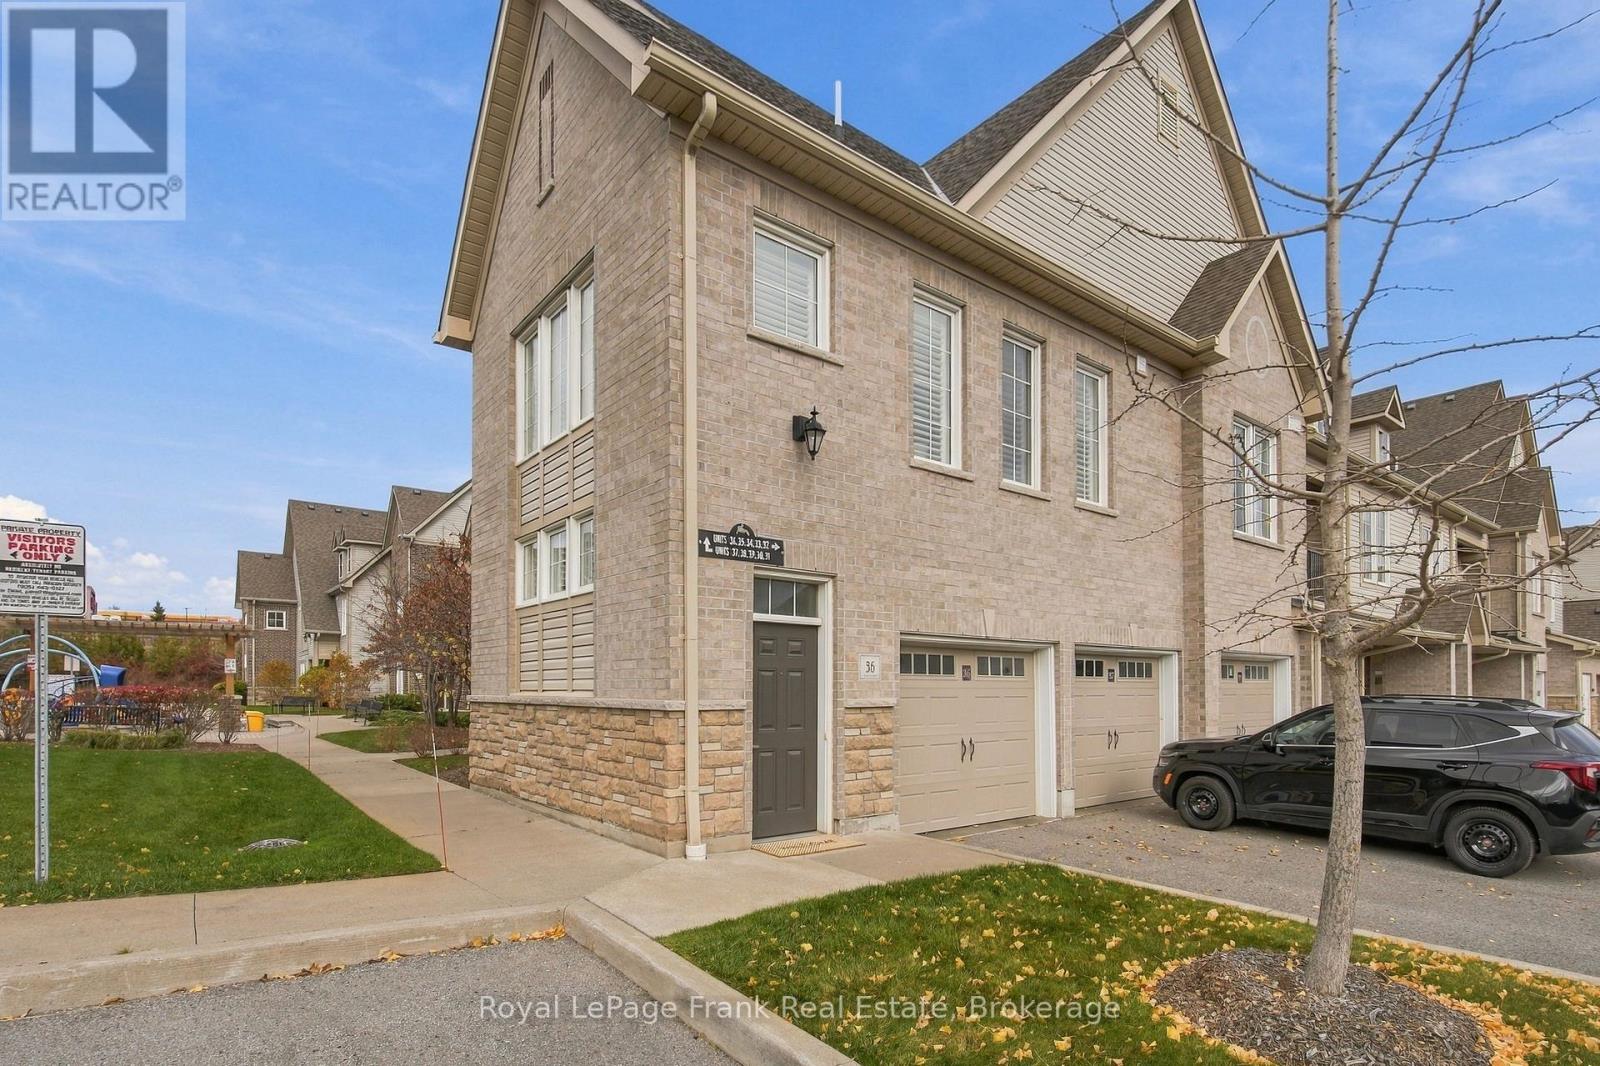
36 - 1430 Gord Vinson Avenue
Clarington, Ontario
Your First Home Should Feel Like An Upgrade. And Downsizing Shouldn't Feel Like A Downgrade! Welcome To Effortless, Low-Maintenance Living In One Of Courtice's Most Desirable Communities! Whether You're Ready To Step Into Homeownership Or Simplify Your Lifestyle Without Sacrificing Space, Style Or Comfort, This Rarely Offered 1,248 Sq Ft End-Unit Condo Checks All The Boxes! Offering The Ease Of Bungalow-Style Living, This Beautifully Maintained 2-Bedroom, 2-Bathroom Home Is Filled With Natural Light Thanks To Its Coveted Corner Position & Abundance Of Windows. Step Inside To Discover 9 Ft Ceilings, Fresh Professional Paint, Updated Lighting & A Bright, Airy Open-Concept Layout That Makes Everyday Living & Entertaining A Breeze. The Stylish Kitchen Features Quartz Countertops, A Beautiful Backsplash & Plenty Of Storage, With A Convenient Separate Pantry & Laundry Room Just Steps Away. Picture Morning Coffee On Your Private Balcony Overlooking The Peaceful Parkette, Or Hosting Friends & Family In The Spacious Living & Dining Area. The Generous Primary Retreat Features Double-Door Entry, An Oversized Walk-In Closet & A Beautiful Ensuite With Glass-Enclosed Walk-In Shower. A Second Spacious Bedroom With Its Own Walk-In Closet & An Additional Full Bathroom Offers The Perfect Space For Guests, Family Or A Home Office. California Shutters Throughout Add A Timeless, Polished Touch. And Let's Talk Parking! A Rare Double Tandem Garage Plus An Additional Parking Space Means Room For Three Vehicles, Or That Extra Storage You've Been Dreaming Of! Beyond Your Front Door, Enjoy The Charm Of A Quiet, Beautifully Maintained Community Complete With Its Own Park, Clubhouse, Party Room & Fitness Centre. Low Maintenance Fees & Quick Highway Access Make Life Even Easier. Less Time On Upkeep, More Time Doing What You Love. Whether It's Your First Home Or Your Next Chapter, This Is The Kind Of Place That Makes You Excited To Come Home! (id:49269)
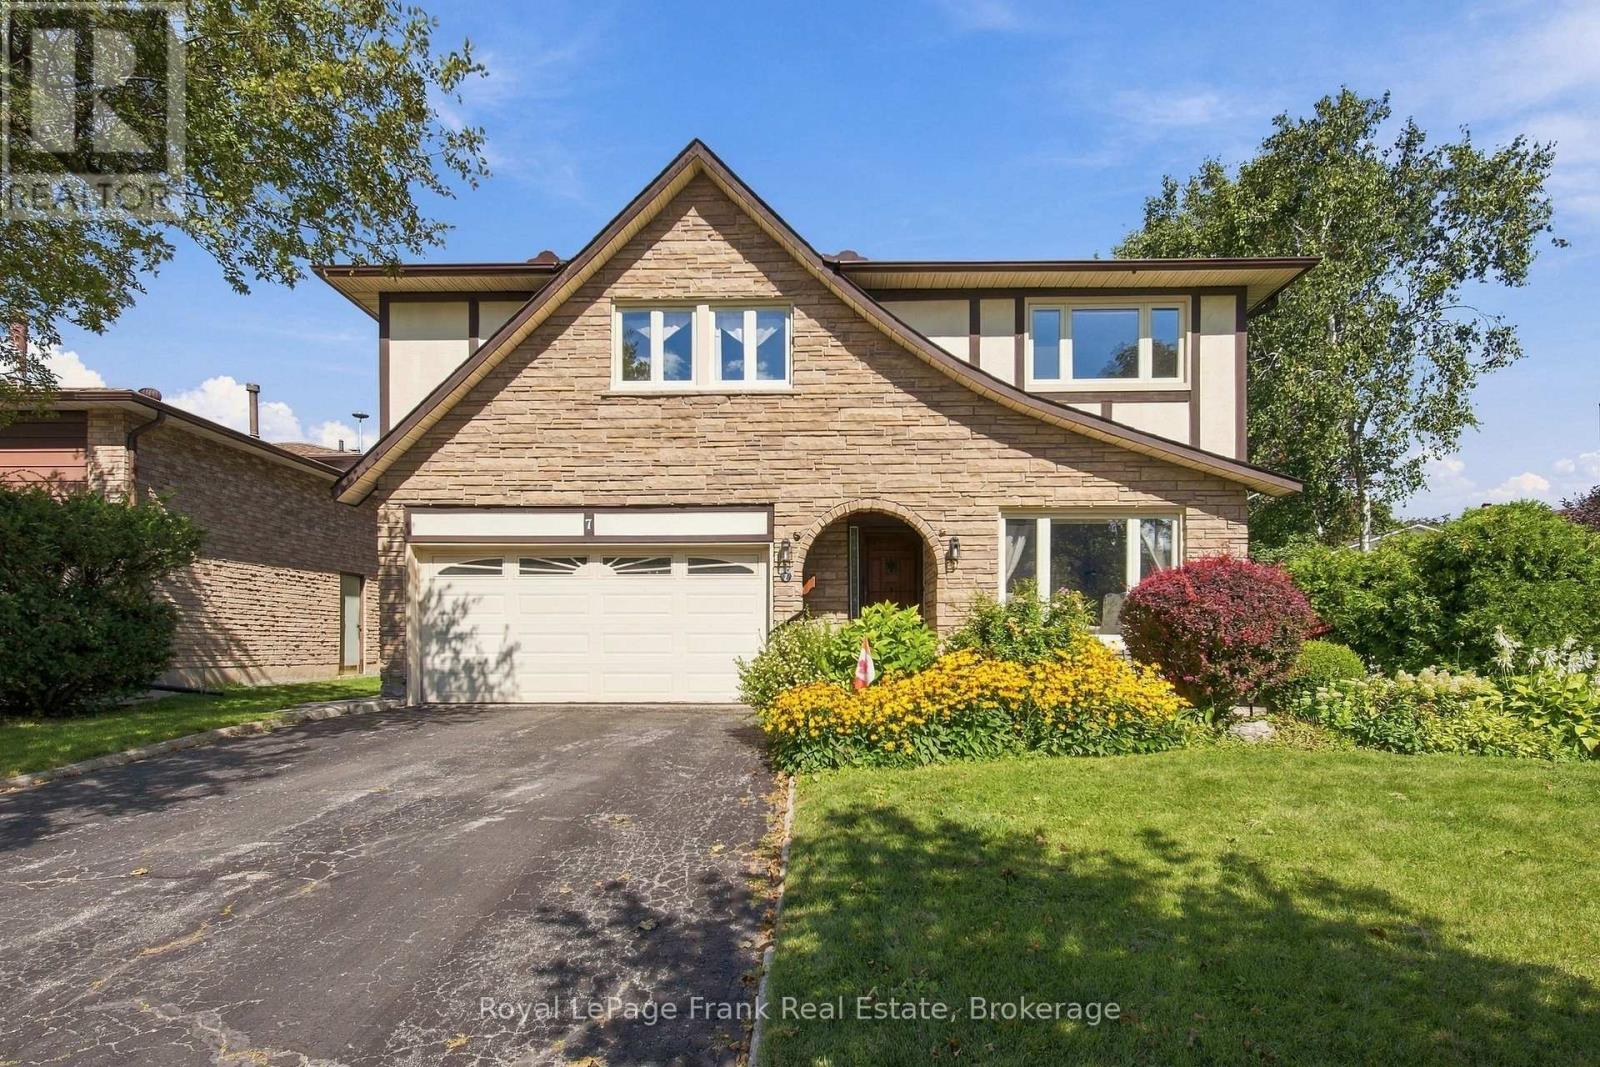
7 Trinity Crescent
Whitby, Ontario
Nearly 50 Years, One Family, And A Lifetime Of Memories. Now It's Time For A New Story To Begin! Welcome To This Beautifully Maintained & Thoughtfully Updated 4-Bedroom Home In Whitby's Sought-After Pringle Creek Neighbourhood, Where Mature Tree-Lined Streets & A Walkable Lifestyle Come Together To Create Something Truly Special. The Kind Of Home You Move Into, Grow Into & Never Want To Leave! Lovingly Cared For By Its Original Owners Since 1978, This Is A Home Filled With Wonderful Memories, Ready For Its Next Family To Make Their Own. Flooded With Natural Light, The Spacious & Functional Layout Offers Something For Everyone! An Updated Kitchen With Quartz Countertops, Generous Living & Dining Rooms Made For Hosting Family Gatherings, A Sun-Filled Family Room With A Cozy Fireplace & The Convenience Of Main Floor Laundry. Step Outside & Discover Your Very Own Backyard Retreat! Set On An Incredible Premium Lot With Beautiful, Mature Landscaping, An Inground Pool & Plenty Of Space To Play, Entertain Or Simply Unwind. The Charming Sunroom Addition Is The Perfect Spot To Enjoy Your Morning Coffee, Curl Up With A Good Book Or Watch The Kids Splash In The Pool. Upstairs, Four Bedrooms Offer Plenty Of Space For The Whole Family, While Updated Bathrooms Add Modern Comfort. The Lower Level Offers A Workshop & Endless Possibilities To Create The Space That Suits Your Family's Needs, Whether That's A Rec Room, Home Gym, Playroom Or Hobby Space. With Updated Windows, Furnace & A/C, Many Of The Big-Ticket Items Have Already Been Taken Care Of! A Double Car Garage, Double-Wide & Double-Long Driveway With Plenty Of Parking For Family & Friends, Plus No Sidewalk To Shovel, Add To The Everyday Convenience. With Parks, Schools, Shopping & Restaurants All Within Walking Distance, You'll Love The Lifestyle Just As Much As The Home Itself. This Special Home Is Ready For Its Next Chapter. Could It Be Yours? (id:49269)
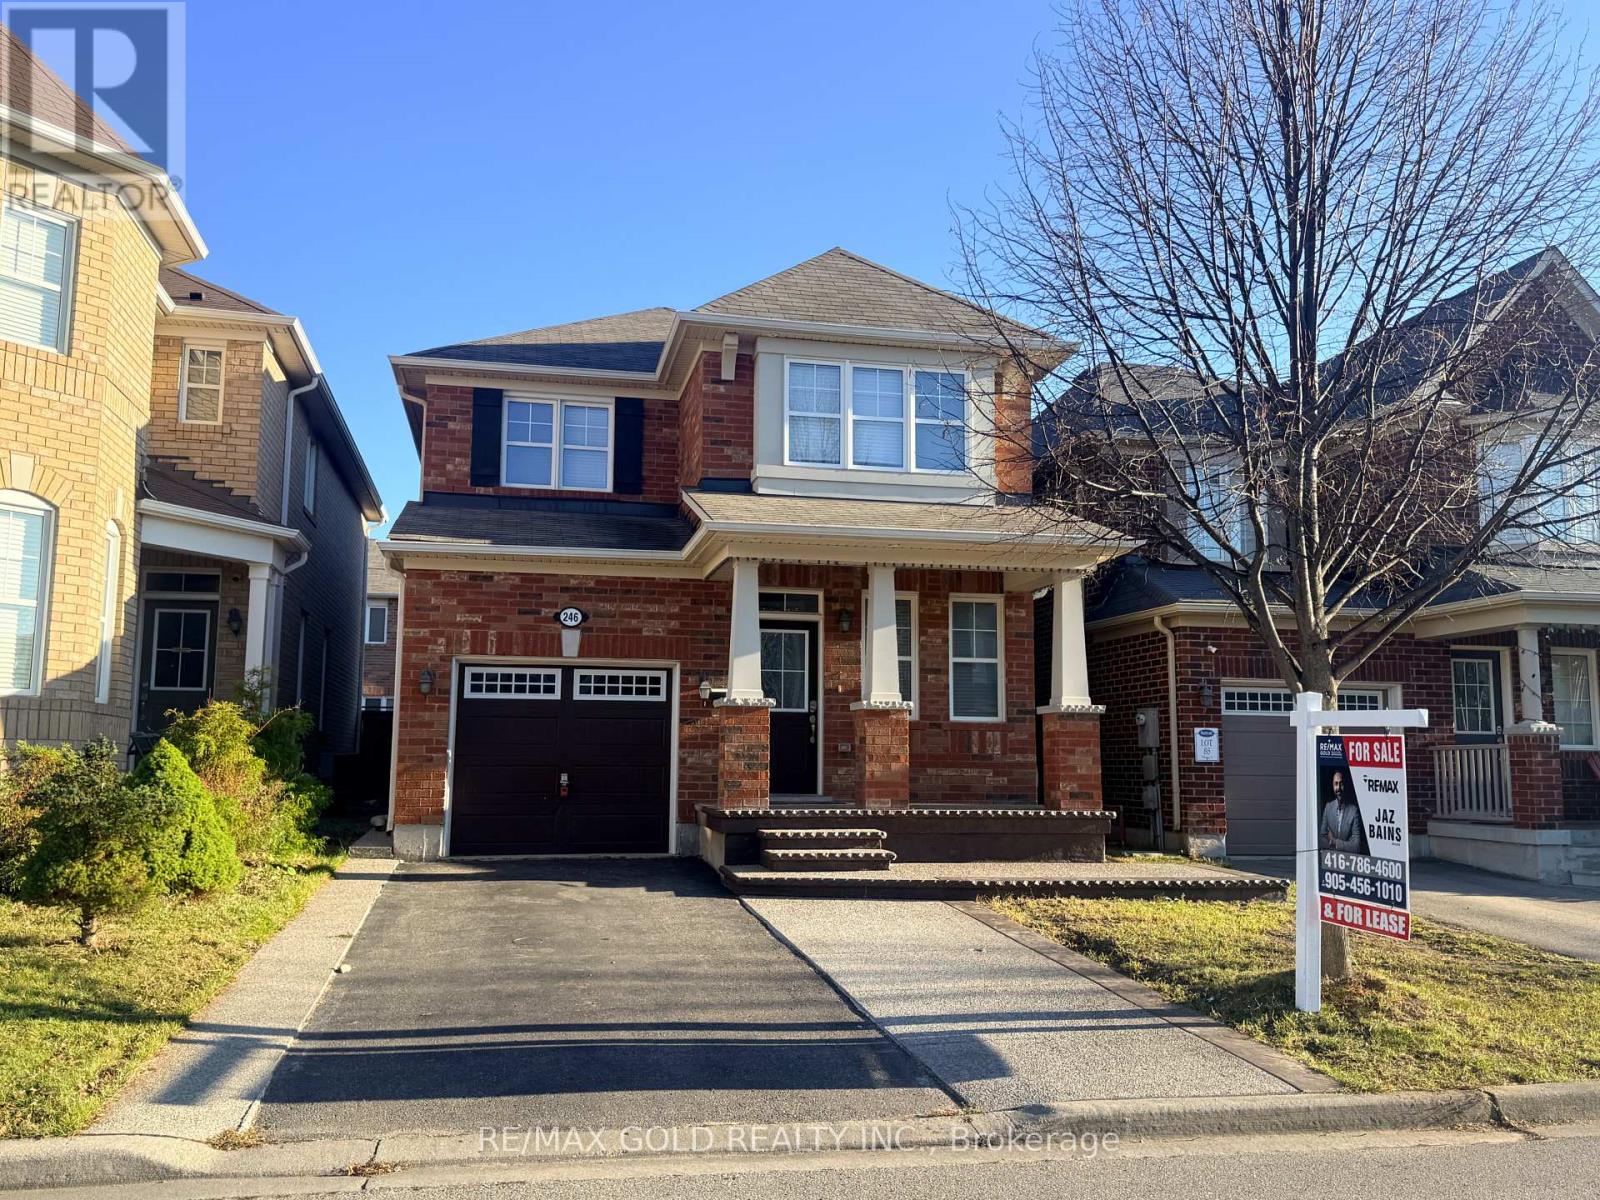
246 Cedric Terrace
Milton, Ontario
Absolutely Stunning 4 Bedroom Home In A Family Friendly Neighbourhood Of Milton, 9' Ft Main Floor Ceilings. Freshly Painted, Approx. 2000 Sq.Ft. Of Luxury Living Space, Separate Dining & Living Room Large Family Room, Laminate Floors Throughout, Oak Stained Staircase, Upgraded Kitchen With Stainless Steel Appliances. Pot Lights Main Floor & Outside, All Good Size Bedrooms! Upstairs Laundry Room! Fenced Spacious Backyard. No Side Walk. A Must See!! (id:49269)

13 Birch St
Wawa, Ontario
Welcome to 13 Birch Street in Wawa's finest neighborhood. This home has been meticulously maintained and will surely check off plenty of boxes on your 'must-have' list - no need to compromise here! Let's start outside - the property is a sprawling oasis at 75 feet wide and nearly 140 feet deep; plenty of room for your dream garage! The welcoming exterior features newer siding, windows and metal roof. As you enter the home you will be impressed with the open layout and natural light throughout. The kitchen is both stunning and practical, complete with patio doors to the two-tiered back deck. This is a family-friendly home with three generous bedrooms up and an additional suite down. The basement is fully finished and features a rec room with a newer wood stove and a practical workshop. This lovely home is truly turn-key and ready for a new owner. (id:49269)
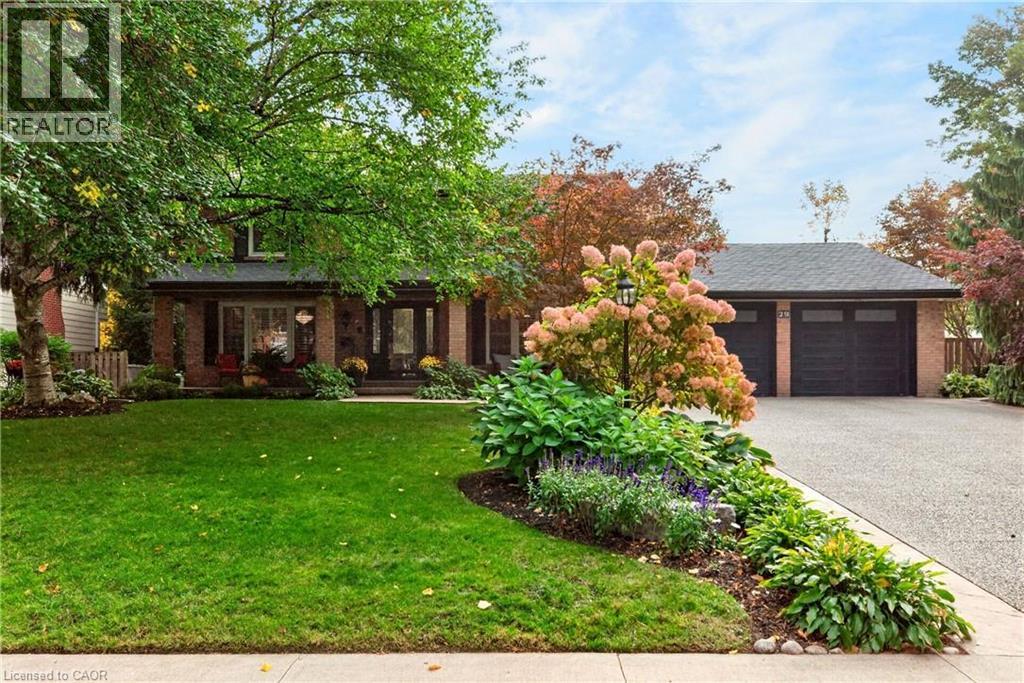
29 Woodside Drive
Hamilton, Ontario
Rarely offered and designed to impress! This exceptional East Mountain residence blends timeless centrehall elegance with fresh, neutral décor and resort-style living on a spectacular scale. The main levelfeatures a formal dining room, separate home office and stunning Great Room with multiple walkoutsoverlooking the backyard oasis. A main-floor bedroom with private inside entry is ideal for guests orextended family. Upstairs, four generous bedrooms include a primary suite with a new 3-piece ensuite(June 2026) and updates to all bathrooms. The finished basement extends the living space with a familyroom and fireplace, wet bar, recreation room/home gym and sauna. Two basement entrances, including aprivate staircase from the main-floor laundry, offer added flexibility for multi-generational living. Thefully fenced backyard is a private resort, featuring a heated inground pool, updated deck off the GreatRoom, multiple patios, gazebo and outdoor kitchen with stone counters, built-in gas BBQ, 2-burnercooktop and two fridges. An inground sprinkler system keeps the grounds lush and beautifully maintained.With its generous proportions, versatile living spaces and exceptional outdoor amenities, this is more thana home-it's your own private retreat, ready to be enjoyed in every season. (id:49269)
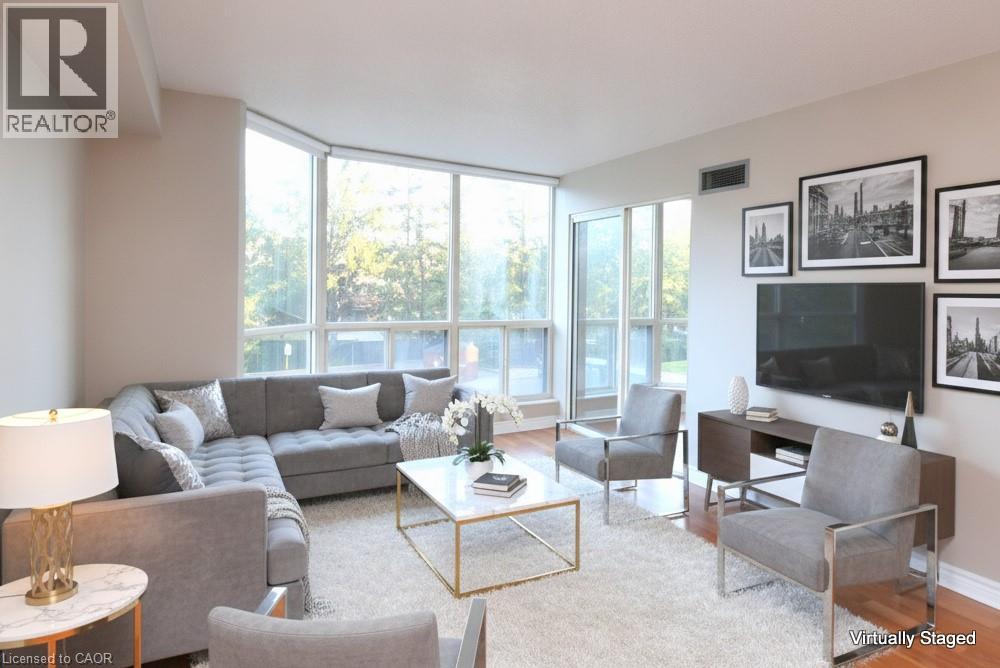
175 Cedar Avenue Unit# 215
Richmond Hill, Ontario
Welcome to 175 Cedar Ave, Suite 215 situated at an unbeatable location in the heart of Richmond Hill. This unit is a south-facing, expansive 2+1 bedroom, 2-bathroom home boasting 1,275 sq. ft. of sun-filled living space surrounded by mature tree views. One exclusive parking spot is included with the lease. Enjoy a bright living and dining area, a modernized kitchen, and a versatile solarium with floor-to-ceiling windows. There is a fully equipped kitchen with upgraded appliances. Both the primary and secondary bedrooms have generous closet space. The versatile solarium with floor-to-ceiling windows is perfect for a home office or cozy sunroom. There is the convenience of in-suite laundry and a large pantry. Resort-style building amenities feature an impressive list including indoor and outdoor pools, a rare indoor squash court, tennis courts, a fully equipped gym, a games room with ping pong and pool tables, and a sauna. You are only steps to the Richmond Hill GO Station and VIVA transit. A+ tenant & 1 year lease. Tenant pays hydro and tenant contents insurance. No smokers. Note some virtual staging in the photos. (id:49269)
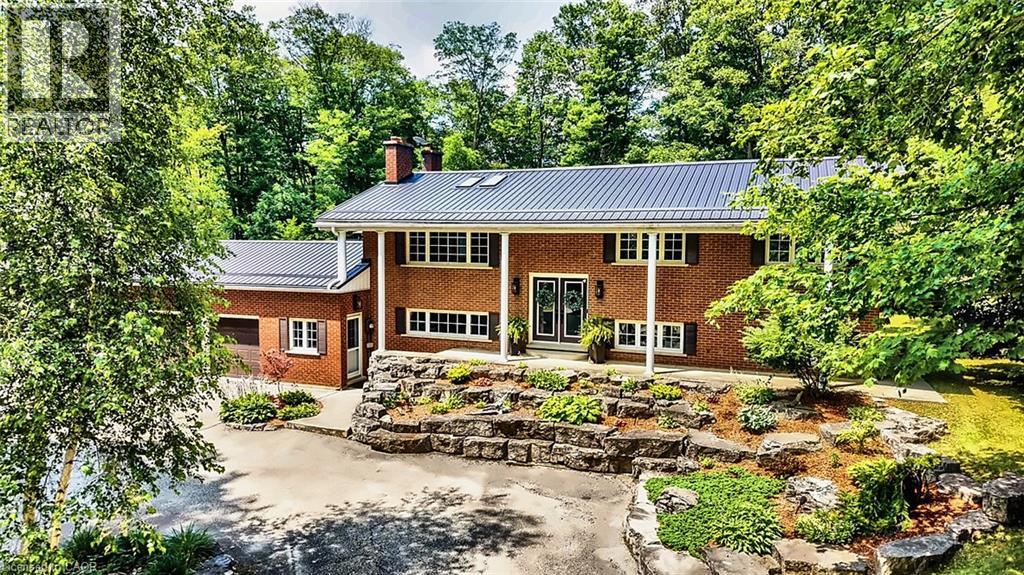
1078 Berlett's Road
St. Agatha, Ontario
Celebrate the holidays at The Berlett Woods Estate, and start 2027 with four seasons of private country living, five minutes from Waterloo. Set on 6.3 acres in Wilmot Township, 1078 Berlett's Road, St. Agatha backs directly onto Schneider's Bush Conservation Area: cross-country ski from your back door this winter and walk wooded trails the rest of the year. Much of the land is treed and left in its natural state, with landscape lighting along a triple-wide asphalt drive that parks up to 19 vehicles, with room for every holiday guest. The well-maintained custom raised bungalow offers over 3,360 sq. ft. of finished living space on two levels. Upstairs, paired skylights brighten hardwood floors, and the river-rock fireplace sets the scene for cozy winter evenings. The Acorn kitchen pairs granite counters with quality built-ins and opens to a walkout raised deck made for slow mornings. Three bedrooms and a full bath complete the main level. The walkout lower level adds a large recreation room, a solarium, a fourth bedroom with a large walk-in closet, a den, a second full bath and a laundry/mud room, with room for guests, hobbies or extended family. For the tradesperson, collector or home-based business, the detached two-storey shop is a rare find: soaring ceilings, twin overhead doors, in-floor heat, wood and pellet stoves, cabinetry, and a finished upper level reached by a custom staircase milled from on-site timber (permitted as a garage). Outdoors: two concrete patios (one covered), raised decking with glass railing, a gazebo and a storage shed. Peace of mind comes standard: a metal roof, forced-air propane, central air, a drilled well with reverse-osmosis treatment, septic, underground wiring and fibre-optic internet available. Costco, The Boardwalk and medical clinics are about five minutes away in Waterloo's west end. Private acreage this close to the city rarely comes to market. Make 2027 the year you call it home. (Images have been digitally enhanced) (id:49269)
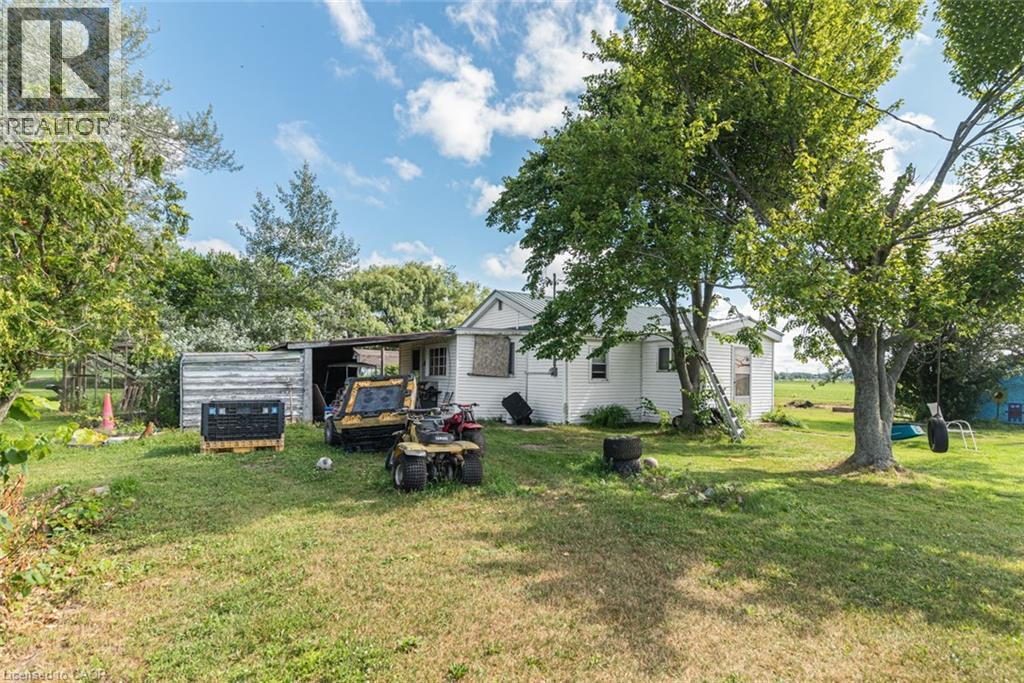
52 Windy Line
Lowbanks, Ontario
3-season cottage with deeded right-of way to a sand beach on Lake Erie. Features open concept kitchen/living room with older woodstove that has not been used by this owner, 3 bedrooms, 3-piece bathroom. Water is NOT hooked up to kitchen, bathroom, or water heater. Info on septic, water supply, and foundation unknown. Property consists of 2 lots: 100’x 135’ and 50’ x 135’ (Totaling 150’ x 135’) – may merge on purchase. 2 separate tax bills. Private location on a private road near Rock Point Provincial Park and the shores of Lake Erie. Annual road maintenance fees may apply. Being sold “as is, where is”. All sizes approximate. (id:49269)
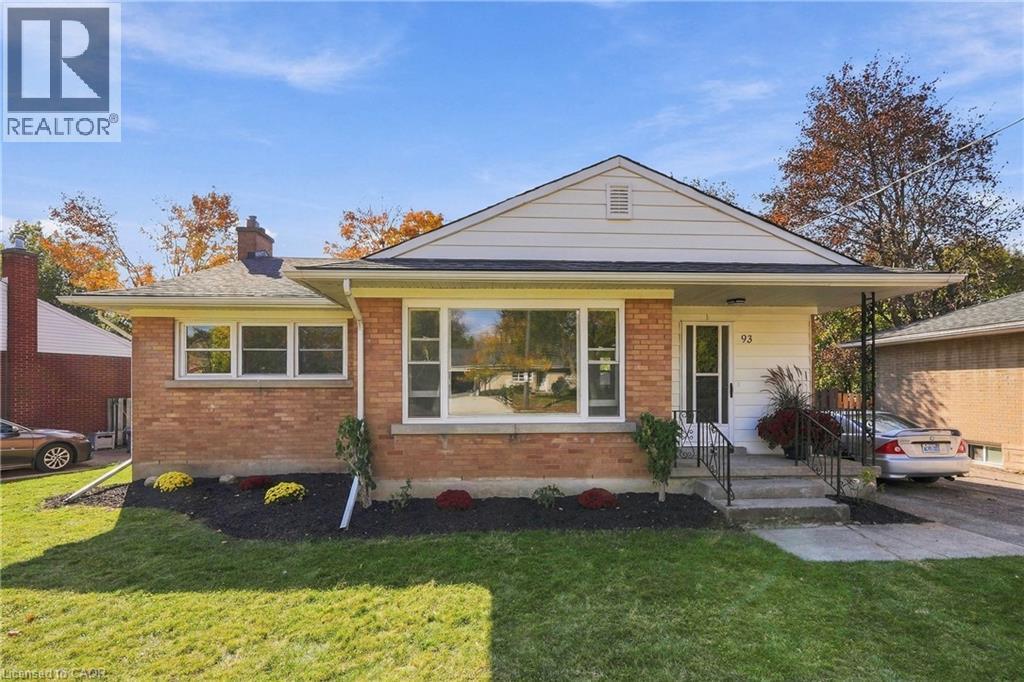
93 Siebert Avenue
Kitchener, Ontario
Welcome to 93 Siebert Avenue, a fully updated, carpet-free solid brick bungalow in Kitchener’s Fairview Kingsdale neighbourhood. The main floor has 3 bedrooms, a bright living room, a dining room and a brand-new custom kitchen with quartz countertops, soft-close doors and drawers, and 4 new appliances (fridge, stove, dishwasher and microwave). Both bathrooms have been redone with all new fixtures upstairs and downstairs. Recent upgrades include new plumbing, new electrical with an upgraded panel, 7 new windows, all new flooring and new light fixtures throughout. Major mechanicals are covered with a new furnace (2025), new central air (2026) and a new water heater. The roof was done in 2017. The partially finished basement offers a spacious rec room, a 2-piece bath, a utility room and plenty of storage. The private drive parks 3 cars. Close to schools, transit, shopping and highway access. Vacant with immediate possession available. (id:49269)
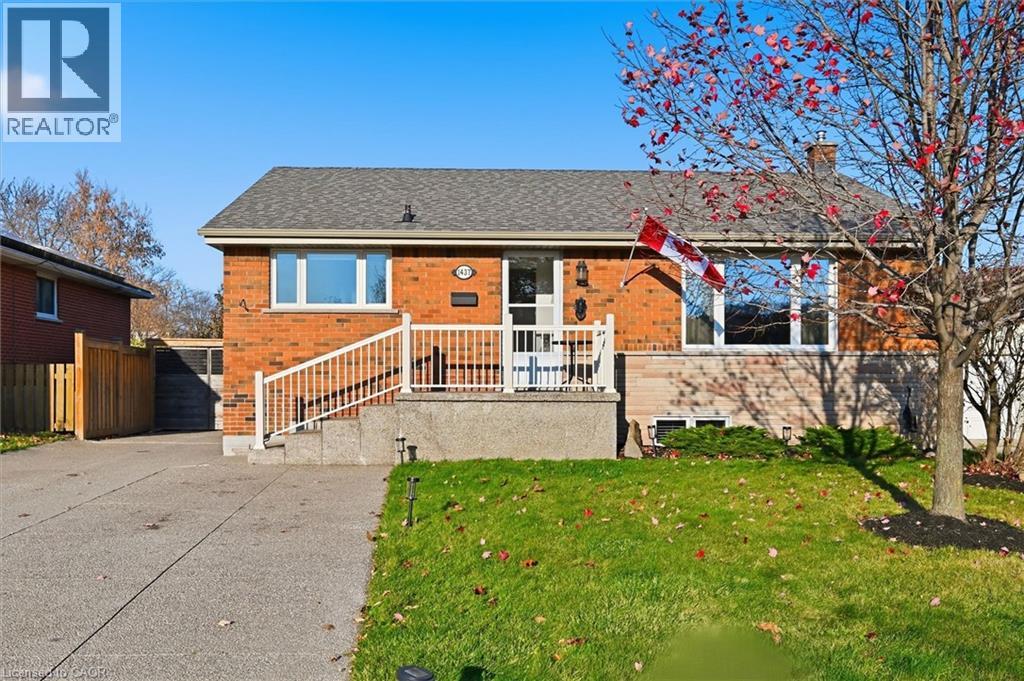
1437 Mountain Grove Avenue Unit# Lower
Burlington, Ontario
Welcome to this inviting 2-bedroom, 1-bathroom lower-level apartment in Burlington’s established Mountainside neighbourhood! Featuring a functional layout with a generously sized living area that flows into the kitchen, along with two comfortable bedrooms, this well-maintained home offers a cozy and comfortable place to call your own. Enjoy access to a large, mature backyard complete with a gazebo and gas BBQ hookup for tenant use, perfect for relaxing or entertaining outdoors. Additional conveniences include two tandem driveway parking spaces and shared on-site laundry. Situated in a quiet, established neighbourhood with a welcoming, LGBTQ+ friendly environment, this home is conveniently located near Mountainside Park and Recreation Centre, shopping, schools, Burlington GO, and major highways including the QEW, 403, and 407. A great opportunity to enjoy comfortable living in a convenient and inclusive setting! (id:49269)
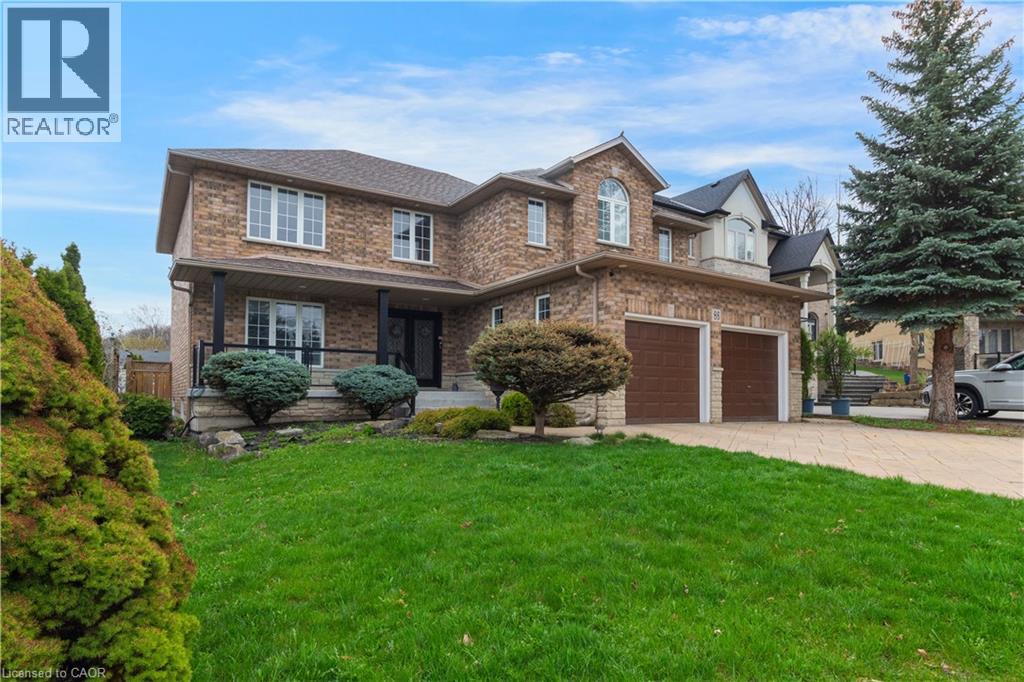
86 Margaret Avenue
Hamilton, Ontario
This custom-built, beautifully renovated family home is tucked beneath the Escarpment on a quiet street, offering privacy and breathtaking views. The backyard is a true oasis - designed for entertaining and everyday enjoyment - featuring an in-ground pool, hot tub, covered porch and a mini putting green that makes every day feel like a getaway. Inside, the thoughtfully updated interior offers spacious bedrooms, four bathrooms, and a fully finished basement with a separate entrance - ideal for extended family living or a potential in-law setup. (id:49269)
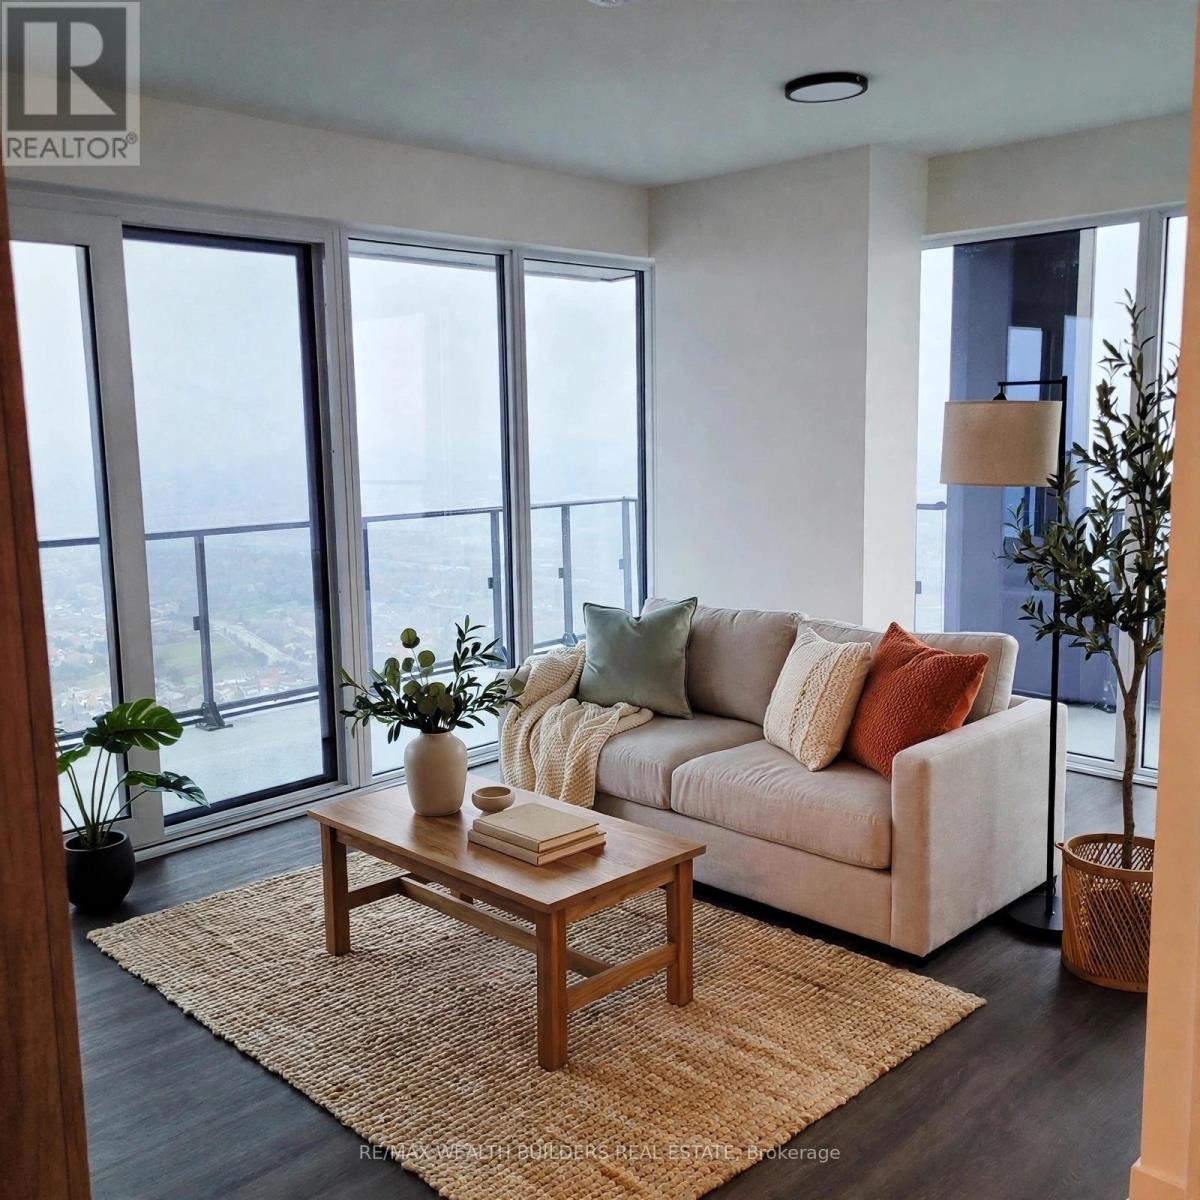
6702 - 448 Burnhamthorpe Road W
Mississauga, Ontario
Experience elevated living from the 67th floor featuring 306 square foot wrap around balcony in the iconic M City 3 Condominiums in the heart of Mississauga! This spectacular 2-bedroom, 1-bathroom corner suite boasts breathtaking panoramic views of Lake Ontario and the surrounding city, with stunning views extending towards the airport. Featuring an impressive wraparound balcony with desirable north and west exposures, enjoy unobstructed vistas and beautiful sunsets from multiple vantage points. Floor-to-ceiling windows throughout flood the suite with natural light, while the thoughtfully designed open-concept layout offers modern finishes and seamless functionality. Enjoy the best of downtown Mississauga living, just steps to Square One Shopping Centre, Celebration Square, Sheridan College, restaurants, entertainment, transit and major highways. Residents enjoy access to M City's exceptional Star Class amenities, offering a luxurious lifestyle with state-of-the-art fitness facilities, indoor pool, social spaces and much more. A rare opportunity to own a high-floor corner suite with spectacular lake and city views in one of Mississauga's most sought-after condominium communities! (id:49269)