
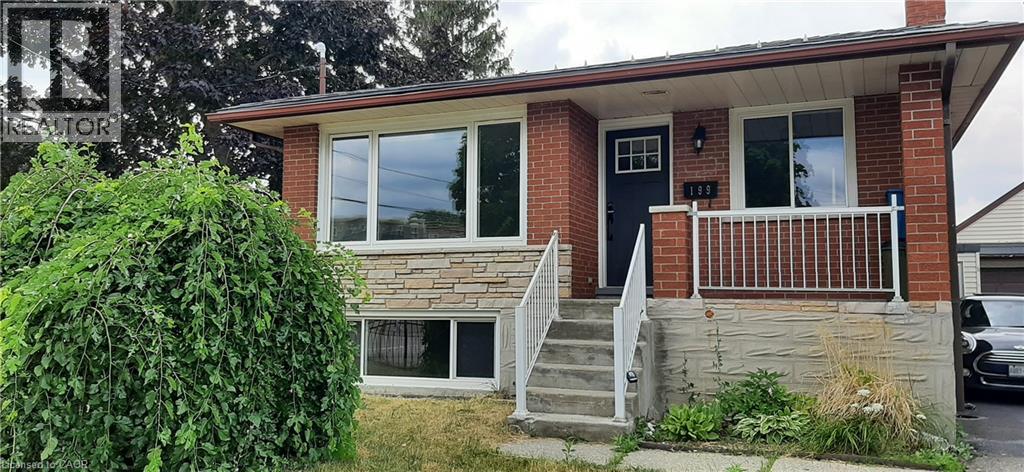
199 Jansen Avenue Unit# Upper
Kitchener, Ontario
Great LOCATION! Bright spacious upper unit freshly painted, new flooring, modern finishing, with huge windows in every room. 3 Bedrooms, one full bath, big kitchen with two windows, double sink, granite countertop, Stainless Steel Appliances, lots of cabinets, high ceiling, lots of parking, full use of the backyard which surrounds the house, 2 parking spots or more. Professionals, and families are welcome! Easy access to highways, public transportation, College and Universities, Fairview mall is close by, lots of shopping, restaurants, skiing, very centrally located. (id:49269)
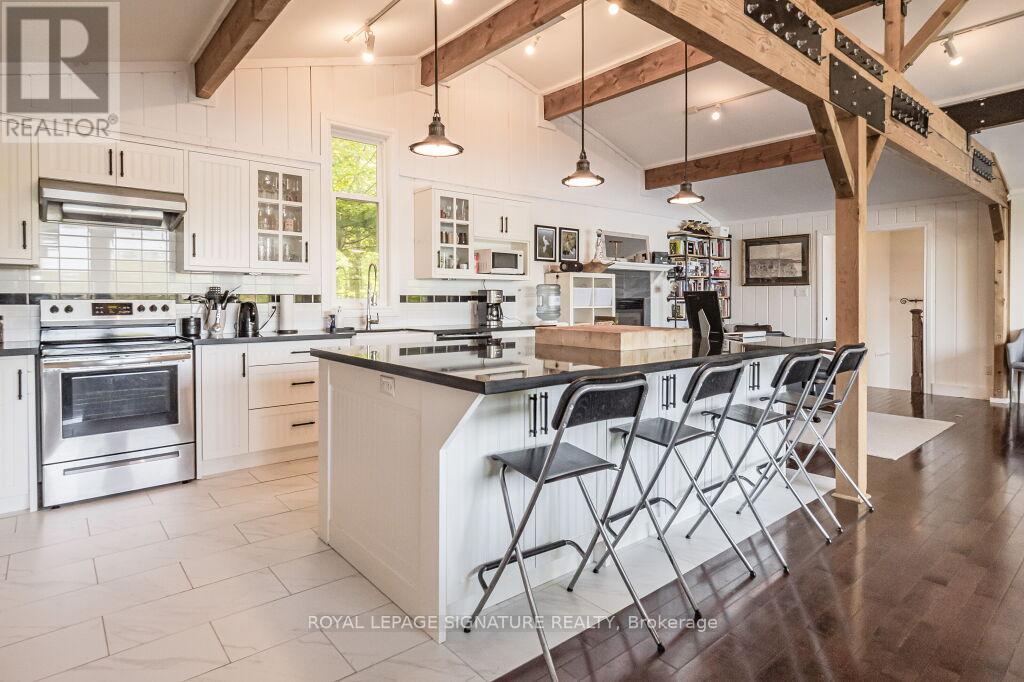
1127 Sunny Lake Road
Gravenhurst, Ontario
** Minimum 3 Month Lease, Anytime From Oct 1st, 2026 to June 30th, 2027** Fully Furnished, Spectacular Muskoka 4-Season Lake Front Property On The Serine & Private Sunny Lake! Open Concept Main Floor With High-End Chef's Kitchen & Exposed Beam Ceiling. Cozy Family Room With Views Of The Lake From Every Window. Walkout Deck From Main Floor Overlooking Lake With Incredible Sunsets! 3 Bedrooms & A Second Living Room On Lower Level With Wood Burning Fireplace. Private Beach & Dock. Seeing Is Believing! (id:49269)
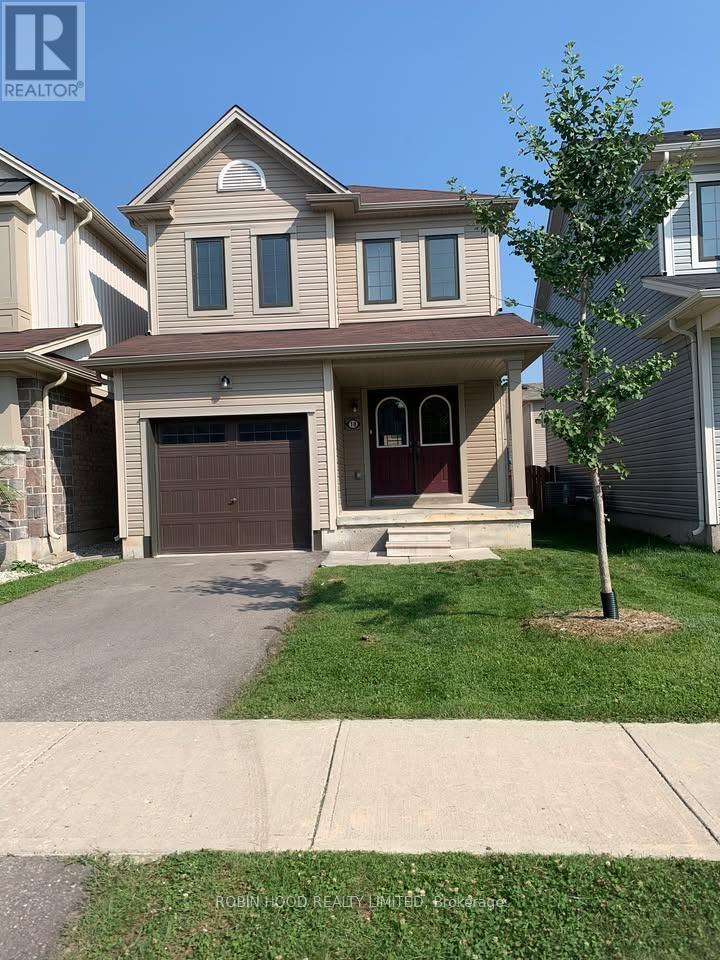
18 Cromarty Avenue
Haldimand, Ontario
*** Additional Listing Details - Click Brochure Link *** Welcome To 18 Cromarty Ave. This Beautiful Detached 2-Storey Home Is Located In The Desirable Avalon Community Of Caledonia. Offering 3 Bedrooms And 3 Bathrooms, This Bright And Spacious Home Features A Functional Open-concept Layout With A Modern Kitchen, Stainless Steel Appliances, Ample Cabinetry And Centre Island. Generous Primary Bedroom With Walk-in Closet And Ensuite. The Basement Offers Convenient Laundry And Additional Space For Your Needs. Enjoy A Fully Fenced Backyard, Perfect For Relaxing Or Entertaining. Located In A Family-friendly Neighbourhood Close To Schools, Parks, Walking Trails, Shopping And Everyday Amenities. Easy Access To Major Routes. A Great Opportunity To Lease A Well-maintained Home In A Growing Caledonia Community. (id:49269)

Bi-Level Unit - 105 Glenridge Avenue
St. Catharines, Ontario
"Experience the pinnacle of executive luxury with magnificent 105 Glenridge Avenue (Bi-Level Unit)! This remarkable home was completely renovated from top to bottom (2024-2025) and features a brand-new custom kitchen and luxury private laundry. The main floor boasts an expansive, sunlit Executive Great Room (Multi-Purpose Loft/Studio) with gleaming hardwood floors-perfectly suited as a modern living room, home office, or private conference space. The layout includes two elegant bedrooms and offers breathtaking views of an impressive, massive backyard. Fully furnished and move-in ready-just bring your luggage! Completely independent from the upper level. Minutes to Brock University, Ridley College, Niagara College, Niagara-on-the-Lake, Niagara Falls, hospitals, and premier shopping centres, with a bus stop steps from your door. Located in one of the city's most prestigious neighbourhoods. Don't miss your chance to rent this unique gem; it won't last long! (id:49269)

105 Glenridge Avenue
St. Catharines, Ontario
"Worry-Free Living: Stunning Executive Home in Prestigious Old Glenridge - Step into luxury in the heart of St.Catharines. Located in the highly coveted Old Glenridge neighbourhood, this immaculate, completely renovated home offers a seamless blend of classic prestige and modern sophistication. Designed for a "turnkey" lifestyle, the property is mostly furnished and move-in ready-just bring your suitcase Fully furnished available as well). Main Floor: An open-concept layout bathed in natural light. Enjoy a designer kitchen featuring a walk-in pantry and brand-new luxury stainless steel appliances. A convenient 2-piece powder room and custom remote-controlled lighting enhance the home's modern convenience. Second Floor: 4 sun-filled bedrooms providing ample space for a family or a home office. Includes a brand-new, spa-like 4-piece luxurious bathroom. "Work-from-Home": One of the bedrooms is furnished with a luxury glass desk modern white, brand-new leather chair and a new multi-function laser, Wi-Fi-equipped Brother printer (optional) for Home Office Premium Finishes: Throughout the home, find new luxury blinds, elegant curtains, and high-end materials that define an upscale living experience. Unbeatable Location & Convenience: Parking: Private driveway with space for 2 vehicles."Worry-Free Living: The landlord manages all major utility systems (located in a separate service area) to ensure you have consistent, uninterrupted access to heat and air conditioning throughout the year. You'll never have to worry about maintenance-we handle it all so you can stay comfortable." Education Hub: Ideally located for academic professionals-just a 4-minute drive to Brock University and close to Ridley College and Niagara College. Transit & Lifestyle: A bus stop is located steps from your door, offering easy access to shopping centers, local schools, and world-class destinations like Niagara-on-the-Lake and Niagara Falls. AAA Tenants Only, Rental App, ID, Credit Report (id:49269)

3 Pacifico Place
St. Catharines, Ontario
Welcome to 3 Pacifico Place, a beautifully refreshed and well-maintained detached home on a quiet circle in a safe, family-friendly St. Catharines community. Featuring 4 bedrooms, gleaming hardwood floors, fresh interior paint, a cozy gas fireplace, and a spacious kitchen with brand-new countertops and patio doors leading to the deck. The bright lower level with large above-ground windows offers excellent in-law or income potential, with a family room, second fireplace, built-in cabinetry, separate entrance, garage walkout, and rough-in for a second kitchen. Recent updates include a new furnace and central A/C (2025), hot water tank (2025), new kitchen countertops, fresh paint, and a new laundry set (2024), with roof updated in 2017. Ideally located within a short walk to Grapeview Public School and Mother Theresa Catholic Secondary School, and minutes to the hospital, QEW, Hwy 406, shopping, parks, and amenities. A fantastic move-in-ready family home offering space, comfort, extensive updates, and future suite or income potential! (id:49269)
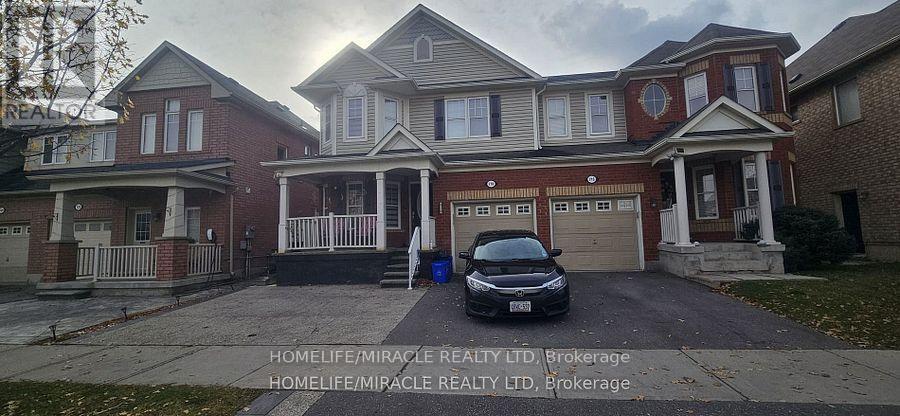
Basement - 718 Speyer Circle
Milton, Ontario
Welcome to this Spacious, Practical Modern Layout BASEMENT APARTMENT. Stove, New Fridge, Family Room, Open Concept Kitchen, Large Washroom, Closet and much more. Close To Hospital, Plazas, Shopping, Schools, minutes to Hwy 401 and much more. Available for lease IMMEDIATELY. Priced below market rent for AAA Tenant. Tenant pays 30% utilities. 1 Parking included. (id:49269)
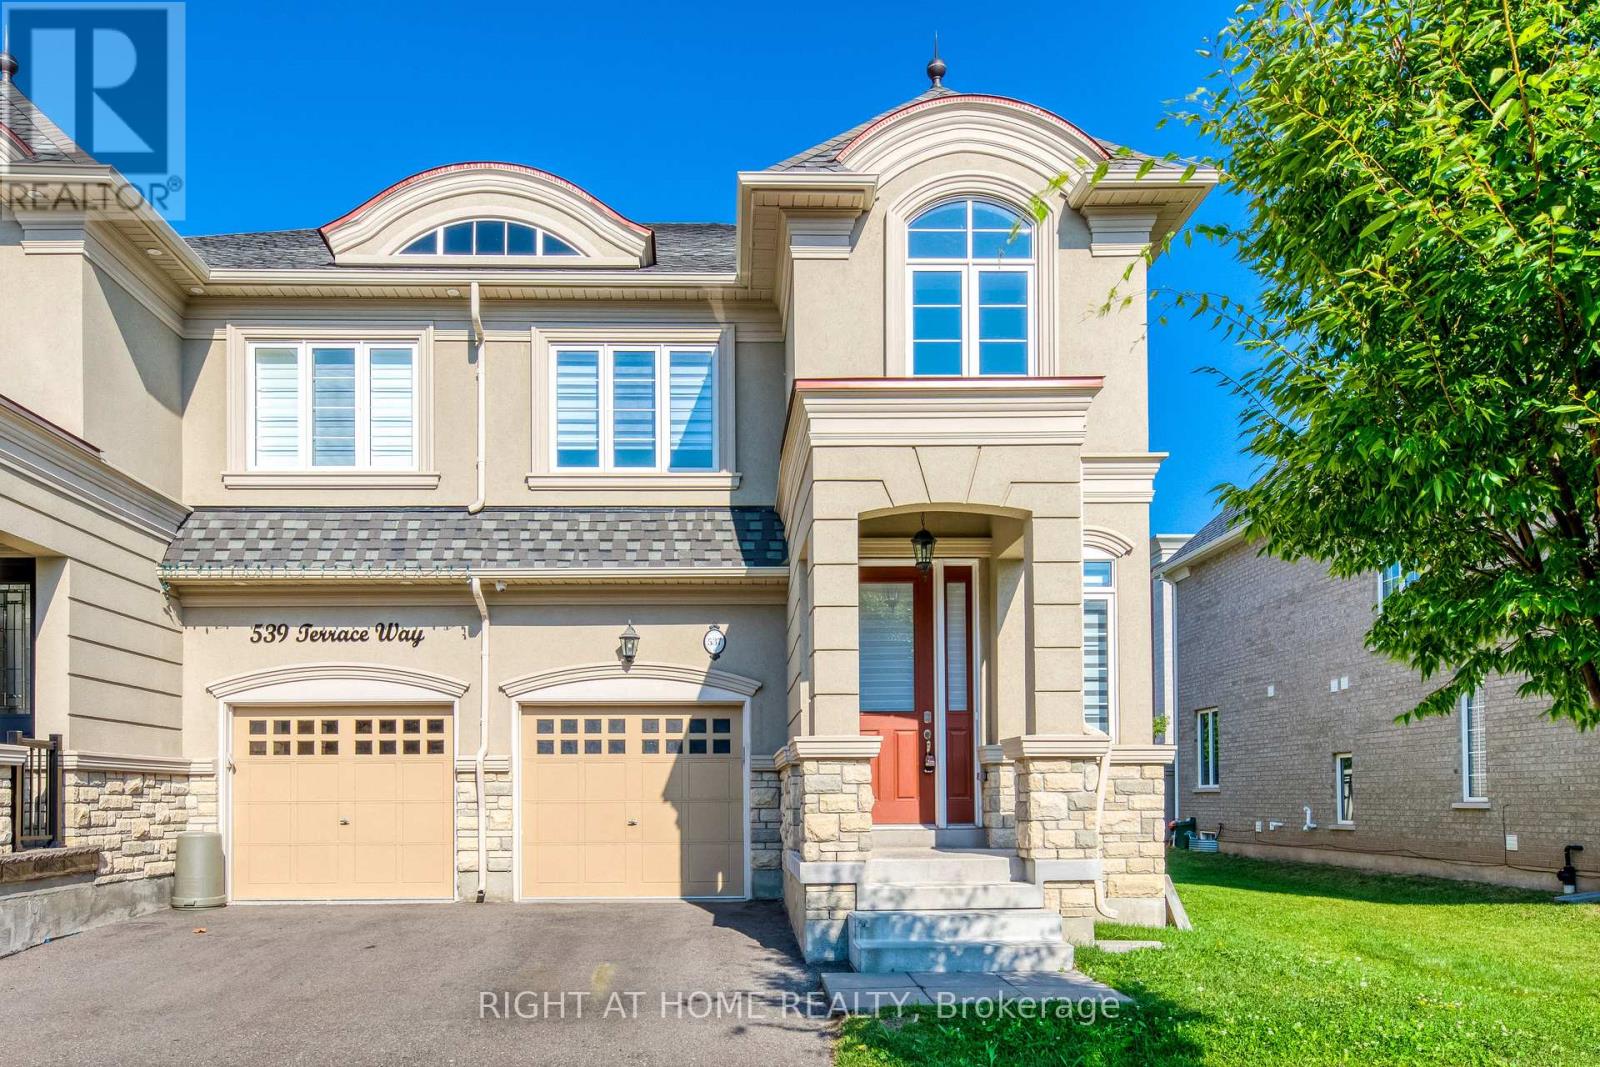
537 Terrace Way
Oakville, Ontario
Nestled in a beautiful, mature setting surrounded by lush greenery, this stunning upscale 3-bedroom semi-detached home at Rose Haven offers a perfect blend of modern elegance, comfort, and functionality. The bright, open-concept main floor features a beautifully appointed kitchen with stainless steel appliances, a spacious centre island, and stylish light fixtures, creating an inviting space for everyday living and entertaining.The second floor offers three spacious bedrooms, two full bathrooms, and the convenience of a dedicated laundry room. Zebra blinds throughout the home add a clean, contemporary touch. With its beautiful green surroundings, modern finishes, and thoughtfully designed layout, this exceptional home is ideal for a family seeking comfort and style. (id:49269)
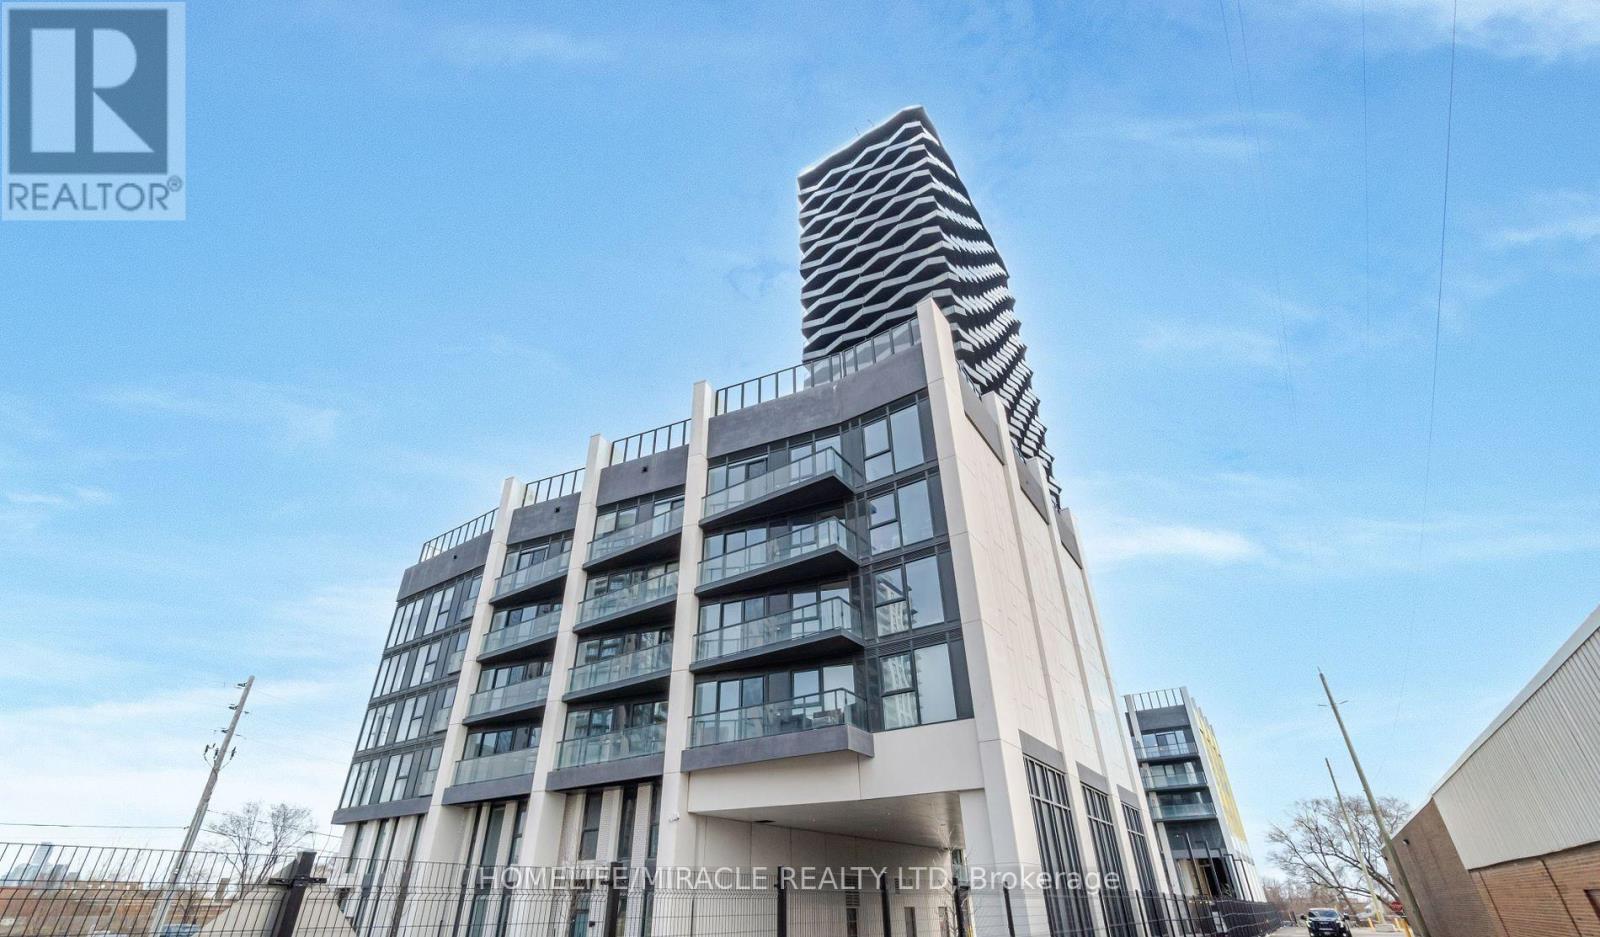
327 - 36 Zorra Street
Toronto, Ontario
Freshly Painted & Professionally Cleaned, Vacant 2 BEDROOMS, 2 WASHROOMS WITH LOCKER AT 36 ZORRA CONDOS. TTC TRANSIT AT YOUR DOORSTEP. WELL, CONNECTED TO KIPLING SUBWAY STATION & MIMICO GO TRAIN STATION + QEW, SHOPPING, DINNING & ENTERTAINMENT ARE ALL AT YOUR DOORSTEPS. 9500 SQFT OF Amenities Included ROOFTOP POOL WITH CABANAS, GYM, REC ROOM, BBQ AREA & MUCH MORE... (id:49269)
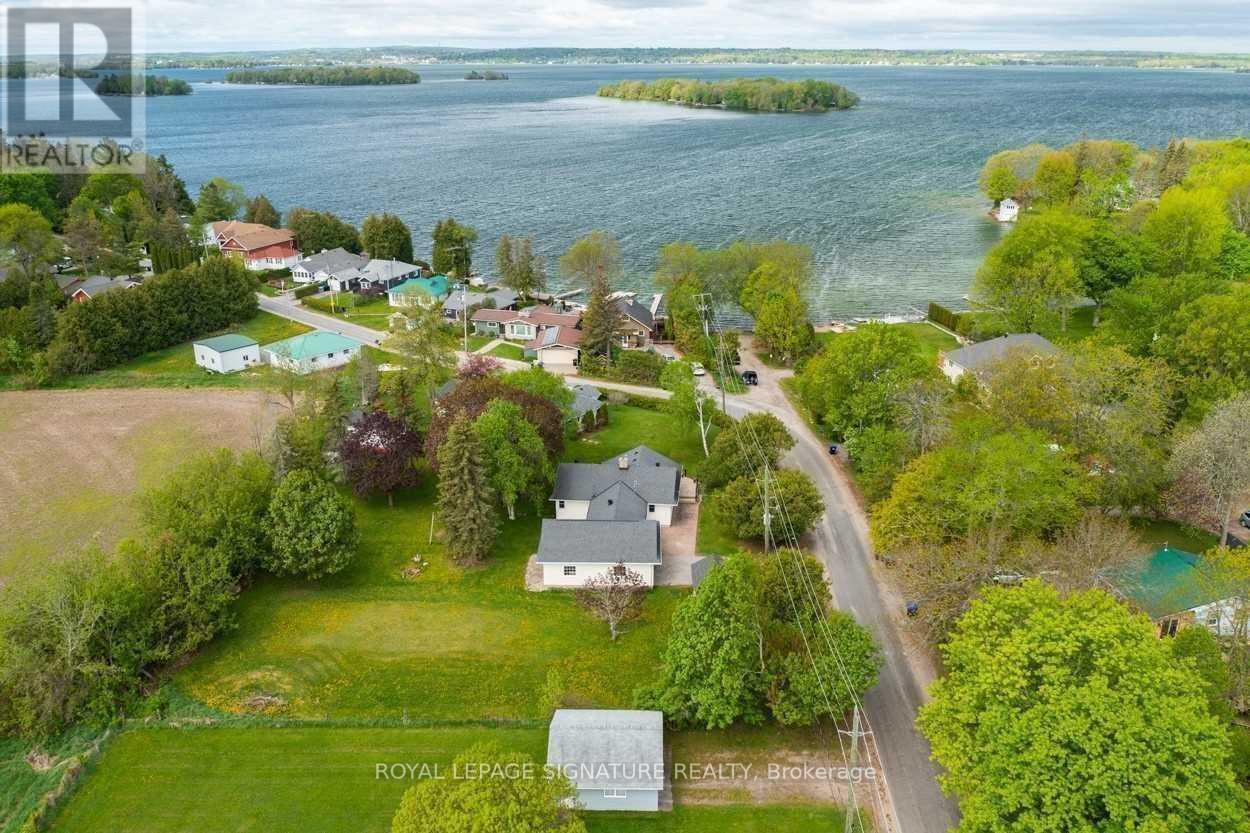
5565 Fawn Bay Road
Ramara, Ontario
Lakeside Living on Lake Couchiching! Embrace modern comfort on the desirable east shore of Lake Couchiching. This tastefully renovated, three-bedroom, one-bathroom modern bungalow sits on an expansive double lot overlooking lush green farm fields, located just steps from public lake access. Inside, the open-concept floor plan delivers bright, updated living spaces designed for everyday comfort. The property also features a versatile double detached garage equipped with an additional finished room-ideal for a fourth bedroom, private home office, or extra recreation space. Outdoor living is effortless with a walk-out deck built for summer entertaining and a spacious backyard complete with a fire pit for evening gatherings. Enjoy the best of both worlds with scenic countryside privacy and immediate access to local parks, hiking trails, and Casino Rama. Conveniently located just minutes from downtown Orillia, you remain close to top-tier dining, shopping, medical services, and entertainment. Utilities are extra. Forced Air - Natural Gas Furnace. Tenant responsible for lawn and snow removal. Credit check, proof of income, and references are required. (id:49269)
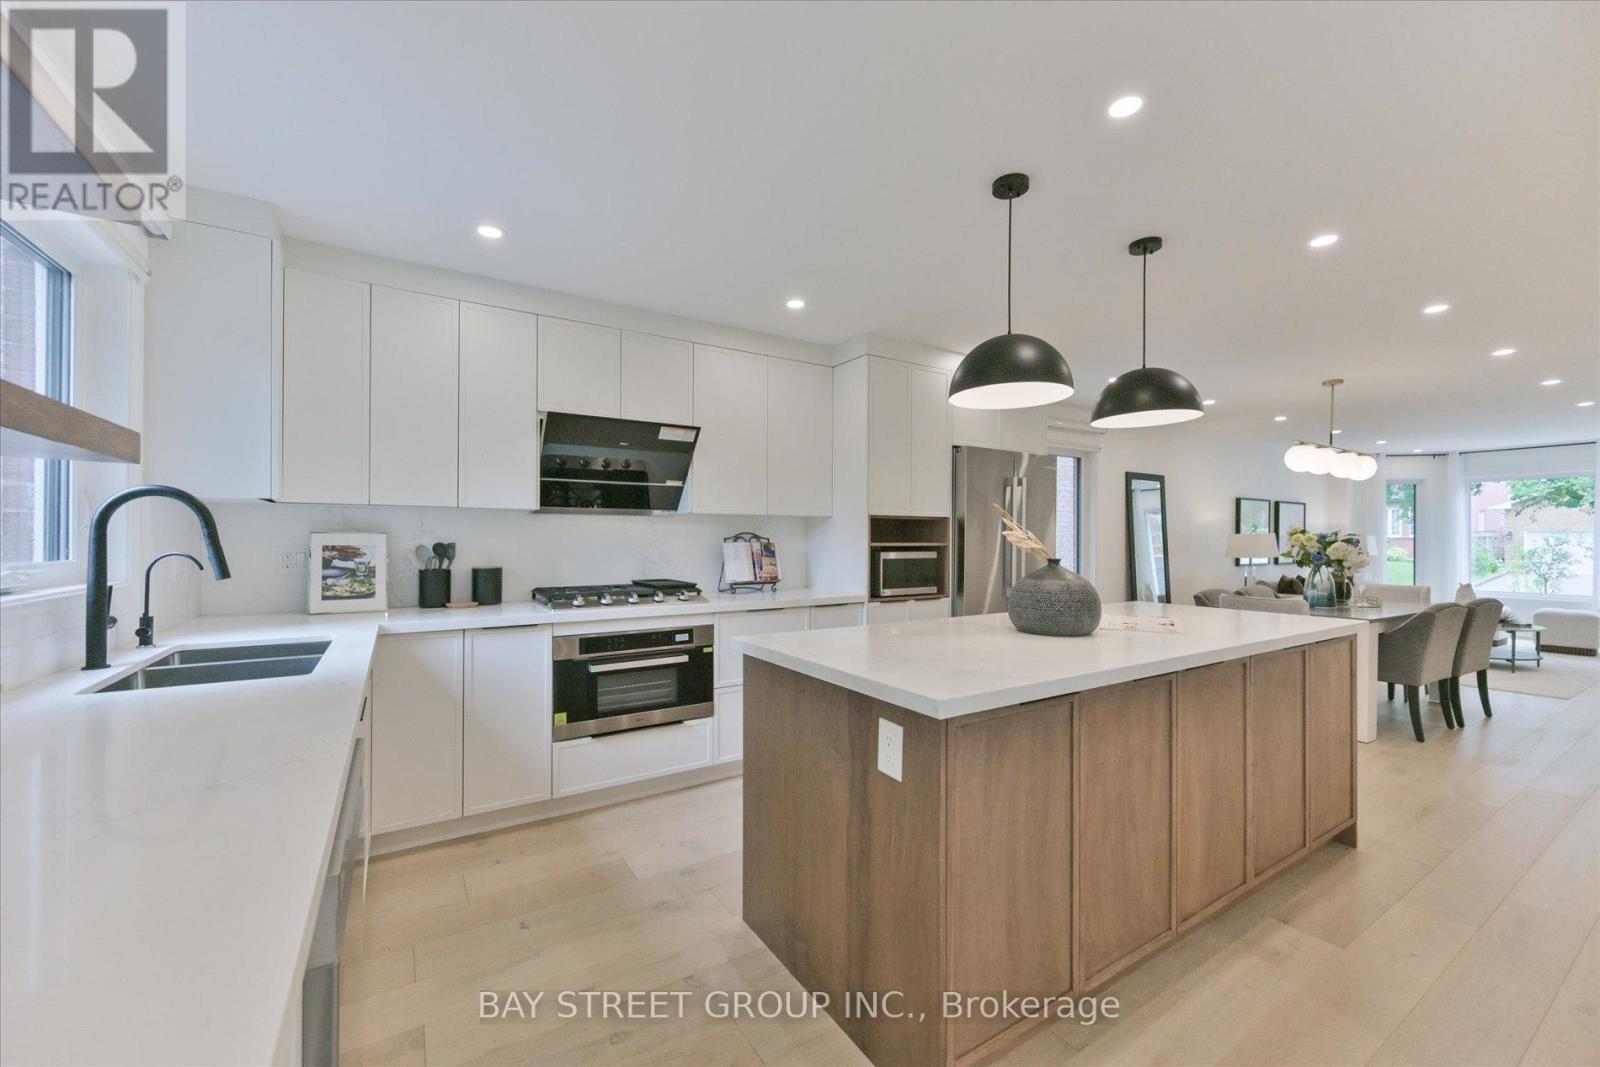
49 Cygnus Drive
Richmond Hill, Ontario
***Fully Renovated 4-Bedroom Family Home in Prestigious Observatory Community | Bayview Secondary School Catchment!*** Completely Renovated In Year 2022, This Stunning South-Facing 4-Bedroom Home Features A Double-Car Garage And Offers A Bright, Open-Concept Layout With A Spacious And Well-Designed Floor Plan, Filled With Abundant Natural Light Throughout. Extensive Upgrades Include A Brand-New Front Door, All New Windows, Elegant Staircase, Custom Cabinetry, Premium Flooring, And A Fully Redesigned Chef-Inspired Kitchen With Quartz Countertops And Stainless Steel Appliances.The Upper Level Offers Four Spacious Bedrooms And Three Fully Renovated Bathrooms, Including Two Ensuites And A Semi-Ensuite. The Professionally Finished Basement Provides Additional Versatile Living Space.Located In The Highly Sought-After Observatory Community In The Bayview Secondary School Catchment, Close To Parks, Schools, Shopping, Transit, And Major Highways. A Bright, Turnkey Home-Simply Move In And Enjoy! (id:49269)
97 Matawin Lane
Richmond Hill, Ontario
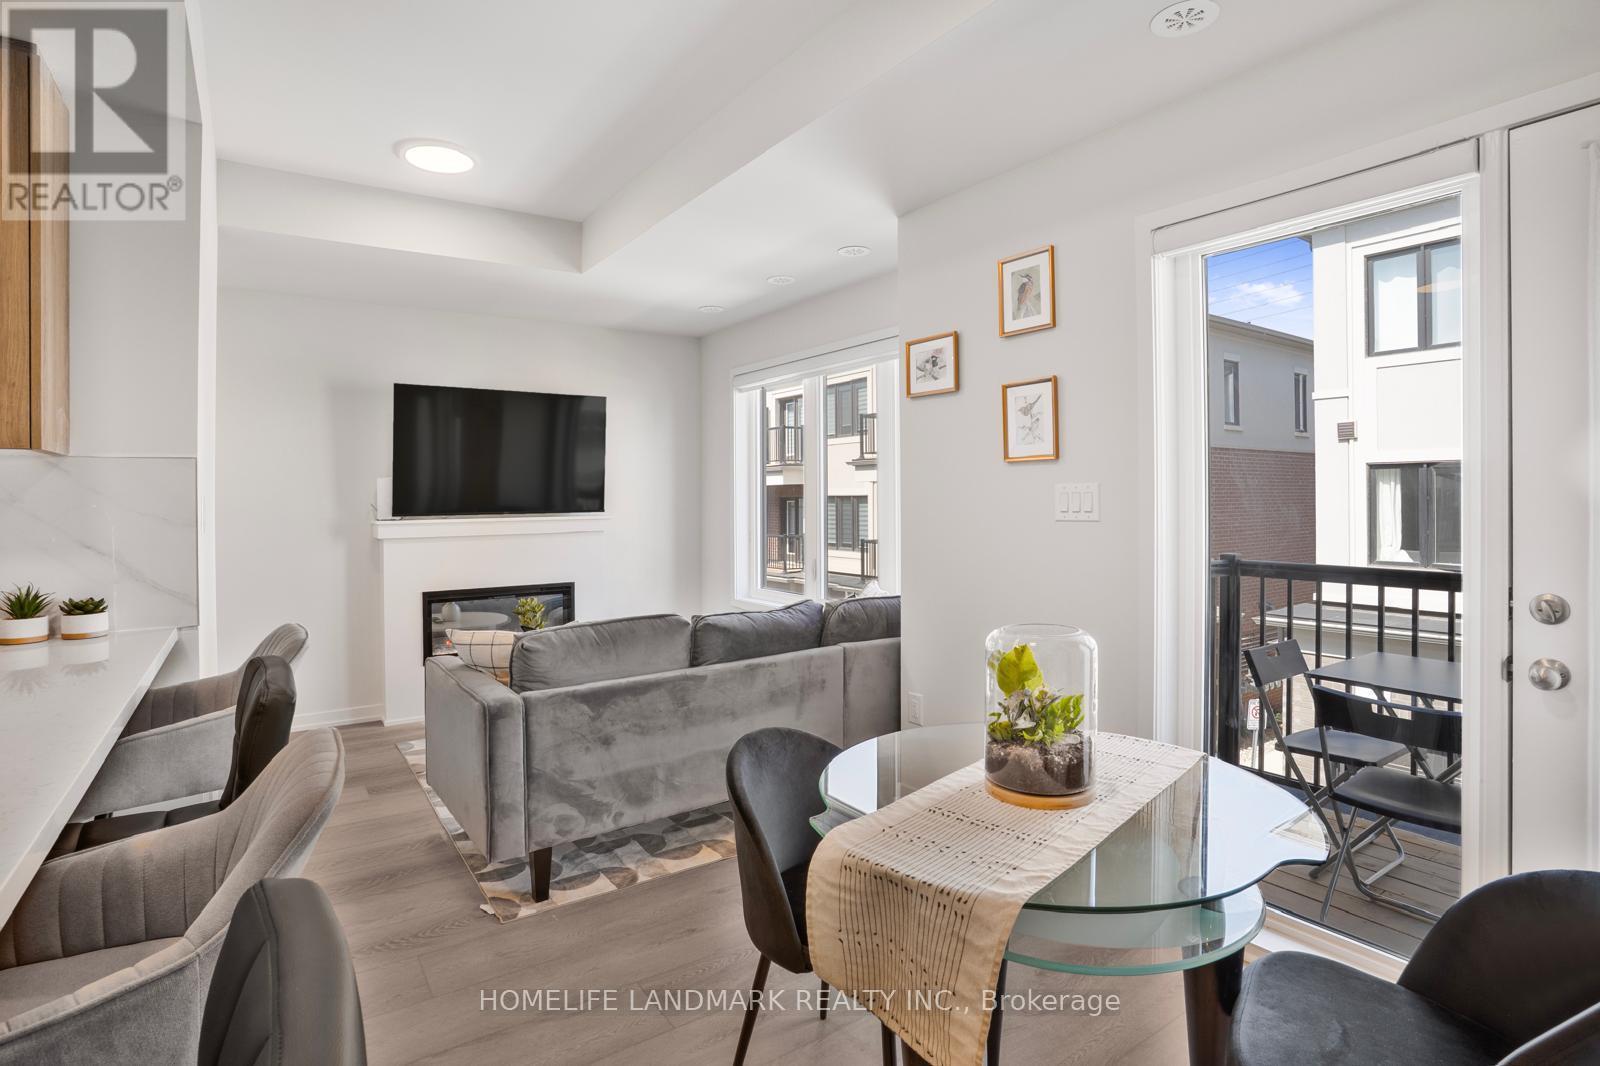
Welcome to this South facing fully furnished 2 bedrooms townhouse by TREASURE HILL, minutes away from Hwy 404. All the furniture in the pictures are included in the lease. Tenants only need to bring their personal belongings and they can move in immediately. Close to top rank schools, Richmond Hill Go Train Station, supermarkets, restaurants and park. Hot Water Tank rental is included, tenant only to pay for all utilities. (id:49269)
27887 Highway 48 Road
Georgina, Ontario
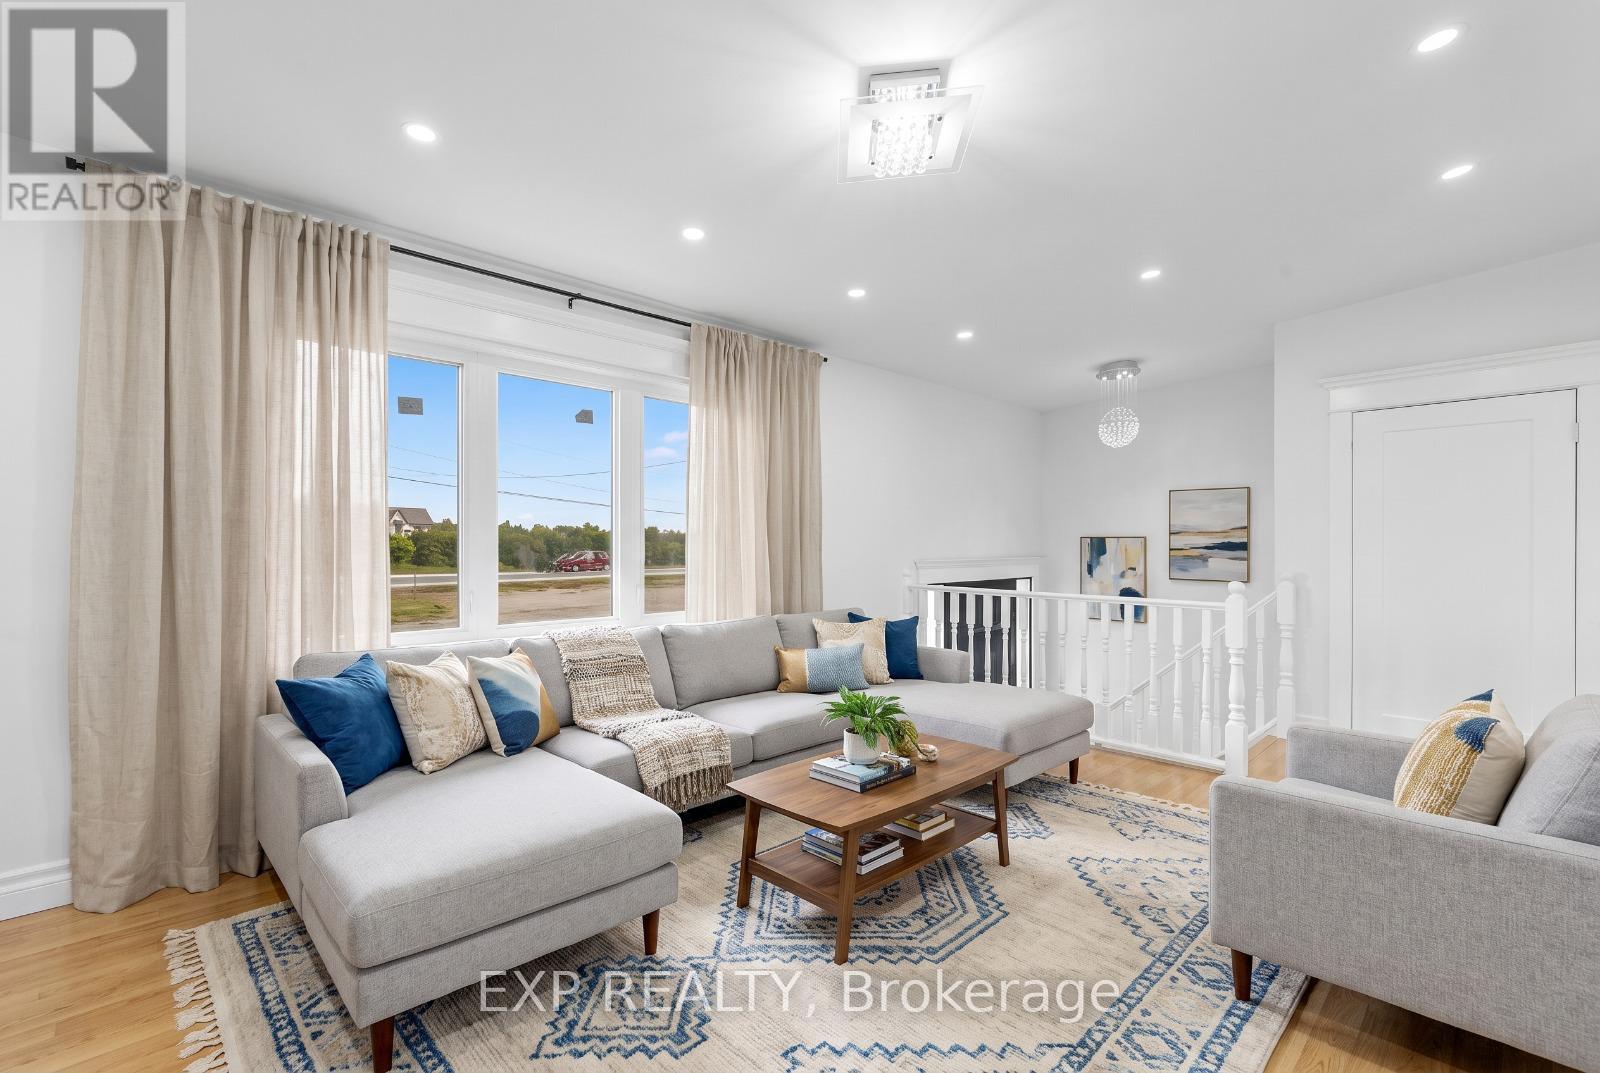
EXCEPTIONAL HIGHWAY 48 COMMERCIAL LEASING OPPORTUNITY! OFFERING APPROXIMATELY FIVE ACRES OF LAND TOGETHER WITH AN APPROXIMATELY 1,400 SQ. FT. HOUSE FEATURING A MAIN FLOOR AND BASEMENT. THE PROPERTY PROVIDES EXCELLENT HIGHWAY FRONTAGE, STRONG VISIBILITY, CONVENIENT YEAR-ROUND ACCESS, AND AMPLE ON-SITE PARKING.ZONED RURAL COMMERCIAL (RC), THE PROPERTY MAY ACCOMMODATE A VARIETY OF COMMERCIAL USES, INCLUDING A HEALTH-CARE CLINIC, VETERINARY CLINIC, MECHANICAL GARAGE, MOTEL OR MOTOR HOTEL, MOTOR-VEHICLE CLEANING ESTABLISHMENT, FUEL BAR, AND MOTOR-VEHICLE SALES OR RENTAL ESTABLISHMENT, INCLUDING AUTOMOBILES, COMMERCIAL VEHICLES, AND RECREATIONAL VEHICLES-SUBJECT TO ZONING, MUNICIPAL CONFIRMATION, AND ALL REQUIRED APPROVALS.THE HOUSE AND LAND ARE BEING OFFERED FOR LEASE TOGETHER, PROVIDING A RARE COMBINATION OF FUNCTIONAL INDOOR SPACE, SUBSTANTIAL LAND, HIGHWAY EXPOSURE, AND GENEROUS PARKING. IDEAL FOR AN ESTABLISHED BUSINESS SEEKING A HIGH-VISIBILITY LOCATION OR AN ENTREPRENEUR LOOKING FOR SPACE TO OPERATE AND GROW.TENANT AND TENANT'S AGENT TO VERIFY ZONING, PERMITTED USES, BUILDING AND LOT MEASUREMENTS, SERVICES, PARKING, SIGNAGE, LICENSING, AND ALL MUNICIPAL REQUIREMENTS.9:27 AM (id:49269)
Unknown Address
,
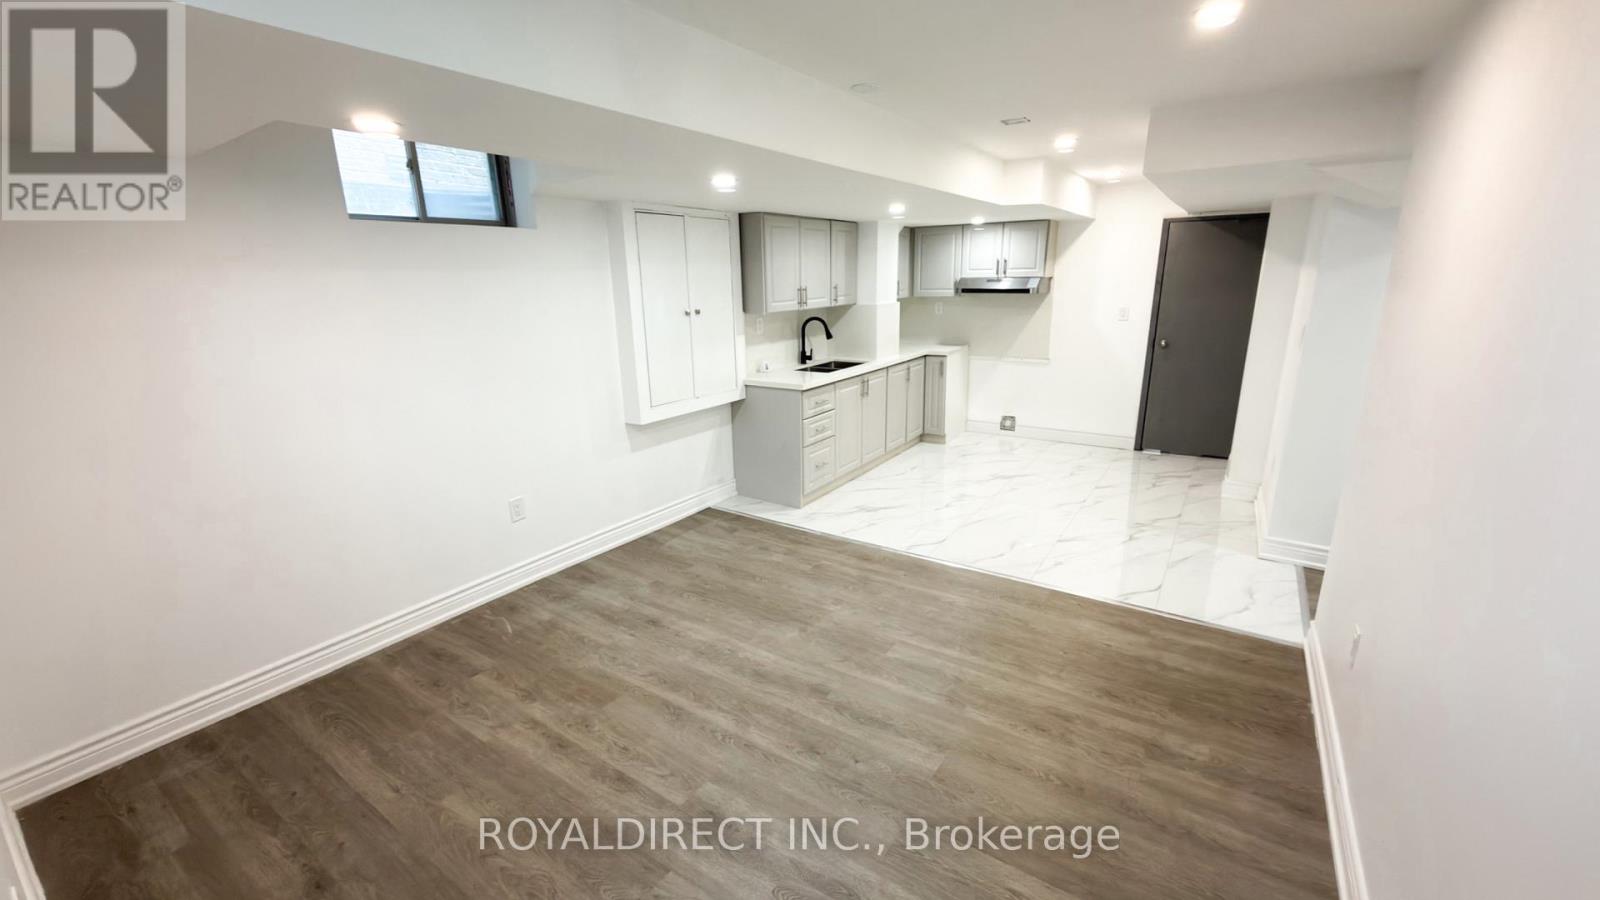
New and never before occupied legal basement apartment in desirable Northwest Ajax. This newly finished 2-bedroom offers a bright living room, private kitchen, bathroom, and private laundry. Fridge, stove, and washer/dryer will be provided prior to occupancy. Quiet, respectful tenant preferred. Tenant responsible for 40% of utilities. (id:49269)
1913 - 4725 Sheppard Avenue E
Toronto, Ontario
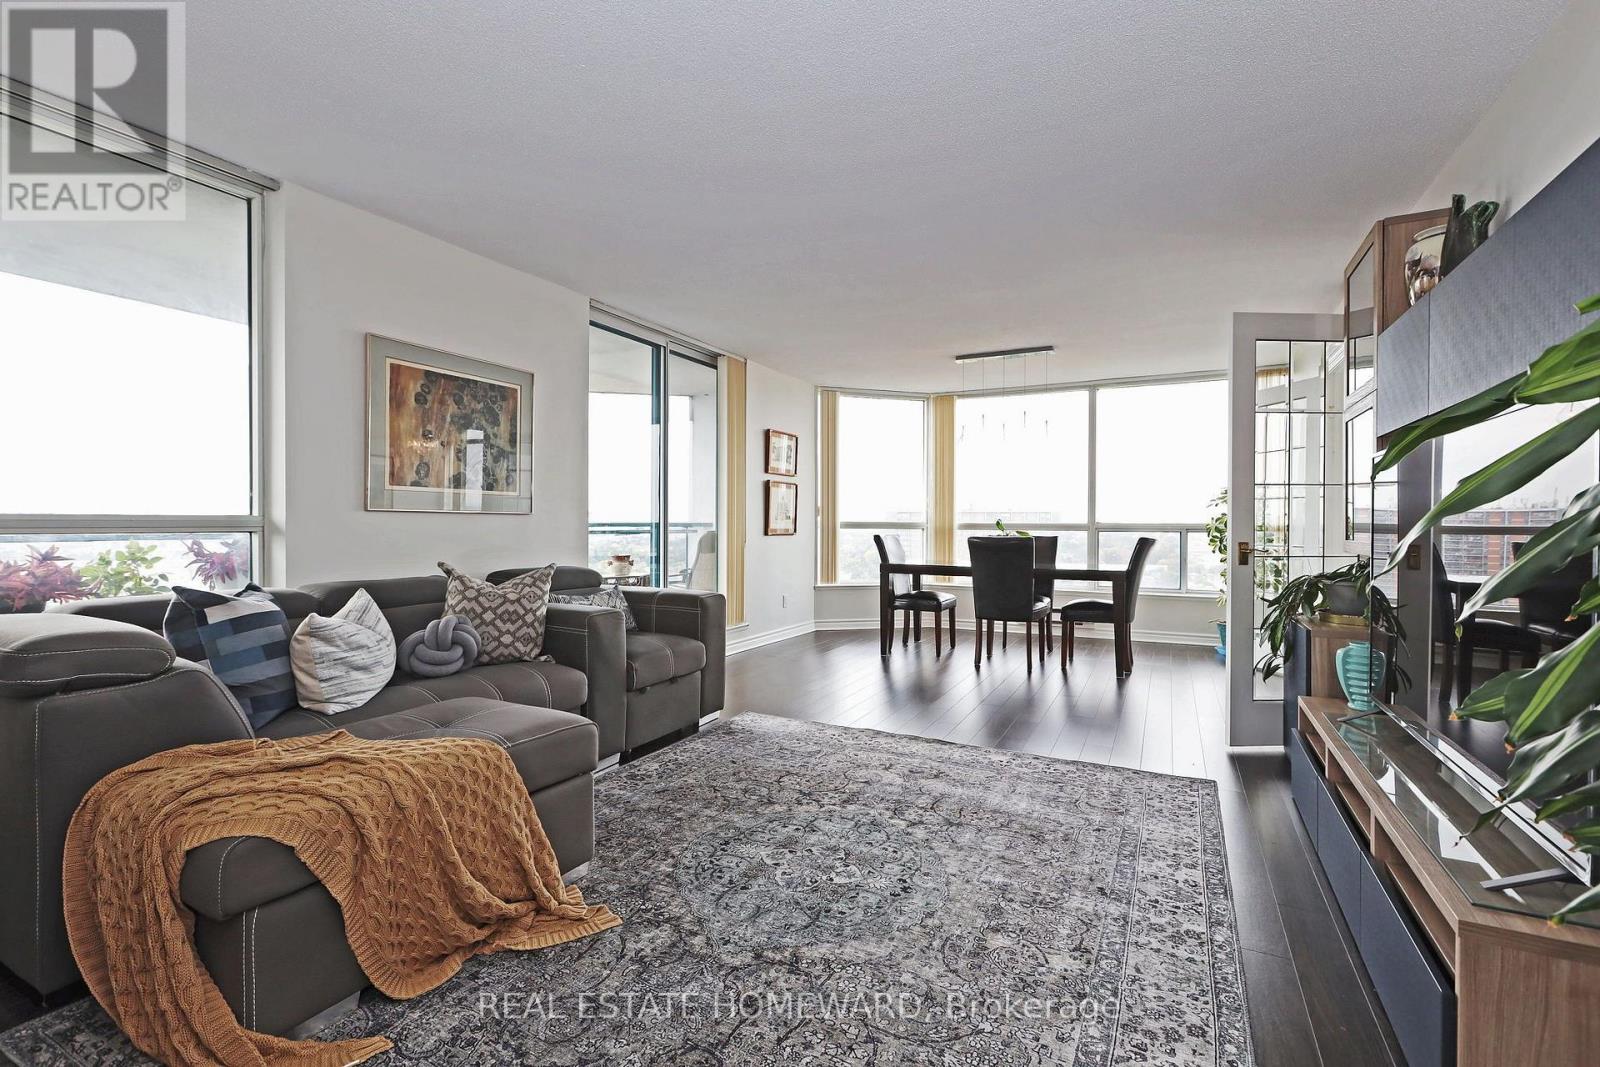
You can see for miles and miles...Spectacular panoramic southwest city views from this coveted corner suite! Space and light abound in this well appointed unit. Living and dining room will accommodate larger furniture with ease and the modern kitchen has excellent cupboard and counter space plus a breakfast area. The split bedroom plan allows for more privacy and very generous dimensions! Fabulous amenities include indoor and outdoor pool, tennis court, squash court plus much more! Steps to Go train Scarborough Town Centre and tons of shopping. Mere steps to the new TTC station under construction. Easy to show with LB! (id:49269)
187b Claremont Street
Toronto, Ontario
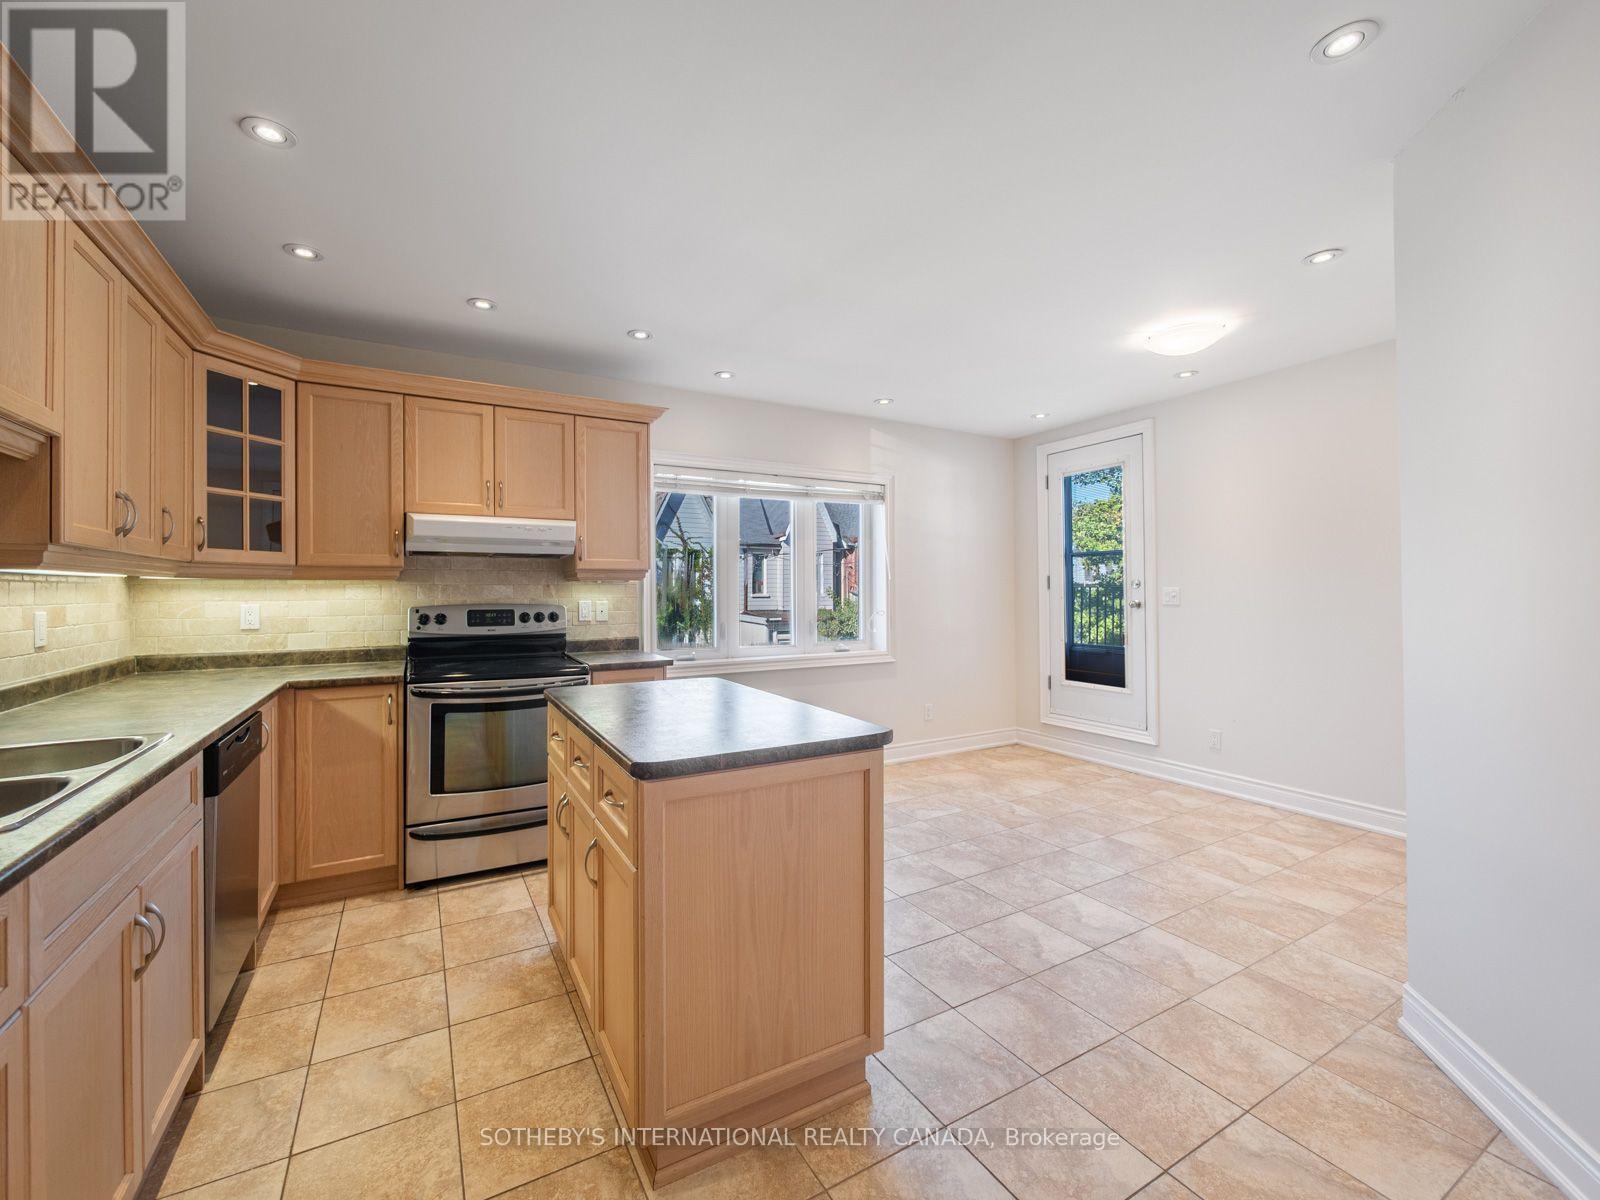
Bright One-Bedroom Walk-Up in the Heart of Trinity Bellwoods / Little Portugal. Live in one of Toronto's most sought-after neighbourhoods. This bright one-bedroom walk-up has a generous kitchen with a large island, perfect for cooking, dining, working from home or entertaining. Durable tile flooring runs through the main living area, and the bedroom features laminate flooring and a large closet. Plenty of storage throughout keeps everything organized, and ensuite laundry and your own independently controlled HVAC system give you year-round comfort and convenience. Step out onto a private balcony from the Kitchen / living area. Completely rebuilt in 2007, this apartment is a hidden gem in an established neighbourhood! Minutes from Trinity Bellwoods Park, the shops, cafés and restaurants of Ossington, Dundas West and Queen West, and the 505 Dundas and 501 Queen streetcars. With transit, groceries and some of the city's best dining all within walking distance, this is urban living at its best (id:49269)
108 - 17 Coneflower Crescent
Toronto, Ontario
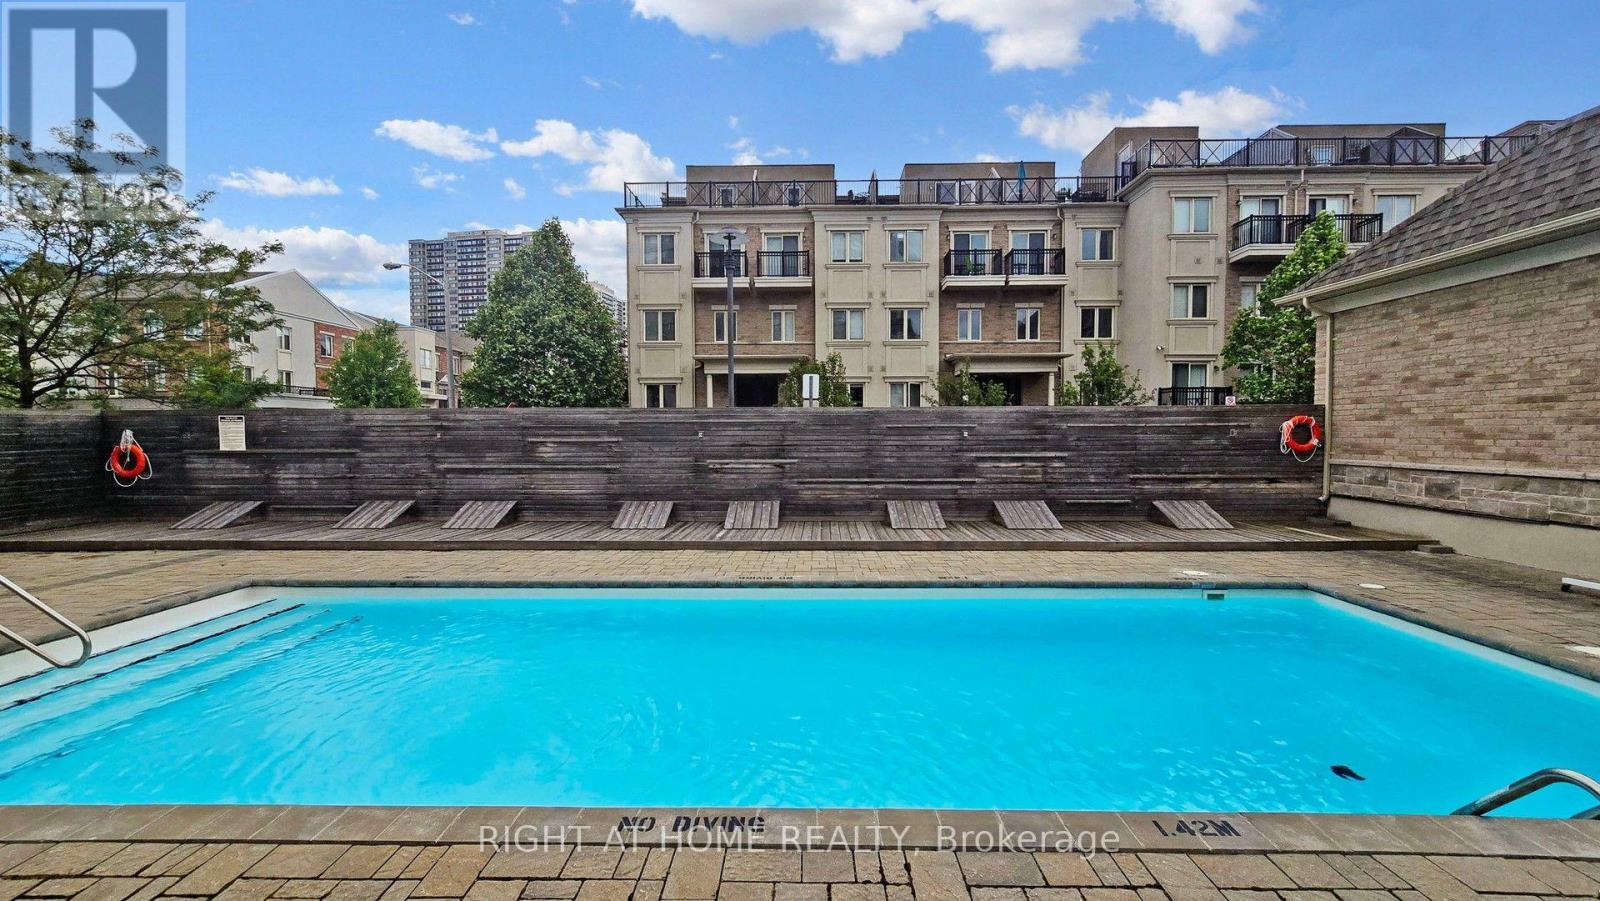
Welcome to Bloom Park Towns, a sought-after community in one of North York's most convenient neighborhoods! This inviting 2-bedroom, 1-bathroom end unit offers comfortable, low-maintenance living at an attractive price. Enjoy the convenience of a single-level layout with NO STAIRS inside the unit, making it an excellent choice for seniors, downsizers, first-time buyers, or anyone seeking comfortable and accessible living. The bright, open-concept layout seamlessly combines the living, dining, and kitchen areas, creating a welcoming space for everyday living and entertaining. Two comfortable bedrooms complete this functional home. Situated on a lower level, this desirable end unit offers added privacy and two private outdoor spaces. Enjoy a patio garden at the back and an additional garden area at the front, perfect for gardening, relaxing, or enjoying your morning coffee. Residents can also enjoy the community swimming pool, included in the condo fees, offering a wonderful way to relax and make the most of the summer. Ideally located just steps from TTC transit, with convenient access to Finch Station and major highways. Nearby attractions include Antibes Park, Westminster Creek, walking trails, and the Antibes Community Centre, offering recreational activities for all ages. Surrounded by schools, shopping plazas, grocery stores, cafes, restaurants, and everyday essentials, this established neighborhood offers exceptional convenience and connectivity. Whether you are a first-time buyer, a senior looking to downsize, or an investor, this home offers an affordable opportunity to enjoy condo-style living, with the added benefits of a stair-free layout, end-unit privacy, two private garden areas, and a community swimming pool. Discover comfortable living, outdoor enjoyment, and convenience in the desirable Bloom Park Towns community! (id:49269)
303 - 1486 Bathurst Street
Toronto, Ontario
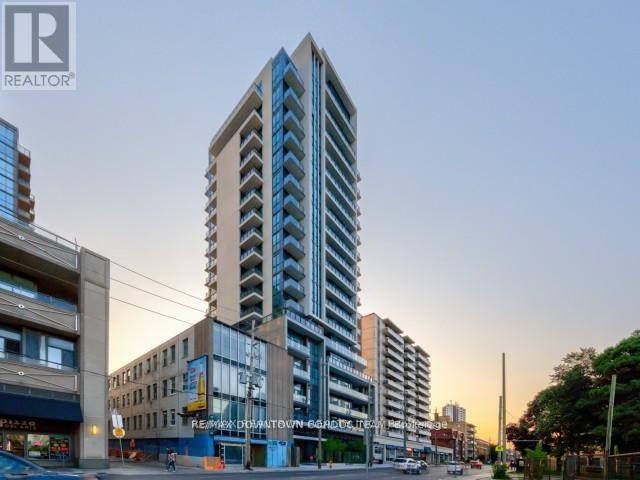
Here it is ! Deal of the Year ! 1 Bed Plus Functional Den like a 2nd Bed for $449,000 with 1 Parking & 2 Lockers - Across from Unit Door on same Floor # 3 - Spot # 8 ! How Convenient ! ! Already Tenanted with Qualified Tenant. ONLY Showing if Conditional Offer is sent ! Go Ahead Potential to Make your $200K in 2028 when the Recession will be over ! Who gives an Investor $200K in 2 Years ! Plus you have the property ! Great Location ! Just look up the address and you will find out ! Find out what are houses in the area cost even now ! (id:49269)
8769 Dogwood Crescent
Niagara Falls, Ontario
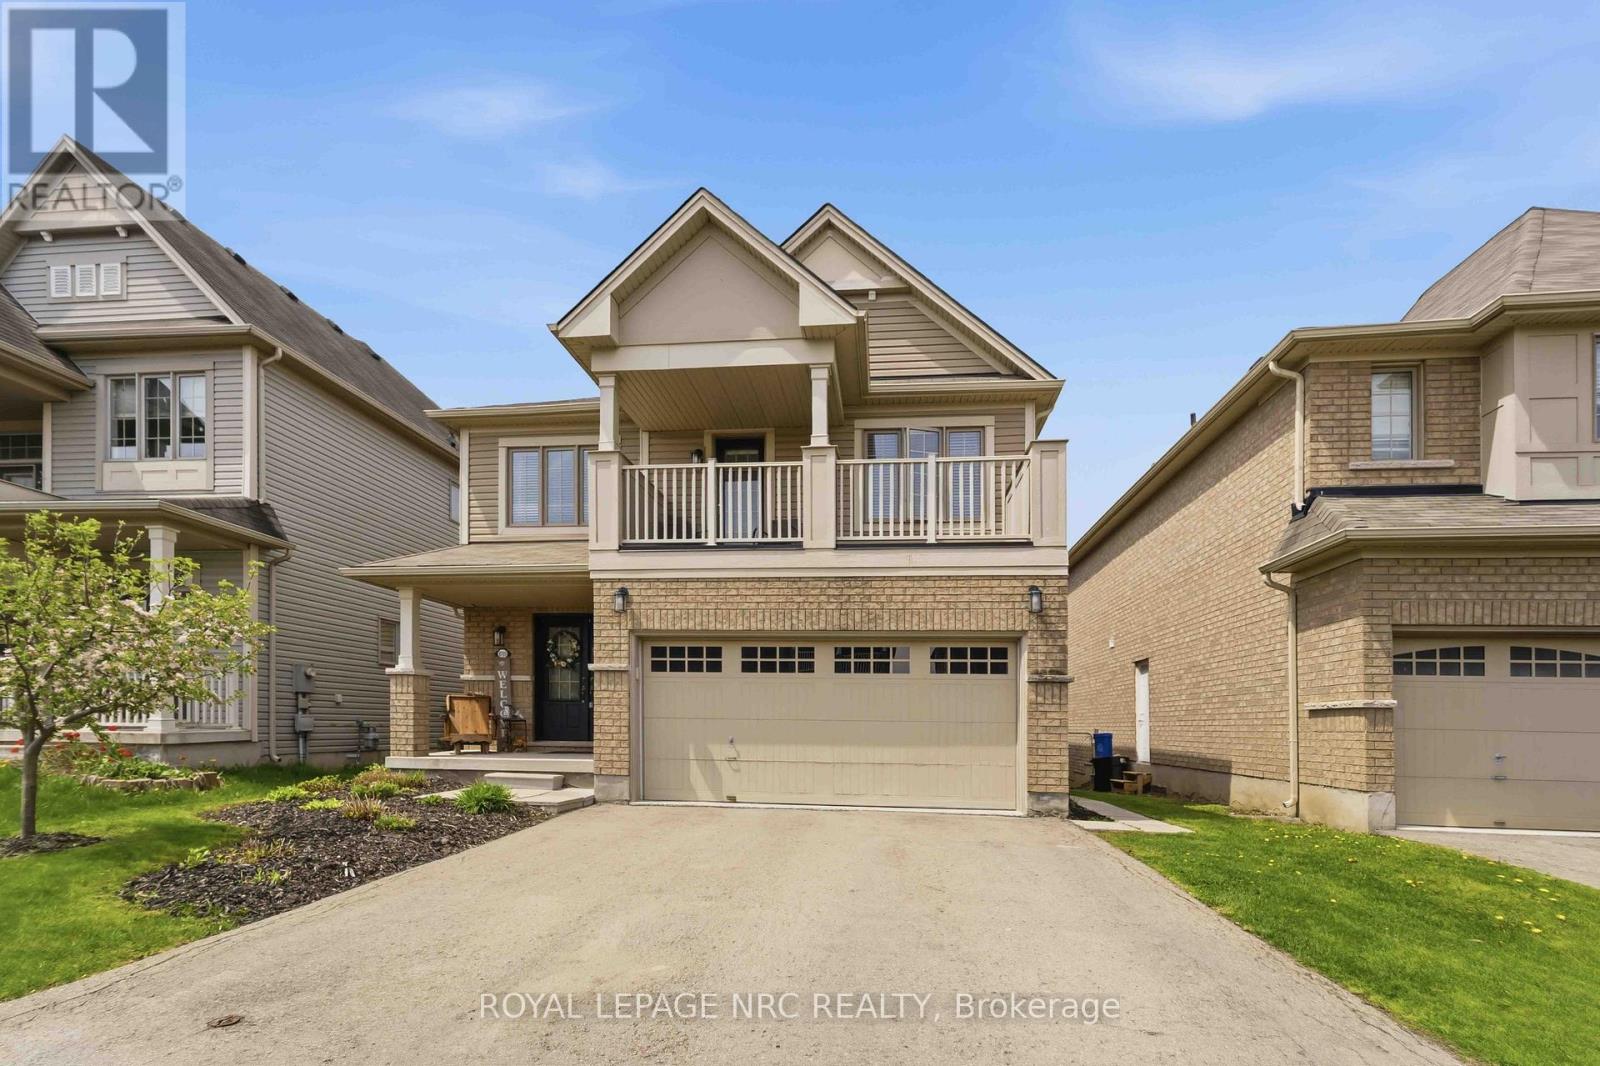
Welcome to the upgrade you've been waiting for. This beautifully finished, fully detached home with a double-car garage delivers the space, layout, and flexibility today's move-up buyer needs. Step into a bright, open-concept main floor with a designer kitchen, premium appliances, and a large island built for real life, family dinners, entertaining, and everything in between. Natural light pours in, giving the whole space that warm, inviting feel. Upstairs, you'll find three generous bedrooms, including a true primary retreat, your own space to unwind at the end of the day. Now here's where it gets smart. The fully finished basement features a separate entrance, full kitchen, bathroom, and three additional bedrooms, currently rented for $2,100/month. That's real income helping you comfortably step into a bigger home without stretching. Located in a family-friendly neighbourhood close to schools, parks, shopping, and transit, this is the kind of move that upgrades your lifestyle and your financial position at the same time. More space, more comfort, smarter move. Don't miss this one. (id:49269)
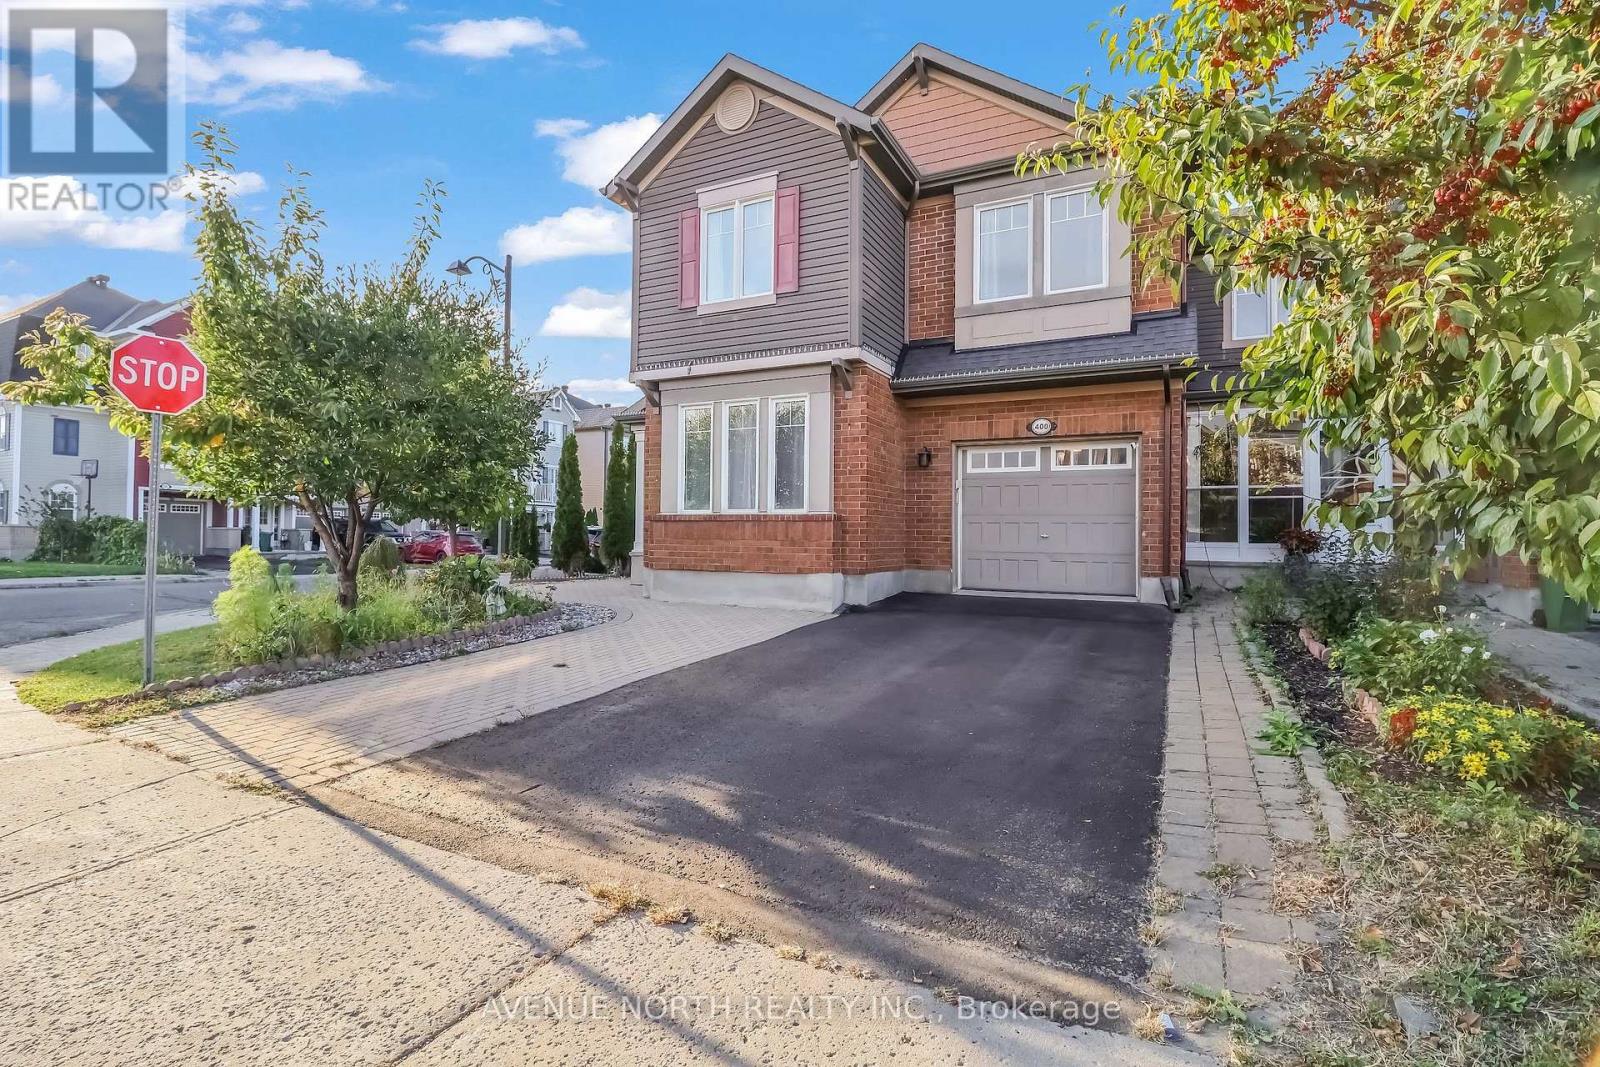
400 Meadowhawk Crescent
Ottawa, Ontario
Three-bedroom plus loft, 4-bathroom end-unit townhome in Half Moon Bay, set on a large corner lot with mature landscaping, interlock on the driveway, front entrance and backyard, and a wraparound porch.The main level is open concept and bright, with windows on multiple sides and hardwood floors. It includes a mudroom entrance, a separate formal room, and a family room with a stone-surround electric fireplace. The kitchen offers generous counter and cabinet space with extended upper cabinets, stainless steel appliances and an eating area.Upstairs are the primary bedroom with an ensuite and a large walk-in closet, a loft, and second-floor laundry. The finished lower level adds a recreation room with pot lights and carpet, a 3-piece bathroom and ample storage.The backyard is private, with a large deck, interlock patio and pergola. Close to parks, schools, public transit and shopping.Flooring: hardwood, tile, laminate and carpet. (id:49269)

357 Sweet Grass Circle
Ottawa, Ontario
Welcome to 357 Sweet Grass Circle, a beautifully maintained 3-bedroom, 2.5-bathroom mid-row townhouse in the sought-after Half Moon Bay community. Featuring attractive landscaping, a welcoming covered front porch, an attached garage with inside entry, a private driveway, and central air conditioning, this bright and inviting home offers comfort, convenience, and exceptional curb appeal. Ideally located just steps from Regatta Park with its splash pad and playground, you'll also enjoy easy access to schools, the Minto Recreation Complex, shopping, transit, and other everyday amenities. Step inside to a spacious open-concept main floor designed for comfortable living and effortless entertaining. The functional kitchen offers a breakfast bar and stainless steel appliances, seamlessly flowing into the dining and living areas. Large windows and patio doors fill the space with natural light and open onto the fully fenced backyard perfect for summer barbecues, relaxing evenings, or family gatherings. The second level features a generous primary bedroom complete with a walk-in closet and a private 3-piece ensuite with a spacious glass walk-in shower. Two additional bedrooms, a full 4-piece bathroom, a convenient second-floor laundry room, and a generous linen closet complete the upper level. The unfinished basement offers excellent potential to create additional living space tailored to your needs, whether it's a recreation room, home office, fitness area, or extra storage. Set in one of Barrhaven's most desirable family-friendly neighbourhoods, this move-in-ready home combines modern comfort with an unbeatable location close to parks, schools, recreation, shopping, and transit. This version reads like a professional REALTOR listing, with the most marketable features highlighted in the opening paragraph where buyers tend to focus first. (id:49269)
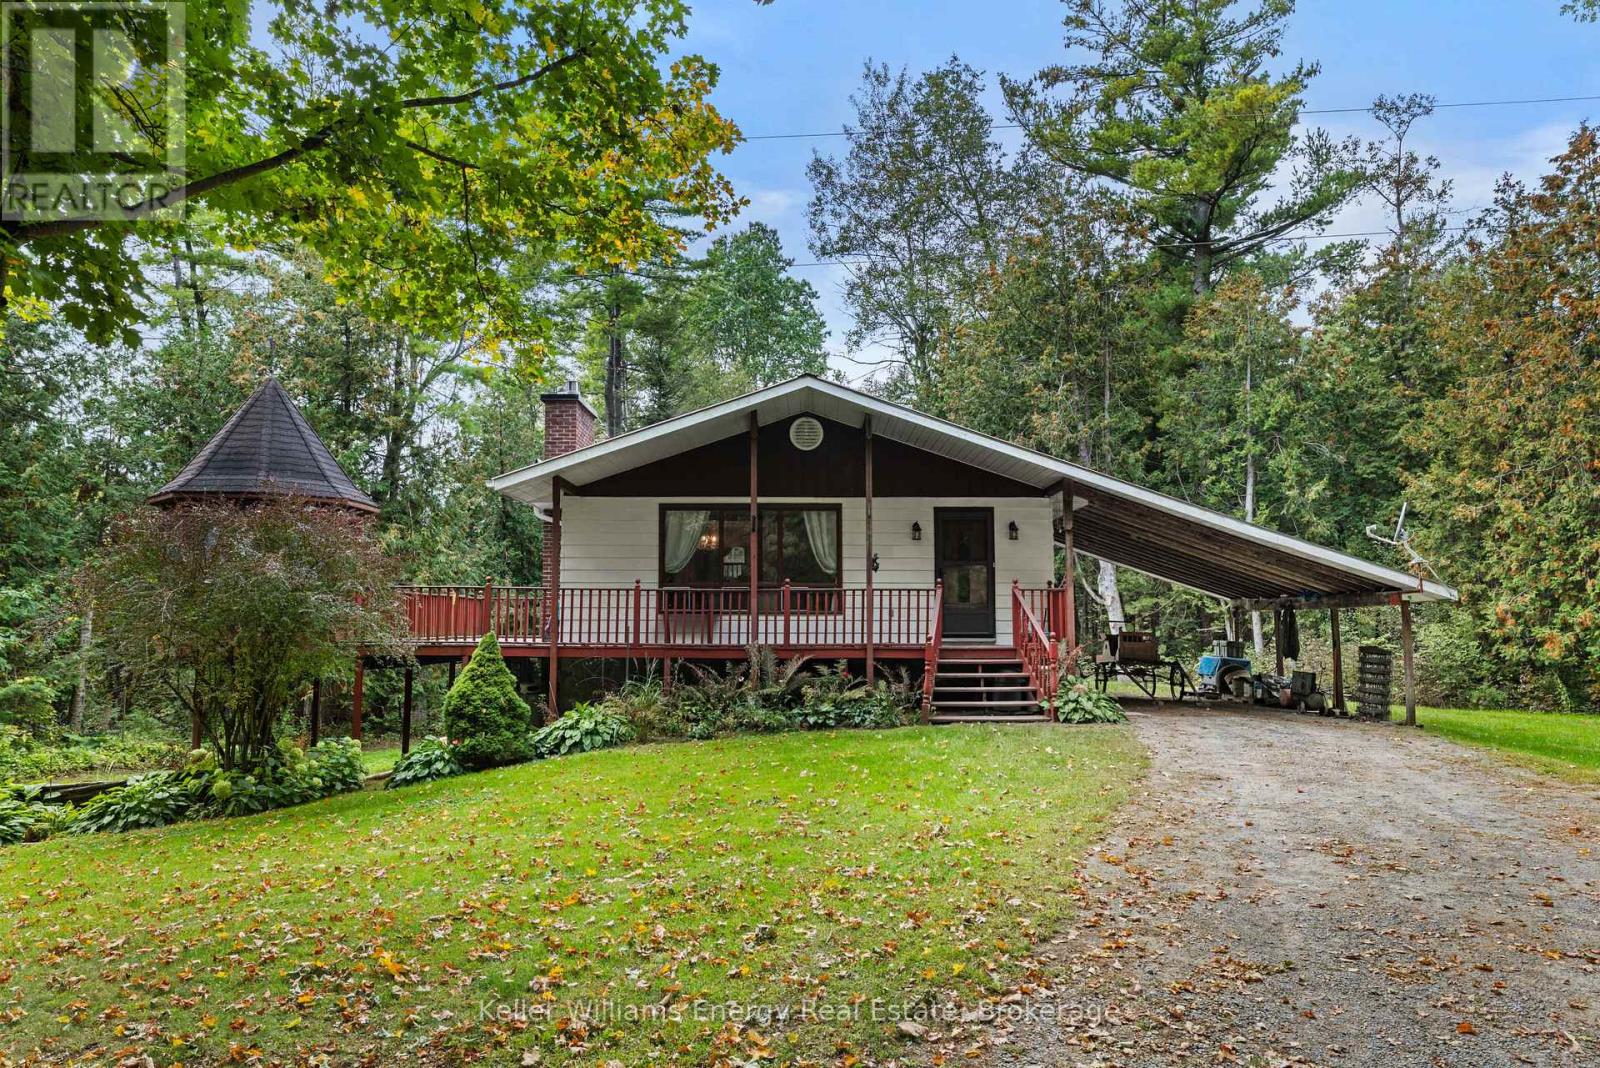
162 Jones Road
Cramahe, Ontario
Welcome To 162 Jones Road! Original owners never before offered for sale on MLS! This 3+1 Bedroom Bungalow is situated on a sprawling 45.64 Acre picturesque lot surrounded by wooded green space, rolling hills and farmland! Excellent opportunity for Hobby Farm with small barn and fenced barnyards with approximately 10 acres of actively farmed hay fields. Main level features 3 bedrooms, 4 pc bath, spacious living area with propane fireplace overlooking bright kitchen and dining area with walk-out to large deck! Partially finished walk-out basement with separate entrance, 4th bedroom and large Rec area with wood stove! Very private setting surrounded by mature trees boasting 2 large driveways and a large cleared area with small barn & fenced paddocks! Tons of potential, opportunities like this do not come up often! Excellent location tucked away on quiet, private road less than 40 mins from Durham Region and approx. 1 hour 15 mins from Toronto! See Virtual Tour!! (id:49269)
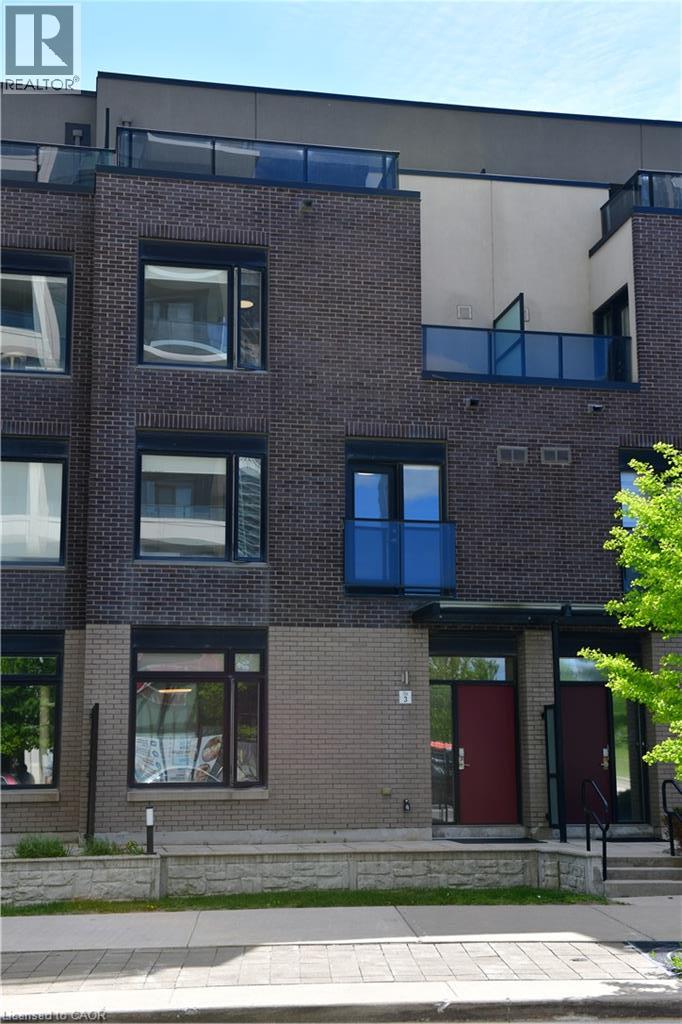
4080 Parkside Village Drive Unit# 3
Mississauga, Ontario
Enjoy the convenience of central Mississauga living with room to relax and entertain. This three-storey condo townhouse at Parkside Village offers 3 bedrooms, 3 bathrooms and a rooftop deck that extends your living space outdoors. The main floor brings together a spacious kitchen, dining area and living room, with 9-foot ceilings creating an open, airy feel. Whether hosting dinner, working from home or unwinding at the end of the day, the versatile layout accommodates everyday life with ease. Head up to the rooftop deck for morning coffee or an evening gathering. Within walking distance of Square One, parks and local schools, this home puts shopping, dining and daily essentials close at hand. A welcoming place to call home in the heart of Mississauga. (id:49269)
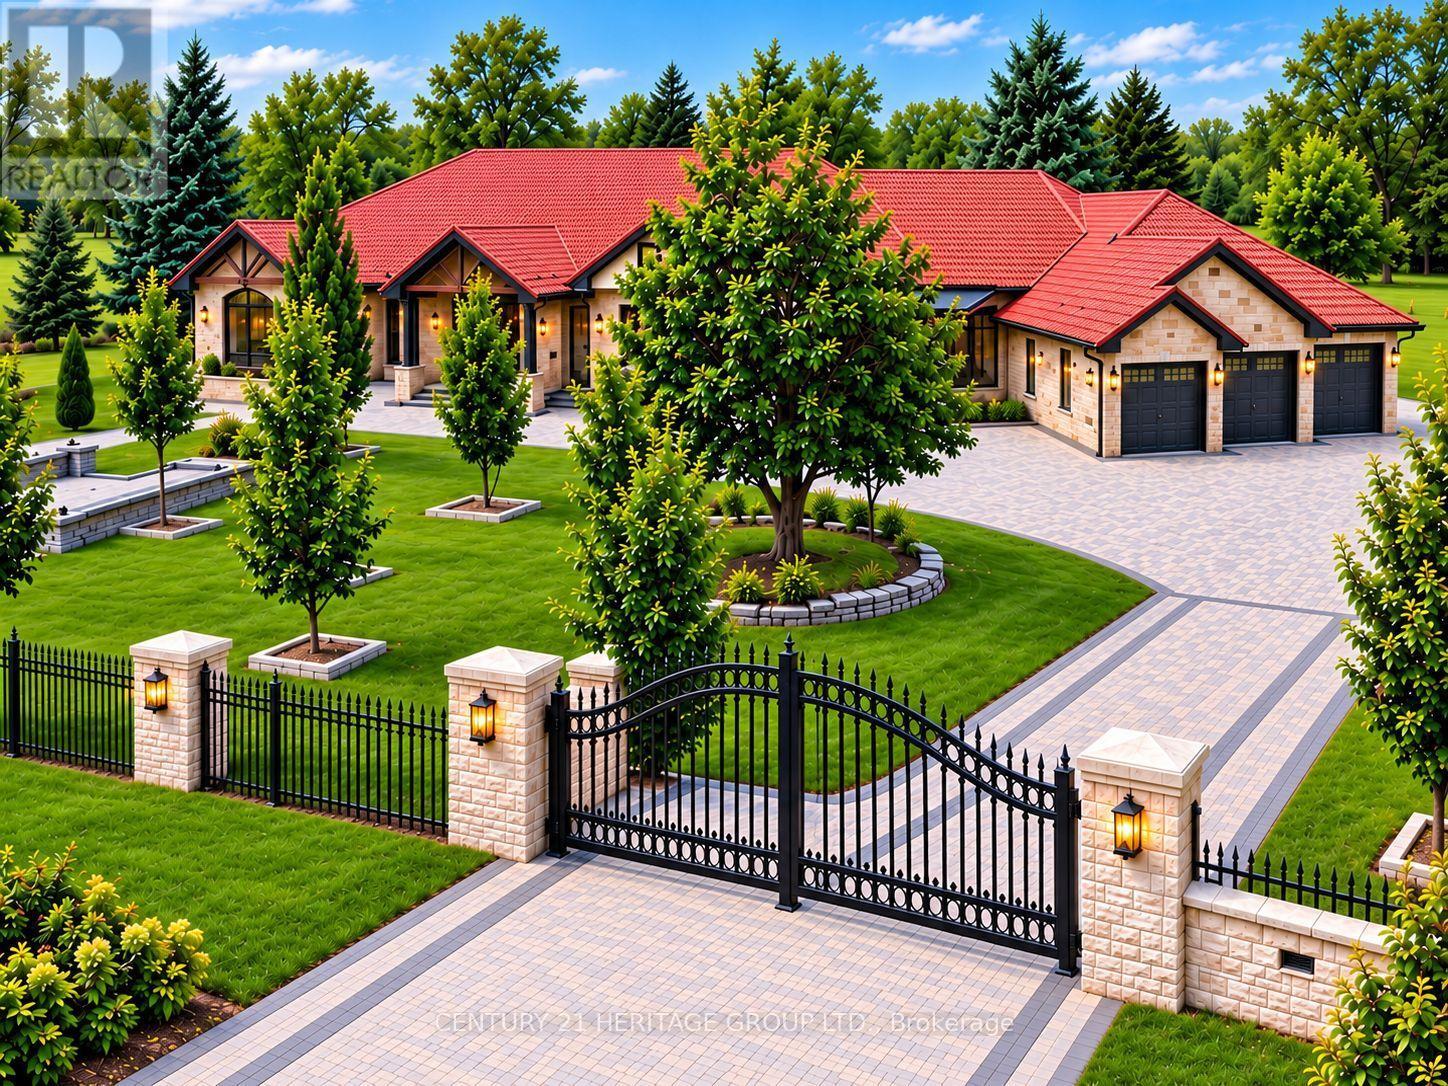
4 Loch Erne Lane
King, Ontario
An extraordinary must-see ranch style bungalow set on a private, gated, 2 acre estate lot in the prestigious Nobleton Lakes community. Tucked away on a quiet cul-de-sac and within walking distance of Nobleton Lakes Golf Course, this spectacular residence offers approximately 8,000 Sq. Ft. of luxurious living space, beautifully transformed by a recent $2 Million Renovation. Designed for grand scale entertaining and comfortable family living, the home features 6 Bedrooms, 8 Spa Inspired Bathrooms, 2 Chef Inspired Kitchens, 7 Fireplaces and a heated 4 Car Garage. Exceptional finishes include seven inch Hardwood and Porcelain Flooring, solid interior doors eight-inch baseboards, extensive Moldings, Wainscotting and exquisite custom Millwork. A stunning blend of textures, fluted detailing and designing LED lighting creates visual impact throughout. Soaring ceilings ranging from 9-22 Feet enhance the bright-open concept interior, while multiple walkouts lead to patios, a glass enclosed deck and beautifully landscaped grounds surrounded by mature greenery. Ideal for a large or multigenerational family seeking privacy, space, and refined luxury. Minutes from Highway 27 and 400, Pearson International Airport, Golf Courses, Trails, Amenities, and King Township's finest private schools, including the Country Day School and Villanova College. (id:49269)