

72 Carisbrooke Court
Brampton, Ontario
Pride of ownership shines at 72 Carisbrooke Crt! Step into a bright foyer with built-in storage, leading to a one-of-a-kind custom two-tone kitchen featuring granite counters, English stone backsplash, porcelain sink, and chimney hood fan. The upper level offers bamboo hardwood flooring, 3 bedrooms, and a spa-like bath with a jacuzzi tub. Enjoy extra living space in the finished basement! Entertainer's Dream Backyard: Expansive deck, covered year-round outdoor cooking area, live-edge bar, gas BBQ hookup, and 5 power outlets. Resort-Style Living: Complex includes a pool and playground. Fees Cover: Cable TV, High-Speed Internet, Water, Building Insurance, Common Elements & Parking. Steps to shopping, dining, parks, library, and major highways! $ 200, 000 Spent on Gourmet Kitchen.2 Extra Parking Spots Available if Needed , In Addition to 3 That Exist. Refer to Picture With Black Car in Picture- A Legal 2 Spot Tandem Spot. (id:49269)
77 Muzzo Drive
Brampton, Ontario
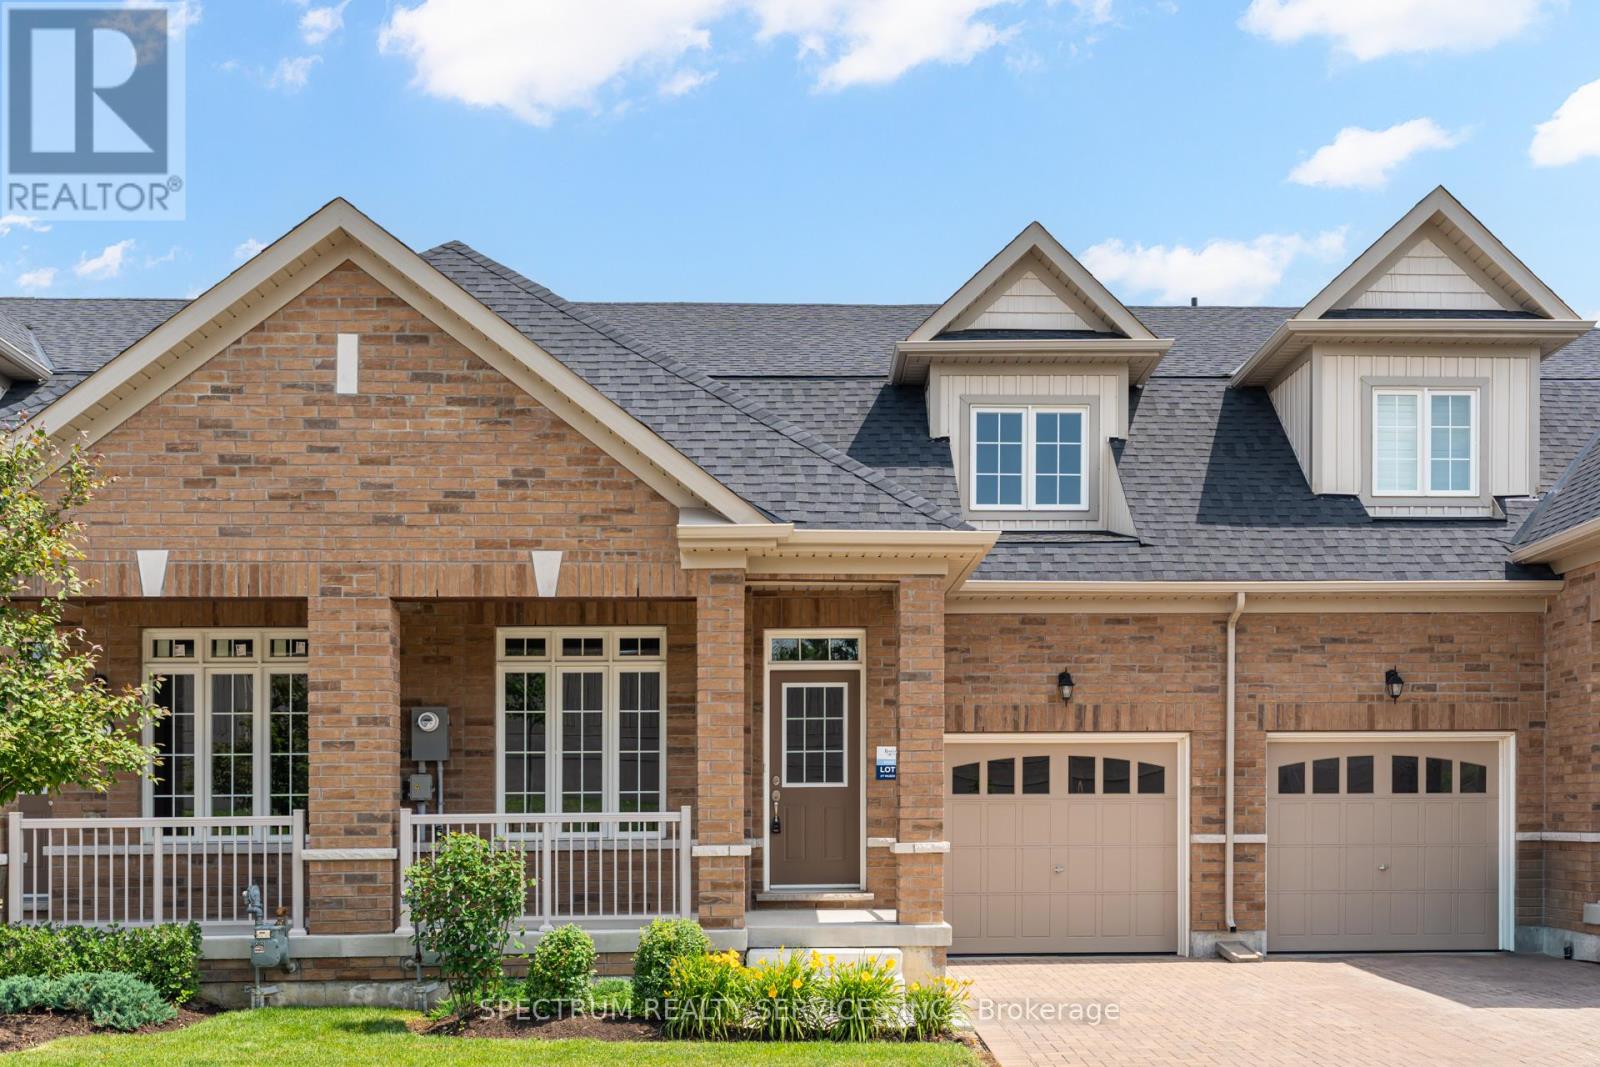
WELCOME HOME TO ROSEDALE VILLAGE ADULT LIFESTYLE COMMUNITY! This beautiful 2 bedroom plus loft, THE MARIA townhome is nestled in an exclusive gated community with top tier amenities. Offering 1409 Sq Ft of stylish living space, this home is designed for both comfort and sophistication. Inside you will find an open-concept layout with soaring ceilings, allowing for abundant natural light. The primary suite boasts a spa-like ensuite and generous closet space, while the second bedroom is ideal for guests or a home office. The versatile loft can be used as a media room or study. The unfinished basement awaits your personal touch! Residents enjoy resort style amenities,, including a clubhouse, a private 9 hole golf course, a fitness center, pool, tennis court and scenic walking trails. With secure gated access and maintenance free living, this townhome offers an unparalleled lifestyle in a sought after community! (id:49269)
128 Degasperis Trail
Brampton, Ontario
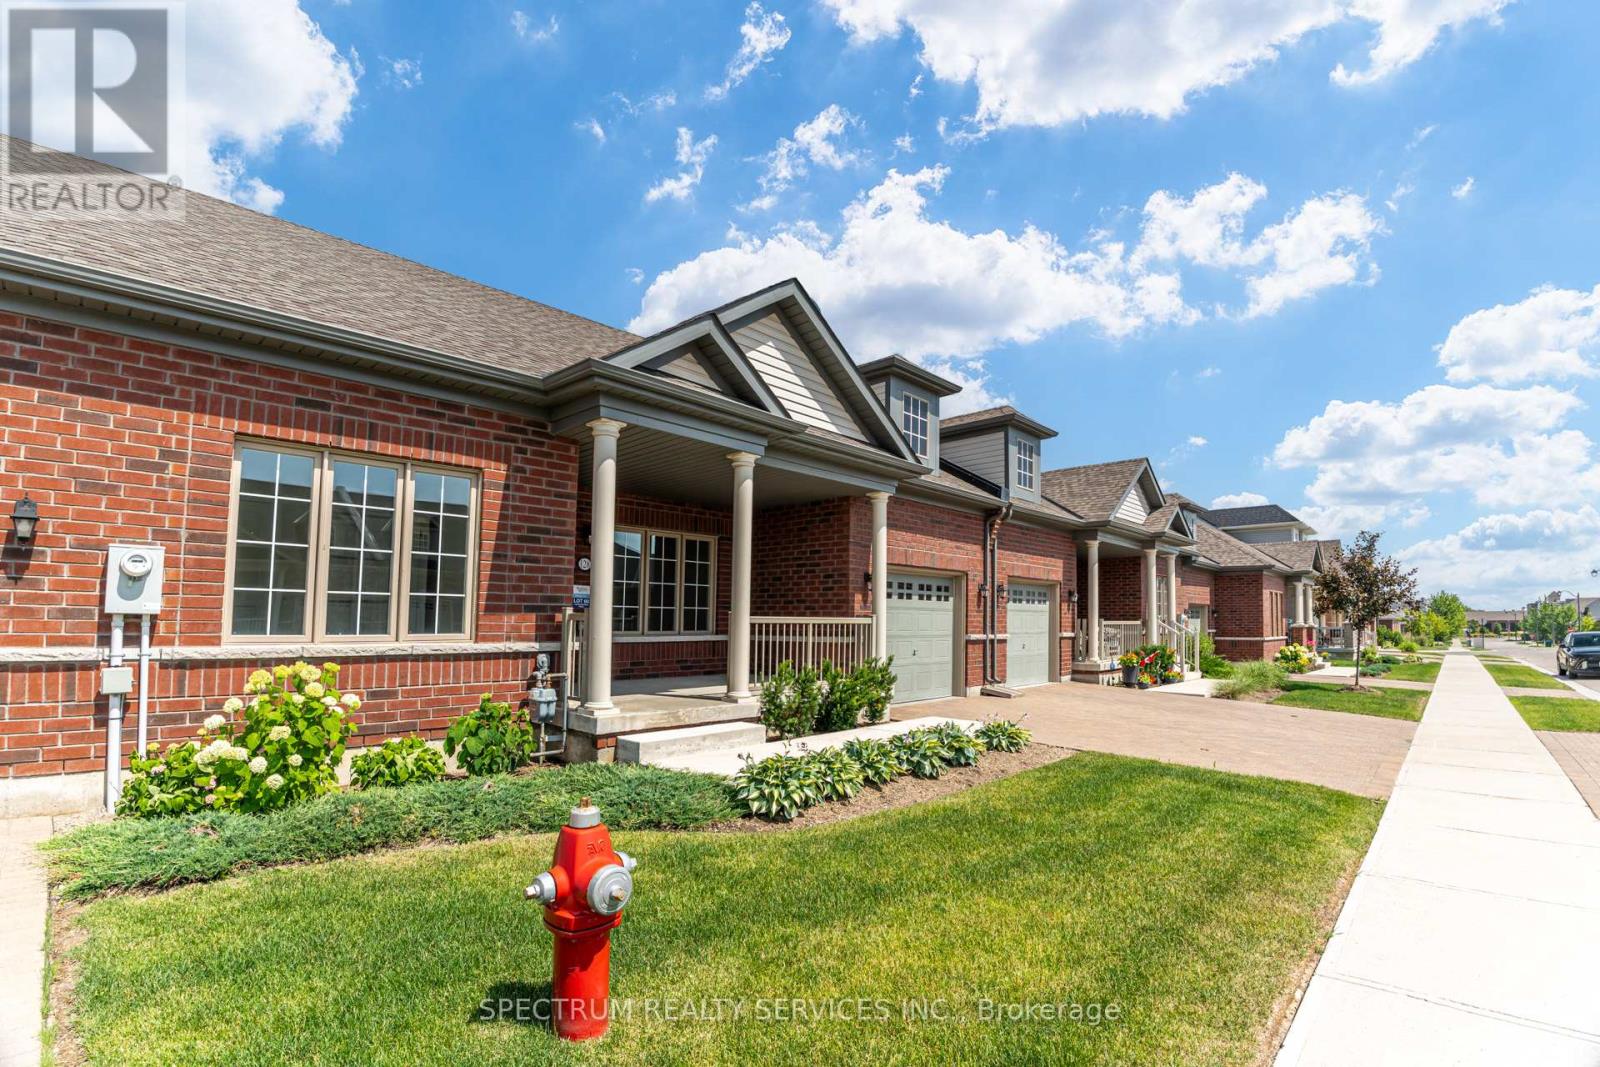
Welcome Home To Rosedale Village Adult Lifestyle Community! This Highly Sought After Gated Community Offers A Brand New, Never Lived In "Adelaide Model" Bungalow Townhome! This Beautifully Landscaped Home Offers A Large Front Porch, And A Covered Rear Veranda. Perfect For Your Morning Cup Of Coffee Or Tea. The Beautiful Open Concept Layout Features 2 Bedrooms, 2 Bathrooms, Bright Kitchen, Spacious Great Room With A Gas Fireplace And Open Concept Dining Room. The Unfinished Large Basement Awaits Your Personal Touch! Gated Community Offers Resort Like Living With Security At Front Gate, Club House & Recreation Centre, Golf Course, Tennis Courts, Lawn Bowling & So Much More! (id:49269)
20 Gold Bottom Crescent
Brampton, Ontario
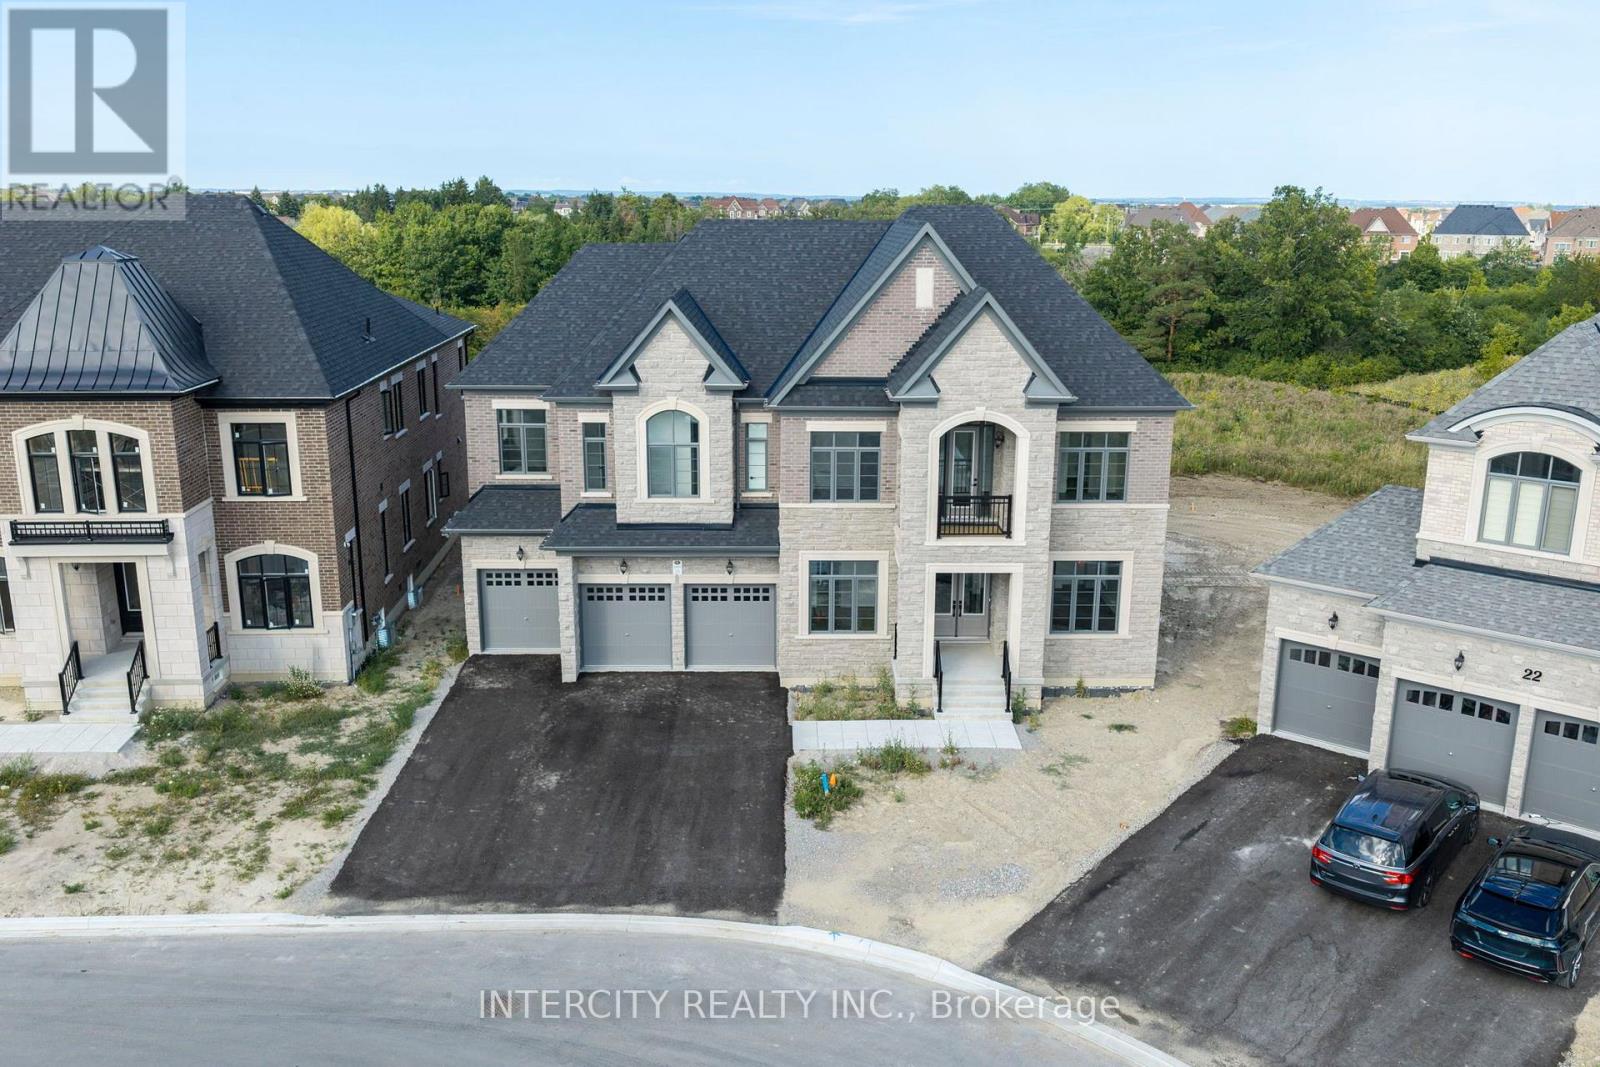
Newly Built Buckingham Model, Built By Royal Pine Homes 6500 Square Feet Of Luxury Living With 10'ceilings On The Main And Second Floor. Separate Formal Living Room And Dining Room. Dining Room Has 20 Foot High Ceilings. 5 Bedrooms On The 2nd Level With The Primary Bedroom Having A Spacious Sitting Room And Large His-and-Hers Walk-In Closets. Every Bedroom Has Its Own Ensuite And Walk-In Closet. Main Floor In-Law Suite With 3 Piece Ensuite. Thousands Spent On Upgrades, Too Many To Mention. This Is A Must-See Of What Luxury Living Looks Like. (id:49269)
25 Graymar Road
Brampton, Ontario
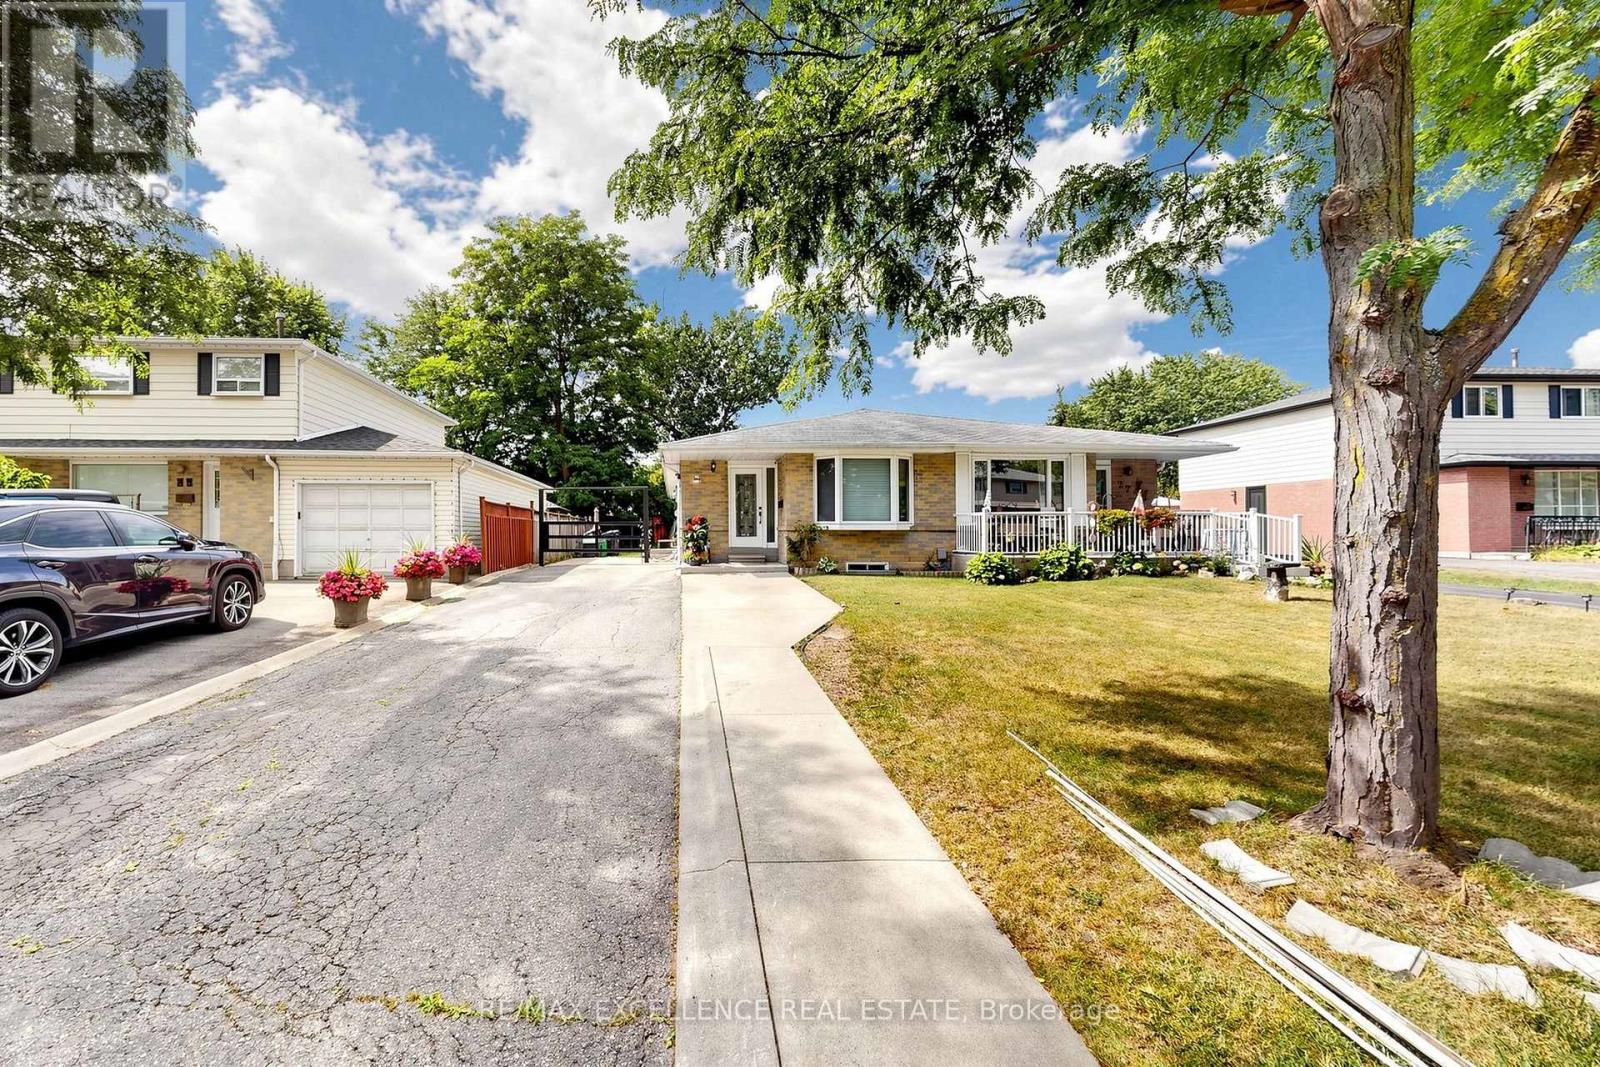
Welcome to this well-maintained 3+2 bedroom semi-detached bungalow in the desirable Northgate community of Brampton! Situated on a generous 35 x 110 ft lot with parking for up to 6 vehicles. Features a separate entrance to a finished basement with 2 bedrooms, kitchen and living area, offering excellent potential for extended family or additional living space. Conveniently located near schools, parks, shopping, transit, and major highways. Tenant is willing to stay or vacate. Flexible possession available. (id:49269)
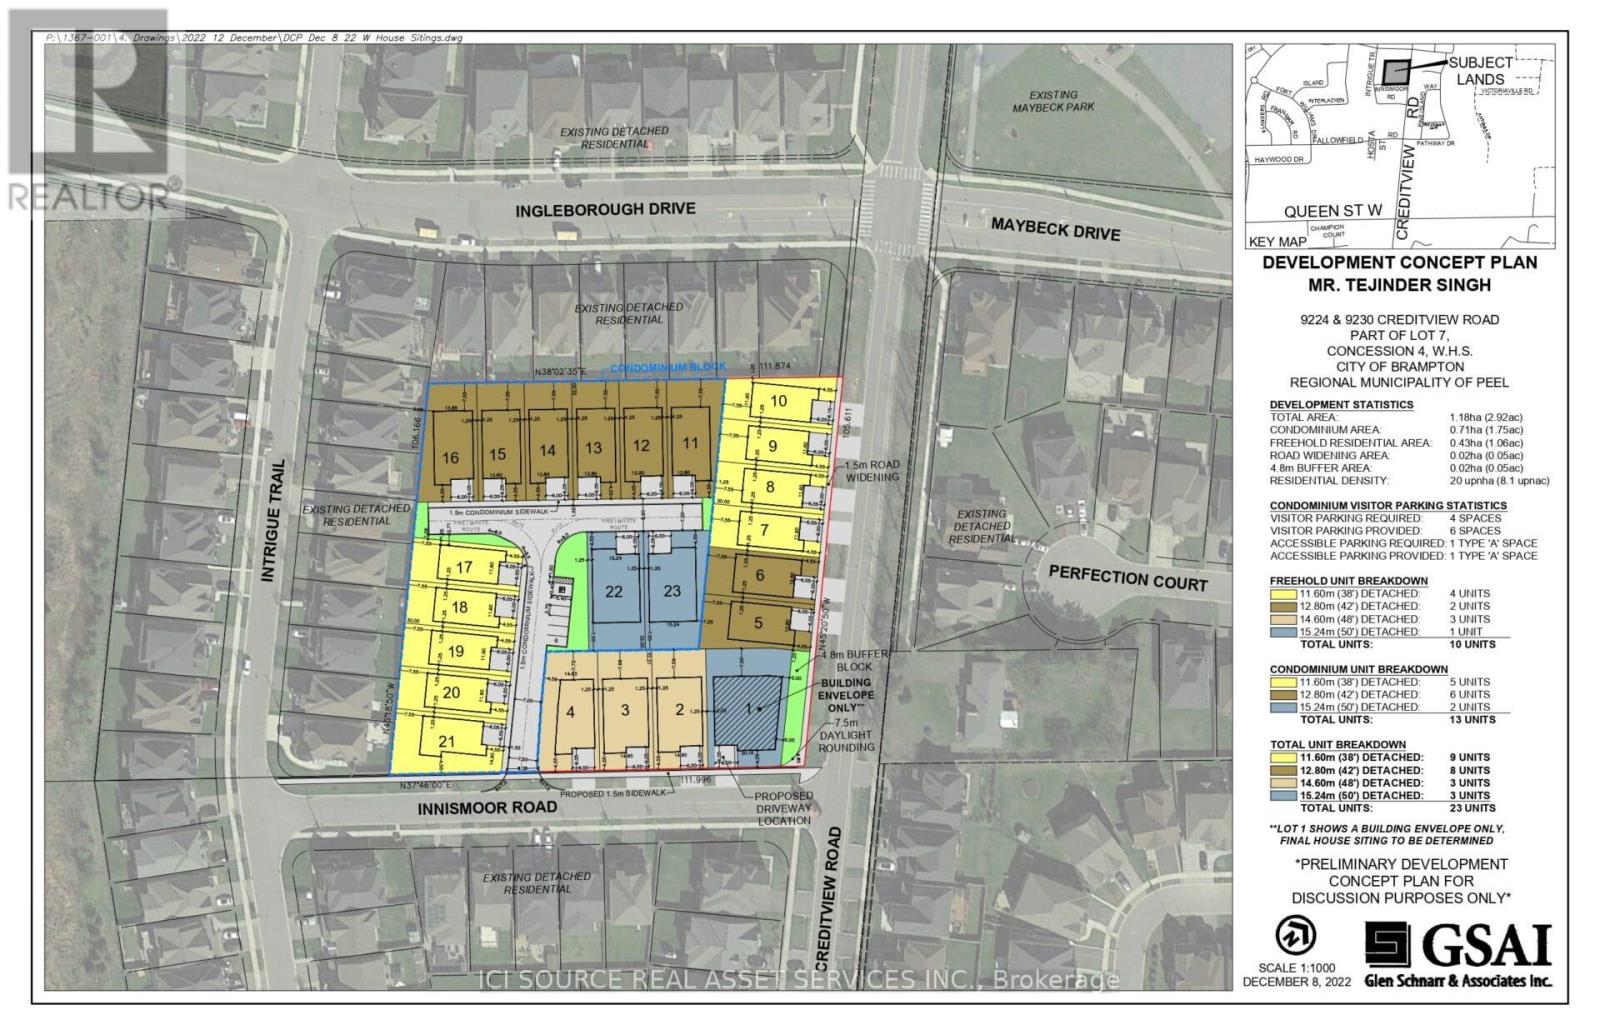
9224 & 9230 Creditview Road
Brampton, Ontario
9224 & 9230 Creditview Road, Brampton's prime neighbourhood approved for 22 detached homes on approximately 2.7 acres of land. Both parcels are available for sale to developers/builders. *For Additional Property Details Click The Brochure Icon Below* (id:49269)
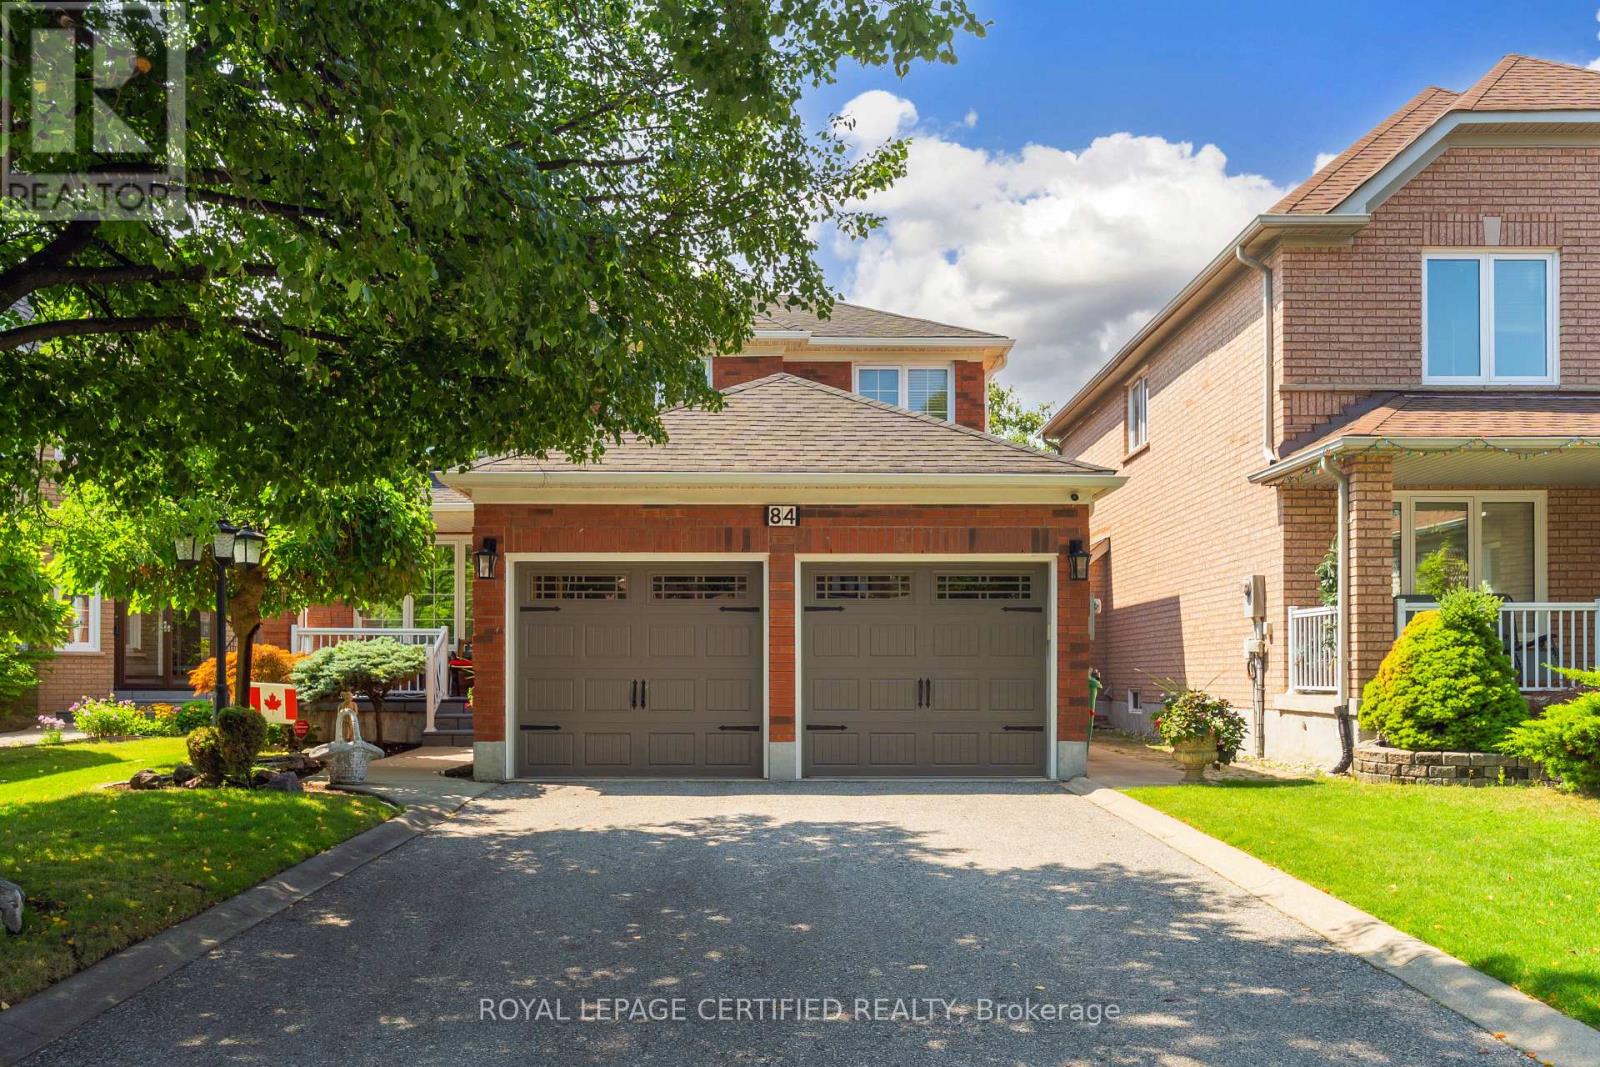
84 Softneedle Avenue
Brampton, Ontario
Exceptional Elegance & Timeless Appeal - Meticulously maintained and beautifully upgraded 4-bedroom, 3-bathroom home on a premium lot. Elegant hardwood and ceramic flooring throughout, with separate living and dining rooms and an upgraded kitchen featuring renovated cabinetry and stainless steel appliances overlooking the spacious family room with gas fireplace. Impressive primary retreat with sitting area, his-and-hers closets and luxurious 6-piece ensuite. Convenient sunken main-floor laundry with garage access. Unfinished basement with cold room offers endless potential. Enjoy award-winning landscaping, a stunning patterned concrete patio, cement curbs, jewel stone porch and double driveway with parking for 4 vehicles. A sophisticated home offering exceptional space, quality and curb appeal. (id:49269)
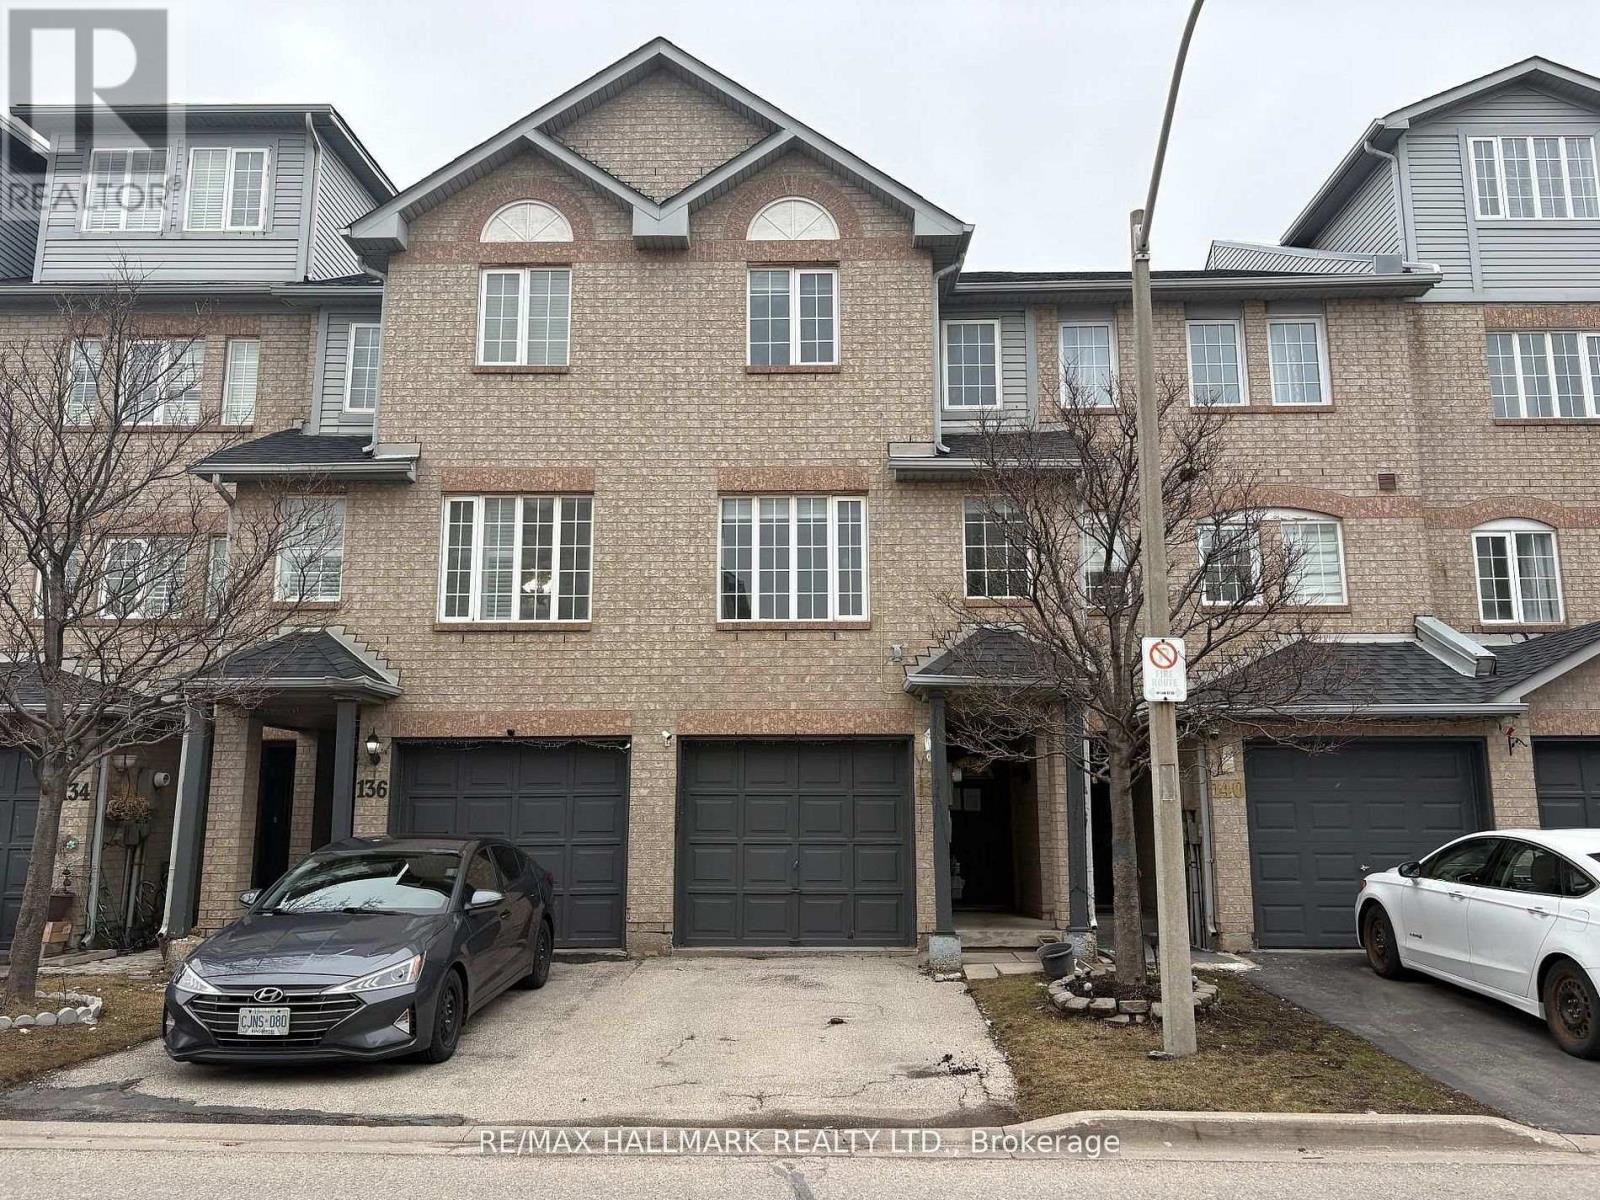
138 Spadina Road
Brampton, Ontario
Welcome to 138 Spadina Road a bright and spacious three-bedroom, two-bathroom condo townhouse situated in the highly desirable Brampton West neighborhood. This family-friendly community offers convenient access to schools, parks, shopping centers, and public transit. Private deck in the backyard accessed from the kitchen walk-out. Move in and enjoy! (id:49269)
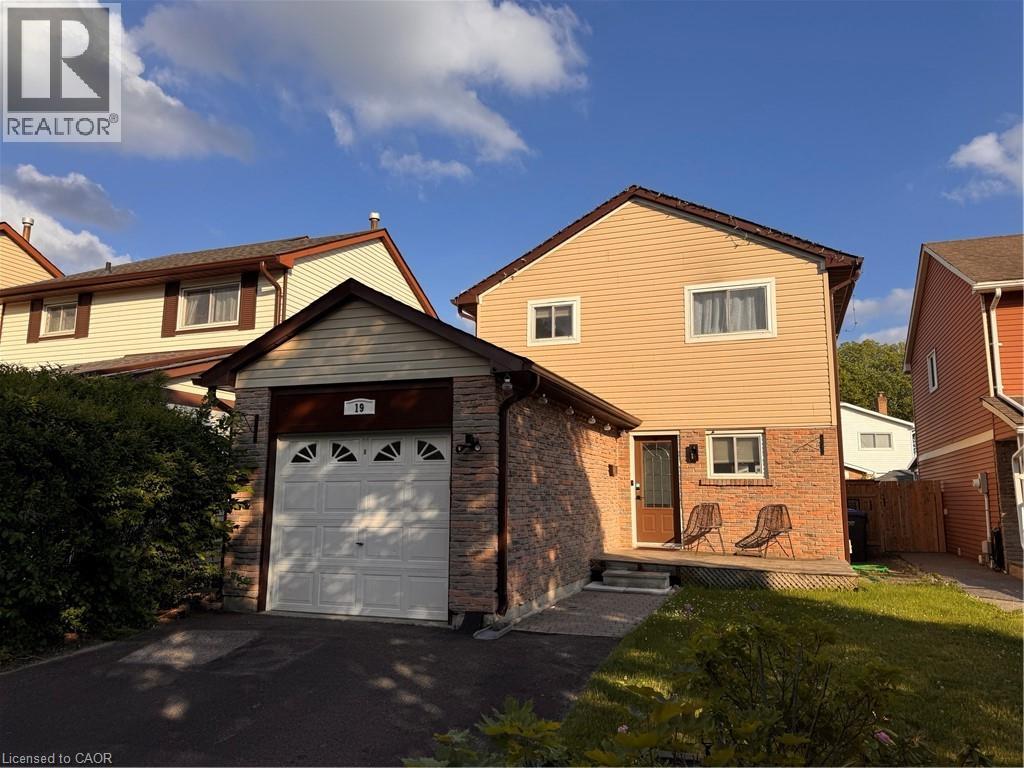
19 Dalzell Avenue
Brampton, Ontario
Bright & Spacious 3 Bedroom Detached Home In Brampton! Welcome to 19 Dalzell Avenue in Brampton! This well kept and spacious detached home sits in the Heart Lake West neighbourhood, boasting convenience and a great family-oriented location. Inside features three sizable bedrooms, two full bathrooms, and a great finished basement complete with an electric fireplace. The backyard space is also comfortable, featuring a deck/pergola and even a shed for storage! Don't miss this opportunity for convenient living in a great neighbourhood. 3 Well-Sized Bedrooms 2 FULL Bathrooms Bright & Open Main Floor 6 Appliances (Fridge, Stove, Dishwasher, Washer & Dryer) Carpet-Free Main & Upper Floors Central Heating & Air Conditioning Finished Basement W/ Fireplace 2 Driveway Parking Spaces 1 Car Garage Fully Fenced Backyard Space Backyard Deck W/ Pergola Storage Shed Steps From Loafers Lake, Sandalwood Park, Etobicoke Creek Trails Minutes From Major Bus Routes Minutes From Groceries & Everyday Essentials Schools Nearby: St. Leonard School, Conestoga Public School, St. Agnes Separate School, Terry Fox Public School, Somerset Drive Public School, Robert H Lagerquist Senior Public School 15 Minutes From Highway 401 Access Rent plus Utilities *** Available: August 1st, 2026!! *** Rent plus utilities ***See sales brochure below for showing instructions*** (id:49269)
38 Abbey Road
Brampton, Ontario
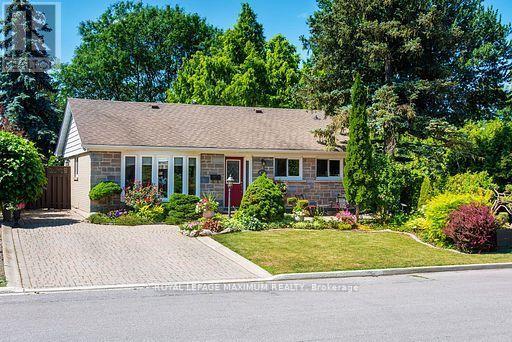
Welcome to this beautifully maintained detached bungalow on a quiet street in sought-after Peel Village. This home offers comfort and style in a fantastic neighborhood walking distance to schools and parks, and it is close to shopping and major highways too.The main floor features hardwood flooring, a custom kitchen with granite countertop and an oversized centre island. The bright living room has a large bay window letting in lots of natural light. The separate formal dining room was originally a bedroom and can easily be converted back. The finished lower level offers additional living space with a gas fireplace, custom cabinetry, a bar (rough-in for a wet bar), an additional bedroom, a 3-piece bathroom with glass shower and a laundry room with extra storage. Outside, enjoy the extremely private, fenced backyard with beautifully landscaped gardens, an interlock driveway and walkways. Two recently re-shingled garden sheds, and one of the sheds has electrical power. A wonderful opportunity to make this your new home! Perfect for a first-time home buyer or downsizer (id:49269)
16 Kindle Court
Brampton, Ontario
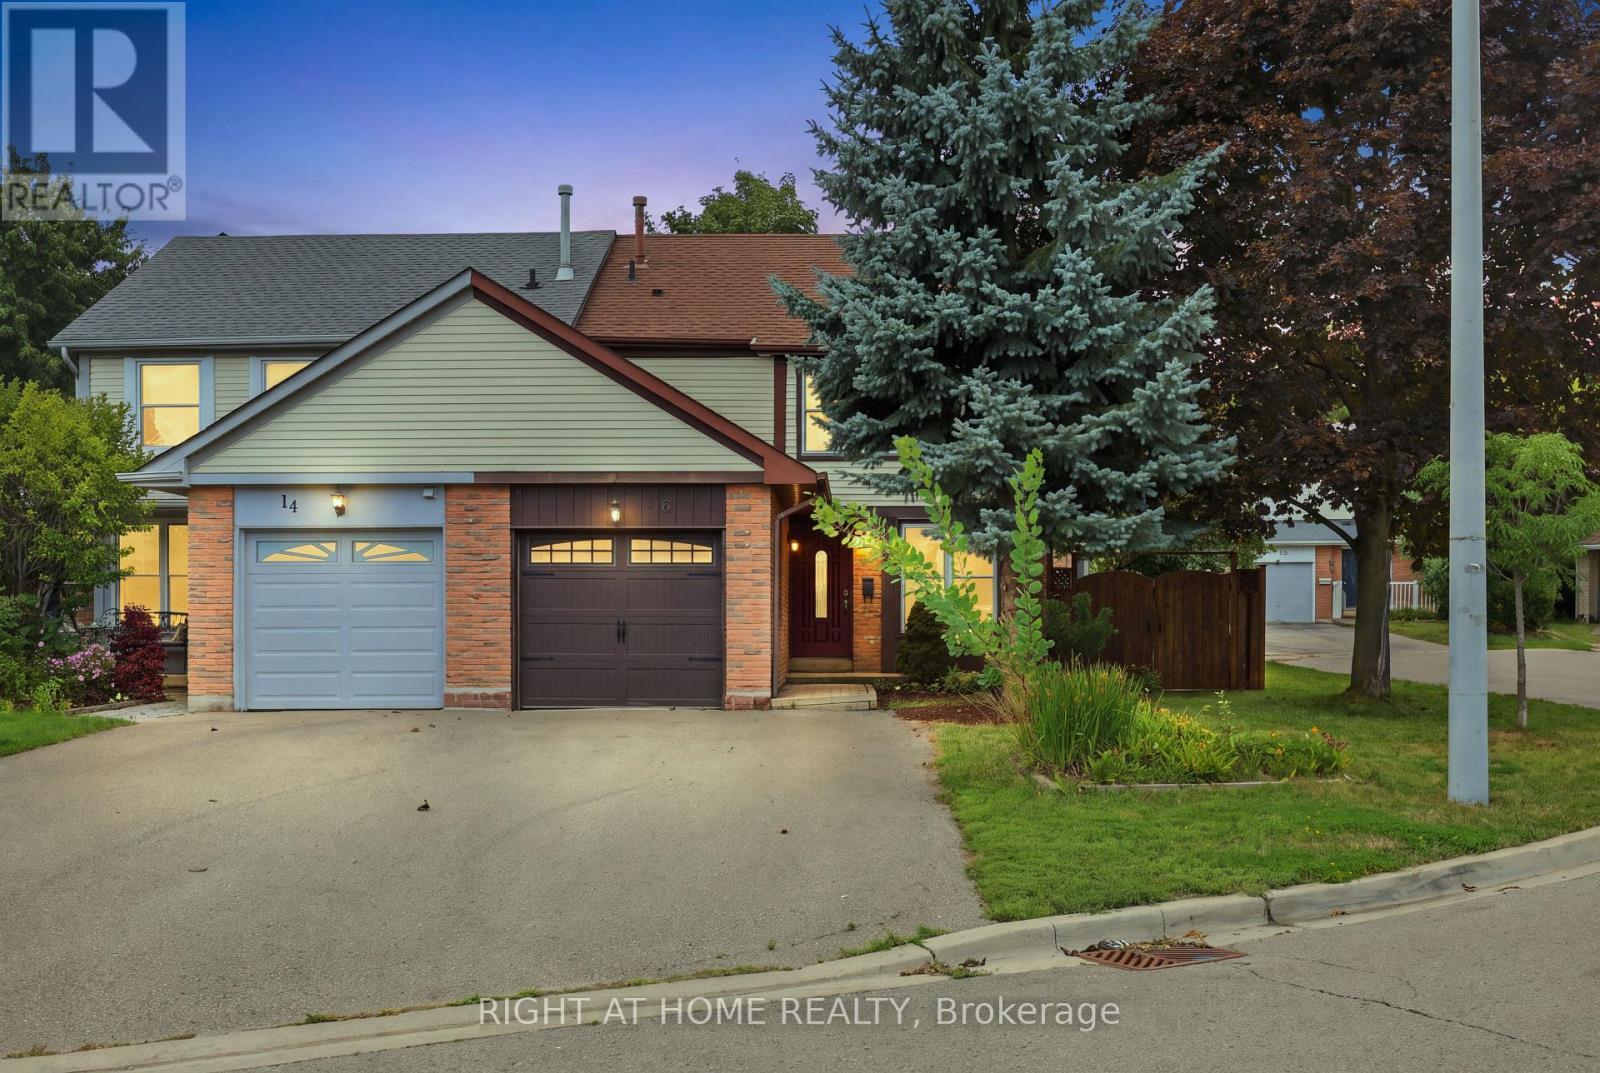
Welcome to 16 Kindle Court, an updated 2-storey semi-detached home tucked away on a quiet court in the desirable Heart Lake West community of Brampton. Offering a practical layout, a private backyard, (w/ a gas bbq line hook up) deck and shed while backing onto a parkette, and a convenient location close to schools, parks, trails, transit and everyday essentials. This is a home that is easy to settle into and enjoy. The main level features an updated kitchen, hardwood floors, interior doors and 2-piece bath and main floor laundry with the 2019 updates continuing to add to the home's comfortable, move-in-ready appeal. Upstairs offers well-proportioned bedrooms and an updated bathroom. The private backyard is a particularly nice feature, offering a cozy outdoor space with no home directly behind - a great spot to relax, garden or enjoy your morning coffee. A number of important updates have been completed over the years, including the roof (2024), refrigerator (2022), dishwasher (2021), washer and dryer (2020), kitchen, flooring, bathrooms and interior doors (2019), air conditioner (2016), front door (2012) and windows (2011). The furnace was also replaced in (2011). Whether you're a first-time buyer looking for an affordable way into the market or a downsizer seeking a manageable home in an established neighbourhood, 16 Kindle Court offers a practical combination of updates, outdoor space and location. A good-looking home with plenty to appreciate - come see it for yourself! (id:49269)
501 - 20 Cherrytree Drive
Brampton, Ontario
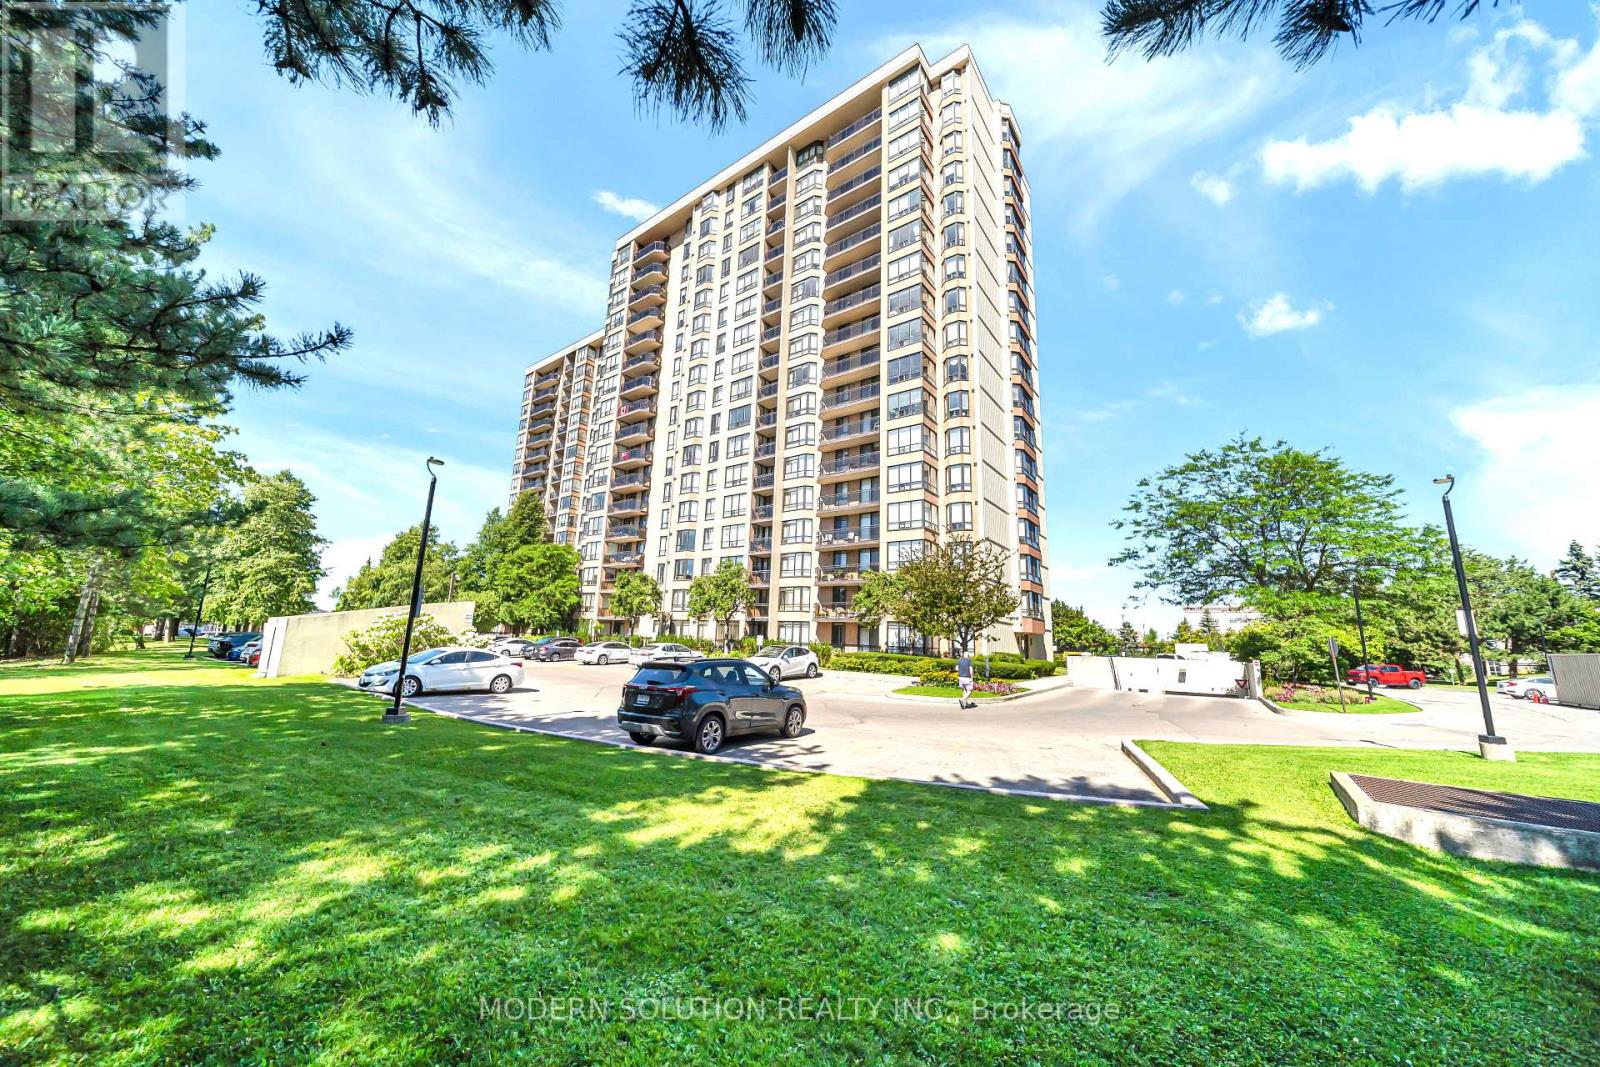
Welcome to 501 - 20 Cherrytree Drive, where style, comfort, and convenience come together in the heart of Brampton. This bright and spacious 2-bedroom, 2-bathroom condo features a thoughtfully designed layout with two side-by-side parking spaces-a rare and valuable bonus.The open-concept living and dining area is perfect for both everyday living and entertaining, while large windows fill the home with natural light, creating a warm and inviting atmosphere. The well-designed split-bedroom layout offers privacy and comfort, making this home an excellent choice for first-time buyers, professionals, small families, or downsizers.Situated in a well-maintained building with great amenities, you'll enjoy an unbeatable location close to shopping, restaurants, schools, parks, public transit, and major highways, providing the perfect balance of convenience and everyday comfort. (id:49269)