
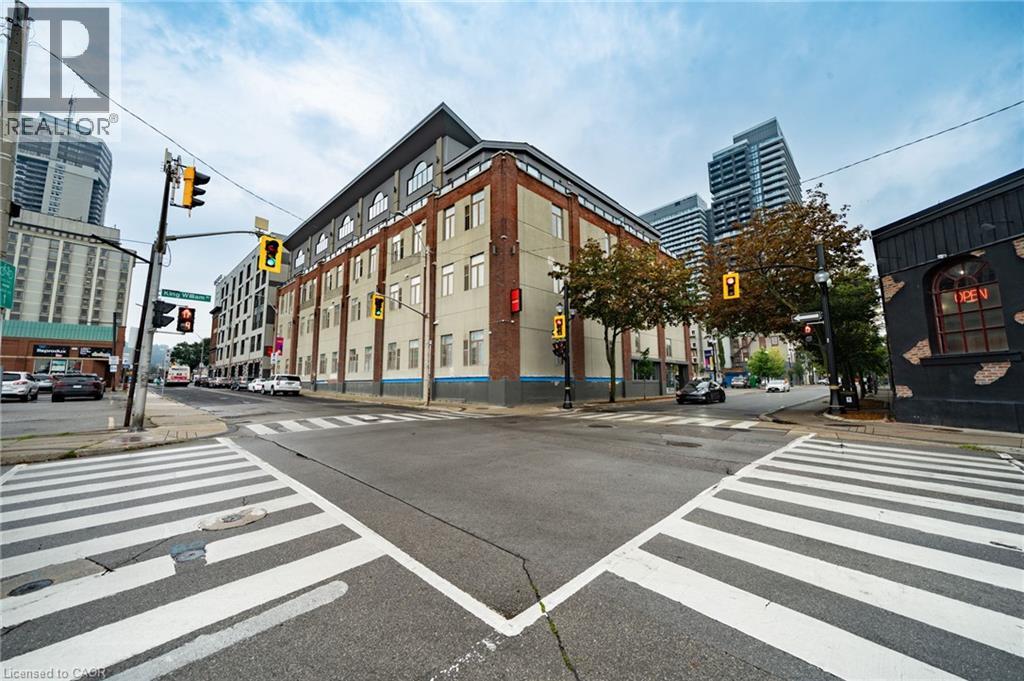
80 King William Street Unit# 314
Hamilton, Ontario
A rare opportunity to own an authentic hard loft in the heart of downtown Hamilton. Welcome to FilmWork Lofts at 80 King William Street, where industrial character, generous proportions and one of the city's best urban locations come together in this impressive 814 sq. ft. 1-bedroom plus den residence. Soaring ceilings, exposed ductwork, warm wood flooring and an exposed brick feature wall give the suite the character buyers look for in a true loft, while large windows bring in natural light and enhance the sense of space. The open-concept living and dining area is large enough for full-sized furniture and flows into a functional kitchen with wood cabinetry, stainless steel appliances and plenty of workspace. The primary bedroom is notably spacious, while the separate den offers genuine flexibility as a home office, guest room, studio or reading space. In-suite laundry and a storage locker add everyday convenience. Parking is available nearby for a monthly fee, giving owners the option of having a vehicle without paying for an owned space in the purchase price. Step outside and you're in the middle of one of Hamilton's most walkable and energetic neighborhoods, just steps from King William's Restaurant Row, James Street North, Theatre Aquarius, Gore Park, Hamilton Farmers' Market, cafés, shops, arts and entertainment, with Hamilton GO, West Harbour GO and public transit all within easy reach. Whether you're a first-time buyer, professional, downsizer or investor, this is a chance to own more than 800 sq. ft. of distinctive loft living in a boutique downtown building, with the space, character and location that smaller modern condos simply can't replicate. (id:49269)
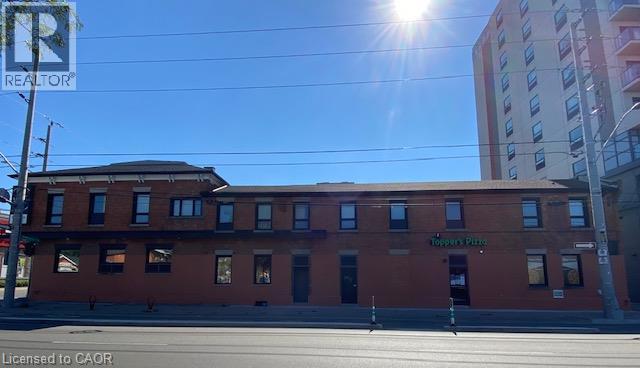
161 Wellington Street N Unit# 203
Hamilton, Ontario
No Phone Calls on this Listing – Calls will not be returned. - Fantastic Studio/Bachelor Apartment in Newly Renovated Building. Brand New Apartment Features Ensuite Laundry, Lots of Closet Space, Large Picture Windows, And A Modern Kitchen. Great Area with Bike Lanes Right Outside Your Door! Ready To Move In. No Parking. Do Not Call, No Phone Calls of Inquiry. (id:49269)
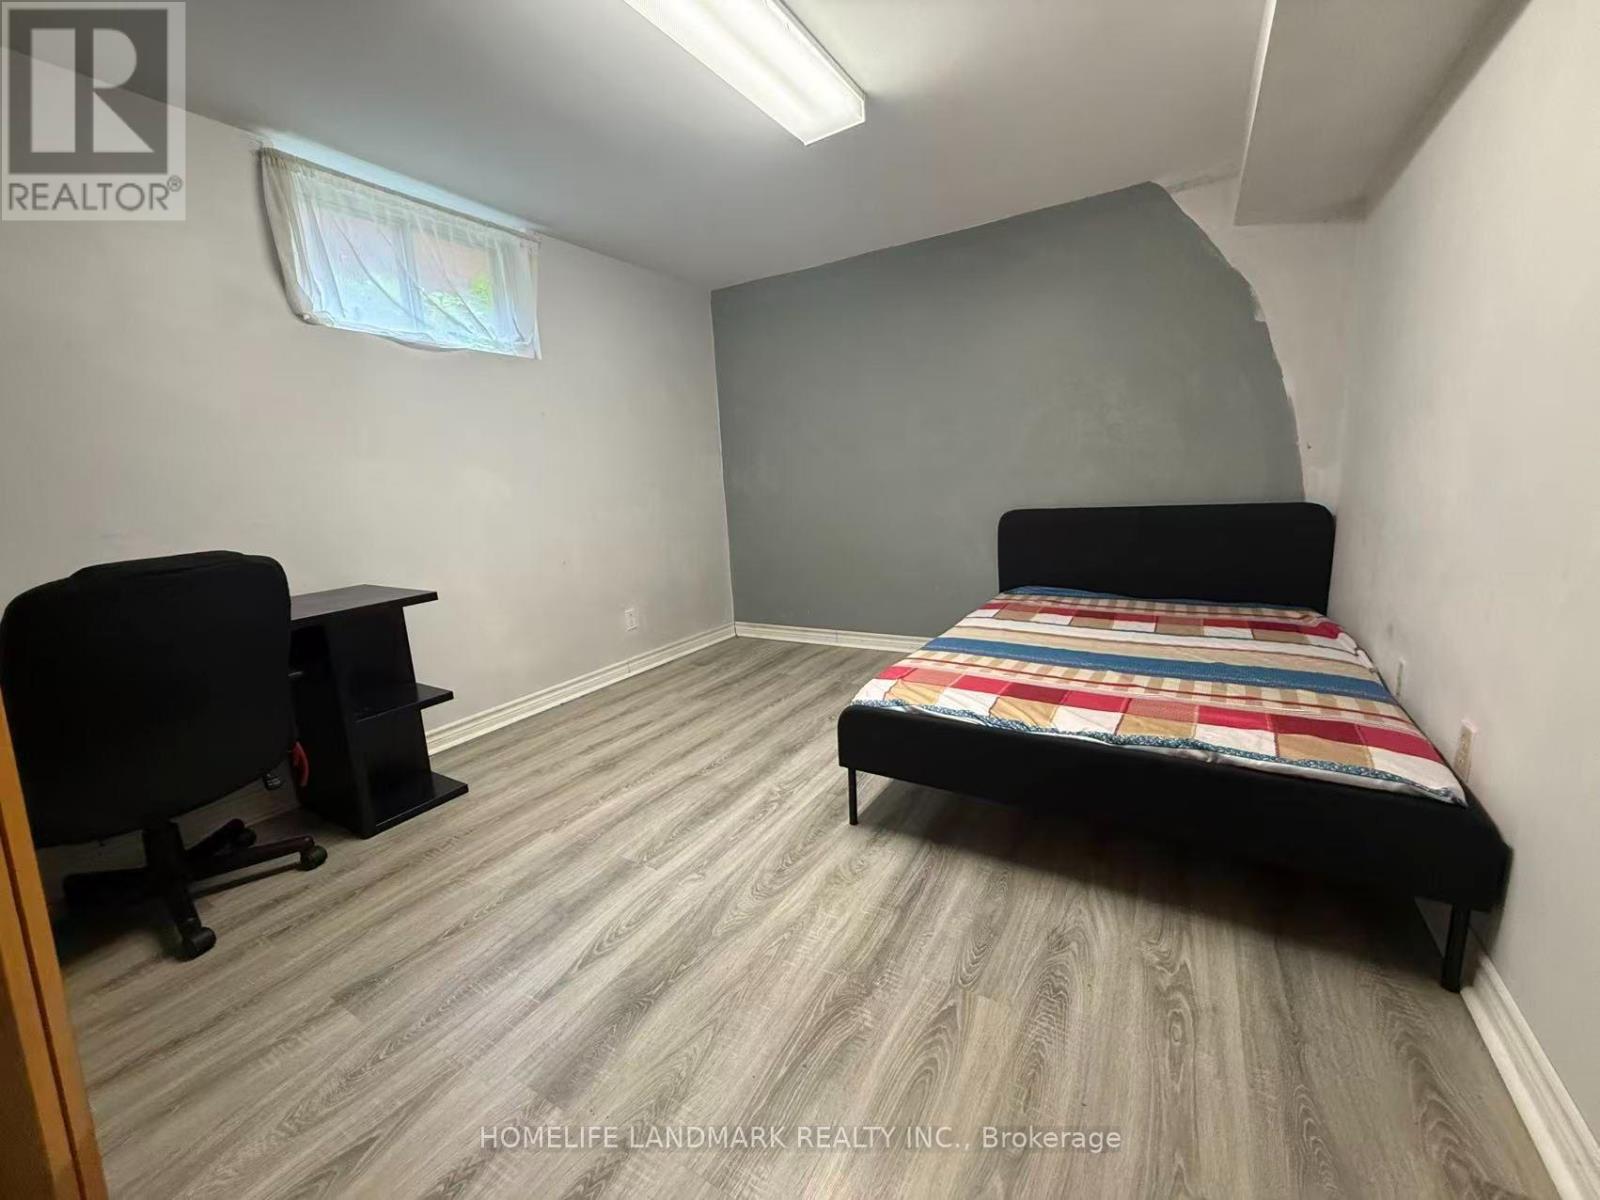
45 West Park Avenue
Hamilton, Ontario
Prime location just minutes from McMaster University, Fortinos, and Crunch Fitness! Enjoy the convenience of having everyday amenities, grocery shopping, fitness, restaurants, and transit all close by. Walking distance to nearby schools.Bright and spacious basement bedroom offering high ceilings and an above-grade window, providing excellent natural light rarely found in basement units. Well-suited for students or working professionals seeking a comfortable, quiet living space. (id:49269)
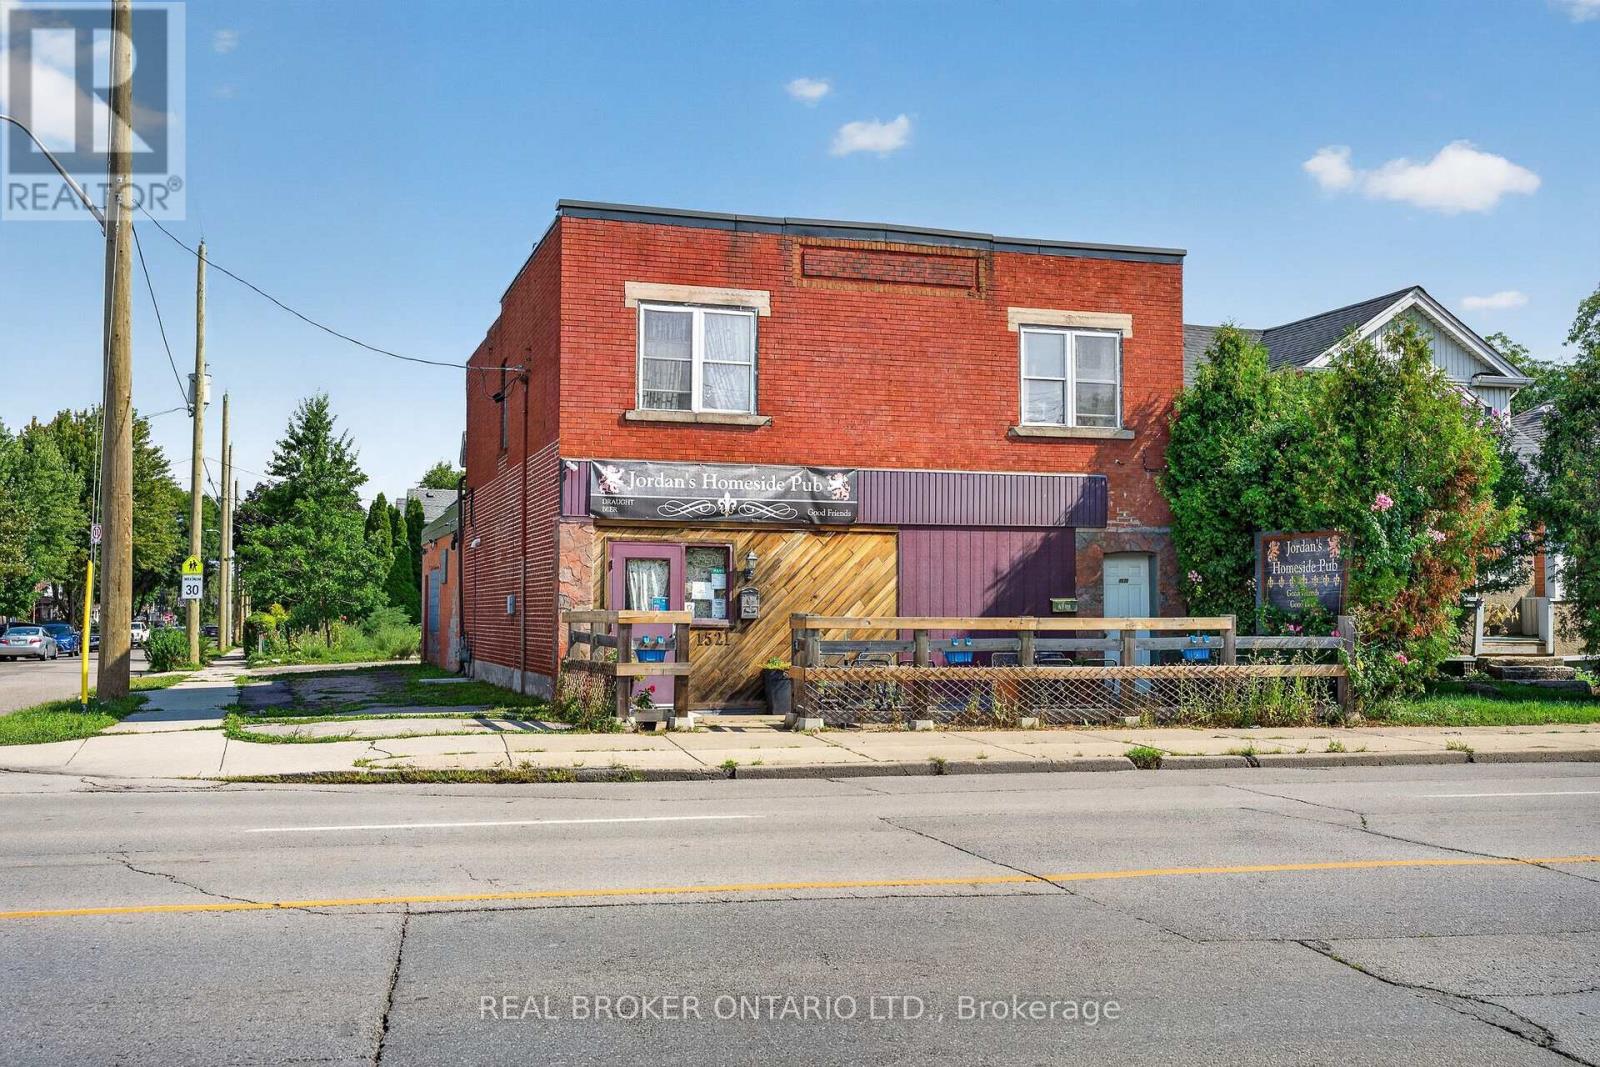
1523 Main Street E
Hamilton, Ontario
An exceptional mixed-use investment opportunity, this high-yield commercial asset combines immediate cash flow, revenue diversification, and long-term capital appreciation. Positioned directly on the proposed Light Rail Transit (LRT) corridor, the property is anchored by a popular neighborhood pub featuring an inviting outdoor patio that serves as a major revenue driver during warmer months. Adding a secondary income stream is a spacious 3-bedroom residential apartment above, perfect for long-term tenants or an owner-operator. At the rear of the site sits a substantial double-plus concrete block garage, providing valuable space for additional leasing income, secure storage, or operational expansion. The property offers excellent accessibility with 4-plus dedicated on-site parking spaces and abundant surrounding street parking. Backed by flexible multi-use zoning and a prime transit-oriented location, this versatile asset delivers strong holding income today alongside significant future redevelopment upside. (id:49269)
98 Duke Street
Hamilton, Ontario
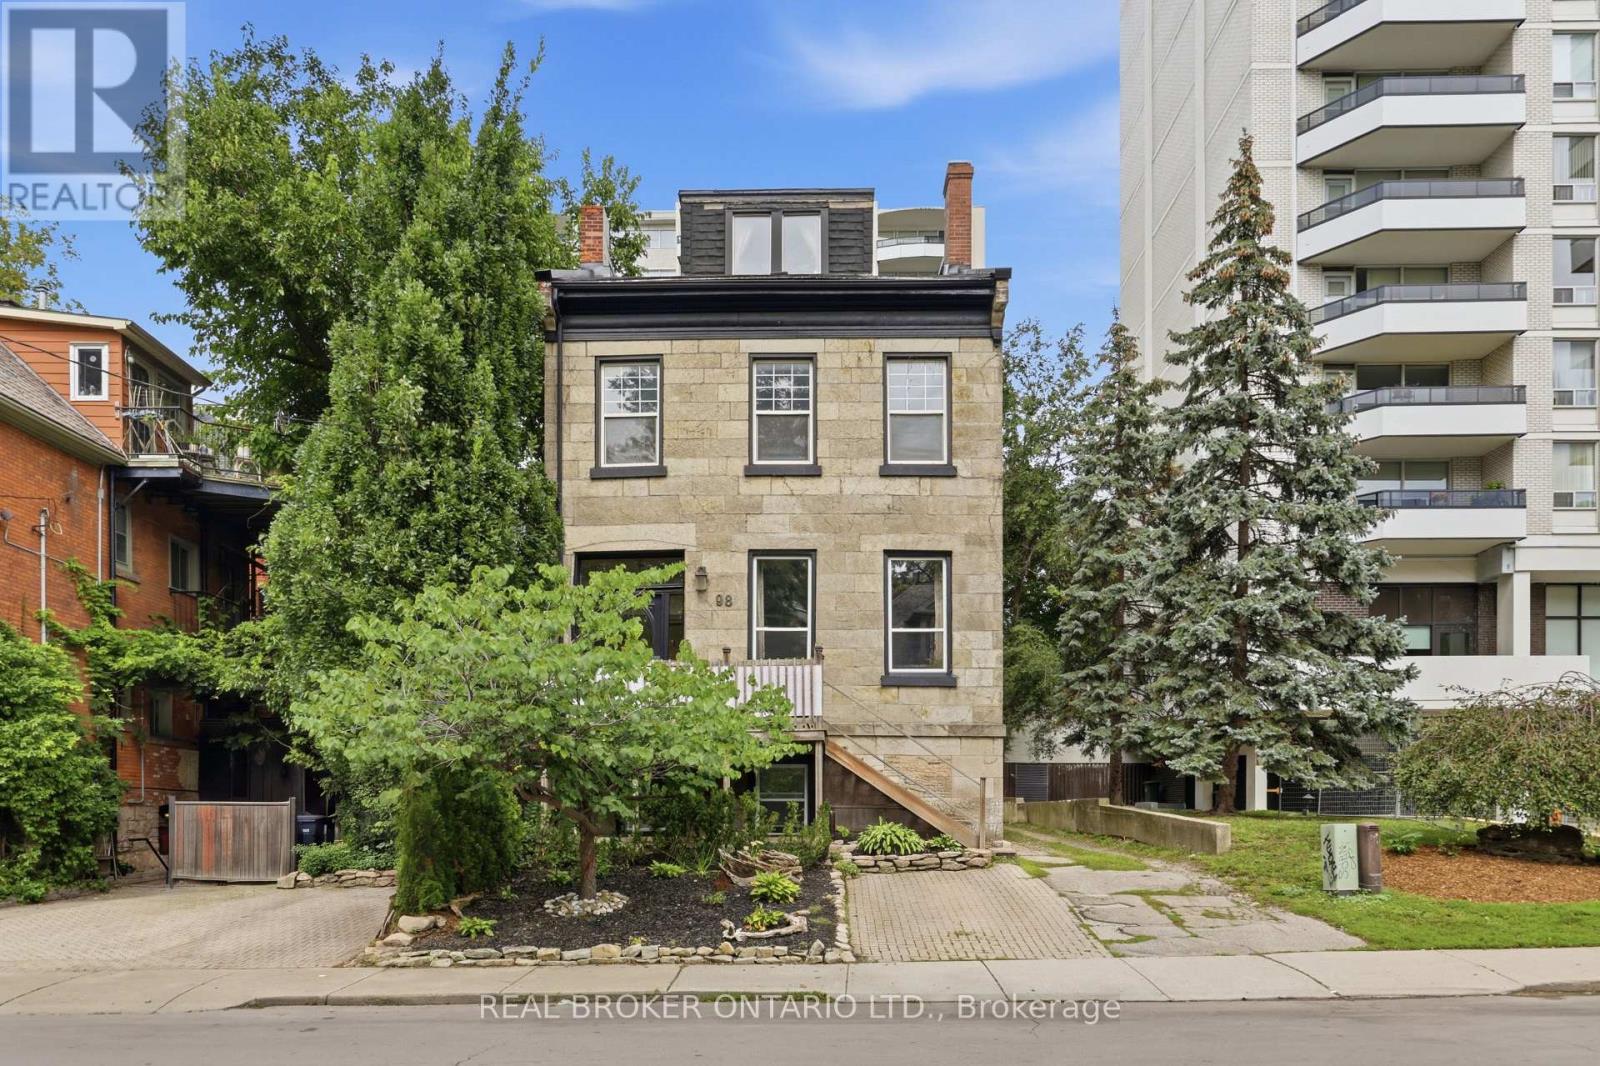
Second floor 3 bedroom 1 bathroom unit situated in a quiet building in the Durand Neighbourhood. The large living room features plenty of natural light. Three well sized bedrooms that let in plenty of natural light and lots of closet space! The kitchen has plenty of storage and a rear door access to small balcony area. Tenants can enjoy cooking in their new home with stainless steel appliances. Imagine turning a bedroom into a formal dining room and hosting a dinner party. Completely renovated from the studs up. This unit features new electrical, plumbing, flooring, drywall and paint. Updated bathroom features marble tiles, and a soaking tub. Self Containing unit with your own control of heat and hydro. Less than 5 minutes to St Josephs Hospital, Quick Highway Access, 10 minutes to McMaster Hospital/University. A Perfect opportunity for young professionals and downsizers alike. 1 parking spot included. Hydro and Heat are Extra. Clean shared laundry space in basement of building. (id:49269)
54 Republic Avenue
Hamilton, Ontario
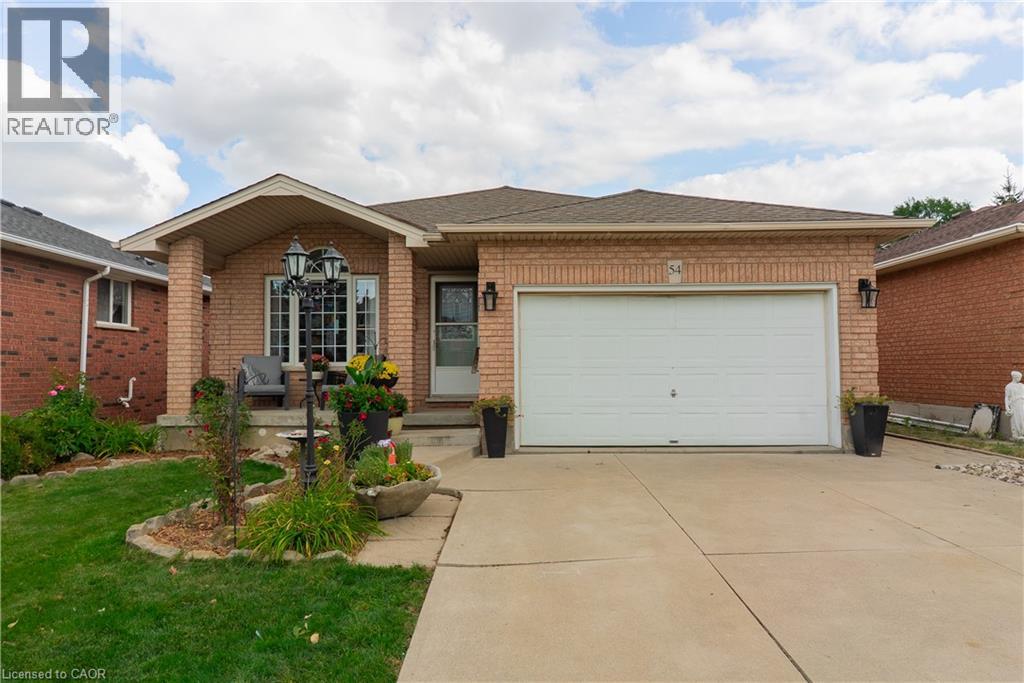
Welcome to 54 Republic Ave, a spacious home in a quiet, family-friendly Hamilton Mountain neighbourhood. The main floor is bright and welcoming, featuring hardwood and ceramic flooring throughout, cathedral ceilings in the living and dining room, and large skylights in both the kitchen and bathroom. A separate entrance leads to a fully finished lower level with three well-sized bedrooms and additional living space, offering plenty of flexibility for larger or multi-generational families. Outside, the fully fenced yard features perennial gardens, an interlocking stone patio and walkway, a covered front porch and plenty of additional shed storage. A double garage and large driveway provide parking for up to 6 vehicles. Within a 5-minute walk you will find the Les Chater YMCA, public and Catholic elementary schools, Turner Park Library, HSR transit, Turner Park and Elmar Park. Enjoy easy access to baseball diamonds, a skateboard park, playgrounds and a splash pad. A great opportunity for buyers looking for space, flexibility and an exceptional location on the Hamilton Mountain. (id:49269)
23 Frederick Avenue
Hamilton, Ontario
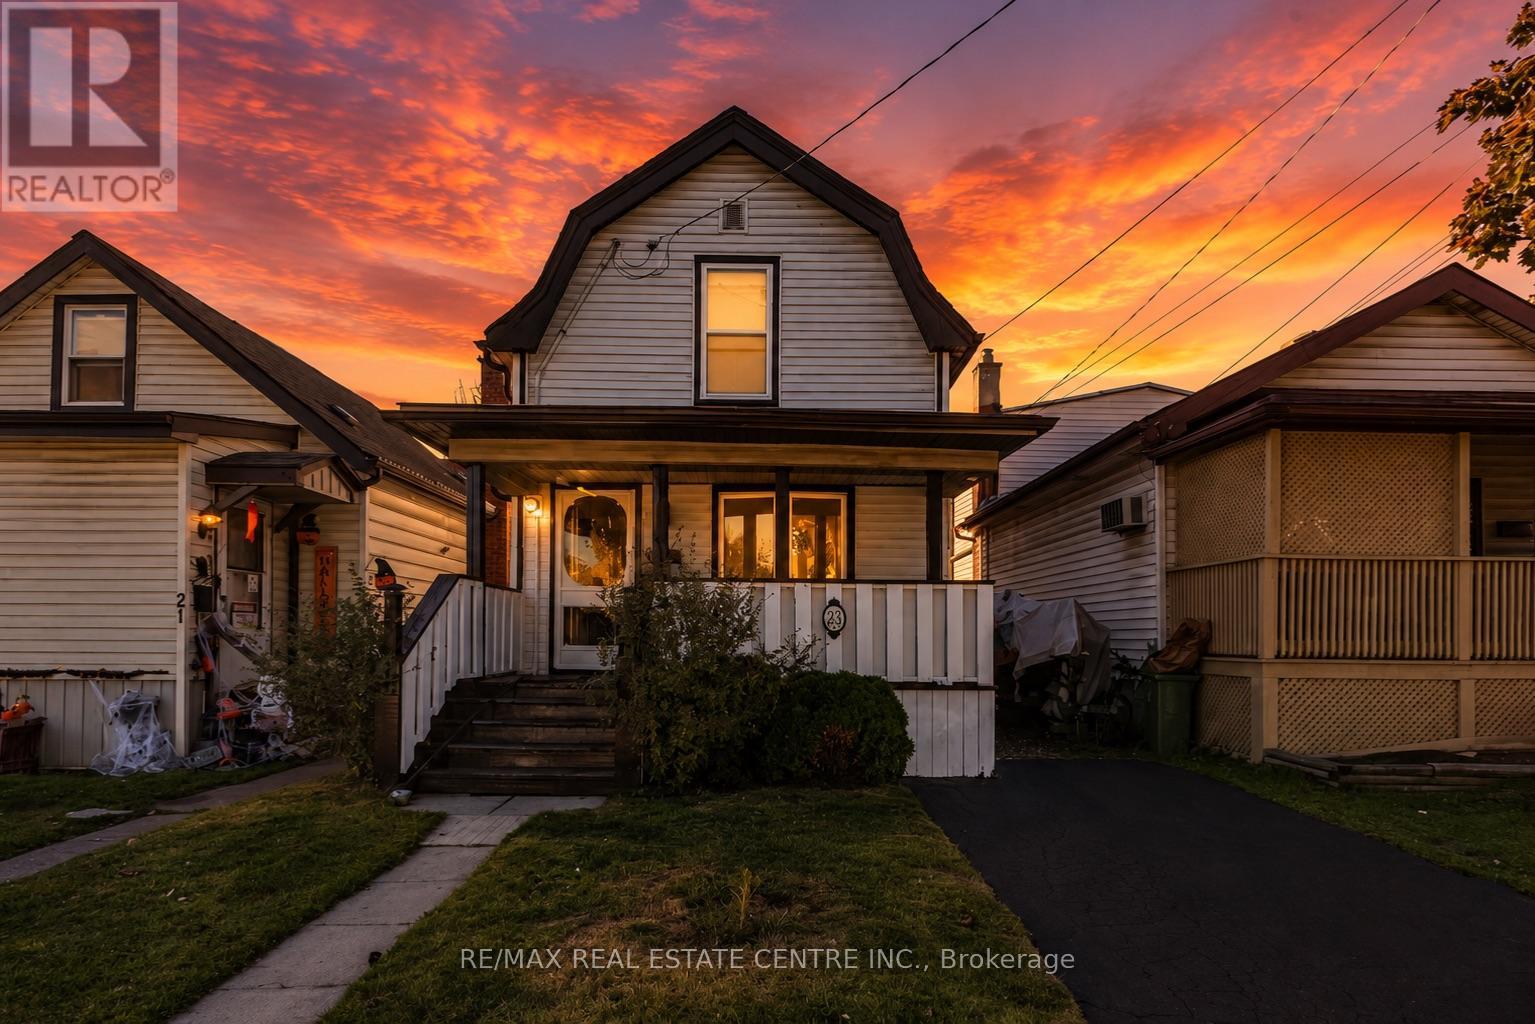
Welcome to 23 Frederick Ave in Crown Point - backing on to an elementary school, steps to parks, Centre Mall, Kenilworth Ave & busting Ottawa Street, known. for Saturday farmers markets, trendy shops and cafes. Ideal for first-time Buyers/those looking to build equity or ready to transition from condo living, this delightful home offer space and convenience! Main Floor features some hardwood floors, bright living room, spacious separate dining room and well-sized L-shaped kitchen. Sliding Doors to large rear covered deck. Upper level boasts 2 Bedrooms and large Bathroom with double sinks, corner soaking tub w/shower. Great backyard for entertaining features a large shed with hydro plus a lean to for plenty of storage. Single car asphalt driveway. Some updated windows and doors, Roof shingles in 2021, Updated HWT $65 quarterly. Updated HVAC. Located just minutes from Red Hill Parkway, QEW, mountain access, with easy connections to public transit and the upcoming LRT. Do not miss this opportunity to own a home in a vibrant family oriented neighbourhood! Some photos virtually staged. (id:49269)
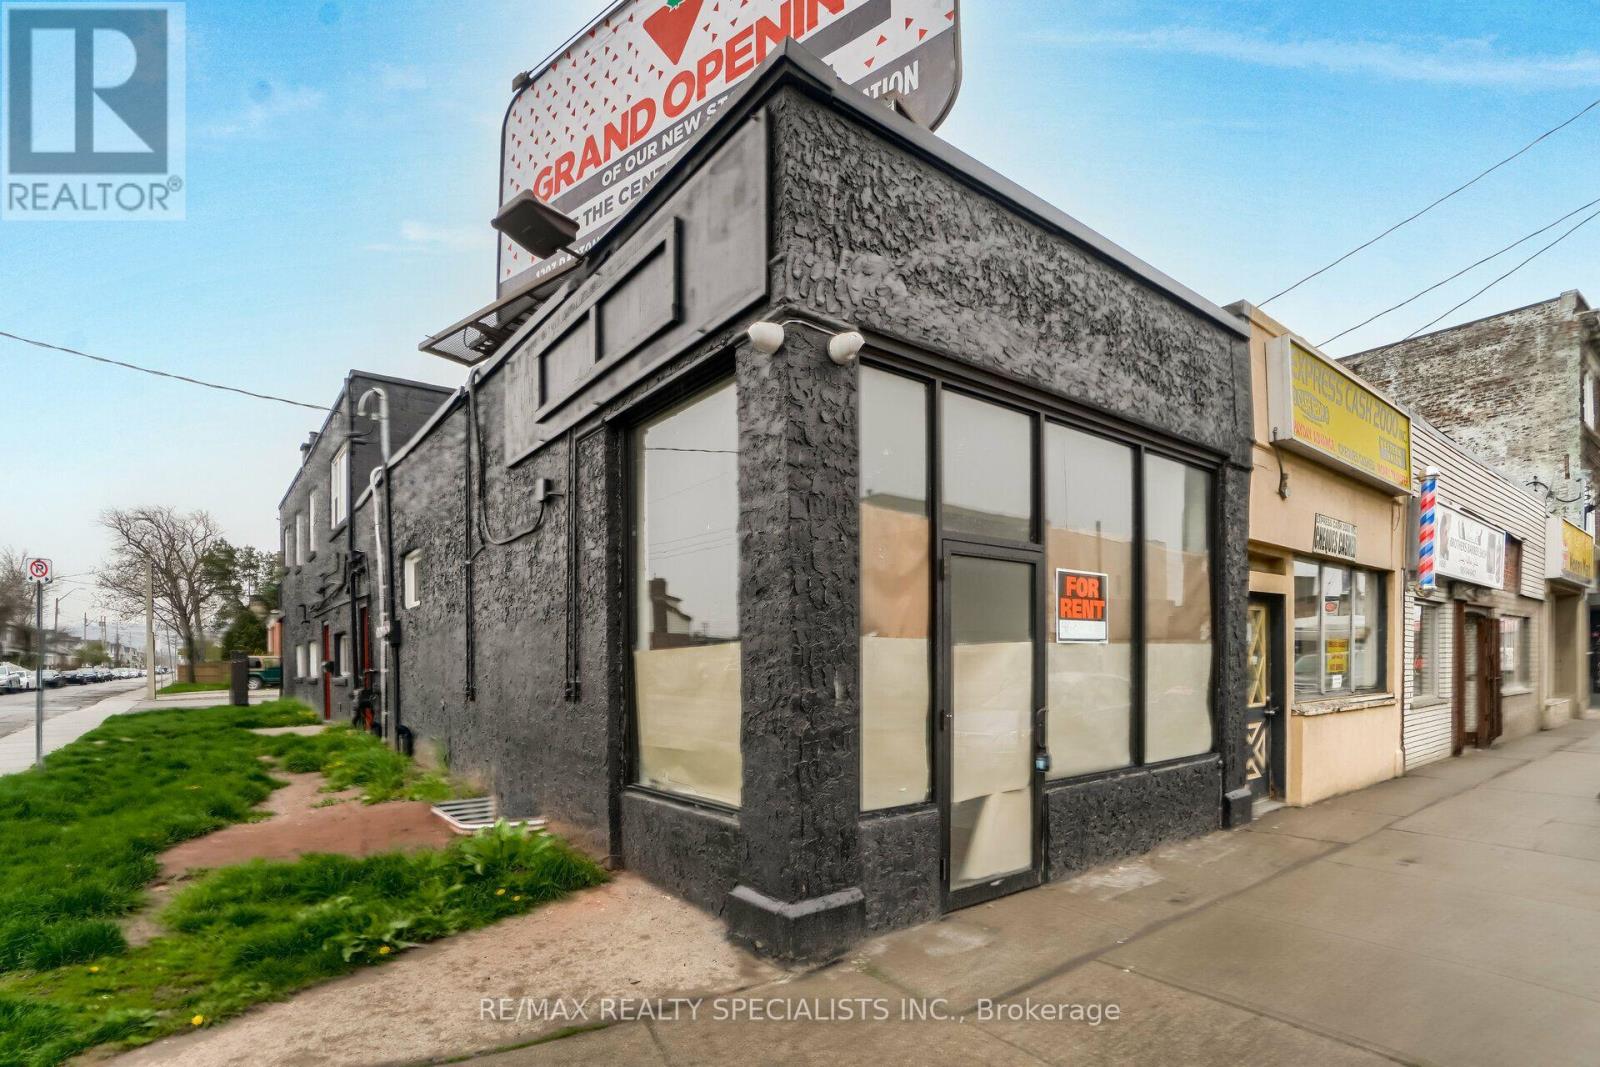
Apt 1 - 1064 Barton Street
Hamilton, Ontario
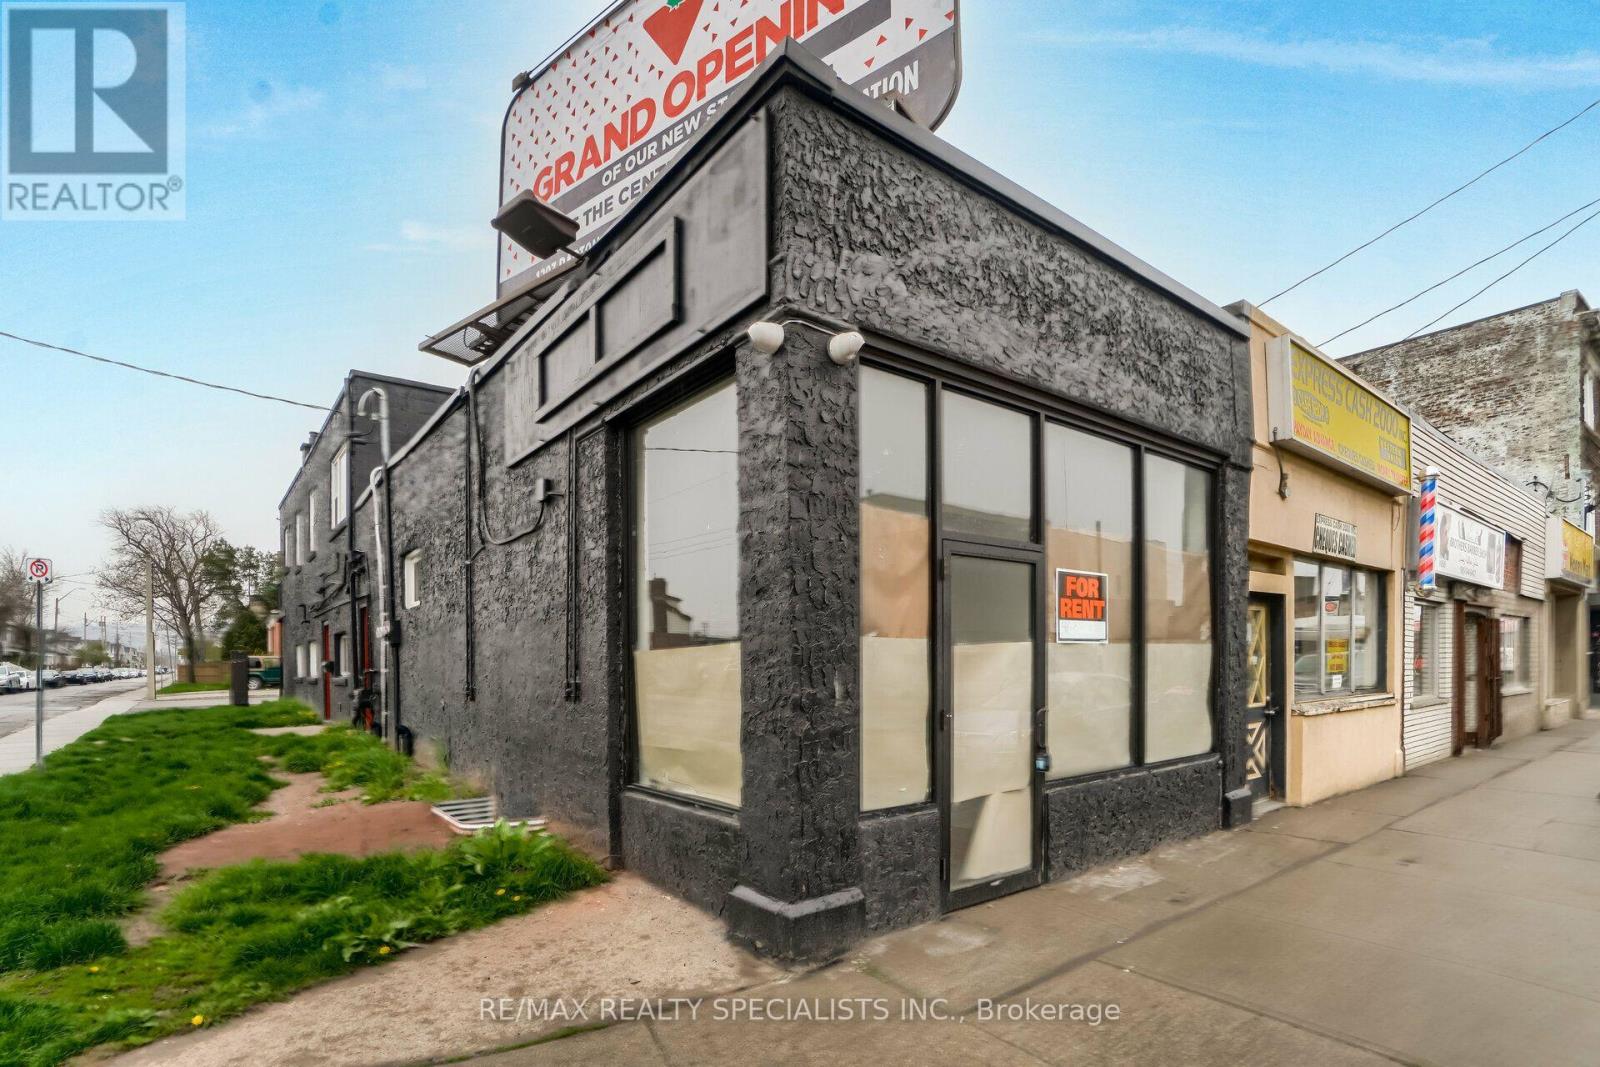
All inclusive water hydro gas and high speed internet Fully Furnished Residential Apartment. With Stainless Steel Appliances And High Speed Internet. Coined Laundry and One parking spot. Entire Building Has Seen Extensive Capital Renovation In Last Two Years In Washrooms, Flooring, Kitchen, Windows, Roofing, and Exterior (id:49269)
Apt 2 - 1064 Barton Street
Hamilton, Ontario
All inclusive water hydro gas and high speed internet Fully Furnished Residential Apartment. With Stainless Steel Appliances And HighSpeed Internet. Coined Laundry and One parking spot. Entire Building Has Seen Extensive Capital Renovation In Last Two Years InWashrooms, Flooring, Kitchen, Windows, Roofing, and Exterior (id:49269)
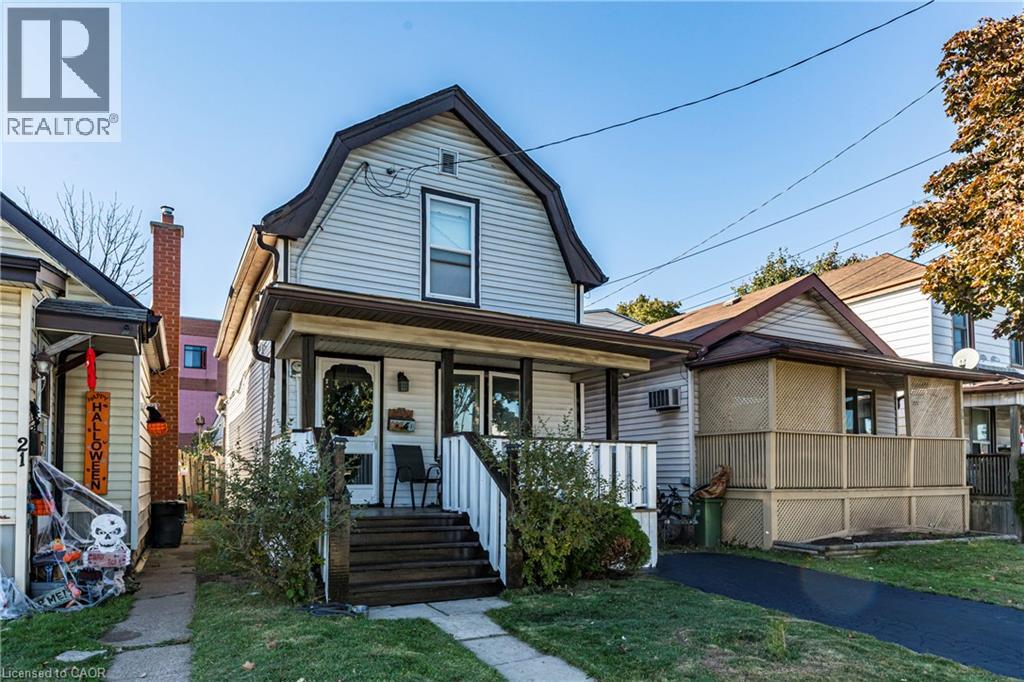
23 Frederick Avenue
Hamilton, Ontario
Welcome to 23 Frederick Ave in Crown Point - backing on to an elementary school, steps to parks, Centre Mall, Kenilworth Ave & busting Ottawa Street, known. for Saturday farmers markets, trendy shops and cafes. Ideal for first-time Buyers/those looking to build equity or ready to transition from condo living, this delightful home offer space and convenience! Main Floor features some hardwood floors, bright living room, spacious separate dining room and well-sized L-shaped kitchen. Sliding Doors to large rear covered deck. Upper level boasts 2 Bedrooms and large Bathroom with double sinks, corner soaking tub w/shower. Great backyard for entertaining features a large shed with hydro plus a lean to for plenty of storage. Single car asphalt driveway. Some updated windows and doors, Roof shingles in 2021, Updated HWT $65 quarterly. Updated HVAC. Located just minutes from Red Hill Parkway, QEW, mountain access, with easy connections to public transit and the upcoming LRT. Do not miss this opportunity to own a home in a vibrant family oriented neighbourhood! Some photos virtually staged. (id:49269)

19 Parkway Place
Hamilton, Ontario
Welcome to 19 Parkway Place, where thoughtful updates, timeless design, and an exceptional Dundas location come together. Tucked away on a quiet family-friendly cul-de-sac, this beautifully updated detached home offers stylish, move-in-ready living in one of Dundas' most sought-after neighbourhoods. The heart of the home is the stunning designer kitchen featuring Calacatta quartz countertops, a full-height matching quartz backsplash, quality stainless steel appliances, modern flat-panel cabinetry, and sleek black fixtures. The bright main floor flows effortlessly into the living and dining areas, creating an inviting space for everyday living and entertaining. New flooring throughout and freshly painted. Step outside to your private pie-shaped backyard, complete with a spacious deck and natural gas BBQ hookup-perfect for summer gatherings, morning coffee, or relaxing evenings outdoors. Upstairs you'll find generously sized bedrooms, while the finished lower level provides flexible space for a family room, home office, gym, or playroom. Located just minutes from charming downtown Dundas, conservation trails, parks, excellent schools, shopping, McMaster University, and convenient highway access, this home offers the perfect balance of peaceful neighbourhood living and everyday convenience. Move in and simply enjoy. (id:49269)
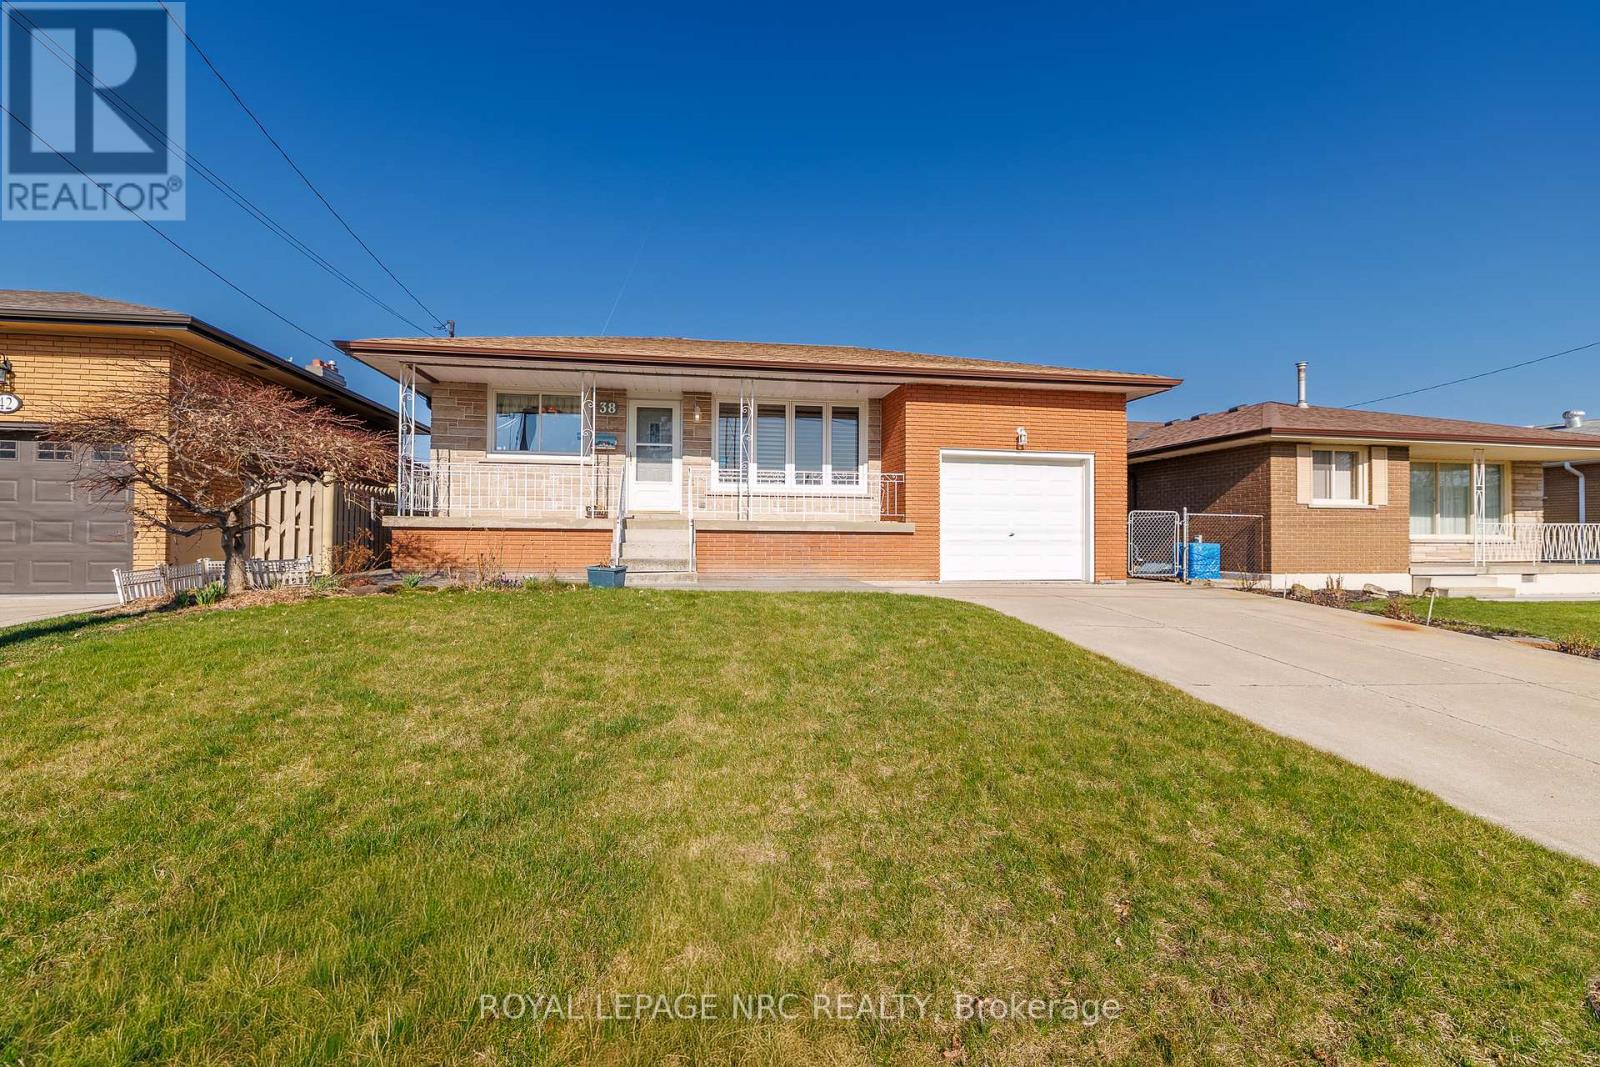
38 Rivercrest Road
Hamilton, Ontario
Lovingly cared for by its only owner, 38 Rivercrest Road is a home filled with original character, generous spaces, and the kind of solid foundation that is hard to find. This well-kept bungalow offers a bright, comfortable layout with room for everyday life. The main floor features a spacious living room filled with natural light, hardwood flooring, and a separate dining area for family dinners and holidays. The kitchen is full of charming original details and offers plenty of storage for everything you want close at hand.Three comfortable bedrooms and a full bathroom complete the main level. Downstairs, the finished basement provides even more room for a recreation space, home office, hobby area, extra storage, or a little bit of everything.An attached garage adds everyday convenience, while the practical layout creates a strong starting point for whatever comes next. Move in and enjoy its classic charm, update it over time, or bring the ideas you have been saving. This is a solid, welcoming home with space to grow into and plenty of potential to make it feel like yours. (id:49269)