

29 Northgate Crescent
Richmond Hill, Ontario
If you are seeking an elegant executive residence with the presence of a distinguished family home, welcome to 29 Northgate Crescent. Situated on a premium 66 x 150 ft lot in prestigious Bayview Hill, this impressive property offers over 8,000 sq. ft. of total living space (5,124 sq. ft. above grade per MPAC plus a beautifully finished basement) with 5+2 bedrooms and 6 washrooms. A refined stone entrance opens to a grand foyer with a sweeping curved staircase, leading to formal living and dining rooms ideal for entertaining and an expansive family room with fireplace for comfortable everyday living. The family-sized kitchen features a quartz island countertop, built-in appliances, and a bright breakfast area with walk-out to the deck for seamless indoor and outdoor gatherings. A main floor office, full laundry room with direct garage access, and 9-foot-high ceilings on the main floor provide both elegance and everyday convenience. The upper level showcases a spacious primary retreat with walk-in closet and ensuite featuring marble countertops, double vanity, skylight, separate shower and soaker tub, complemented by generously sized secondary bedrooms. The finished basement expands the living space with a large recreation area with fireplace, two additional bedrooms, a second kitchen, and flexible multi-use spaces. The professionally landscaped backyard offers exceptional depth and privacy with mature trees, expansive interlock patio, and a composite deck (2021) ideal for outdoor entertaining. Recent updates include fresh interior paint (Feb 2026), updated shower faucet sets (Mar 2026), windows replaced in 2017, furnace (2021), basement laminate flooring (2023), and approximately $150,000 in upgrades. Located within the highly regarded Bayview Secondary School and Bayview Hill Elementary School district, and just minutes to Highway 404, parks, and amenities, this is a rare opportunity to own a residence of scale and enduring value. (id:49269)
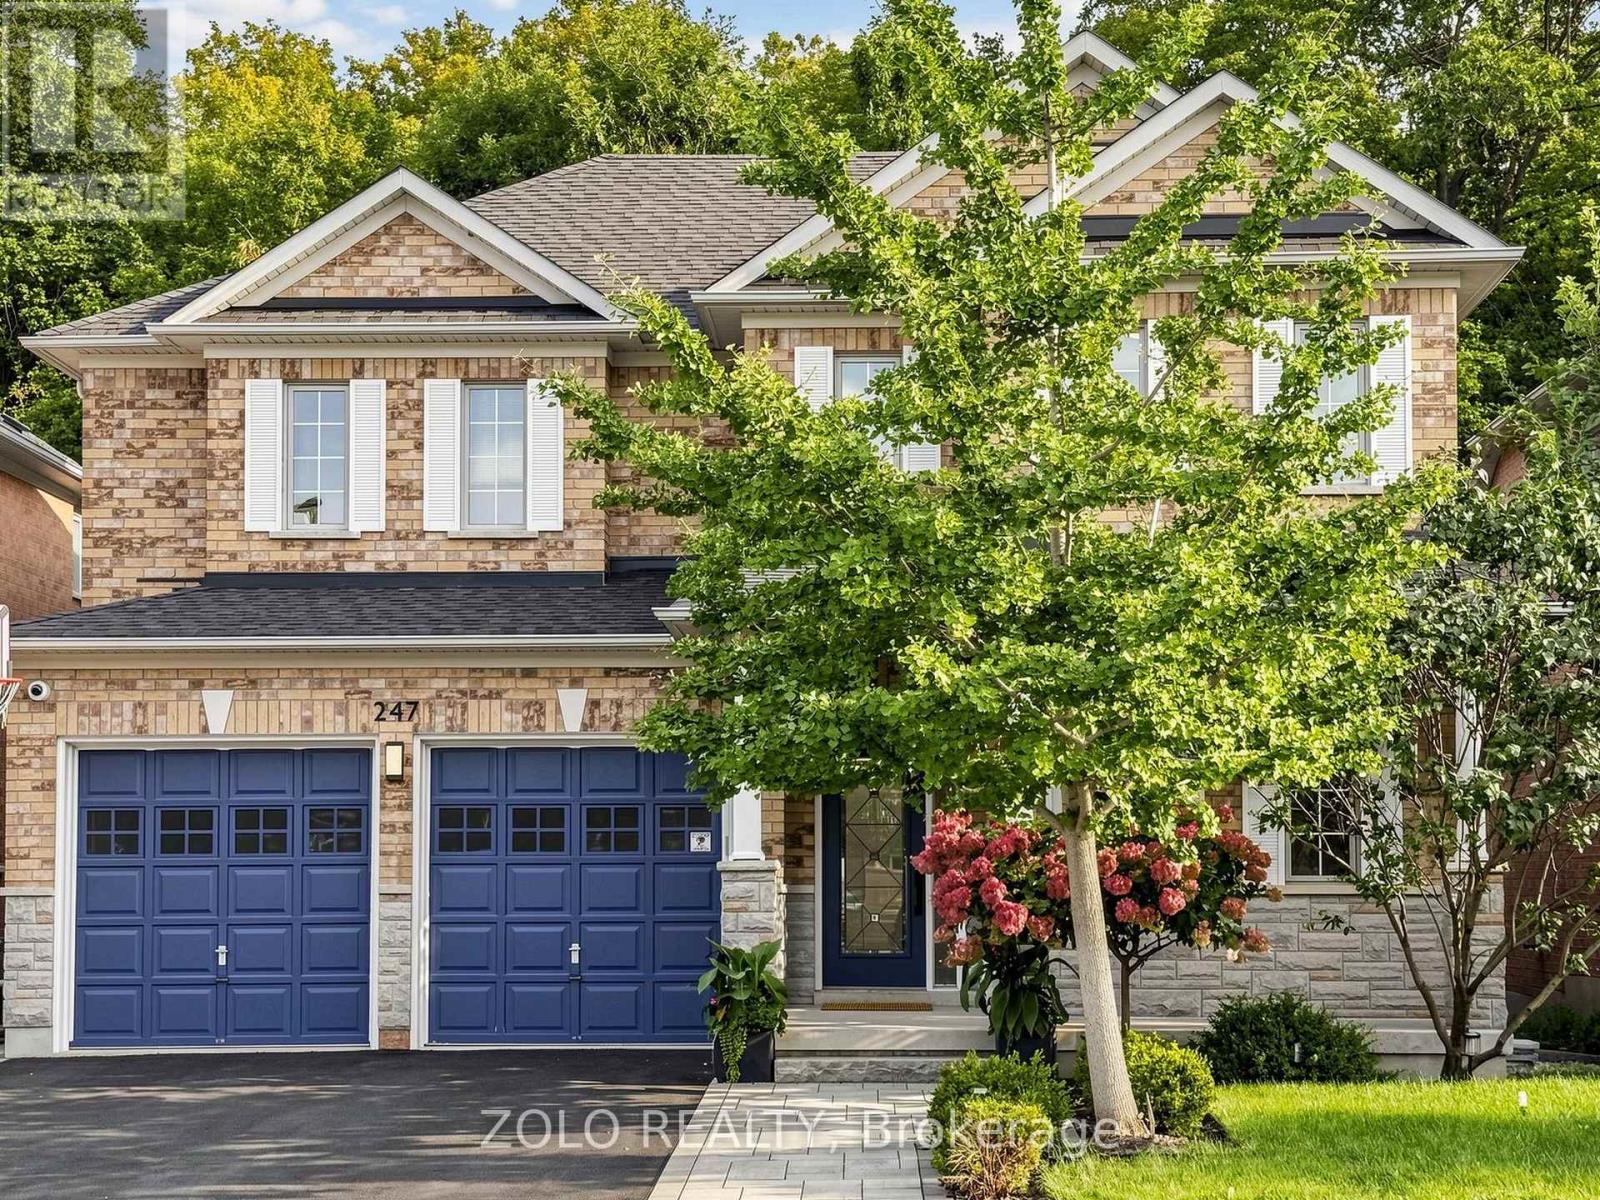
247 Summeridge Drive
Vaughan, Ontario
--- RAVINE!! RAVINE!! RAVINE!! -- Rare South Lot Backing onto A Magnificent Ravine in The Heart of Prestigious Thornhill Woods' Green Park Enclave! **HEAVILY RENOVATED IN 2017**, Beautifully Maintained 4-Bedroom Home, Meticulously Kept to the Highest Standard - Shows Beautifully, Bright, Immaculate & Move-In Ready. Stately Stone Facade, 9Ft Ceilings on Main, Smooth Ceilings Thru-Out. Upgraded Floors & Staircase. Open Concept Layout, Updated Kitchen W/O To Sun-Filled South Ravine Backyard - An Entertainer's Dream. Marble Fireplace. Finished Basement with Renovated Washroom (2022), Adds Fantastic Extra Living Space. Double Full-Size Garage W/ Auto smart Opener Plus Built-In Snow Tire electrical Lift & Overhead Motorized Bike Storage System. Deck Replaced 2024, Water Heater Replaced 2023 & Buy-Out (No Rental Fee), Smart Switches & Dimmers On ~50% Of Lights, LED Lights W/ Levels Of Warmth/Coolness, Smart Locks On Main Door & Laundry, Chamberlain Smart Garage Openers W/ Parking Sensor Assistance, 3 Security Cameras (Driveway North, East Side & Backyard Fisheye 180), Water Leak Detectors Across The Whole House, Whole-Home Water Filter To Prevent Debris (Rust, Stones, Sand & Particles) From City Water Supply Entering House Piping. Irrigation & Fertilizing automatic System Link Tap (Own - No Fee) W/ 3 Watering Zones: Front Lawn, Plants & Planting Boxes. Premium Carrier HVAC & 3T AC Unit (2017), Premium Furnace Replaced 2017. High-Quality Central Vacuum System, Alarm System. A Lot Of Upgrades for around 200k - Must See! A Rare Opportunity to own One Of Thornhill Woods' Most Coveted Ravine Lots - Don't Miss This One! (id:49269)
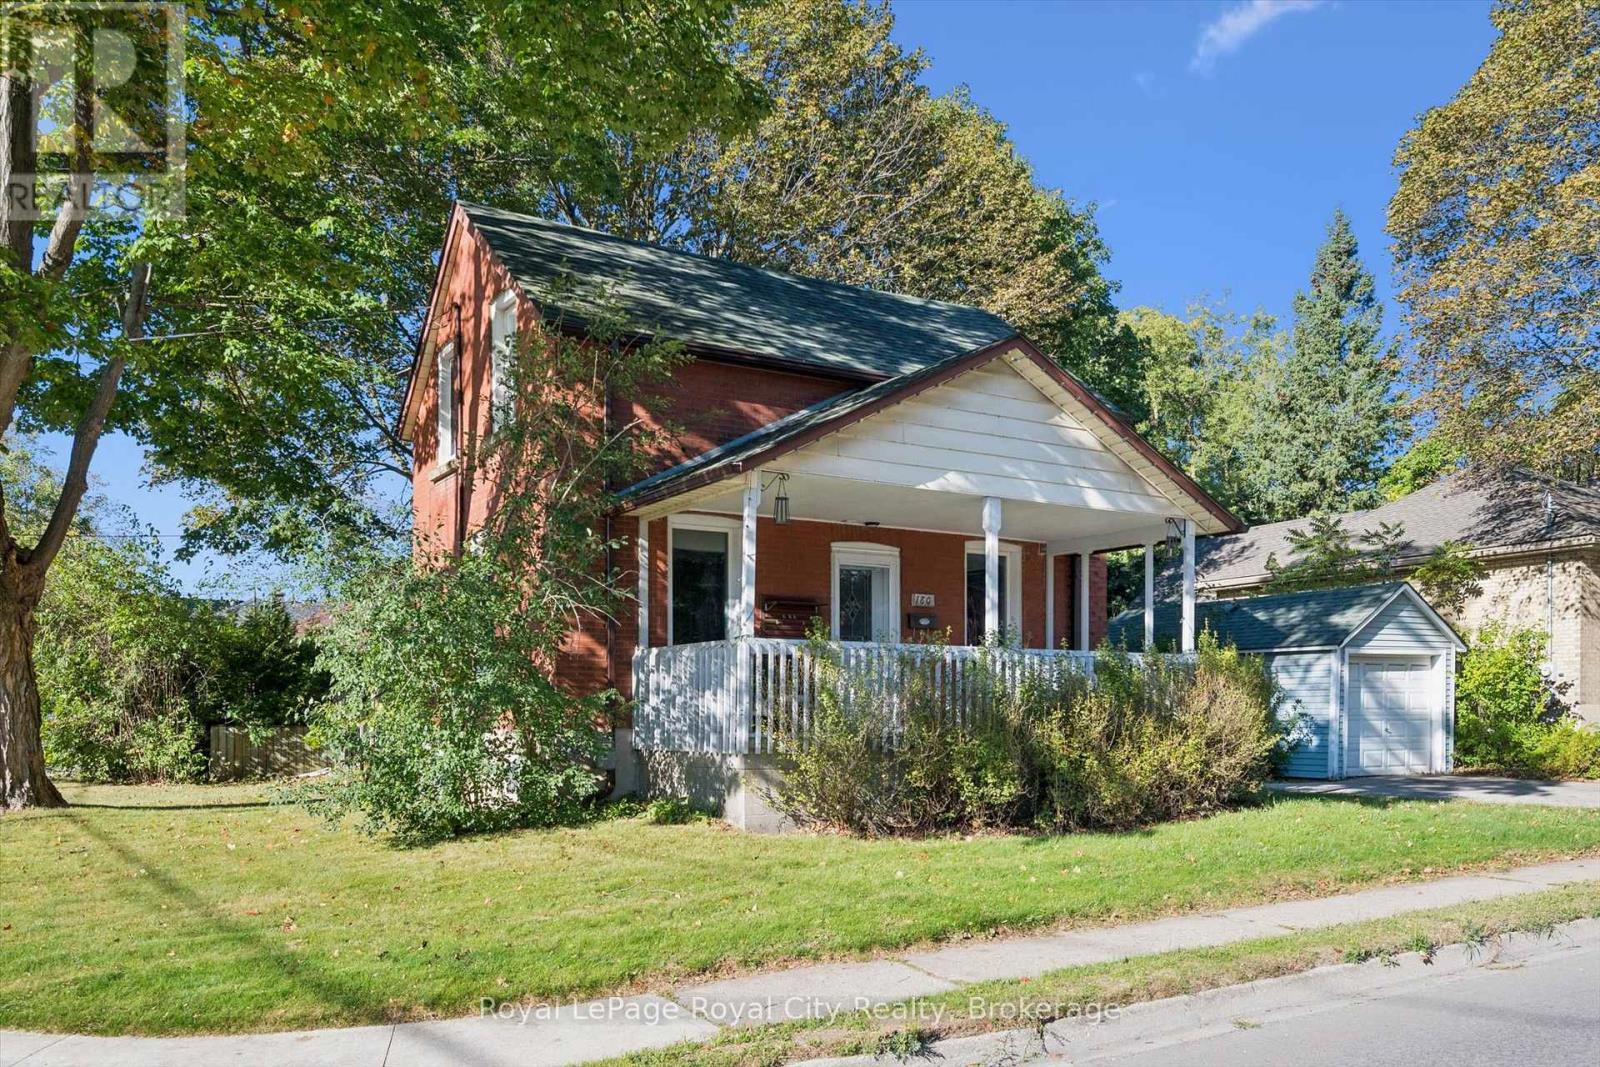
180 Edinburgh Road N
Guelph, Ontario
Charming Character Home Steps from Downtown Guelph! Welcome home to 180 Edinburgh Rd N-a bright, carpet-free 1.5-storey detached brick home packed with charm and sitting on a great corner lot framed by a gorgeous maple tree. Location is everything here, placing you within easy walking distance to downtown, local schools, shopping, and transit. The main floor offers a welcoming open-concept living and dining area, along with a spacious kitchen loaded with storage. Just off the kitchen, you'll find a convenient main-floor powder room combined with laundry, as well as direct side-door access to your outdoor deck. Upstairs features a bright primary bedroom with generous closet space and nice big windows, a versatile second bedroom that works perfectly as a home office or guest room, and an updated 4-piece bath complete with granite counters and a stone backsplash tile tub surround.Outdoor living is where this property truly shines. Enjoy your morning coffee on the covered front porch, or retreat to the fully fenced, private backyard. Complete with an arbour-covered entry gate and a tucked-away corner deck, it's completely shielded from view-ideal for quiet weekends or relaxing with friends. Rounding out the package is a double-wide driveway leading to a detached garage with hydro. Plus, you get peace of mind with the big-ticket mechanicals already taken care of: roof (2018), furnace (2017), and central air (2017). A fantastic opportunity for first-time buyers, downsizers, or anyone looking to enjoy the downtown Guelph lifestyle! (id:49269)
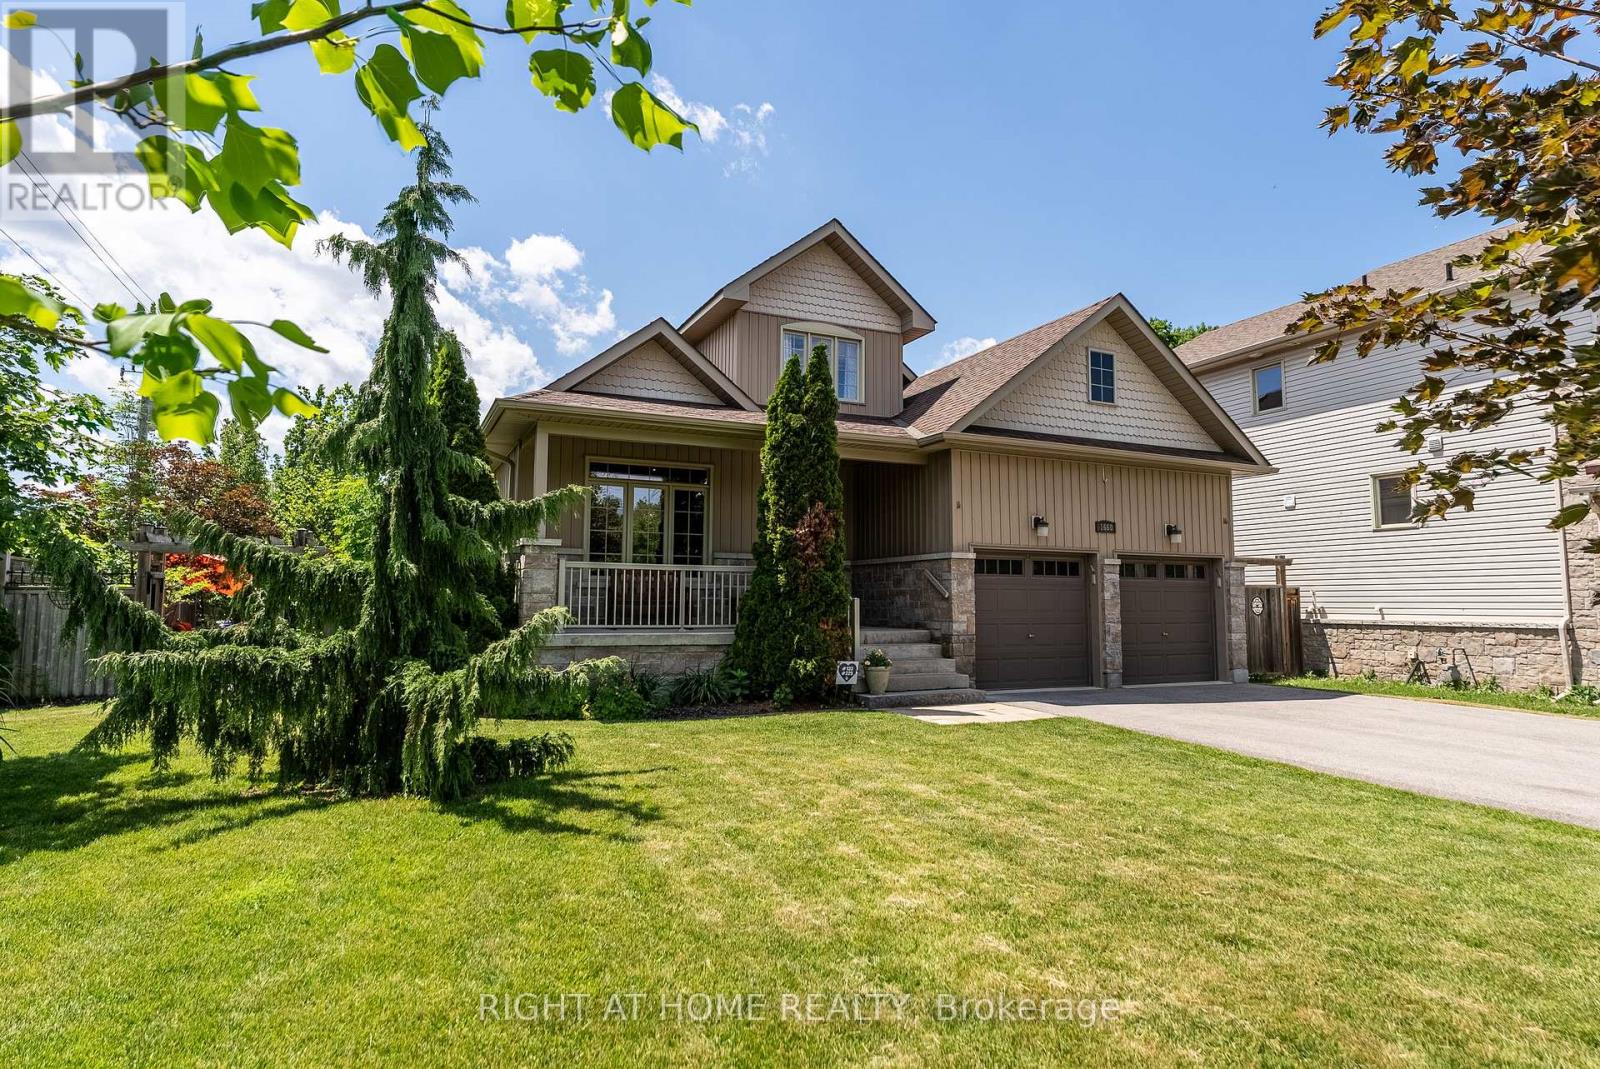
1660 Moyer Avenue
Innisfil, Ontario
Welcome to This Stunning Custom-Built home in a Prime Location! Overlooking the golf course and located just minutes from Lake Simcoe, shopping, and highway access, this beautifully cared-for home offers space, style, and convenience. Hardwood flooring, high ceilings, and crown moulding create an elegant atmosphere throughout. The main-floor primary suite serves as a private retreat with its own ensuite and dual closets, while two generously sized bedrooms upstairs provide separation and flexibility. The eat-in kitchen features granite counters and a walkout to the backyard oasis, complete with mature landscaping, full fencing, and a hot tub. This home also features an unspoiled basement and the option for main-floor laundry. (id:49269)
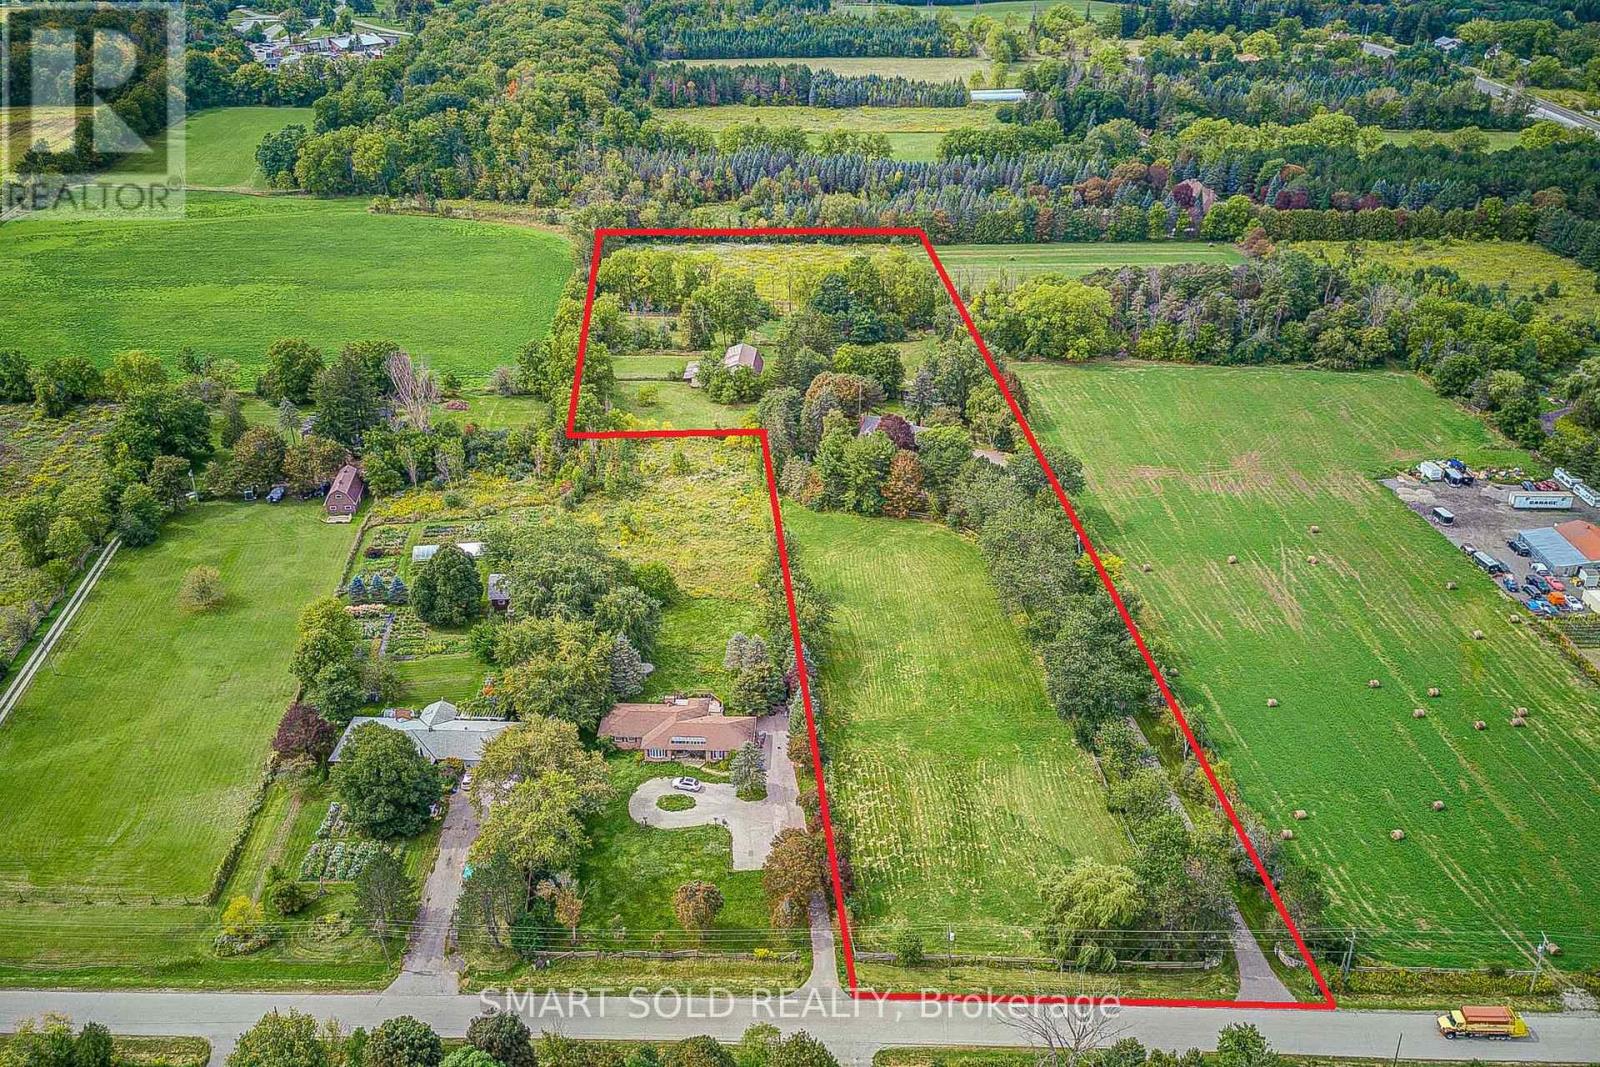
18 Kennedy Lane
Whitchurch-Stouffville, Ontario
Exceptional Opportunity To Own A Spectacular 7.96-Acre Private Country Estate Offering Exceptional Space, Privacy, Versatility And Long-Term Potential. A Picturesque Tree-Lined Driveway Welcomes You To This Peaceful Retreat, Surrounded By Meadows, Mature Trees And Breathtaking Forest Views. The Property Features A Spacious 3,776 Sq. Ft. Two-Storey Residence Plus A Finished Basement, Offering Over 4,500 Sq. Ft. Of Total Living Space. The Charming Cape Cod-Style Home Offers 4+1 Bedrooms, The North Wing Offers A Separate Entrance And A Fully Self-Contained Approximately 800 Sq. Ft. One-Bedroom Apartment, Ideal For Extended Family, Guests Or Potential Rental Income. An Outstanding Opportunity For Equestrian Enthusiasts, Hobby Farmers, Contractors Or Those Seeking A Live-Work Lifestyle, The Property Features Over 5,000 Sq. Ft. Of Outbuildings, Including Box Stalls With Tack Room, Two Run-In Sheds, A 3-Bay Shop And A Versatile 20' X 50' Workshop/Garage. The Expansive Grounds Provide Ample Space For Horse Riding, Training, Recreation And A Variety Of Outdoor Pursuits. Equipped With 2 X 200 AMP Electrical Services And Extensive Existing Infrastructure, This Unique Estate Offers Remarkable Flexibility For A Wide Range Of Uses. Close To Everyday Amenities, The Property Is Just Minutes From Stouffville Town Centre, Shopping And Schools, With Easy Access To Hwy 404, Markham And Richmond Hill, And Approximately 40 Minutes To Downtown Toronto. A Truly Rare Offering That Combines The Tranquility And Privacy Of Country Estate Living With The Convenience And Connectivity Of The City. (id:49269)
55 Valley Mills Road
East Gwillimbury, Ontario
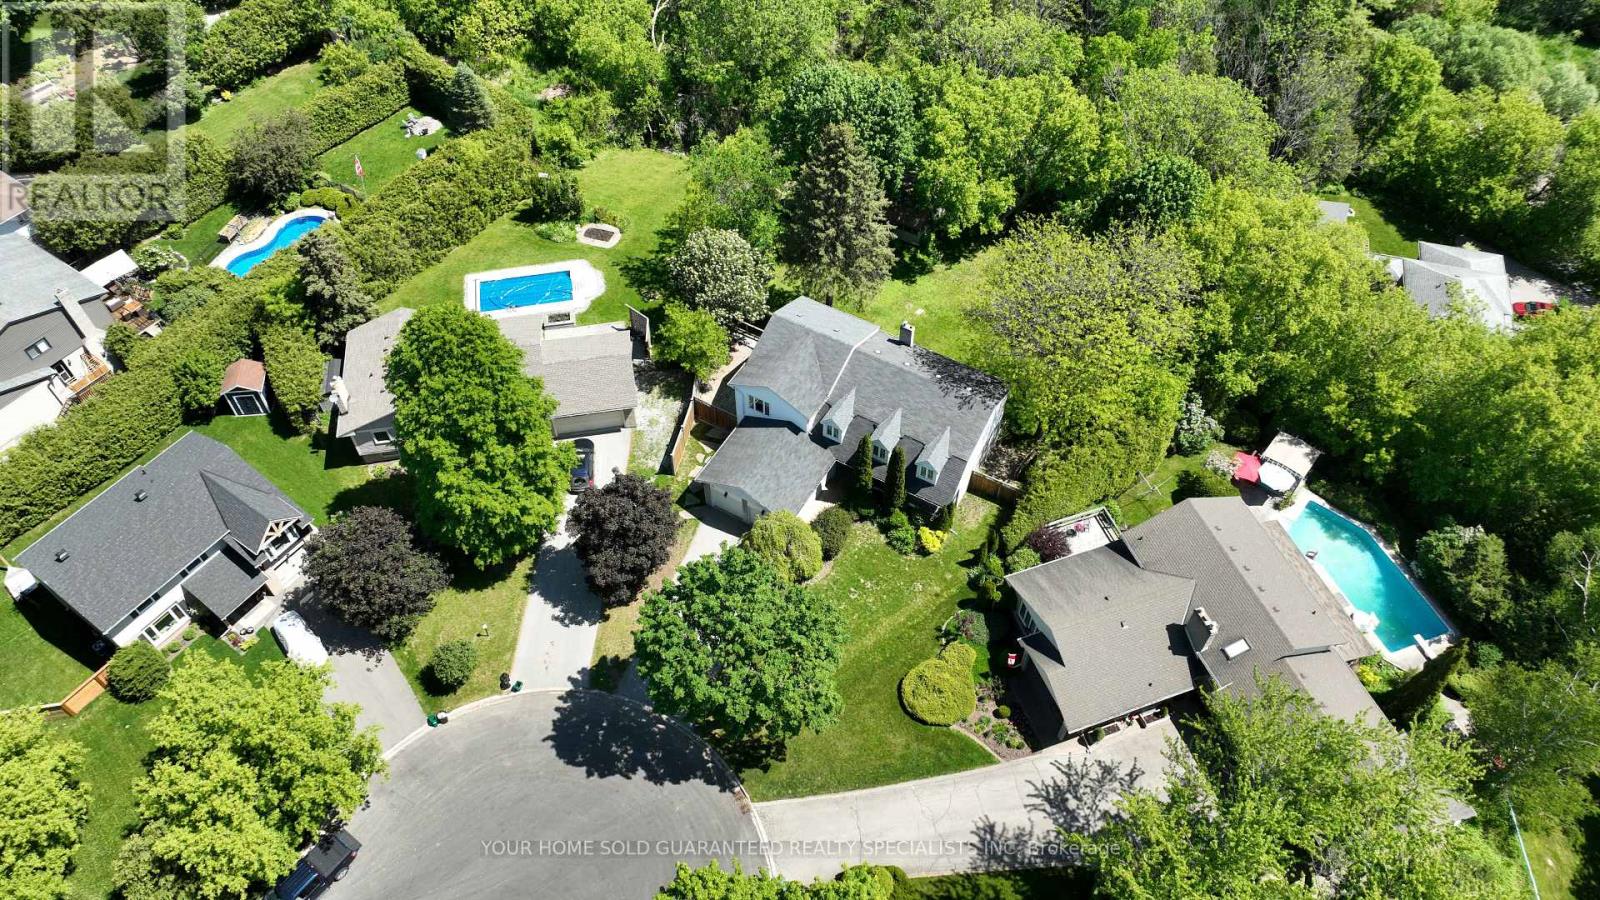
Welcome to the kind of home young families dream about! Tucked away on a quiet family-friendly circle in sought-after Mount Albert, this spacious 4+1 bedroom with 3 bathroom home offers an incredible opportunity for growing families looking to create their dream home in a peaceful, nature-filled setting. Set on an impressive pie-shaped lot backing onto tranquil ravine and walking trails, this property offers the kind of lifestyle families love; a place where kids can safely ride bikes, play outside, and explore the forest right from their own backyard. The home features a generous primary bedroom retreat complete with a cozy sitting area, oversized walk - in closet. A second bedroom also includes its own walk - in closet and private 3 piece ensuite, making it ideal for teens, guests, or extended family. Also includes a convenient upper-level laundry. While the home will benefit from your personal touches and cosmetic updates, it offers incredible space, flexibility, and endless potential to make it your own. A thoughtfully designed addition behind the kitchen adds approximately 200 sq ft of versatile four-season space with a separate entrance, perfect for a future home office, studio, salon, gym. The kitchen walks out to a large entertainer's deck with newer deck boards and railings overlooking the fully fenced backyard and peaceful ravine views, an ideal setting for family BBQ's, gatherings, and relaxing evenings outdoors. The walk- out basement provides additional living potential, while two powered outbuildings in the expansive 156 ft wide backyard offer endless possibilities for hobbies, workshops, storage, or creative spaces. With a double car garage, parking for 4 additional vehicles, mature trees, and a quiet court location, this property combines small-town charm, privacy, and the opportunity to build equity in one of Mount Albert's most family-friendly neighborhoods. A rare chance to create the perfect family home in an unbeatable setting. (id:49269)
167 Westcliff Way
Cambridge, Ontario
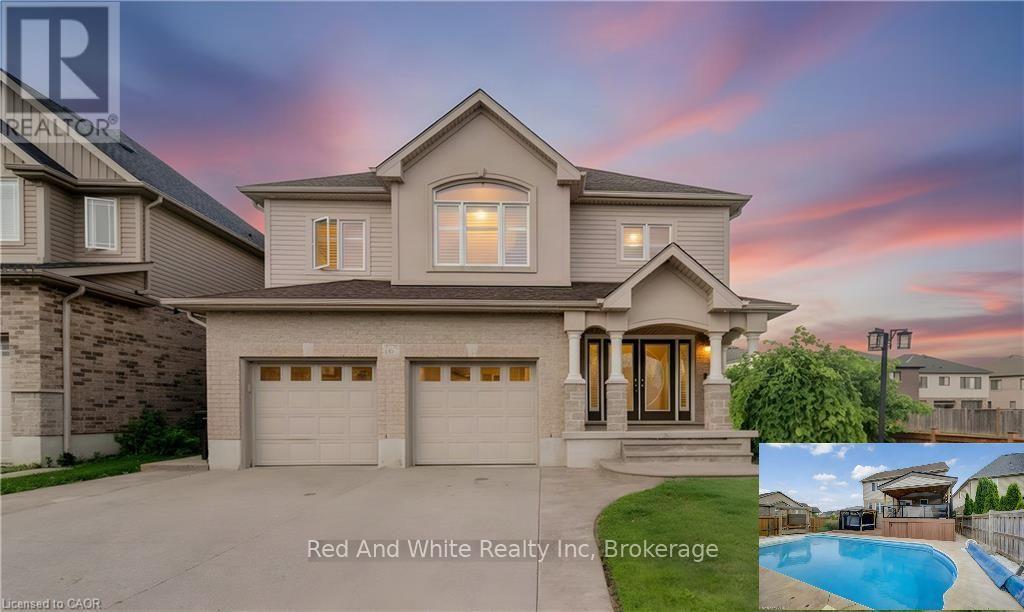
Welcome home to 167 Westcliff Way! This beautifully maintained West Galt home is ideally situated on a quiet, family-friendly street offering easy access to schools, trails, shopping, and the 401. Offering five bedrooms and an exceptional backyard retreat, this home delivers the space, comfort, and lifestyle that growing families have been looking for. From the moment you arrive, the inviting curb appeal and well-kept exterior make a great first impression. The heart of the home provides plenty of room for both everyday family living and entertaining, while the generous bedrooms offer flexibility for a growing family, guests, or a home office. Upstairs, the impressive primary suite is a true retreat, featuring an exceptionally large bedroom, a spacious walk-in closet, and a luxurious 5-piece ensuite. Three additional bedrooms upstairs plus a lower level bedroom provide plenty of space for the rest of the family. The backyard oasis is where this home truly stands out, offering a beautiful private setting complete with an inground pool, hot tub, covered deck and more providing the perfect place to spend summer days with family and friends. With five bedrooms, a gorgeous backyard oasis, and a sought-after West Galt location, this home offers an exceptional opportunity to enjoy the space and lifestyle of one of Cambridge's most desirable neighbourhoods. TAKE ADVANTAGE OF THIS OPPORTUNITY AND COME SEE IT TODAY! (id:49269)
75 Cornell Centre Boulevard
Markham, Ontario
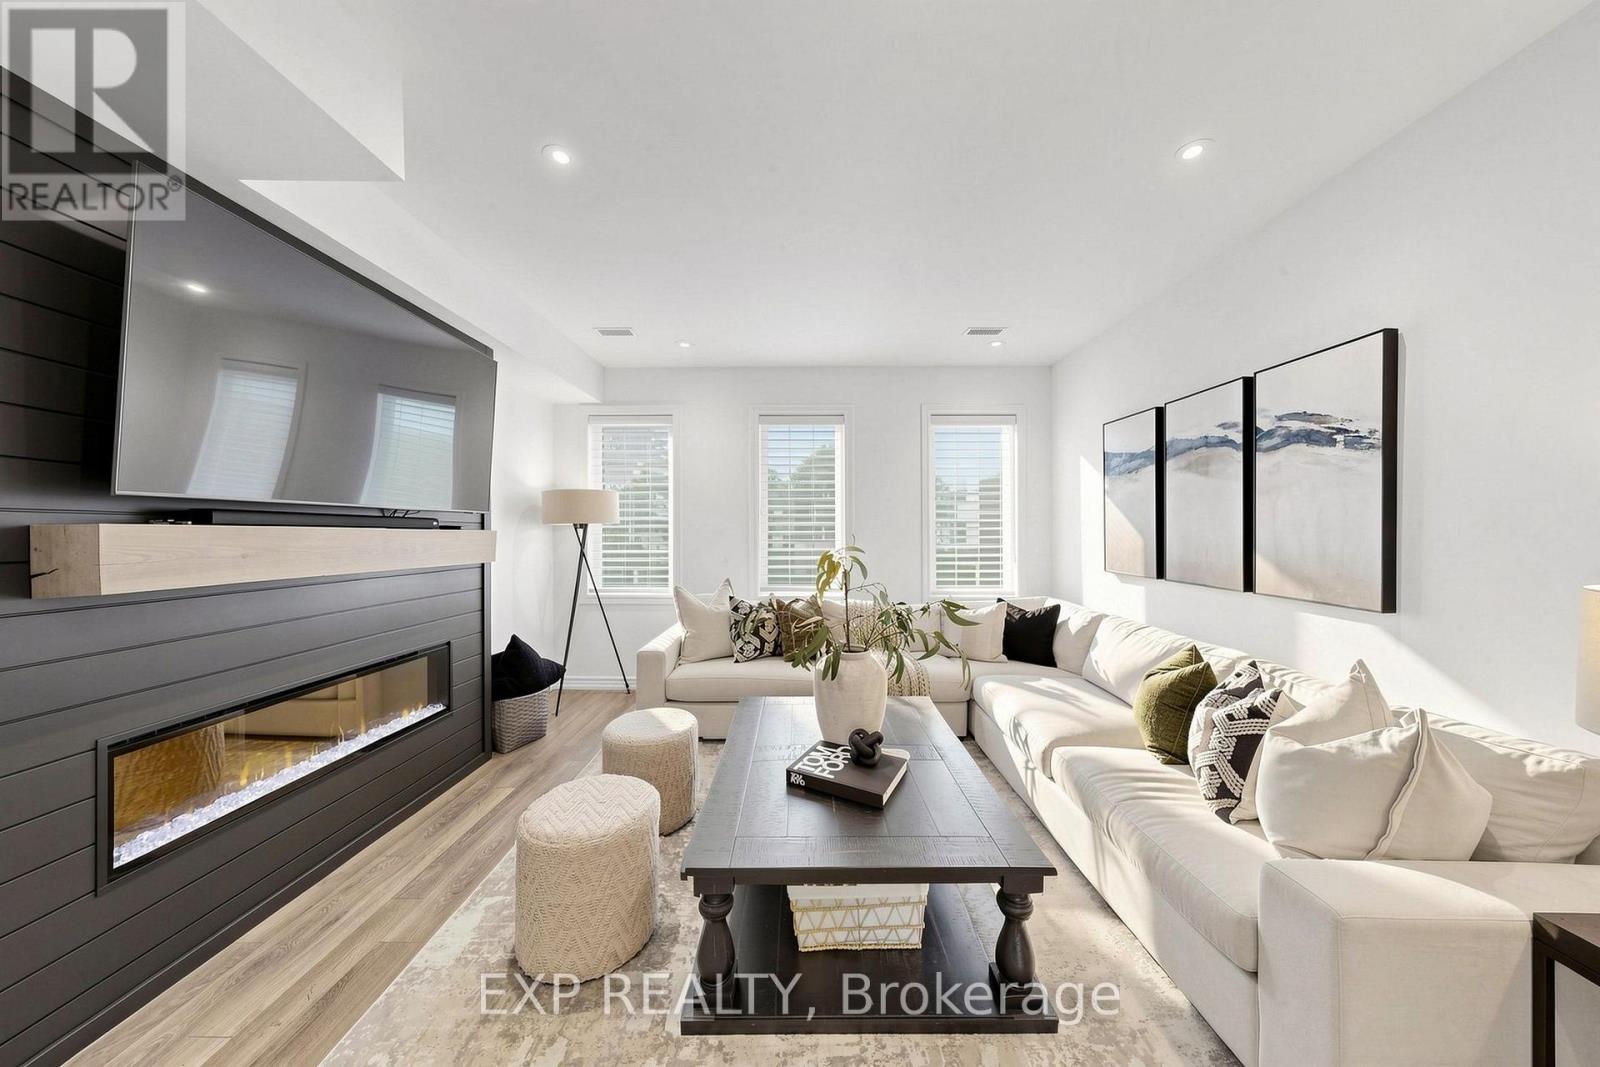
NO AI PHOTOS. NO FILTERS. NO NEED. THIS HOME IS THE REAL DEAL.Welcome to this exceptional 5-bedroom residence where more than $150,000 in renovations have transformed the home from top to bottom, creating a sophisticated, move-in-ready property designed for today's modern family.Thoughtfully reimagined with style, comfort and functionality in mind, this home offers a rare layout perfectly suited for multi-generational living. The upper level features three spacious bedrooms and two beautifully finished full bathrooms, while the main floor offers an additional bedroom and full bathroom - ideal for parents, in-laws, guests or anyone seeking convenient main-level living.One of the home's standout features is the luxurious spa-inspired steam shower, offering the perfect place to unwind and adding a level of everyday luxury rarely found in homes at this price point.The fully finished lower level provides even more flexible living space, including a fifth bedroom and additional areas ideal for extended family, older children, guests, a home office, recreation room or private retreat. With bedrooms and full bathrooms located across multiple levels, this home allows families to live together while still enjoying privacy and independence.The extensive renovations, valued at over $150,000, have created a polished and cohesive home with upgraded finishes throughout. Every level has been designed to maximize space and functionality while maintaining an elevated, modern feel.A built-in garage with direct interior access adds everyday convenience, while the location makes daily life effortless. Enjoy easy access to schools, community centres, shopping, recreation and public transit, with the new YRT Transit Hub within walking distance.Five bedrooms. Multiple levels of beautifully finished living space. Over $150,000 in renovations. A luxurious steam shower. Exceptional multi-generational potential. (id:49269)
5700 Highway 6
Guelph/eramosa, Ontario
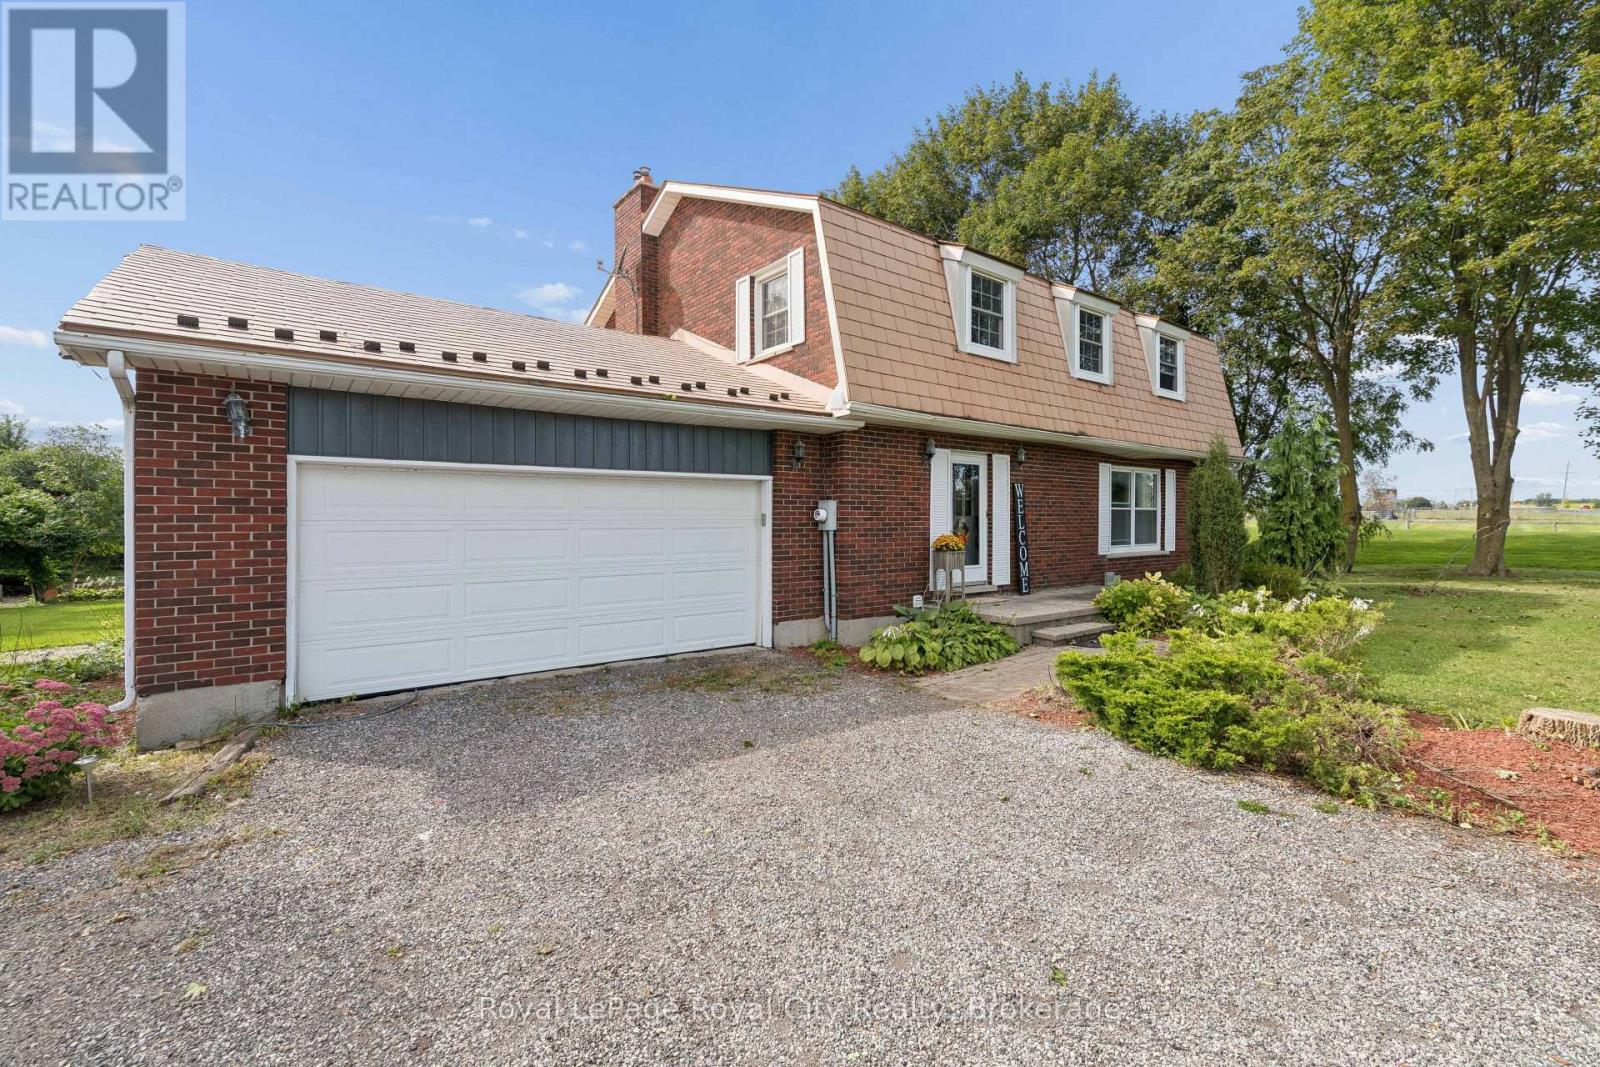
Nestled between the charming towns of Guelph and Fergus, this 2,000+ square foot country retreat offers the ideal balance of peace and convenience-just minutes drive to Guelph, Elora and Fergus. Built specifically for one owner, this home exudes care and quality. The home itself is host to 4 bathrooms, 4 bedrooms, including a large Primary suite with both walk-in closet and 3 piece ensuite. The main floor is functional and practical and offers an open concept kitchen with updated cabinetry, as well as both formal living and dining spaces. The family room is warmed by a gas fireplace and glass sliders lead out to your very own private oasis.. The lower level is fully finished, perfect for a nanny suite, with yet another gas fireplace, large principle rooms, full bath and a separate entrance. Not to mention a double attached garage and large driveway with parking for 10+ cars. Updates include new luxury vinyl flooring, a steel roof, updated plumbing and wiring.. The kitchen boasts rich cherry hardwood floors, breakfast island, modern touches and panoramic views of the countryside. Here you can even catch glimpses of trotting horses in the distance. Outside, you'll find a heated on-ground pool, set within beautifully landscaped gardens, walking paths, and complete with raised beds for growing your own vegetables and perennial flowers. 50k spent on landscaping. There is also a spacious 90k two-story outbuilding which is ideal for tractors, toys, ATVs, lawn equipment, and extra storage. This is a truly special family home and property, waiting to welcome you (id:49269)
11 Honeysuckle Drive
Guelph, Ontario
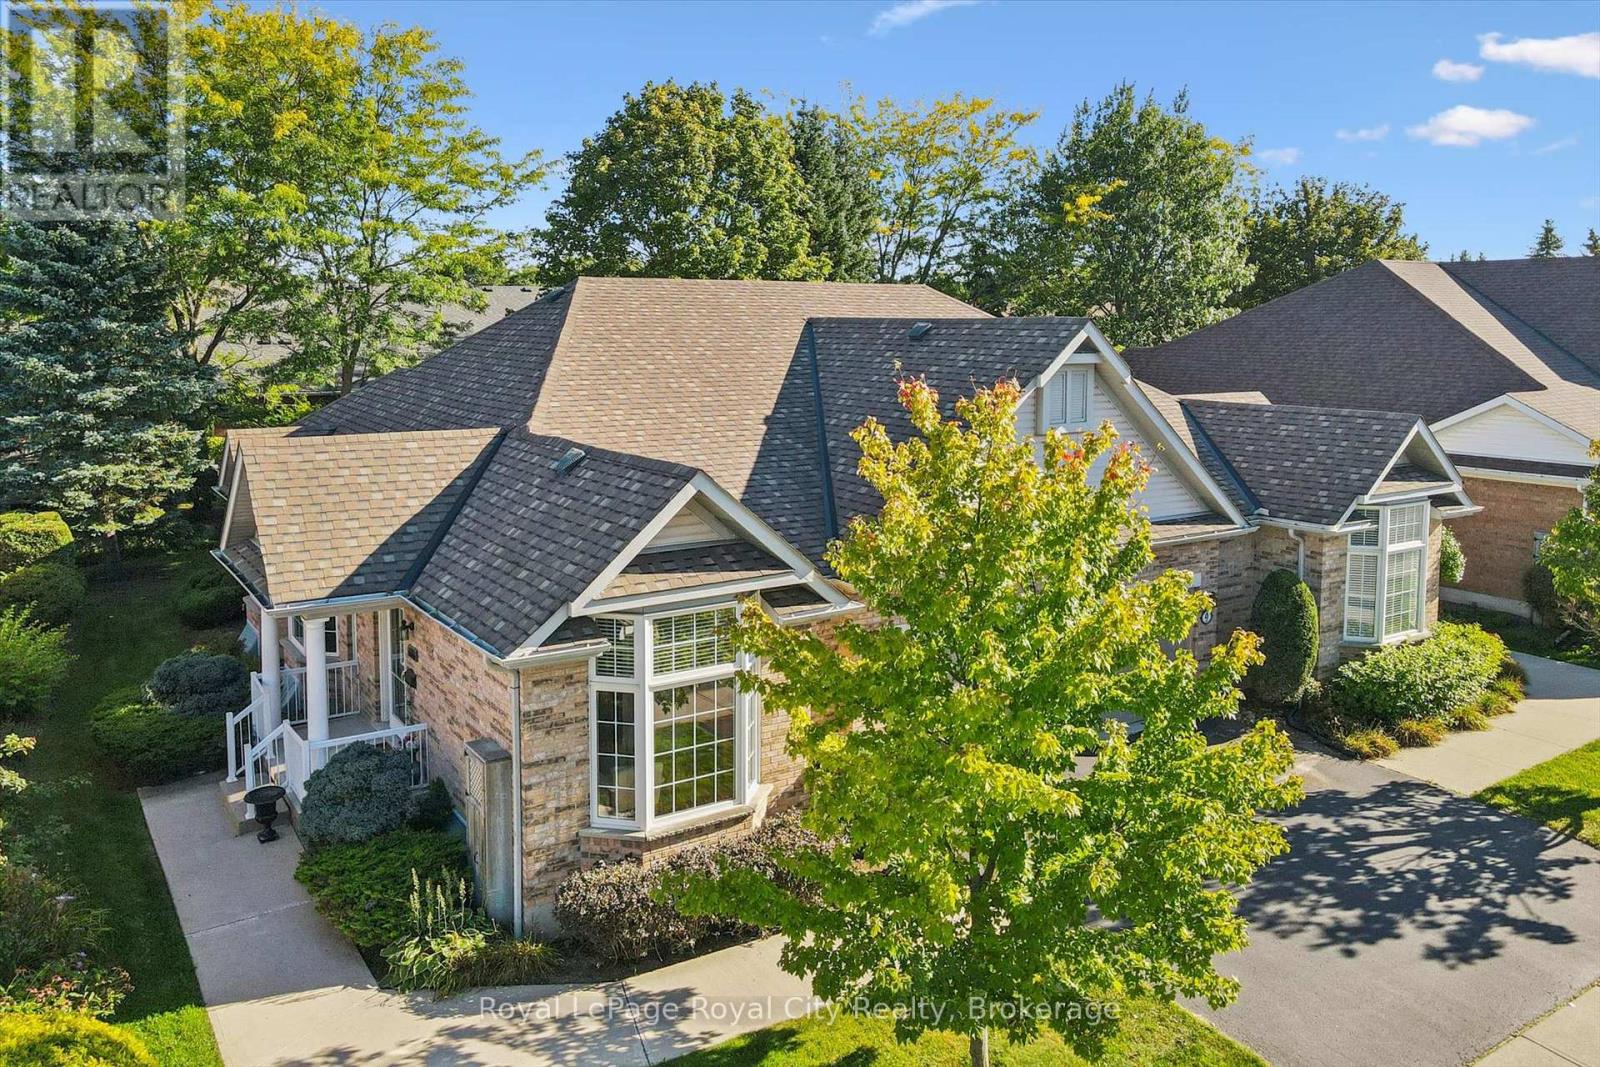
Offered for sale for the very first time, 11 Honeysuckle Drive is a beautifully maintained semi-detached home lovingly cared for by its original owner in Guelph's sought-after Village by the Arboretum. Offering approximately 1,570 sq. ft. above grade, this spacious bungalow provides an exceptional layout for comfortable, easy living. The main floor features a generous kitchen, separate living and dining spaces, plus a den that could easily serve as a second main-floor bedroom, home office or cozy TV room. A wonderful sunroom provides the perfect spot to enjoy your morning coffee or unwind while overlooking the southwest-facing rear yard. The spacious primary bedroom offers a walk-in closet and private 3-piece ensuite, while main-floor laundry, a 2-piece powder room and attached garage add everyday convenience. Downstairs, over 1,000 sq. ft. of finished living space dramatically expands the home with a large great room, separate rec room, additional bedroom, 4-piece bathroom and an abundance of storage-ideal for overnight guests, hobbies or simply having room to spread out. Perhaps one of the best features is its location within the Village itself-you're just a couple of minutes' walk from the community centre and its incredible array of amenities, making it wonderfully easy to enjoy everything this vibrant adult-lifestyle community has to offer. Meticulously maintained, incredibly spacious and cherished by the same owner since day one, this is a special opportunity to make a much-loved home your own. (id:49269)
171 Deerpath Drive
Guelph, Ontario
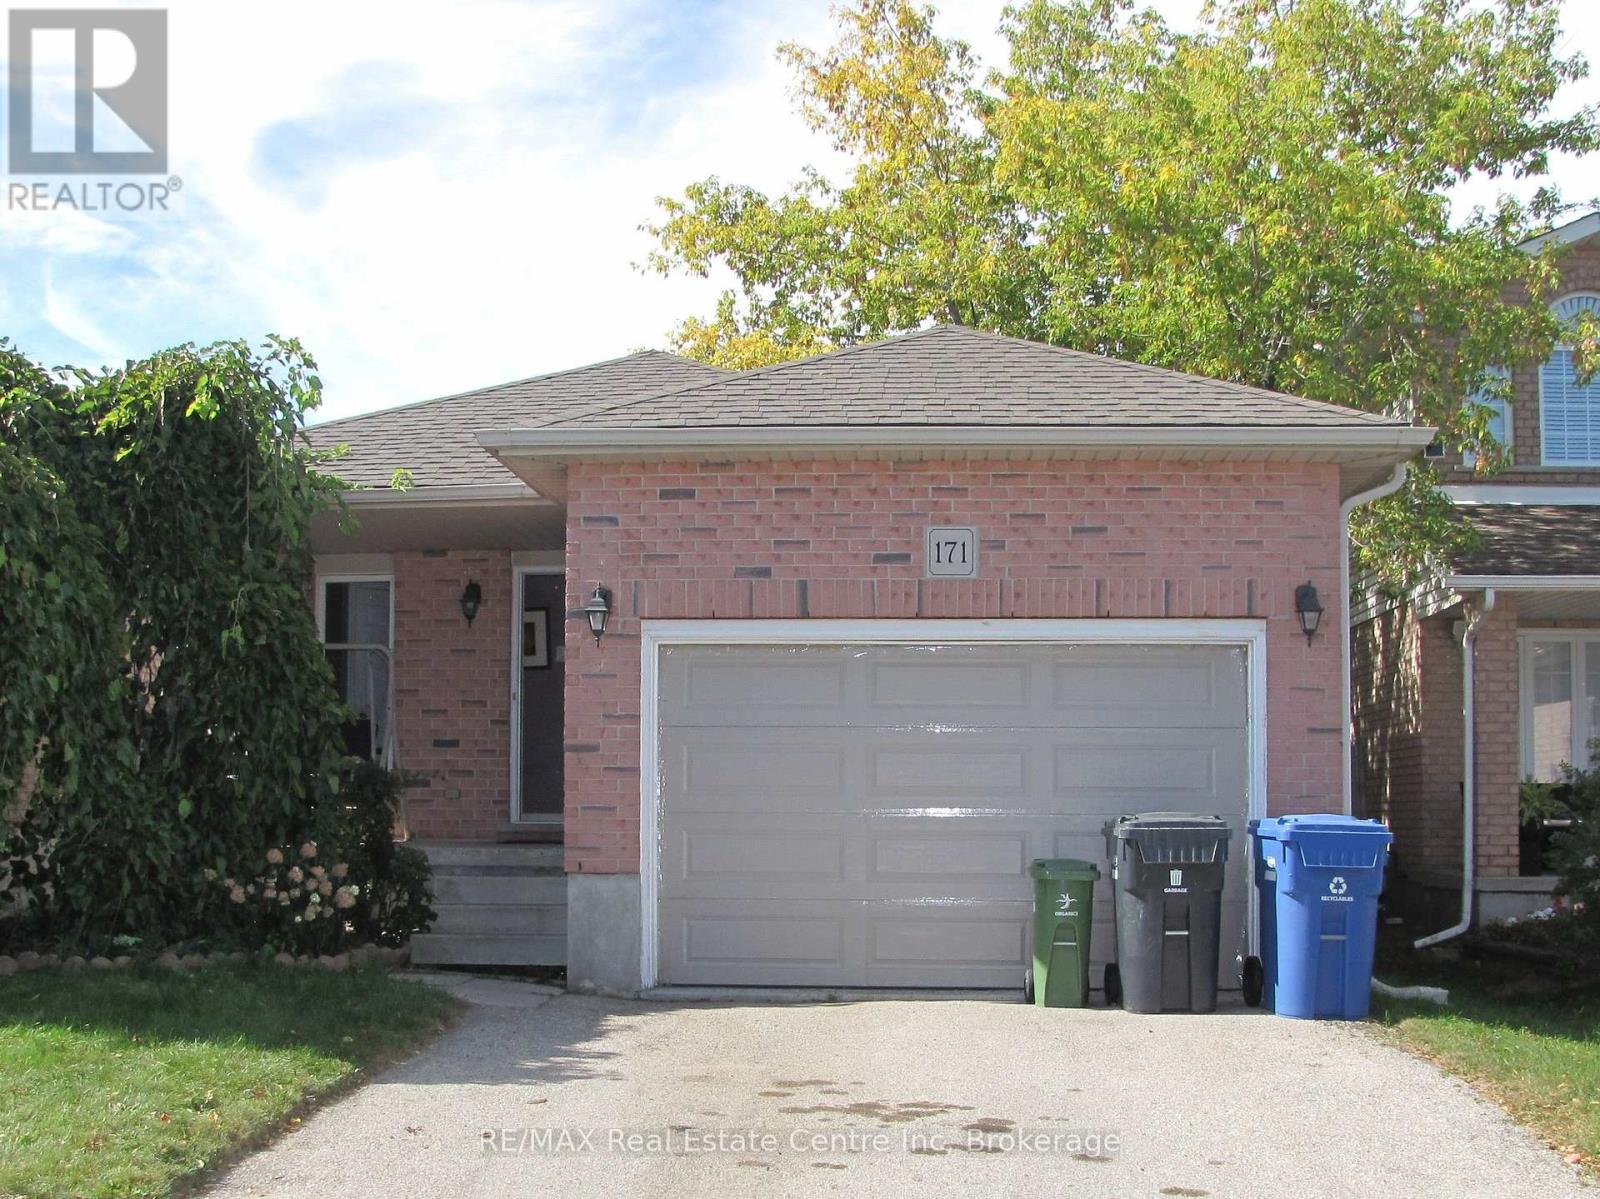
Opportunity Knocks! Bring your vision and unlock the potential of this spacious 3-level backsplit, tucked away in a quiet west-end neighbourhood. This home features an open-concept layout with 3 bedrooms, 2 full bathrooms and a huge family room with a walkout to the fenced backyard. Outside, you'll find a double driveway and 1.5-car garage, providing plenty of parking and storage. The location is hard to beat, with easy access to the Hanlon Expressway, schools, shopping, parks and the West End Recreation Centre. This home is ready for some cosmetic updating, making it a great opportunity for buyers looking to renovate, personalize and add value. Bring your ideas and make this home your own! (id:49269)
1145 North Morrison Lake Road
Gravenhurst, Ontario
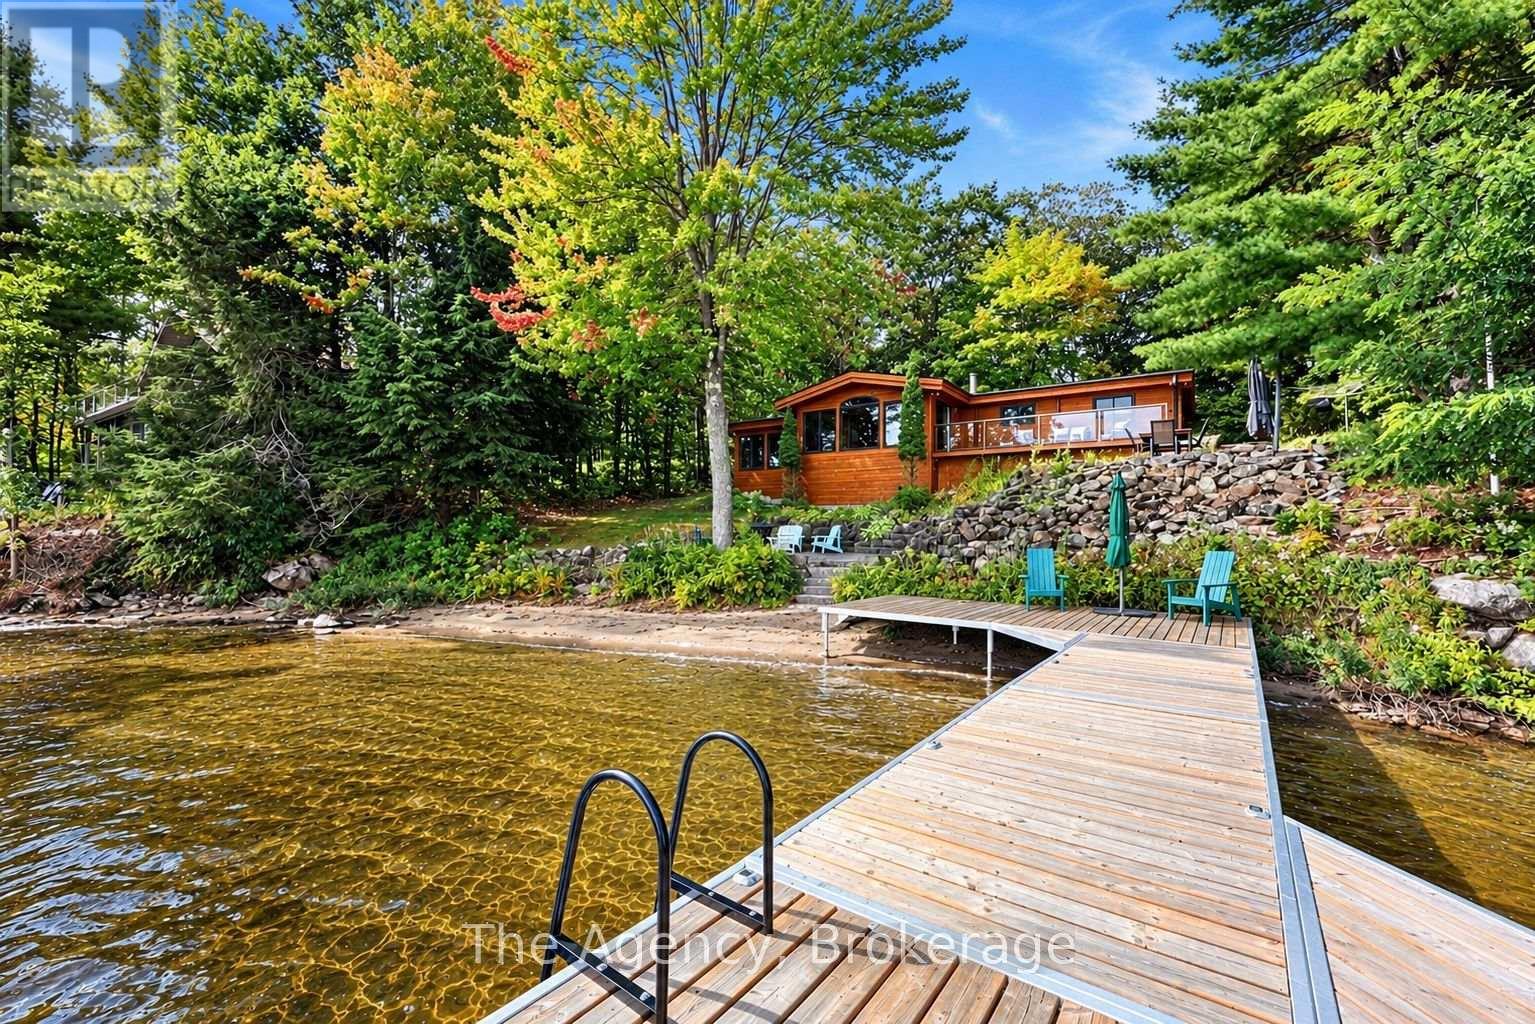
Welcome to 1145 North Morrison Lake Road, where classic Muskoka living meets an exceptionally convenient location just 1.5 hours from Toronto. Set on the shores of beautiful Morrison Lake, this four-bedroom, two-bathroom year-round cottage offers the kind of waterfront setting families dream about a level, well-treed lot, beautiful sandy beach, shallow entry and deeper water off the dock for swimming, boating and endless summer days on the lake. Inside, water views take centre stage, with principal rooms positioned to make the most of the spectacular lakefront setting. The lakeside family room is the perfect place for morning coffee, while the inviting living room with fireplace creates a cozy retreat for cooler evenings and year-round escapes. With four bedrooms plus an oversized 20' x 12' bunkie, there is plenty of space to host family and friends. Outside is where this property truly shines. A spacious deck overlooking the lake, two large stone patios and a waterfront fire pit create multiple spaces to gather, entertain and take in the view. Mature trees and perennial gardens provide privacy and a beautiful natural backdrop, while the rare sandy beach and level approach to the water make the shoreline especially enjoyable for all ages. A detached double garage with workshop space and ample parking complete the package, offering plenty of room for vehicles, cottage toys and storage. Whether you're looking for a weekend escape or a four-season Muskoka retreat, this is a property designed for long days by the water, evenings around the fire and memories made with the people you love - all within an easy drive of the GTA. Morrison Lake is calling. Please note some of the photos have been virtually staged but no other altercations have been made (id:49269)