

6608 Highway 28
North Kawartha, Ontario
Experience unparalleled seclusion at this extraordinary 80-acre private sanctuary, featuring manicured grounds that seamlessly merge with untouched Crown Land. This masterful custom-built bungaloft radiates sophisticated country elegance, offering an elite outdoor lifestyle with an exclusive network of scenic trails, all while positioned just moments from the pristine waters of Stoney, Big Cedar, and Julian Lakes, as well as local amenities. Inside, the thoughtfully curated main level boasts an expansive open-concept culinary and living space anchored by a warm fireplace, alongside a well-appointed primary suite that flows effortlessly into a gorgeous three-season sunroom featuring a private hot tub and sweeping terrace access. Radiant heated floors elevate the impeccably finished lower-level entertainment lounge and private guest suite, while a versatile, airy upper loft serves as an inspired canvas for an executive office, studio or bedroom. Entertain effortlessly on the private back deck or the front porch area overlooking panoramic landscape vistas, with complete peace of mind assured by a premium hard-wired Honeywell backup generator and an attached garage. This magnificent estate is perfected by a massive 50' x 30' steel workshop-an absolute dream space for restoring vehicles, outfitting a full-scale carpentry and woodworking shop, or tackling ambitious hands-on projects. Tucked away in the nearby forest, an enchanting cedar guest cabin showcases tongue-and-groove detailing, an outdoor shower, and a secluded firepit-providing the ultimate rustic-chic retreat for visiting family and friends. (id:49269)
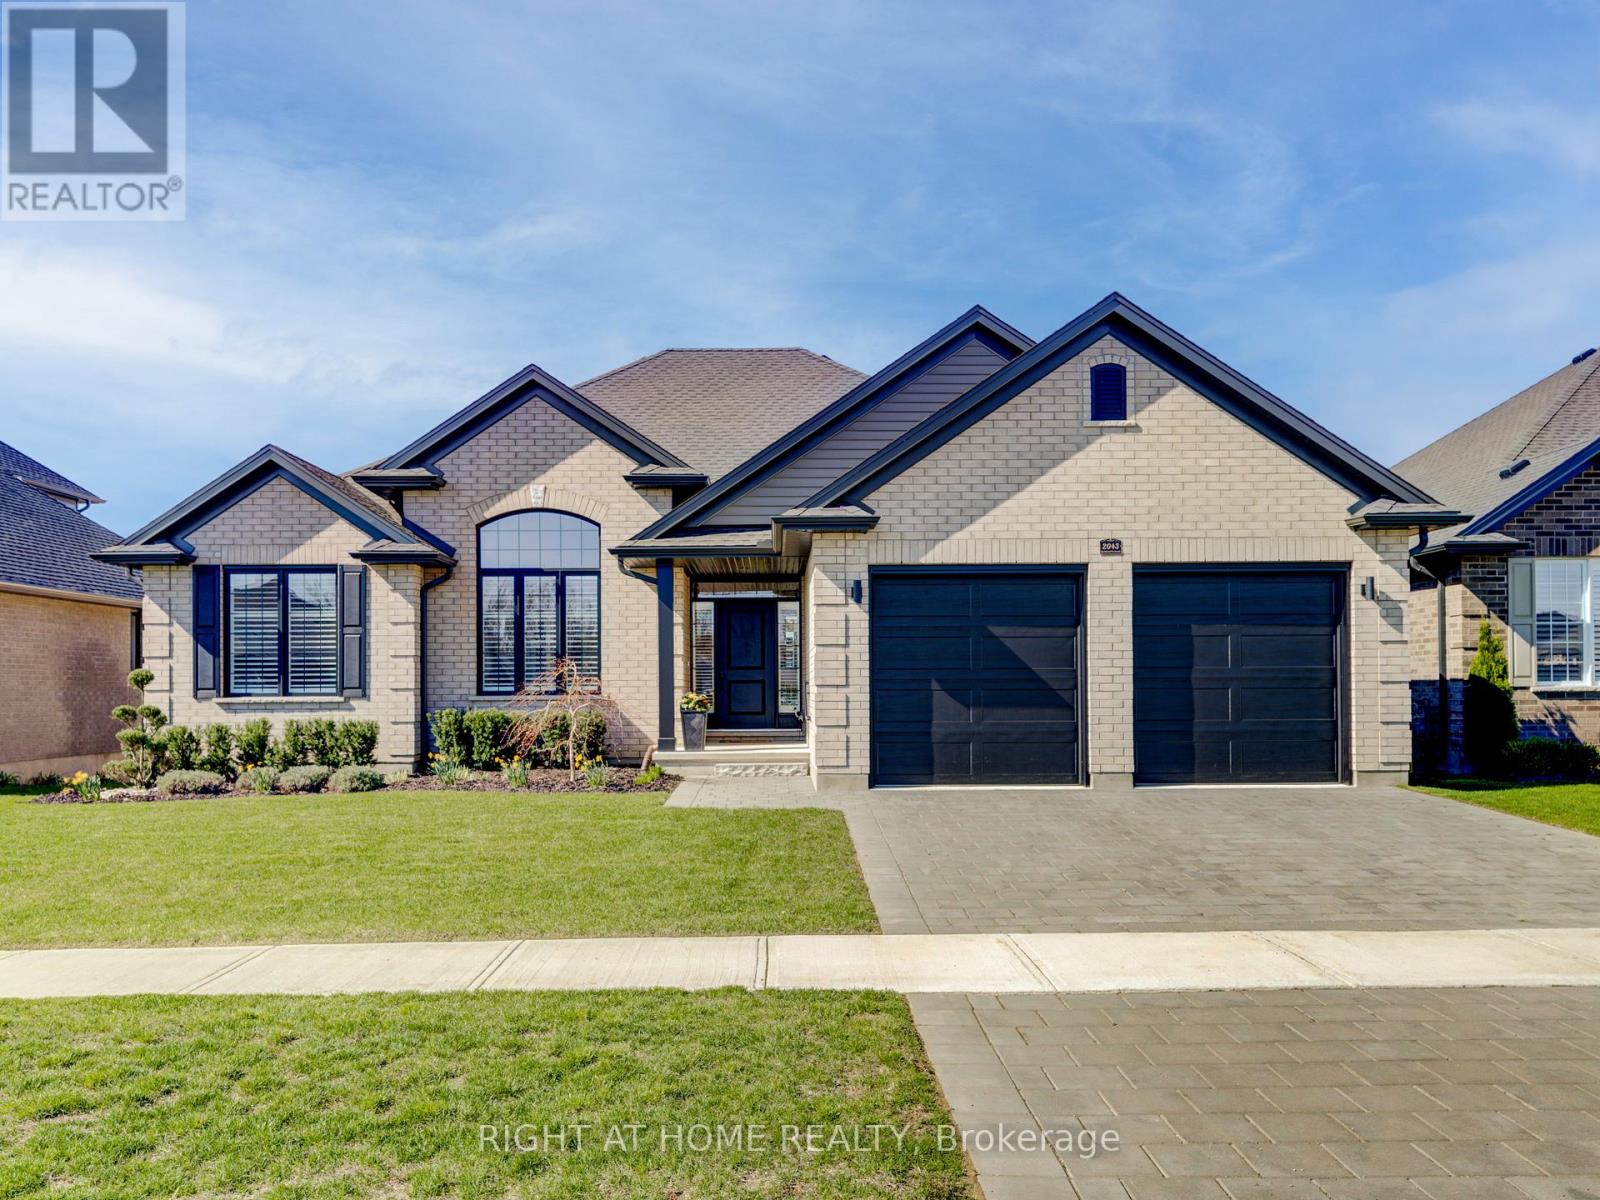
2043 Lockwood Crescent
Strathroy-Caradoc, Ontario
Welcome to this beautifully crafted one-floor home by Johnstone Homes, perfectly situated on a spacious lot in the sought-after South Creek community of Mount Brydges. From the moment you arrive, you'll appreciate the wonderfully landscaped front yard and inviting curb appeal. Inside, the home is thoughtfully designed with both comfort and style in mind, offering 3 bedrooms, 2 full bathrooms, and a dedicated study-perfect for working from home or creating a quiet retreat. At the heart of the home is a show-stopping kitchen, complete with ceiling-height custom cabinetry, quartz countertops, a large island perfect for entertaining, and a walk-in pantry. The open-concept great room is equally impressive, showcasing a stepped ceiling, expansive windows with peaceful field views, motorized silhouette blinds and a gas fireplace with custom trim, creating a bright and inviting living space. The primary suite offers a private escape, complete with a walk-in closet and a luxurious ensuite featuring a custom glass shower, separate water closet, and a relaxing tub overlooking serene countryside views. Step outside to your covered custom composite deck-perfect for enjoying sunsets or hosting guests-with the added convenience of a natural gas BBQ hookup. Additional highlights include: Energy Star Certified construction for enhanced efficiency and comfort. Unspoiled basement with 3-piece rough-in, ready for future development. Enjoy the tranquility of country living while being just minutes from everyday essentials like grocery stores, pharmacies, medical and dental services, and local dining. With quick access to Highways 402 and 401, commuting is effortless. A perfect blend of modern living and peaceful surroundings-this is a home you won't want to miss. (id:49269)
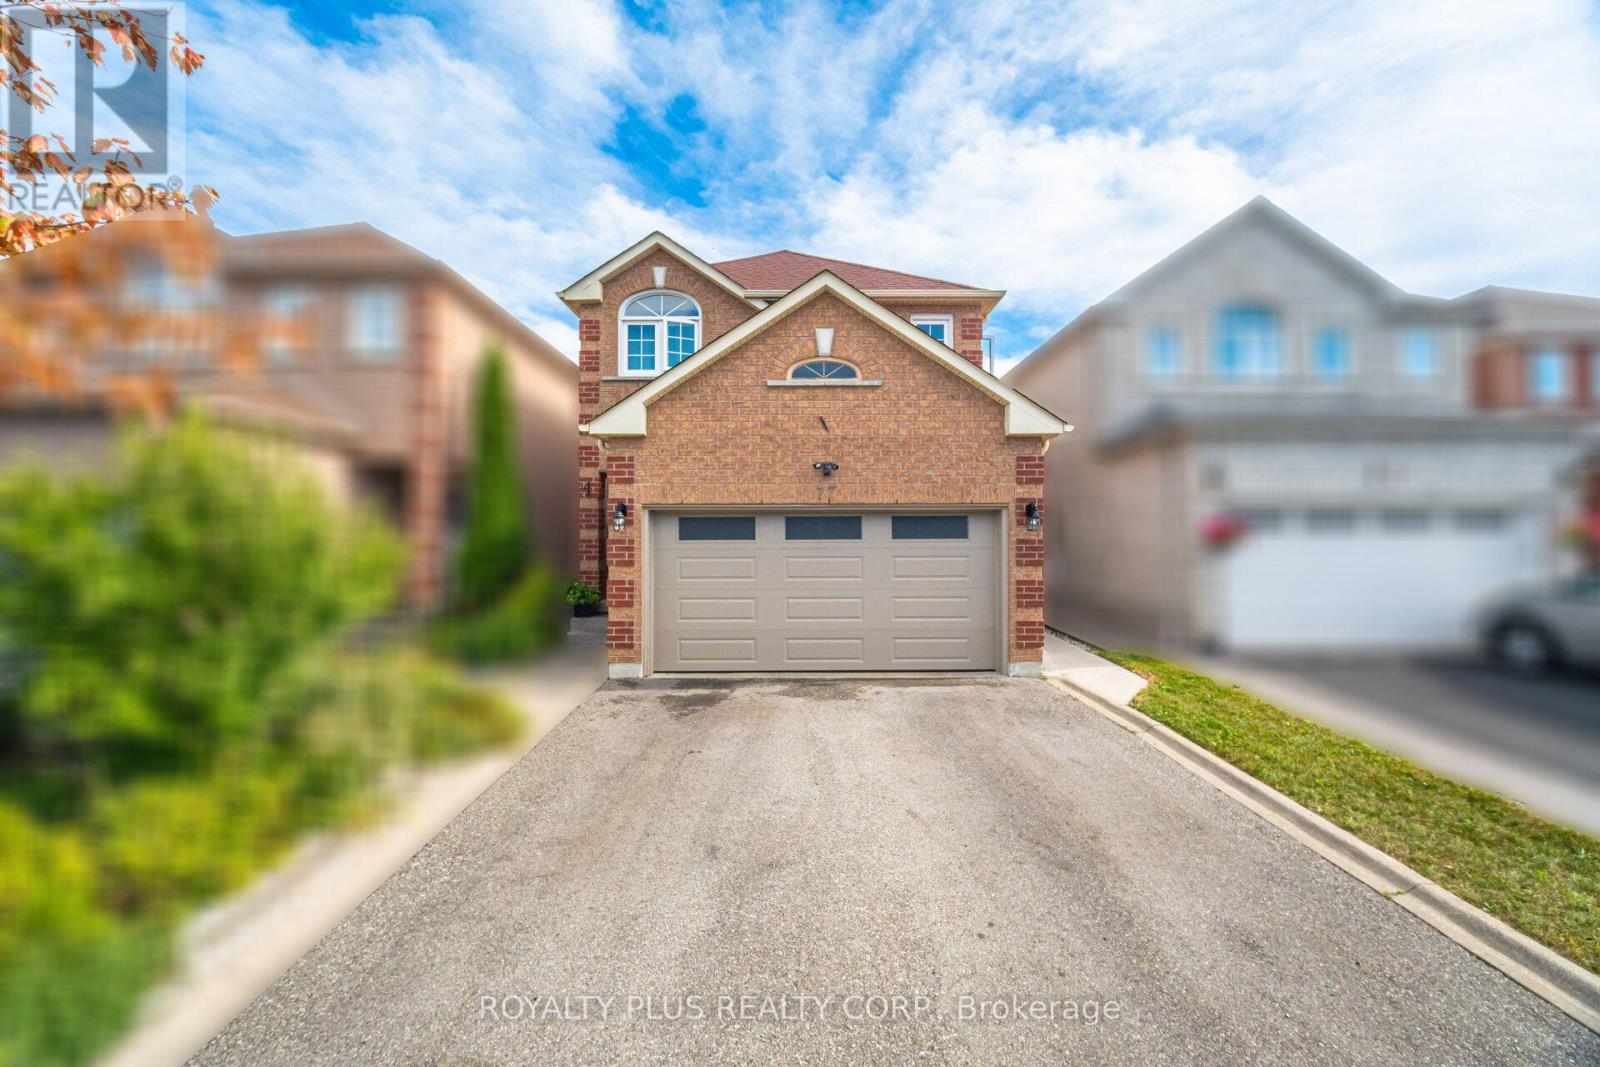
77 Arthurs Crescent
Brampton, Ontario
Welcome Home To This Immaculately Upgraded Four-Bedroom Property, Complete With A Professionally Finished Basement And Quality Craftsmanship Throughout. Rich Hardwood Flooring, Crown Moulding, And Pot Lighting Set An Elevated Tone In The Main Living Area. The Kitchen Has Been Fully Customized With Floor-To-Ceiling Cabinetry, Quartz Countertops, And A Mosaic Backsplash, Finished Off With Stainless-Steel Appliances, A Built-In Wine Rack, And A Breakfast Bar For Casual Dining. Polished Porcelain Flooring Underfoot Adds A Durable, High-End Touch. The Adjacent Family Room Is Anchored By A Striking Stone Fireplace Feature Wall, Creating A Cozy Yet Sophisticated Gathering Space. The Upper Level Is Home To Four Spacious Bedrooms, Including A Primary Suite Complete With A Walk-In Closet And Private Ensuite Bath. The Three Remaining Bedrooms Offer Generous Closet Space And Share Access To A Second Full Bathroom - Both Baths Finished With Modern Vanities, Designer Tile, And Glass Shower Enclosures. The Lower Level Has Been Fully Finished To Maximize Living Space, Featuring A Large Recreation Room With Its Own Stone Accent Wall, A Versatile Bonus Room Suited To A Bedroom, Gym, Or Home Office, A Three-Piece Bathroom, Pot Lighting, And Abundant Storage. A Recently Upgraded 200-Amp Electrical Panel Adds Practical Value, With Potential For A Future Basement Apartment Conversion, Subject To Municipal Approval. Outside, Enjoy A Landscaped Front Yard And A Fully Fenced Backyard Designed For Privacy And Entertaining, Complete With An Interlocking Stone Patio And Covered Gazebo. Additional Upgrades Include Side-Door Garage Access Along With Recently Replaced Windows And Roofing. A Truly Turnkey Property Offering Space, Style, And Versatility For Its Next Owner. (id:49269)
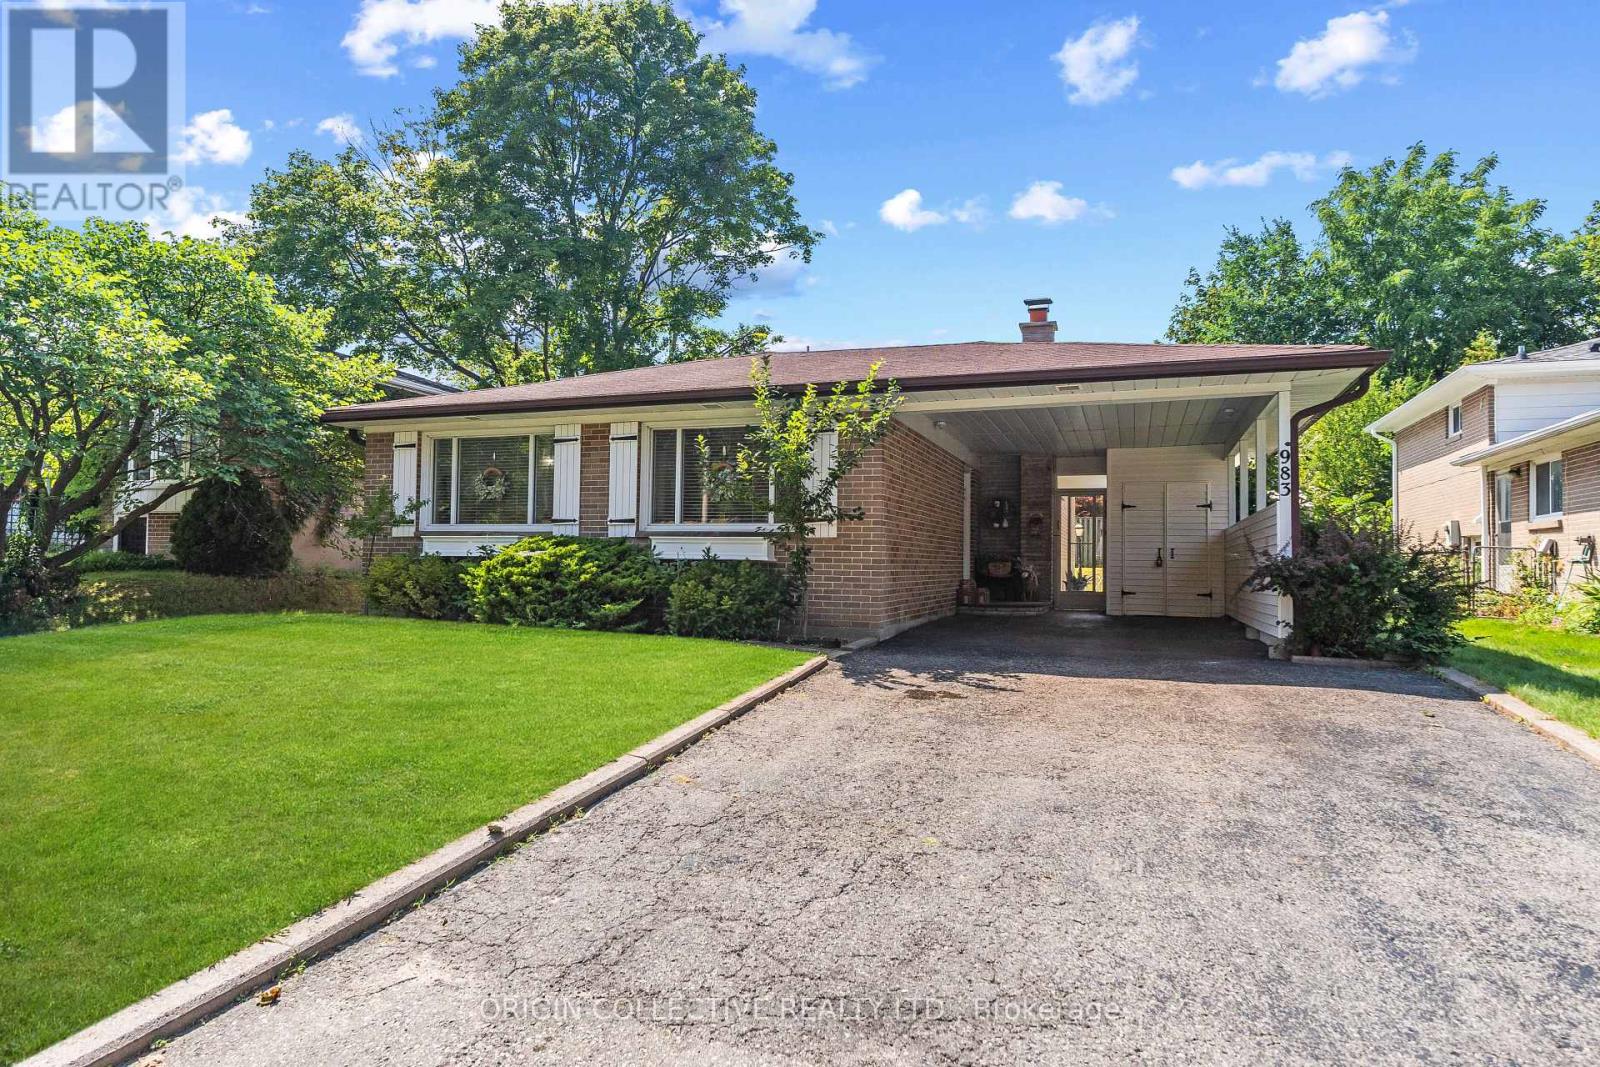
983 Parthia Crescent
Mississauga, Ontario
Welcome to this gorgeously updated, lovingly maintained SHIPP-built back-split, nestled on an exceptionally spacious and private lot in Mississauga's highly coveted Applewood community! From the moment you step inside, the home wraps you in warmth and elegance with gleaming, refinished hardwood floors and an abundance of brilliant natural light pouring through oversized windows. At the heart of the residence is a stunning, newly remodelled chef's kitchen featuring rich granite countertops and top-tier appliances including a stainless steel oven, cooktop, microwave, warming drawer, and dishwasher. Whether you are hosting grand holiday gatherings or enjoying quiet weekday dinners, this space is built for effortless entertaining and everyday joy. The versatile layout flows seamlessly down to a cozy, inviting lower-level recreation room anchored by a rustic stone gas fireplace, perfect for family movie nights or unwinding on crisp evenings. Brand-new laminate flooring adds a sleek, modern touch, while thoughtfully updated bathrooms and pristine finishes across every level ensure a true move-in-ready feel. Step out back into your personal sanctuary, a private backyard oasis designed for unforgettable summer memories! The sprawling, lushly landscaped lot centers around a sparkling, heated "Lazy L" saltwater pool. Offering a gentler, silky-smooth swim that is easy on the skin and eyes, this resort-style setting is ready for sun-drenched afternoons, poolside barbecues, and relaxing evening dips under the stars. This turn-key property comes fully equipped for comfort and peace of mind, featuring central AC, a humidifier, updated furnace, central vacuum, and an upgraded 125-amp electrical panel with circuit breakers and surge protection. Tucked away in a quiet, family-friendly pocket of Applewood just steps from top-rated schools, serene parks, vibrant shopping centres, and major transit routes, this exceptional home offers the ultimate lifestyle upgrade. (id:49269)
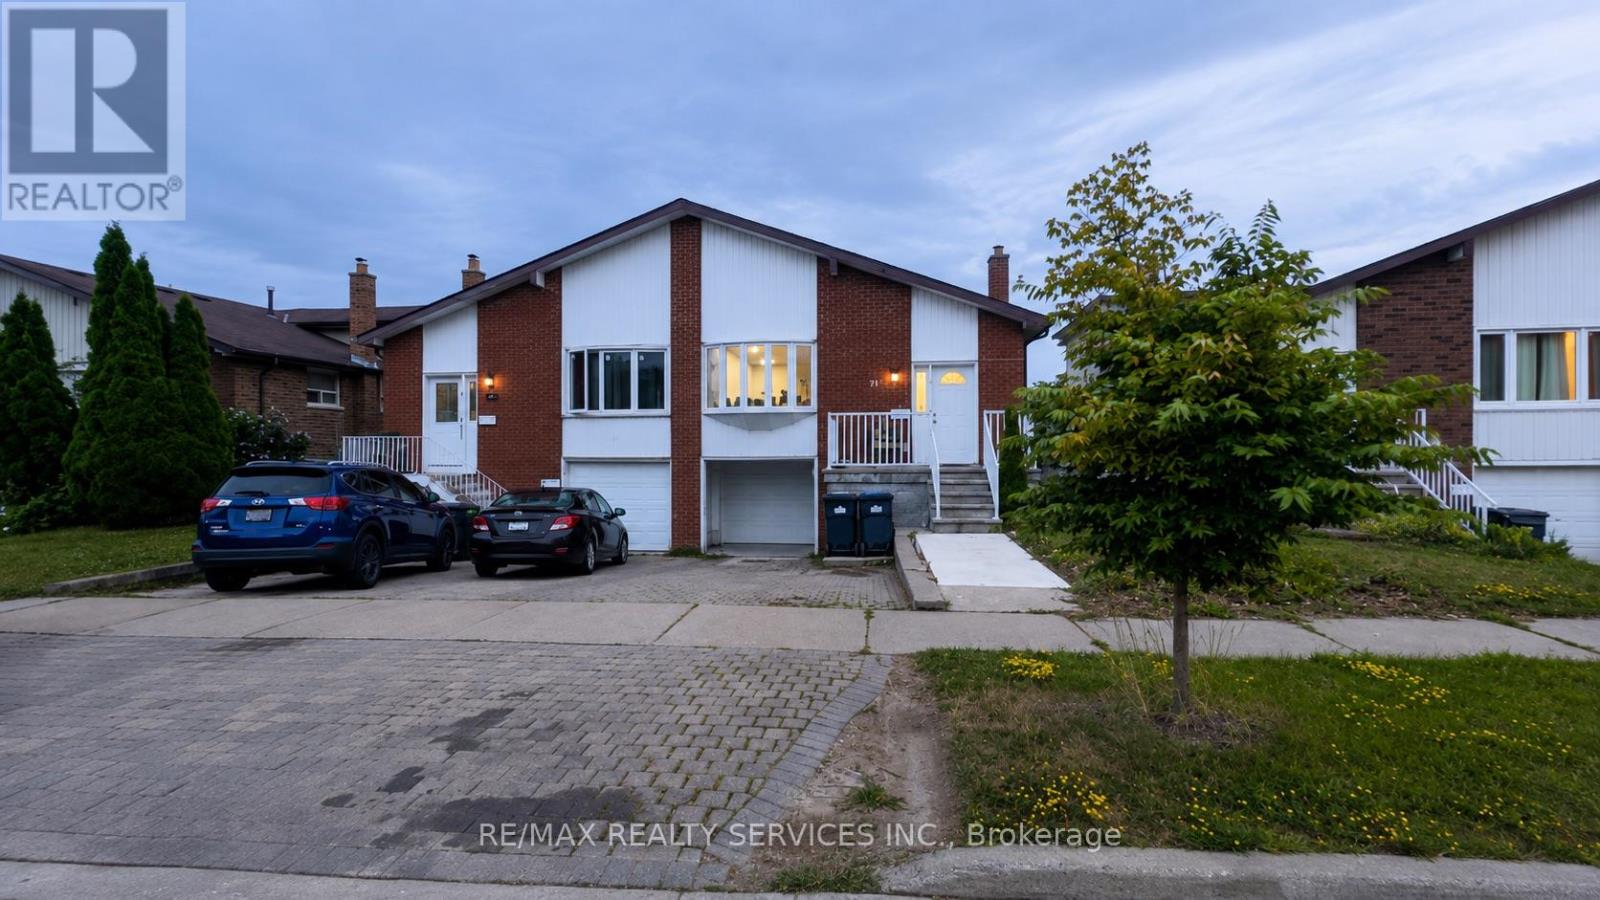
71 Newlyn Crescent
Brampton, Ontario
Welcome to this well-maintained 3-level backsplit semi-detached home in a mature, family-friendly Brampton neighbourhood! Featuring 4 spacious bedrooms, 2 full bathrooms, a renovated kitchen, fresh paint and pot lights (2025), this bright and functional home offers an ideal layout with two bedrooms and a full bath on both the upper and lower levels. Enjoy exclusive use of the private backyard, a welcoming front sitting area, and parking for 3 vehicles. Conveniently located close to schools, parks, shopping, public transit and major amenities. Available September 1st. Long-term tenants preferred. Families and working professionals welcome. Tenant pays 80% of monthly utilities. (id:49269)
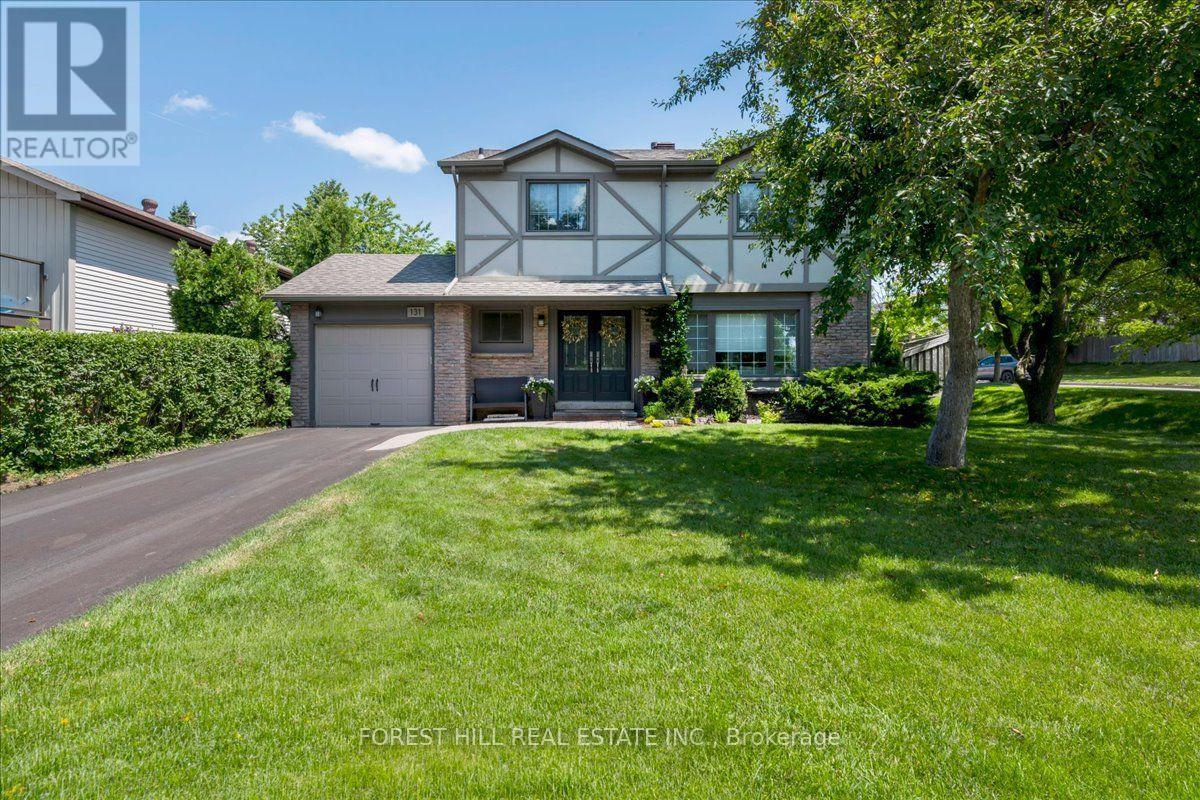
131 Oren Boulevard
Barrie, Ontario
Located in a lovely, mature neighbourhood on a quiet, tree-lined street, this beautifully maintained family home offers a bright, functional layout with plenty of updates. The main floor features spacious principal rooms, luxury vinyl flooring, and a bright white kitchen with stainless steel appliances, ample cabinetry, breakfast seating, and a walkout to the backyard patio. The kitchen opens to the dining and family living areas, making it ideal for everyday living and entertaining.Upstairs are four generous bedrooms, including a spacious primary, along with updated bathrooms and flexible space for a home office or guests. The finished lower level offers a large recreation room with space for a media room, games area, gym, or playroom.The private backyard features mature trees, extensive landscaping, and a spacious patio for outdoor dining and summer entertaining. Conveniently located near Royal Victoria Regional Health Centre, Georgian College, schools, parks, shopping, public transit, Highway 400, hiking trails, ski hills, and year-round recreation. Move-in ready and well cared for. (id:49269)
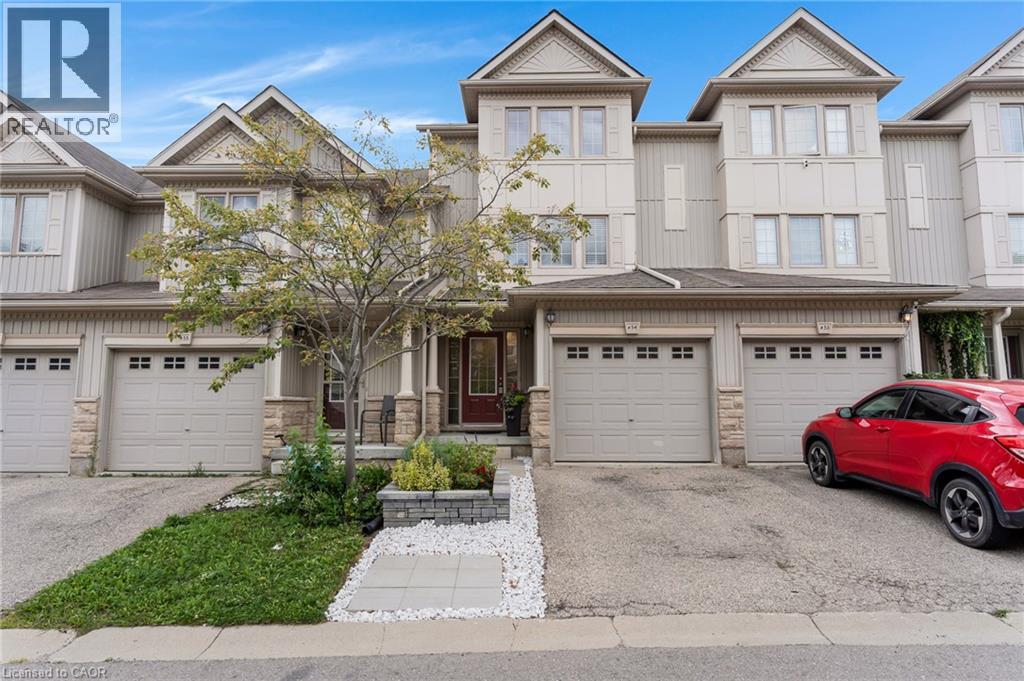
175 David Bergey Drive Unit# H54
Kitchener, Ontario
MUST SEE! Turnkey townhome offering over 1,750 sq. ft. of bright living space, ultra-low condo fees and featuring a NEW ROOF (November 2023) and NEW FURNACE (August 2021) Unit H54 at 175 David Bergey Drive is ideally located in a private community within Kitchener’s highly sought-after Laurentian West neighbourhood and conveniently situated minutes from Highway 7/8 access, amenities, schools and walking trails. This 3-bedroom, 3-bathroom townhome includes a generous primary bedroom retreat on its own level with an expansive, organized walk-in closet. The bright, open kitchen flows easily to the recently refreshed deck-perfect for barbequing and entertaining. A large, open family room provides plenty of space to relax and entertain. The professionally finished lower level adds even more living space with a versatile rec room and a large, UNIQUE bonus room equipped with organized storage shelving. Additional updated features: Brand-new built-in microwave (2026), New fridge ( 2023), Central air conditioning and furnace serviced in July 2026, owned water softener, recently updated landscaping in both the front and rear yards. Don't miss the opportunity to view this meticulously maintained MOVE-IN READY home which offers an appealing combination of value, functionality, updates and location. Book your private showing today! (id:49269)
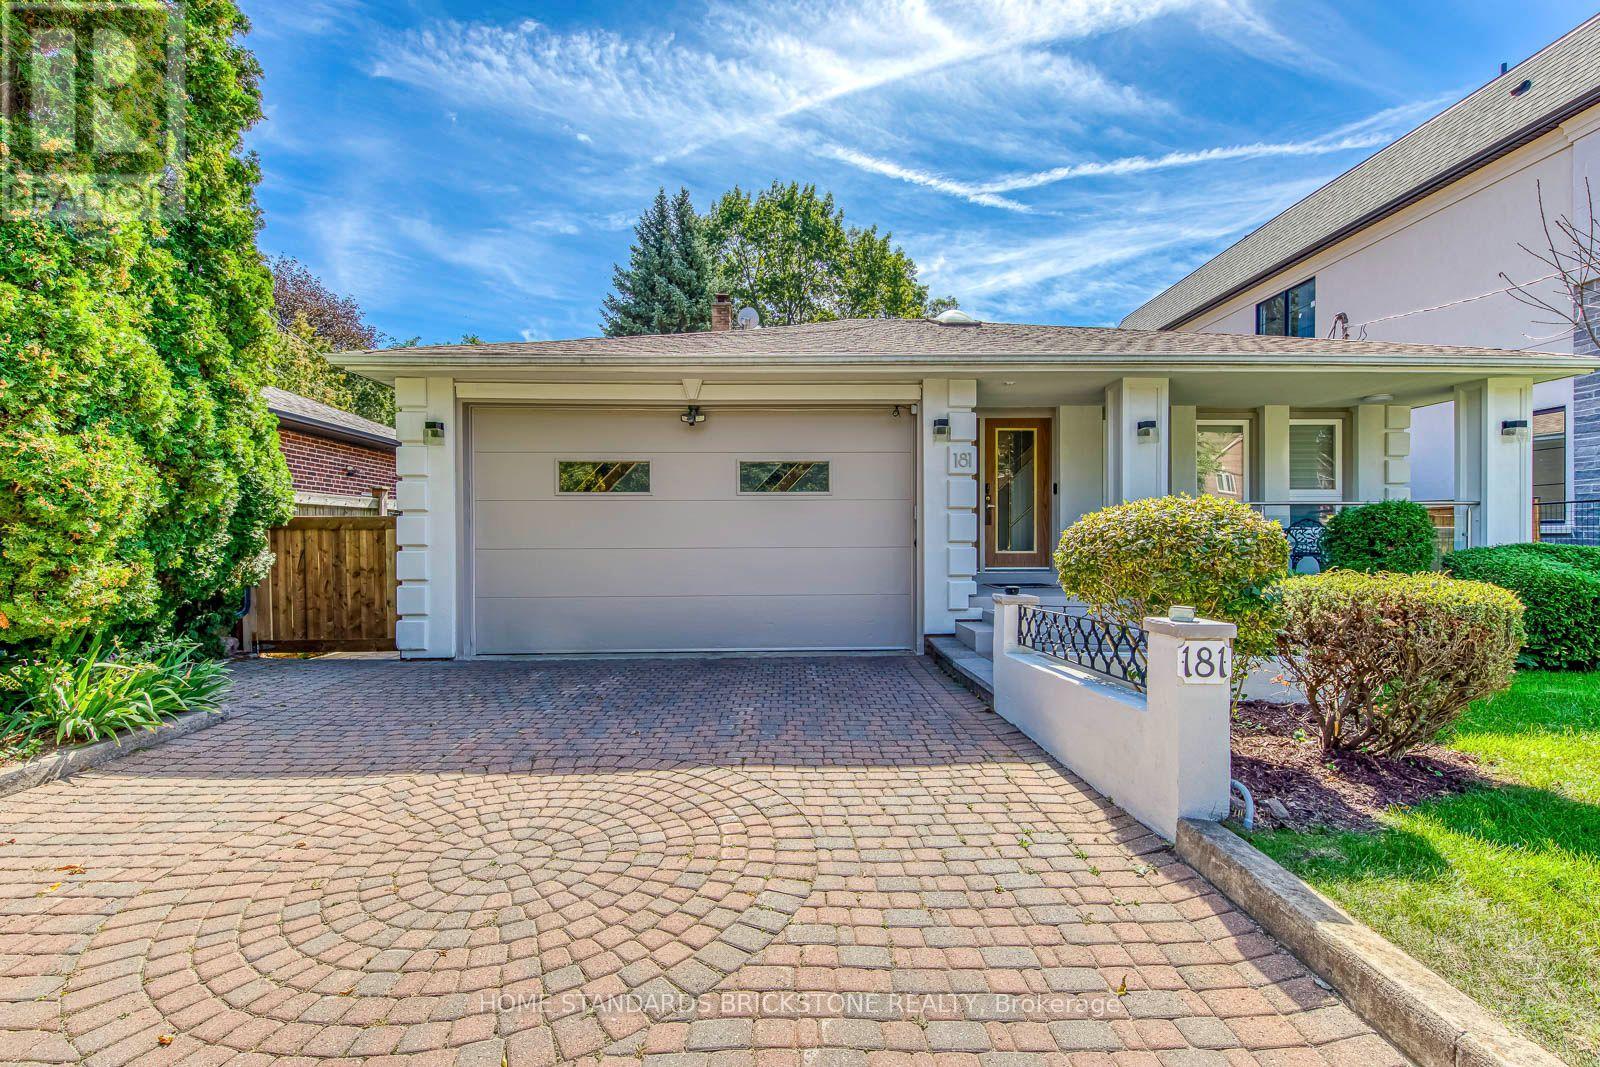
181 Clark Avenue
Markham, Ontario
Welcome to an extraordinary opportunity in the highly sought-after Thornhill (Markham) corridor. Perfectly positioned directly facing a serene park, this exceptional backsplit home offers a rare combination of tranquil family living and immense future value (zoning RM1). Set on a massive, highly coveted 50 x 260 ft lot-a true rarity in the GTA-this property features an impeccably maintained, breathtaking backyard garden that serves as your private oasis, while providing unmatched long-term investment potential further amplified by the upcoming Yonge North Subway Extension at Yonge & Clark.Nestled on a quiet dead-end street in a premier family neighbourhood, the immaculate interior boasts completely carpet-free living, highlighted by pristine maple hardwood floors and sophisticated glass handrail accents that elevate the modern aesthetic. The functional 4+1 bedroom, 3.5-bathroom layout is complete with a versatile in-law suite --- featuring an added kitchen and a stylish bar in the basement --- along with three separate side entrances, offering incredible flexibility for multi-generational living or rental income. Highlights include an aluminum garage door, a private sauna, and a cozy electric fireplace. A timeless family sanctuary combining a rare oversized lot, stunning outdoor spaces, and elite future potential in a prime transit-oriented location. (id:49269)
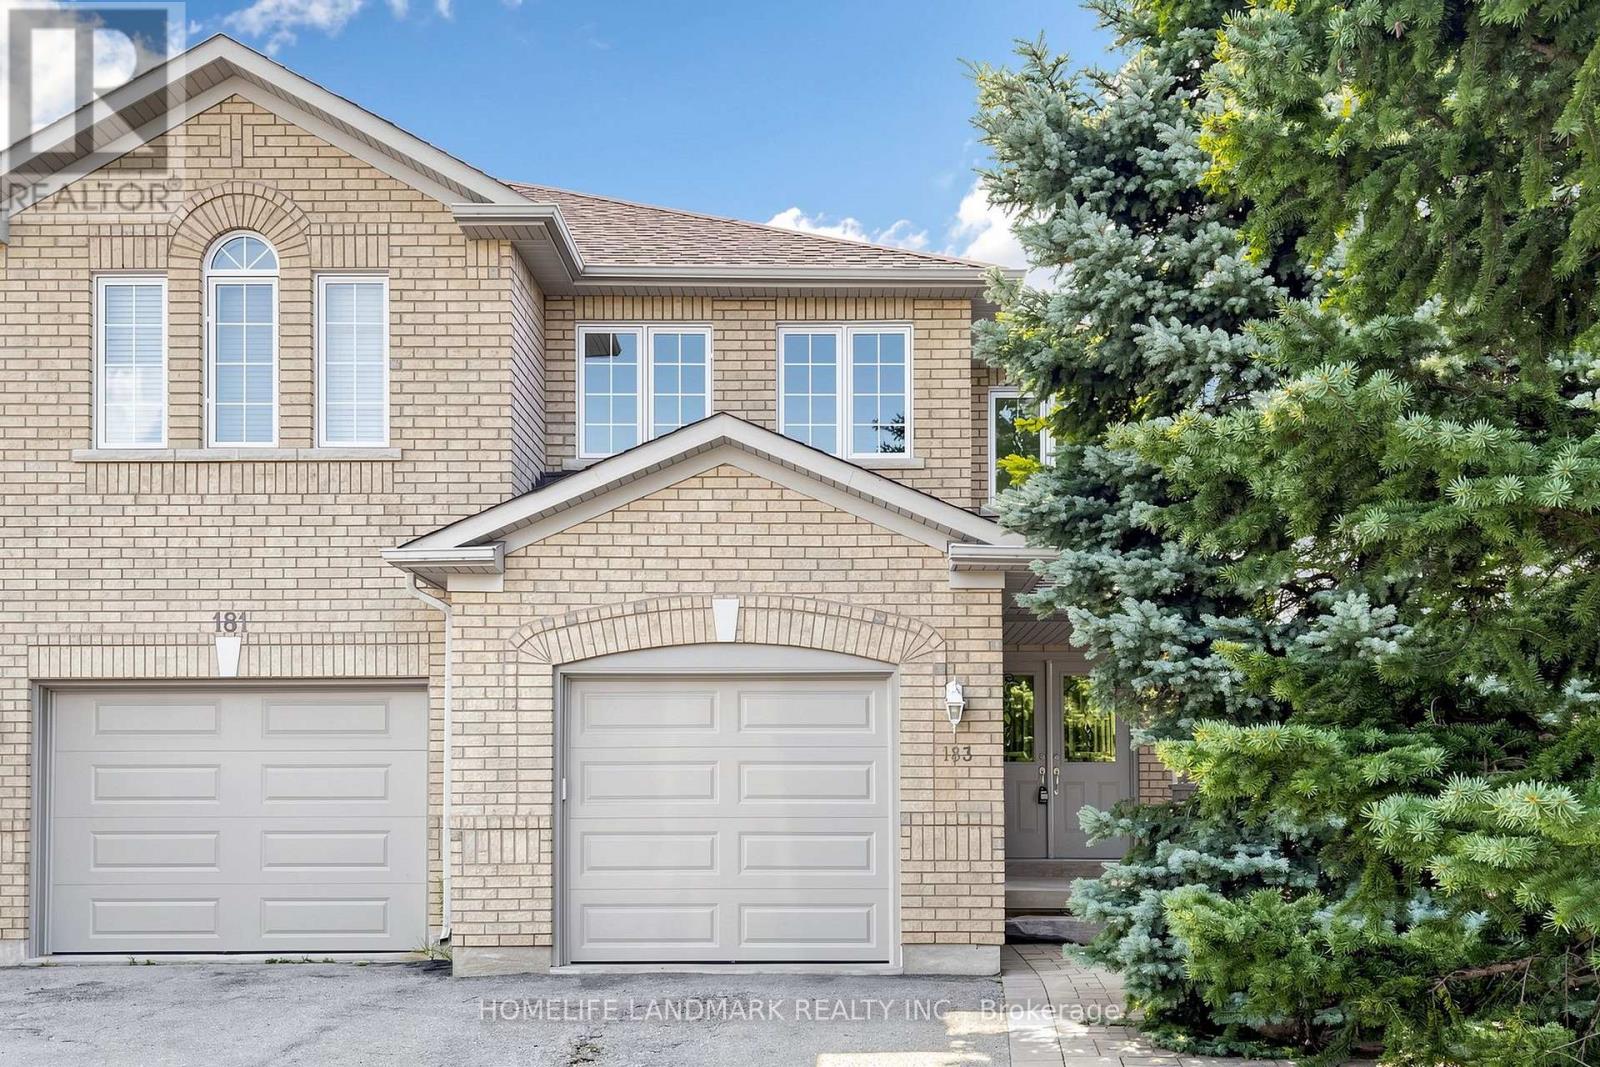
183 Freemont Street
Vaughan, Ontario
Welcome To 183 Freemont St, A Bright 2-Storey Semi-Detached Home On A Deep 137-Ft Lot In Vaughan. Updated With New garage door, New Flooring And Fresh Paint. Features An Open-Concept Living And Dining Area With A Gas Fireplace, Family-Size Kitchen With Granite Counters, Walkouts To The Deck And Backyard, Three Bedrooms And Four Washrooms. The Finished Basement Has A Separate Entrance And Flexible Living Space. Private Drive And Large Backyard Complete This Family Home. (id:49269)
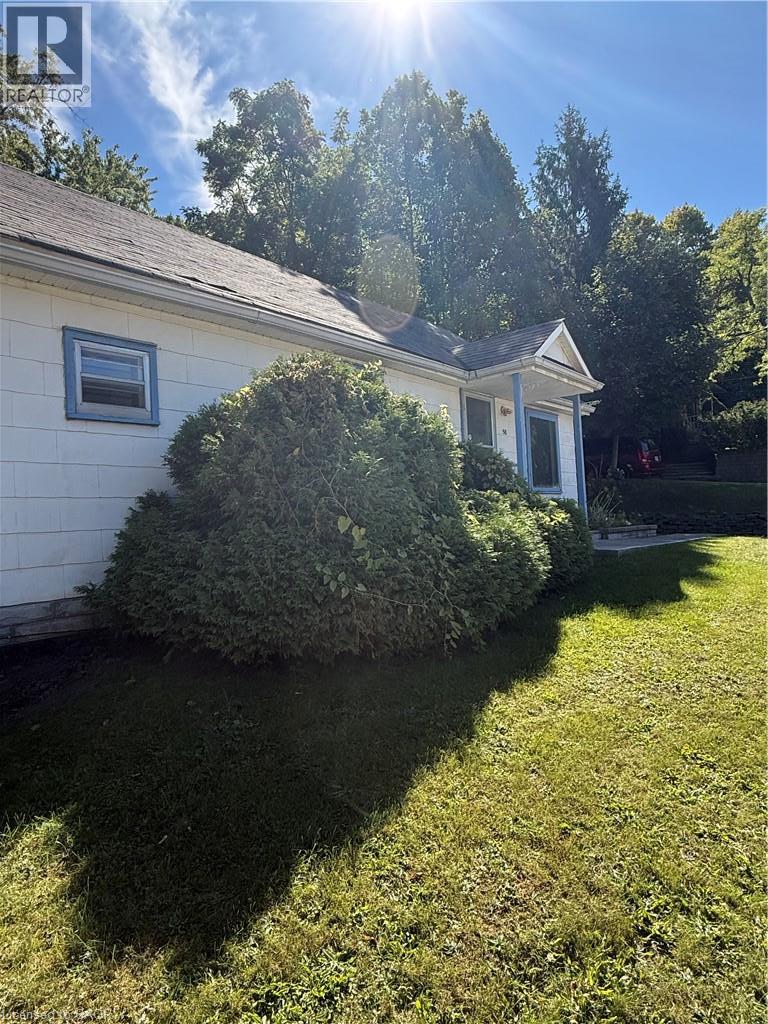
58 John Street
Georgetown, Ontario
Welcome to 58 John Street, a charming 3-bedroom bungalow in a prime Georgetown location. Laminate flooring runs throughout, the living room is filled with sunlight, and the kitchen has plenty of storage. The functional layout is perfect for a couple or small family, and the third bedroom easily converts into a spacious home office for working from home.Outdoor lovers will enjoy being close to nearby parks and a popular walking trail that leads to the historic village of Glen Williams. Stroll over for a meal at the beloved Glen Tavern, then browse the village's artisan shops, galleries and cafes. Explore the Credit River valley and Hungry Hollow trails, or take an easy walk to downtown Georgetown's Main Street shops, restaurants and community events.Commuting is easy too: the GO station is within walking distance, with quick access by car. 58 John Street offers single-level living with nature, village charm and convenience at your doorstep. (id:49269)
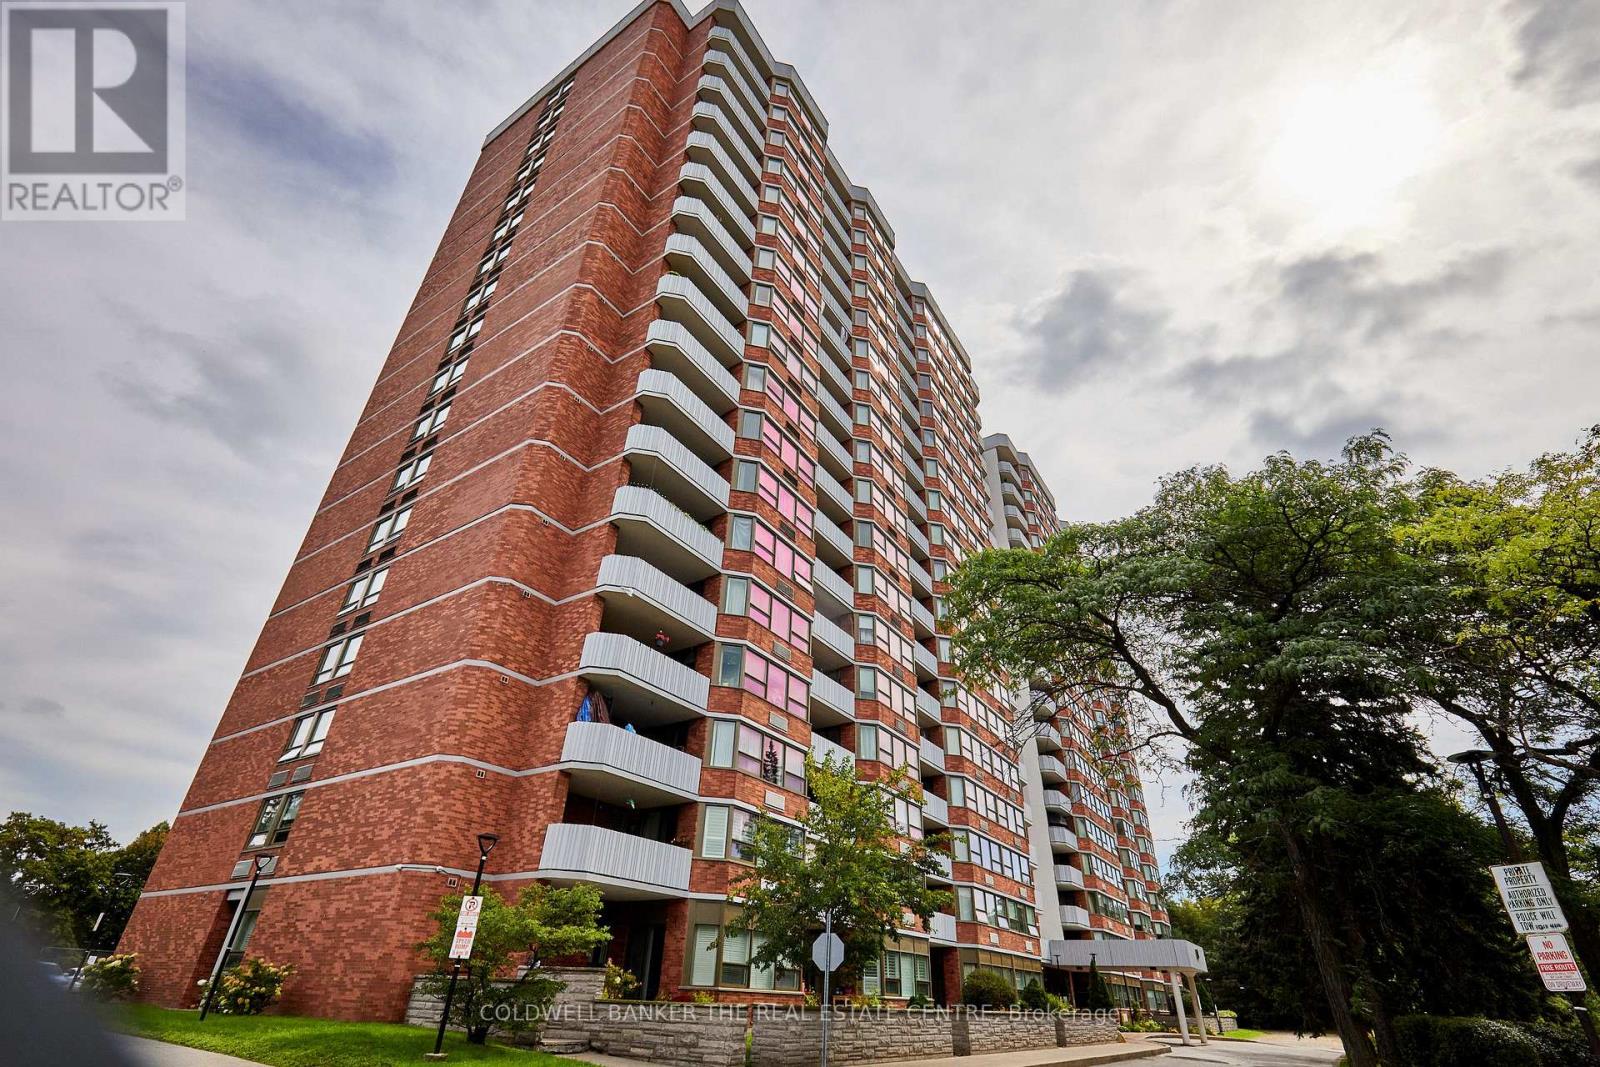
202 - 121 Ling Road
Toronto, Ontario
Welcome to 121 Ling Rd in West Hill! This bright and spacious two-bedroom residence offers excellent value in a highly desirable community. This west-facing unit is filled with natural light throughout the day and enjoys beautiful late day sun, enjoy from the oversized balcony! Generous living and dining areas extend to the private balcony, large enough to entertain on! Check out the newly renovated eat in kitchen! Note the new, vinyl flooring in the living, dining and bedrooms! Two full, (one renovated) bathrooms and ensuite laundry add to the overall enjoyment of the unit. This is a prime location walk to to transit, shopping, amenities and the lake! (id:49269)
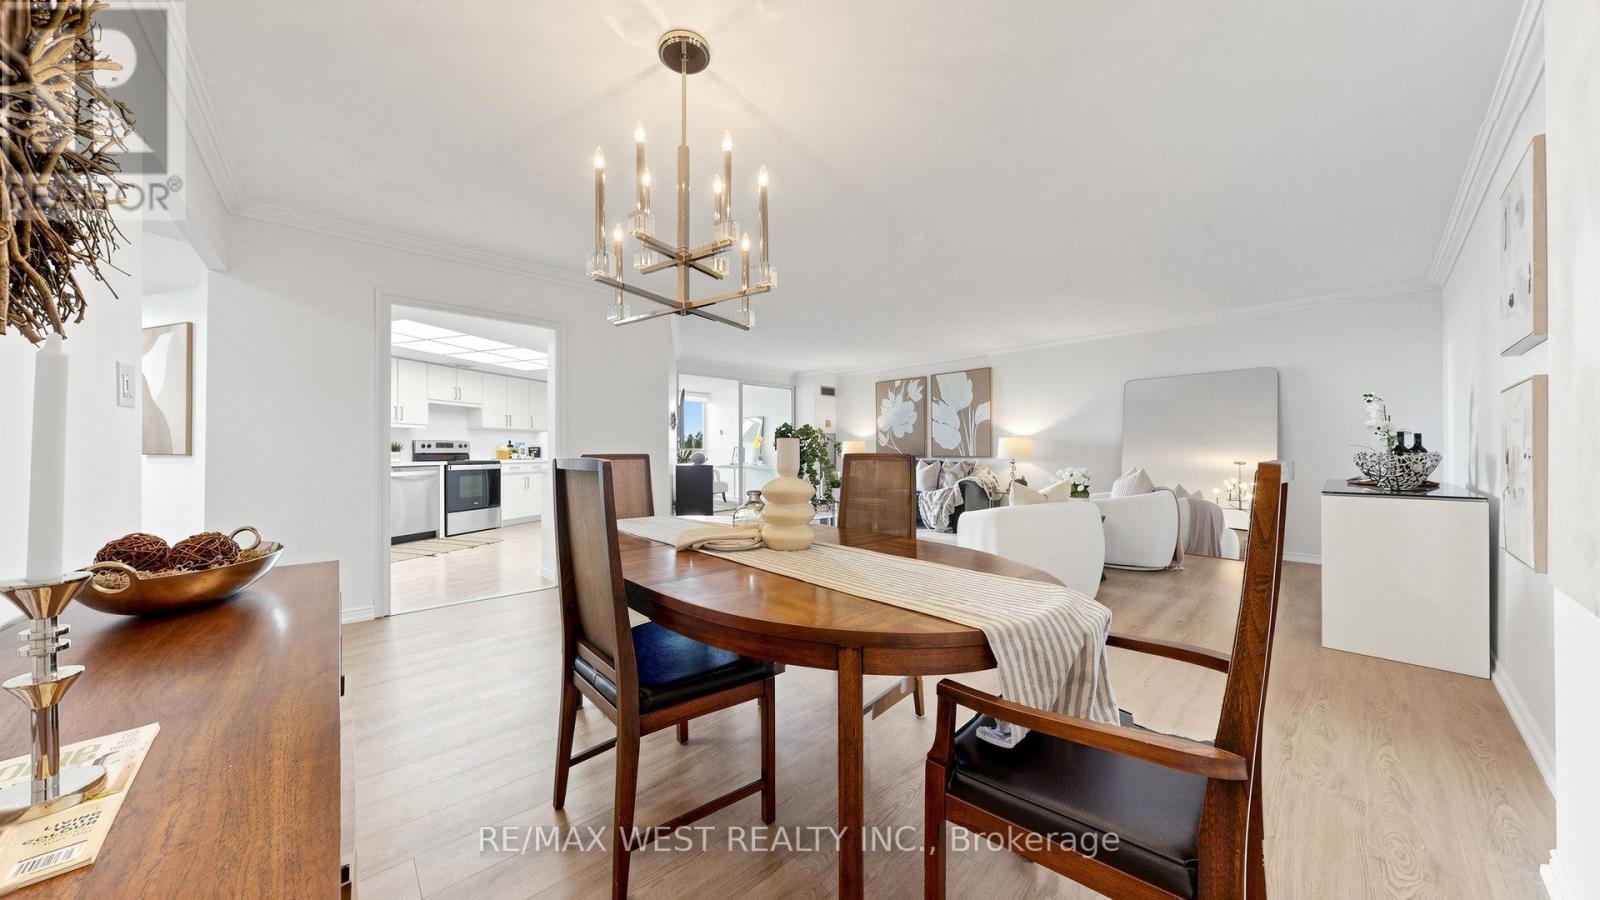
706 - 20 Guildwood Parkway
Toronto, Ontario
Welcome to 20 Guildwood Pkwy, Unit 706! Situated on a higher floor, this exceptional suite offers expansive, elevated views and a wonderful sense of openness. This Unit has it all! Experience 1,622 sq. ft. of beautifully updated living space in the desirable Avondale Model, offering 2 bedrooms + Den, 2 full bathrooms and stunning lake views. Step directly onto the balcony from both bedrooms and the den and enjoy the tranquil setting. The spacious primary suite features three closets, one being a walk-in, while the separate laundry room and additional in-suite storage/pantry adds exceptional convenience and value. The kitchen has been stylishly refreshed with new quartz countertops, backsplash and refaced cabinetry, complemented by newer stainless-steel appliances. Laminate floor and bedroom carpeting updated approx 2025. Enjoy two underground tandem parking spaces conveniently located near the elevator, plus an owned ground-floor locker. This exceptional community offers over 10 acres of beautifully manicured gardens and an incredible array of amenities including 24-hour gatehouse security, indoor saltwater pool, whirlpool, sauna, gym, tennis / pickleball courts, golf simulator, outdoor putting green, outdoor terraces with BBQ's, billiards, library, guest suites and more. With Guildwood GO Station within walking distance, this is a rare opportunity to enjoy space, comfort, resort-style amenities and breathtaking lake-oriented living in Toronto's beautiful Guildwood community. Monthly maintenance includes: water, hydro, subsidized cable, internet, furnace filter change and change of LED potlight bulbs. Please note there is a No dogs policy in the builing. (id:49269)
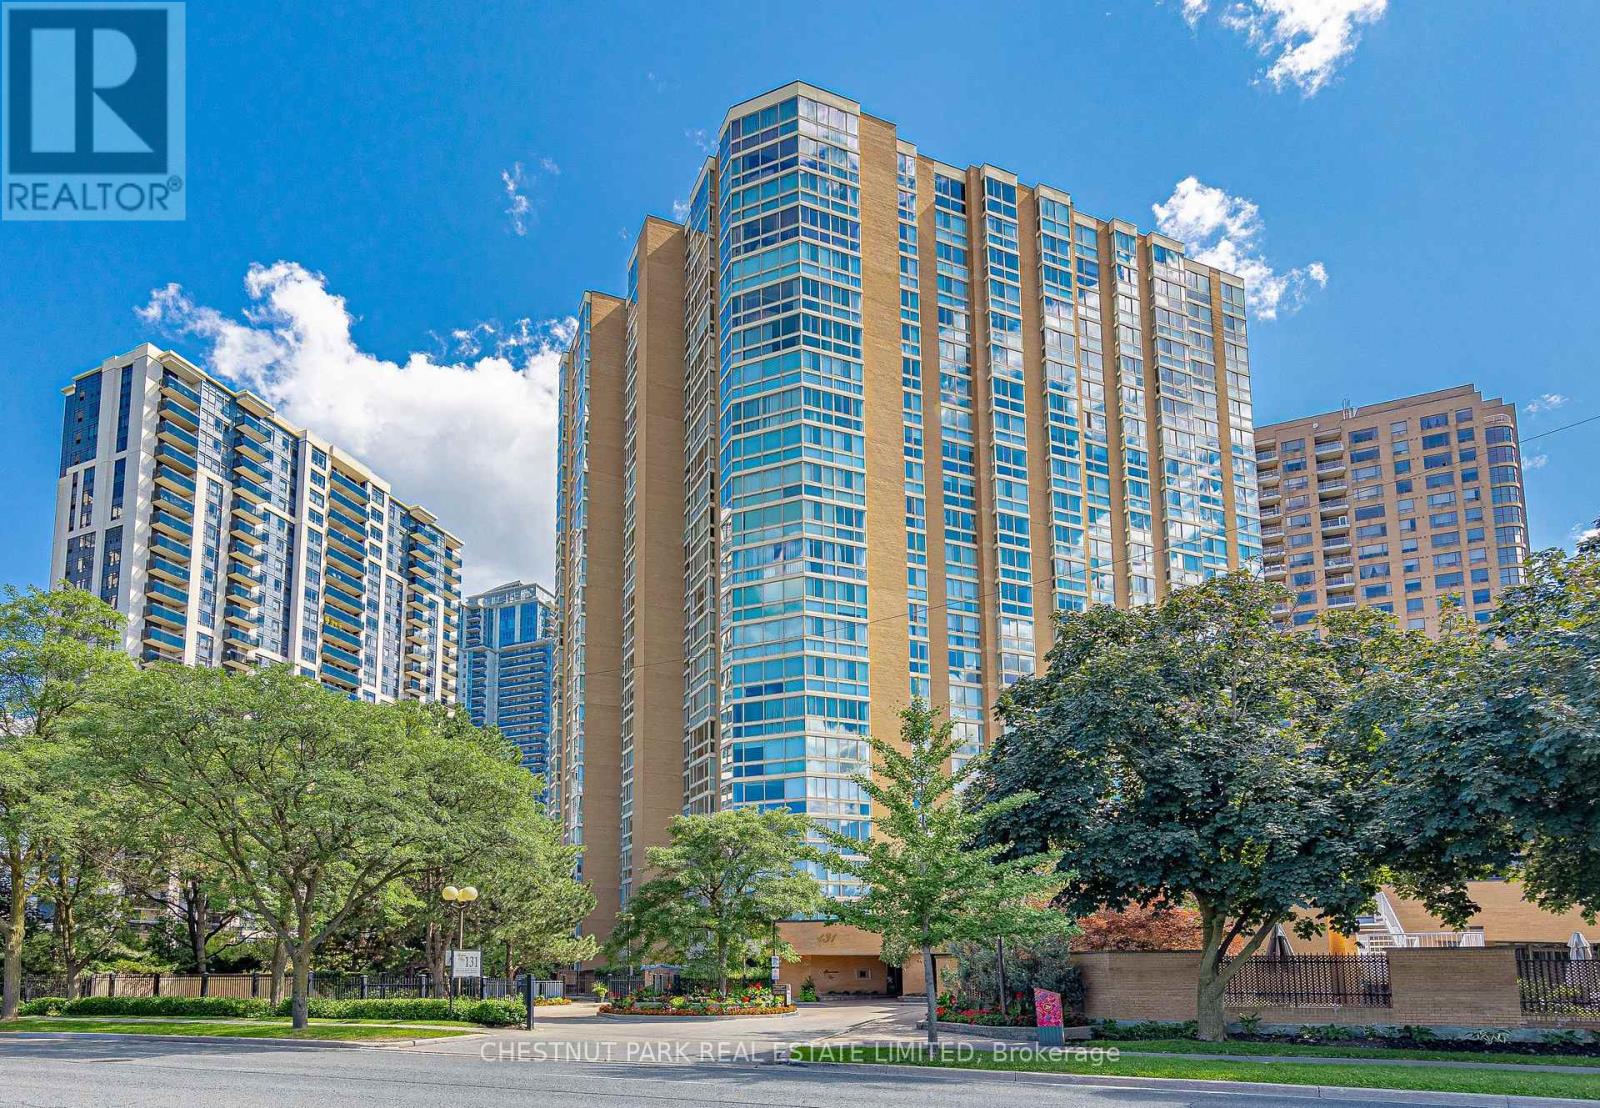
305 - 131 Beecroft Road
Toronto, Ontario
Freshly painted, clean and ready for you. Luxurious Amenities And An Extraordinary Lifestyle Opportunity Awaits At The "Manhattan Place" Condos. 'The Fifth Avenue Suite" 305 Boasts 1566Sf Of Beautiful Open-Concept Living Space. Updated Eat-In Kitchen O/Looking Dining Room & Sunken Living Room. Primary Wing W/ 5Pc Ensuite Bath, Dressing Room, W/I Closet & Flr To Ceiling Windows. Gleaming Hdwd Flrng Throughout. Great 2nd Br & Solarium/Family Rm/Den. Ensuite Laundry, Storage + Locker & Pkng Included. 24Hr Concierge/Security, Indoor Pool, Gym, Saunas, Gardens W/Fountain, Rooftop Deck W/Bbq, Library, Games Room, Party Room, Squash Courts, Billiards, Meeting Room, Ping Pong, Lounge Areas, Visitor Parking & More. Click For Floor Plans. (id:49269)
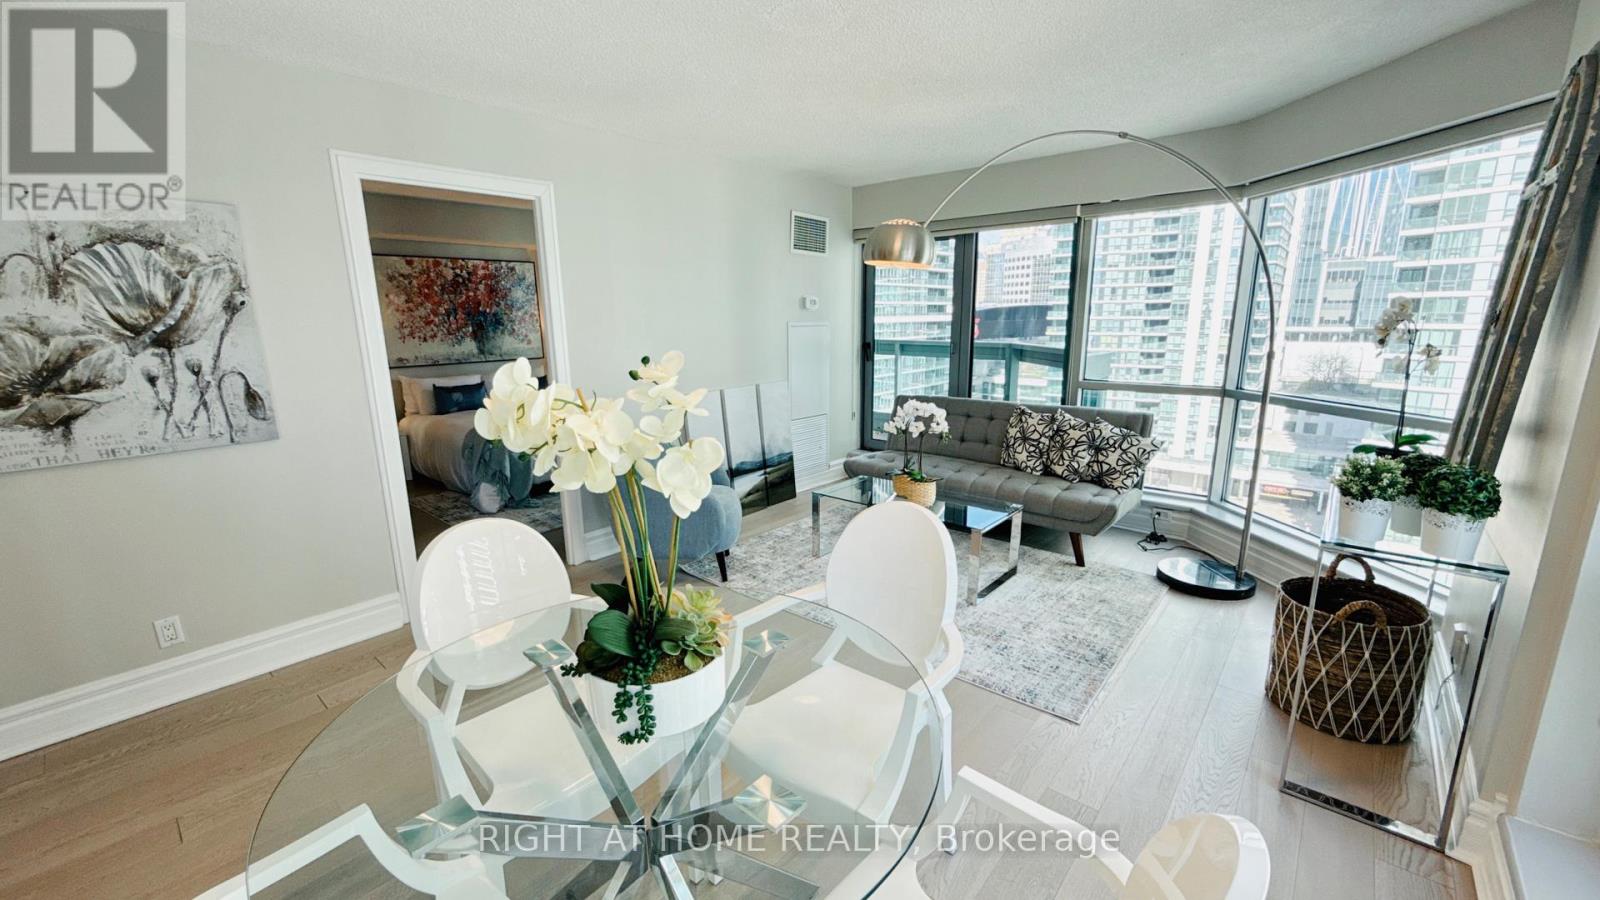
1012 - 10 Queens Quay W
Toronto, Ontario
Welcome To The Residences Of The World Trade Centre: Recently Renovated Elegant 1 Bedroom Open Concept Corner Unit. Floor To Ceiling Windows, Large Balcony. Large Convenient Parking. Indoor And Outdoor Pools. Whirlpool, Sauna, Squash, Gym, Movie Theatre, Dance Studio, Guest Suites, Party Room, 38th Floor Sky Lounge. Lakefront - boardwalk, Financial District, Island Ferry At Doorstep. Sun & Light, Live And Play! (id:49269)
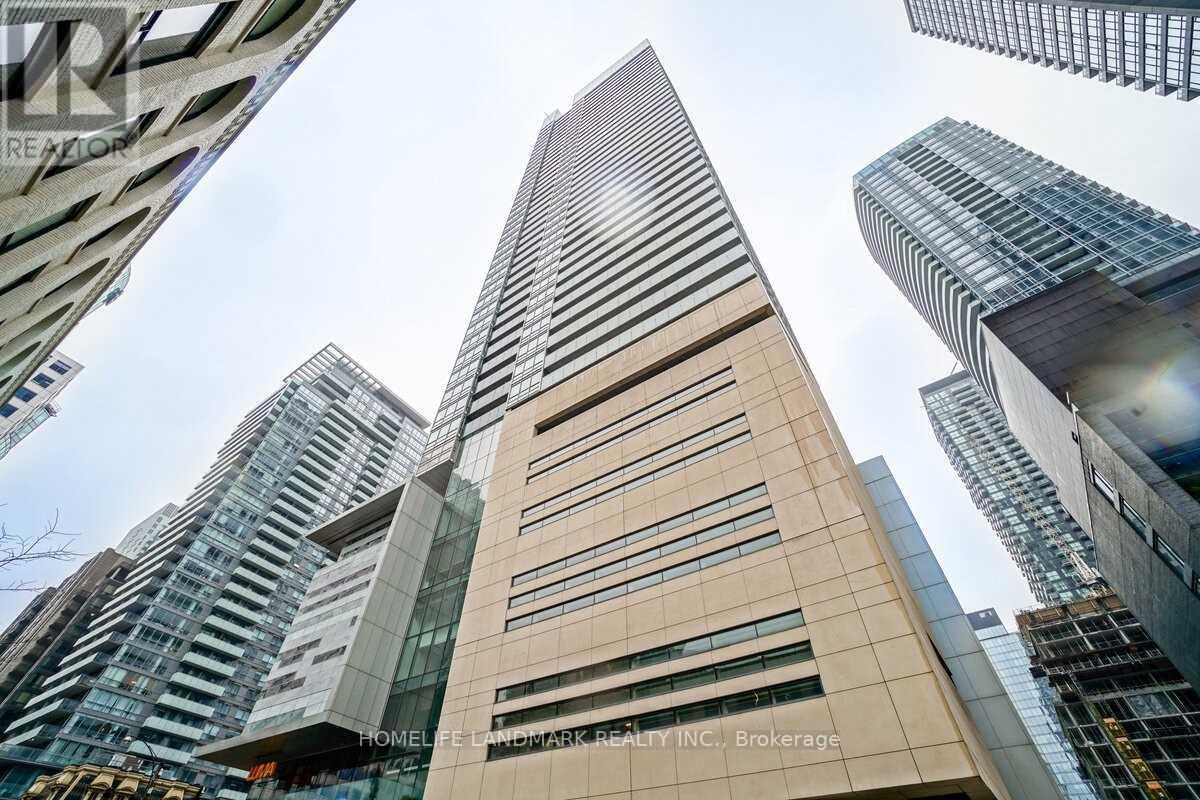
1705 - 80 John Street
Toronto, Ontario
1 Bedroom Suite @ Tiff Festival Tower. Sun-Filled West Facing With 10Ft Ceilings. The Nicholson Model, 568 Sqft Plus 107 Sqft Balcony With Breathtaking Panoramic City And Lake Views. Kitchen With Miele Appliances, Granite Table/Island, Gleaming Hardwood Floors. Livingroom With Floor To Ceiling Windows. 24 Hrs Concierge, Gym, Pool, Lounge, Business Center, Outdoor/Indoor Party Room, Sundeck, Garden Oasis Meditation Spa. Yoga & Dance Studio1 Year (id:49269)
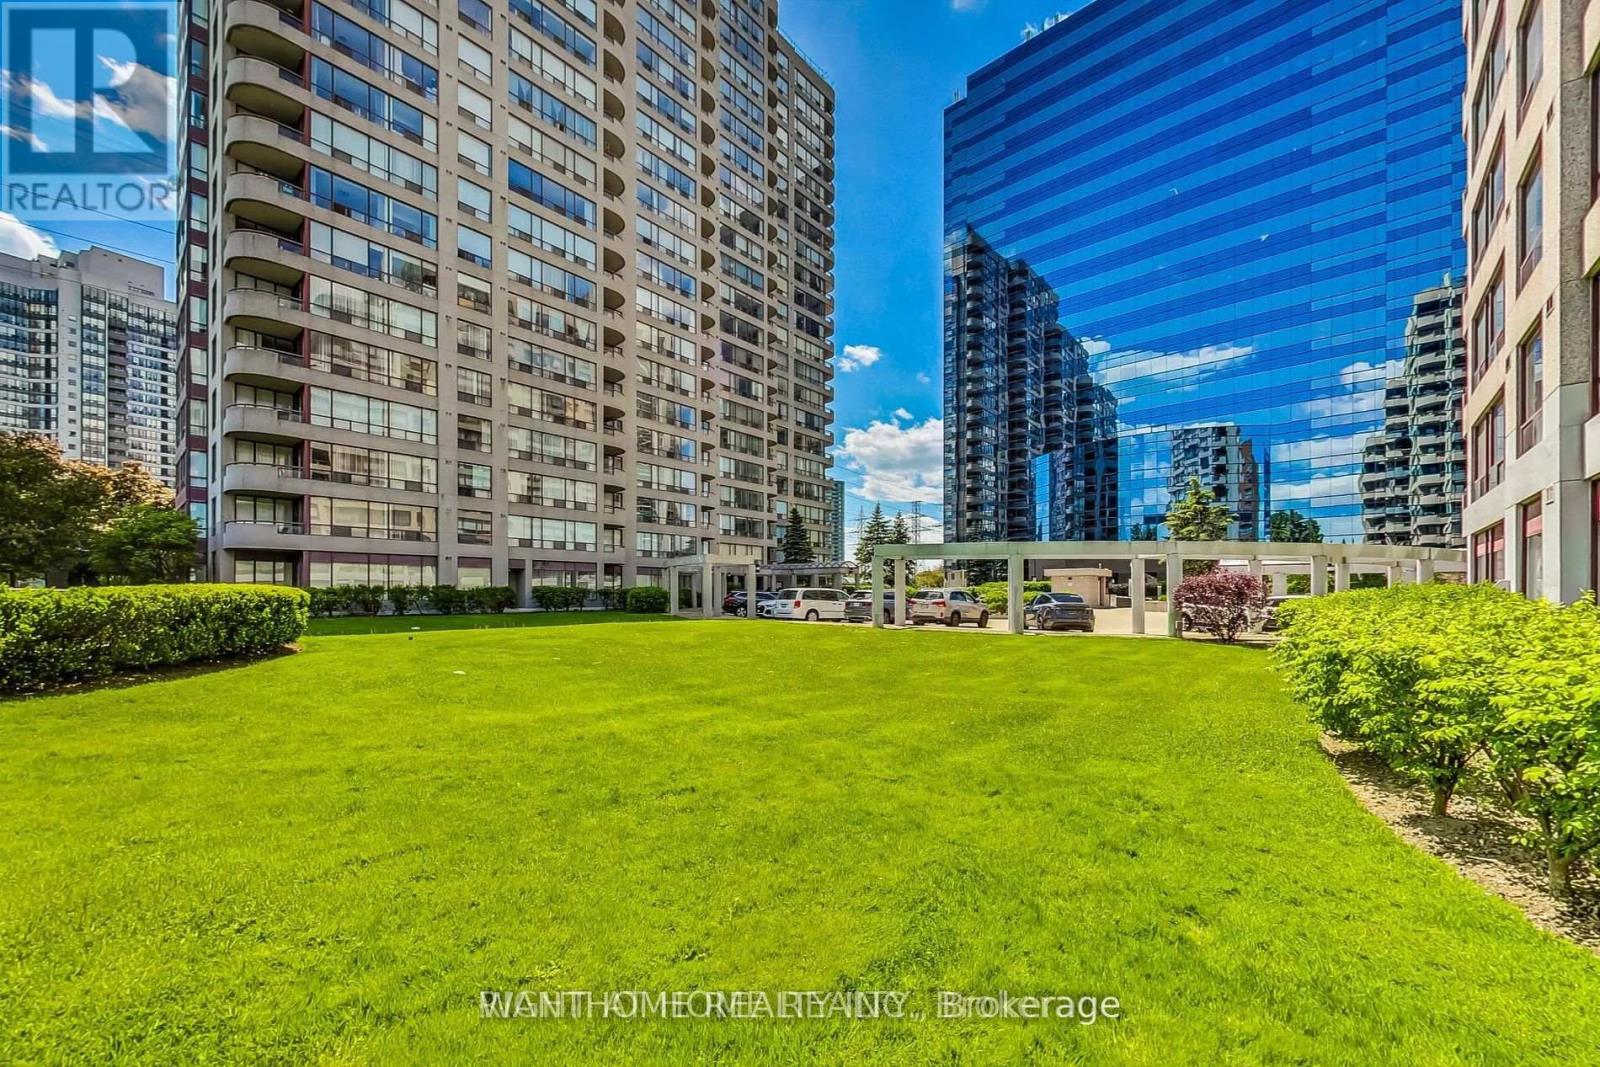
1709 - 5765 Yonge Street
Toronto, Ontario
Client RemarksClient RemarksUpscale North York Location! Just Steps To Subway, Bus & Ttc/Viva Terminal; Renovated Kitchen With Furnished Pantry, Customized Back Splash, Ceramic Floor, Granite Counter, Stainless Steel Appliances, Walk Out To Balcony, Laminate Flooring Throughout; Double Sliding Doors; Moderately Large Ensuite Locker, Maint Fees Includes (Water, Heat, Hydro All Included); (id:49269)
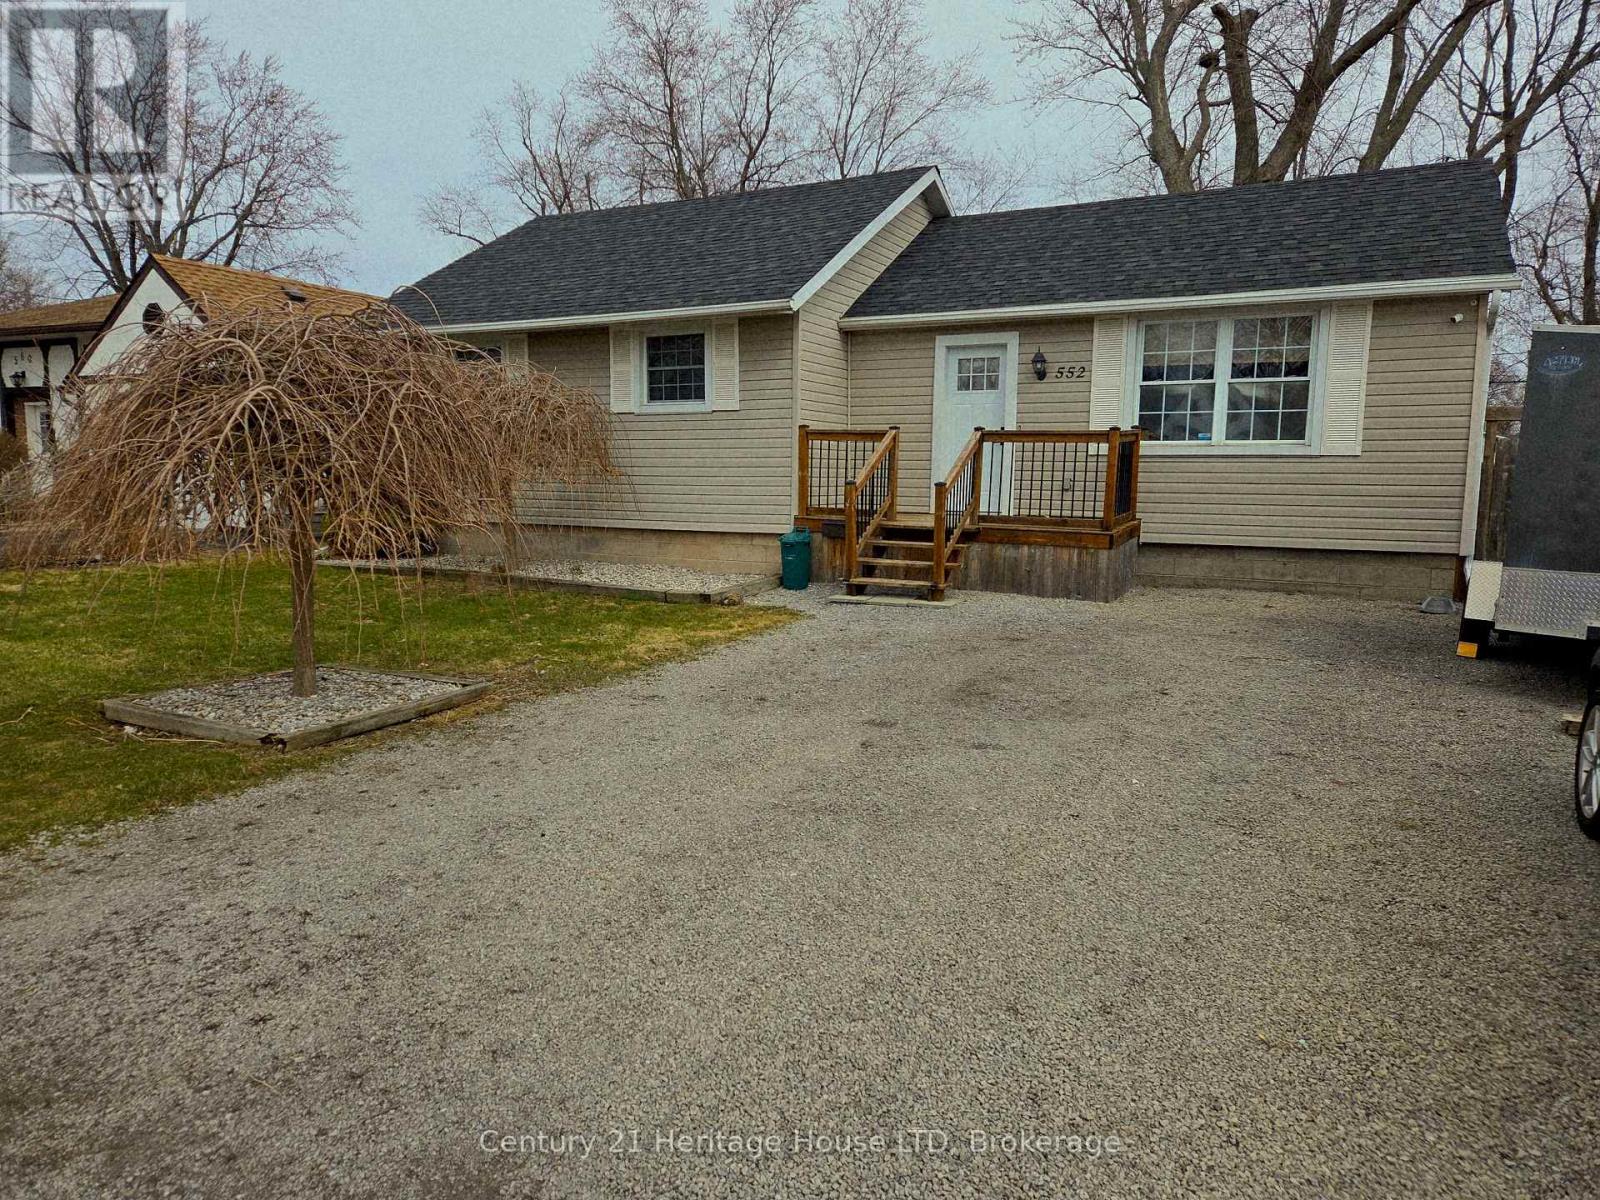
552 Lakeview Road
Fort Erie, Ontario
Modern bungalow. Easy living. Amazing vibes. Welcome to 552 Lakeview, tucked into a great Fort Erie neighbourhood and designed for those who appreciate a home that feels as good as it looks. This stylish 2-bedroom, 1-bathroom bungalow offers a bright, open-concept layout with carpet-free living throughout. Clean lines, modern finishes and an inviting flow make this home perfect for relaxing, entertaining or simply enjoying life without the fuss. But the real showstopper? The backyard. Step outside and discover your own private oasis, complete with a great deck and hot tub - the perfect spot for morning coffee, summer BBQs, evening drinks or soaking under the star (id:49269)
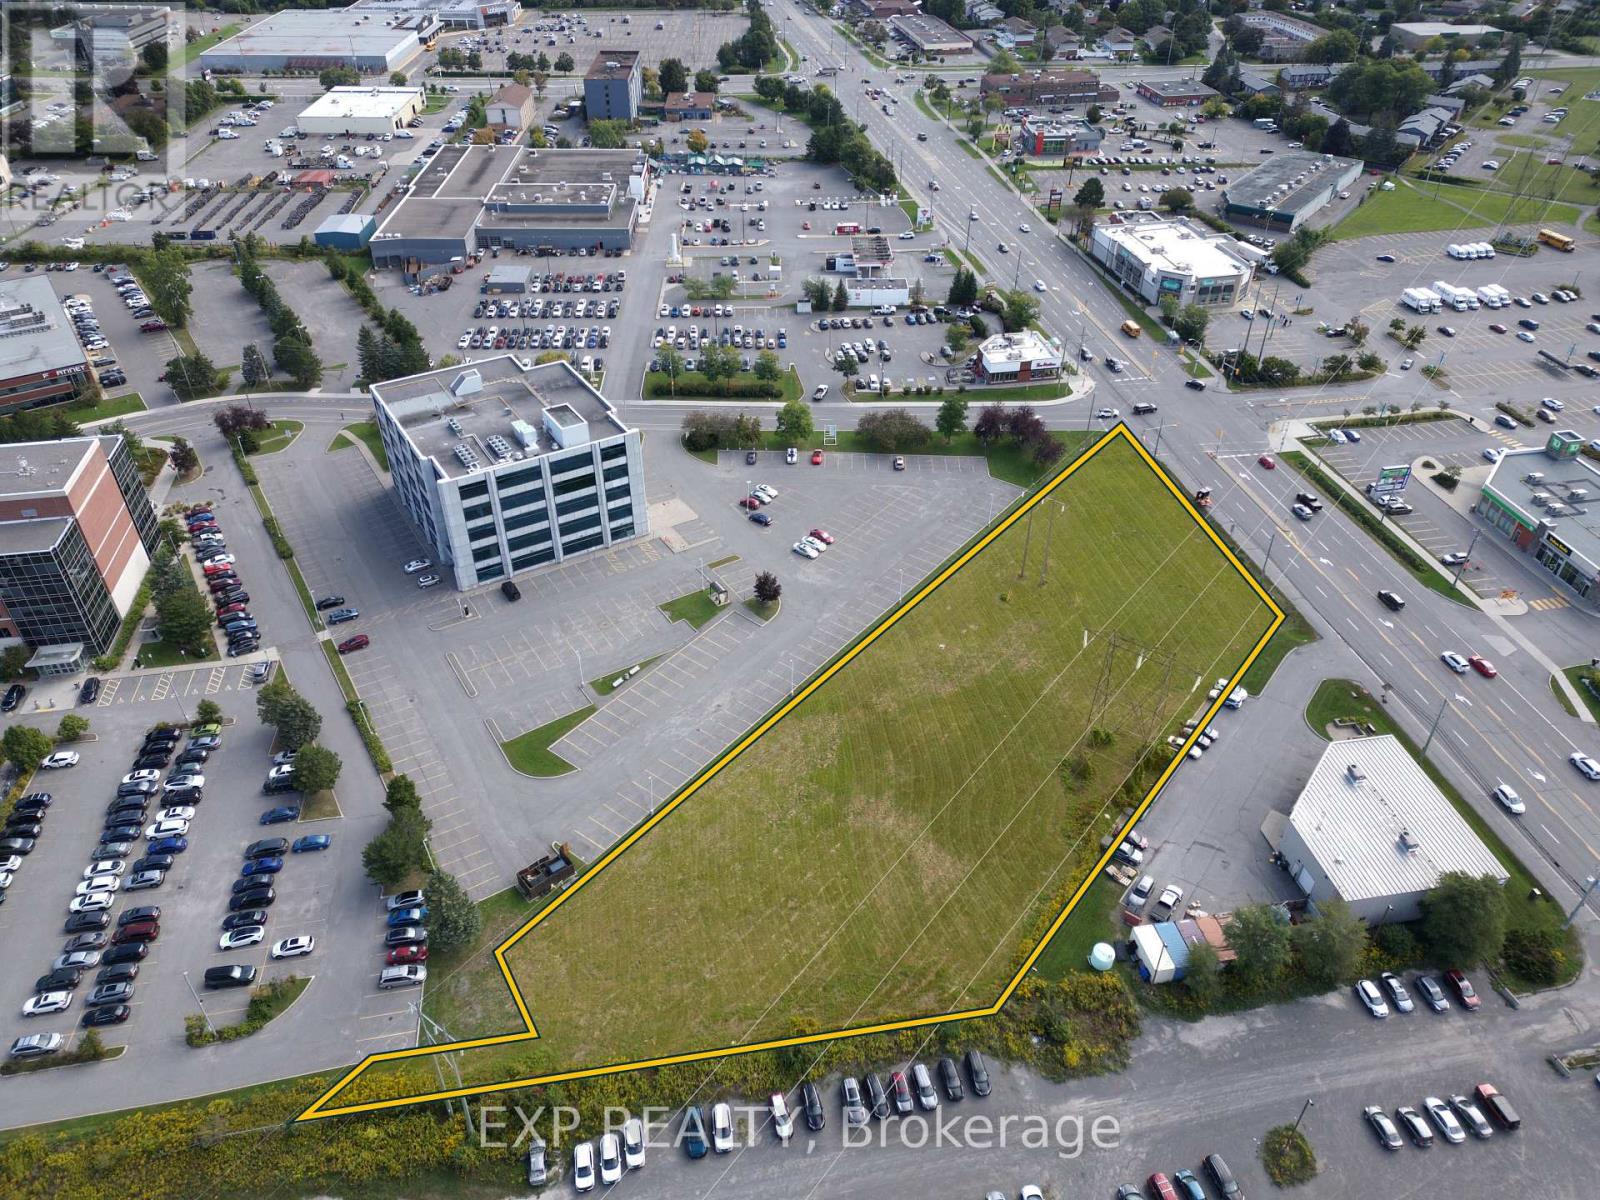
2151 Robertson Road
Ottawa, Ontario
Open lot available for parking, storage, assembly and other community uses. (id:49269)
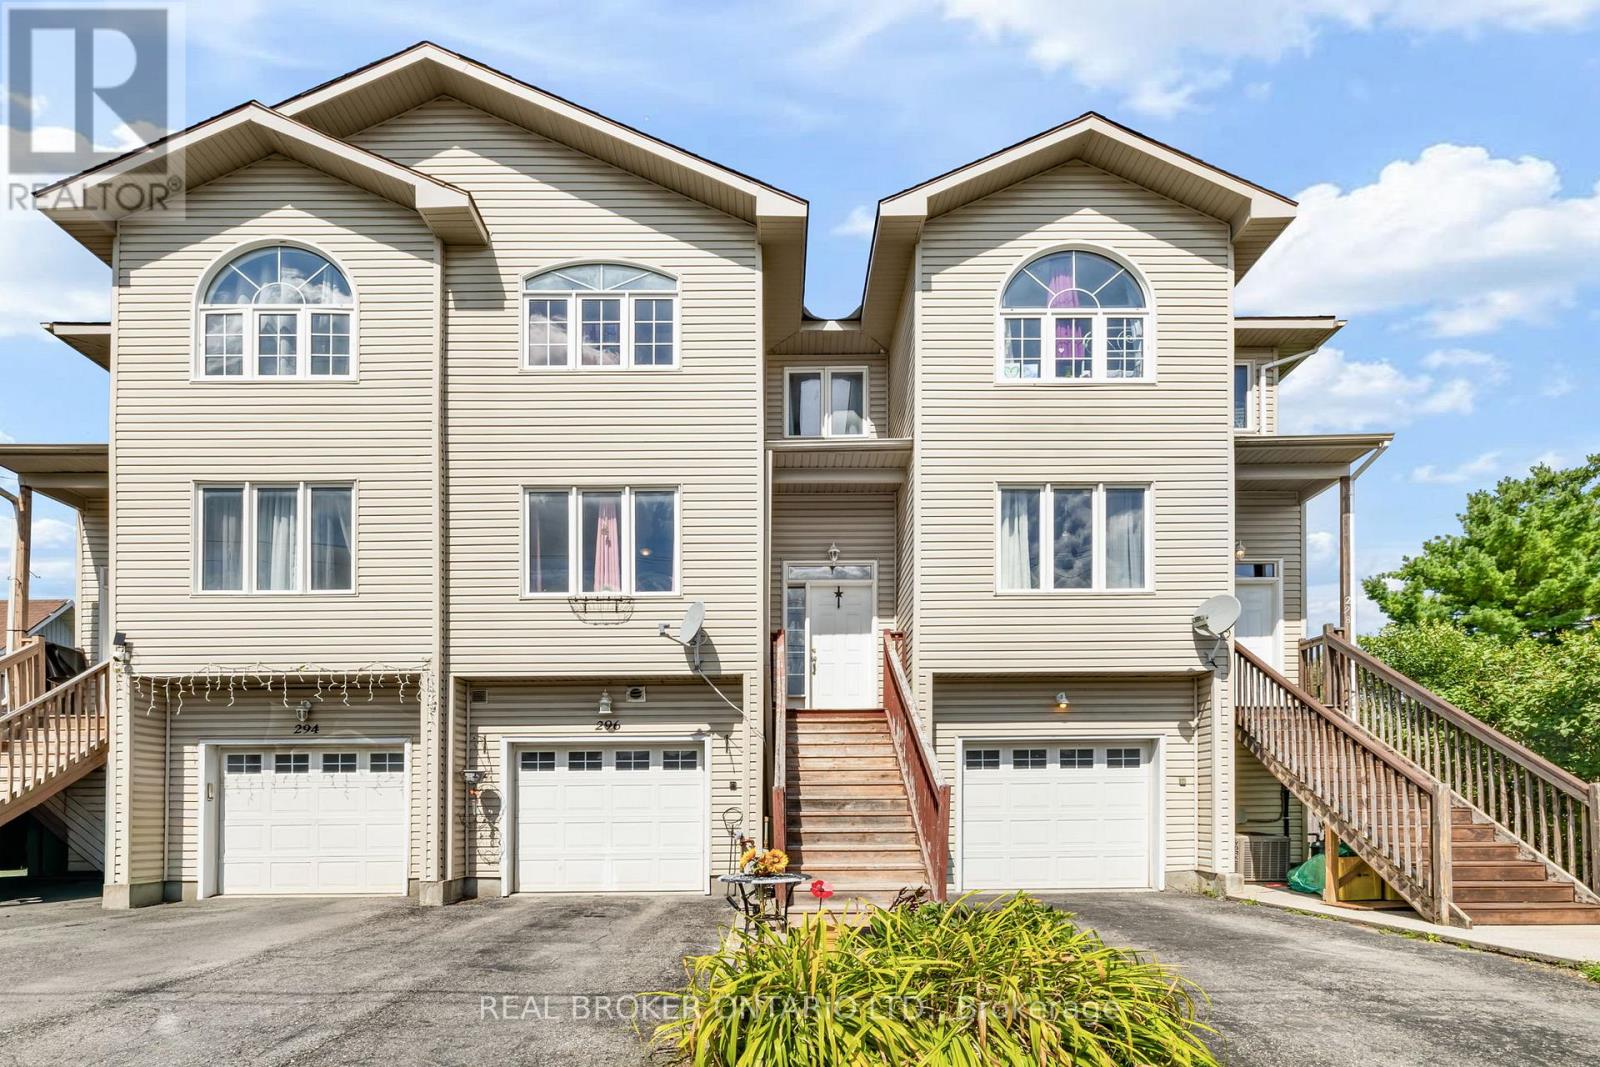
296 Maude Street
Mississippi Mills, Ontario
Welcome to 296 Maude Street, a bright and spacious three-storey townhome in the heart of Almonte. The main level flows easily from the kitchen to the dining and living areas, a comfortable setup for both everyday living and entertaining. Just off the kitchen, the family room features a cozy gas fireplace, the perfect spot to unwind at the end of the day. Upstairs you'll find generous bedrooms, including a primary with a walk-in closet, plus two full bathrooms. The standout here is the walk-out basement. Sitting above ground and filled with natural light, it opens right out to the backyard and comes with its own full bathroom, making it a true bonus level rather than just storage space. Set it up as an in-law suite, home gym, office, playroom, or extra living area. That full bath down there means guests or family can have their own private zone. Outside, the backyard offers a deck, privacy and plenty of room to relax or entertain. Close to shopping, dining, and everything Almonte has to offer, this townhome pairs real space with the charm and convenience of small-town living. (id:49269)
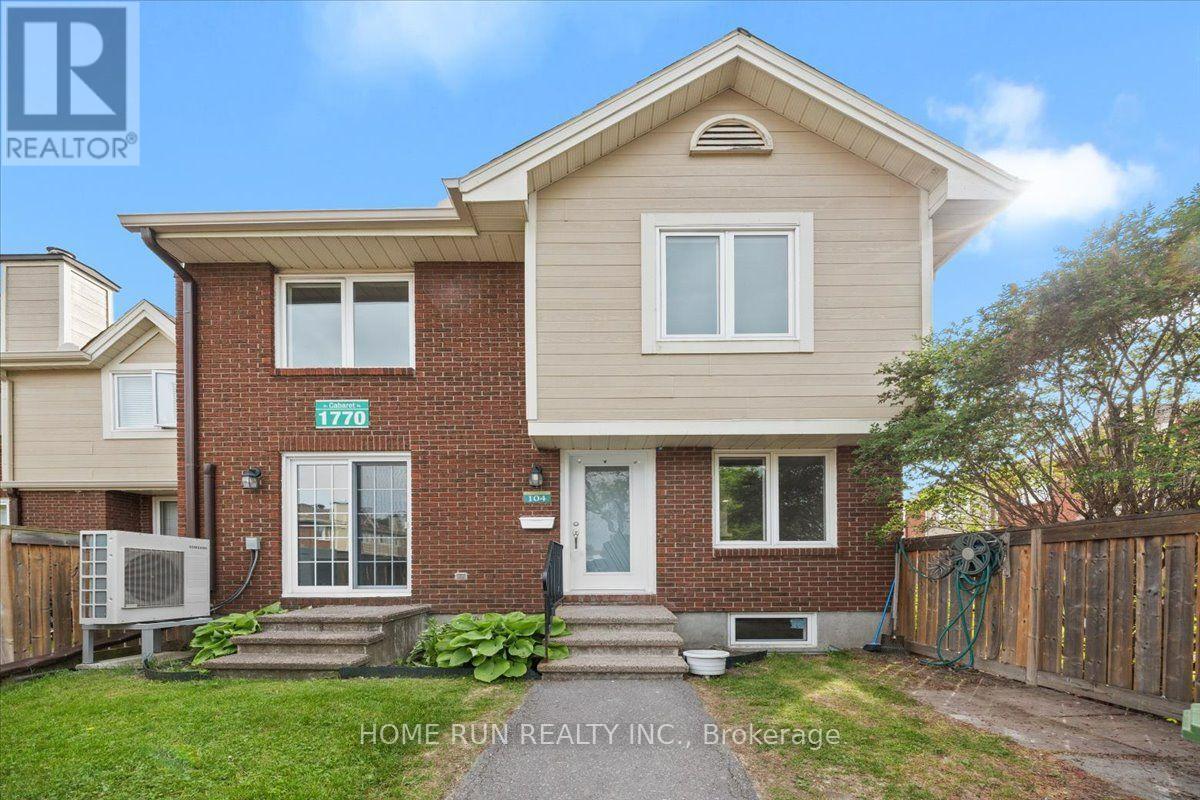
104 - 1770 Cabaret Lane
Ottawa, Ontario
Welcome to this beautifully updated 3-bedroom, 2-bathroom condo townhome in the heart of sought-after Fallingbrook/Orléans. Offering two exclusive parking spaces and an inviting fenced front courtyard, this home combines comfort, style, and convenience in a family-friendly community. Step inside to a welcoming foyer that leads to a bright and spacious living room featuring a cozy fireplace, perfect for relaxing or entertaining. The well-appointed dining area flows seamlessly into the generous kitchen with a sunny eat-in space, ideal for everyday living. Upstairs, you'll find three generously sized bedrooms with ample closet space and well-designed bathrooms to accommodate the whole family. The finished lower level adds exceptional versatility and can be used as a recreation room, home office, gym, or additional living space. Enjoy year-round comfort with an energy-efficient heat pump that delivers both heating and air conditioning while helping lower utility costs Extensively refreshed, this move-in-ready home features fresh paint (2026), energy saving heat pump (2025),fully renovated (2022), a new kitchen countertop (2026), modern lights (2026), a fully renovated bathroom (2026), entrance door (2022) and numerous additional updates throughout. Large windows fill the home with natural light, creating a warm and welcoming atmosphere on every level. Residents enjoy access to outstanding clubhouse amenities, including an outdoor pool, sauna, fitness center, party room, and tennis court. Exclusive Parking spots #186 & 228. Conveniently located just steps from shopping, parks, schools, recreation facilities, and public transit and LRT this home offers the perfect blend of lifestyle and location. (id:49269)
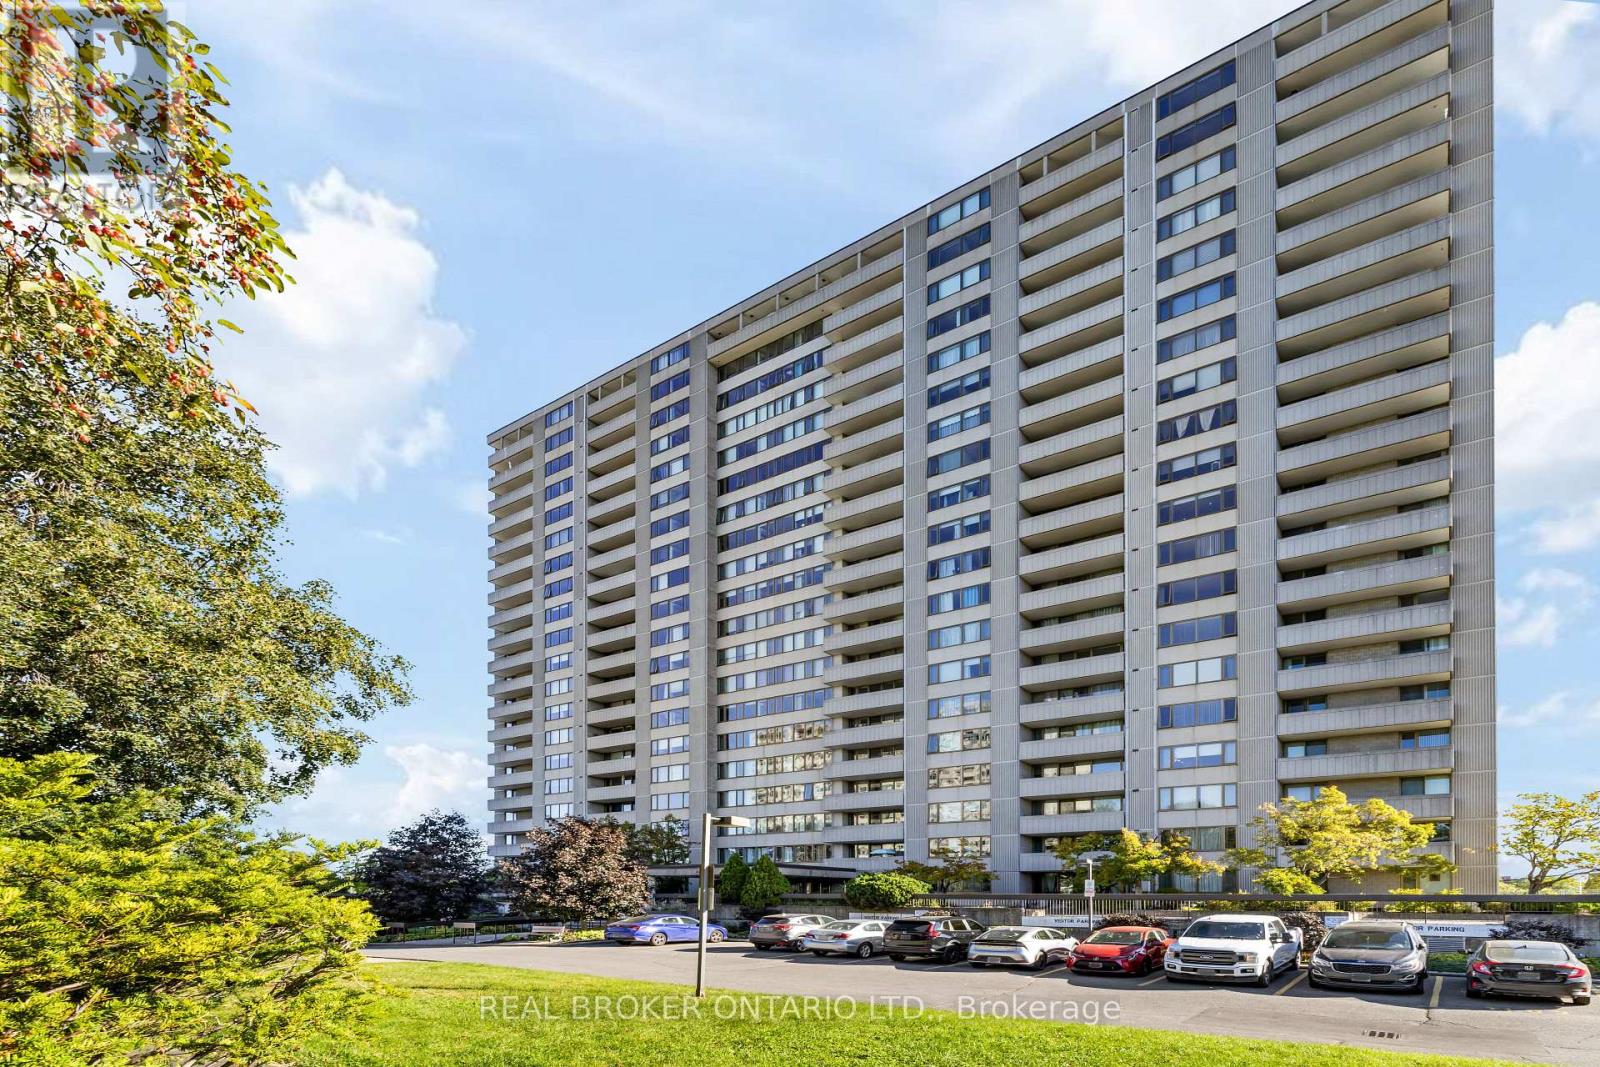
506 - 2625 Regina Street
Ottawa, Ontario
Welcome to Unit 506 at 2625 Regina Street, nestled in the heart of Britannia, just minutes from downtown Ottawa and steps to parks, walking trails, and everyday amenities. This spacious condo offers an open layout with three bedrooms and 1.5 bathrooms, providing a functional and flexible living space with real potential to make it your own. Large windows bring in natural light throughout the main living areas, and warm hardwood floors add a classic touch. The white kitchen features a galley style layout with plenty of storage and workspace, thoughtfully separated from the main living and dining areas. The primary bedroom offers a great opportunity to create a true retreat, with floor to ceiling windows that frame city views and fill the space with light, along with access to a private balcony where you can take in sweeping views of Ottawa. Residents enjoy access to a strong list of building amenities including an indoor pool with sauna, a fully equipped gym, a games room with pool and ping pong tables, and a quiet library space. The location is a genuine highlight. You are steps from the sandy shores of Britannia Beach, the charming local shops and cafes of Britannia Village, and the scenic trails along the Ottawa River. Transit is easily accessible making downtown Ottawa a quick and easy commute. A great opportunity for buyers looking for space, value, and an unbeatable location in one of Ottawa's most charming neighbourhoods. (id:49269)
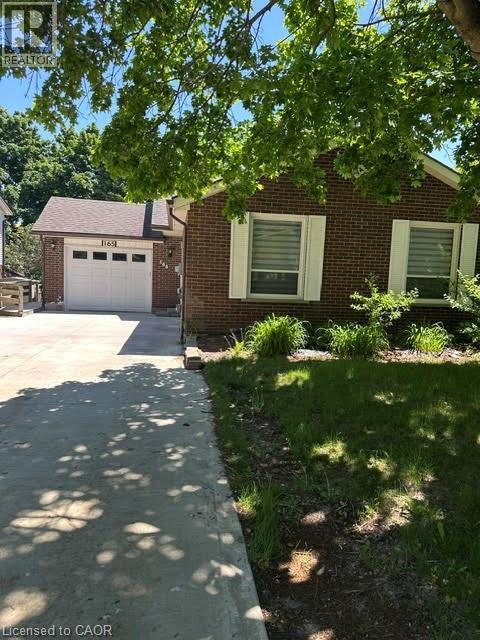
165 Bechtel Street
Kitchener, Ontario
Bright and Spacious 3-Bedroom Basement Apartment for Rent! Located at 165 Bechtel Drive in the highly desirable Pioneer Tower/Doon area of Kitchener N2P 1W4. This stunning home is completely move-in ready. $2,000/month plus utilities. (Electricity + 50% Water and Gas with upper unit) Free wifi. 3 spacious bedrooms with large windows. Freshly painted and professionally cleaned throughout, Ample surface parking spaces included. The highlight of this property is the private, walk-out covered deck. Step outside to enjoy your morning coffee or unwind after a long day while overlooking a good sized, lush, and very green backyard. It is the perfect peaceful retreat. Nestled in a quiet, family-friendly neighbourhood, this home offers unbeatable convenience. Quick 2-minute drive to Highway 401, Minutes from Conestoga College (Doon Campus), Close to Deer Ridge Centre, Pioneer Park Shopping Centre, grocery stores, and restaurants. Steps away from scenic Grand River walking trails, golf courses, and local parks. Electricity in full for unit (Water and Gas shared 50% with upper unit) Free wifi. This beautiful unit perfectly blends comfort, convenience, and nature. Don't miss out! Contact us today to schedule your private viewing. (id:49269)
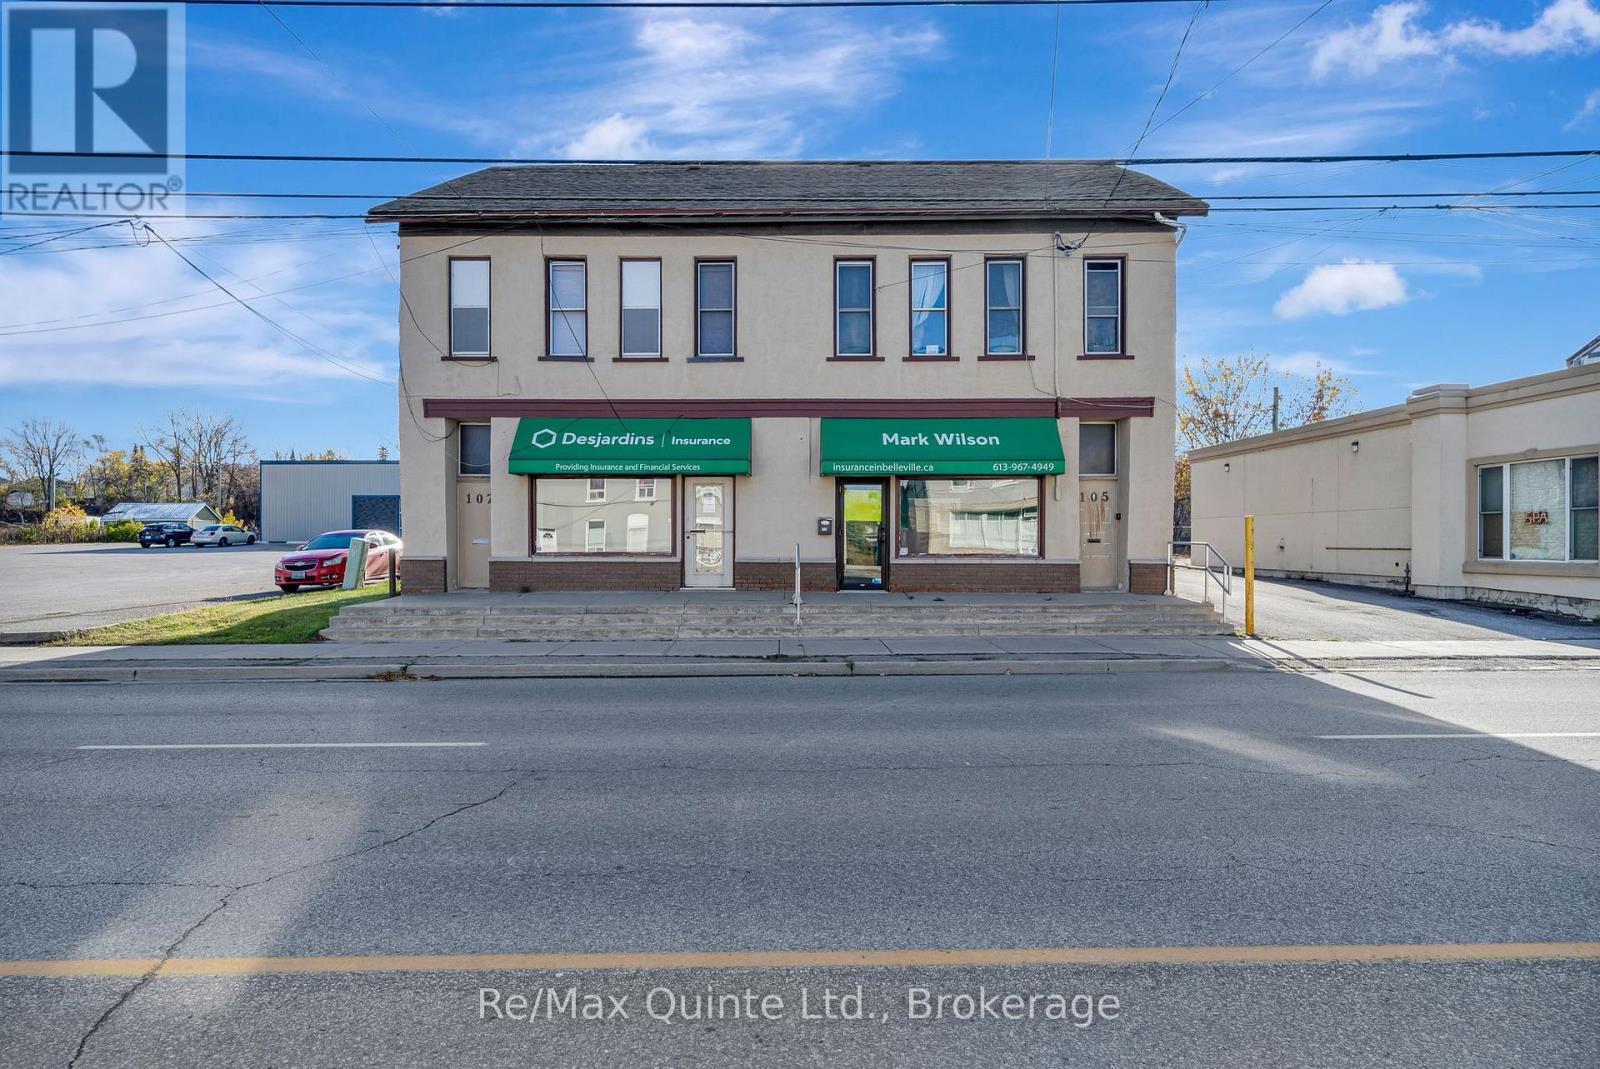
105 Station Street
Belleville, Ontario
This four-unit mixed-use commercial property is zoned C3 and ideally positioned on a high-traffic, high-visibility road in the heart of Belleville. Offering a versatile mix of residential and commercial space, the property consists of two residential units and two commercial units, providing multiple potential income streams .One of the commercial units is a fully leased, freestanding building on the west side of the property. The east side features an approximately 1,500 sq. ft. main-floor commercial unit with excellent street exposure and a history of long-term tenancy. This space is currently available for lease at $2,000 per month plus utilities, providing an opportunity for an owner-user or additional rental income. A major advantage of this property is the large rear parking lot, which can accommodate approximately 12-15 vehicles depending on configuration. With ample on-site parking increasingly difficult to find in central Belleville, this feature could be particularly attractive to a wide range of commercial tenants and businesses. With C3 zoning, excellent visibility, multiple income-producing units and substantial on-site parking, this mixed-use property offers an appealing opportunity for investors, business owners and commercial landlords looking to establish themselves in a central Belleville location. No environmental reports have been conducted. Rents and expenses are as follows: UNIT #1- $3,000 plus H&H Unit #2- Projected long term rent $2,000 Plus H & H Unit# res- 1 $1,100 Incl H Unit #4- Res $860.Approximate Taxes $9155.80 -Insurance $1600- Maintenance $2000,Hydro $2800- NOI of $63,788 per year. (id:49269)
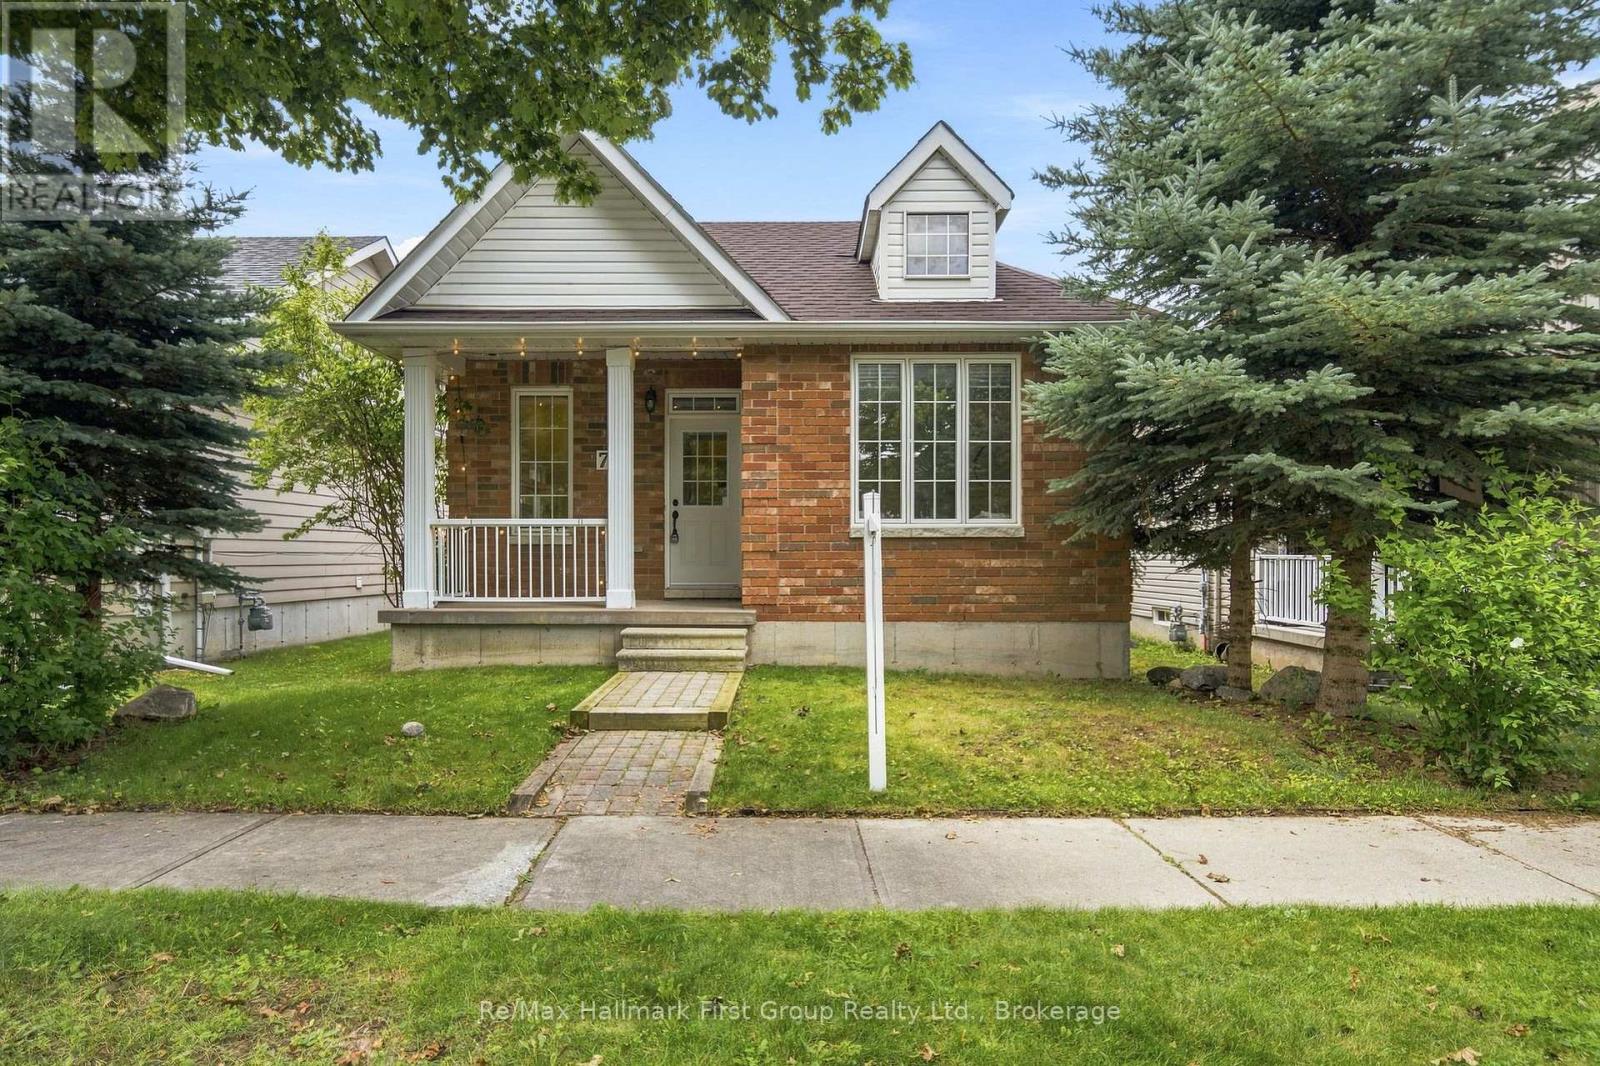
777 Prince Of Wales Drive
Cobourg, Ontario
If you're ready to simplify but aren't quite ready for condo or townhouse living, this may be exactly the in-between you've been looking for. This approximately 1,100 sq. ft. detached bungalow in Cobourg's west end offers a manageable footprint, your own yard and room to garden-without the maintenance and expense, or work of a larger home/lot. The main floor is compact and functional, with two bedrooms- one being the spacious primary flooded with west sun, a cozy family room with corner gas fireplace, a neutral 4pc. bathroom, main-floor laundry and an eat-in oak kitchen (appliances included) with access to the enclosed porch and walkway to the detached garage and rear patio. Brick construction, fresh paint, updated light fixtures and new luxury vinyl flooring throughout give the home a clean, move-in-ready feel, while a new roof in 2025 takes care of one of the big-ticket items. Downstairs, you'll find a finished third bedroom with new carpet and a 3-piece bathroom, while the unfinished rec room leaves additional space for storage, hobbies or future finishing. An ideal alternative for a down sizer, first-time buyer or anyone who simply believes that home doesn't have to mean more house than you need. Set close to all amenities, highway 401 and Northumberland Hills hospital. (id:49269)
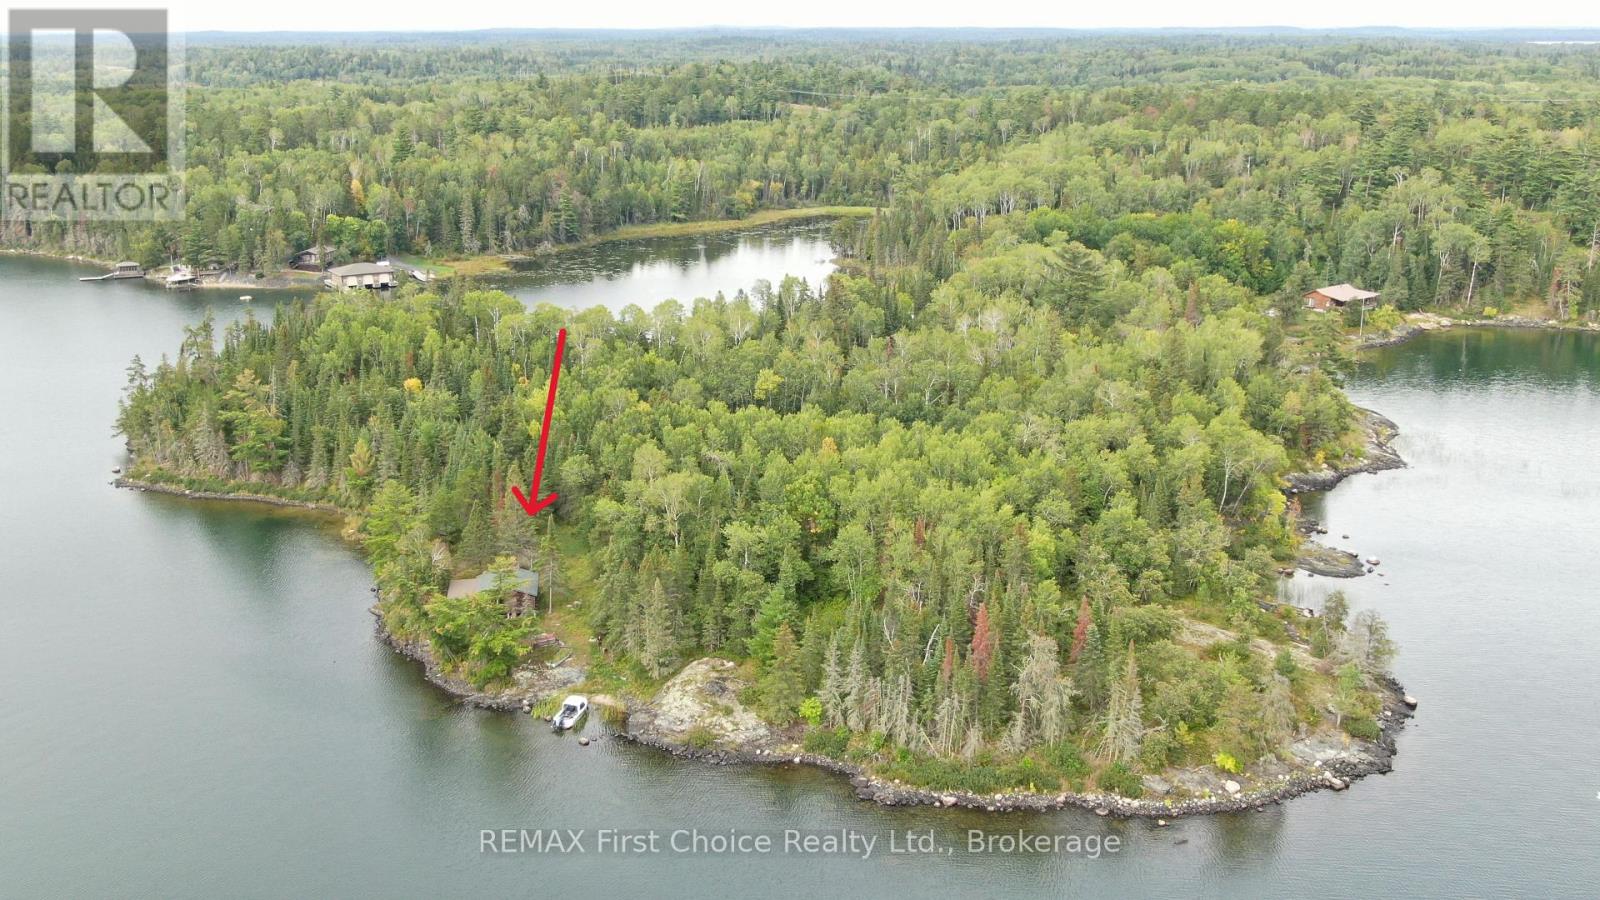
2546 Whitefish Bay 37
Sioux Narrows-Nestor Falls, Ontario
New Listing! Slate Rock is located at the confluence of Cloverleaf Bay and Whitefish Bay in Lake of the Woods! 1.56 miles west of the Sioux Narrows bridge. A 3.4 acre peninsula featuring 1630 feet of low and medium profile rock shoreline, surrounded by water and crown land. This location provides an insulated, not isolated lifestyle, offering privacy, peace and protection from the elements. Exposure is south, west, and north. The rustic 588 s/f cabin is an open design with one bedroom There is a 3-pce bath, galley kitchen with propane stove and clothes washer, a living room, dining area and nook which can be used as additional sleep space. The 200-square-foot, floor-to-ceiling screened porch offers a gracious retreat, perfectly positioned to capture gentle breezes and provide ultimate relaxation. The existing U shaped floating dock system mounts on the west shore where there is an 8 x 10 dockside shed. There is a sand beach area on the south-west side of Slate Rock and the north side fronts on a land-locked bay; a sheltered location for a boathouse or to moor a floatplane. Amenities include Ontario hydro (electricity), septic system, lake drawn water system with filtration, propane cook stove, and cellular service depending on your carrier. Wifi and satellite TV services are available. There is potential for road access to this location. The one chain shore reserve is crown owned. For the past 62 years, Slate Rock has served as a deeply cherished summer sanctuary for just one family. Now, for the very first time in over six decades, the opportunity has arrived to make this haven your own. Viewing by appointment only please. Ontario Land Transfer tax on $399,000 is $4460. (id:49269)
628 Wilson St
Sault Ste. Marie, Ontario
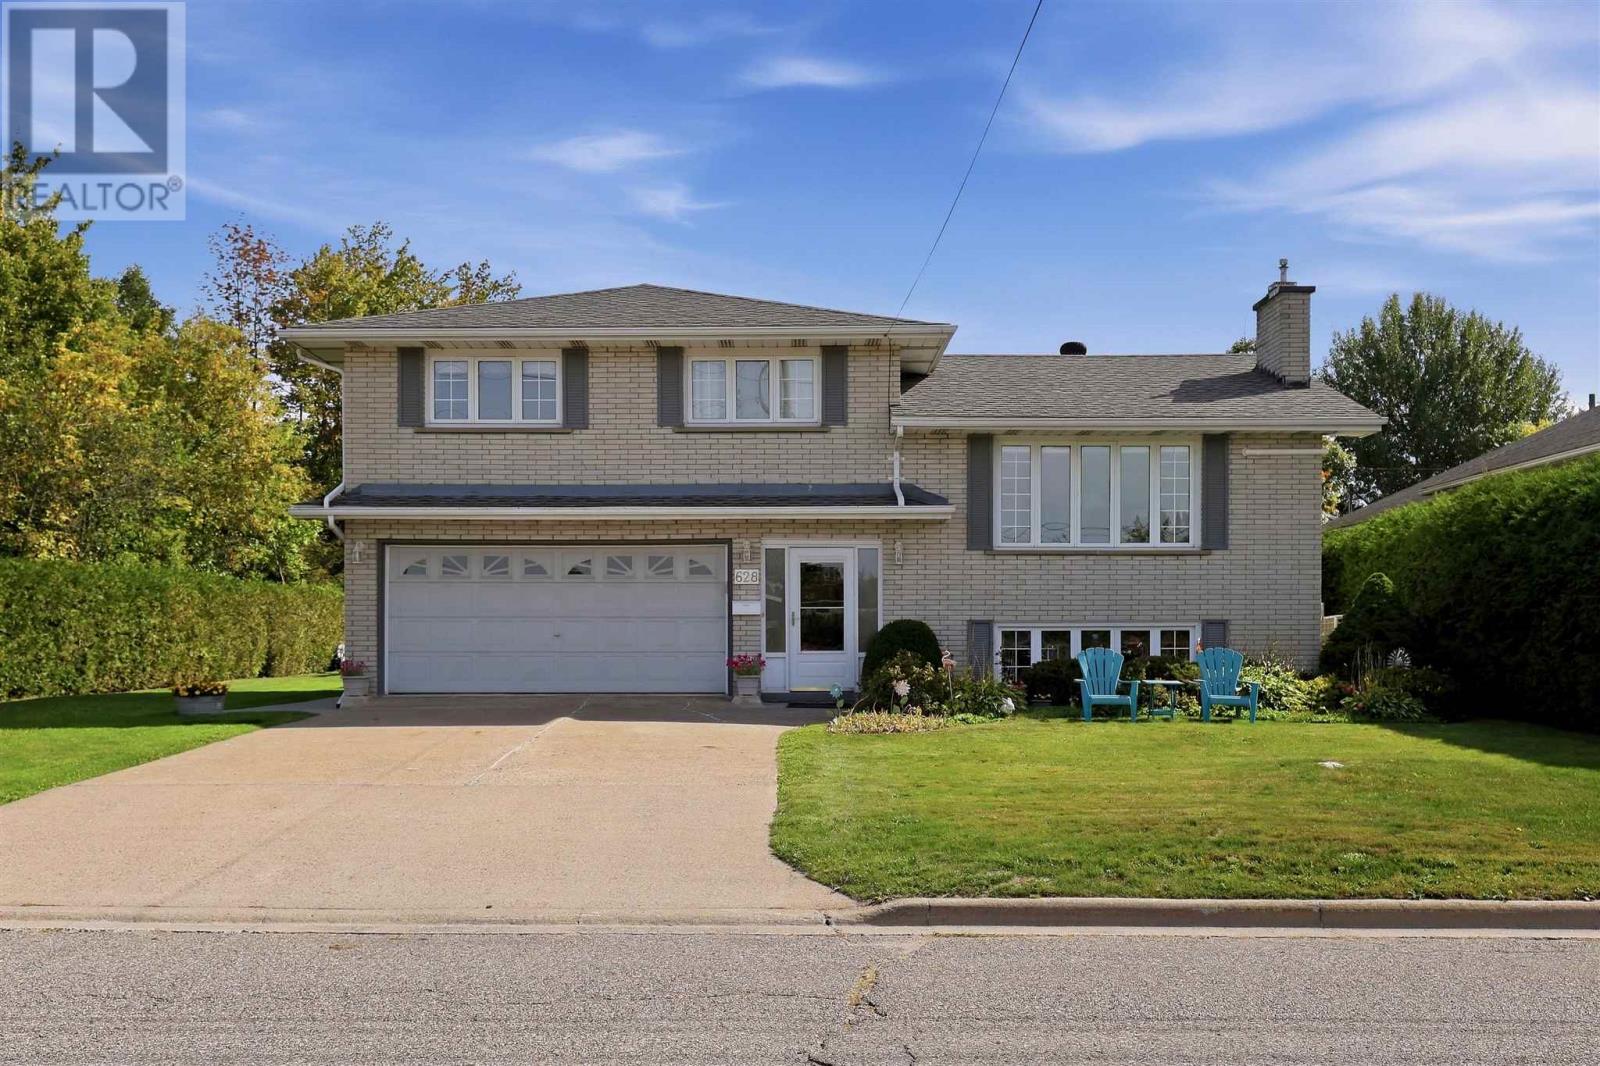
Welcome to 628 Wilson St. This spacious 4 level family home is located in a highly sought after neighbourhood. With 3 bedrooms and 2 bathrooms this home offers a wonderful combination of comfortable living space, thoughtful updates and private outdoor living. Features include a bright updated kitchen with plenty of counter space, a large kitchen island, separate dining area, hardwood floors throughout main living area and bedrooms. Downstairs you will find a large rec room with a gas fireplace, bar area and bathroom. In the lowest level there is a large laundry room, and storage room. This home is heated with an efficient gas boiler along with 2 ductless units offering both heating and cooling. Additionally, the primary bedroom is equipped with a ductless air conditioning unit. Outside, the private backyard is complete with a gazebo and hot tub, patio, and is prepped for an above ground pool if desired. Close to schools, and all amenities. Call today to view! (id:49269)
18 Miehm Place
Kitchener, Ontario
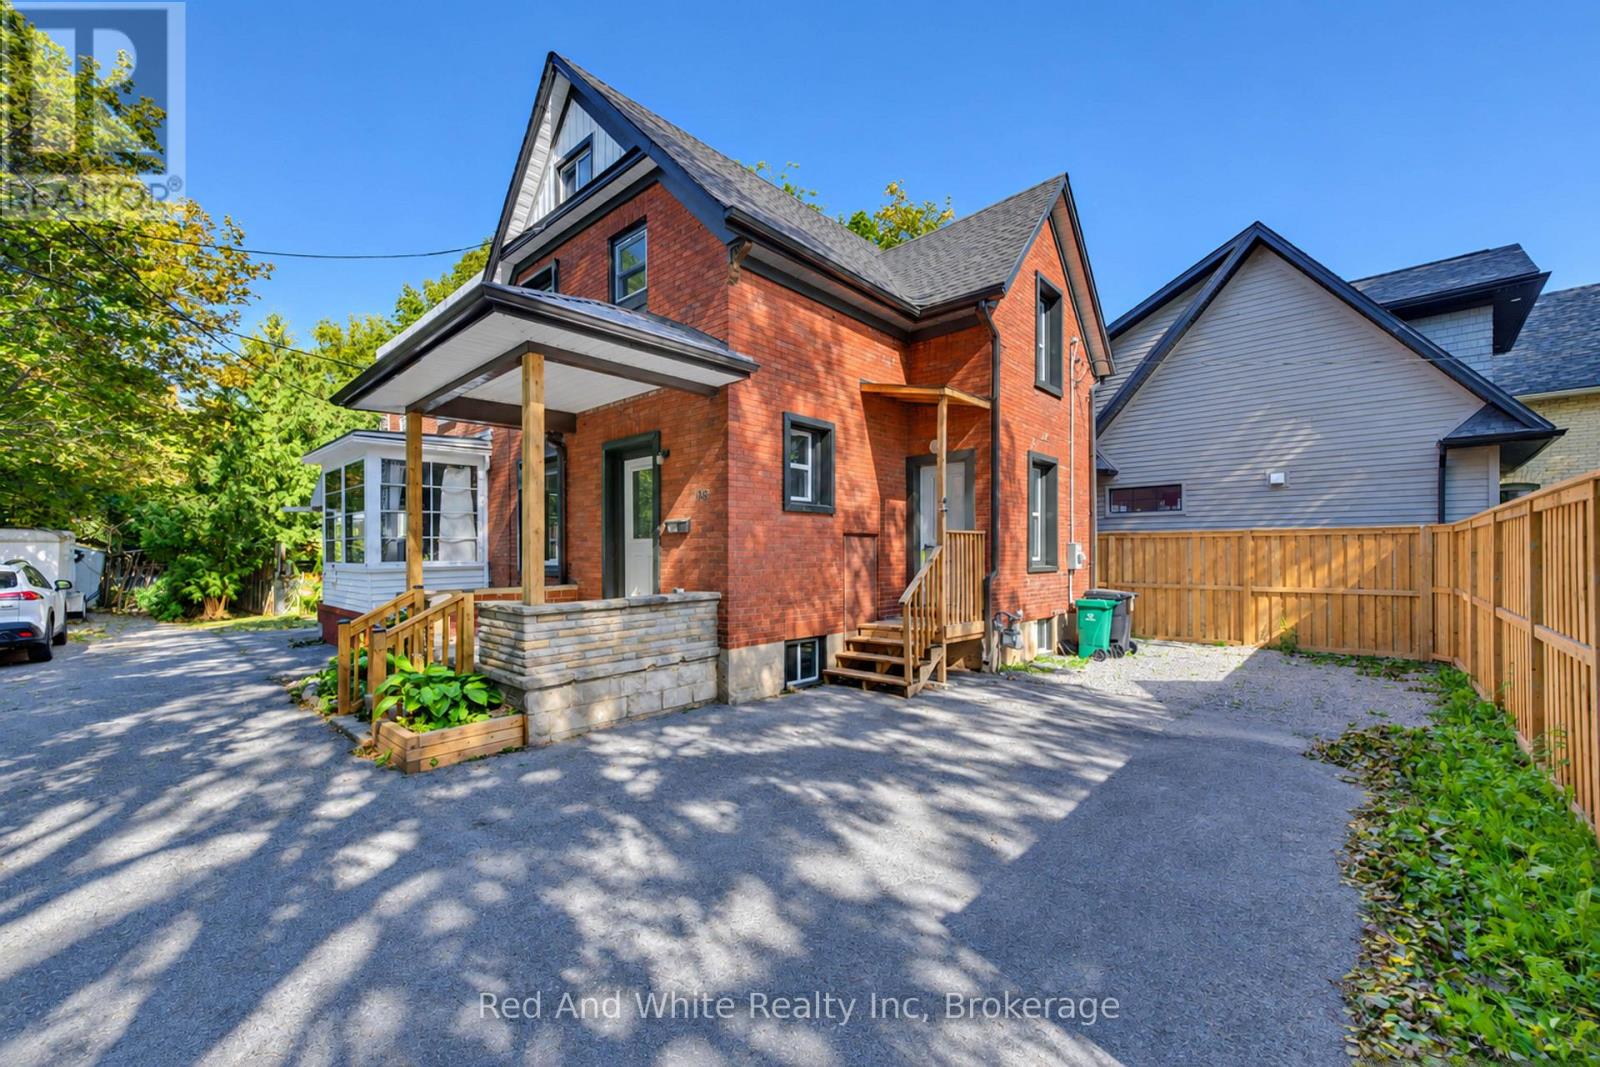
WELCOME TO 18 MIEHM PLACE! Completely reimagined from the studs out, this exceptional semi-detached home offers the perfect blend of timeless quality and modern living. Extensively renovated with care and attention to detail, virtually every aspect of the home has been updated, giving you the peace of mind and comfort of a much newer home while retaining the solid construction and character of an established neighbourhood. With new wiring, new plumbing, new windows, new doors and more than we can mention here, this home has been thoughtfully transformed to meet today's lifestyle. The bright, contemporary interior features stylish finishes, functional living spaces, and a move-in ready design that requires nothing more than unpacking your boxes. Whether you're a first-time buyer, growing family, or savvy investor, you'll appreciate the craftsmanship, low-maintenance living, and outstanding value this property offers. Ideally located in a desirable Kitchener neighbourhood close to schools, parks, shopping, public transit, and major commuter routes, this turnkey home is a rare opportunity to own a beautifully renovated property without the work, delays, or expense of completing the renovations yourself. TAKE ADVANTAGE OF THIS OPPORTUNITY AND COME SEE IT TODAY! (id:49269)
126 Queensgate Blvd
Sault Ste. Marie, Ontario
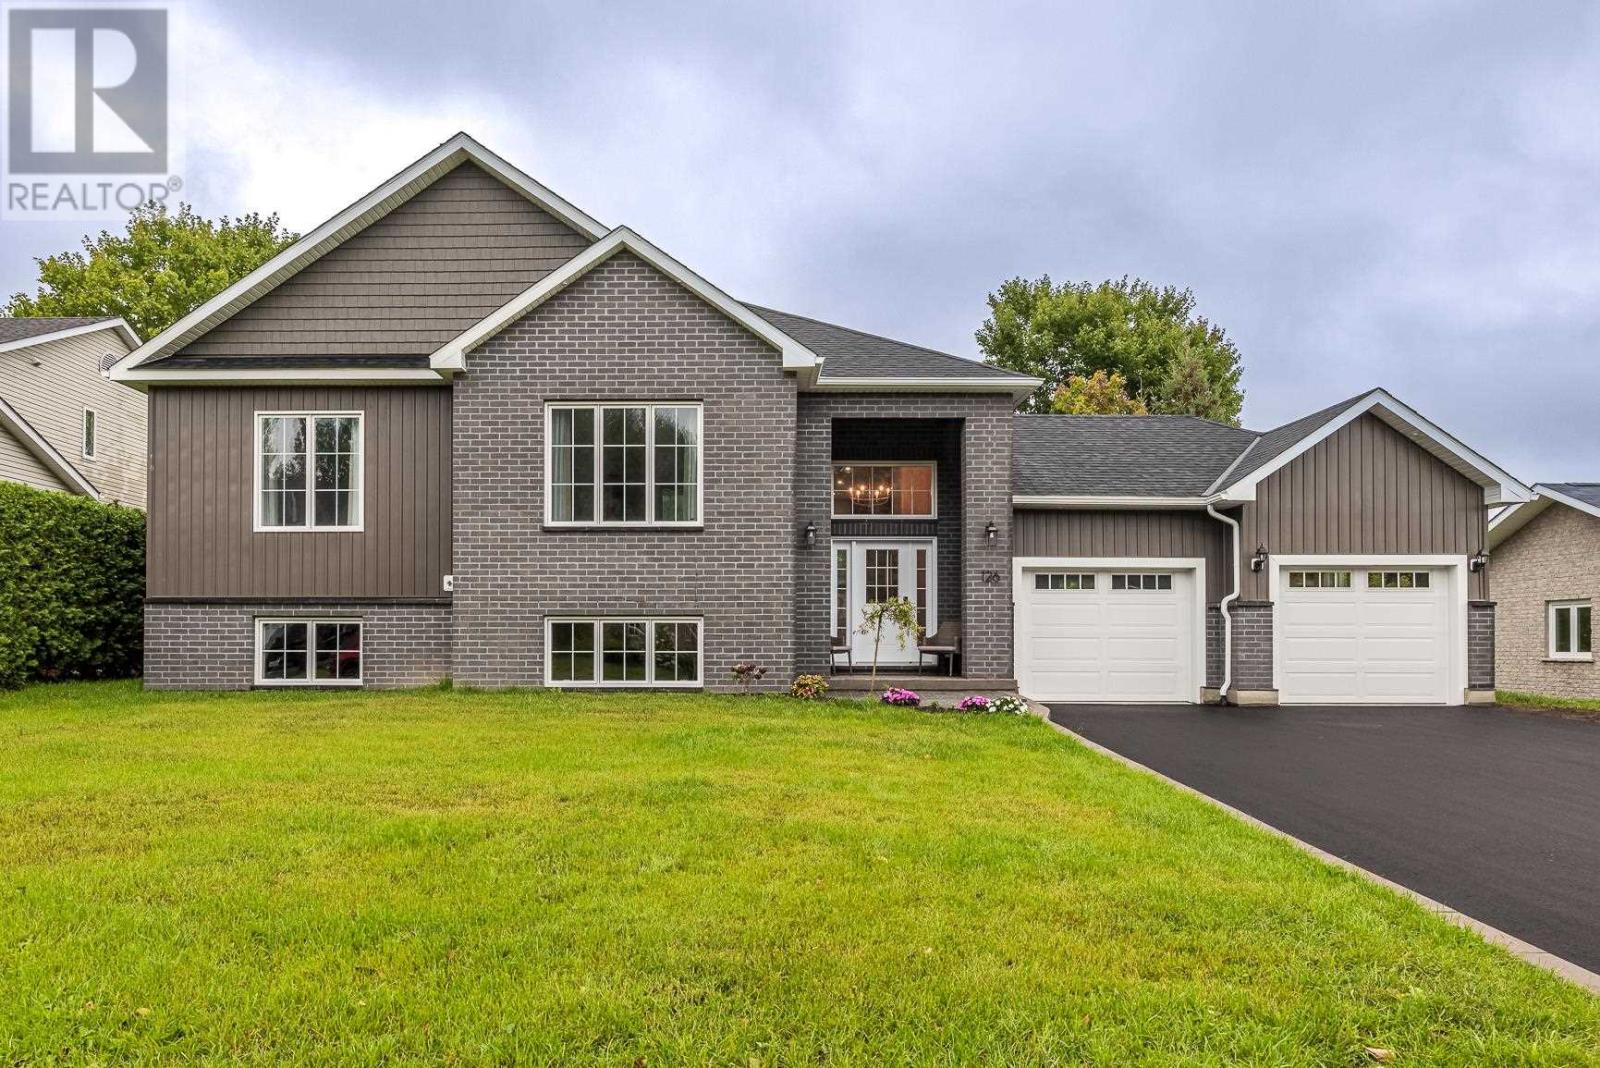
Meticulously built in 2024, this exceptional East End home blends elevated design with quality construction throughout. Featuring an ICF block foundation and full spray-foam insulation by Four Seasons Spray Foam, this home was built with comfort and efficiency in mind. The custom chef’s kitchen showcases rich oak cabinetry, premium appliances and a stunning waterfall faucet, while the luxurious ensuite offers the perfect retreat with a beautiful soaker tub. With 5 bedrooms, 3 full bathrooms, main-floor laundry, a wet bar and an attached two-car garage wired for an electric vehicle, there is space for every stage of life. Enjoy your own private backyard on one of the East End’s most sought-after streets. A truly turnkey home where no detail has been overlooked. Call your favourite REALTOR® today to set up your private showing! (id:49269)
333 Sunnyside Beach Rd
Sault Ste. Marie, Ontario
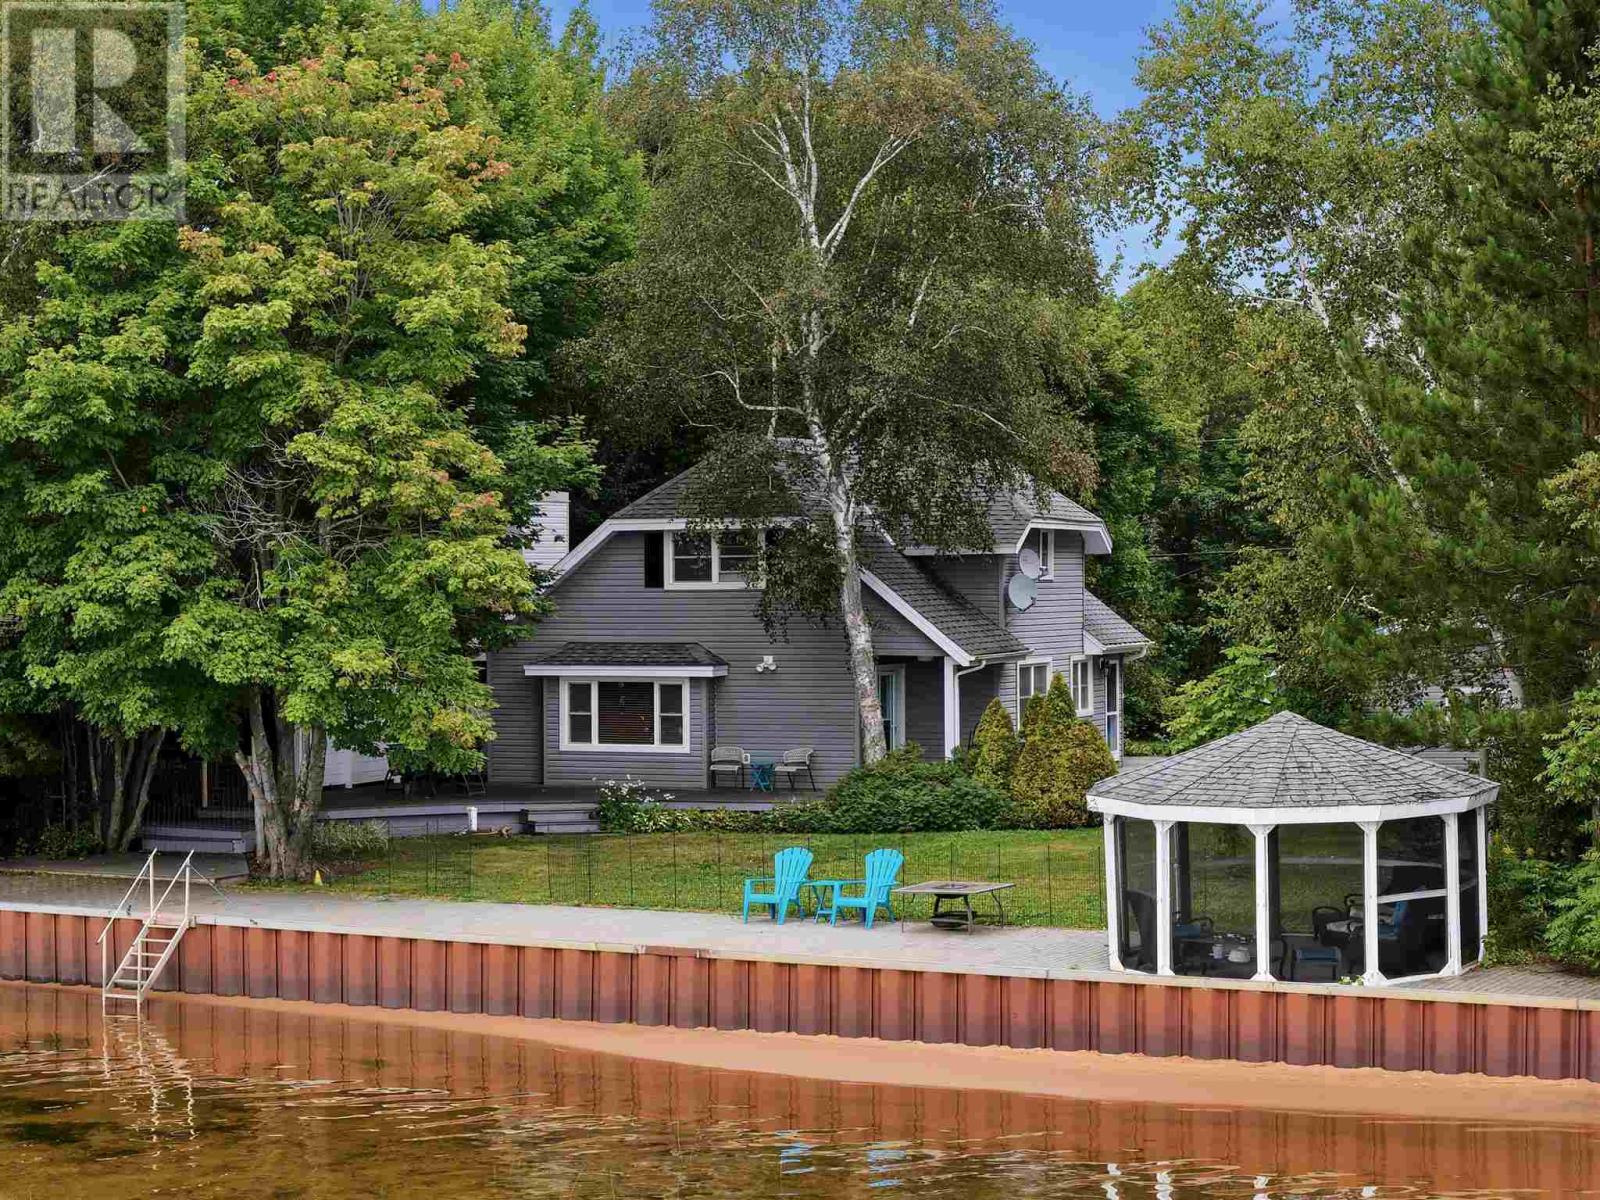
Welcome to 333 Sunnyside Beach Road, a charming Lake Superior waterfront home situated in one of the area’s most desirable waterfront locations. Offering approximately 100 feet of water frontage with a beautiful sandy beach, this inviting 1¾-storey home is surrounded by mature trees, beautifully maintained gardens and an exceptional setting to enjoy life on the lake. Inside, the bright and welcoming main floor features a comfortable living room with gas fireplace and views overlooking the water. The cheerful kitchen offers plenty of cabinetry, newer countertops and a sun-filled eat-in area. A main-floor bedroom with hardwood flooring, updated three-piece bathroom and convenient main-floor laundry add to the functionality of the home. Upstairs you’ll find two additional bedrooms, both featuring hardwood flooring and generous walk-in closets, along with a three-piece bathroom with bathtub and updated vanity. The outdoor spaces are a true highlight of the property. Enjoy the beautifully landscaped and manicured grounds, complete with a sprinkler system, spacious deck and an impressive interlocking-brick waterfront patio extending along the shoreline. A screened gazebo at the water provides a wonderful place to relax and take in the expansive views of Lake Superior, while the sandy beach offers direct access to the lake. Completing the property is a double detached garage, storage shed and interlocking-brick driveway, with recently replaced shingles on both the garage and shed. Offering wonderful curb appeal, approximately 100 feet of Lake Superior frontage and a home that has been lovingly maintained, 333 Sunnyside Beach Road is a special opportunity to enjoy waterfront living in a truly beautiful setting. (id:49269)
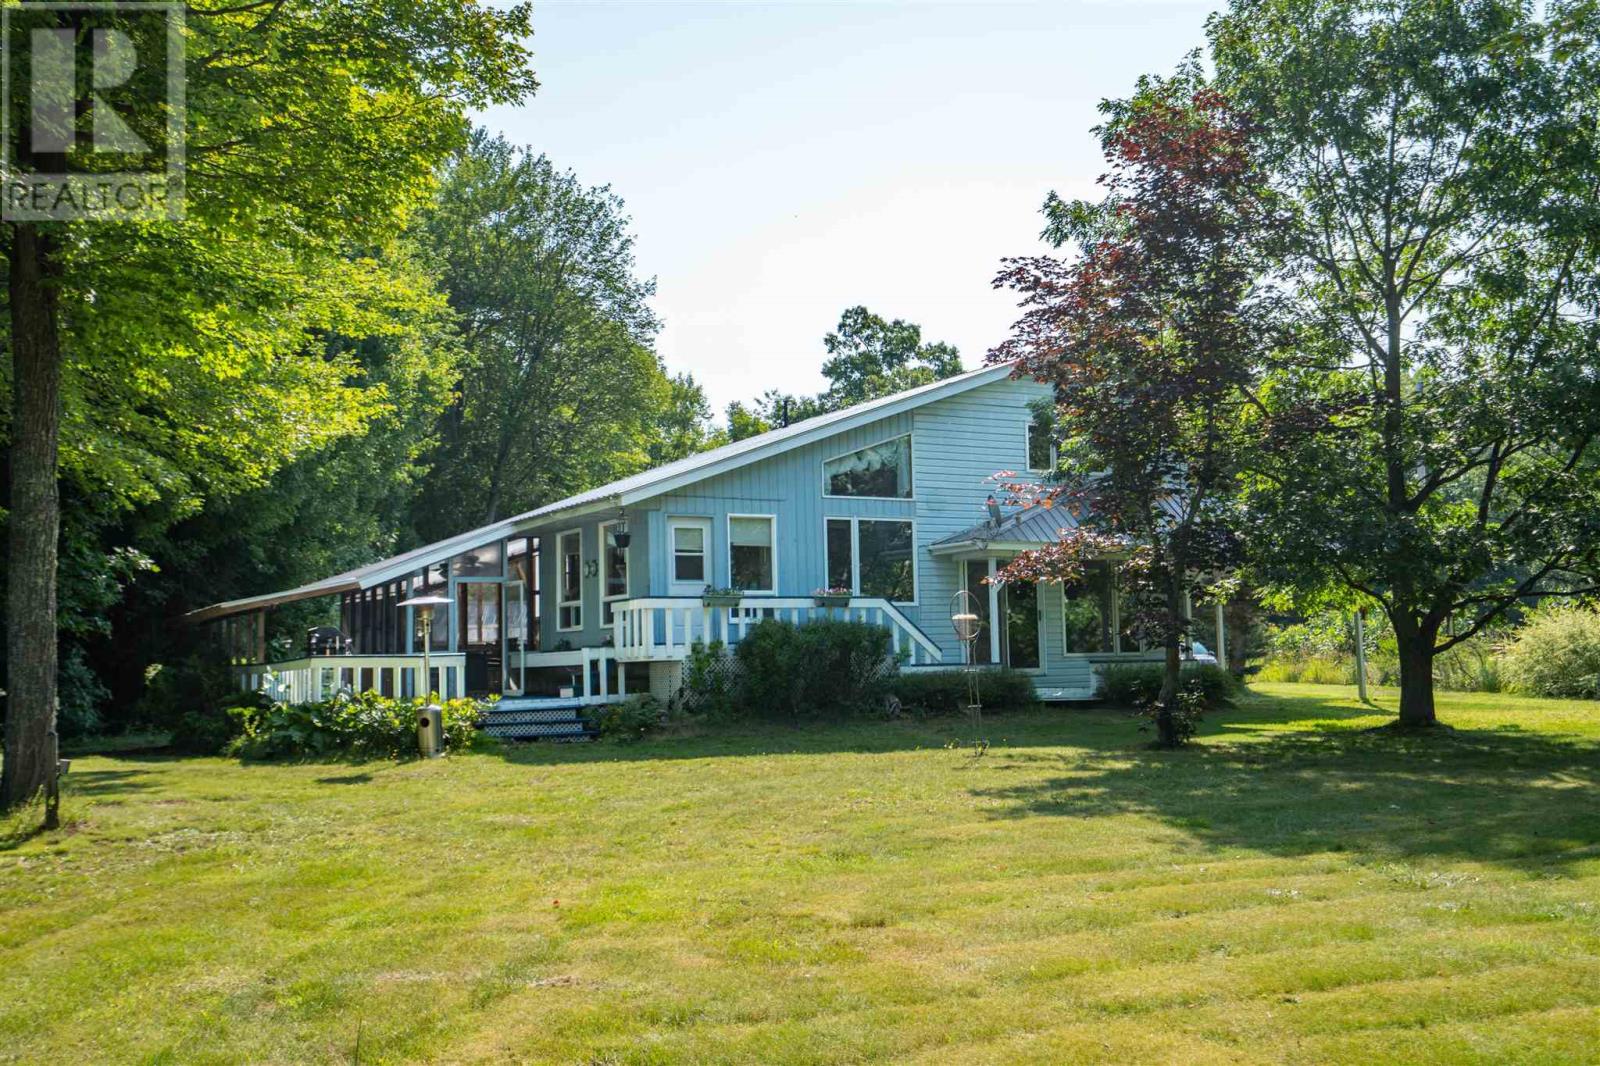
1 Eagle Dr
Desbarats, Ontario
Here is your chance to own a 2.12 acre piece of waterfront paradise on beautiful Pine Island! This home features a multi-functional foyer with ample closet space, central vac and stackable laundry. Just up a couple of stairs is a 4-piece washroom, and expansive eat-in kitchen. The kitchen features quartz countertops and soaring ceilings with windows bringing in so much natural light. To the right of the kitchen is a multi-purpose room, use as a sitting room, office or play room. To the left of the kitchen down a couple of stairs is a bedroom, and living room complete with patio doors and built-in entertainment unit. Moving upstairs to the left is a storage room and attic access then a second full bathroom with jacuzzi tub and newer vanity. The third bedroom and primary bedroom complete this floor. The primary bedroom has two closets and features lakefront views. Moving outside there is an expansive carport, a 20x24 wired garage that was built in 2021, an older 20x20 garage with bunkie upstairs with outdoor shower and 2- piece bathroom, along with a 16x20 greenhouse. Plenty of room for additional storage at the back of the property in the 16x20 shed with lean-to ideal for boat storage etc. An outdoor screened in space is ideal for entertaining and enjoying views of the lake. The icing on the cake is the waterfront complete with dock, beach area, and boat slip space. There are exterior outlets at waterfront, dock and outside carport. Taps out back with filtered water to greenhouse and bunkie. Hot water tank is new this summer and all major kitchen appliances were purchased in 2024. Book your showing today for your opportunity to live lakeside! (id:49269)
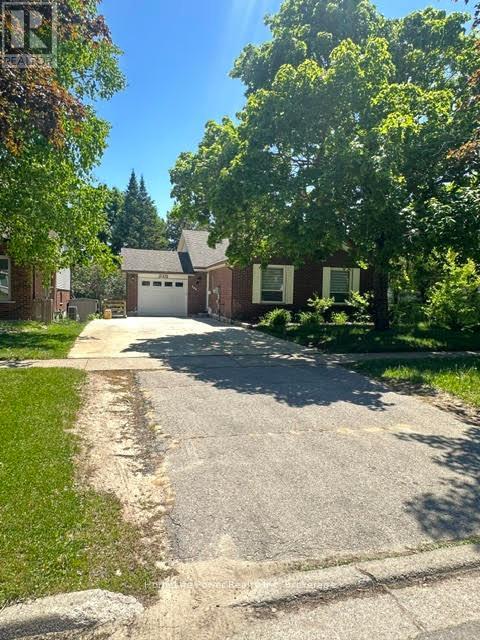
165 Bechtel Street W
Kitchener, Ontario
Bright and Spacious 3-Bedroom Basement Apartment for Rent!Located at 165 Bechtel Drive in the highly desirable Pioneer Tower/Doon area of Kitchener N2P 1W4. This stunning home is completely move-in ready. $2,000/month plus utilities. (Electricity + 50% Water and Gas with upper unit) Free wifi. 3 spacious bedrooms with large windows. Freshly painted and professionally cleaned throughout, Ample surface parking spaces included.The highlight of this property is the private, walk-out covered deck. Step outside to enjoy your morning coffee or unwind after a long day while overlooking a good sized, lush, and very green backyard. It is the perfect peaceful retreat.Nestled in a quiet, family-friendly neighbourhood, this home offers unbeatable convenience. Quick 2-minute drive to Highway 401, Minutes from Conestoga College (Doon Campus), Close to Deer Ridge Centre, Pioneer Park Shopping Centre, grocery stores, and restaurants. Steps away from scenic Grand River walking trails, golf courses, and local parks.This beautiful unit perfectly blends comfort, convenience, and nature. Don't miss out! Contact us today to schedule your private viewing. (id:49269)
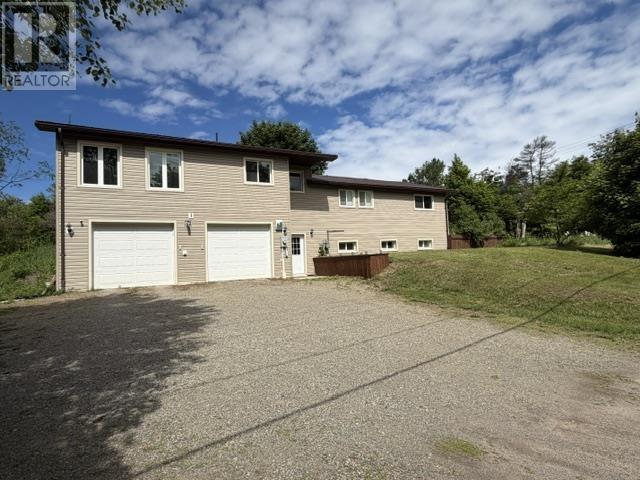
1049 Allen Side Rd
Sault Ste. Marie, Ontario
Welcome to 1049 Allen Side Road – the perfect blend of country living and city convenience. Nestled on nearly an acre within city limits, this beautifully maintained 3-bedroom, 2-bathroom home offers privacy, space, and endless possibilities. Natural gas forced air furnace, central air and hot water on demand make this home very efficient. The bright open-concept main floor features a functional layout ideal for everyday living and entertaining. The spacious primary bedroom includes a walk-in closet and private ensuite, while patio doors off the dining area lead to a large back deck overlooking this peaceful property. Outside, you’ll appreciate the expansive yard, additional driveway, and large heated double attached garage. The walk-out basement offers excellent potential for an in-law suite or additional living space, making this home a great option for multigenerational families or those looking for future flexibility. 2 storage sheds for additional storage. Enjoy the tranquility of a rural setting without sacrificing the convenience of nearby city amenities. A rare opportunity to own a private, spacious property in a sought-after location. This one is a must see! Book your showing today. (id:49269)

295 Gatehouse Drive
Cambridge, Ontario
Welcome to 295 Gatehouse Drive. This carpet free home is located in the very popular East Galt neighbourhood! This home has a very spacious main level with 9ft ceilings, and hardwood and ceramic tile throughout. There's lots of space for entertaining! Features include a main level family room, dinette and separate living and formal dining rooms. The kitchen has modern white cabinetry, stainless appliances, granite countertops, and a peninsula open to the dinette for casual dining. The family room has a gas fireplace, and an 18ft high vaulted ceiling for an airy, relaxing feel. There's a walkout to the fenced back yard with a screened off private patio where you can relax with your morning coffee, and completing this level is a 2 piece powder room with granite countertop and tiled floor and lastly, an inside access door to the double car garage. The stairs from this level (both up to the second floor and down to the basement), are hardwood with wood millwork. The second floor features hardwood in all 3 bedrooms, and ceramic tile and granite countertops in the bathrooms. The large Primary suite has a full 4 piece ensuite bathroom and generous walk-in closet. There are an additional two good sized bedrooms and a large 4 piece bathroom completing the second floor. The basement is fully finished with a huge L shaped rec room and an additional large room currently being used as bedroom. There's a bathroom rough in, a laundry room and a cold room completing this level. All amenities are nearby with lots of shopping, green space, golf etc. minutes away. This home is move-in ready and just waiting for your family to become it's next owners. Come and see for yourself! (id:49269)

46 - 100 Dufay Road
Brampton, Ontario
Bright corner-unit condo townhouse offering over 900 sq. ft., 2 bedrooms, 2 full bathrooms, and 2 spacious private balconies. True pride of ownership is evident throughout this beautifully maintained home. The corner layout provides extra windows and abundant natural light, creating a bright, open and inviting living and dining space. A functional layout ideal for first-time buyers, families, downsizers, or investors. UNBEATABLE LOCATION! Walking distance to Mount Pleasant GO, transit, Longo's, shops, restaurants, schools, parks, and the Mount Pleasant Community Centre & Library. With quick access to major roads and Highways 401/407, commuting across the GTA is easy and convenient. Two balconies, corner-unit privacy, incredible natural light, and a location where everyday conveniences are right outside your door. It's a great opportunity to make this beautiful home yours! (id:49269)
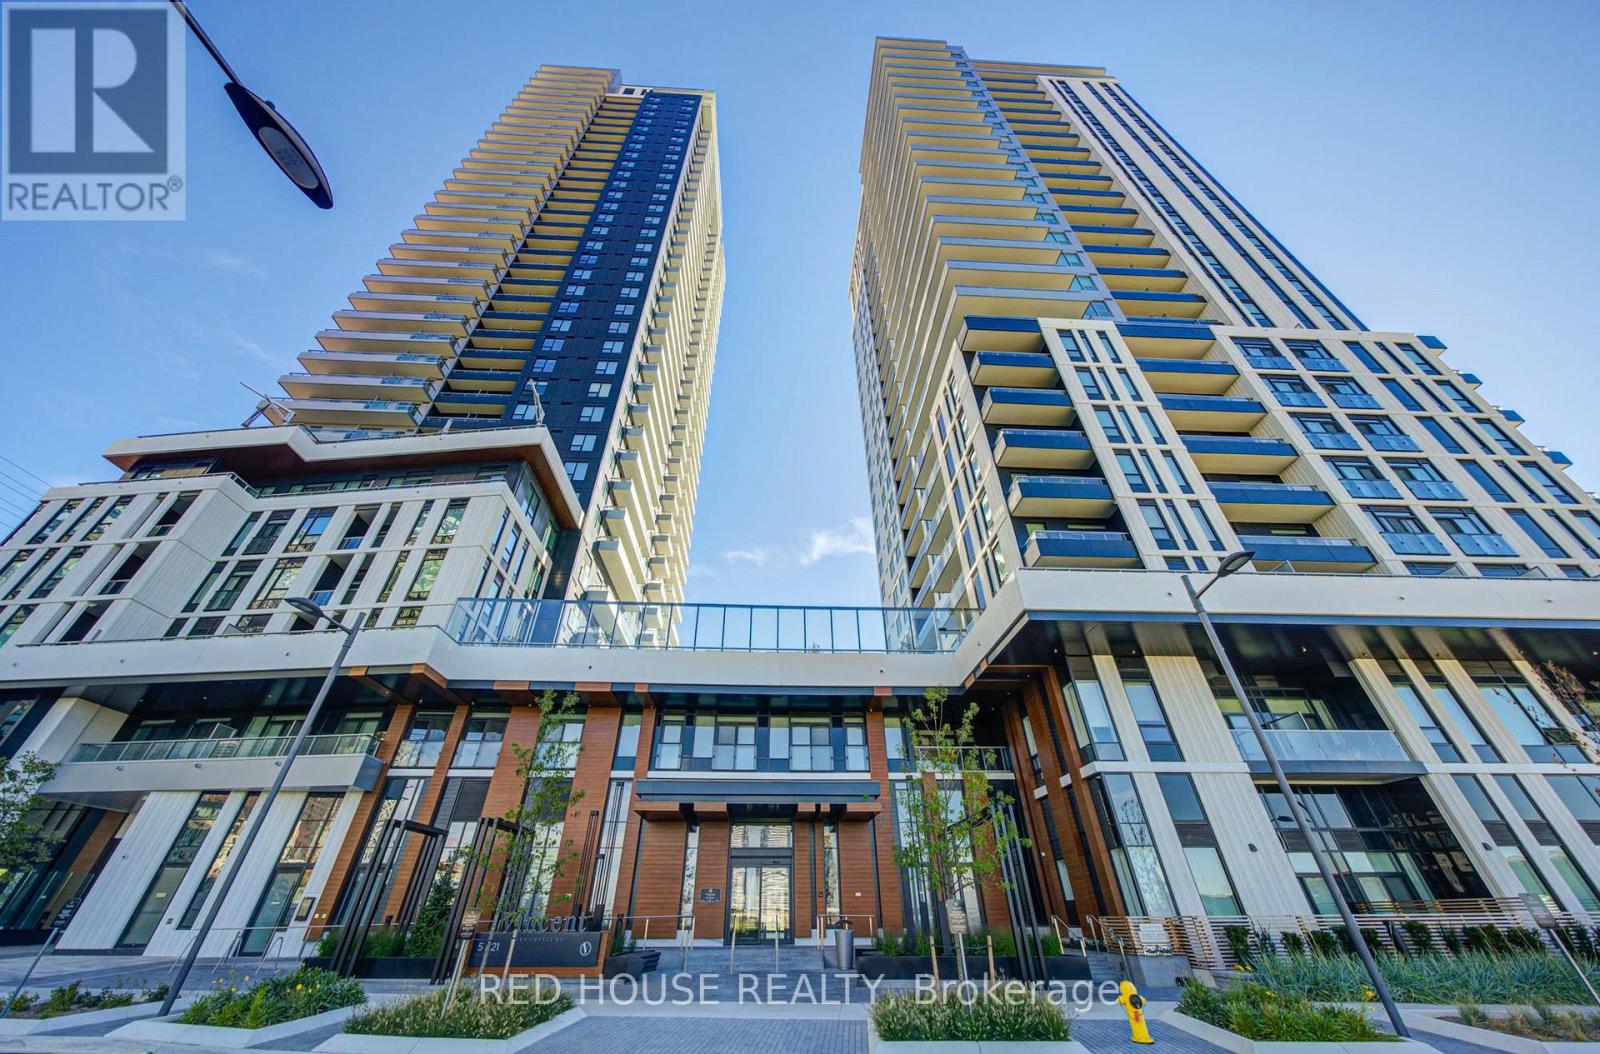
2002 - 5 Meadowdale Road
Vaughan, Ontario
brand new luxury 2 bedroom, 2 bathroom at 5 Meadowdale! Featuring a bright, modern open concept layout, contemporary finishes, and an abundance of natural light, this suite offers stylish and comfortable living in a highly convenient location. The spacious living and dining area is perfect for entertaining, while the modern kitchen offers a sleek and functional design. The primary bedroom provides a comfortable retreat with a private ensuite, while the second bedroom is ideal for guests, a home office, or additional living space. 1 parking space and locker included. Enjoy an impressive selection of building amenities, including a rooftop pool, co working space, outdoor courtyard, fitness/exercise room, and more. Ideally located just steps from VMC Subway Station and Transit, with restaurants, cafes, shopping, Costco, and IKEA all in close proximity. Easy access to Highway 7, Highway 400 and Highway 407. Never lived in and move in ready - enjoy the convenience, amenities, and lifestyle of the Vincent. (id:49269)
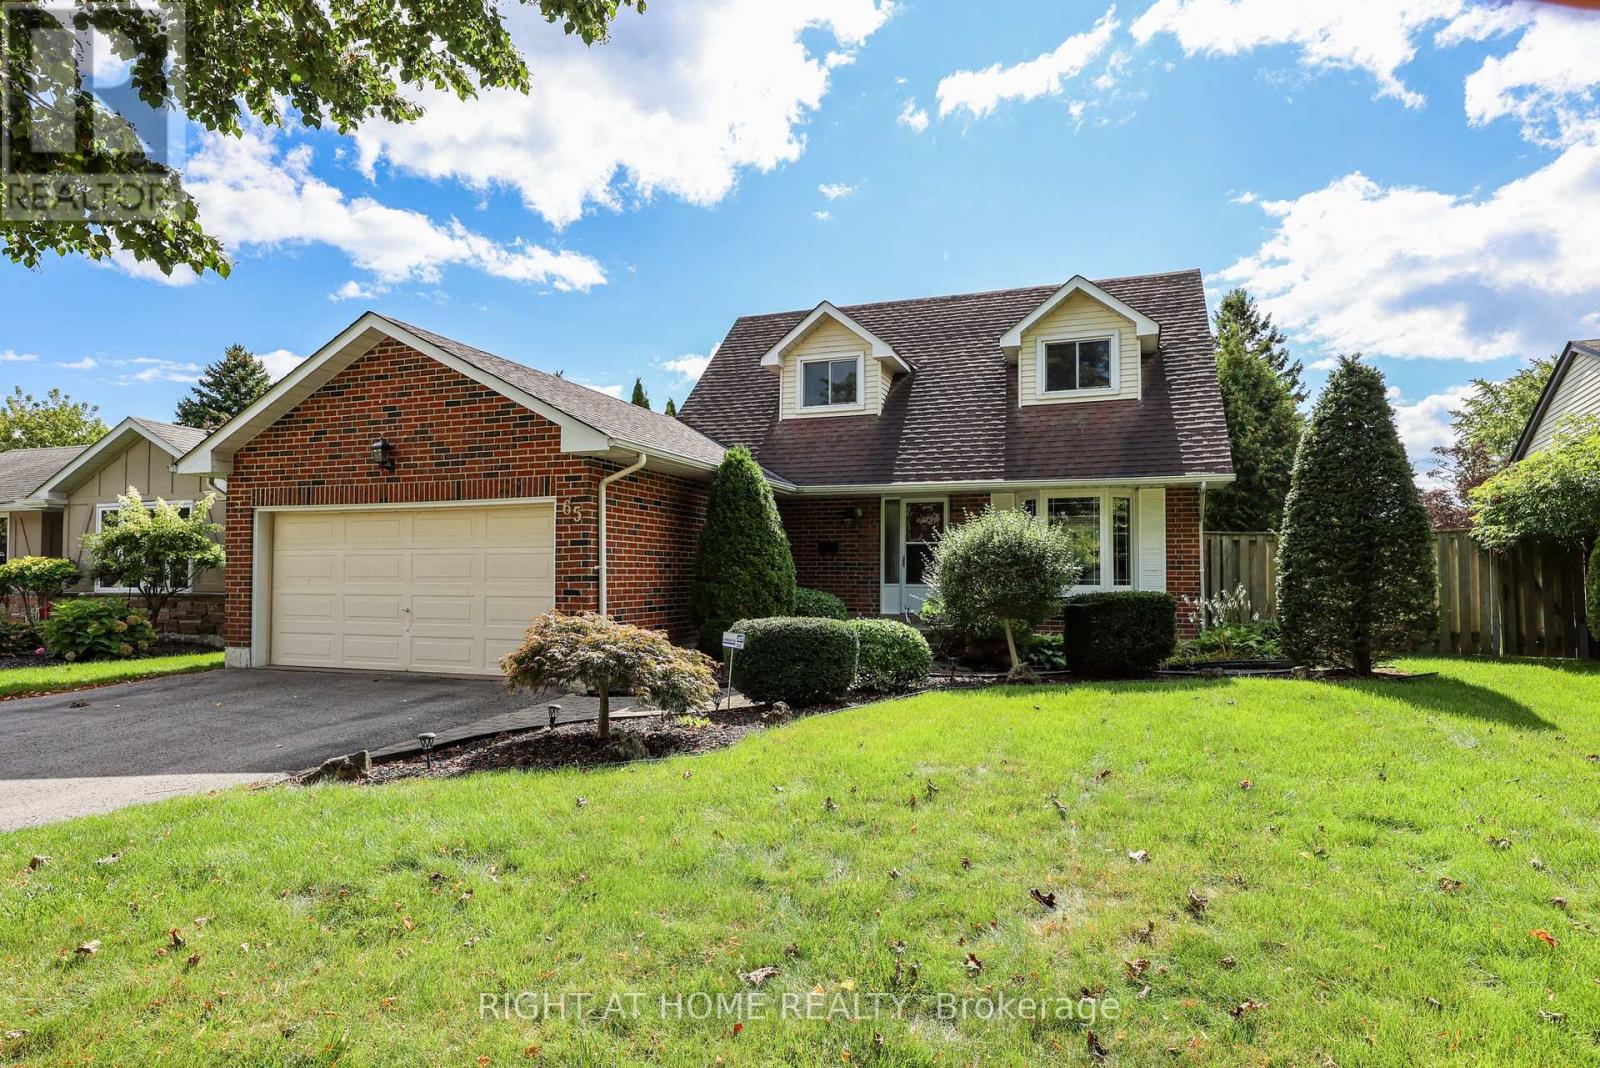
65 Anstead Crescent
Ajax, Ontario
Immaculate, Spacious & Open Floor Plan! One Of Ajax's Most Sought After Locations! Fully Renovated, Over Improved Executive Home! Custom Kitchen With Huge Pantry! Oak Stairs! Master With Fireplace & Spa Ensuite! Prof. Finished Recreation Room!Prof. Landscaped Lot! Newer Heated Inground Pool! Interlock Walkways! Cabana Pool House! Gazebo! Two-Tiered Deck! (id:49269)
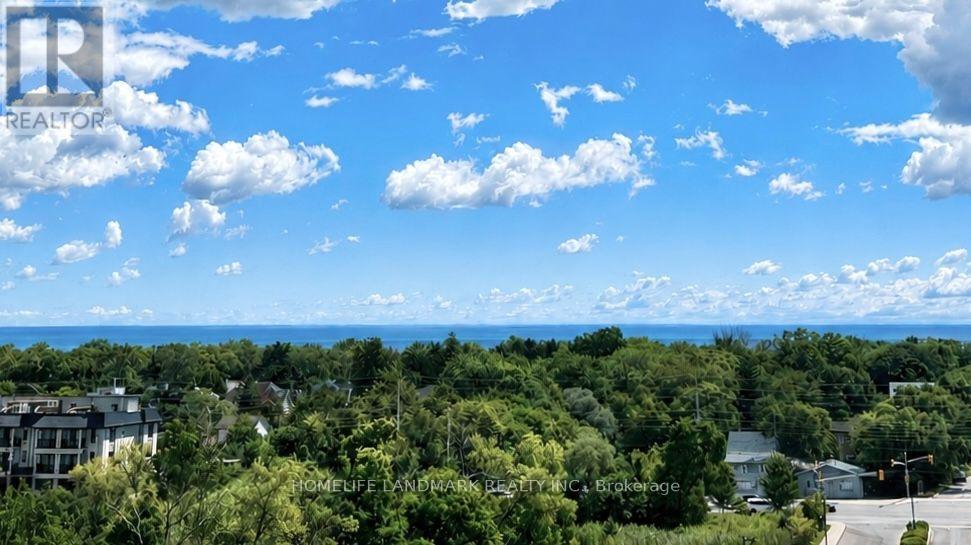
604 - 1063 Douglas Mccurdy Common
Mississauga, Ontario
Rare Executive Opportunity! Spectacular Fully Furnished 2+1 Bedroom, 2.5 Bathroom Corner Unit (Rise 17 Model)-widely considered the best layout in the entire building! Boasting 1,215 Sq.Ft. of total living space (1,171 Sq.Ft. interior + 44 Sq.Ft. private balcony), this turnkey residence offers unmatched panoramic views from sunrise to sunset. Expansive floor-to-ceiling windows capture breathtaking, unobstructed vistas overlooking Lake Ontario, surrounding forest parks, and the iconic skylines of both Toronto and Mississauga! Perfectly combining maximum functionality with luxury aesthetics, the home is tastefully outfitted with high-end designer furniture throughout-just bring your suitcase! Highlights include a bright open-concept living/dining area, a 21-ft chef's kitchen with island & built-in pantry, two spacious bedrooms EACH featuring its own private ensuite bathroom, plus a rare guest powder room. The separate enclosed den provides an ideal quiet space for working from home. Enjoy morning coffee with the sunrise or evening relaxation with sunset skies on your private balcony. Prime Port Credit/Lakeview location minutes to GO Station, waterfront trails, dining, and QEW. Includes 1 Underground Parking & 1 Storage Locker. Turnkey executive living at its finest! (id:49269)
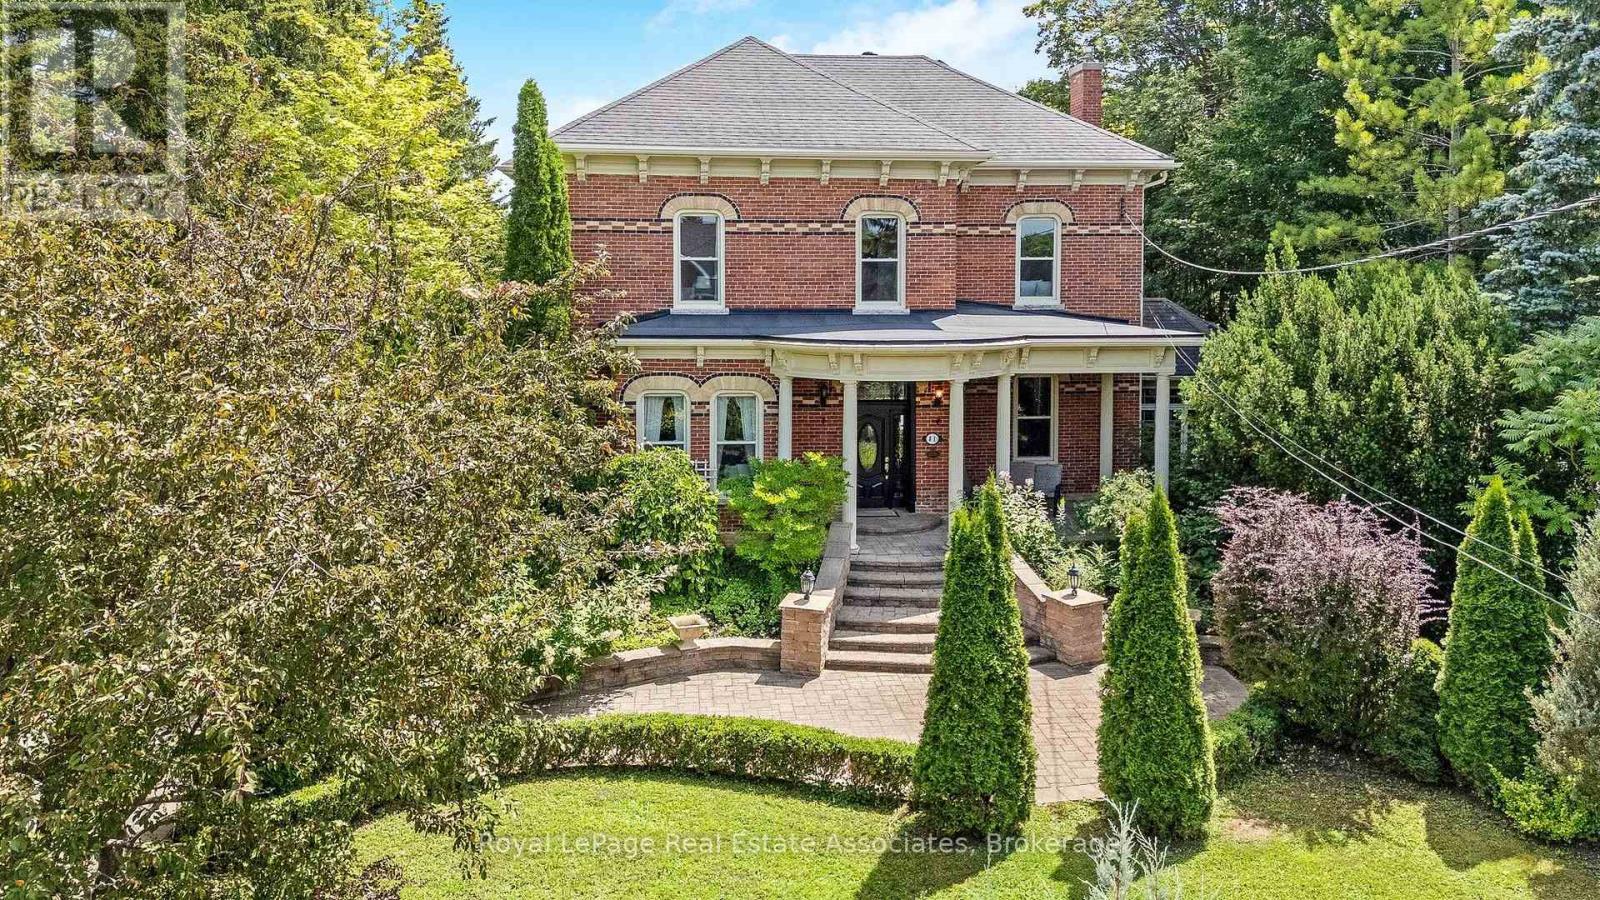
81 Main Street E
Grey Highlands, Ontario
Welcome to one of the Grand Ladies of Markdale "The Haskett House", circa 1890's. This historic Heritage Home features a stately entrance with unique brickwork to accentuate the eared windows & door treatments, & a formal garden leading to the covered veranda. Step inside this Elegant home & feel the history with features like the grand chandelier & complex crown moulding. The Kitchen is a Chef's Dream, with modern features like granite counters, a gorgeous island with breakfast bar, a built in oven & custom cabinetry. Convenient garage access. The Beautiful, bright kitchen leads into a large family eating area surrounded by stunning windows and cascading sunlight. Lovely double doors lead to the garden area. A gorgeous addition lends itself to a stunning atrium perfect for relaxing and curling up with a good book, flanked by beautiful windows and high architectural ceilngs. A massive family rm perfect for the whole family to enjoy, including a large entertainment unit leads to the 4 season spacious sunrm, with warm wood, large windows & walk out to landscaped garden & patio. Off the front entrance is the living & dining room with ceiling medallions,a stunning chandelier and rich dark hardwood floors. Upstairs there are 3 large bedrooms, including a Primary Ensuite, office, laundry rm, and 2nd bathroom with a clawfoot tub, and a convenient storage room. Located right in the heart of Markdale, this is the perfect place to make your own history. A large two car garage featuring new high end insulated doors is perfect for all your toys and helps to keep costs down. Freshly painted in neutral colours, updated electrical,new hot water tank,this house is move in ready with Old World Charm. The best of both worlds! Must be seen!! HOME OF CHAPMAN'S ICE CREAM!! Only 12 mins to Beaver Valley Ski Club! Start your trial Membership today, giving you access downhill, cross-country skiing ,mountain biking, snowshoe and hiking trails, and tennis courts! Only 40 mins to Collingwoo (id:49269)
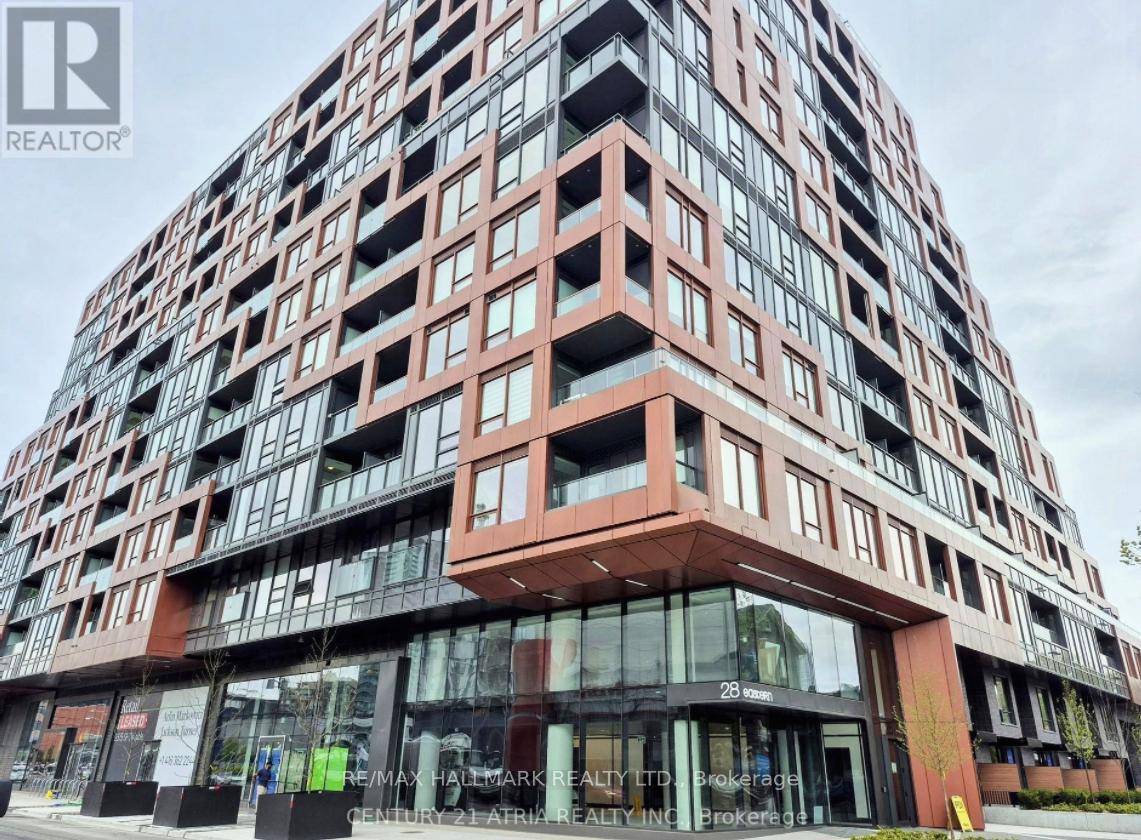
Ph04 - 28 Eastern Avenue
Toronto, Ontario
Welcome to the highly-sought, luxurious 1-bedroom, 1 bathroom penthouse suite PH04, located at the heart of Corktown, steps away from the Distillery District and St. Lawrence Market. Enjoy an open-concept layout with 9-ft ceilings, featuring floor-to-ceiling windows, walk-out to a spacious private balcony, and a modern, sleek kitchen with built-in appliances, induction cooktop and quartz countertops, 4-piece semi-ensuite bathroom and in-suite washer/dryer laundry. Easy access to King & Queen Street transit, as well as beautiful parks, restaurants and cafes along Toronto's vibrant Canary District. (id:49269)

322 - 400 Adelaide Street E
Toronto, Ontario
Welcome to Ivory on Adelaide, ideally located in the heart of downtown Toronto. This bright and spacious 862 sq. ft. 2-bedroom, 2-bathroom suite features a highly functional split-bedroom layout offering excellent privacy and comfortable everyday living. The open-concept kitchen, dining and living area is perfect for both relaxing and entertaining, featuring stainless steel appliances and ample workspace. Floor-to-ceiling windows fill the suite with natural light, while two walkouts lead to a private balcony extending the living space outdoors. Residents enjoy a full selection of building amenities, including 24-hour concierge, a modern fitness centre, party room, guest suites, rooftop terrace and garden with BBQs, and visitor parking. Nestled in the St. Lawrence neighbourhood, you're just steps from George Brown College, St. Lawrence Market, the Distillery District, King Street transit and the Financial District, with convenient access to the DVP and Gardiner. An excellent downtown home offering space, functionality and convenience for professionals, couples or small families. (id:49269)

52 Kimberly Avenue
North Grenville, Ontario
Unique multigenerational home with 2 spacious homes all on one level! This 2011 quality built Lockwood Brothers home on 1.3 private acres is larger than it appears, boasting 2336 SF on the main level. A spacious 3 Bed, 2 full bath main bungalow with a finished basement PLUS a purpose built 2 Bed, 1 Bath apartment at the rear, complete with its own separate finished basement. Step into the main foyer and experience an open concept great room with soaring vaulted ceilings anchored by a natural gas fireplace in the living room. Cook up a storm in the chefs kitchen with quartz counters & stainless steel appliances. Downstairs offers space galore to work, rest or play, complimented by a large bar w/mini-fridge. The central access point for both units is the laundry/mudroom with garage access. The secondary unit offers a bright and open living, dining & kitchen, 2 good sized bedrooms and a full 4 PC bath, PLUS a sizable finished basement of its own with access to the central utility areas. Backing on to farmers fields, enjoy a huge & private fully fenced yard to keep the kids and the fur babies safe, along with apple & pear trees, a fenced garden, & large deck complete with gazebo, BBQ gas line & patio door access to each wing of the home. Rough-in for a 4th full bath in the storage room of main basement. Video walkthrough & Feature Sheet attached. Dishwasher 2024, washer/dryer 2023. Recent improvements - Front porch re-done, deck painted, septic pumped, driveway sealed, whole house painted, Generlink transfer switch installed, yard fully fenced in, reverse osmosis system installed, new quartz counters, sink, faucet, backsplash in main kitchen, all light fixtures in whole house replaced. Whether you're seeking room for the extended family or income potential, this is one very unique property to put on your must see list! (id:49269)
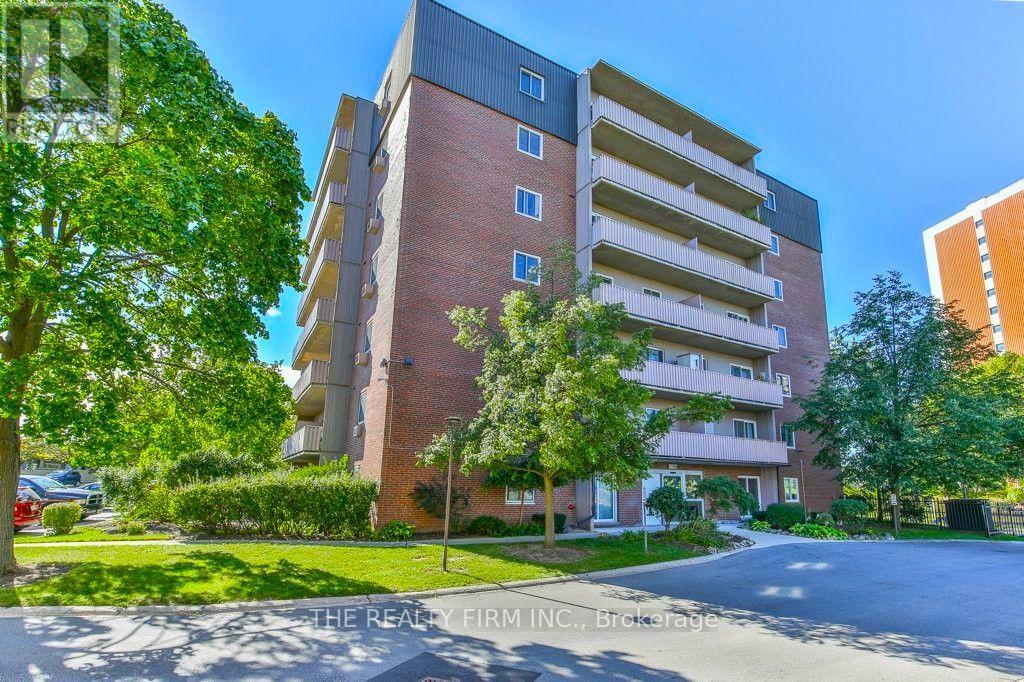
102 - 1106 Jalna Boulevard
London South, Ontario
Welcome to this exceptionally clean, turn-key 2-bedroom, 1-bathroom ground-floor condo featuring the rare convenience of your own private entrance-skip the lobby entirely! An ideal setup for pet owners, busy professionals, or downsizers, this bright home offers a spacious open-concept living and dining area with sliding patio doors leading directly to a private outdoor patio space. Adding to the value and convenience, the condo fee includes heat, hydro, and water, with no separate water heater rental bill to worry about.The unit has been continuously improved over the years, boasting a fully remodeled kitchen complete with updated cupboards, backsplash, counters, sink, flooring, and fresh paint (2023), an updated dishwasher (2017), updated flooring throughout the living room, hallway, and both bedrooms (2016), and upgraded baseboard heaters (2017). The functional layout includes a primary bedroom with a generous walk-in closet and a refreshed full bathroom outfitted with a Bath Fitter tub and shower surround (2016), updated vanity and lighting (2020), and a newer toilet (2022).Residents enjoy convenient access to building laundry and bike storage, along with two surface parking spaces and access to a seasonal outdoor pool. Located close to White Oaks Mall, Highway 401, transit, schools, parks, and dining, this turn-key property offers comfortable, convenient, and worry-free living in an exceptionally well-maintained home. (id:49269)
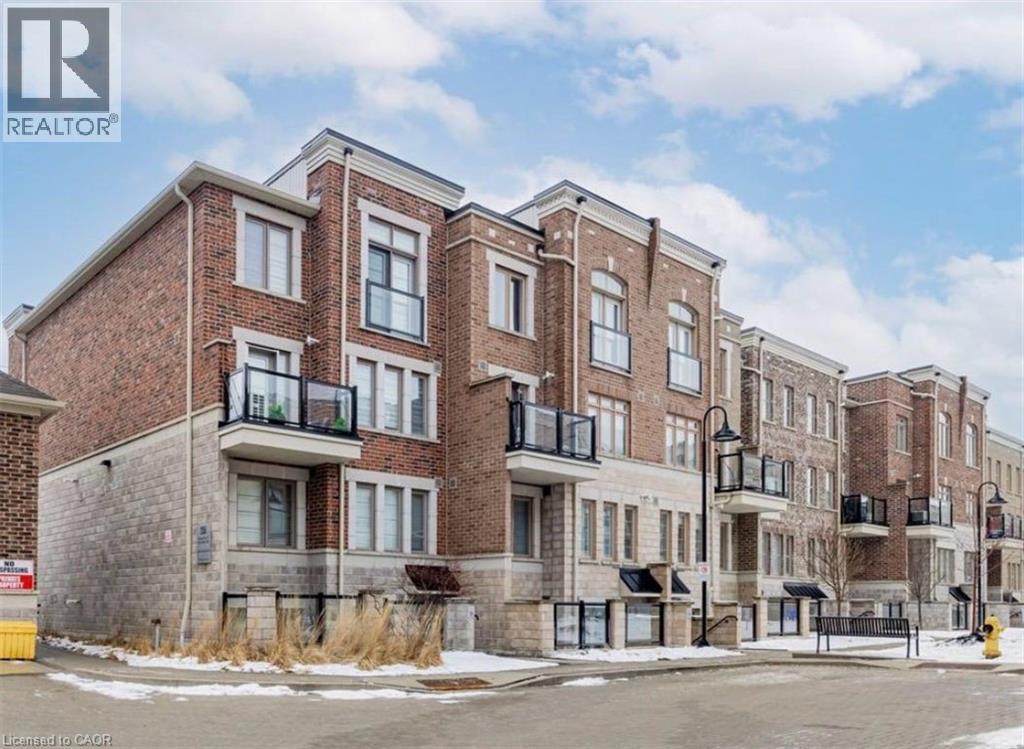
2355 Sheppard Avenue W Unit# 203
Toronto, Ontario
Experience the perfect blend of city convenience and suburban charm at The Brownstones by Lindvest! This stylish 1-bedroom, 1-bathroom suite offers a bright, open-concept layout with a functional floor plan designed to maximize every square foot. The modern upgraded kitchen features stainless steel appliances, a breakfast bar, ample cabinetry, and sleek finishes, making it ideal for both everyday living and entertaining. Step outside to your private outdoor terrace, perfect for enjoying your morning coffee or unwinding after a long day. Situated in a highly desirable Toronto neighborhood, you'll enjoy easy access to public transit and are just minutes from Downsview Station, making commuting a breeze. Convenience is right at your doorstep with a nearby shopping plaza featuring Starbucks, Sunset Grill, Wendy's, grocery stores, and a variety of everyday amenities. Parks, schools, major highways, and additional shopping and dining options are all within close reach. An exceptional opportunity to lease a modern, move-in-ready home in a vibrant and well-connected community! Note: Unit is freshly painted. (id:49269)

6 - 21 Mountwood Avenue
Hamilton, Ontario
This spacious one-bedroom condominium offers approximately 892 square feet of comfortable living in Hamilton's sought-after Durand neighbourhood. Renovated in 2019 with new hardwood flooring, windows, kitchen and bathroom! New backsplash and light fixtures in the last 3 years. This bright and functional layout includes a generous living and dining area, a dedicated office space, a full eat-in kitchen, in-suite laundry, and a well-sized bedroom featuring two closets. Situated in a solid brick building, the unit provides a quiet and established setting while being just steps from downtown, hospitals, parks, public transit, and everyday amenities. An excellent opportunity for first-time buyers, downsizers, or investors looking for a centrally located, walkable lifestyle. (id:49269)
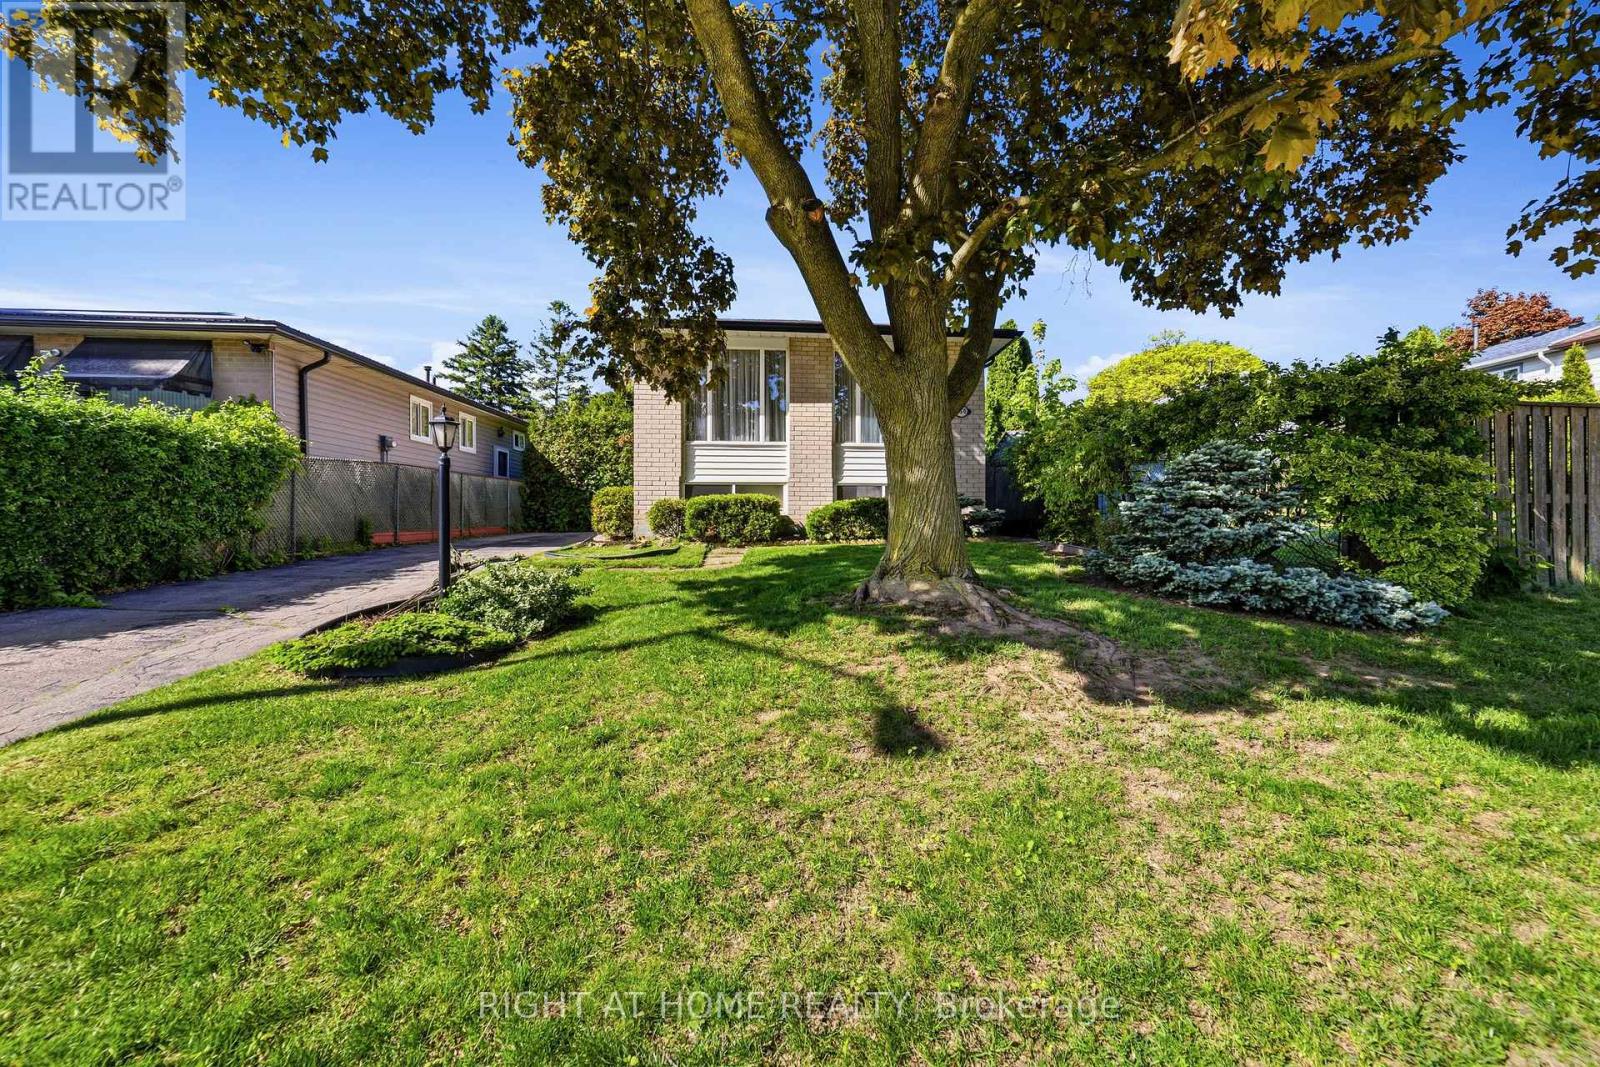
450 Brigadoon Drive
Hamilton, Ontario
Meticulous maintained home located in a sought-after, family-friendly West Hamilton Mountain neighbourhood, this raised bungalow at 450 Brigadoon Drive shows pride of ownership for by its original owners since 1975. Filled with warmth, character, and pride of ownership, this home offers the perfect opportunity for first-time buyers, downsizers or investors. The main floor features 3 spacious bedrooms, a bathroom, newer kitchen with seating space for a table and chairs as well as a bright and inviting living room/dining room open concept layout. The lower level offers endless possibilities with a finished recreation room featuring cozy carpeting, a gas fireplace, and a pre-existing closet that could easily allow for a 4th bedroom. A second bathroom completes the finished area. With ample unfinished space remaining that is currently being utilized as a utility room, this lower level provides incredible opportunity to expand living space or create a potential in-law suite or legal duplex conversion. Step outside to enjoy the fully fenced backyard complete with a newer deck and storage shed - ideal for entertaining, gardening, children, or pets. Nestled in a mature community known for its parks, schools, shopping, transit access, and convenient highway connections, this location offers the perfect balance of comfort and convenience for growing families and commuters alike. A home filled with decades of love, laughter, and cherished memories, 450 Brigadoon Drive is now ready for its next chapter - where new owners can proudly carry the torch and create memories of their own. Estate Sale-Home Inspection on File and Available ** This is a linked property.** (id:49269)
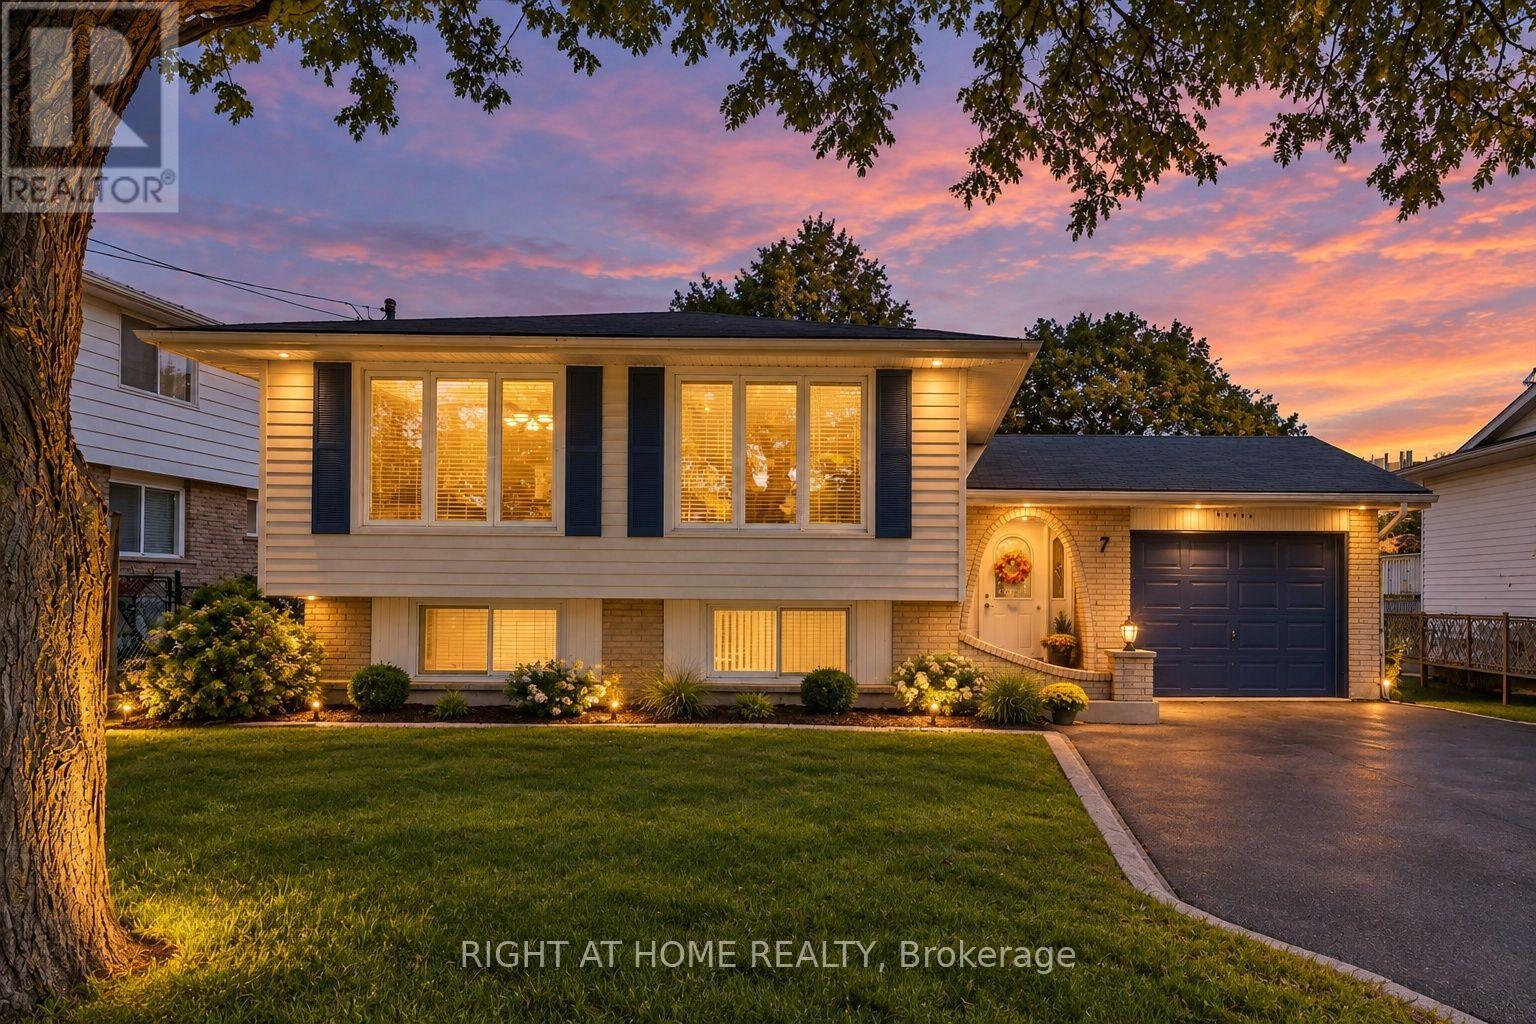
7 Hanover Place N
Hamilton, Ontario
Welcome to 7 Hanover Place! This spacious 5 bedroom, 2 bathroom raised bungalow is tucked away in a quiet, mature pocket located in a very sought after neighbourhood. Offering a surprisingly spacious layout that feels bigger than it looks, this home features a 6 car driveway and single car garage with convenient interior access.The bright main level offers 3 generous bedrooms, an eat-in kitchen with three brand new stainless steel appliances, a separate dining room and a spacious living room. The lower level features 2 additional bedrooms, a large recreation room, a full bathroom and an oversized laundry room with a workshop. A separate rear entrance provides excellent potential for an in-law suite or additional living space.Enjoy a private backyard and a convenient location just 2 minutes to the Red Hill Parkway, with shopping, schools, parks and amenities nearby.Whether you're a first-time homebuyer, growing family, downsizer or looking for multi-generational living, this well-cared-for home offers space, flexibility and endless potential. Thoughtfully cared for and ready for its next chapter, bring your personal touch and make this home your own! (id:49269)

467 Base Line Road
London South, Ontario
Legally finished basement with second kitchen in much sought after area of London SOUTH. Welcome to this beautiful 2 car garage detached home which offers 3 bedrooms and 2 updated baths on the main level, plus 3 additional bedrooms, an office/playroom, a full kitchen and a large space for recreation. The updated eat-in kitchen features quartz countertops and modern cabinetry over looking a private, fully fenced yard with mature trees. Newer furnace and A/C. Steps to School and grocery shopping, minutes to Victoria Hospital, White Oaks Mall and easy access to Hwy 401 via Wellington Rd. Ideal setup for extended living arrangements or income potential. (id:49269)
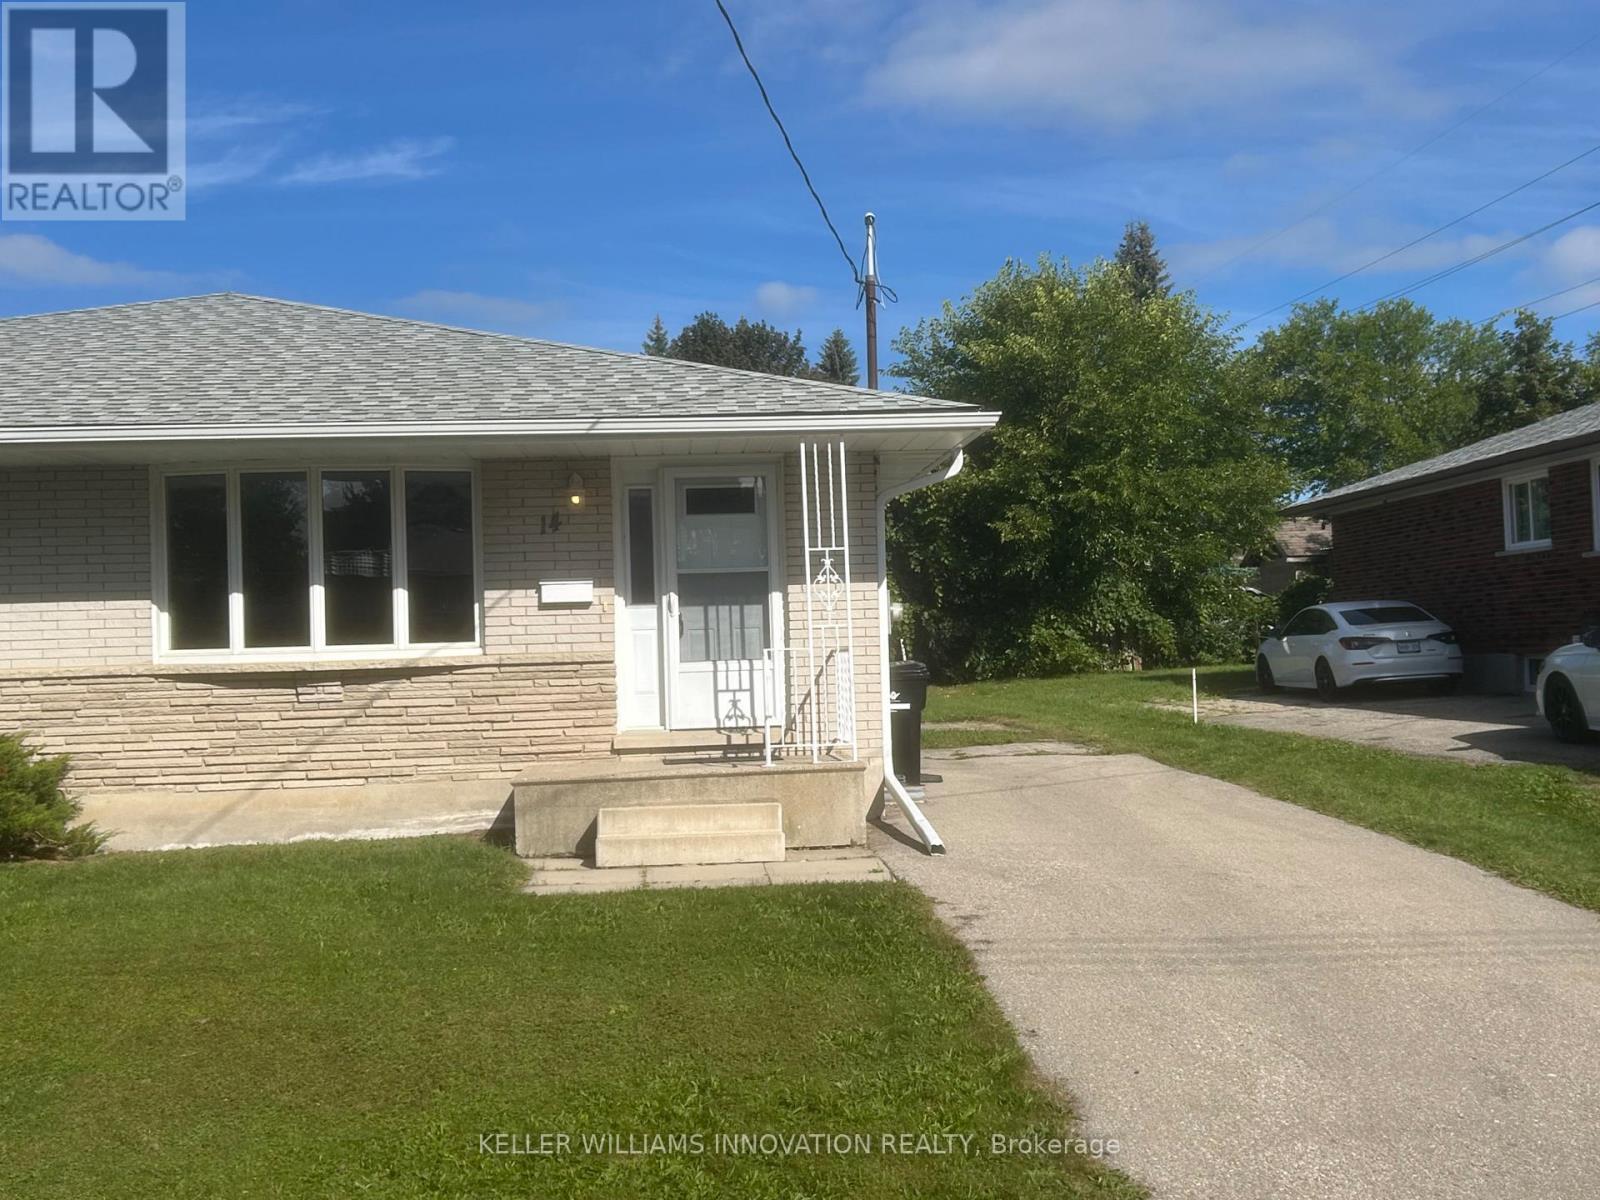
14 Volta Avenue
Kitchener, Ontario
Beautiful 4 Bedroom 2 Bath Bungalow for lease in quiet Chicopee location in Kitchener. Recently renovated from top to bottom with gorgeous white kitchen and stainless steel appliances included. 3 Spacious Bedrooms on main level and Professionally finished basement with Huge Recroom, 4th bedroom, 2pce bath and Laundry room! Professionally painted throughout in neutral tones! Parking for 3 cars! Central Air conditioning will be installed in the Spring/early Summer! Close to all amenities, Schools, shopping, parks, trails and Hwy's! Amazing landlords looking for A+ tenants that will enjoy living here! Requirements: Minimum 12 month lease, 1st and last months rent, Credit report, Letter of Employment and 2 pay stubs. Shows AAA! (id:49269)