
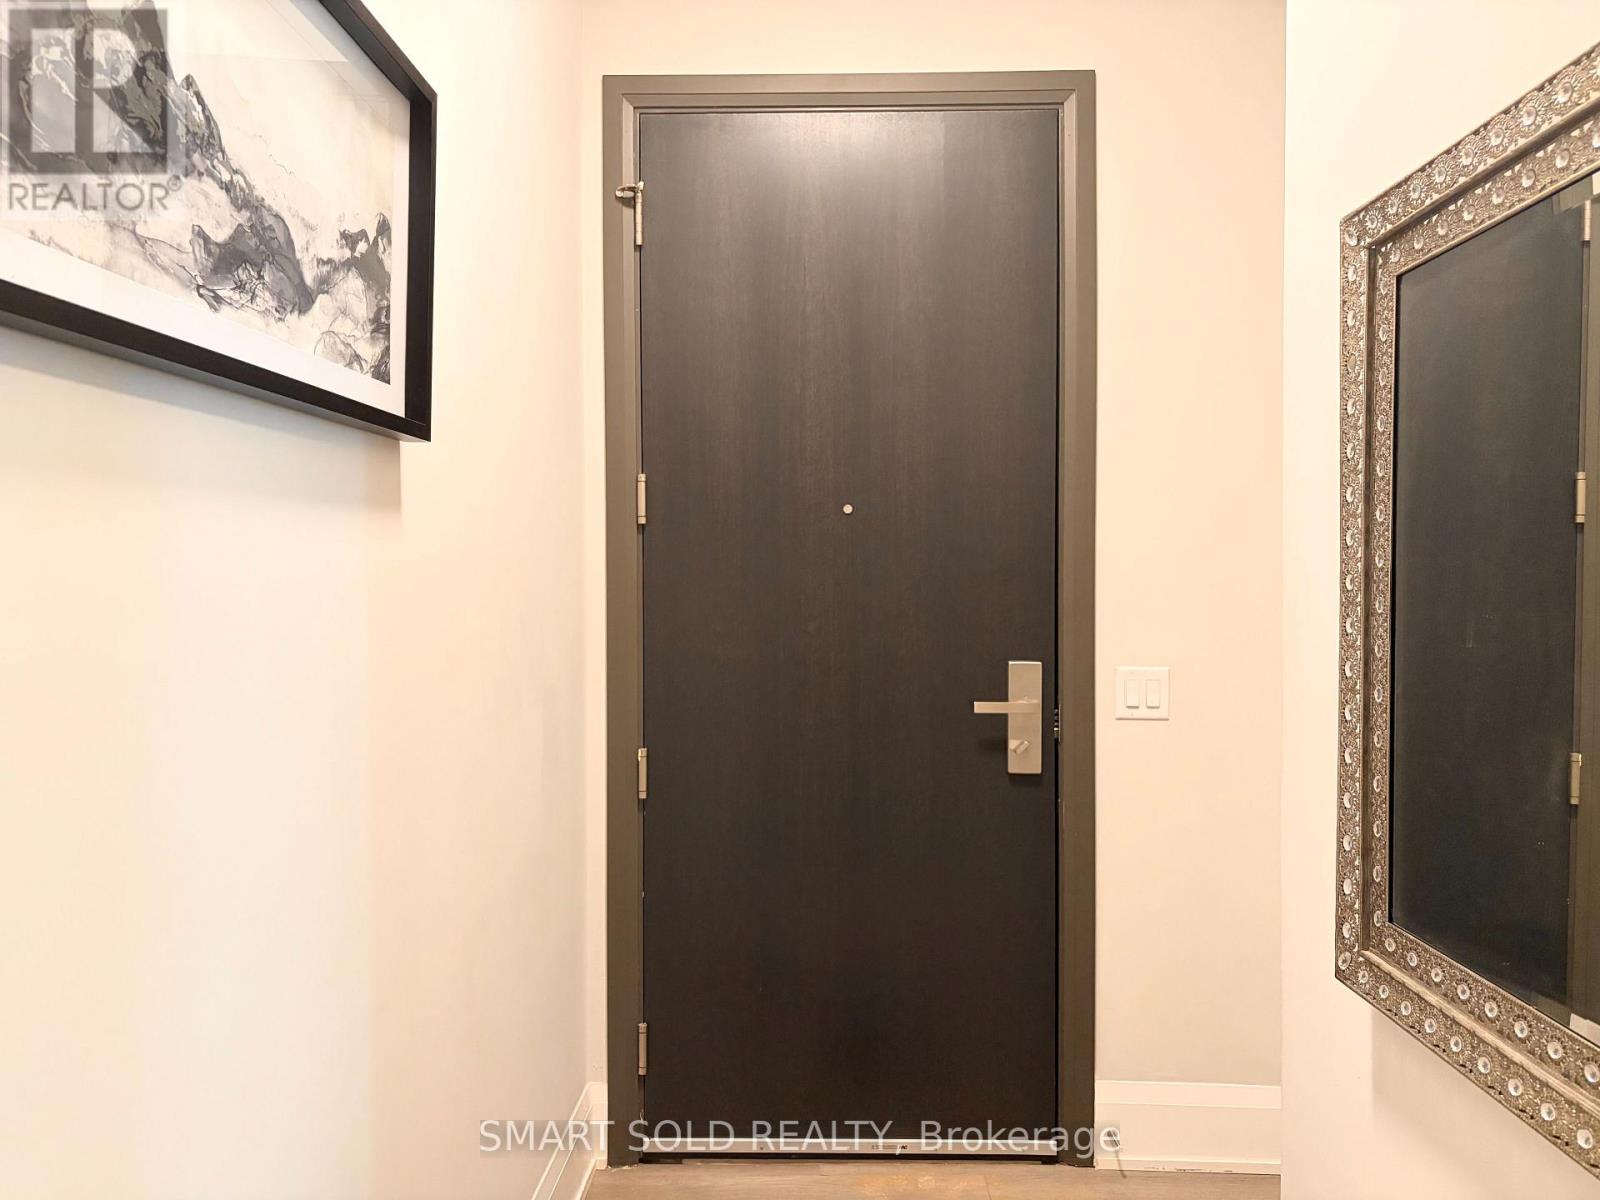
109 - 8 Water Walk Drive W
Markham, Ontario
Enjoy the best of condo living with the convenience of a ground-floor suite! Features a private patio and convenient side separate entrance/exit, offering easy outdoor access with no elevator required. Spacious 3 bedrooms plus den, ideal for families or working from home. Includes a functional kitchen, in-suite laundry, and 2 PARKING SPACES. Enjoy full access to condo amenities, including the gym, entertainment and recreational facilities. A perfect blend of comfort, convenience, and lifestyle! Partial Furnished. (id:49269)
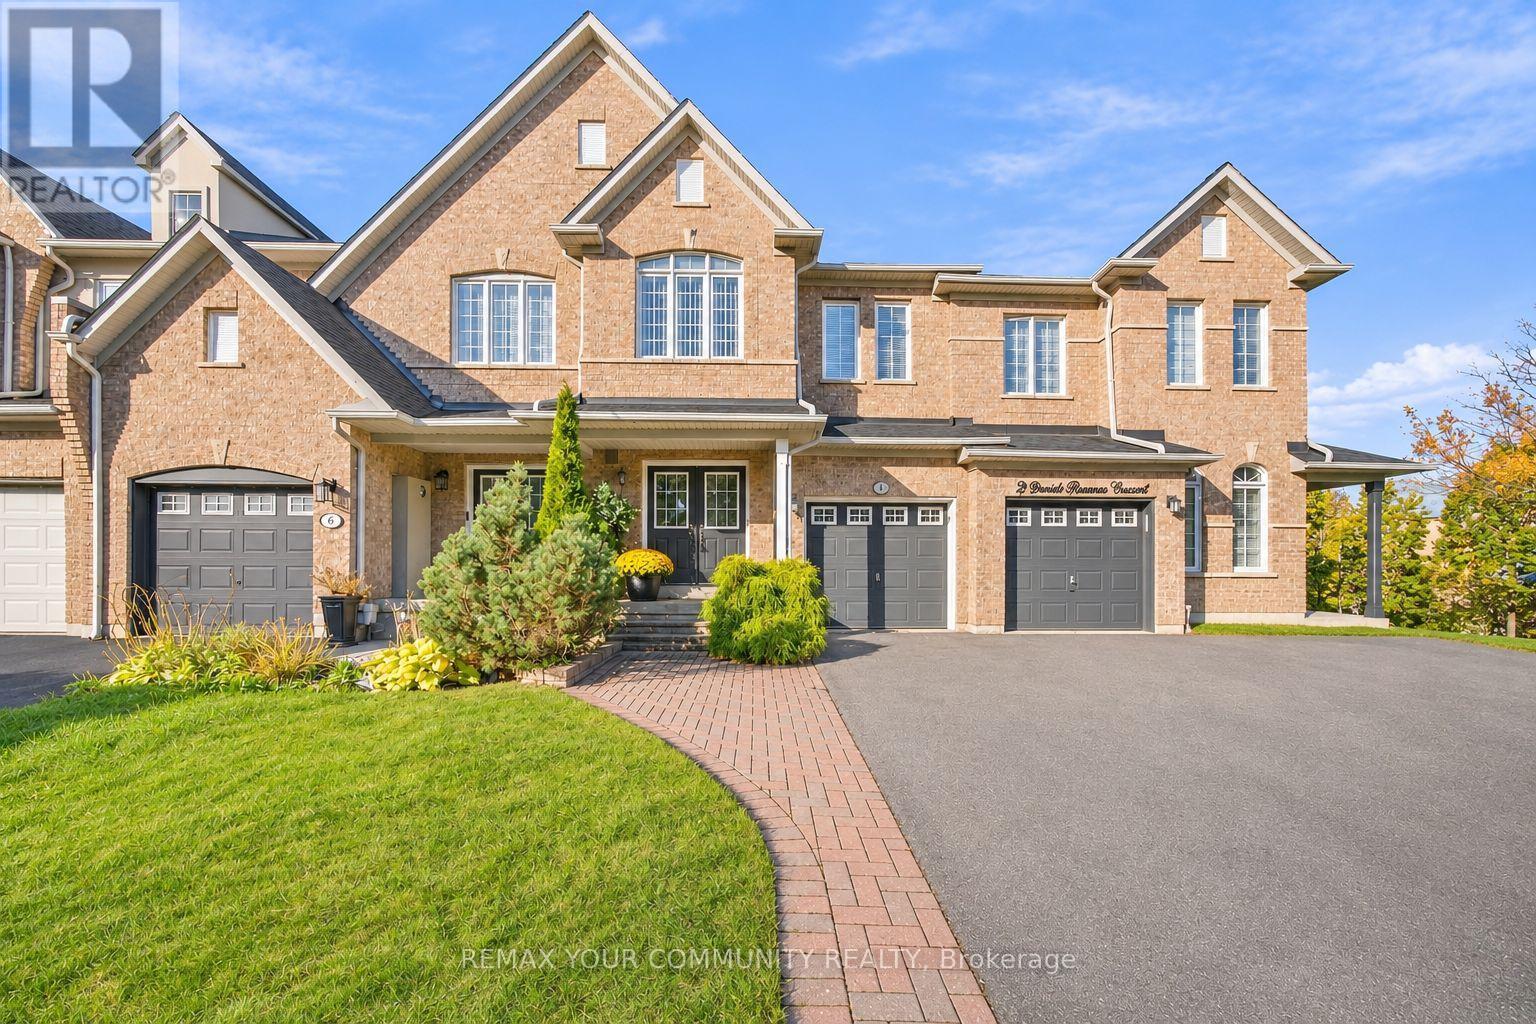
4 Daniel Reaman Crescent
Vaughan, Ontario
Amazingly Oversized Freehold Townhouse With NO MONTHLY MAINTENANCE FEES Offering Approx. 2,810 Sq. Ft. Of Finished Living Space In Highly Coveted Thornhill Woods! This Rarely Offered, Exceptionally Well Maintained Home Is Filled With Natural Light And Features 3 Great Sized Bedrooms + A Loft & Great Closet Spaces, An Open-Concept Layout, 9-Ft Ceilings, A Kitchen With Granite Countertops And Island, Hardwood Floors On The Main Level, And Solid Oak Circular Stairs. Updated Main-Floor Laundry (2021), A Large Breakfast Area With Walkout To The Private Backyard. A Rare Second-Floor Loft, Ideal For A Home Office Or Playroom. Newer Roof (2021), Some Light Fixtures Updated (2026). Garage Door With Remote Control, Backyard Shed. Professionally Finished Basement Features Upgraded Larger Windows (2025), 3-Piece Washroom (2025), Kitchenette (2025), Compact Fridge, B/I Glass Cooktop, Compact Washer/Dryer, Recreation Area, A Den And Plenty Of Storage Space. Currently Leased To An A+++ Tenant Who Is Willing To Stay Or Vacate By Closing. Conveniently Located Near Top-Rated Schools, Local Amenities, Parks, Transportation, And Highways. Move-In Ready Home*FACING PEACEFUL GREEN SPACE. Enjoy The Exceptional Lifestyle It Has To Offer! Wonderful Neighborhood With Excellent Neighbors. (id:49269)
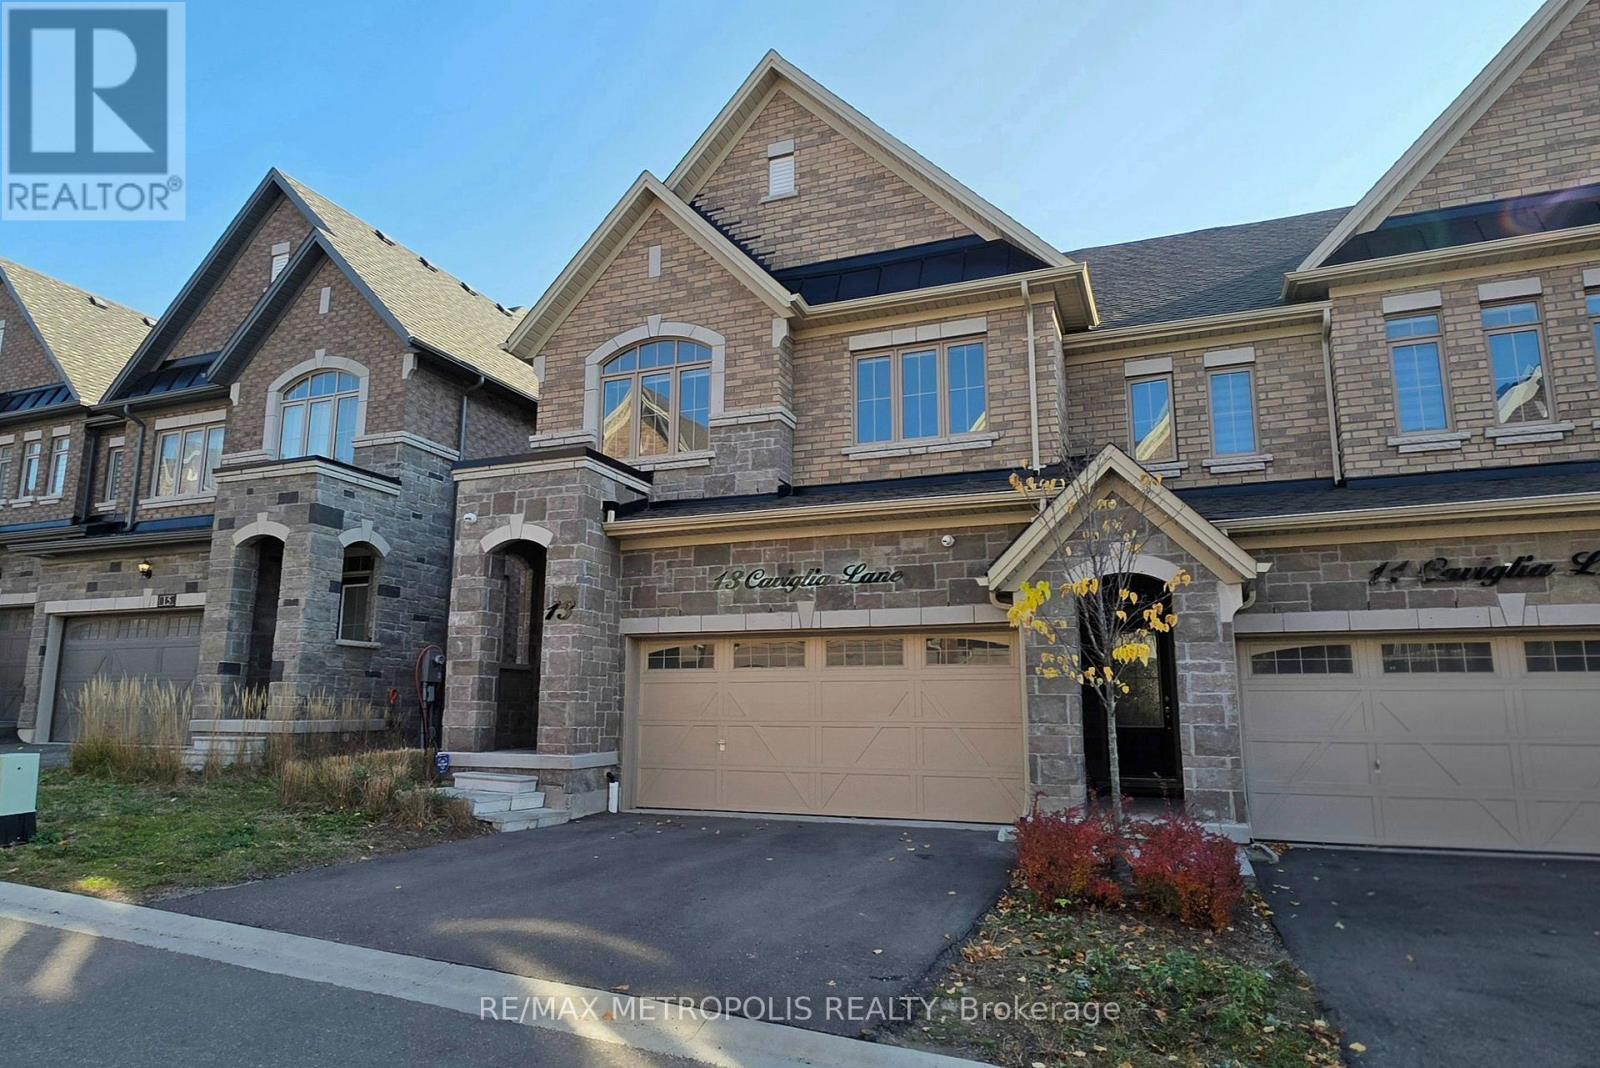
13 Caviglia Lane
Markham, Ontario
Well-maintained, 3-year-new townhome in the sought-after Boxgrove community of Markham, with an impressive list of upgrades throughout. First time being offered for lease since purchased by the owner! Featuring 2,098 sq. ft. of above-grade living space, a full basement, 3 bedrooms, 3 bathrooms and a double-car garage. The upgraded kitchen features quartz countertops and backsplash, farmhouse sink with pot filler, Whirlpool double wall ovens, Bosch cooktop and dishwasher, Sharp built-in microwave drawer and Samsung smart refrigerator with beverage centre. Additional features include 9-ft ceilings on the main floor, hardwood and luxury vinyl plank flooring, coffered living room ceiling, pot lights, premium light fixtures, built-in Yamaha speakers and custom zebra blinds with motorized controls in select rooms. The spacious primary bedroom offers built-in speakers and a luxurious ensuite. Further upgrades include an Ecobee smart thermostat with air quality monitoring, concealed in-wall TV wiring, high-capacity Samsung washer and dryer, security cameras, alarm system, Ring video doorbell and smart garage door opener with built-in camera. Weber natural gas BBQ included. Conveniently located near Hwy 407, Markham Stouffville Hospital, shopping, restaurants, parks and highly rated David Suzuki Public School. Furniture may be available at additional cost. Tenant to pay all utilities. (id:49269)
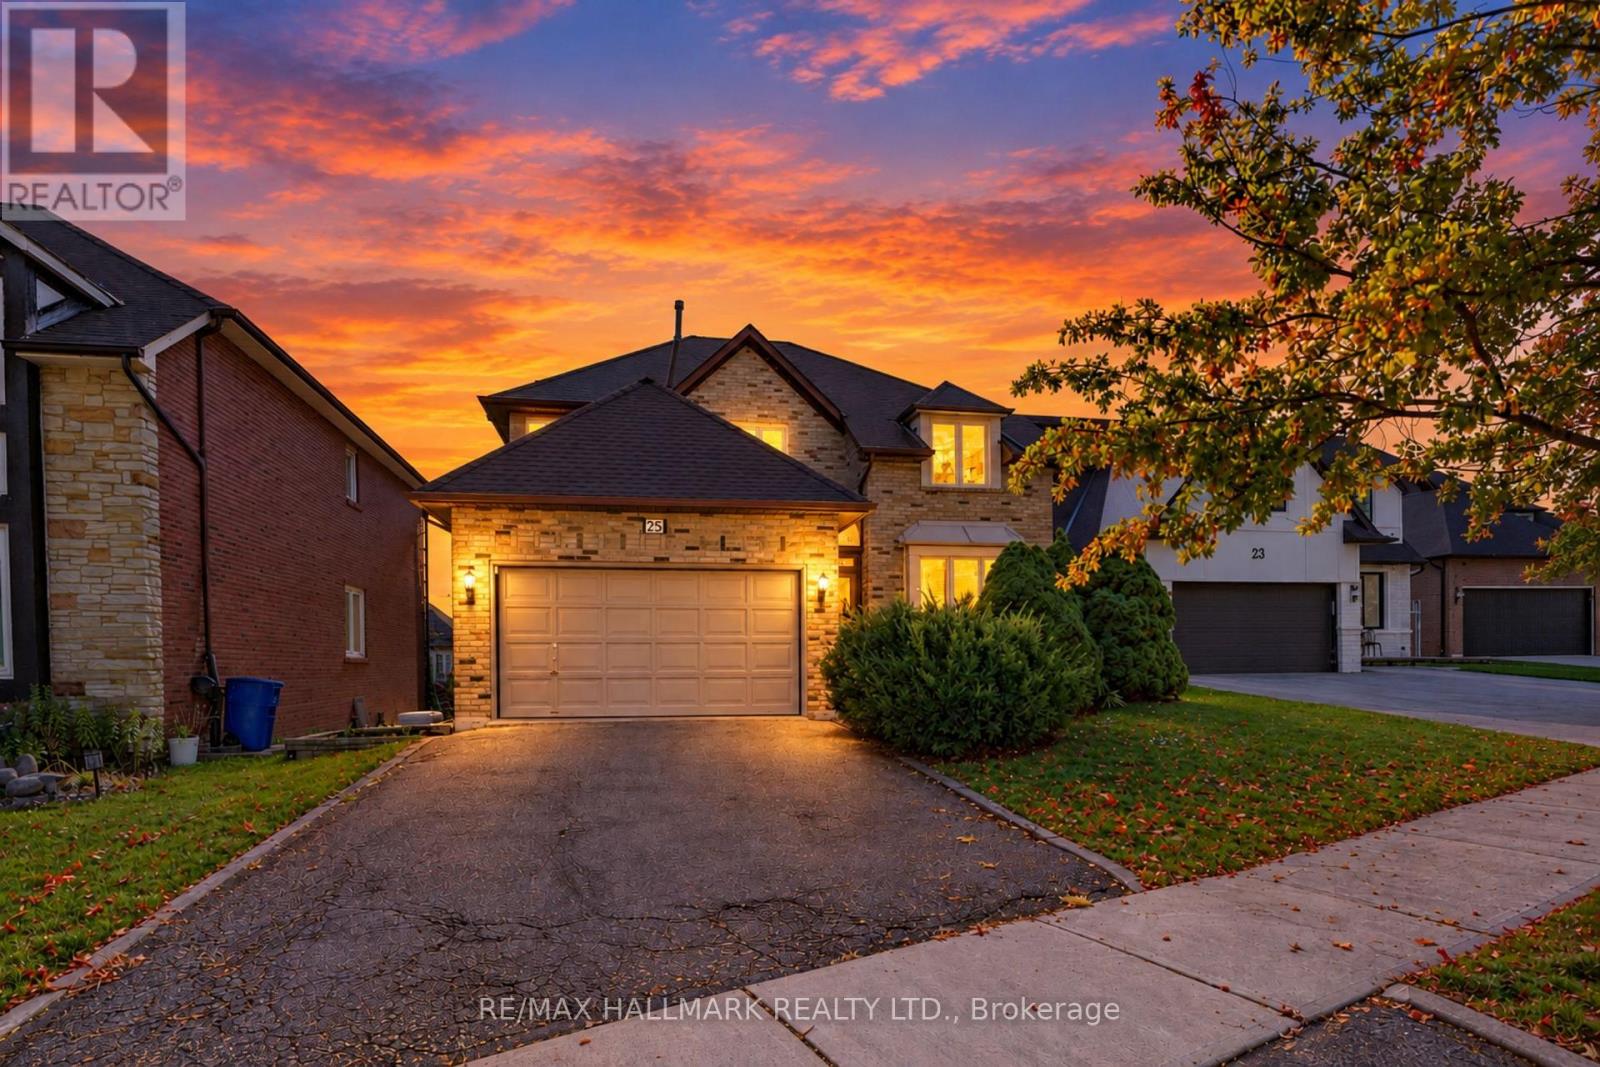
25 Cygnus Drive
Richmond Hill, Ontario
Beautiful Executive 4 Bedroom Family Home Located In Prime Richmond Hill. Approximately 4235Sq Ft Of Living Space. Sun-Filled Foyer With Soaring Ceiling & Large Skylight. Custom Burnished Venetian Wall Treatment In All Principal Rms. Gracious Living Rm & Formal Dining. Bright Family Rm & Eat-In Kit With Walk-Outs To Oversize Glass Framed Deck. Spacious Recreation Rm With Walk-Out To Patio. Easy Access To Amenities, Schools & Transit. Main floor office is a must these days. The property is located within the Bayview Secondary School attendance boundary. (id:49269)
28 Vivian Creek Road
East Gwillimbury, Ontario
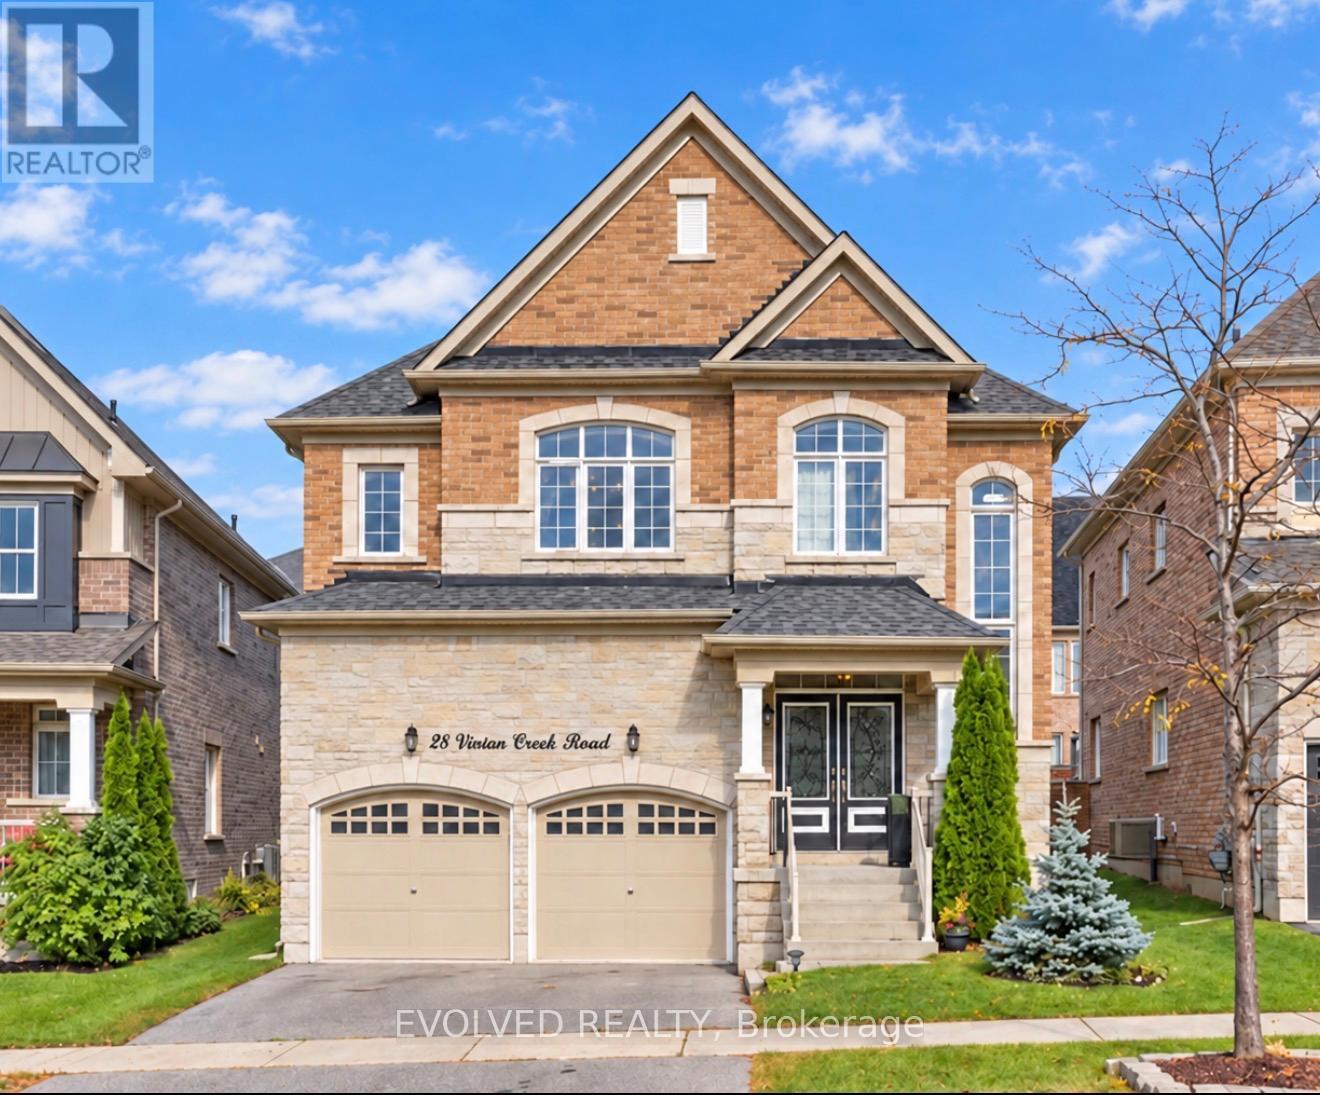
This beautifully presented detached home offers four spacious bedrooms, an attached double garage and inviting living spaces throughout. The main floor features a separate dining room and a bright, open-concept kitchen and living area with a fireplace. The kitchen includes a centre island with breakfast bar seating, stainless steel appliances and ample cabinetry, while the breakfast area opens to a fenced backyard with a patio. Upstairs, the generous primary suite features a walk-in closet and an ensuite with double sinks, a soaker tub and a separate shower. The finished basement adds flexible living space with a kitchenette, full bathroom and separate entrance. Close to schools, approximately 10 mins to Hwy 404, Newmarket & Stouffville, 20 mins to Markham and approximately. 45 mins to Toronto. With attractive brick-and-stone curb appeal and room to relax, work and entertain, this home is ready to welcome its next owners. (id:49269)

440 Main Street
Powassan, Ontario
Located in the heart of Powassan, this two-bedroom, one-bathroom home sits on a spacious corner lot featuring a naturally flowing creek. A large covered deck offers a comfortable space to relax, entertain, and enjoy the surrounding landscape. Originally converted from commercial to residential use, the home features substantial electrical capacity, a backup generator, and a recently renovated kitchen. The unfinished basement offers high ceilings, laundry facilities, an additional shower, and ample space for storage or future improvements. The property also includes two riding tractors, a wagon, a portable garage, and a storage shed. With its practical features, natural surroundings, and convenient location close to local amenities, this property offers a welcoming opportunity to enjoy small-town living in Powassan. (id:49269)

V/l Tullio Unit# Block
Lasalle, Ontario
Incredible Opportunity in Prime LaSalle Location! Fully serviced townhome (3 units) building lot ready for immediate construction. Located right on the edge of South Windsor, this spacious lot offers exceptional frontage and nearly 140 feet of depth, providing ample space for a large semi-home with room to spare. Situated in a highly desirable, fast-growing neighborhood, this property is ideal for USA commuters and families alike. Close to top-rated schools, shopping, restaurants, parks, and all major amenities—including the new Shoppers Drug Mart, Food Basics, etc.. built just down the road. Don’t miss your chance to build in one of LaSalle’s most in-demand areas. This is a rare opportunity to secure a premium lot in a thriving community. Buyer to verify all services and zoning with the Town of LaSalle. (id:49269)
33 Tofflemire Street
Amherstburg, Ontario
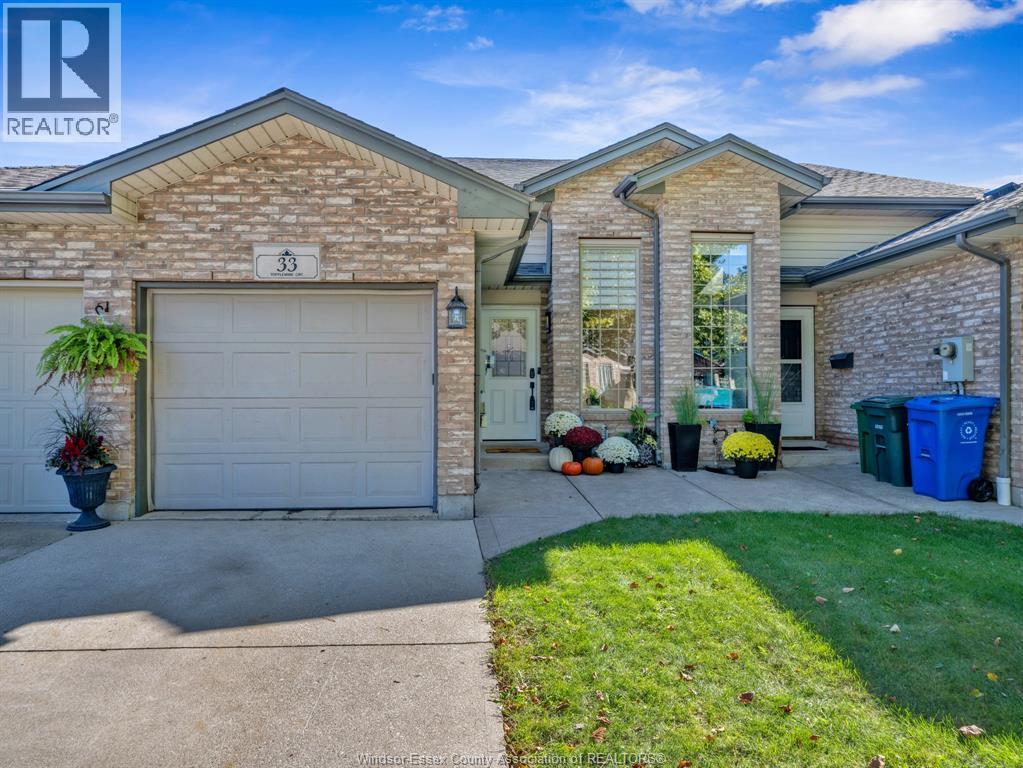
WELCOME TO 33 TOFFLEMIRE, A NEAT AND WELL-KEPT RAISED RANCH TOWNHOME IN AMHERSTBURG. THIS INTERIOR UNIT HAS SEEN NUMEROUS UPDATES SINCE 2023, INCLUDING A BRAND-NEW KITCHEN, UPDATED MAIN-FLOOR BATH, FLOORING AND FIXTURES. THE MAIN LEVEL FEATURES A BRIGHT, OPEN-CONCEPT LIVING AND DINING AREA, TWO BEDROOMS AND A FUNCTIONAL LAYOUT THAT SHOWS EXTREMELY WELL. THE LOWER LEVEL ADDS EVEN MORE LIVING SPACE WITH A THIRD BEDROOM, COMPLETELY UPDATED BATHROOM AND WALKOUT ACCESS TO THE REAR YARD. AN ATTACHED GARAGE PROVIDES ADDITIONAL PARKING AND STORAGE. CLEAN, COMFORTABLE AND MOVE-IN READY, THIS IS AN IDEAL OPPORTUNITY FOR FIRST-TIME BUYERS, YOUNG PROFESSIONALS OR ANYONE LOOKING FOR AN AFFORDABLE HOME IN FAMILY-FRIENDLY AMHERSTBURG. ROOF REPLACED 2023 & A/C 2025. (id:49269)
172 Colborne Avenue
Richmond Hill, Ontario
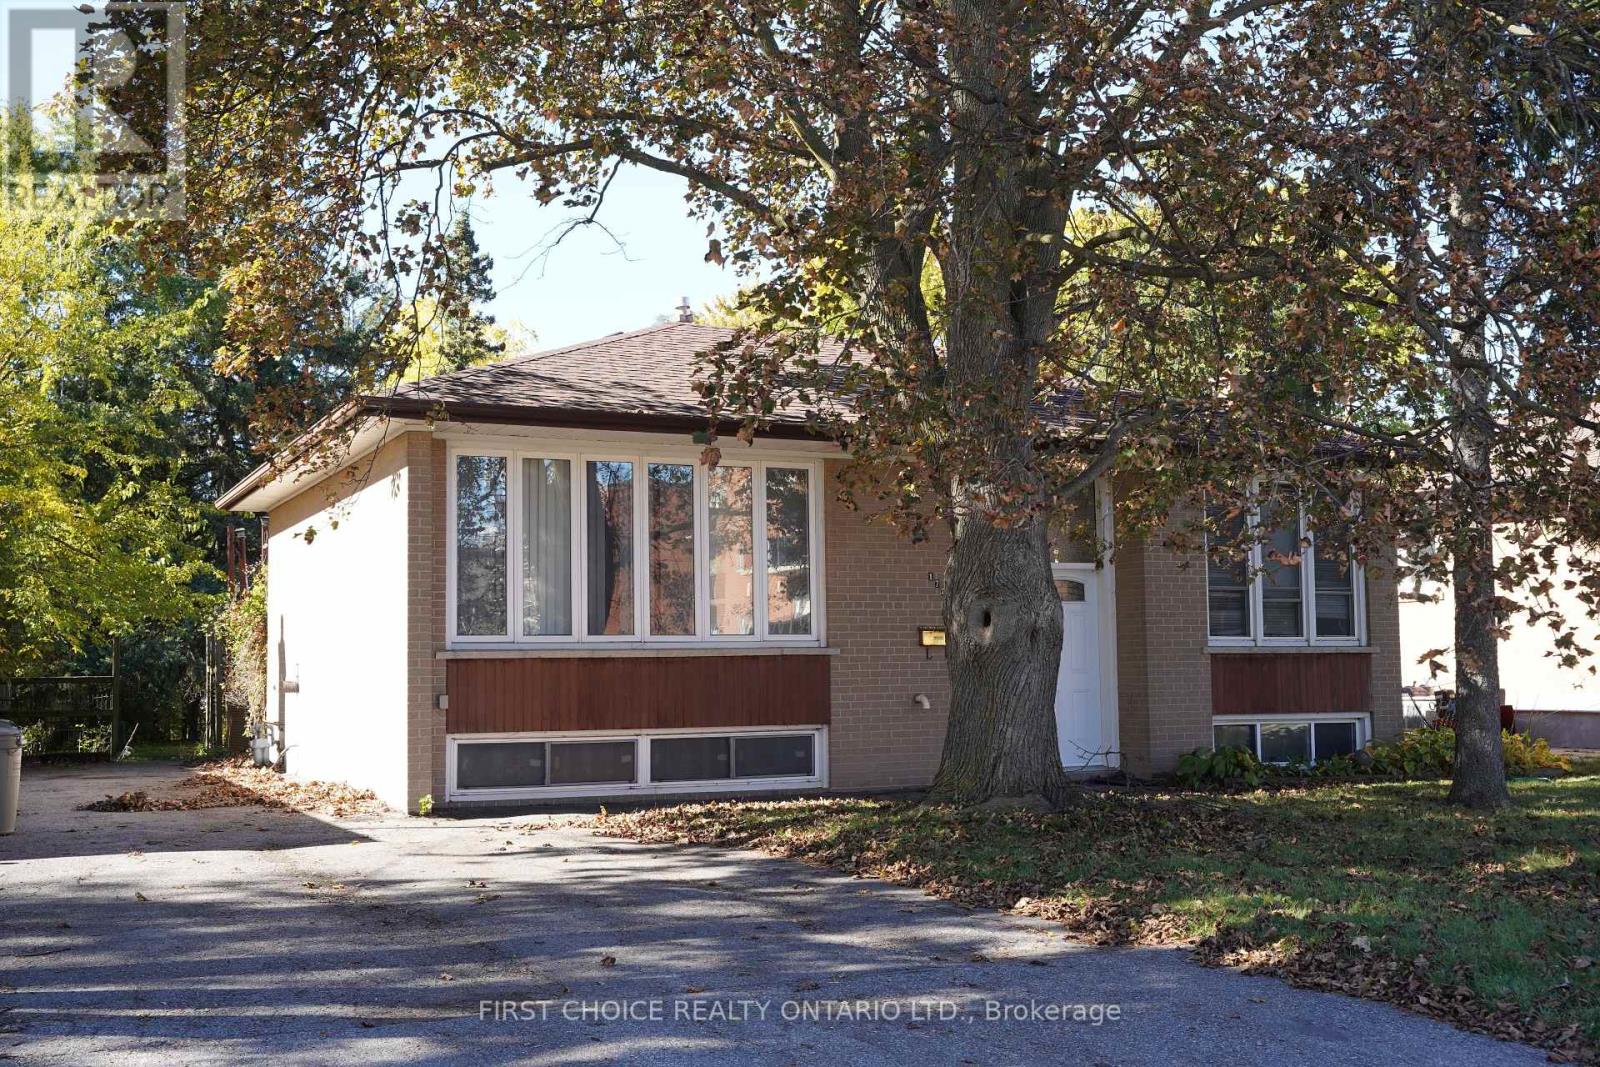
NEW PRICE. MORE OPPORTUNITY. Occupy for the holidays. Massive 56 x 210 ft lot. Loads of potential (conversion to a duplex, large expansion possible due to the large lot, etc.**) Solid, sturdy brick raised bungalow (Brick exterior. NO vinyl to warp or aluminum to oxidize or ding) in the popular Harding area in Richmond Hill. This raised bungalow has a split entry, so converting to a duplex may be feasible (no retrofit status implied or offered) by adding a separation wall and split doors. Upstairs, you will find 3 bedrooms with hardwood floors (original), straight walls, crown molding. The spacious lower (full basement) features multiple above grade windows for ample light. Outside, you will be greeted by a large deck, and a huge yard for your garden, or perhaps a custom garage*. The location, close to Major Mackenzie and Bayview, allows easy access to shopping, public transit and the Hwy 400 or 404 routes. (id:49269)
177 Swanwick Avenue
Toronto, Ontario
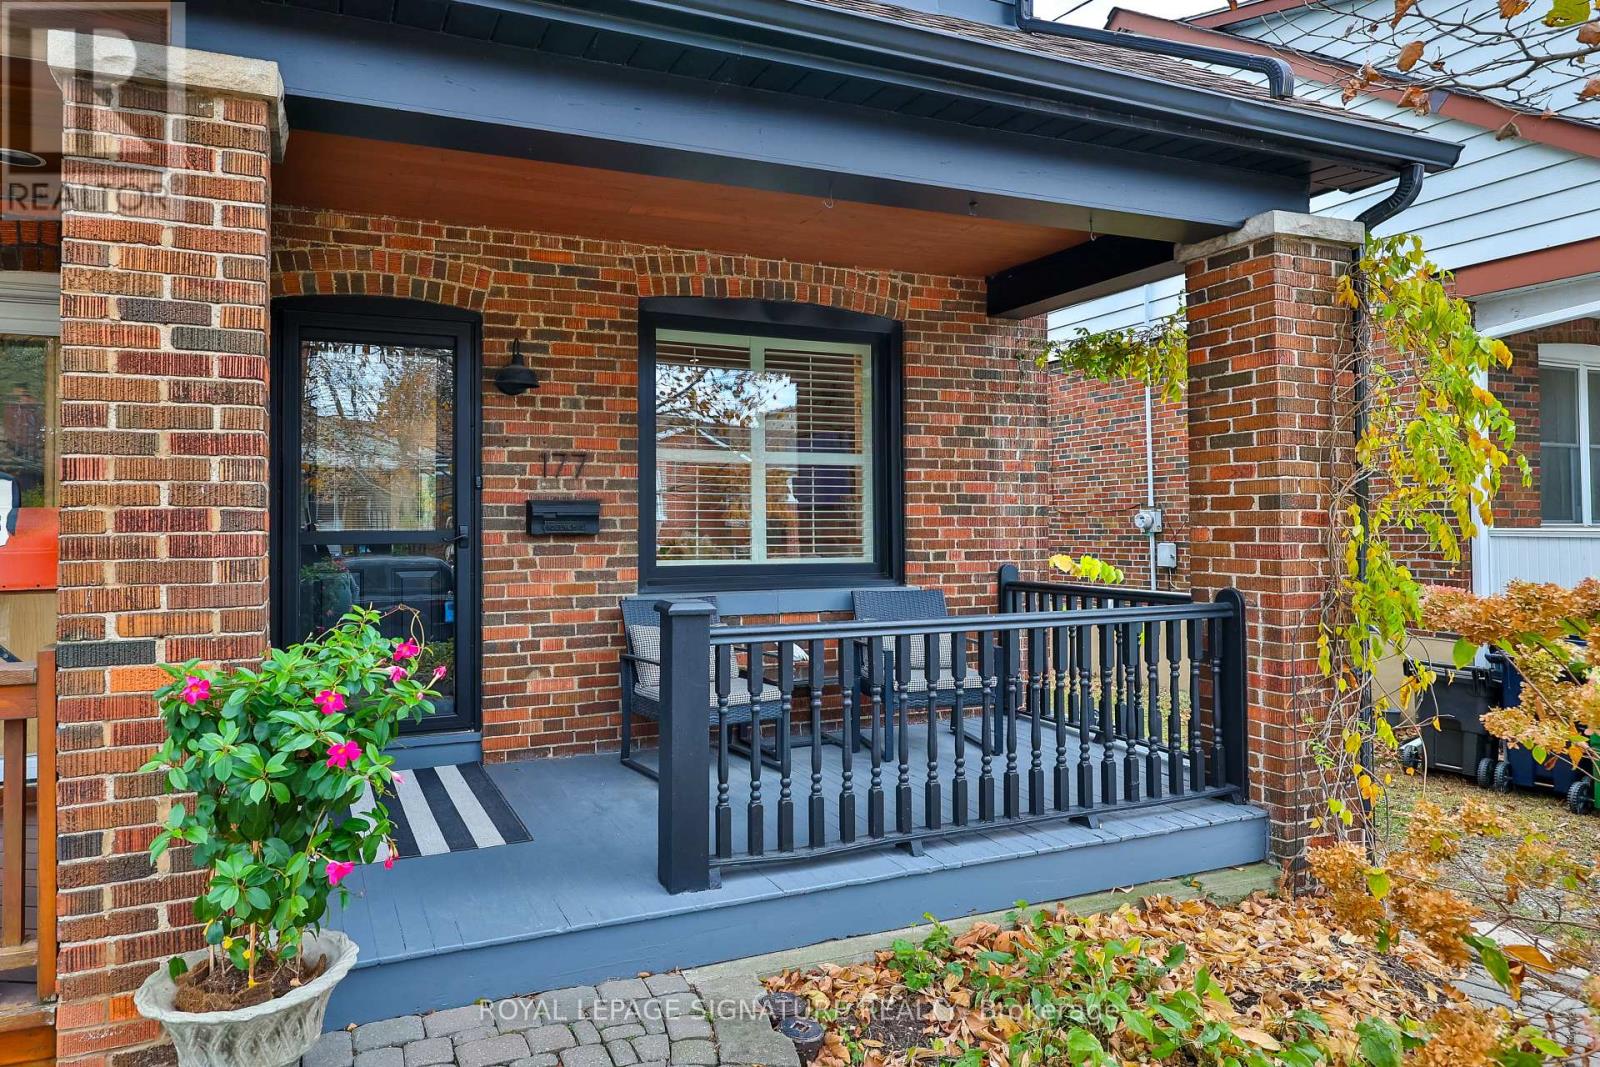
Welcome to 177 Swanwick Avenue in the heart of the Upper Beaches! This standout home pairs a comfortable, flowing layout with thoughtful updates and classic character in a welcoming, family-friendly neighbourhood. From the moment you arrive, the professionally landscaped front garden and inviting covered porch set a memorable first impression. Step inside to a bright, opened-up living and dining area flooded with natural light, featuring large windows, hardwood floors, pot lights, custom California shutters, and attractive built-in cabinetry. As you make your way into the airy, sun-filled kitchen, you'll find generous counter space, updated appliances, a floor-to-ceiling pantry, and a direct walkout to the backyard. Just beyond, the professionally landscaped, fully fenced yard boasts a large deck and stone patio, creating an ideal retreat for summer dining or relaxing outdoors. Upstairs, two spacious bedrooms and a stylishly updated full bathroom offer a quiet sanctuary to unwind, while the finished basement provides versatile bonus living space with a cozy recreation room and a three-piece bathroom. Just steps from Kingston Road's vibrant shops and cafés, playgrounds, parks, the state-of-the-art YMCA, local sporting facilities, and top-rated schools including Adam Beck Junior Public School and Malvern Collegiate. The Beaches and waterfront trails are also just minutes away. A rare opportunity to step straight into the best of east-end living! (id:49269)
Lower Level - 53 Seward Crescent
Ajax, Ontario
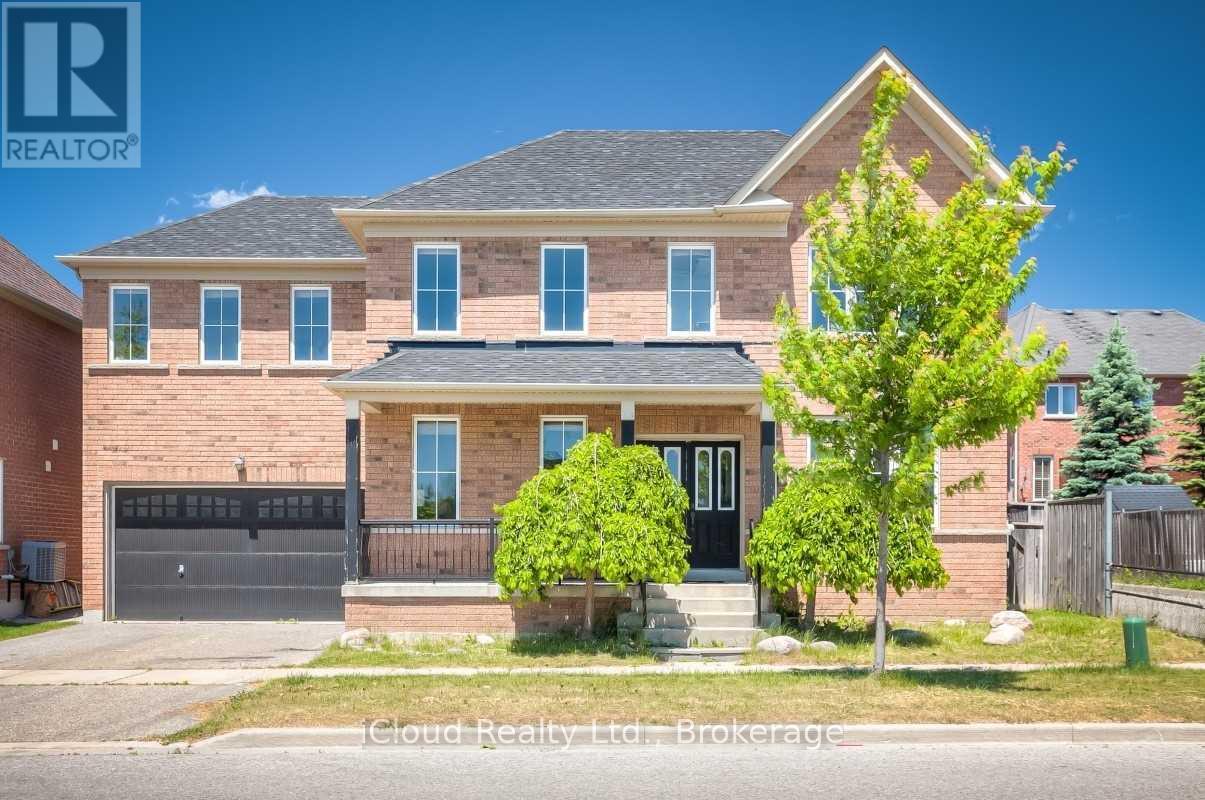
Location ! Location ! Location ! Bright and Beautifully Finished Basement Apartment offering a Modern, Open-Concept Layout Designed for Comfortable Living. Featuring Elegant Quartz Countertops and Sleek Stainless Steel Appliances. The Kitchen flows seamlessly into the Spacious Living Area - Perfect for Relaxing or Entertaining. Large Windows fill the space with Natural Light, White Hardwood Flooring adds warmth and Style Throughout. This Unit includes the convenience of In-Suite Laundry and Two Full Washrooms. Offering added Flexibility for Families. Utilities are $275.00 and Complimentary WI-Fi is included for your Convenience. Located in a Family Friendly Neighbourhood, Just steps from a Community Centre. You'll enjoy Easy Access to Recreation and Amenities, a Perfect Blend of Style, Function and Location. This Inviting Space is Ready to Welcome its Next Tenant. (id:49269)
1022 - 3050 Ellesmere Road
Toronto, Ontario
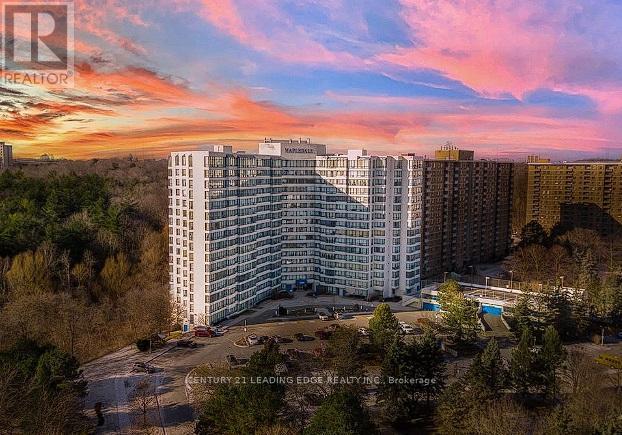
Remarkbly AFFORDABLE..3bdrm with ALL Utilities & Cable TV included + 1 underground Parking..Spacious Large Unit with UNOBSTRUCTED VIEW..Den with Window converted to 3rd bedroom..Large Kitchen with Breakfast Bar overlook Dining Room..Ensuite Laundry..Large Master bedroom with Walk-in Closet and 4pc Ensuite..Steps to TTC Bus stop..Walk to Centennial College..Minute to Hwy401 E/W, Kingston Rd., Univ of Toronto Campus..24hrsConcierge..Amenities include Indoor Swimming Pool, Sauna, Gym, Party Room, Tennis Court, children Playground..Tenant saved time and money! (id:49269)