
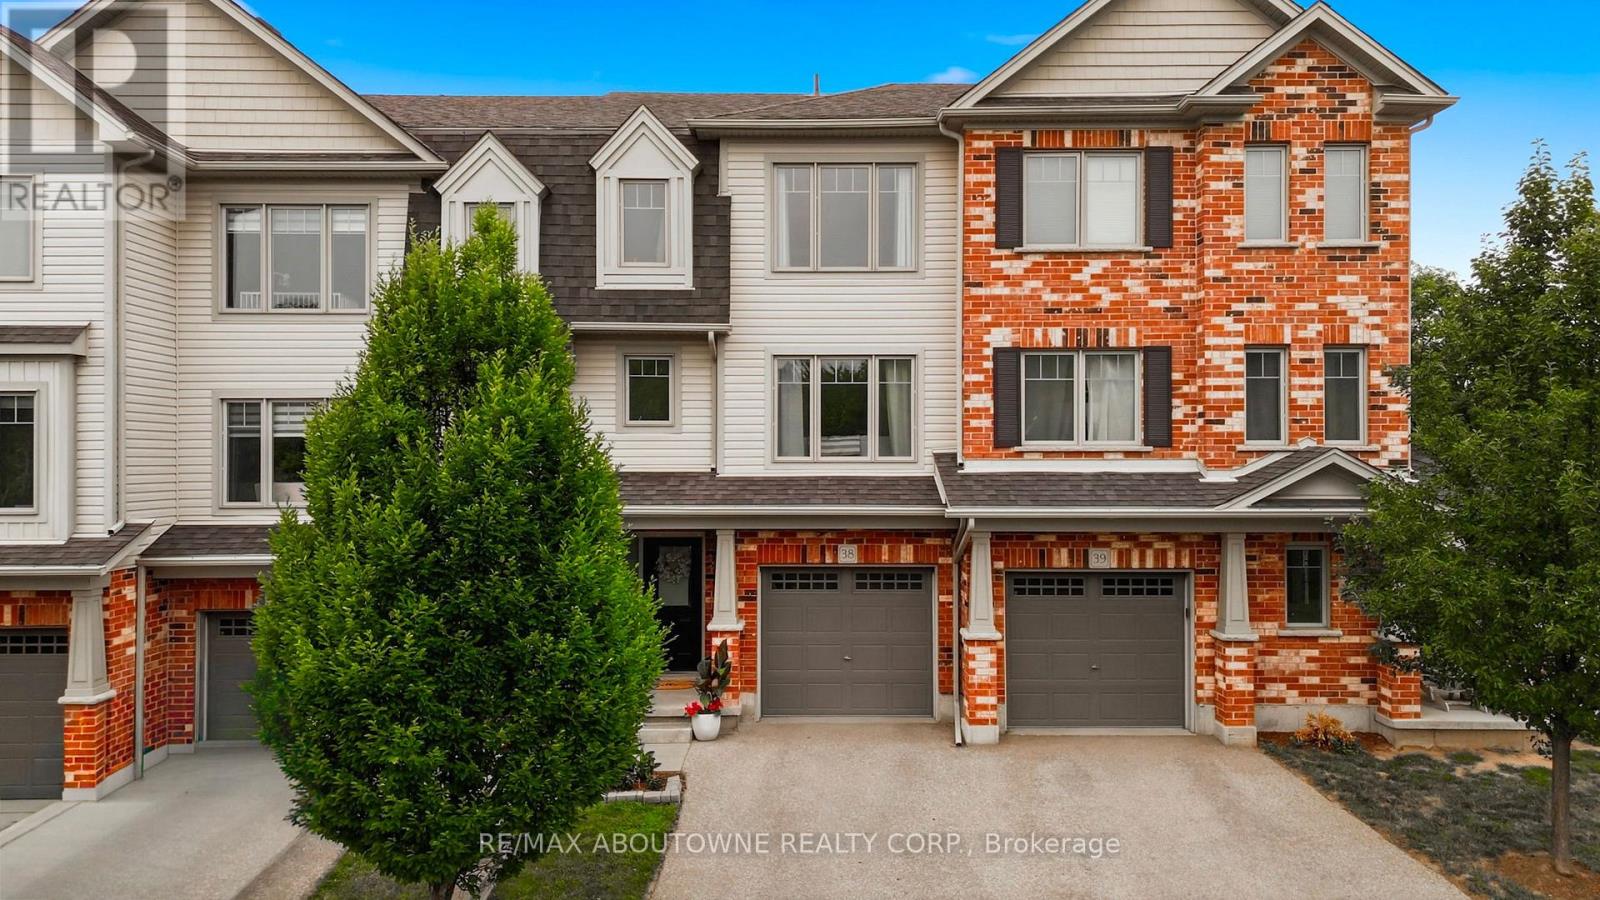
38 - 750 Lawrence Street
Cambridge, Ontario
back patio (can be used as a home office, additional family room, workout room etc.) The beautiful laminate flooring flows throughout the first two levels. The second level welcomes you with a bright spacious eat-in kitchen which has upgraded granite countertops, stainless steel appliances, white cabinets and stone backsplash all with balcony access overlooking the parkette. Enjoy the sun-filled family rm with the custom built-in entertainment center and linear fireplace. Great space for entertaining guests or enjoying family movie nights. Escape to the third level where you will find 2 very large bedrooms, each with their own ensuite! Closet space is endless with a double door linen closet in the hallway and the only model of its kind with a custom made walk-in closet with a window in the primary bedroom. The direct access private garage and driveway provide an extra convenience, while the complex offers ample visitor parking and a private playground for kids to play. Located close to schools, Hwy 401, Shops, Riverside park, farmers markets and much more. Don't miss this great opportunity! (id:49269)
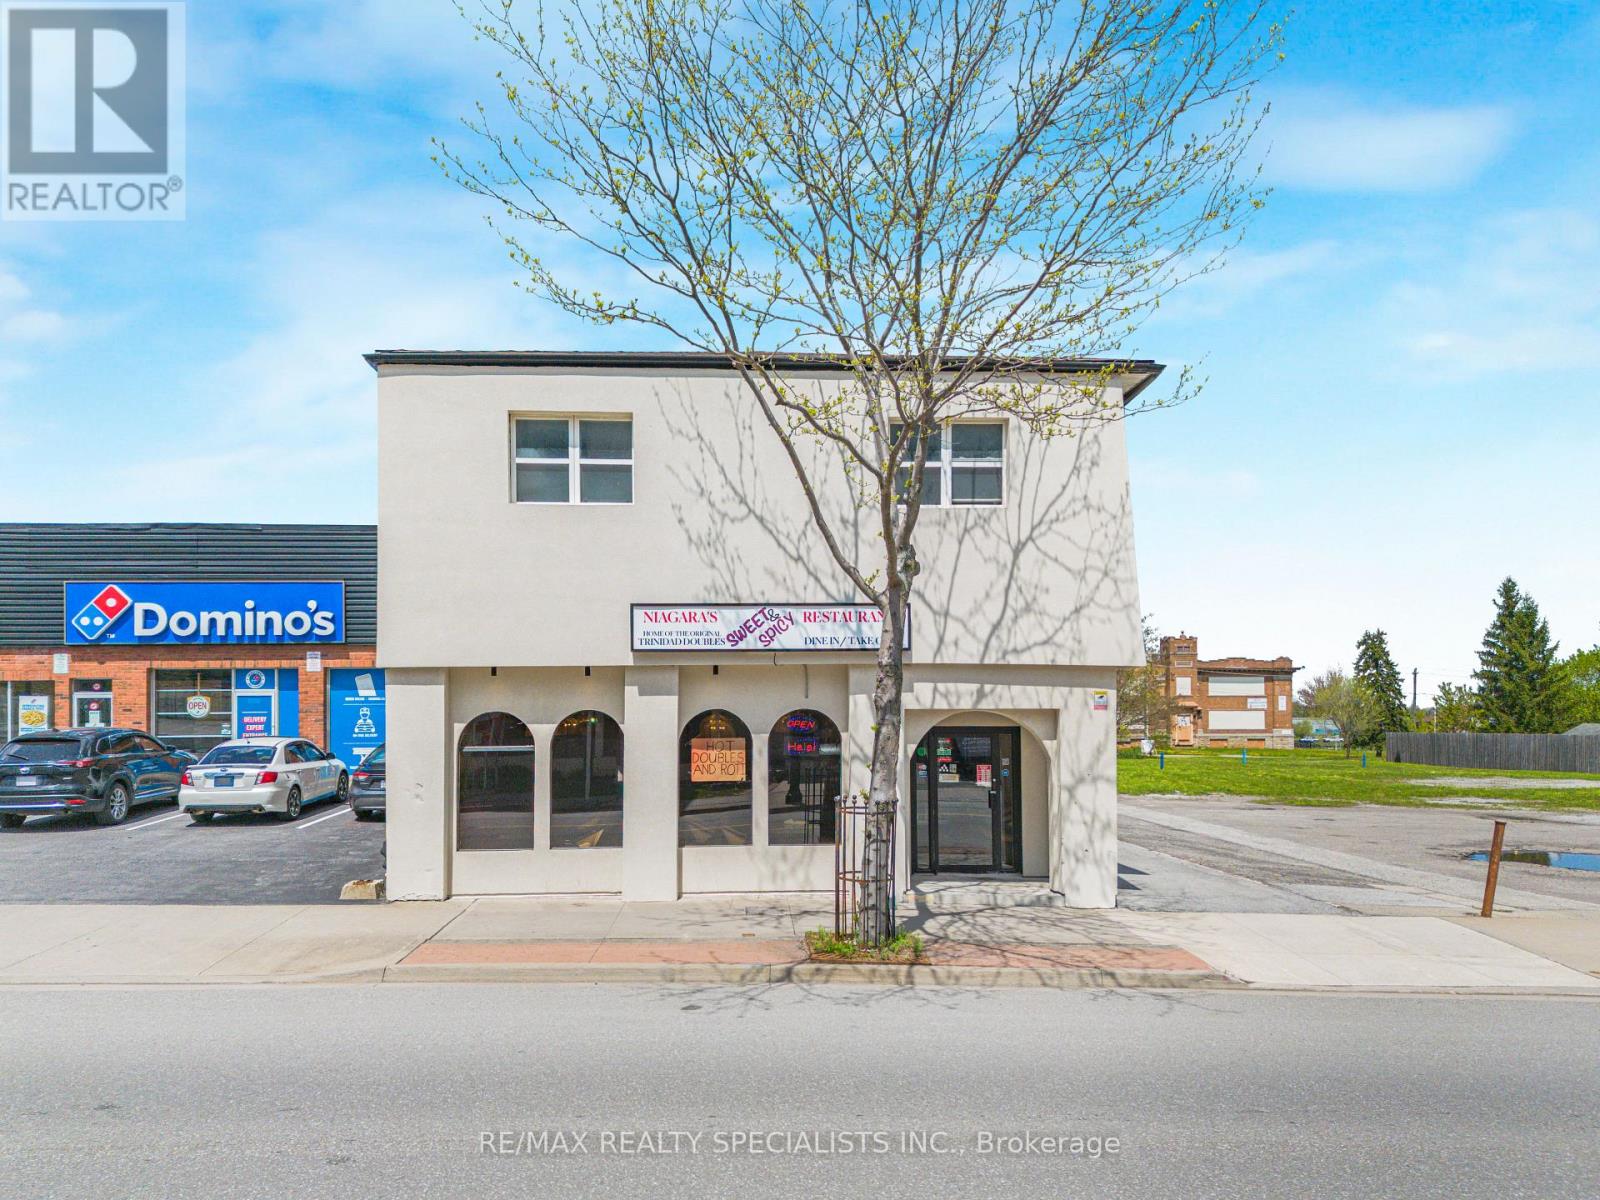
5703 Ferry Street
Niagara Falls, Ontario
Welcome to 5703 Ferry St, Niagara Falls! Prime Investment opportunity in one of Canada's most visited destinations. This exceptional mixed used building offers 3 fully rented Apts generating $5500.00 per month providing immediate and stable cash flow. On the main level the property features ab established 30 seats Caribbean restaurant. The current owner is willing to stay on as a Tenant at 7, 000 per month. Making this a turn key income producing asset from day one. Located mins to Niagara Falls Clifton Hill, Major Hotels, Tourist attractions and Public Transit. Take advantage in this exciting opportunity. Owner spent over 300,000 on commercial exhaust in system. Great investment opportunity. . ! Potential. annual income $138,000k (id:49269)
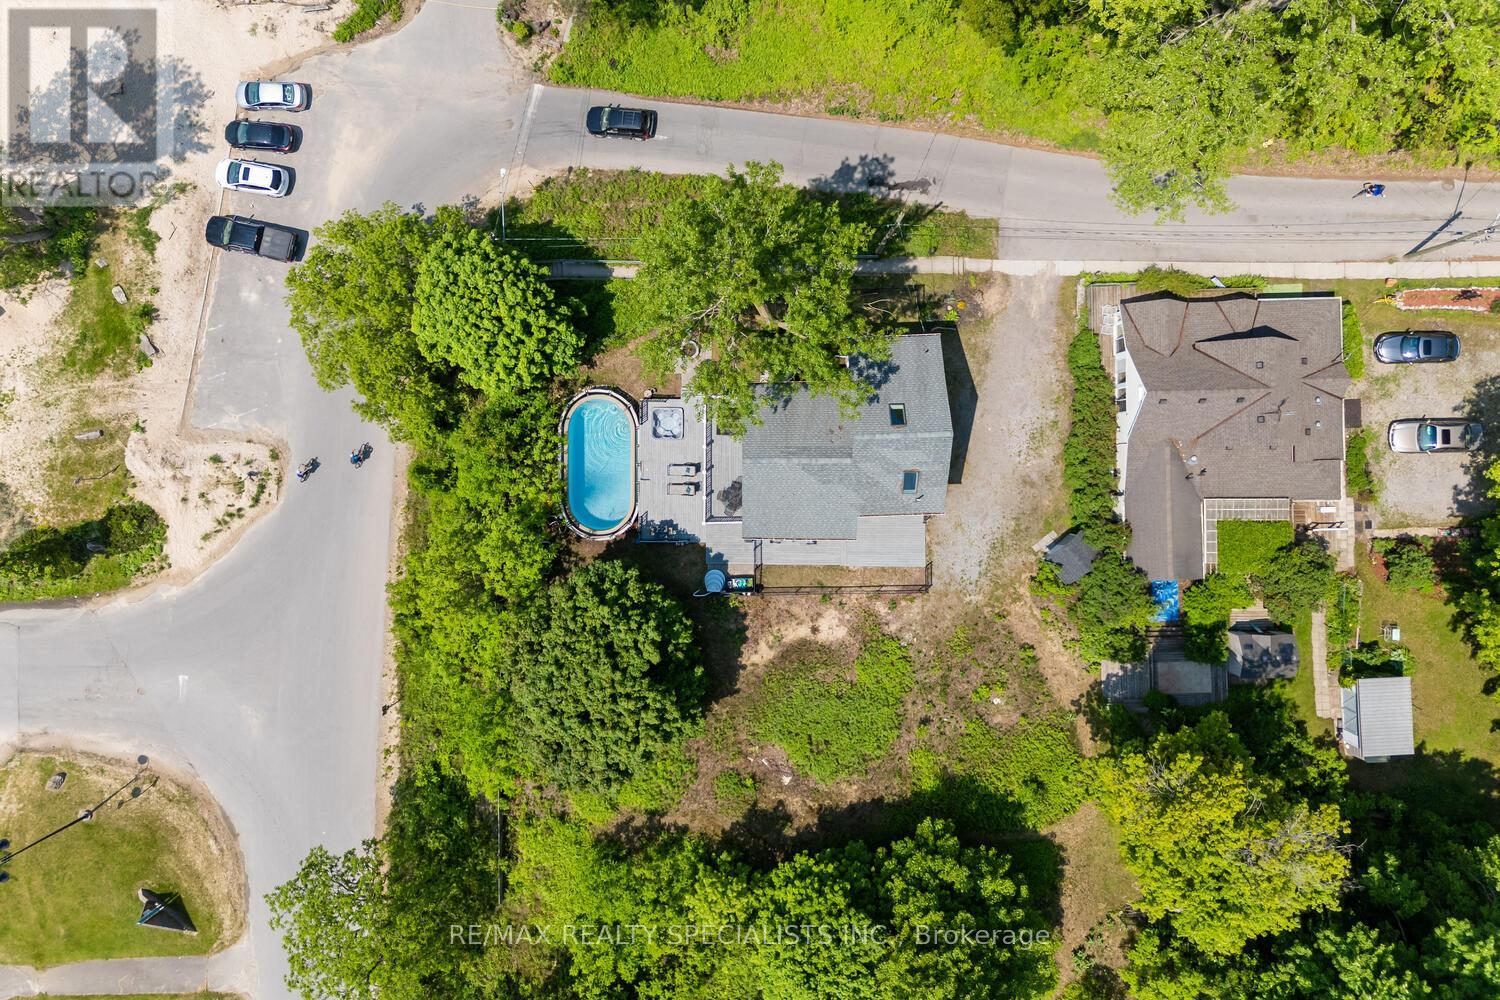
532 Ridgeway Road
Fort Erie, Ontario
Lakeview Licensed Short-Term Rental | 60 x 105 Premium Corner Lot | Pool & Hot Tub | Turnkey Investment Opportunity Welcome to a rare beachfront opportunity in the heart of Crystal Beach. This fully licensed short-term rental property offers direct waterfront living combined with strong income potential, making it ideal for both end users and investors. Set on a premium corner lot with dual street access, this property provides exceptional privacy, flexibility, and future potential. Enjoy unobstructed beach views, stunning sunsets, and the ultimate Lake Erie lifestyle. The home features 3+1 bedrooms, 2 bathrooms, and a functional layout designed for group stays and family enjoyment. A finished attic space adds additional sleeping or recreational flexibility. Outdoor living is a highlight, with a private above-ground pool, hot tub, and ample space for entertaining. Whether relaxing after a beach day or hosting guests, this property is designed for year-round enjoyment. This is a fully operational, income-generating asset in one of Southern Ontario's most desirable waterfront communities. Just steps from the beach, this is a rare opportunity to own a turnkey waterfront investment in Crystal Beach. (id:49269)
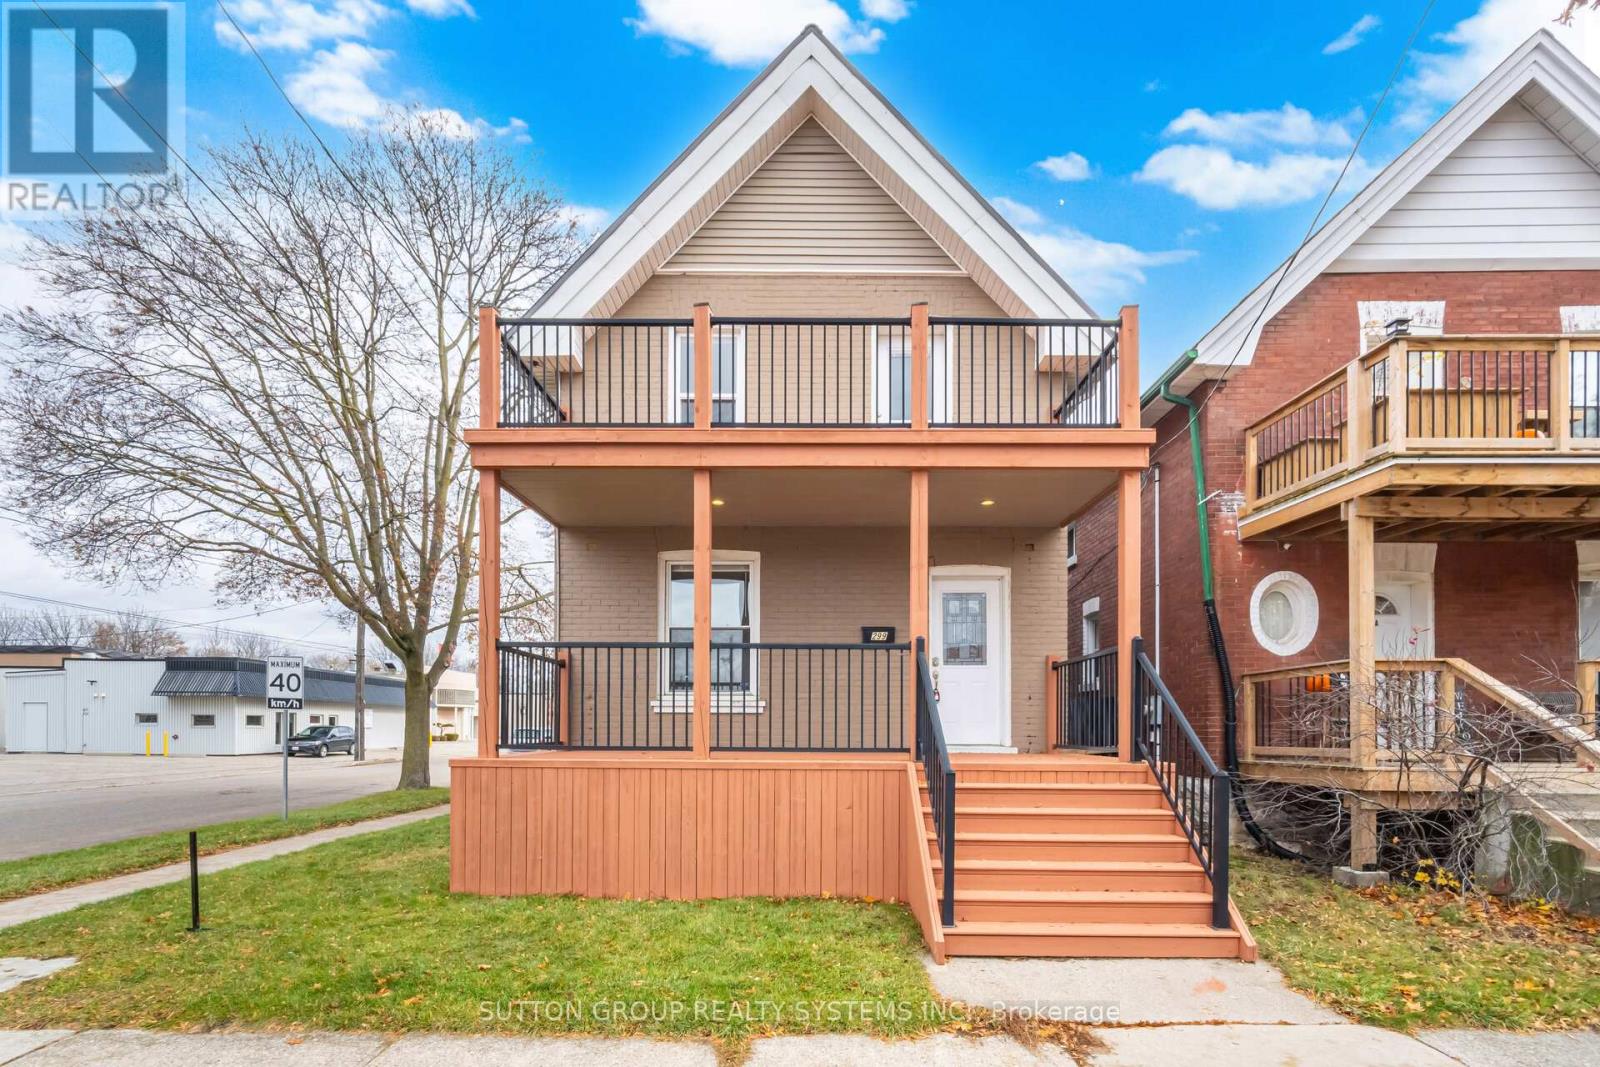
299 Park Avenue
Brantford, Ontario
Excellent opportunity to own a 4 + 2 bedroom renovated detached home close to universities and downtown. Freshly painted and beautifully renovated. Potential for basement apartment: Fully finished basement with separate entrance, 2 bedrooms and full washroom. Or great opportunity to convert this home to a Student Rental, with potential for 7 bedrooms with a short walk to universities. Master bedroom has beautiful 2nd floor deck for lazy summer afternoons. All windows replaced. Lifetime metal roof. Do not miss this opportunity! (id:49269)
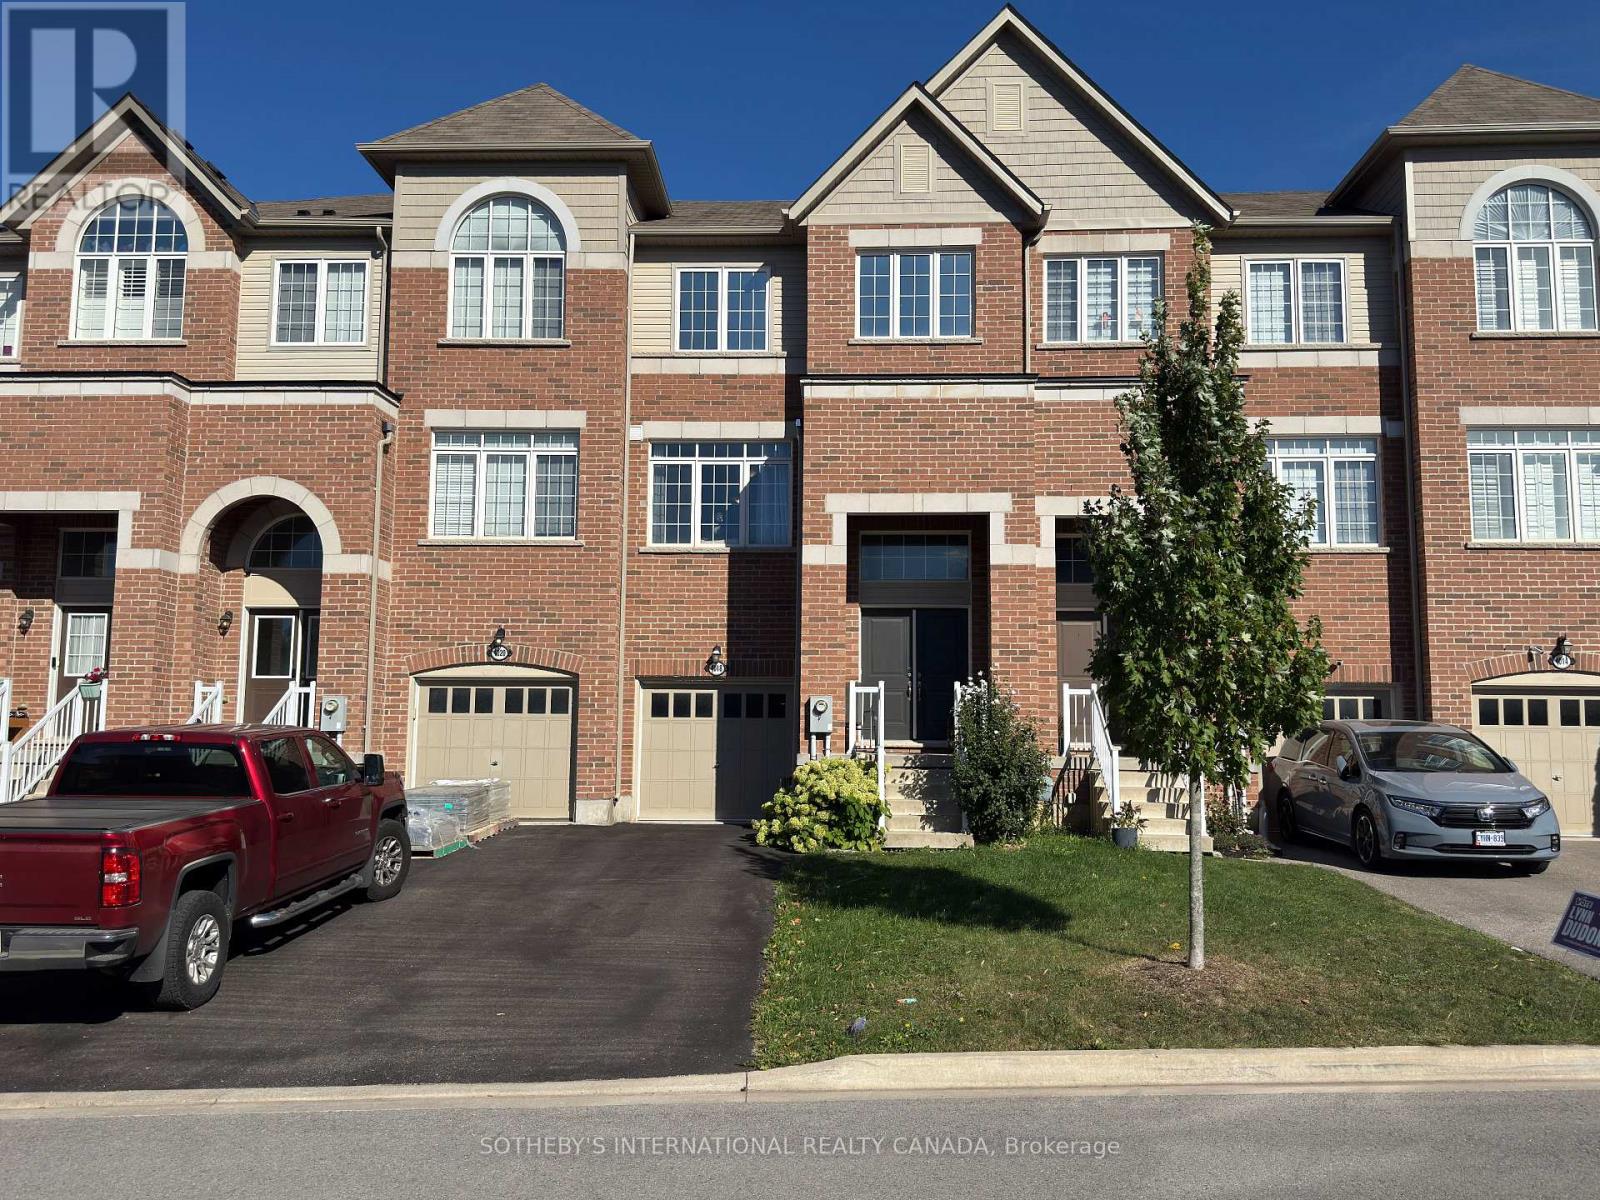
4018 Fracchioni Drive
Lincoln, Ontario
Welcome To This Beautifully Appointed Three-Storey Brick Freehold Townhome In Beamsville, Offering Approximately 2,190 Sq. Ft. Of Thoughtfully Designed Living Space Across Three Levels, Plus A Full Basement, Built In 2019. As The Largest Semi-Detached Model In The Neighbourhood, This Home Offers An Exceptional Combination Of Generous Proportions, Natural Light, And Functional Design. The Bright, Open-Concept Main Living Area Is Enhanced By East- And West-Facing Exposures, Filling The Home With An Abundance Of Natural Light Throughout The Day. The Spacious Living And Dining Areas Flow Seamlessly Into A Well-Appointed Kitchen Featuring A Large Centre Island, Stainless Steel Appliances, Extended Cabinetry, And A Convenient Walk-Through Pantry. Upstairs, The Spacious Primary Retreat Offers A Walk-In Closet And Private 4-Piece Ensuite, Along With Two Additional Bedrooms And A Shared 3-Piece Bathroom. The Ground Level Provides Even More Versatile Living Space With A Generous Recreation Room, Laundry Area, And Direct Access To The Garage. The Lower Level Offers Excellent Additional Storage, Complete With A Cold Cellar, And Has Experienced No Water Penetration During Recent Rainfall Or Historically. Step Outside To Enjoy A Private Balcony And Low-Maintenance Outdoor Living, With The Backyard Backing Onto Green Space For Added Privacy And A Peaceful Natural Backdrop. Ideally Situated In A Quiet, Family-Friendly Neighbourhood Close To Parks, Schools, Local Wineries, And Major Commuter Routes, Including Quick QEW Access. A Thoughtfully Designed Home Offering Space, Natural Light, Privacy, And Convenience In A Desirable Beamsville Community. (id:49269)
Sotheby's International Realty
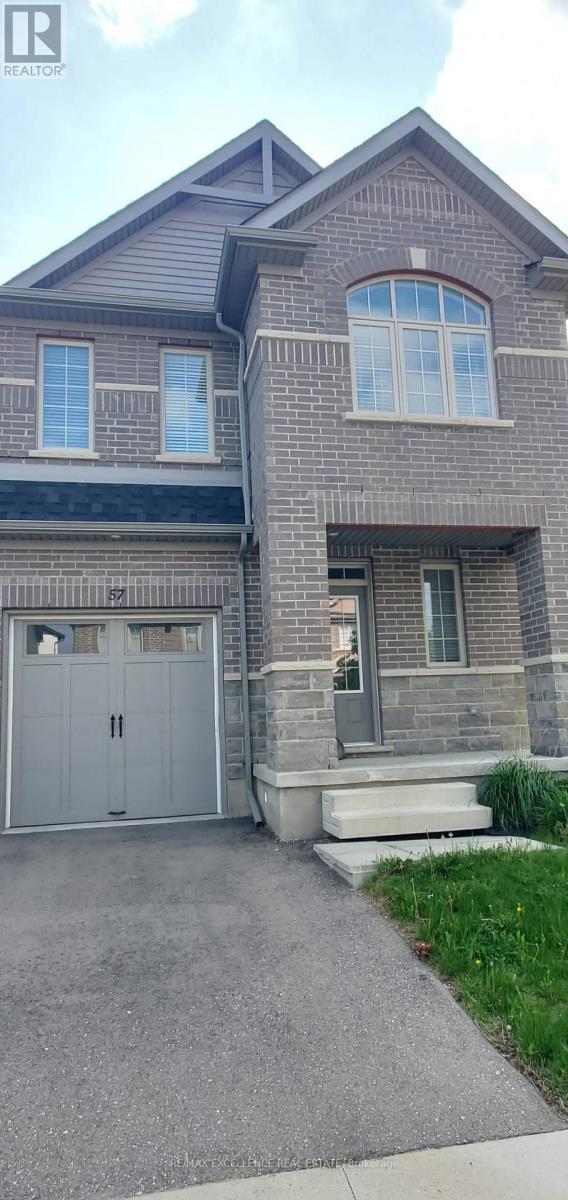
57 Gleason Crescent
Kitchener, Ontario
Beautiful Semi-Detached with 4 beds, 2.5 baths is available for rent immediately. With plenty of space for a growing family. Main floor welcomes you with laminate flooring throughout, a powder room, foyer and closet area and great room/dining area lead into the large kitchen. A mudroom off of the garage offers additional storage. Second floor consists of master bedroom with walk in closet and 4 piece ensuite washroom. Three additional bedrooms with a shared washroom complete the second floor. A single car garage with additional driveway parking. A large basement allows for more storage. First & Last months rent deposit required. Proof of Tenants' Insurance needed. (id:49269)
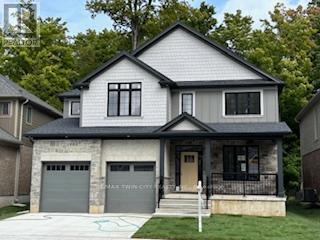
217 Jeffrey Place
Kitchener, Ontario
This private Country Hills cul-de-sac location offers executive homes on stunning treed lots and modern /functional design. The Kent -2812 sq ft/4 bed(all with walk in closet )/2.5 bath, offers 9 main floor plus a home office ,oak staircase to the second floor, ceramic tile in the foyer, kitchen, laundry and baths, engineered hardwood in the family room, dining room, office, breakfast room and great room, carpet in bedrooms, hard surface kitchen and bath countertop. Master bedroom with large W/I closet/luxury 5 pc bath with glass shower. The open concept kitchen offers plenty of cabinets( soft close),island and walk in pantry. Hard surface driveway (concrete) /200 amp service and pot lights through out main floor. The house is under construction. All color selection has been done , no alteration allowed. Pictures as per same design / same color selection, This purchase price is the base price less HST. The HST rebate is subject to Buyers' eligibility and final approval by applicable government authorities. Buyers who do not qualify, or are unable to fulfil all eligibility requirements will be subject to all applicable additional HST on closing. Model/presentation center available to see via private appointment , located at 220 Jeffrey PL. (id:49269)
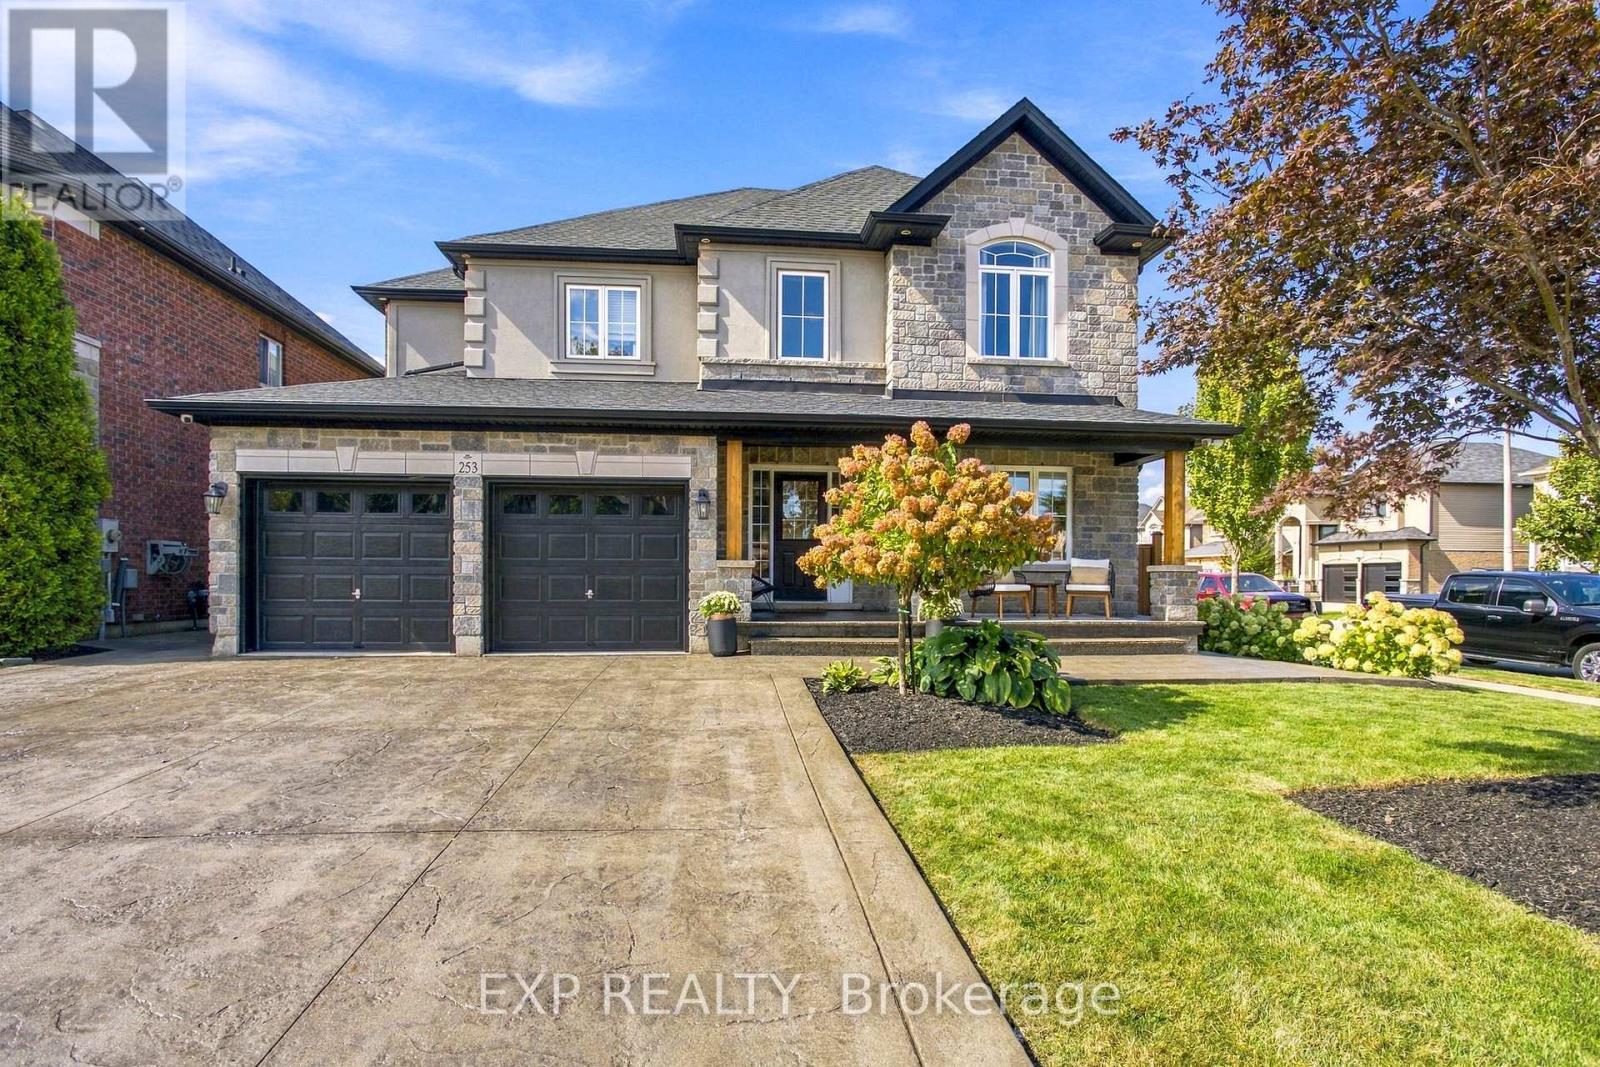
253 Upper Mount Albion Road
Hamilton, Ontario
Welcome to 253 Upper Mount Albion Rd, a beautifully updated family home in one of Hamilton Mountain's most convenient locations. Fully updated from top to bottom and showing perfectly, this move in ready home is the kind of property that makes a lasting first impression. Thoughtfully finished throughout, the home offers the space, modern finishes and everyday functionality today's buyers are looking for. Whether you are hosting family and friends or enjoying a quiet night at home, every space has been designed with comfort and style in mind. The location is just as impressive. Walk to movies, restaurants, shopping, parks and everyday amenities, while enjoying quick access to the Red Hill Parkway for an easy commute throughout Hamilton and beyond. Beautifully updated, exceptionally well located and ready to enjoy, 253 Upper Mount Albion Rd is a standout opportunity for families looking to make their next move. (id:49269)
10 Sycamore Street
Welland, Ontario
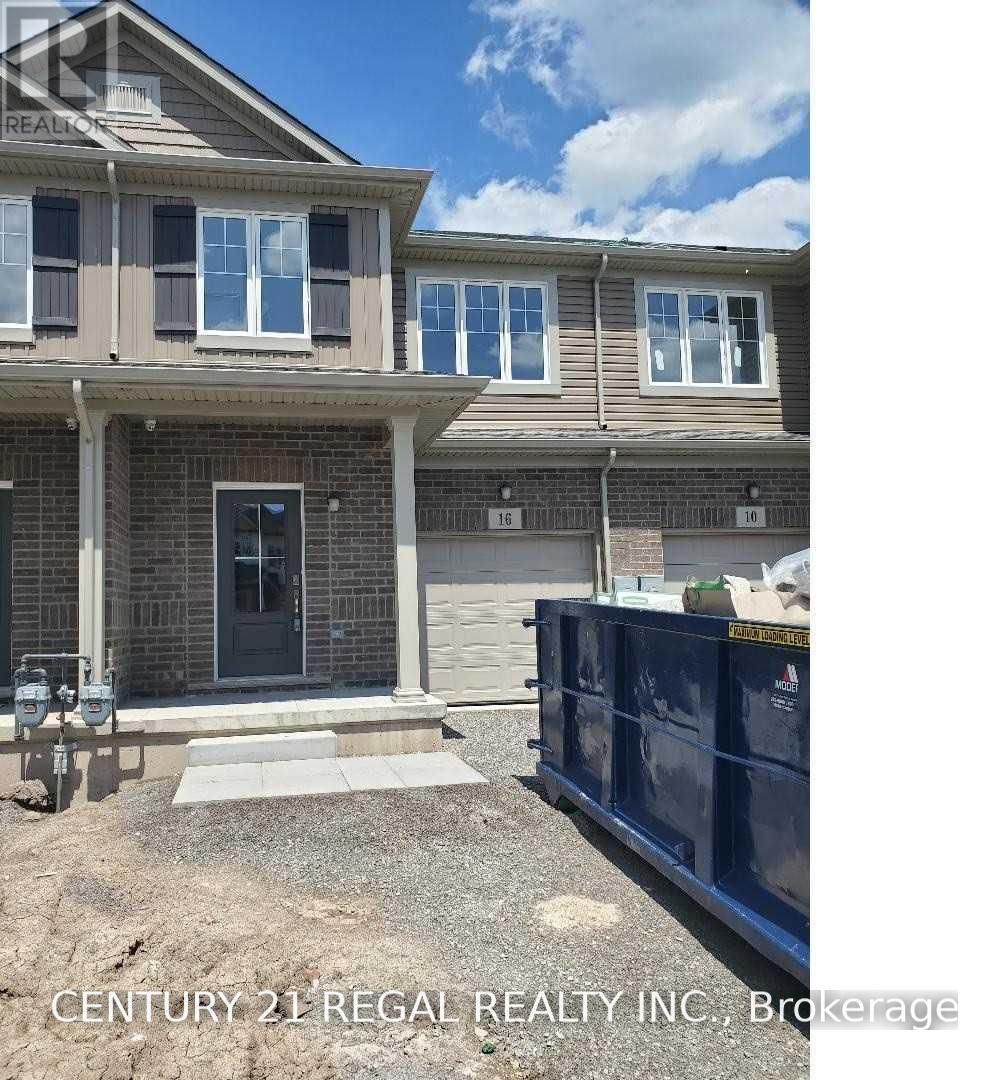
Newer Open Concept Townhouse, Large Eat In Kitchen Walk-Out To The Yard, 3 Spacious Bedrooms, Loft/Den On 2nd Floor, Laundry On The 2nd Floor, Minutes To Schools, Parks, Shopping. (id:49269)
2 - 189 Stinson Street
Hamilton, Ontario
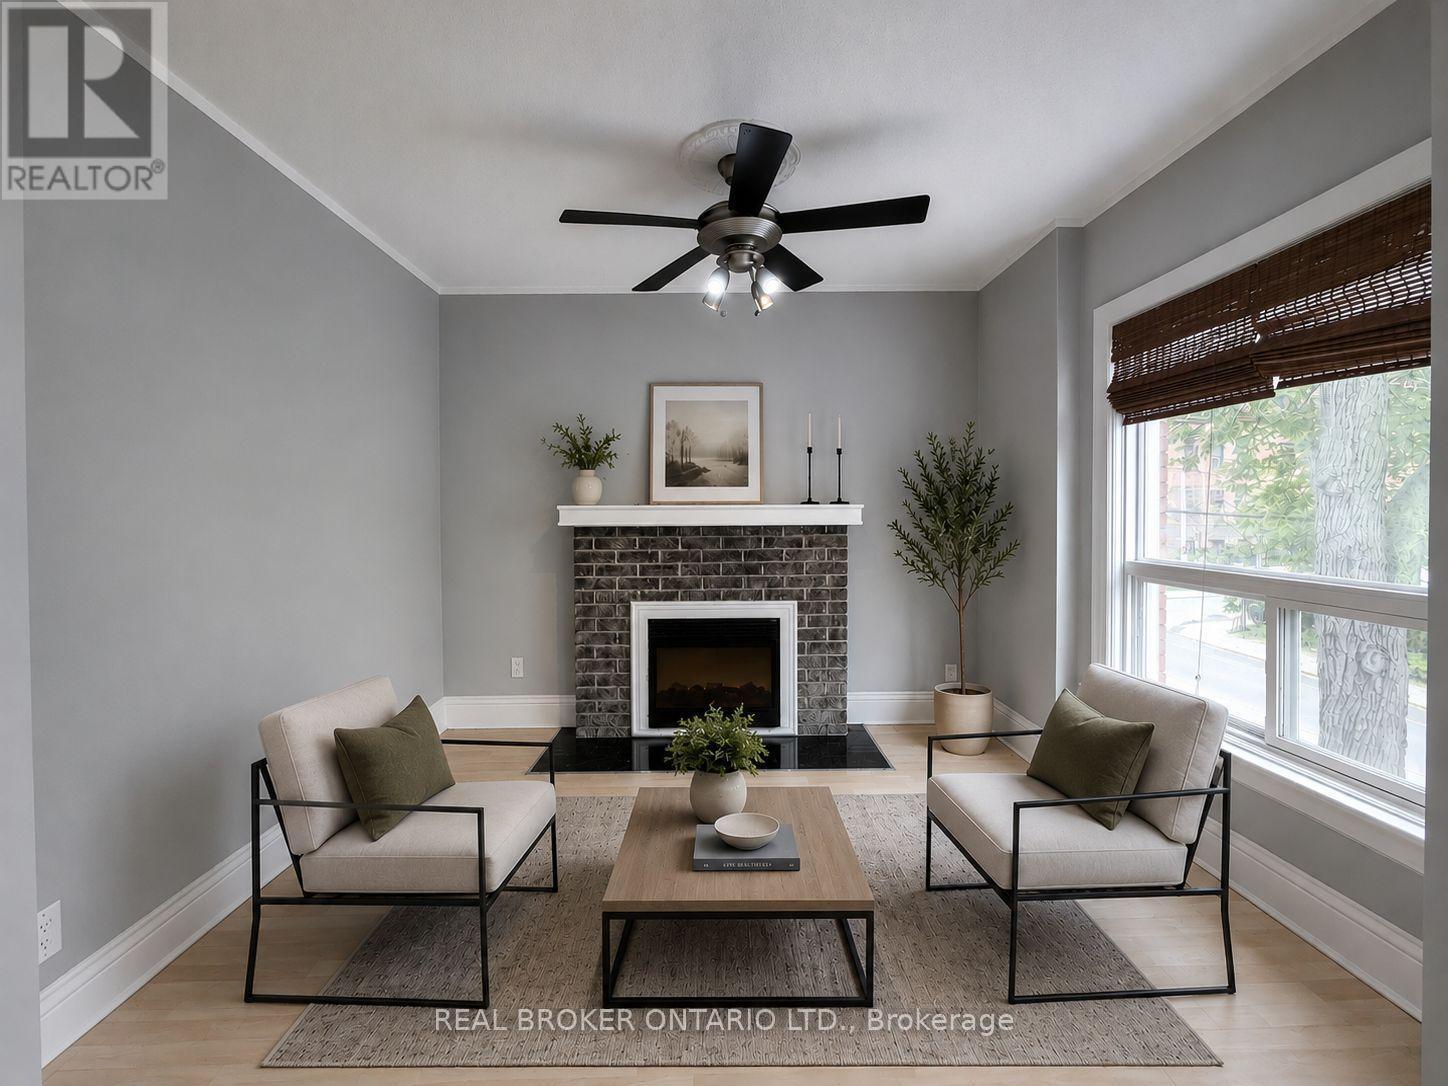
Welcome to 189 Stinson St Unit 2 ! A bright and spacious 3-bedroom, 1-bathroom second and third floor unit located in one of Hamilton's most charming and character-filled neighbourhoods. This unique duplex unit offers a functional multi-level layout with generously sized bedrooms, plenty of natural light, and the convenience of in-unit laundry. Step outside onto your own private balcony - the perfect spot to enjoy your morning coffee or unwind after a long day. Located in the sought-after Stinson neighbourhood, you'll enjoy easy access to downtown Hamilton, trendy cafés, restaurants, parks, public transit, and major commuter routes including the Claremont Access and Mountain Access. Just minutes from Corktown, GO Transit, St. Joseph's Hospital, and the vibrant downtown core, this location offers a great balance of convenience and neighbourhood charm.Additional Features: 3 Spacious Bedrooms, 1 Full Bathroom, Private Balcony, In-Unit Laundry, Bright Multi-Level Layout, 1 parking included. Available Immediately: $1995/month + Hydro. (id:49269)
220 Jeffrey Place
Kitchener, Ontario
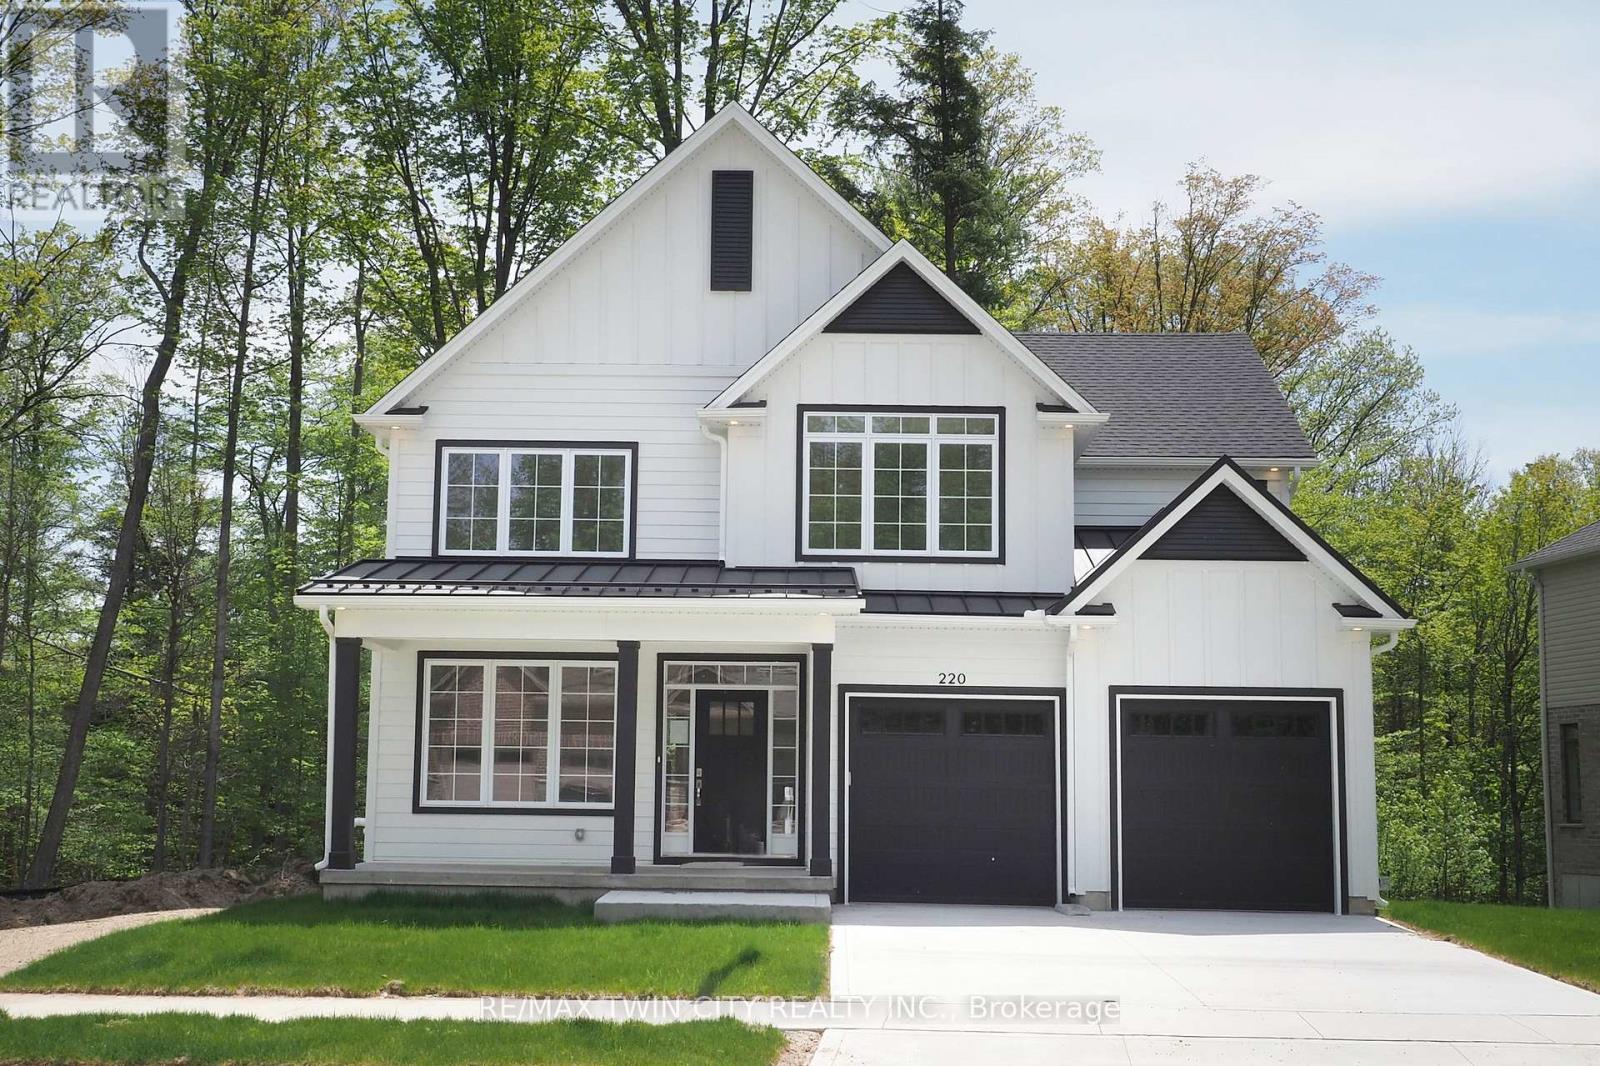
Hard to find 4 bedroom home on a 73 foot wide treed lot ( backs onto conservation area)in a private cul-de-sac! Welcome to The Enclave at Jeffrey Place - This private Country Hills cul-de-sac location offers executive homes on stunning treed lots and modern /functional design. The Somerset offers 9' on main floor, oak staircase to the second floor, ceramic tile in the foyer, kitchen, laundry and baths, engineered hardwood in the family room, dining room, carpet in bedrooms, hard surface kitchen and bath countertop (1st/2nd floor). Master bedroom with W/I closet/luxury 5 pc bath with tilled glass shower and enclosed toilet. The open concept kitchen offers plenty of cabinets( soft close),island with a breakfast bar. Hard surface driveway (concrete) /200 amp service, central air. An absolute must-see! This house is ready to move in . This purchase price is the base price less HST. The HST rebate is subject to Buyers' eligibility and final approval by applicable government authorities. Buyers who do not qualify, or are unable to fulfil all eligibility requirements will be subject to all applicable additional HST on closing. (id:49269)
4 Killarney Road
Selwyn, Ontario
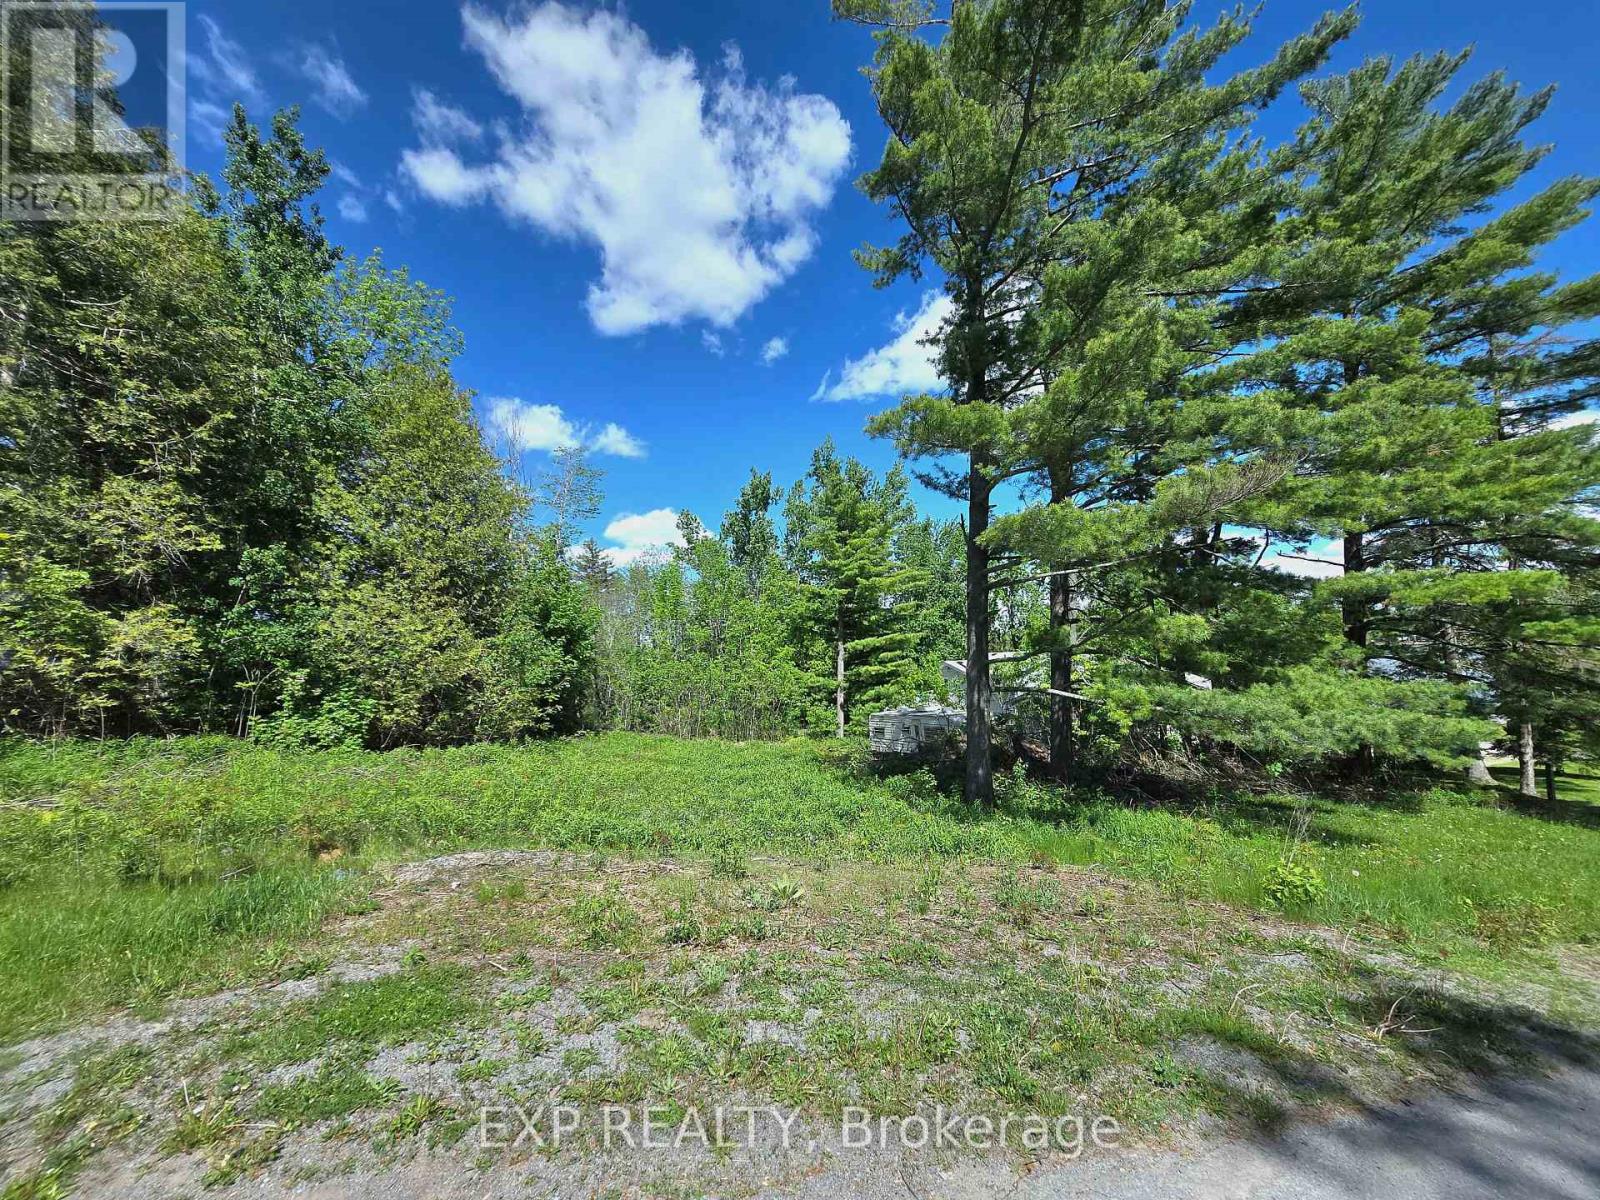
Build your dream home in the highly sought-after Emerald Isle community on Upper Buckhorn Lake. This rare offering features a spacious 135' x 151' lot with a level, cleared building envelope, framed by mature trees for added privacy and a peaceful natural setting.Enjoy the benefits of waterfront living without the waterfront taxes - the property includes deeded lake access and a private boat slip on beautiful Upper Buckhorn Lake. Located on a quiet, year-round municipally maintained road, the lot offers plenty of space to design a custom home, garage, and exceptional outdoor living area tailored to your lifestyle.Whether you're envisioning a year-round residence or a relaxing seasonal getaway, this property offers the perfect balance of tranquility and convenience. Part of the renowned Trent-Severn Waterway system, you'll have access to five interconnected lakes with lock-free boating right from your community.Conveniently located just minutes to Bridgenorth and Ennismore, approximately 25 minutes to Peterborough, and under two hours from the GTA. One of the last remaining vacant lots in this desirable lakeside neighbourhood - a rare opportunity you won't want to miss.Ask the listing agent about the option to purchase this land with a fully built house on it (id:49269)