
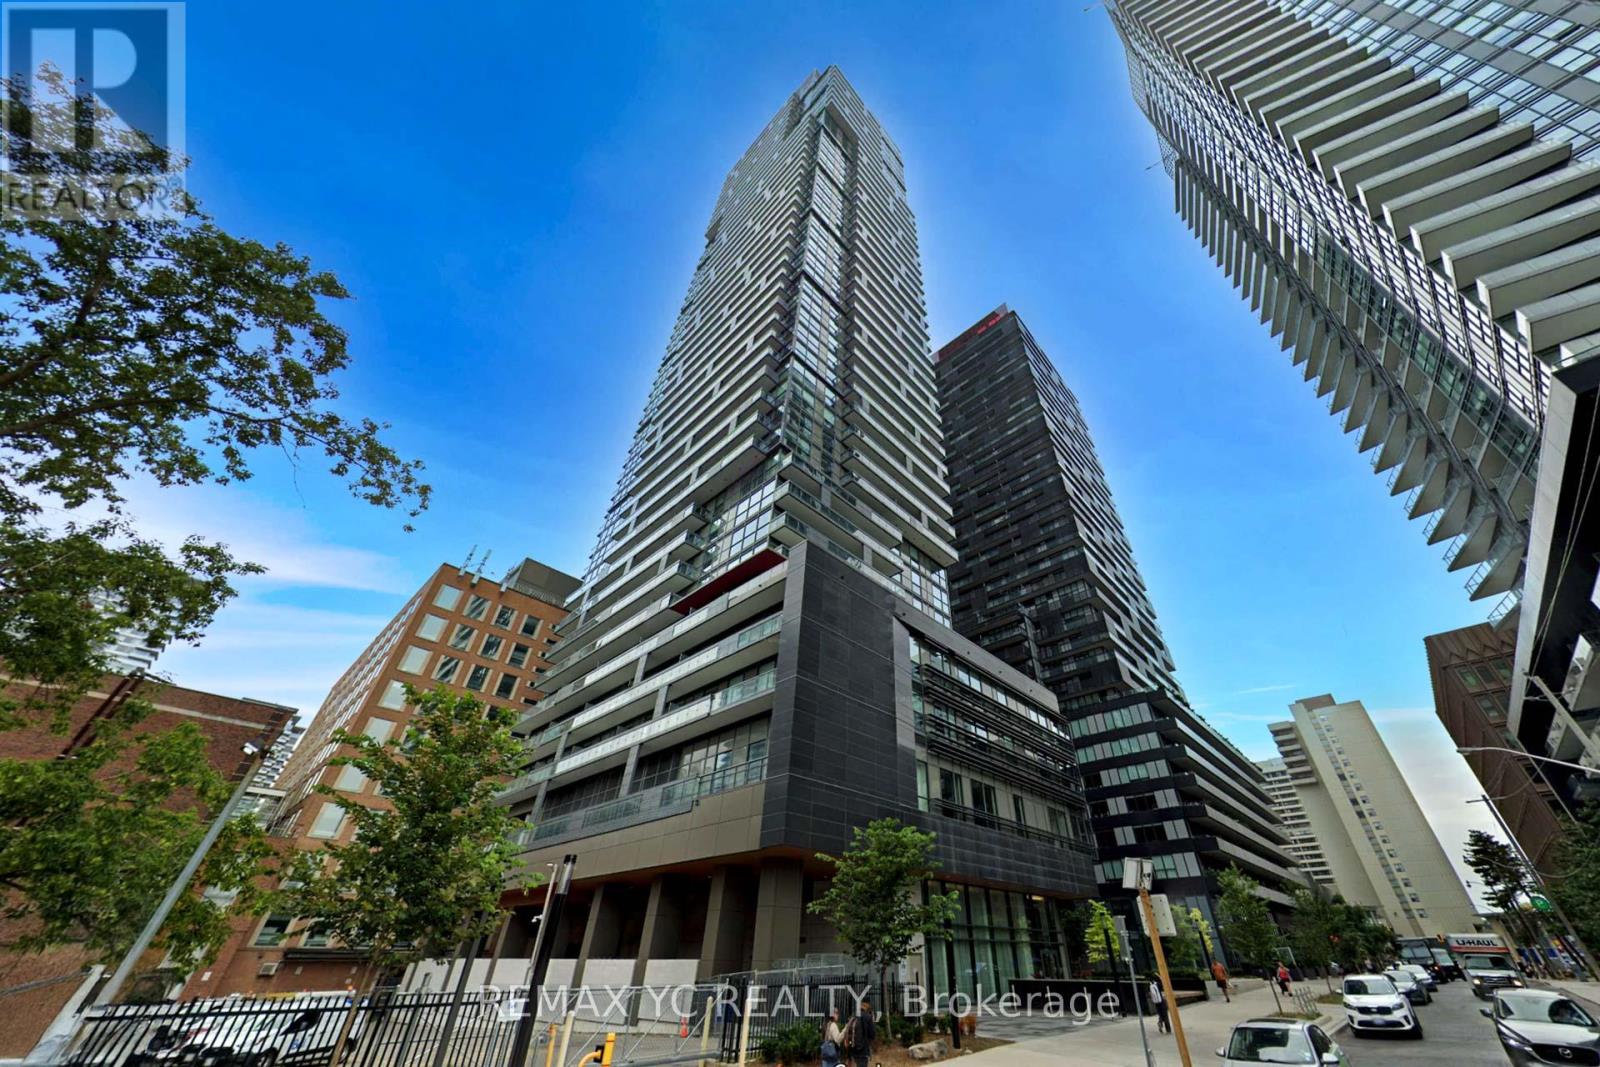
3708 - 39 Roehampton Avenue
Toronto, Ontario
Welcome to E2 Condos, a beautifully maintained residence in the heart of the highly sought-after Yonge & Eglinton neighbourhood. This bright northeast corner suite offers clear, unobstructed views from both sides and an abundance of natural light. Featuring a spacious, separate living and dining area, the thoughtfully designed L-shaped kitchen is equipped with high-quality built-in appliances and provides both style and functionality. Enjoy laminate flooring and 9-foot ceilings throughout, creating a modern and airy living space. The primary bedroom features a large window, generous closet space, and a private 4-piece ensuite. The second bedroom also includes a large window and closet, making it a true bedroom-not an interior room. Ideally situated at the corner of Yonge Street and Roehampton Avenue, you'll have endless shops, restaurants, cafes, and everyday conveniences right at your doorstep. Just steps to Eglinton Subway Station and the Eglinton Crosstown LRT, this unbeatable location offers exceptional connectivity. An excellent opportunity for first-time home buyers, professionals, or investors. Move-in ready! (id:49269)
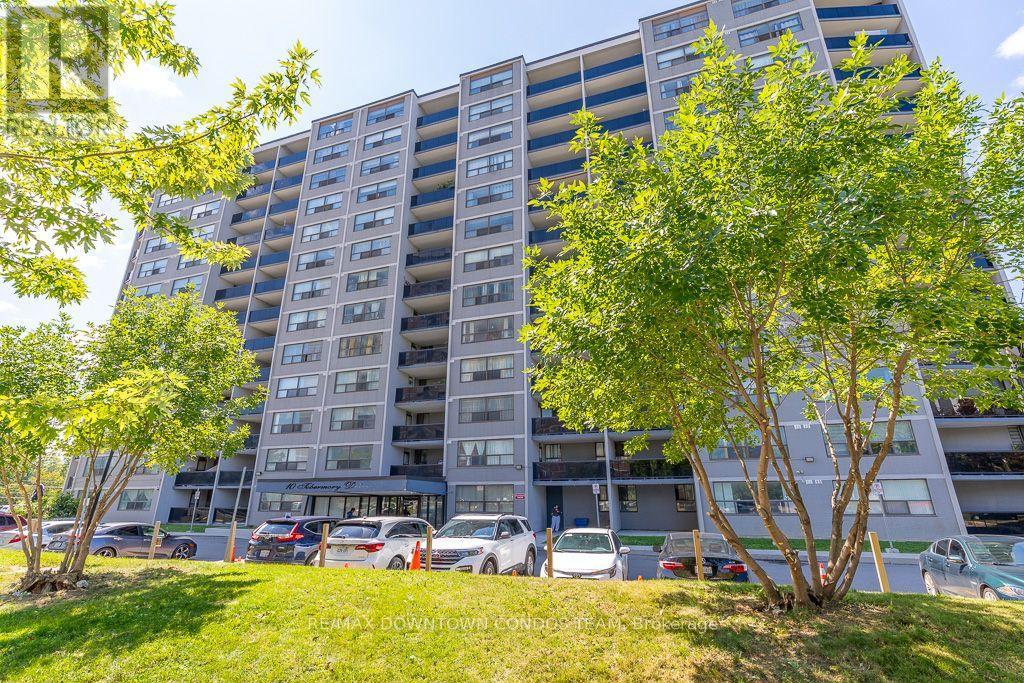
1004 - 10 Tobermory Drive
Toronto, Ontario
Totally Renovated 2 Bedrooms -1 Bath Suite With Parking! : Painted, New Counter Tops - Washer & Dryer Combo - Brand New Same Light Fixtures in Each Room ! This is heaven at such a great price ! Where else you find lowest property taxes, great management and with new LRT Stop right outside your door ! Why Rent when you can own for same price ! Is this the deal of the Century ?? Similar Units sold for $500K or more! Check out Walk in Closet Size in Masters ! Also look at the Size of Balcony and Green Views !! (id:49269)
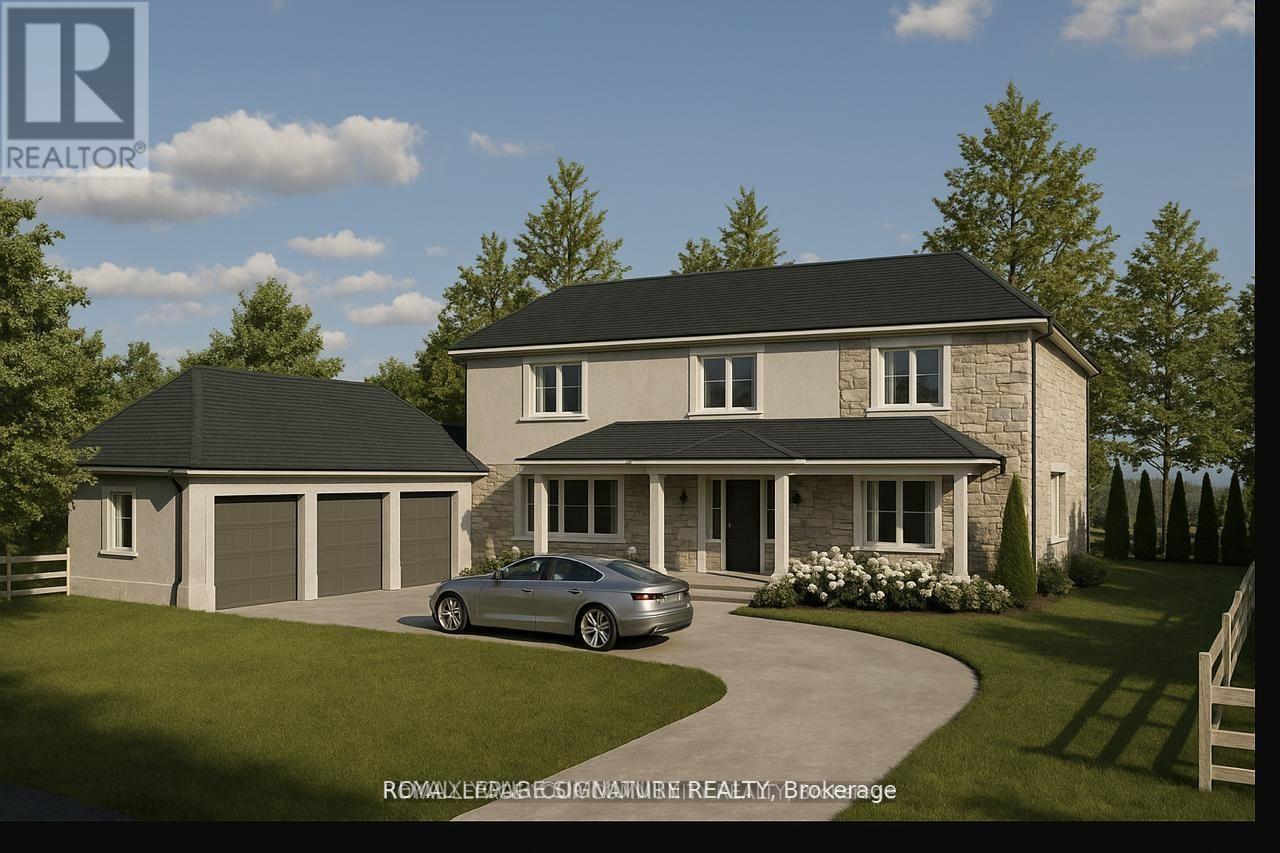
312 Taylor Road
Toronto, Ontario
Site Plan Approved - Permit in hand! The builder is posed to build a 4300 sq ft custom triple garage dream home. The 18-month application process was completed with $$$ spent on soft cost including environmental impact studies with the TRCA, Urban Forestry, and Natural heritage conservation. Demolition and building permit in place to have your dream home built overlooking the breathtaking Rouge National Urban Park with its wide variety of rare birds and wildlife without the long drive to the Muskoka's. 100 feet water front access. (id:49269)
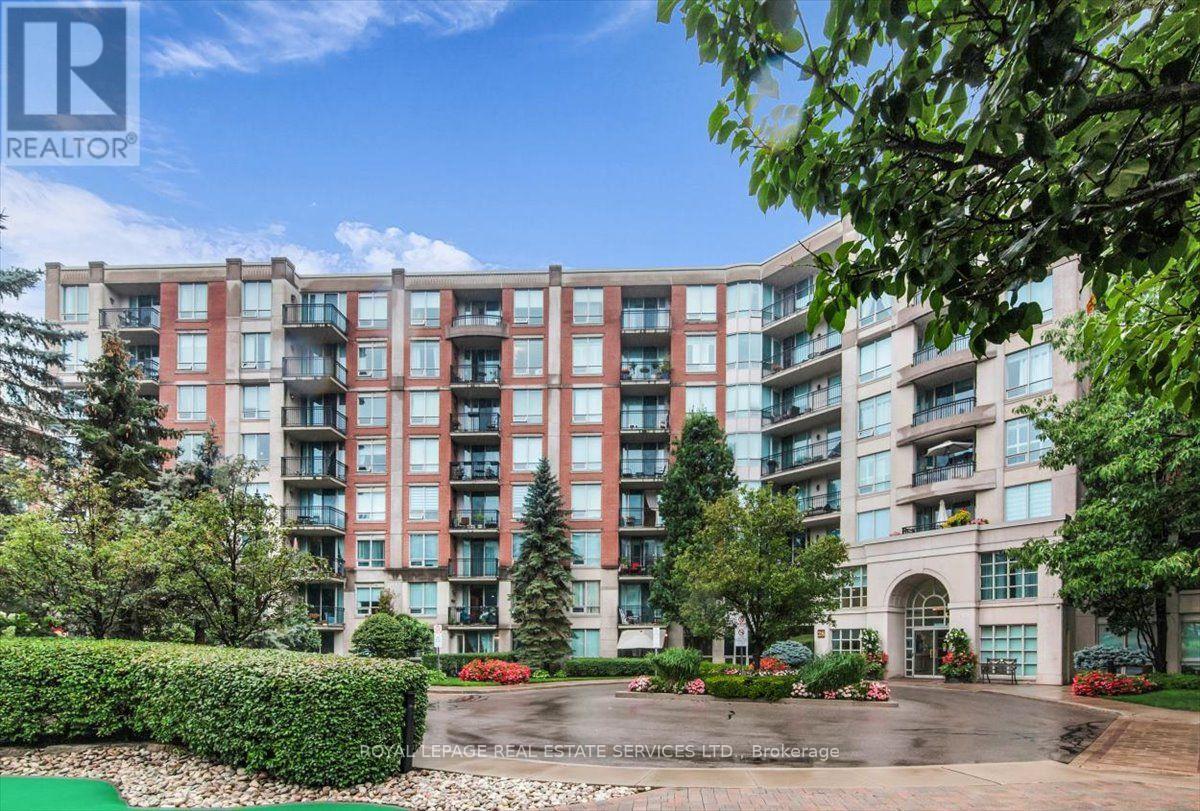
317 - 28 William Carson Crescent
Toronto, Ontario
Welcome to Hillside at York Mills II, where refined condominium living meets one of Toronto's most prestigious neighbourhoods. Ideally situated in the heart of Yonge & York Mills, this sought-after residence is surrounded by elegant multi-million-dollar homes and offers exceptional convenience with easy access to TTC, Highway 401, Don Valley Golf Course, premier shopping, fine dining, and every daily essential. Set amidst beautifully landscaped grounds with an exclusive gated green space, Hillside at York Mills II offers a peaceful retreat while remaining connected to the city's finest amenities.This spacious 1,054 sq. ft. suite features a highly desirable split-bedroom layout, thoughtfully designed for both privacy and functionality. Offering 2 generously sized bedrooms plus a versatile den that can easily serve as a third bedroom, executive home office, or guest suite, the home adapts effortlessly to today's lifestyle.The large eat-in kitchen is designed for everyday living and entertaining, featuring granite countertops, a breakfast bar, abundant cabinetry, and exceptional storage. The expansive open-concept living and dining area is filled with natural light and extends to a private balcony overlooking a tranquil, tree-line dravine-an inviting setting for morning coffee, evening relaxation, or entertaining guests. Residents enjoy an impressive collection of resort-style amenities, including a 24-hour concierge, indoor swimming pool, fully equipped fitness centre, sauna, party room, games room , outdoor terrace with mini golf, beautifully maintained gardens, and ample underground visitor parking. Even more exceptional, the maintenance fees include all utilities, cable TV, and high-speed Internet, providing outstanding value and worry-free living. Experience the perfect blend of luxury, comfort, privacy, and convenience in one of North York's most desirable condominium communities. Welcome home. (id:49269)
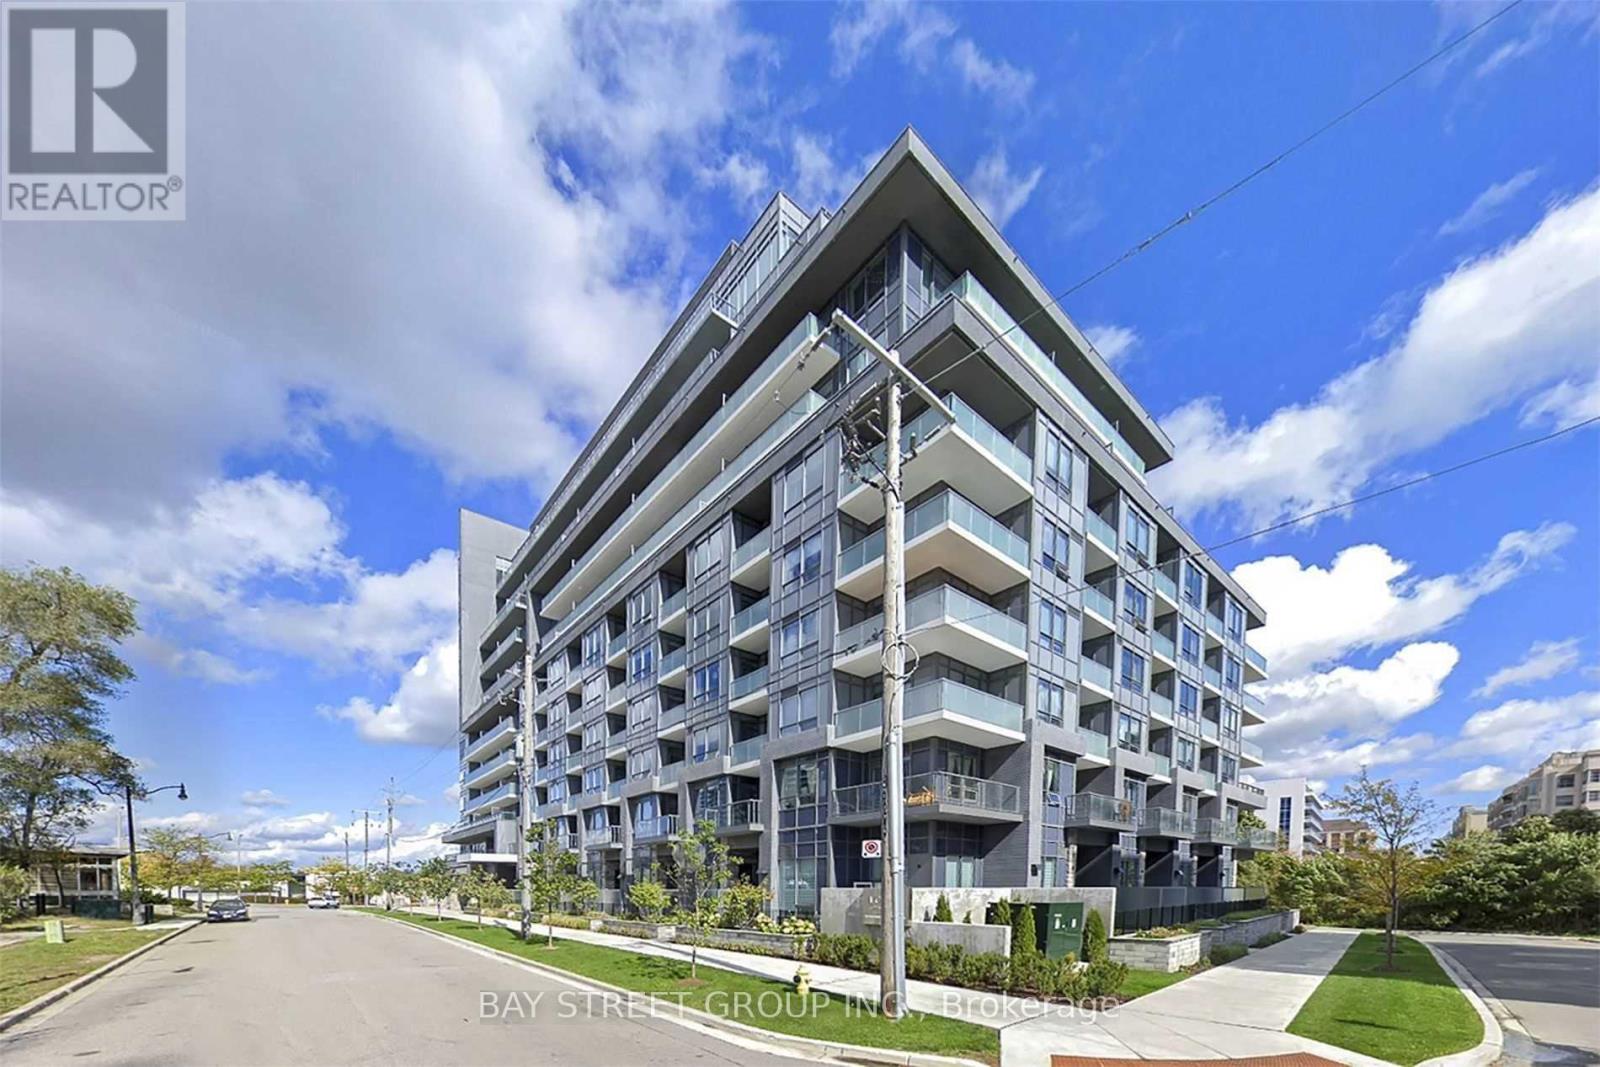
719 - 7 Kenaston Gardens
Toronto, Ontario
Partially Furnished! Prime location with a stunning, unobstructed South view! This spacious and bright unit features a functional open-concept layout, A large Den with hat can serve as a second bedroom. Unit can be rented with furniture . Situated in the highly desirable Bayview Village neighborhood, right at Bayview Subway Station and next to the YMCA. Just steps to Bayview Village Mall, top restaurants, Loblaws, Pusateris, Starbucks, Chapters, and more. Enjoy quick access to Hwy 401, Yonge Street, and downtown Toronto. (id:49269)
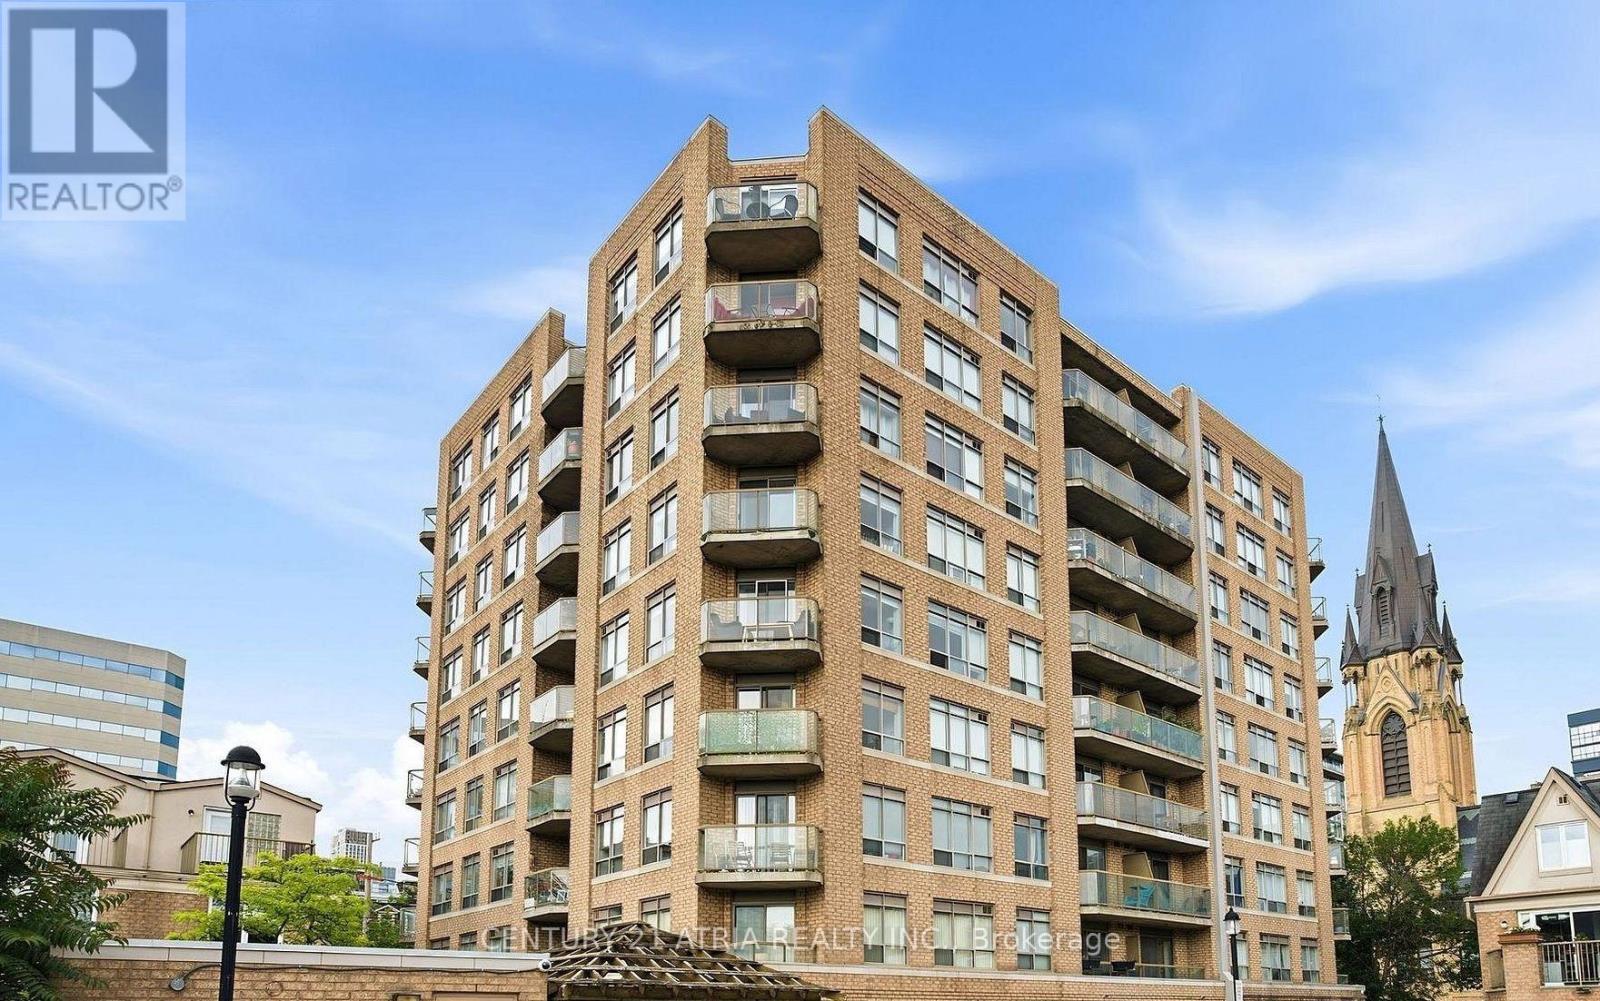
103 - 140 Bathurst Street
Toronto, Ontario
Welcome to this charming low-density condo community, ideally located between King West and Queen West. This 1-bedroom suite features a walk-out patio, offering the feel of townhouse living with your own private outdoor space. Situated in a well-established boutique building, you'll enjoy a quieter residential setting while remaining just steps from the vibrant restaurants, cafés, shops, and nightlife of King West and Queen West. Hydro is the tenant's responsibility. Great Amenities Include Gym, Courtyard With Bbq, Bike Storage. Unit will be cleaned, painted and new flooring installed prior to occupancy. Pictures are from previous listing and not current. (id:49269)
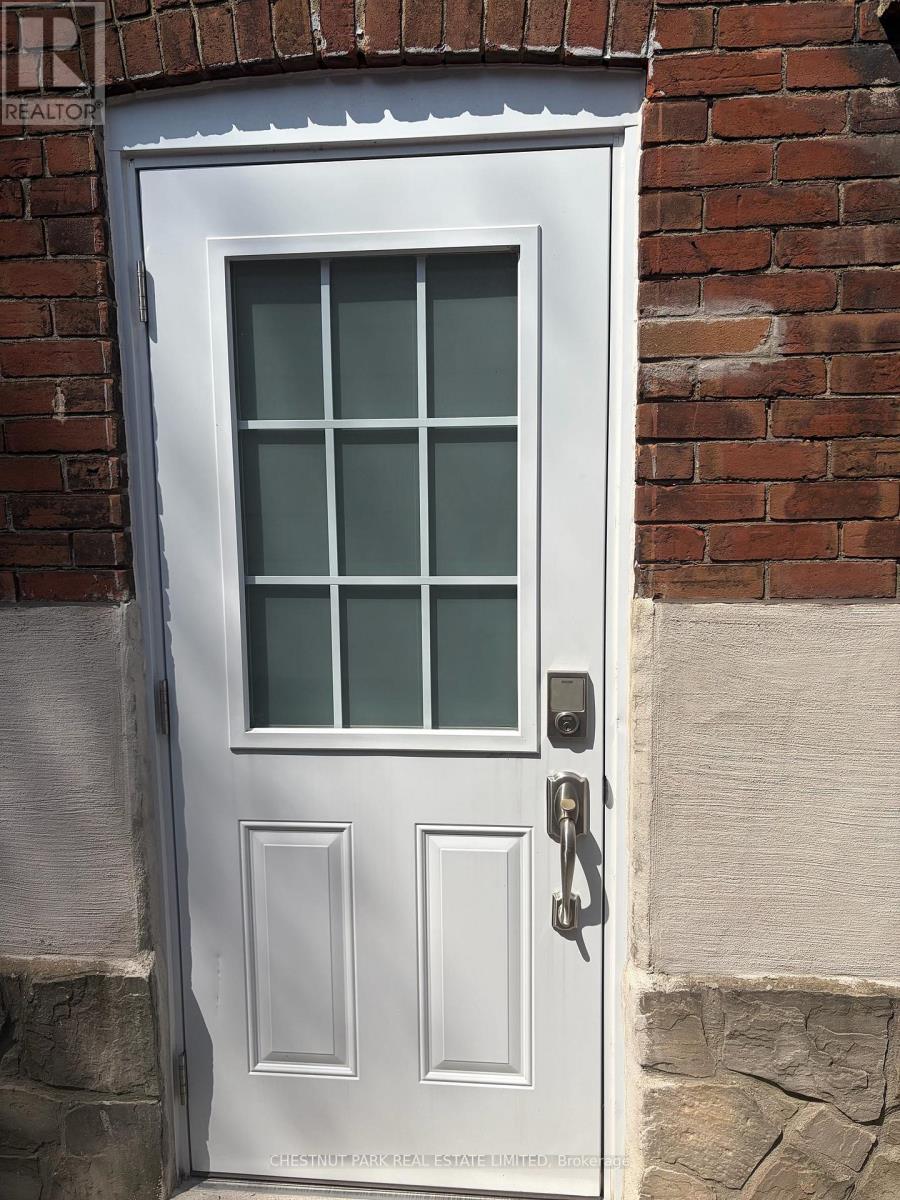
15 Denison Road E
Toronto, Ontario
Turn Key and StepInto a Renovated Lower Large Bachelor Unit! All updated recently- Bedroom is open concept. Partially furnished w bed, futon sofa, bistro table, console table.Steps to thriving community of Weston Village! Nestled on a quiet street, explore Denison Park, fantastic proximity to schools, ttc, shops, park, go and metrolink! Separate Kitchen Area fromLiving Area!Space for an office, bed area and family room! (id:49269)
82 Piperbrook Crescent
Toronto, Ontario
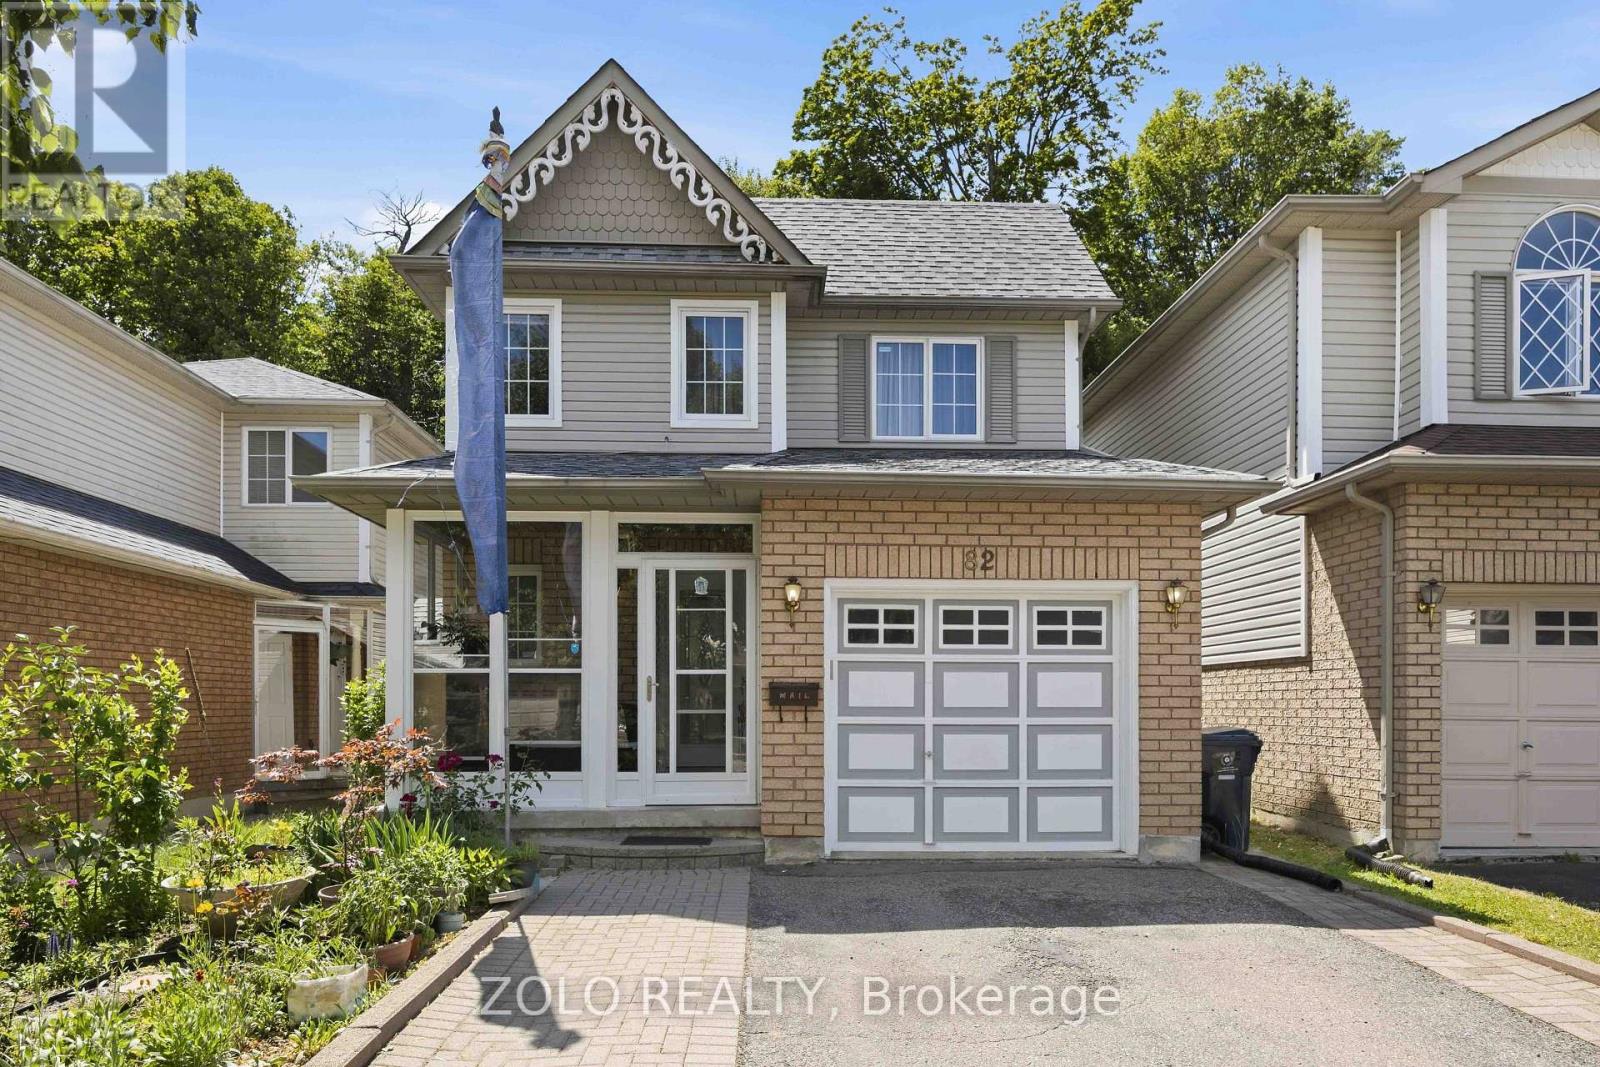
Welcome to Morningside, set at the end of a quiet, family-friendly cul-de-sac and framed by a private, tree-lined ravine, 82 Piperbrook Cres is a rare West Hill sanctuary where nature, comfort, and opportunity meet. Wake to sunlight streaming across an east-facing lot, then gather in an inviting, open living and dining room set over rich updated flooring (2020). The updated kitchen (2023) opens to the ravine - morning coffee with birdsong, summer evenings beneath the trees, all just beyond your back door - while a convenient two-piece powder room completes the main level. Upstairs, three well-proportioned bedrooms are served by two full bathrooms and include a serene primary retreat with a walk-in closet. Below, a fully finished lower level with a separate side entrance and its own kitchen adds a bedroom and a full bathroom - effortless flexibility for extended family, a welcoming guest suite, or income potential - bringing the home to approximately 2,000 sq ft of comfortable, finished living space. Move-in ready and lovingly maintained, with a newer roof (2023) and owned furnace, air conditioning (2023) and hot water tank (2024): no rental contracts, nothing to do but enjoy. An extended private driveway offers parking for five with no sidewalk to shovel, while a welcoming porch (2014) elevates the entrance. Ideally located steps to TTC transit, sought-after schools, parks and shopping, with Highway 401 and the shores of Lake Ontario just minutes away. Room to live, host, and invest - an extraordinary opportunity in one of Scarborough's most connected and welcoming communities. Come home to the ravine. (id:49269)
202 Browns Line
Toronto, Ontario
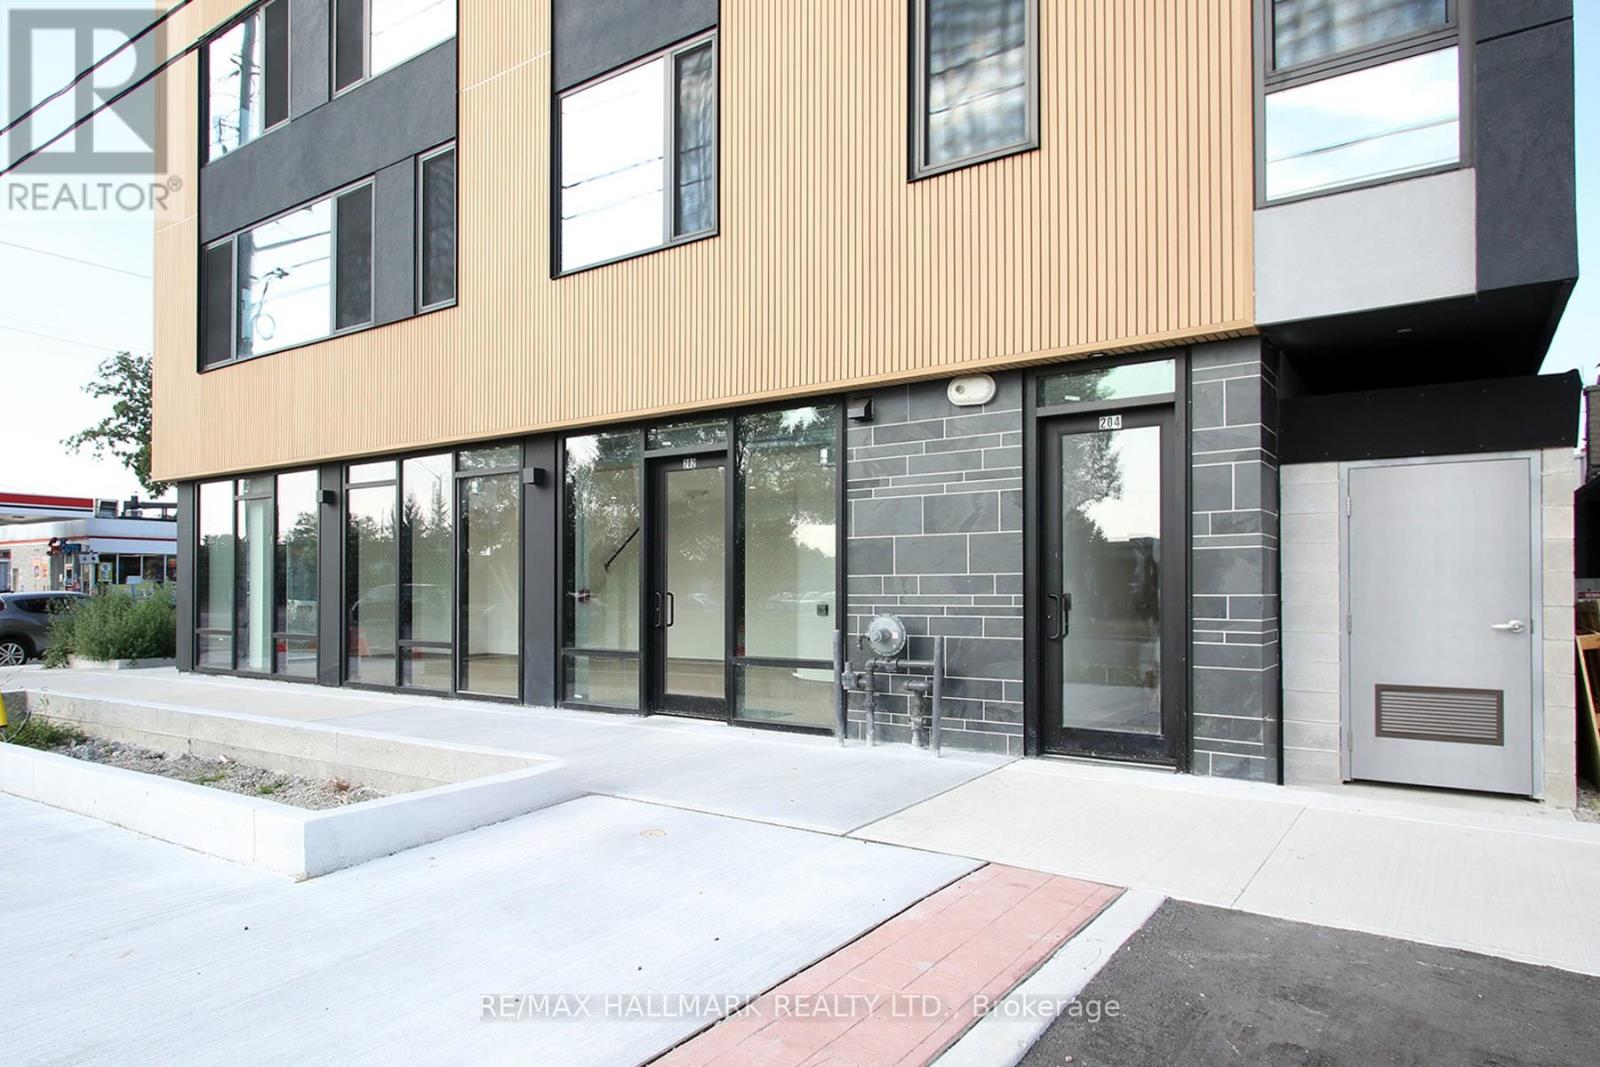
Prime commercial space with exceptional visibility on Browns Line! This modern, sleek unit features durable luxury vinyl floors, extra-tall ceilings, and floor-to-ceiling wraparound windows that flood the space with natural light and maximize street exposure. The layout is open, versatile, and perfect for a variety of uses, ready to be customized to suite your business. Ideal for a coffee shop, boutique pharmacy, or small business looking for a high-traffic, high-visibility location. This beautiful space is wheelchair-accessible including the washroom and barrier-free entry ensure inclusivity for all customers. Design-forward finishes and a bright, airy feel create an inviting atmosphere for clients and staffs alike. Located in a thriving neighbourhood with excellent pedestrian and vehicle traffic, this location offers unbeatable branding potential with prominent street frontage. Don't miss this rare opportunity to establish your business in a premium space where style meets function. Modern build, prime exposure, and endless potential ready for your vision! Minutes to 427, QEW, 401, Gardiner & Lake Shore Blvd! 5 min to Mississauga & Sherway Gardens, 15 min to Pearson, 20 min to Toronto/Mississauga financial districts, Oakville border & Yonge/Sheppard. Steps to 24-hr Lakeshore streetcar, GO Station, Farm Boy, shops on the Lakeshore, Lake Ontario & scenic trails. (id:49269)
504 - 251 Manitoba Street
Toronto, Ontario
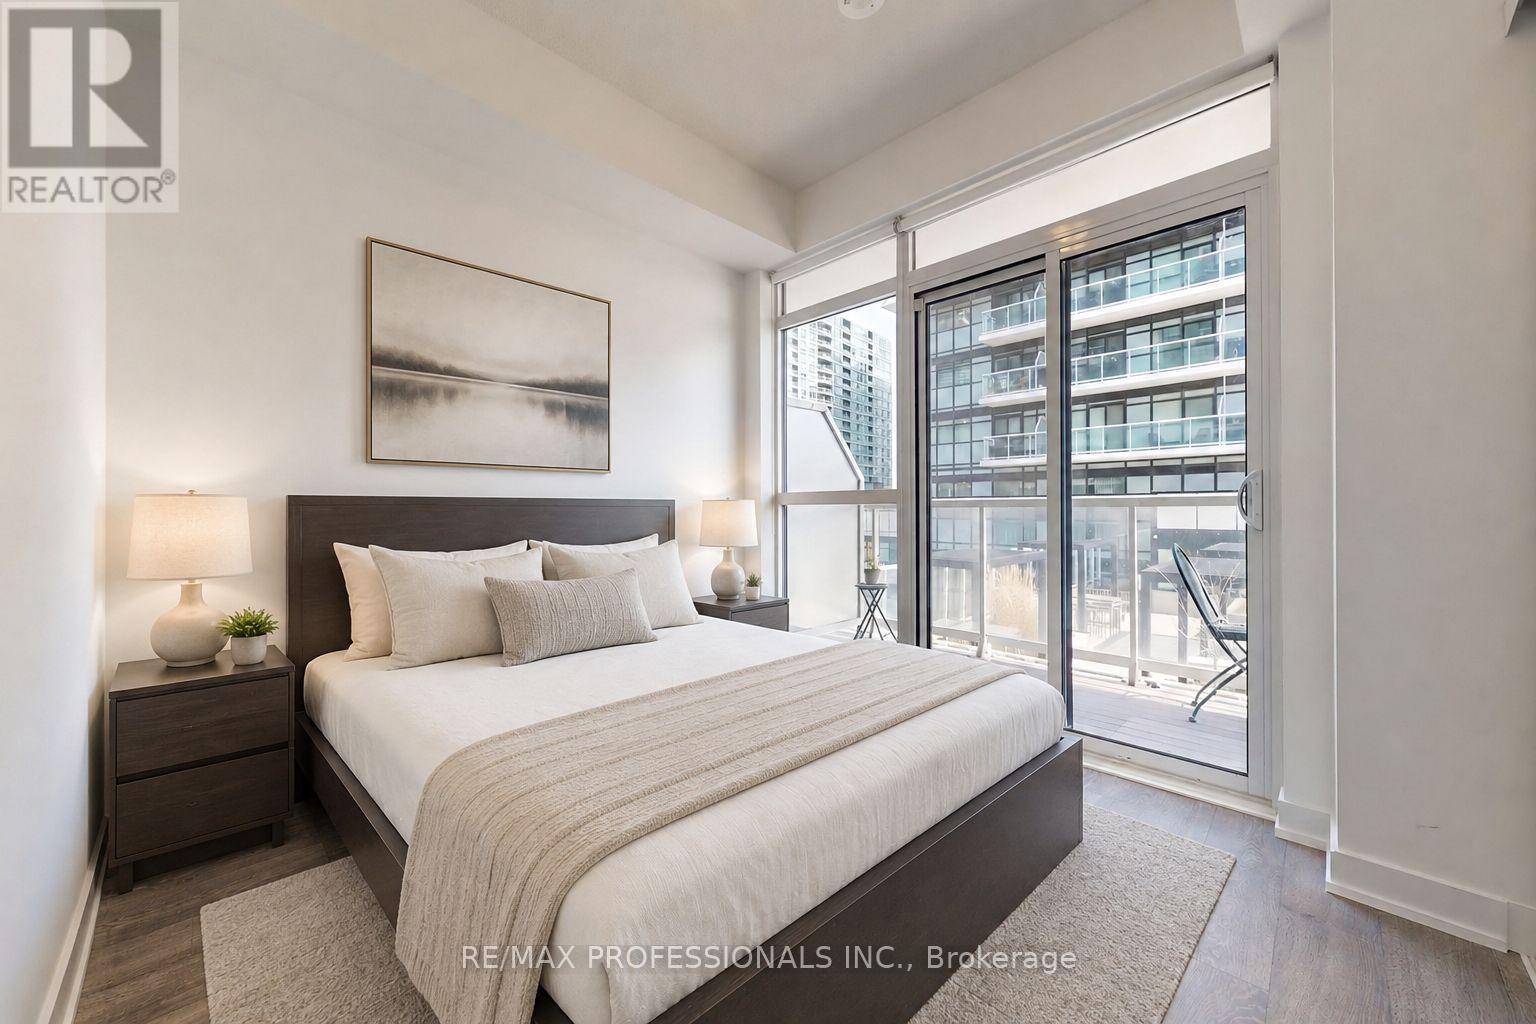
Live Steps From The Lake In The Heart Of Vibrant Mimico! Welcome To 251 Manitoba St, A Bright And Modern 1-Bedroom Condo Offering A Functional Open-Concept Layout And Comfortable, Turnkey Living. The Sleek Kitchen Features Stainless Steel Appliances And Ample Cabinetry, While The Spacious Bedroom Offers A Large Closet For Excellent Storage. Step Outside Onto Your Private 55 Sq Ft Balcony And Enjoy Added Convenience With Underground Parking And A Locker. Offered Fully Furnished, This Move-In-Ready Suite Is Ideal For First-Time Buyers, Downsizers, Or Investors Seeking A Rental-Ready Opportunity. Furniture Can Be Included For Free . Enjoy World Class Building Amenities, Including 24-Hour Concierge, Outdoor Pool, Fitness Centre, Sauna, BBQ Area, And Party Room. Ideally Located Just Steps From The Waterfront, Parks, Trails, Transit, Restaurants, Cafes, And Shops. Quick Access To The Gardiner Expressway Makes Commuting Easy, With Downtown Toronto Just Minutes Away. A Fantastic Opportunity To Own A Stylish, Low-Maintenance Home In One Of Toronto's Most Desirable Waterfront Communities! (id:49269)
501 - 151 Avenue Road
Toronto, Ontario
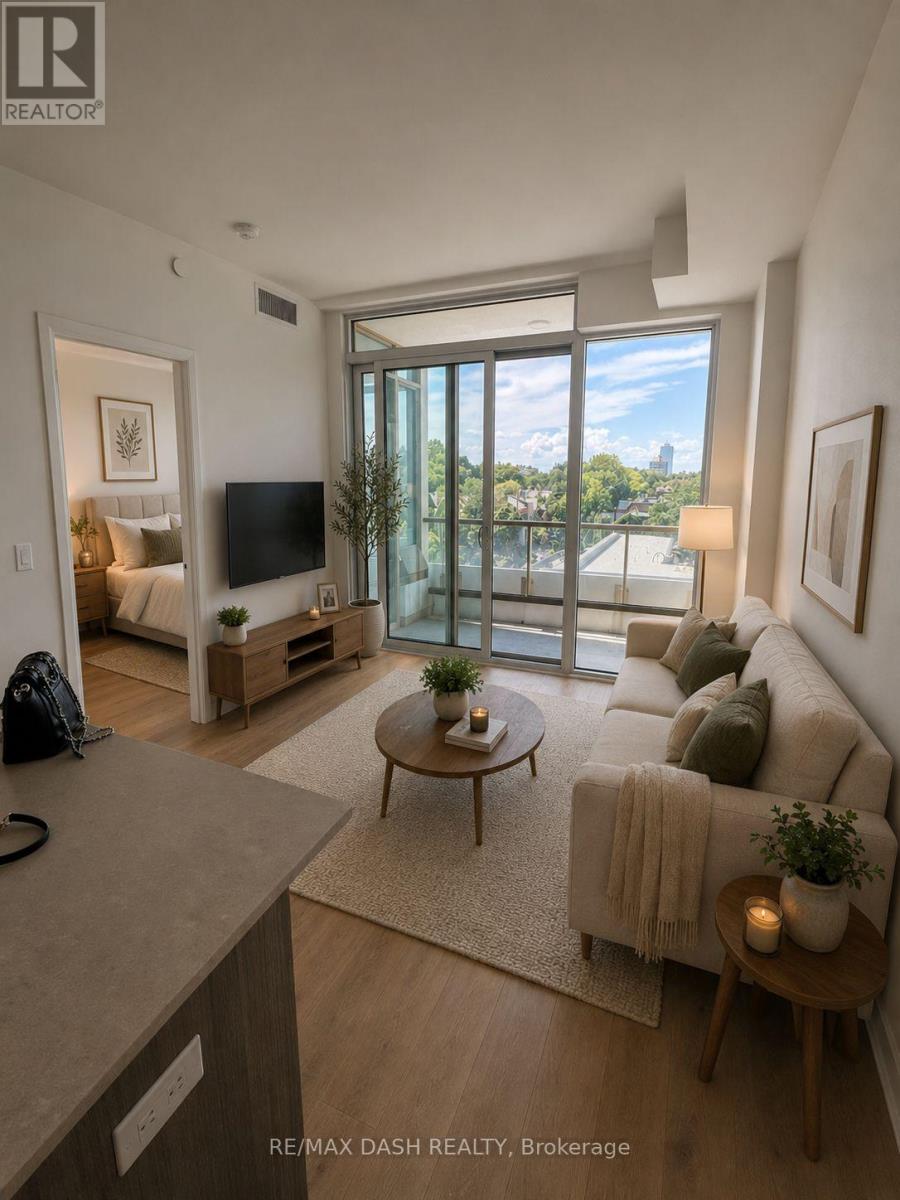
Live At The Luxurious Avenue 151 Yorkville Condos! Bright And Spacious, Open Concept, Beautifully Kept, One Of A Kind Unit In This Boutique Condo. Plenty Of Living Space. Oak Wood Floors & Paneled Appliances. parking avbl for sale with the unit, addiitonal cost. (id:49269)
610 Queen Street W
Toronto, Ontario
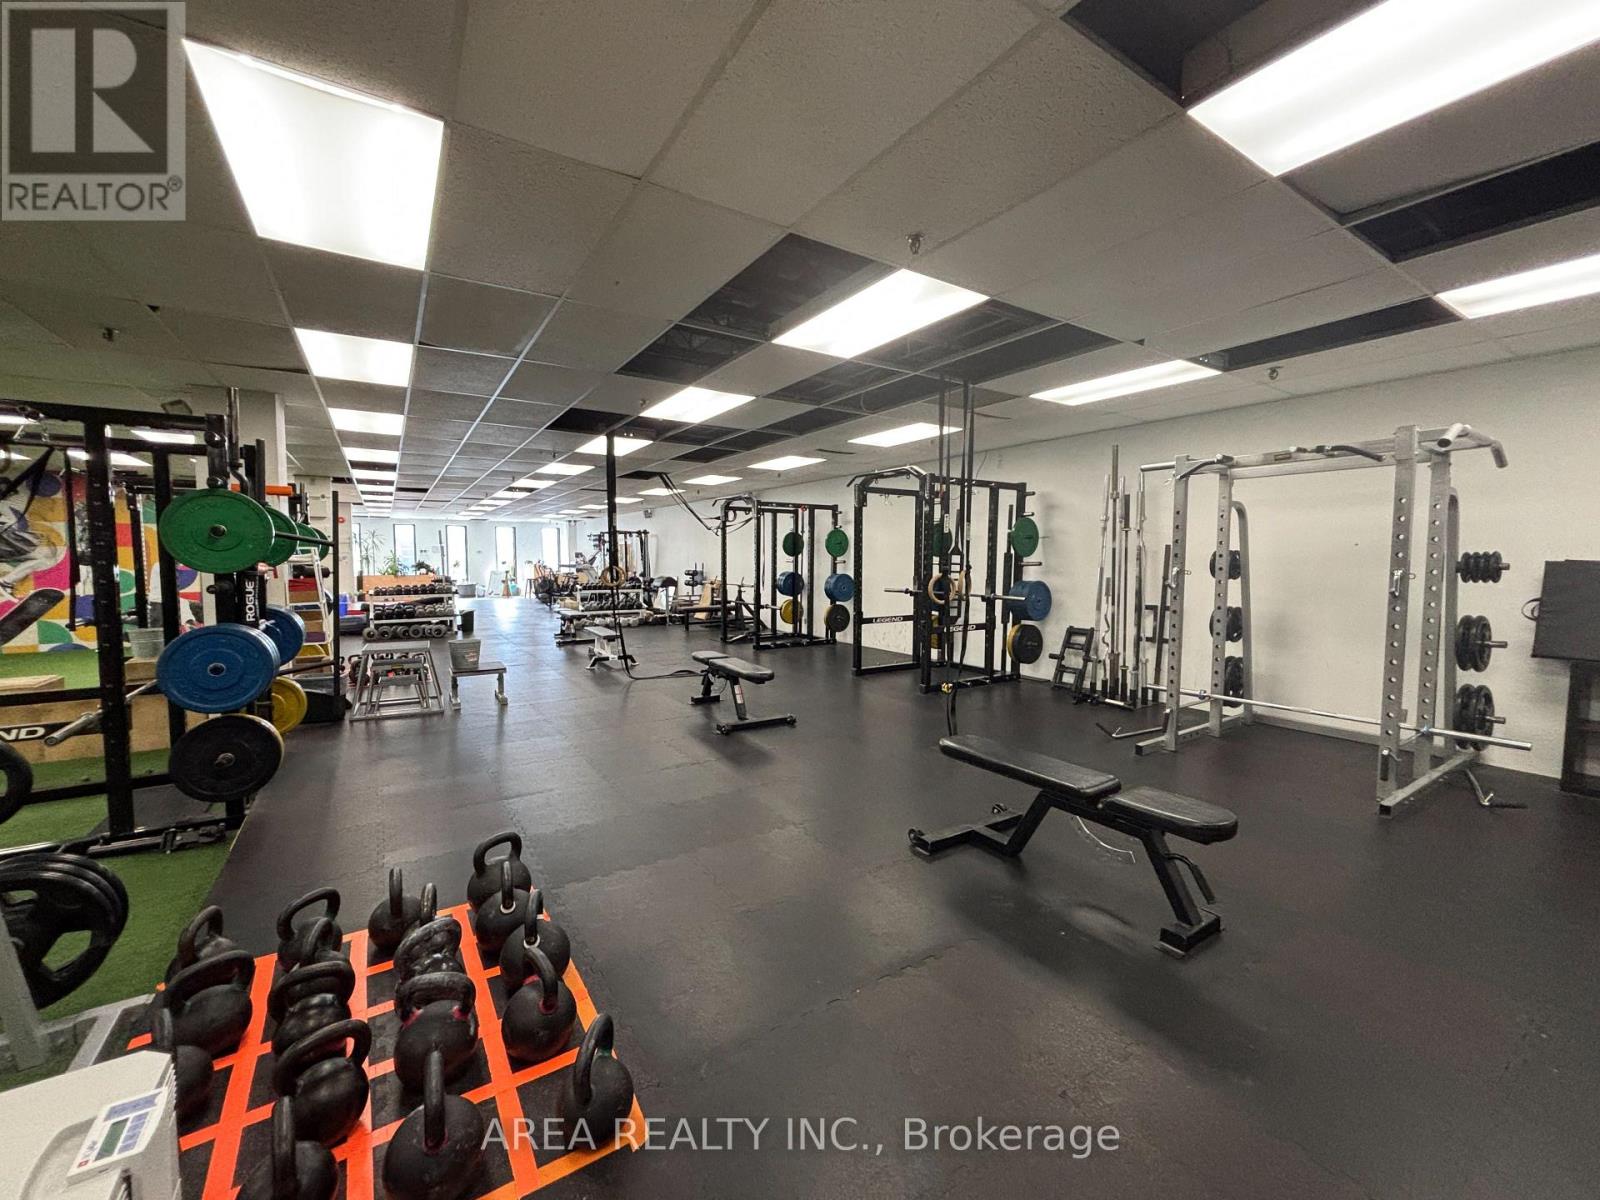
Exceptional second-floor leasing opportunity at 610 Queen Street West, just west of Bathurst, in the heart of one of Toronto's most established retail and entertainment corridors.Previously occupied as a fitness studio, the premises offer a versatile and adaptable layout suitable for a wide range of commercial uses, including professional and creative office, fitness and wellness, studio, showroom, service-based and other commercial concepts. The space provides an excellent opportunity for a tenant to establish a distinctive presence in the highly sought-after West Queen West neighbourhood.Surrounded by restaurants, cafés, boutiques, entertainment venues and established retailers, the property benefits from strong pedestrian activity and excellent connectivity. TTC streetcar service runs directly along Queen Street West, with Bathurst transit connections just steps away.A unique opportunity for tenants seeking flexible office or commercial space in the prominent Queen & Bathurst / West Queen West area. Queen West market. (id:49269)