
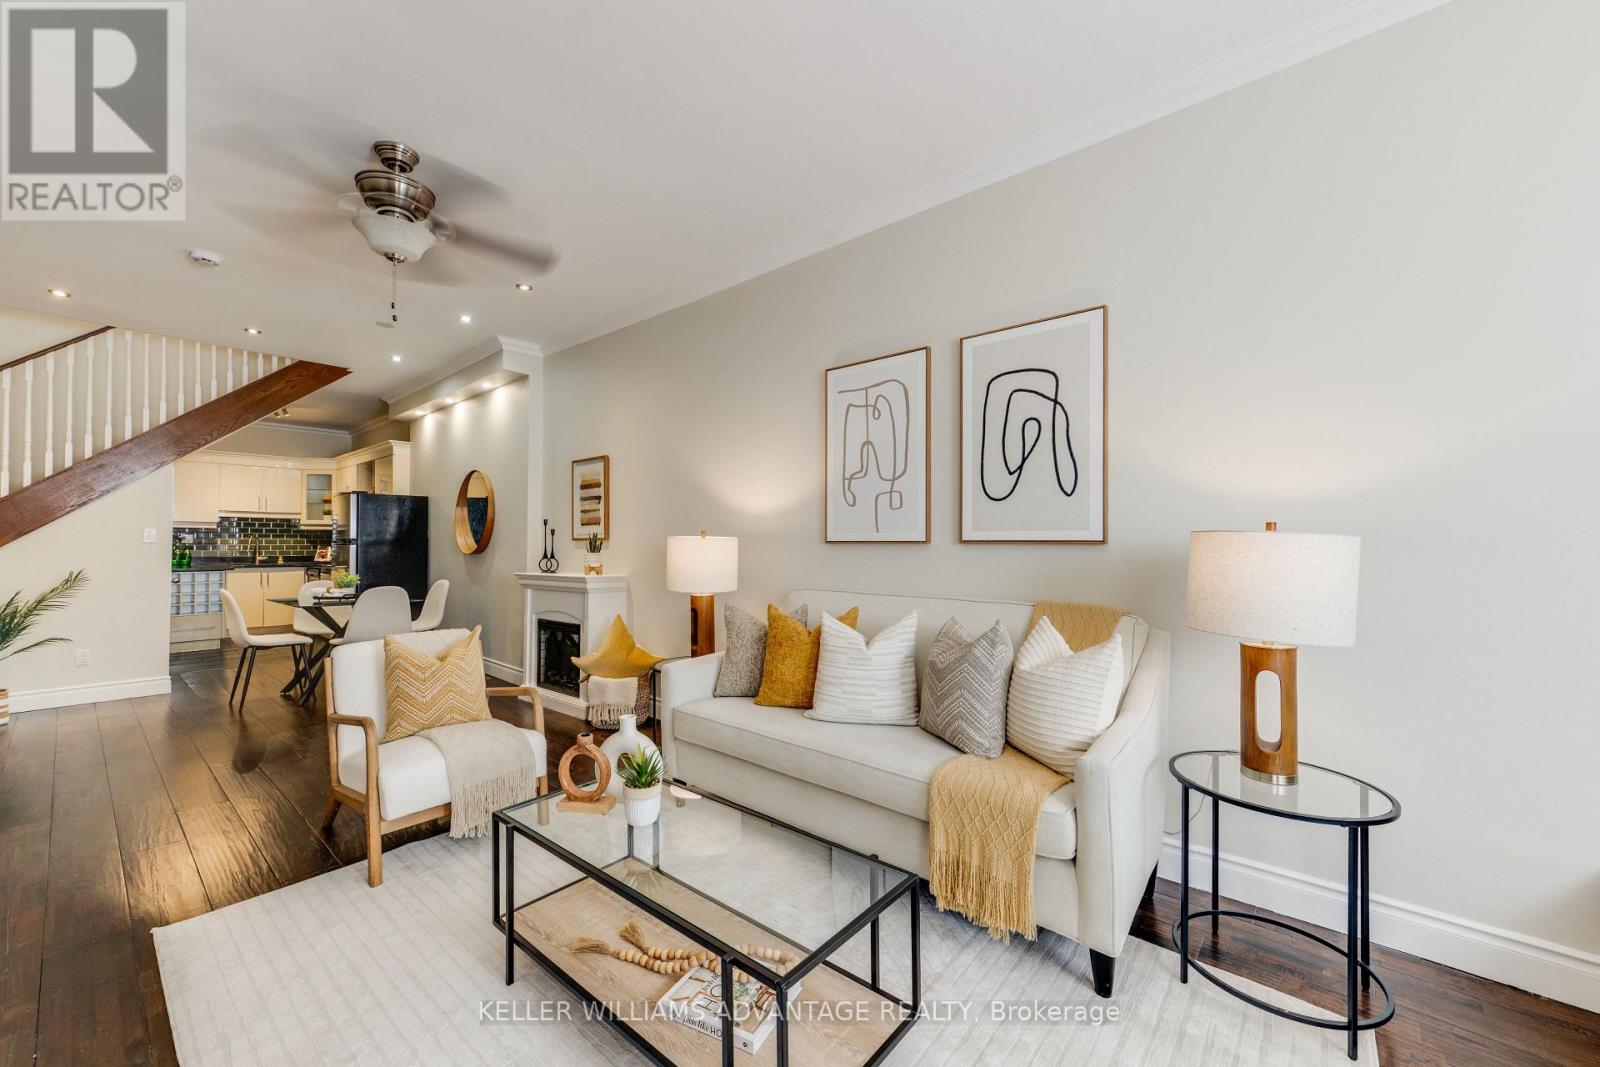
491 Jones Avenue
Toronto, Ontario
Fantastic Danforth opportunity! Spacious and well-maintained 4-bedroom, 3-bathroom home offering parking, generous living space, and excellent potential for additional income. Ideally located within walking distance to Donlands Station, the Danforth, shops, cafés, restaurants, pubs, parks, schools, groceries, and neighbourhood amenities.The main and second floors feature beautiful hardwood flooring, while the kitchen and basement offer ceramic tile. The updated eat-in kitchen boasts granite countertops, breakfast bar, ceramic backsplash, and stainless-steel appliances, making it ideal for everyday living and entertaining.The main-floor fourth bedroom offers excellent flexibility as a home office, den, or guest room, with a walkout to the backyard. A convenient 2-piece powder room completes the main level.Upstairs are three spacious bedrooms, including a primary bedroom with charming bay window. The second bedroom features a built-in wall unit, while the third bedroom offers a walkout to a private deck with stairs to the backyard.The basement adds valuable flexibility with a separate entrance, two potential bedrooms, 3-piece bathroom, and laundry, offering excellent potential for extended family, additional living space, or rental income.Recent improvements include a brand-new flat roof installed mid-September 2026, new eaves, and updated upper back decking.A rare combination of space, location, flexibility, and income potential in a highly sought-after east-end neighbourhood. Move-in ready and close to everything-don't miss this one! (id:49269)

68 Abbott Place
Pelham, Ontario
NOTE:"One or more photos were virtually staged."All the prestige with a refreshingly easy lifestyle! Welcome to one of Fonthill's most sought-after neighbourhoods, where vineyard-lined country roads, exceptional golf and that unmistakable Niagara lifestyle are all part of the package. A spacious 3-bedroom, 3-bathroom FREEHOLD end-unit townhome offers approximately 1,740 sq. ft. of bright, beautifully designed living space. Being an end unit means extra windows, extra natural light and a wonderful sense of openness.A generous foyer welcomes your guests, while direct garage access is something you'll especially appreciate on those cold Ontario mornings. The main floor opens into a spacious, airy layout designed for both everyday living and entertaining.The kitchen is ready to take centre stage with stainless steel appliances, a stylish backsplash, loads of cabinetry and a fabulous 6-ft breakfast island-the perfect gathering spot whether you're entertaining friends, grabbing a quick breakfast or conjuring up your latest culinary adventure. The adjoining dining area has plenty of room for a full dining set and walks out to the fully fenced backyard.Upstairs, all three bedrooms are generously sized. The primary bedroom offers a private ensuite. Someone was definitely thinking when they designed this home: the laundry is upstairs! The unfinished basement gives you plenty of room to create exactly what you need-a home gym, rec room, hobby space or additional finished living area. Location is another big win. Close to E.L. Crossley Secondary School and within the highly sought-after A.K. Wigg school area, while downtown Fonthill is just minutes away. Spend summer evenings at the local concert series, wander into town for gelato, browse the shops or enjoy dinner at one of Fonthill's local restaurants.Love the outdoors? Golf courses are minutes away, and Fonthill's rolling terrain and beautiful country roads make a fantastic backdrop for cycling, walking and exploring. (id:49269)
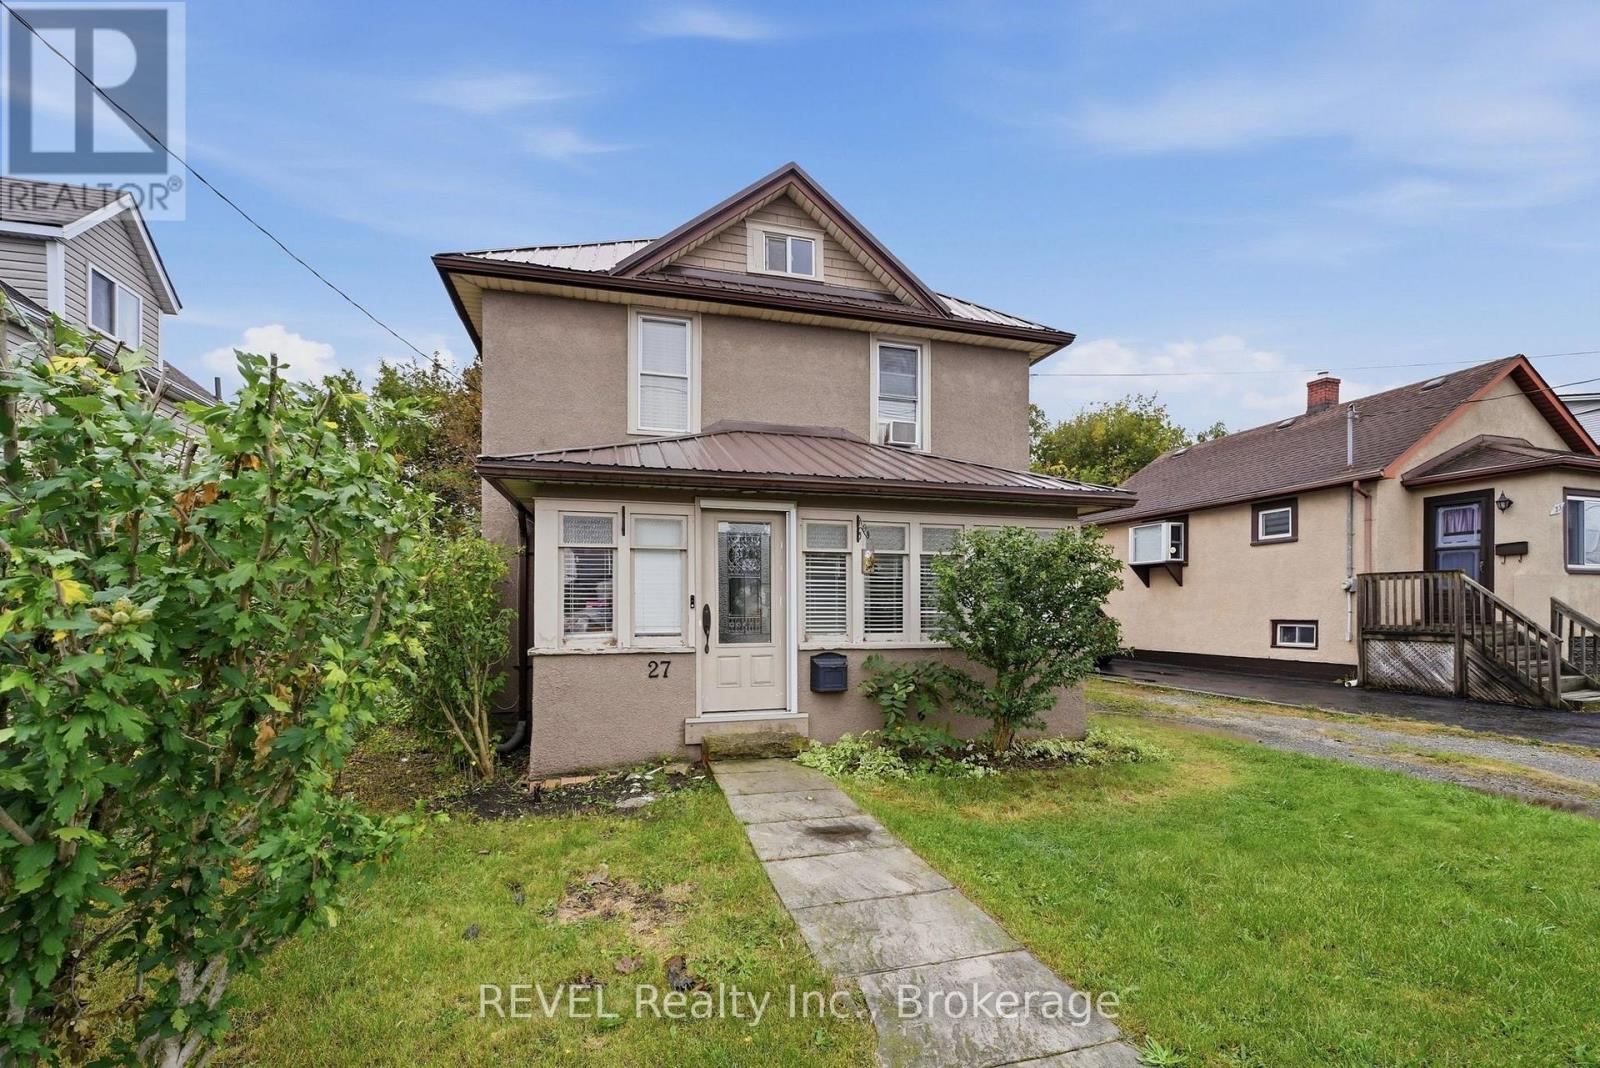
27 Christmas Street
Port Colborne, Ontario
Welcome to 27 Christmas Street in Port Colborne, a charming home filled with warmth, character, and plenty of space to make your own. From the moment you arrive, the covered front porch sets the tone - a cozy spot for your morning coffee or a practical mudroom for boots, coats, and everyday life.Step inside to find beautiful natural wood details, hardwood floors, and a comfortable living room that flows into the dining area and kitchen. Sliding doors off the kitchen provide easy access to the backyard, making indoor-outdoor living simple.Upstairs, you'll find three bedrooms and a spacious four-piece bathroom featuring a soaker tub and separate shower. There's also a finished attic space, accessed by ladder, offering a unique bonus area that could work well as a reading nook, hobby space, storage, or cozy retreat.Major recent updates include a brand-new metal roof and brand-new boiler system, adding peace of mind for the next owner.For first-time home buyers looking to put down roots, this home offers a great combination of character, functional space, and versatility. If you've been waiting for a house that feels a little different from everything else you've seen, 27 Christmas Street might just be the one you've been looking for. (id:49269)
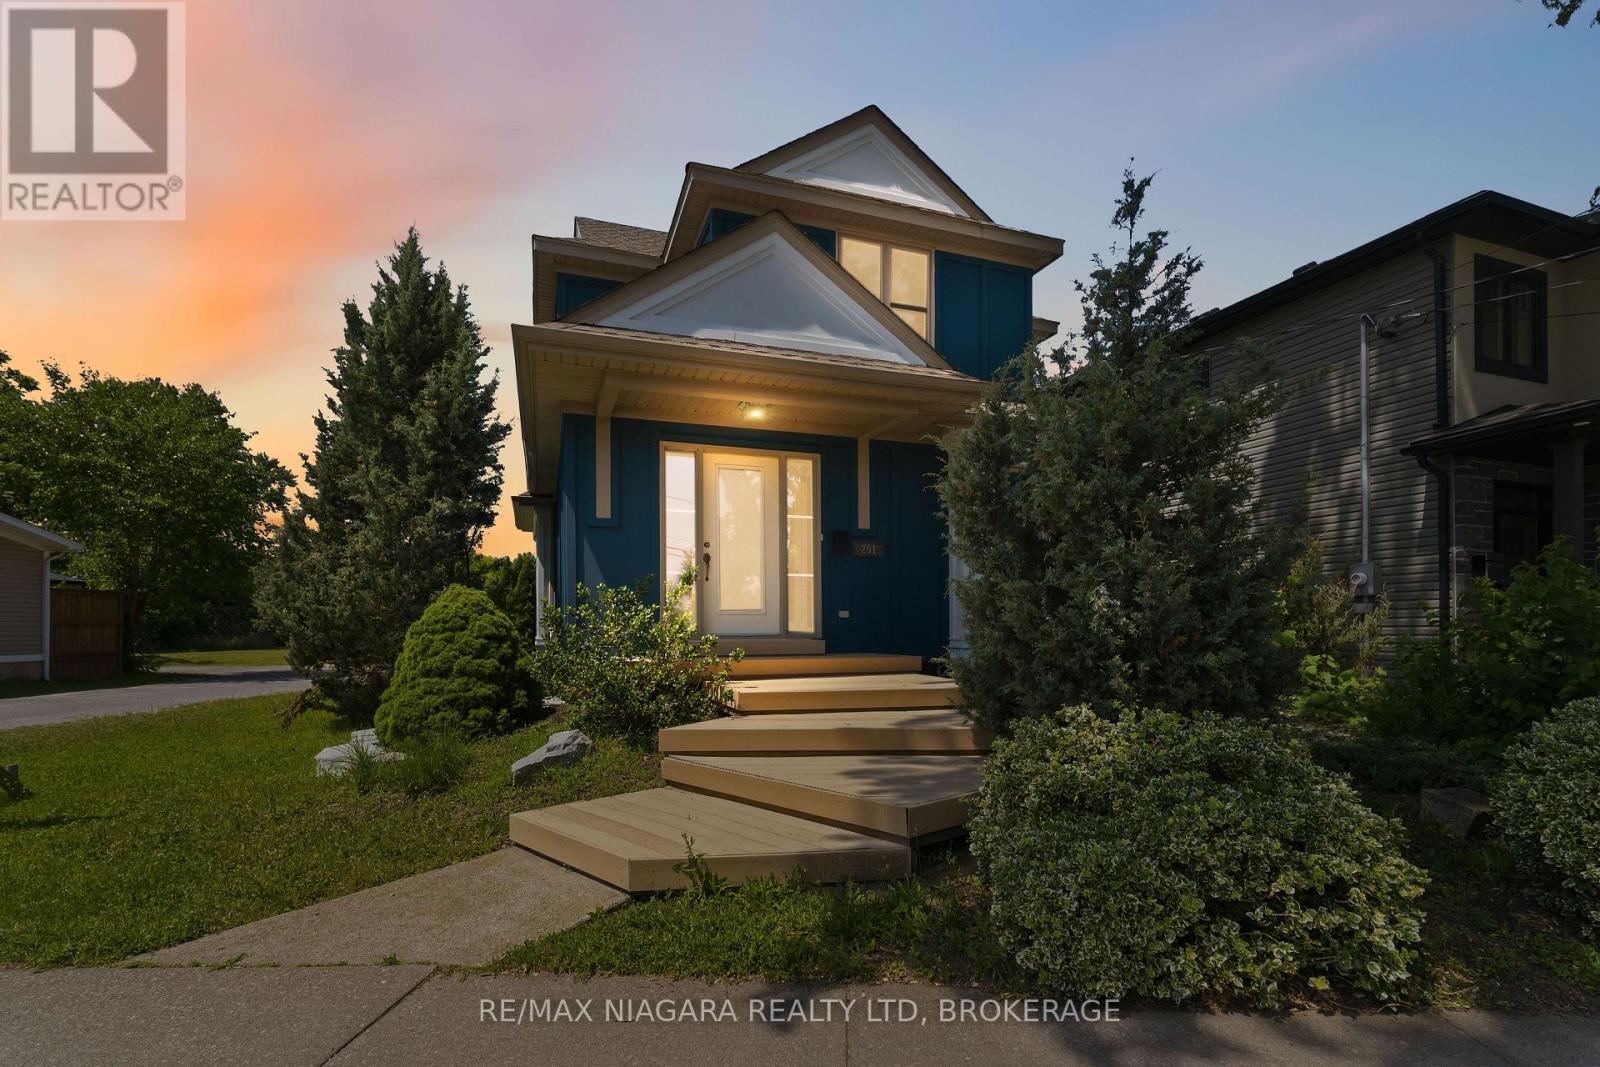
291 Vine Street
St. Catharines, Ontario
Opportunity to own a truly unique, architecturally inspired home completely redesigned and expanded by Arbek & Associates. This 1549sqft custom home showcases soaring vaulted ceilings, expansive windows, a dramatic floor-to-ceiling gas fireplace & open concept living. The kitchen features stainless steel appliances, a wine fridge, walk-in pantry, and island. A main-floor bedroom/office, 3-piece bath, and laundry offer added convenience. The expansive loft-style primary suite with coffered ceilings overlooks the great room and features his & hers closets and a spacious ensuite with separate shower & soaker tub. Outside, enjoy a wrap-around Dura Deck, multi-tier decking, fenced yard, detached garage, and additional parking. The partially finished basement offers flexible bonus space for a rec room, office, or gym. Roof replaced in 2017. A truly one-of-a-kind home offering modern design & quality craftsmanship. (id:49269)

5 Dale Road
Ajax, Ontario
Welcome to 5 Dale Rd, Ajax, where pride of ownership shines throughout! This beautifully maintained detached home offers spacious principal rooms, timeless finishes, and a functional layout perfect for growing families. The updated kitchen features granite countertops, stainless steel appliances, abundant cabinetry, and a bright breakfast area with walkout to the backyard. Enjoy both formal living and dining rooms, plus a warm and inviting family room with a cozy wood fireplace. Upstairs, the oversized primary retreat is a true showstopper, offering a unique raised sleeping area, sitting space, and generous storage, complemented by beautifully updated bathrooms. The finished basement is an Entertainer's Dream, complete with a custom bar area, the perfect setting for hosting game nights, celebrations, or relaxing with family and friends. Step outside to a private, fully fenced backyard featuring a covered deck for year-round enjoyment and plenty of space to unwind. Located in one of Ajax's most desirable, family-friendly neighbourhoods, you're just minutes from top-rated schools, parks, walking trails, shopping, restaurants, community centres, Ajax GO Station, Lakeridge Health Ajax Pickering Hospital, public transit, and Highway 401. Move-in ready and offering exceptional space, comfort, and an unbeatable location, this is a home you'll be proud to call your own. (id:49269)
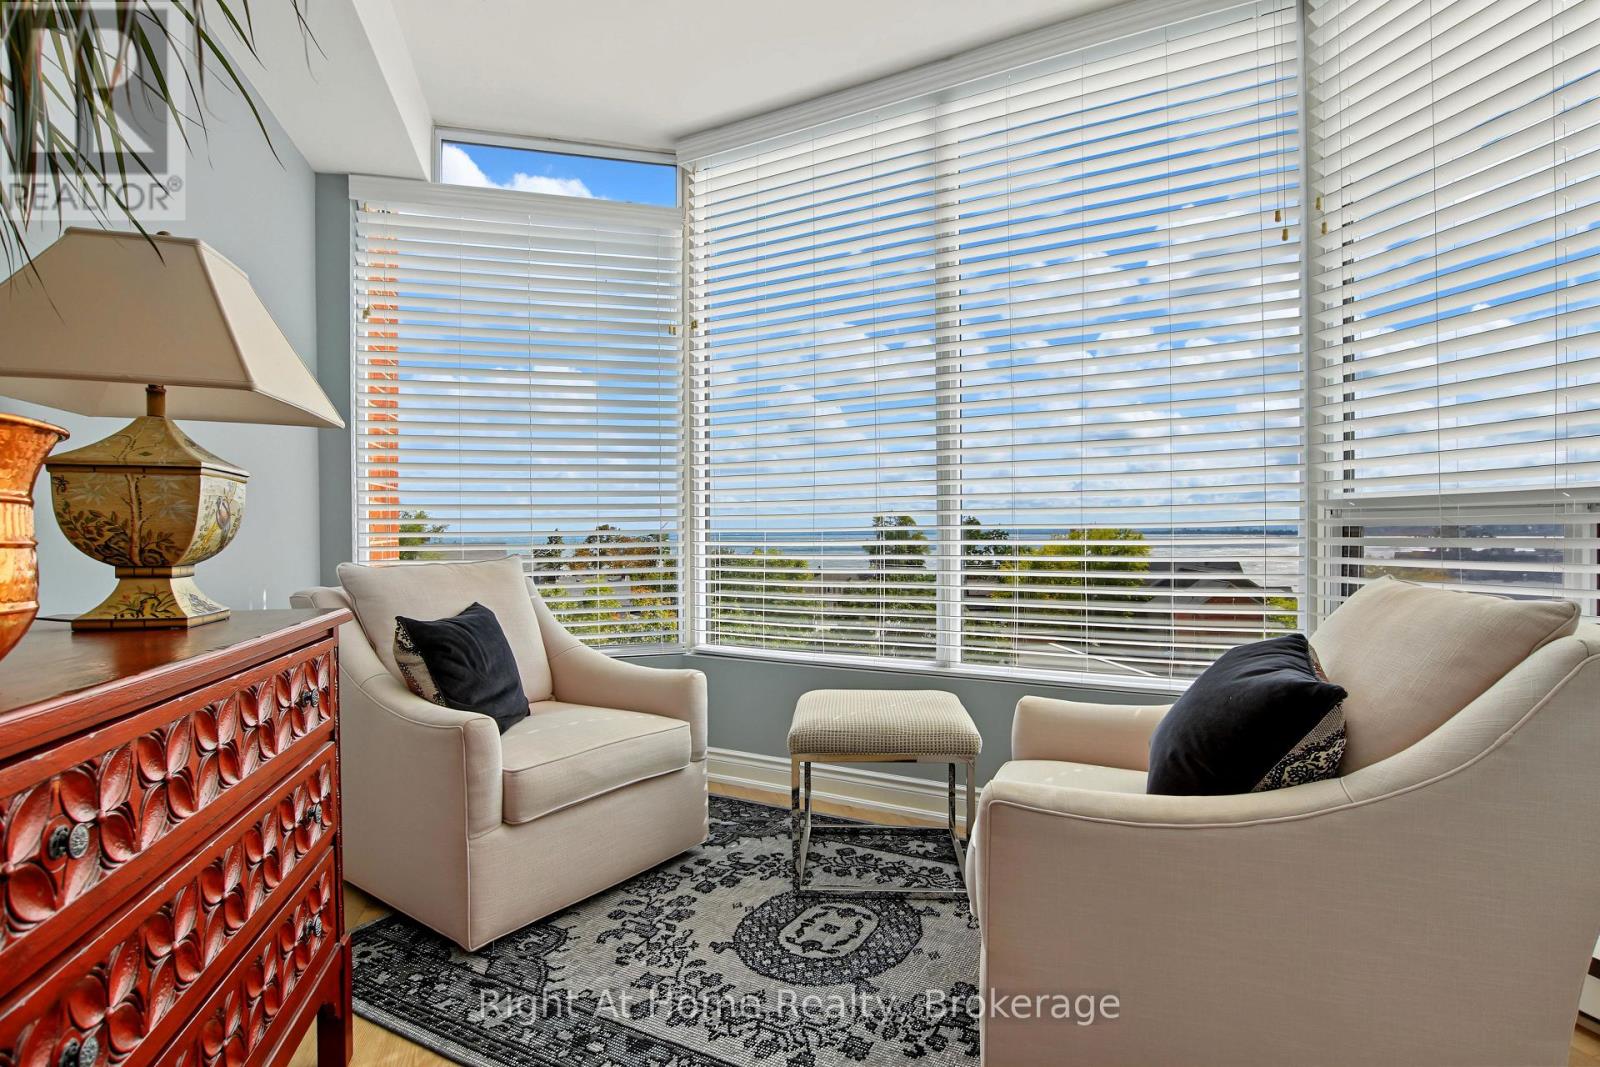
603 - 2121 Lakeshore Road
Burlington, Ontario
Among Burlington's finest condominium residences, Suite 603 is a rare south-west corner suite offering an exceptional blend of luxury, privacy and panoramic views of the Burlington skyline and Lake Ontario. Set within an exclusive 39-suite boutique building on prestigious Lakeshore Road, this fully renovated residence is defined by timeless design, exceptional craftsmanship and premium finishes.The sophisticated floor plan features two bedrooms, a separate den and two beautifully appointed bathrooms. Expansive windows, smooth 9-foot ceilings and premium hardwood flooring create a bright, elegant interior. The open-concept living and dining spaces are designed for both refined everyday living and effortless entertaining.At the heart of the home, the custom kitchen pairs beauty with function, featuring premium dovetail cabinetry, quartz countertops and backsplash, stainless steel appliances, pot drawers and abundant storage. A versatile separate den provides an ideal library, home office or quiet retreat.The spacious primary suite features a bay window with views, generous proportions, walk-in closet and spa-inspired ensuite with custom quartz vanity, walk-in shower, heated floor and linen storage. A generous second bedroom with bay window and large closet is complemented by a beautifully finished three-piece bath.Thoughtful details include custom millwork, oversized 8-foot interior doors and designer lighting throughout.Ideally located just steps from Spencer Smith Park and Burlington's waterfront promenade, with acclaimed dining, cafes, theatre, art galleries, boutique shopping and downtown amenities at your doorstep. A distinctive residence for those who appreciate quality, design and an exceptional downtown waterfront lifestyle. (id:49269)

20 - 2025 Cleaver Avenue
Burlington, Ontario
Lovely solid brick townhome in a quiet and well maintained complex in Headon Forest. 2 bed, 3 bath with a perfect layout to maximize every inchof the 1257 sq ft. The open concept main floor has a well appointed kitchen, plenty of storage and a cosy breakfast bar, 2pc powder room, aliving room with plenty of natural light, a gas fireplace, and a walk-out to the private backyard w/ patio. Upper level has 2 bedrooms, and theprimary offers a large 5pc ensuite while the second bedroom has another full bathroom! Fully finished basement offers more rec space to enjoy,plus a finished laundry room with plenty of storage. This home offers parking for 2: driveway + garage with inside entry to the home. Located in agreat school district, with quick highway access for commuters, near beautiful parks, shopping, and all the amenities Burlington has to offer.Truly a turn key home to keep life stress free! (id:49269)
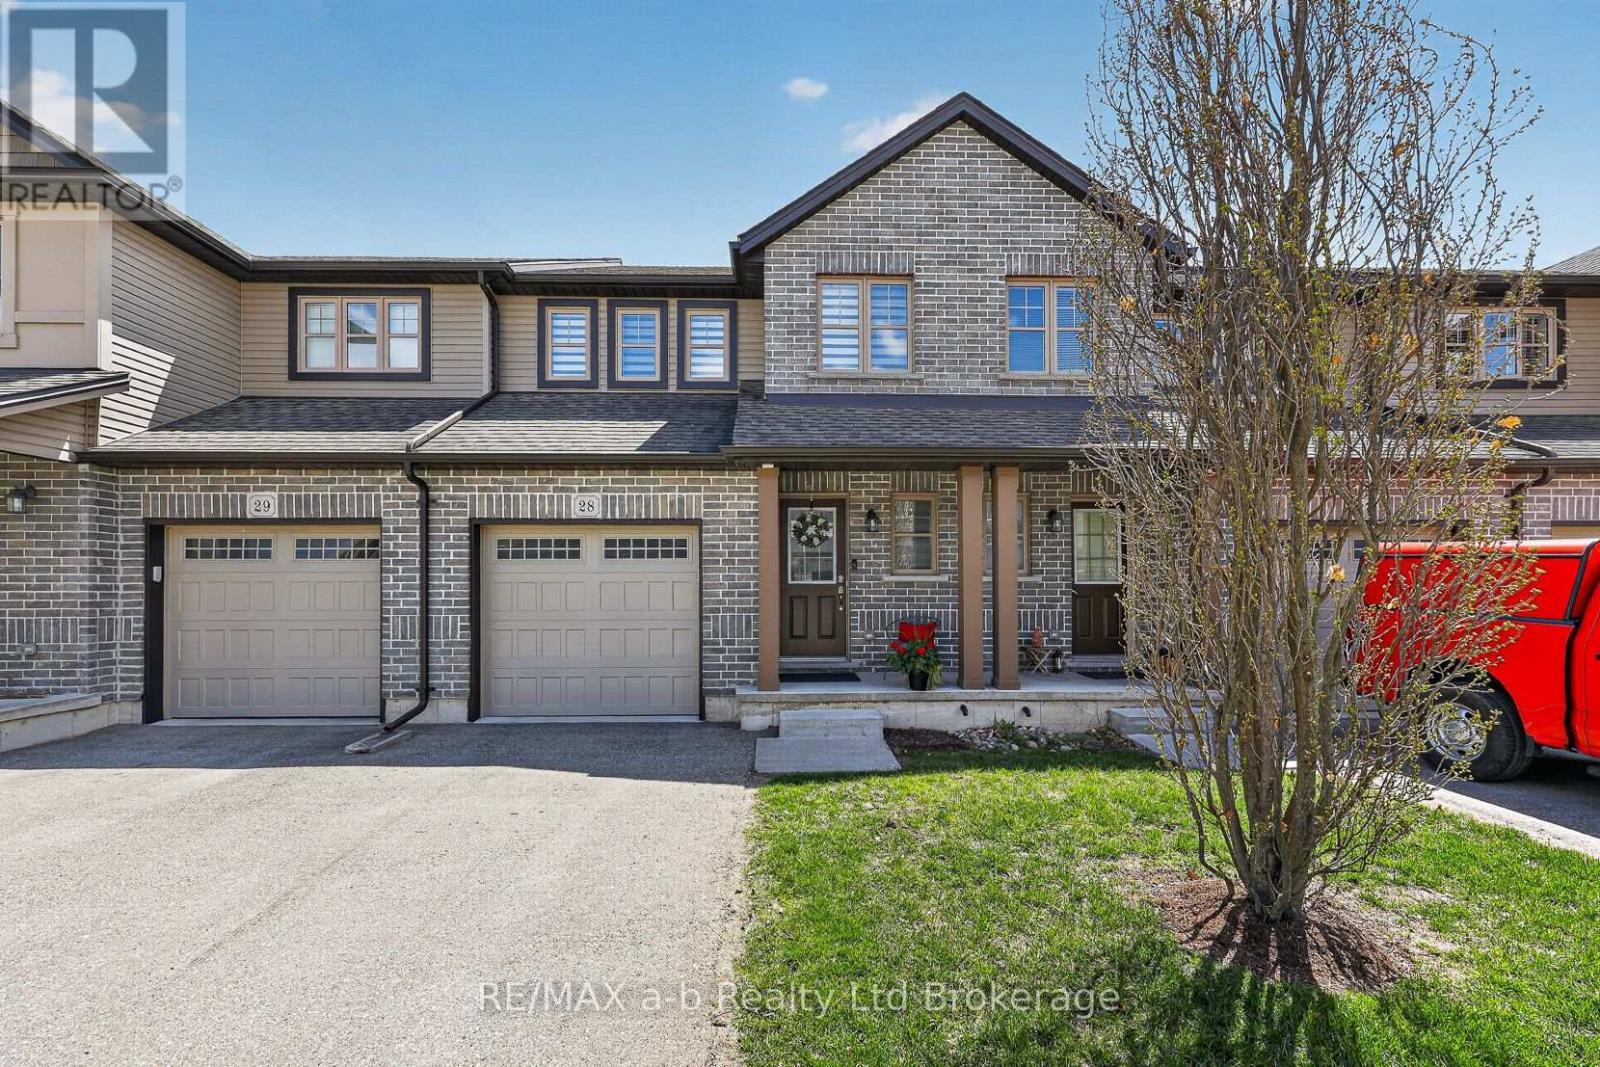
28 - 175 Ingersoll Street N
Ingersoll, Ontario
Here is your opportunity to start enjoying all the benefits of condo living at the Enclave of Victoria Hills! This immaculate 3 bedroom, 2.5 bathroom 2 storey townhouse is situated on a walkout lot. Open main floor layout with a bright, inviting kitchen that has island with breakfast bar seating, corner walk-in pantry for tons of storage, and stainless steel appliances with induction stove. The dining room is a welcoming space and the living room is a place for the whole family to gather. The living space is extended onto the back deck which has great views and south facing exposure, allowing you to fully enjoy the summer months. All 3 bedrooms are located on the 2nd floor as well as the laundry room which is steps from the bedrooms. Primary bedroom has walk-in closet and luxurious 3 pc bathroom. The 2 additional bedrooms and 4 pc bathroom complete the upper level. The lower level offers great additional space with excellent development potential. Room to add a 4th bedroom or you can keep it open to have a large L-shaped family room. The walk-out provides extra light and access to the concrete patio with privacy fence.This well run condo with low fees provides grass cutting, gardening, snow removal (on roadways), roof repairs, visitor parking and more!Additional features: A/C, garage, water softener, reverse osmosis water treatment, remote patio blinds, Ecobee Thermostat, Ring Doorbell (8 pc security system, subscription additional cost). (id:49269)
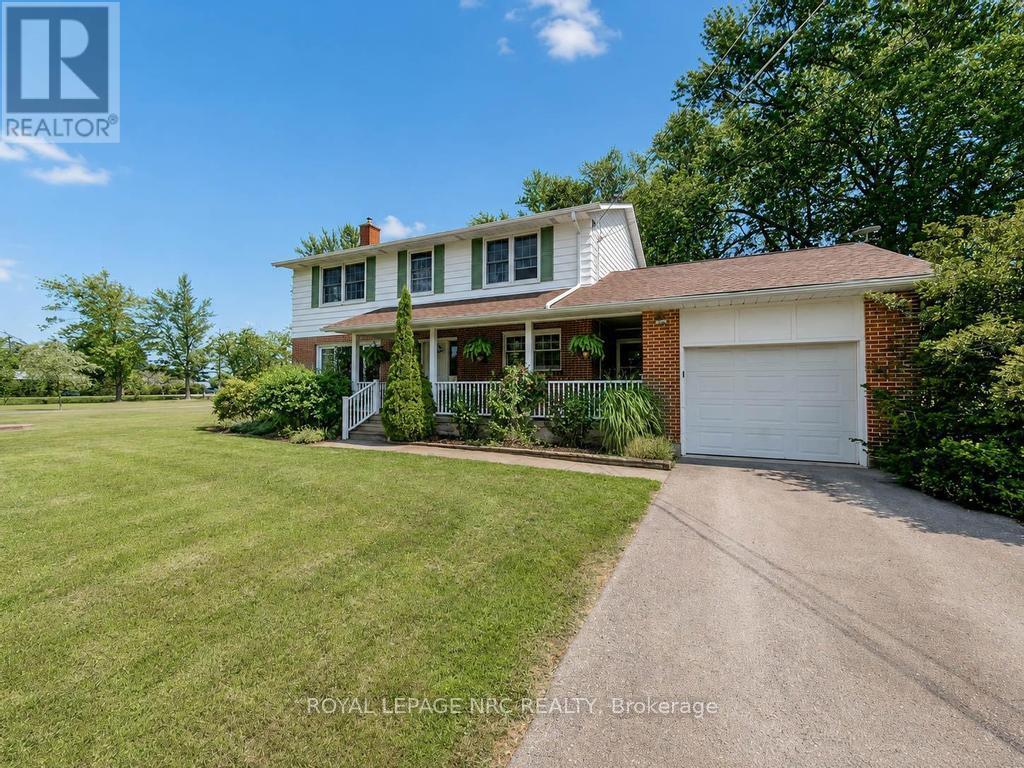
53002 Perry Road
Wainfleet, Ontario
This pristine 4 bedroom two-storey home is located on a generous half acre lot (150'x150') minutes from the lake. The perfect family home for those who like space, privacy and tranquility away from the hustle and bustle of everyday life. This charming and spotless home is tastefully decorated throughout and includes over 2550 sqft of finished living space. The main floor boasts a large living room with an attached dining space, bright kitchen with breakfast bar plenty of cabinets, an office, laundry room and 3 piece bathroom. Travel upstairs to discover the 2nd floor featuring 4 spacious bedrooms including the master bedroom with his and hers closets and a 4 piece bathroom. The partially finished basement includes a large family room with gas fireplace and lots of room to entertain. Other features of the home include a large basement storage space, cold cellar, peaceful front porch and back deck sitting areas, attached single car garage, huge driveway and a storage shed. This serene and well maintained home is truly in move-in condition. Book your private viewing today! (id:49269)
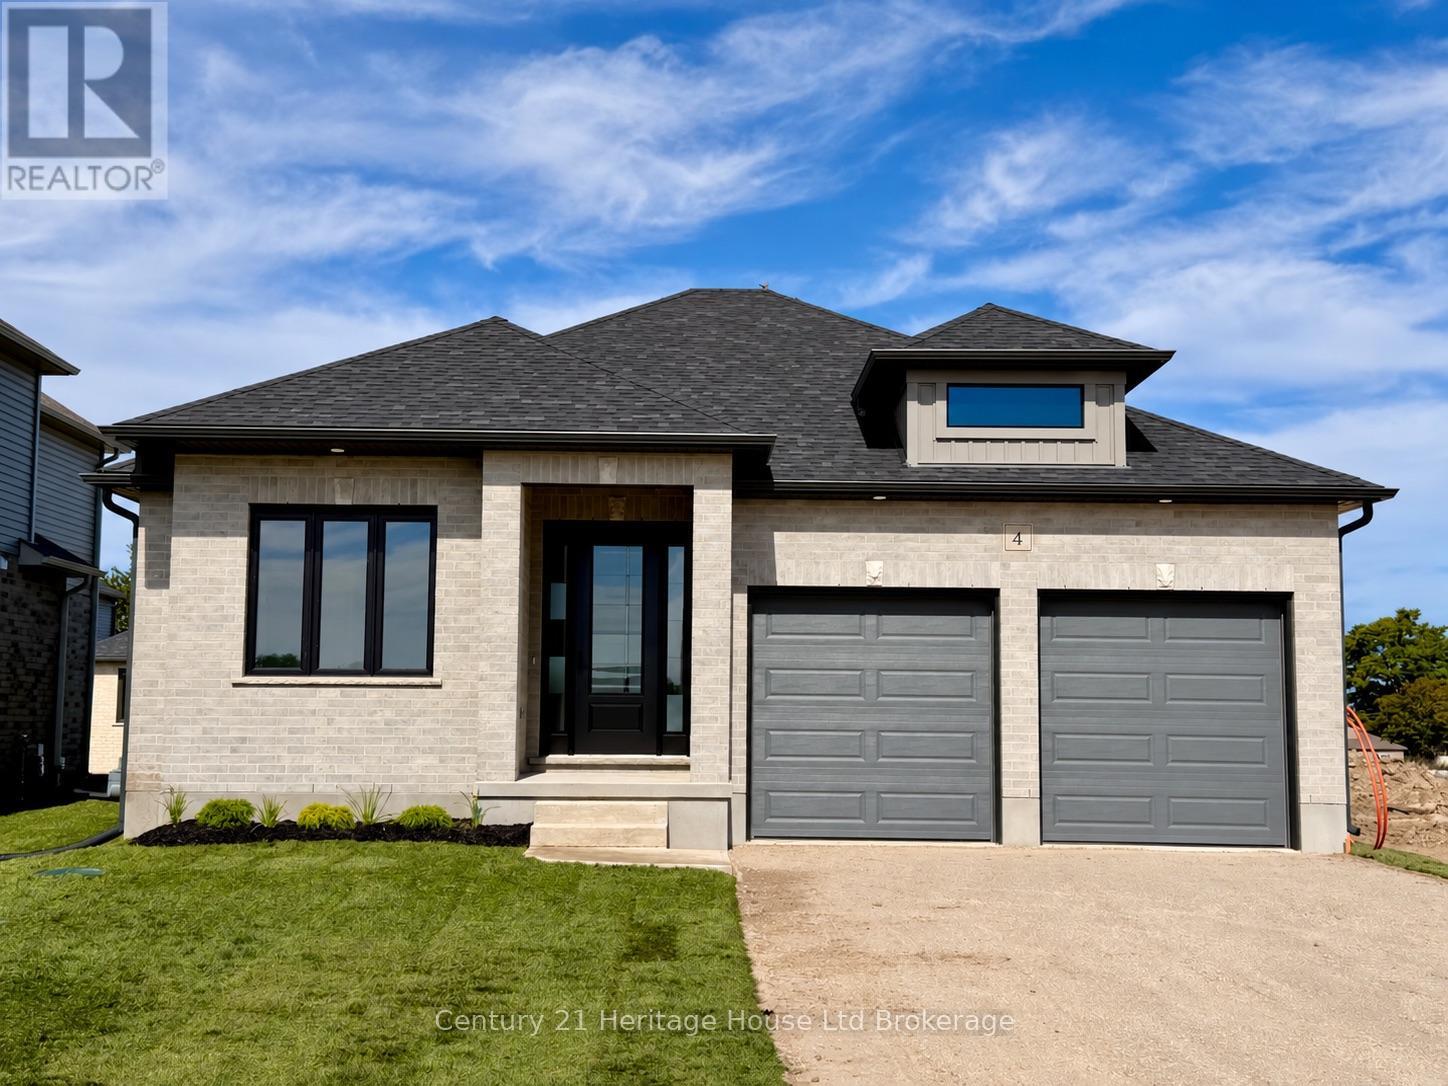
4 Bodwell Avenue
South-West Oxford, Ontario
Welcome to Mount Elgin Heights, a new community by Trevalli Homes, where quality craftsmanship meets comfortable small-town living. This beautiful bungalow plan offers 2,297 sq. ft. of total finished living space, including 1,411 sq. ft. on the main floor and 886 sq. ft. of finished basement area. The main floor features a bright, functional layout with an open-concept kitchen, dining area, and great room, complete with a coffered ceiling detail. The primary bedroom includes a walk-in closet and private ensuite with glass ceramic shower, while a second bedroom, main bath, laundry/mud room, and attached garage add everyday convenience. The finished lower level expands the living space with a spacious rec room, office, third bedroom, and full bathroom, making it ideal for guests, extended family, work-from-home needs, or extra entertainment space. Built with Trevalli Homes' attention to detail, this home includes quality finishes such as hardwood in key living areas, ceramic tile in the bathrooms and mudroom, carpeted bedrooms and basement areas, and custom kitchen and bathroom cabinetry.**Prices are shown net of applicable HST rebates for qualified purchasers and are subject to purchaser eligibility.**Open House every Saturday and Sunday from 1:00-4:00 p.m. at the builder's model home, located in Mount Elgin. (id:49269)
Teamrv Realty Inc.
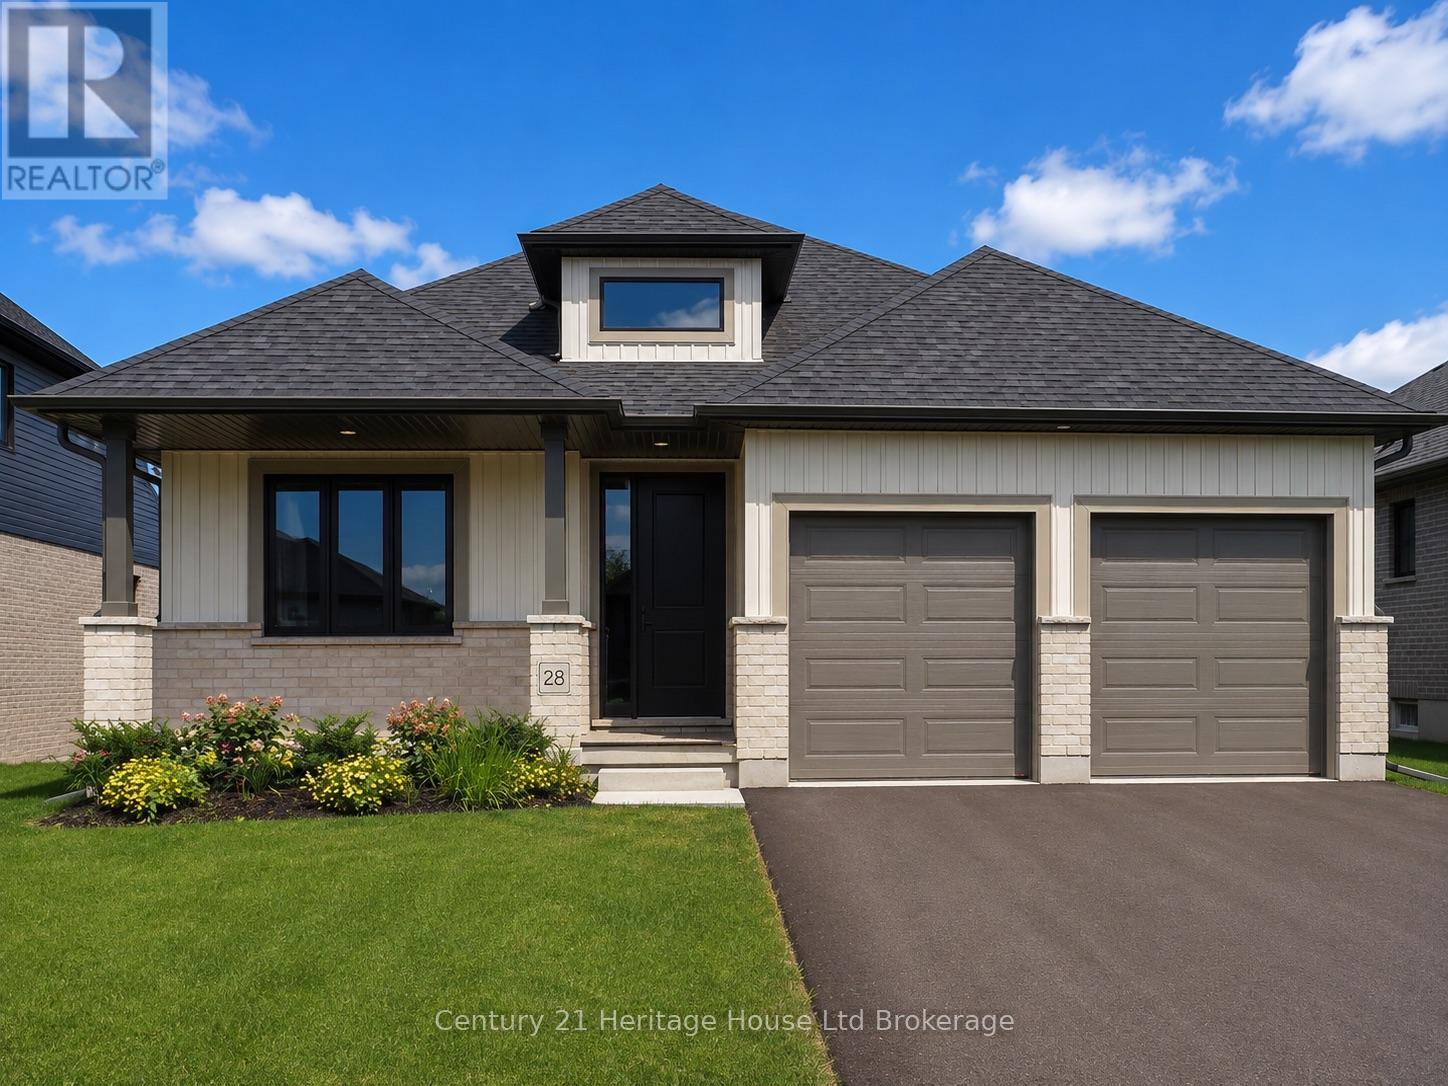
28 Sycamore Drive
Tillsonburg, Ontario
Welcome to The Oaks by Trevalli Homes, where quality craftsmanship meets comfortable modern living. This beautiful bungalow plan offers 2,443 sq. ft. of total finished living space, including 1,552 sq. ft. on the main floor and 891 sq. ft. of finished basement area. The main floor features a bright, functional layout with an open-concept kitchen, dining area, and great room, complete with a coffered ceiling detail. The kitchen includes an island and pantry, while the mudroom/laundry area offers added everyday convenience. The primary bedroom includes a walk-in closet and private ensuite with custom ceramic shower and glass enclosure, while a second bedroom, main bath, covered porch, and attached garage complete the main level. The finished lower level expands the living space with a spacious rec room, two additional bedrooms, and a full bathroom, making it ideal for guests, extended family, work-from-home needs, or extra entertainment space. Built with Trevalli Homes' attention to detail, this home includes quality finishes such as hardwood in key living areas, ceramic tile in the bathrooms and mudroom, carpeted bedrooms and basement areas, and custom kitchen and bathroom cabinetry. Prices are shown net of applicable HST rebates for qualified purchasers and are subject to purchaser eligibility. Open House every Saturday and Sunday from 1:00-4:00 p.m. at the builder's model home, Tillsonburg. (id:49269)
Teamrv Realty Inc.
5159 Shirley Avenue
Niagara Falls, Ontario
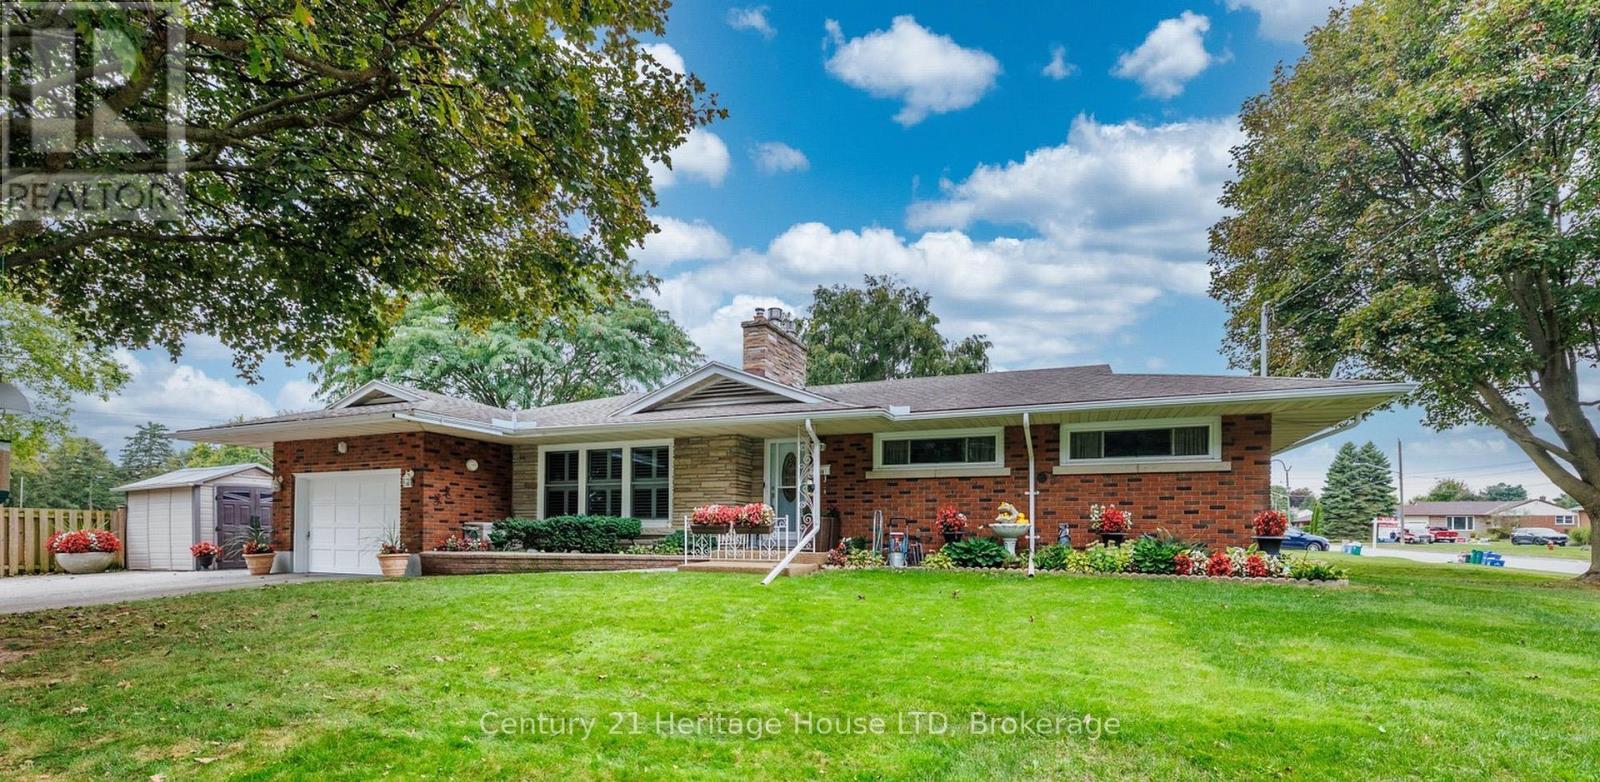
Privacy, Space, & Pride-of-Ownership... Tucked away on a quiet corner in Niagara Falls' private Northend, this sprawling brick bungalow is the kind of home buyers hope to find-but rarely do. Peaceful, private and beautifully cared for, it offers the space to live comfortably, entertain effortlessly and create memories for years to come. Imagine pulling into your driveway, parking for 6+, without worrying about side neighbours. Discover beautiful, pristine hardwood floors, inviting living spaces plus LR gas fireplace framed in angel brick, creating warmth and character throughout the home. The kitchen is both practical and thoughtfully equipped, with a built-in cooktop, dishwasher, water purifier, gas rough-in, 2025 frige and dinette area. The dining room, with California shutters, provides the perfect setting, from casual family dinners to holiday gatherings. Then the feature that may quickly become your favourite - the L-shaped three-season sunroom. With 2 sets of sliding glass doors and access to the interlock BBQ patio, it creates a wonderful connection between the home and outdoors. Picture morning coffee, afternoon conversations and summer evenings with friends. Finished downstairs, the home surprises you with even more space. A huge 25-foot tiled laundry room, 4th bedroom, and a huge family room with its own gas fireplace provide room for hobbies, recreation, family time. Best of all, many of the big-ticket updates have been taken care of: 2025 furnace and A/C, 2025 water softener, 2026 chlorine removal tank and an owned 2024 hot water tank. This isn't simply a house that's been maintained, it's a home that's been loved. Every detail reflects genuine pride of ownership. If you've been waiting for a home that offers privacy without isolation, space without compromise, and character with modern updates, your search may have just ended. Discover the hidden gem that is 5159 Shirley Ave. You may walk in as a Buyer and walk out imagining yourself living there! (id:49269)

335 Kading Crescent
Woodstock, Ontario
Beautiful Dundalk model, 2 storey Town home with over 1620 sq ft of living space, with panoramic views and bright walk out basement plus potential to finish the walk out basement. This home is available with a Low deposit structure with staggered payments and is currently under construction with main floor open concept home and is modern, spacious and elegant. Included upscale finishes, at NO additional cost, including hardwood, ceramic floors, 9' ceilings, quartz countertops, deck, fully sodded lot, paved driveway and much more. Open Houses available every Saturday/Sunday 1-4 at the furnished model homes. Located in the SW corner of Woodstock with easy access to all amenities and 401 corridor, walking trails, parks and shopping. Central air, ERV for improved air quality, large windows for an abundance of natural light are all included in this home. This new construction home has NO HIDDEN FEES, no Development Fees and NO Closing Costs.Tarion Reg., Survey + much more all included at NO additional cost. This is the perfect time to buy your new constructon home, saving the full 13% HST ownership of this home more affordable but government rebates being offered are for a LIMITED TIME. New Build taxes not yet assessed. Legal description and lot size to be finalized. Price does not include HST and reflects the Enhanced HST Rebate for New Construction Homes available to Qualified Purchasers using the home as their Primary Residence, Rebate to Seller. Other conditions may apply and progam may change. Interior photos of builder's Newport model home. More information available visit my website. (id:49269)
1 - 1500 Reeves Gate
Oakville, Ontario
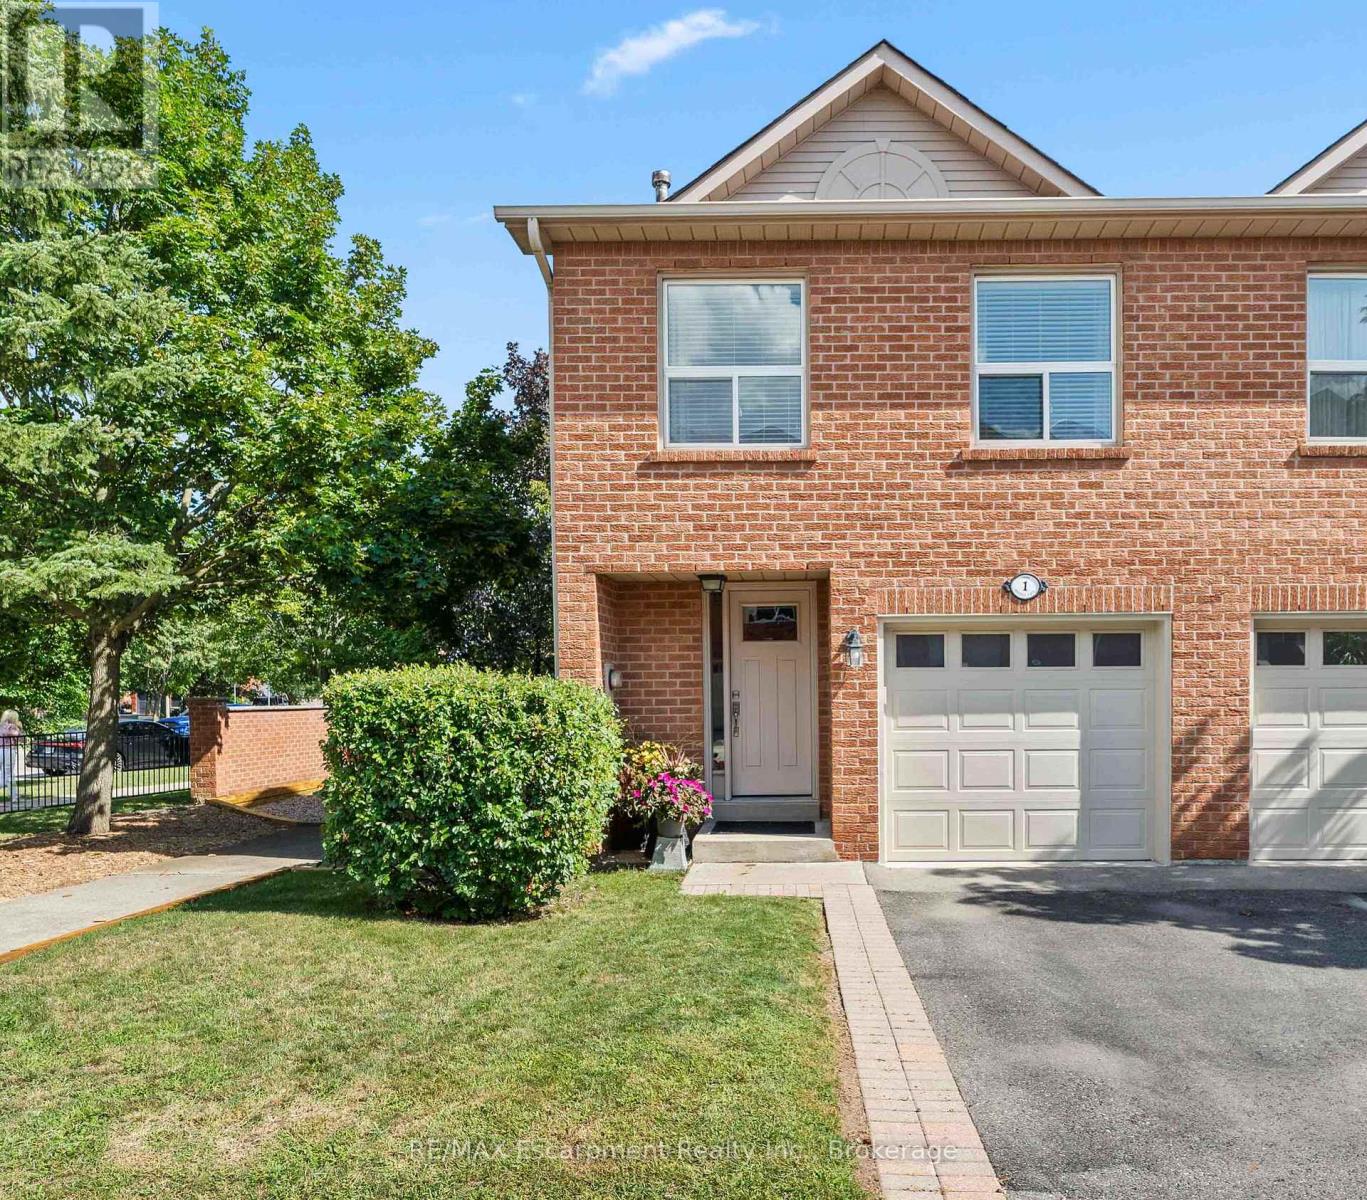
Tucked within the sought-after enclave of "In The Abbey," this rarely available end-unit townhome delivers the perfect blend of comfort, space, and unbeatable location in the heart of Glen Abbey. Freshly inviting and full of natural light, it's a home designed for easy, everyday living. Rich hardwood floors flow across the main level, where the open living and dining area invites both quiet evenings and lively gatherings. Sliding doors lead to a private deck-your own outdoor escape for morning coffee or weekend barbecues. The adjoining kitchen impresses with granite countertops and a breakfast bar that opens seamlessly to the living space, keeping conversation flowing while you cook. Upstairs, three generously proportioned bedrooms offer room for the whole family. The principal retreat features a walk-in closet and a private three-piece ensuite, while a convenient upper-level laundry adds practical appeal (easily converted back to the basement if preferred). A full four-piece bath serves the additional bedrooms. Downstairs, the finished lower level shines with a cozy recreation room warmed by a gas fireplace, plus ample storage to keep everything organized. Location seals the deal. You're moments from Garth Webb Secondary School, Sobeys Glen Abbey, and Grand Oak Park, with soccer fields, the recreation centre, and major highways all within easy reach. Bronte GO Station makes commuting effortless. Bright, spacious, and beautifully positioned, this end-unit gem is a rare opportunity to plant roots in one of Oakville's most beloved communities. (id:49269)
2 Glengrove Circle
St. Catharines, Ontario
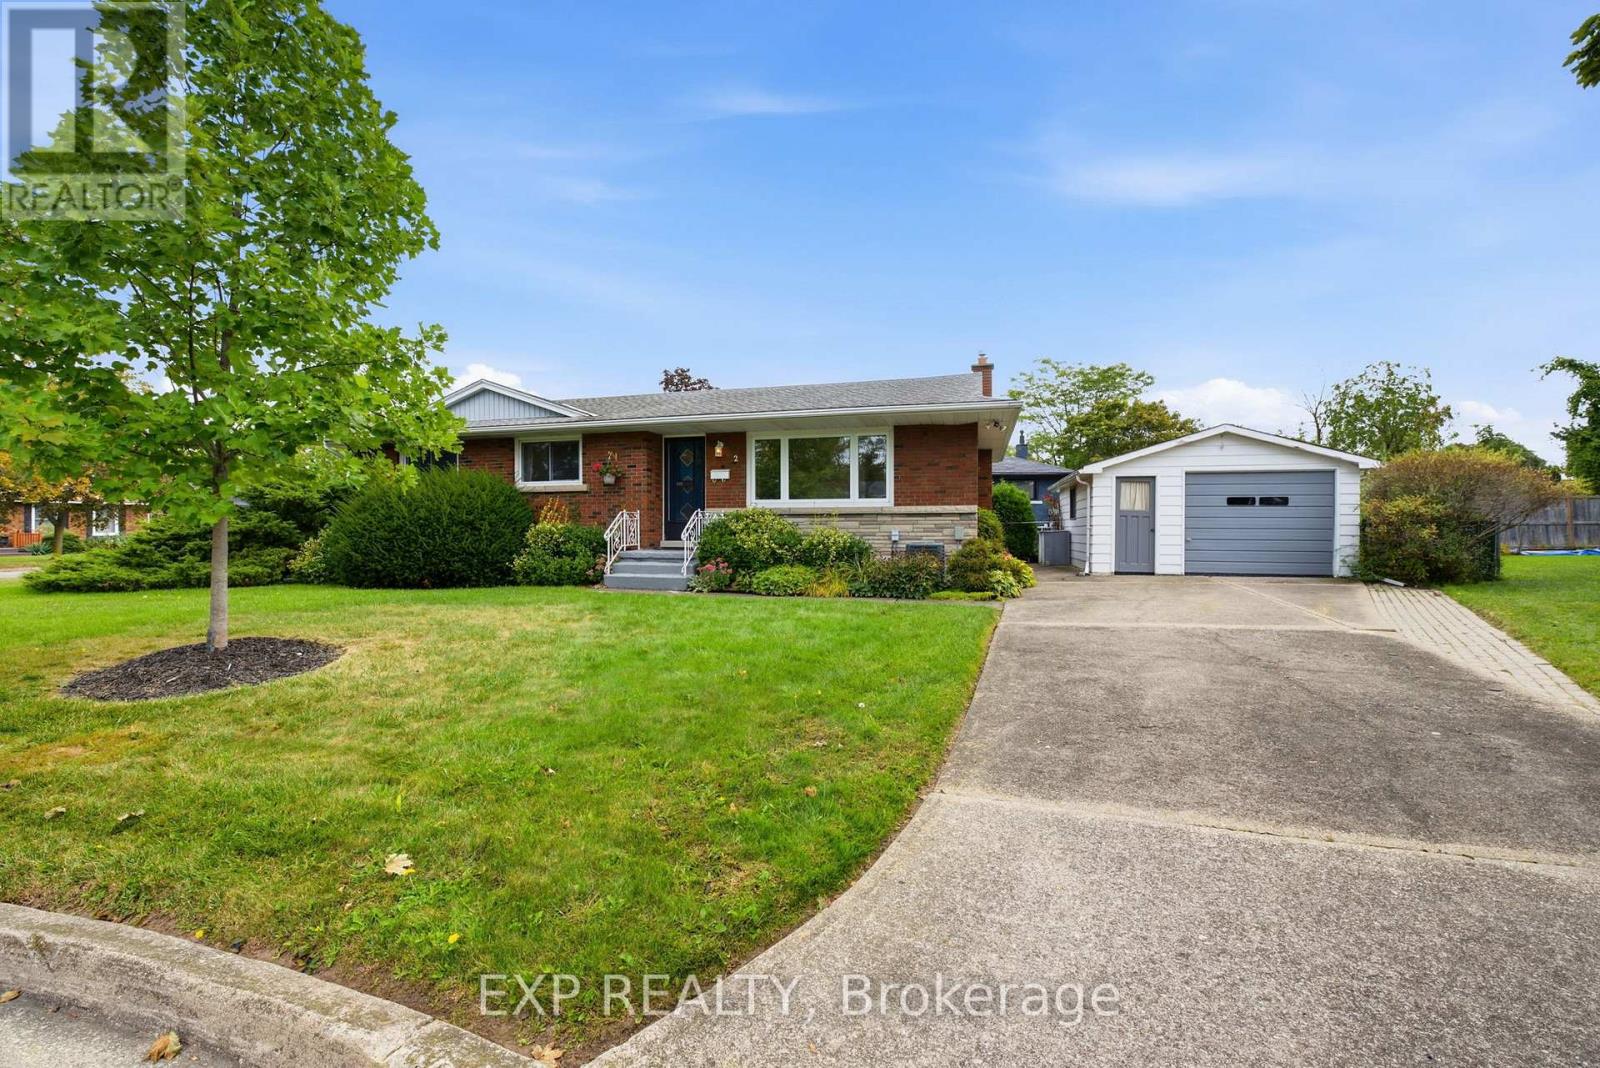
Welcome to 2 Glengrove Circle, a solid brick bungalow offering an excellent opportunity in a convenient St. Catharines location. Situated on a corner lot in an established neighbourhood, this well-kept home features 3 bedrooms, 2 bathrooms, a detached single-car garage and a full basement with a spacious rec room, providing plenty of room for additional living space. The main floor offers a functional layout with a bright living room, separate dining area, original hardwood flooring and three comfortable bedrooms. While the home is ready for its next chapter and offers plenty of opportunity to update and modernize, the layout, location and solid construction provide an excellent starting point for first-time buyers, families or renovators looking to add value. Location is a major highlight, with the Pen Centre approximately 700 metres away, Sir Winston Churchill Secondary School just 600 metres away, Denis Morris Catholic High School approximately 1 km away and Brock University only 3.5 km from the property. Shopping, restaurants, schools, public transit and Hwy 406 are all within easy reach. If you've been looking for a well-located bungalow where you can renovate to your own taste instead of paying a premium for someone else's finishes, 2 Glengrove Circle deserves a look. (id:49269)

304 Kading Crescent
Woodstock, Ontario
Step into this end unit GALWAY, an urban walk in freehold townhouse, with over 2080 sq ft of living space currently under construction and offers unique features - covered porch, covered balcony and a deck. We offer a Low deposit structure with this home. Enjoy the craftsmanship in this open concept home has a modern, spacious and elegant feel. When you enter you'll immediately feel the warmth and light flooding through the expansive windows. The upscale finishes in this home, at no additional cost, include hardwood, ceramic floors, 9' ceilings, quartz countertops, deck and much more and right NOW you save the HST with this new construction home. We also include central air, ERV for improved air quality, large windows for an abundance of natural light and there are NO HIDDEN FEES with this home-No Development Fees and No closing costs. Tarion Reg., Survey + much more all included at NO additional cost. Located in the SW corner of Woodstock with easy access to all amenities and 401 corridor. Open Houses available every Saturday/Sunday 1-4 at the furnished model homes.Taxes not yet assessed. Legal description and lot size to be finalized. Price does not include HST and reflects the HST Enhanced New Housing Rebate (rebate to Seller) for New Construction Homes available to Qualified Purchasers using the home as their Primary Residence. Other conditions may apply and progam may change. More information available visit my website. (id:49269)
14 Forks Road
Welland, Ontario
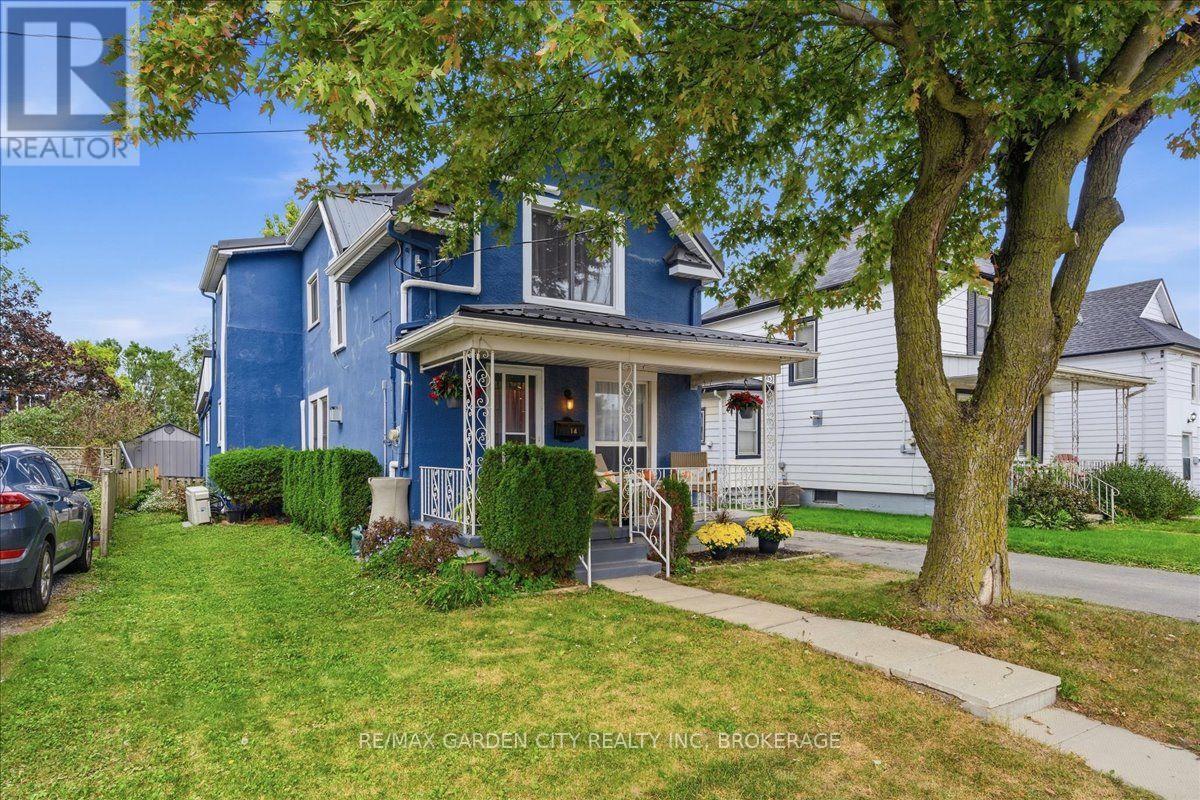
Here is your place to slow down, breathe a little deeper, and enjoy the best of Niagara. This charming 4 bedroom home offers a wonderful connection to nature, with beautiful trails and parks within walking distance and lovely canal views from the front porch and primary bedroom. Spend your mornings with coffee on the porch, head out for a walk along the trails, then come home to a bright and welcoming space that feels warm and comfortable in every season. Inside, natural light pours through the abundance of windows, creating an inviting atmosphere throughout. The kitchen offers plenty of storage plus a convenient additional pantry, while main-floor laundry makes everyday life just a little easier. And when the seasons turn cooler, cozy up in front of your fireplace with your favourite book. Thoughtfully updated for modern living, the home features a 2023 metal roof, 2020 Navien natural-gas combi boiler with on-demand hot water, ductless A/C (2020), and many newer windows and doors. An iSpring 6-stage reverse-osmosis system, LG dishwasher (2024), Bosch stove/oven (2019), and no rental water heater add to the practical appeal. With Niagara Falls, St. Catharines and other regional destinations conveniently accessible, plus a bus stop within walking distance, this is a home that offers something increasingly hard to find: a peaceful, nature-connected lifestyle without giving up convenience. Come see why this is a place you'll want to call home. (id:49269)
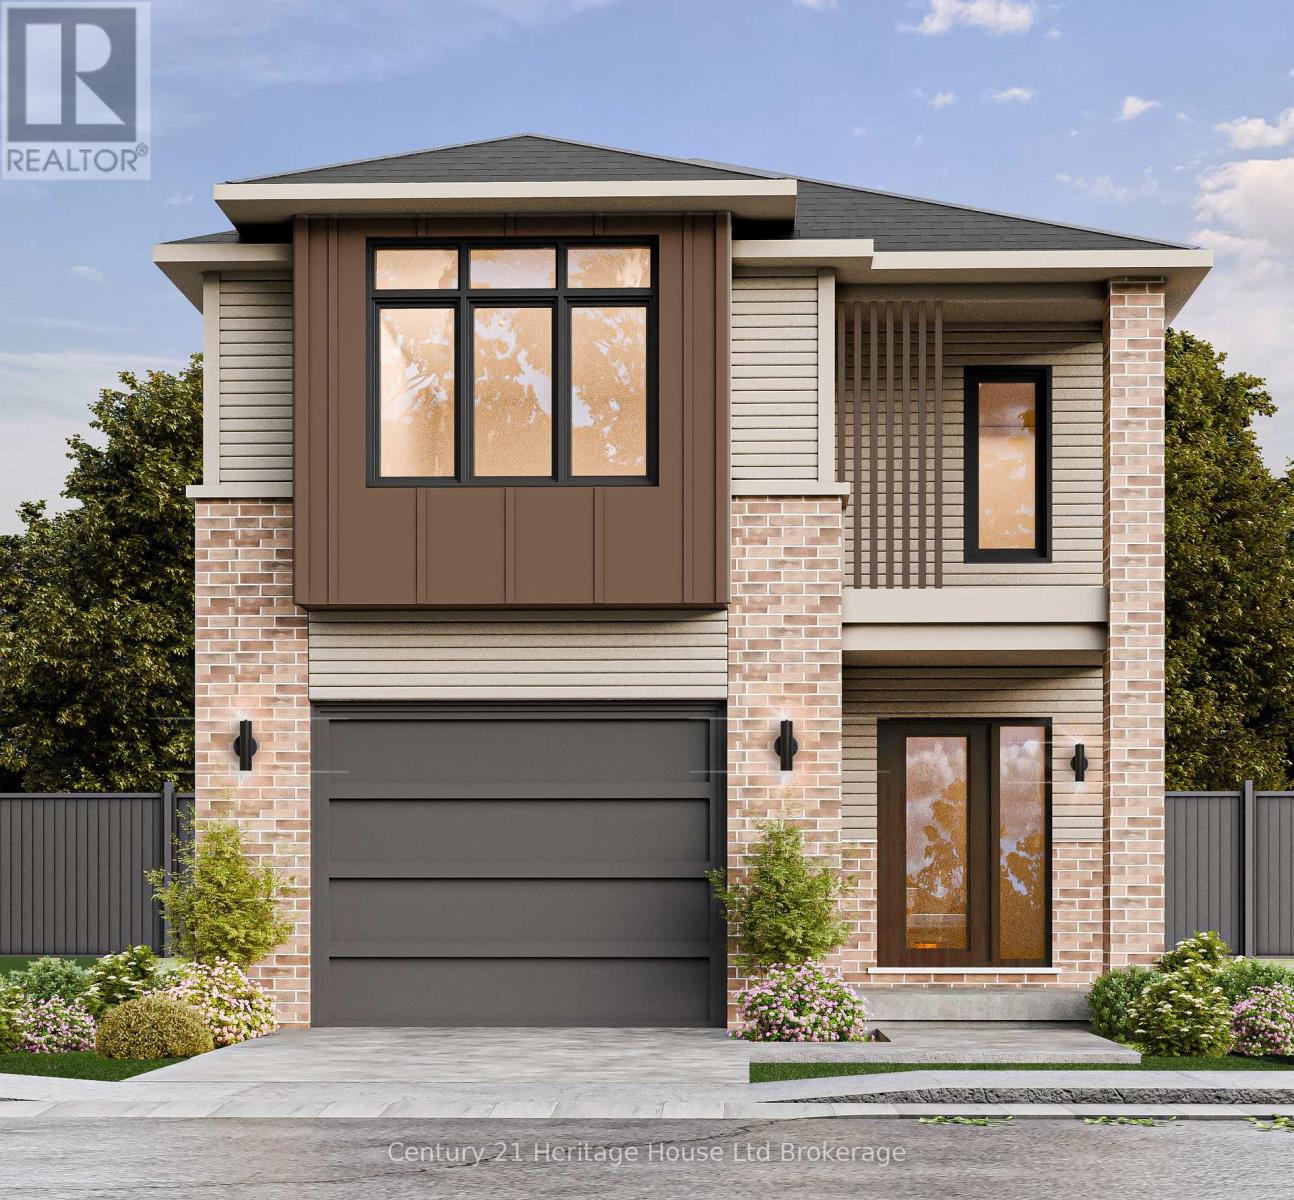
343 Anderson Street
Woodstock, Ontario
This WESTPORT model, a beautiful 2 storey DETACHED modern open concept 3 bedroom home, over 1670+ sq ft of finished living space with potential to finish the basement with a separate apartment. This home is to be built allowing Enjoy the craftsmanship in this home. This home is to be built giving you the freedom to tailor every finish to your unique personal style while enjoying the craftsmanship in your home. Also with this home we offer a low deposit structure. This homes is modern, spacious and elegant and we include upscale finishes, at no additional cost, including hardwood, ceramic floors, 9' ceilings, quartz countertops, deck, fully sodded lot, paved driveway and much more. Located in the SW corner of Woodstock with easy access to all amenities and 401 corridor. We also include central air, ERV for improved air quality, large windows for an abundance of natural light. You pay NO HIDDEN FEES, No Development Fees and No closing costs. Tarion Reg., Survey + much more all included with this home at NO additional cost. Open Houses available every Saturday/Sunday 1-4 at the furnished model homes. Taxes not yet assessed. Price does not include HST and reflects the Enhanced HST Rebate (rebate to Seller) for New Construction Homes available to Qualified Purchasers. Other conditions may apply and progam may change. Interior photos and VT of builder's model home. More information available visit my website. (id:49269)
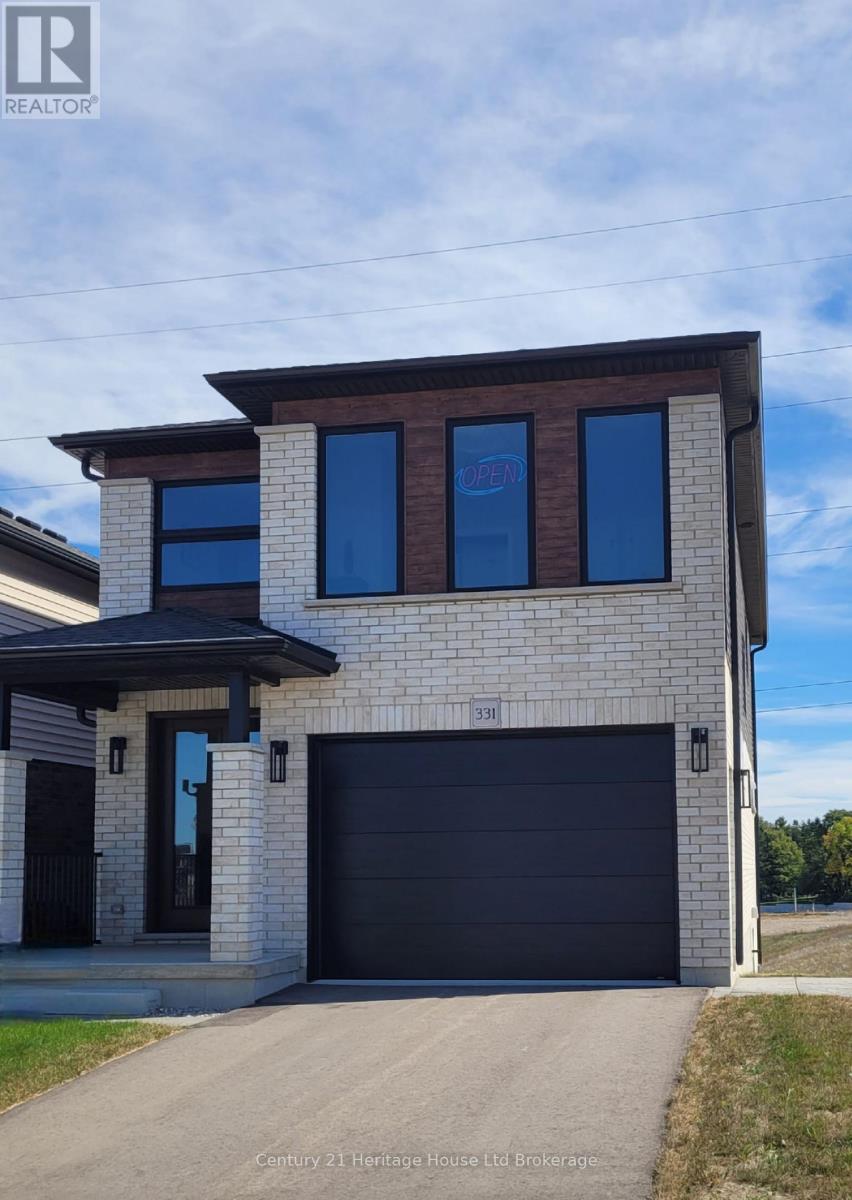
339 Anderson Street
Woodstock, Ontario
This WATERFORD model, a beautiful 2 storey DETACHED open concept home offering 2080 sq ft of finished living space, 4 bedrooms on the 2nd floor, and 3 baths with POTENTIAL to finish the basement with a separate apartment. This home is to be built home allowing you to choose personal finishes to make it distinctly your own. This is our Model Home floorplan without the ARU. Make this NEW construction home the home of your dreams, with a low deposit structure and saving the HST its more affordable (through the government HST rebates being offered are for a LIMITED TIME). The main floor is open concept with patio doors off the dining room leading to your deck and an gourmet kitchen with pantry and breakfast bar. Upscale finishes, at no additional cost, are included with this home including hardwood, ceramic floors, 9' ceilings, quartz countertops, deck and much more. Yes we also include, with this home, central air, ERV, large windows for an abundance of natural light, fully sodded lot, paved driveway and there are NO HIDDEN FEES with this home, No Development Fees and Tarion Reg., Survey + much more included at NO additional cost Located in the SW corner of Woodstock, easy access to all amenities and 401 corridor. Open Houses available every Saturday/Sunday 1-4 at the furnished model homes. Taxes not yet assessed. Price does not include HST and reflects the Enhanced HST Rebate (rebate to Seller) for New Construction Homes available to Qualified Purchasers. Other conditions may apply and progam may change. Interior photos/VT of builder's model home. More information available visit my website. (id:49269)
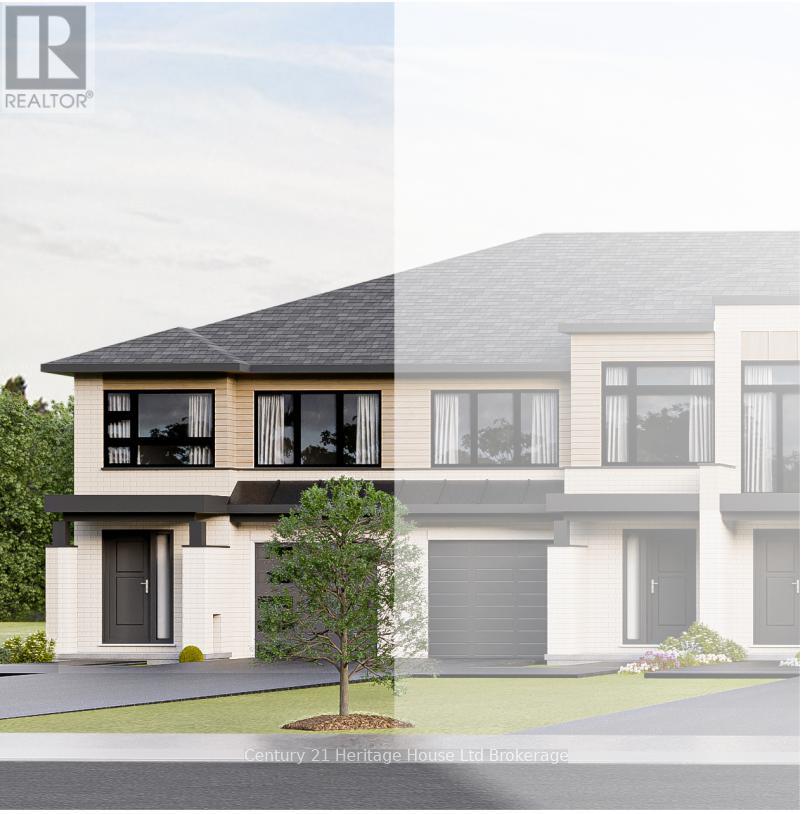
Unknown Address
,
This Newport model end unit 2 storey Town home, to be built, with panoramic views and bright walk out basement offering 1622 sq ft plus potential to finish the walk out. This is an open concept home that is modern, spacious and elegant. Included upscale finishes, at no additional cost, are hardwood, ceramic floors, 9' ceilings, quartz countertops, deck and much more. Located in the SW corner of Woodstock with easy access to all amenities and 401 corridor. Included in your home at NO additional cost is central air, ERV for improved air quality, large windows for an abundance of natural light, this home has NO HIDDEN FEES, No Development Fees and NO Closing Costs.Tarion Reg., Survey + much more all included. This is the perfect time to buy this new constructon home, saving the full 13% HST makes home ownership more affordable, through the government rebates being offered are for a LIMITED TIME plus there is a low deposit structure offered with this home. Open House available every Saturday/Sunday 1-4 at the furnished model homes. Taxes not yet assessed. Legal description and lot size to be finalized. Price does not include HST and reflects the proposed enhanced HST Rebate for New Construction Homes (rebate to Seller) available to Qualified Purchasers using the home as their Primary Residence. Other conditions may apply and progam may change. Interior photos of builder's Newport model home. More information available visit my website. (id:49269)

311 Kading Crescent
Woodstock, Ontario
This FOXFORD model, a beautiful 2 storey Townhome, with panoramic views overlooking the City and walk out basement offering 1459 sq ft of finished living space plus potential to finish the walk out basement. This is an open concept home that is modern, spacious and elegant. Included are upscale finishes, at no additional cost, including hardwood, ceramic floors, 9' ceilings, quartz countertops, deck and much more. Open Houses available every Saturday/Sunday 1-4 at the furnished model homes. Located in the SW corner of Woodstock with easy access to all amenities and 401 corridor. Also have included in this home central air, ERV, large windows for an abundance of natural light. There are NO HIDDEN FEES with the purchase of this home, No Development Fees and NO closing costs. Tarion Reg., Survey + much more all at NO additional cost. Taxes not yet assessed. YOU CAN afford to make this NEW home the home of your dreams saving the HST makes home ownership more affordable, through the government rebates being offered are for a LIMITED TIME and the price does not include HST and reflects the enhanced HST Rebate for New Construction Homes available to Qualified Purchasers using the home as their Primary Residence. With this home we offer a Low deposit structure in order to make purchasing easier than ever. Interior photos of builder's Newport model home More information available visit my website. (id:49269)
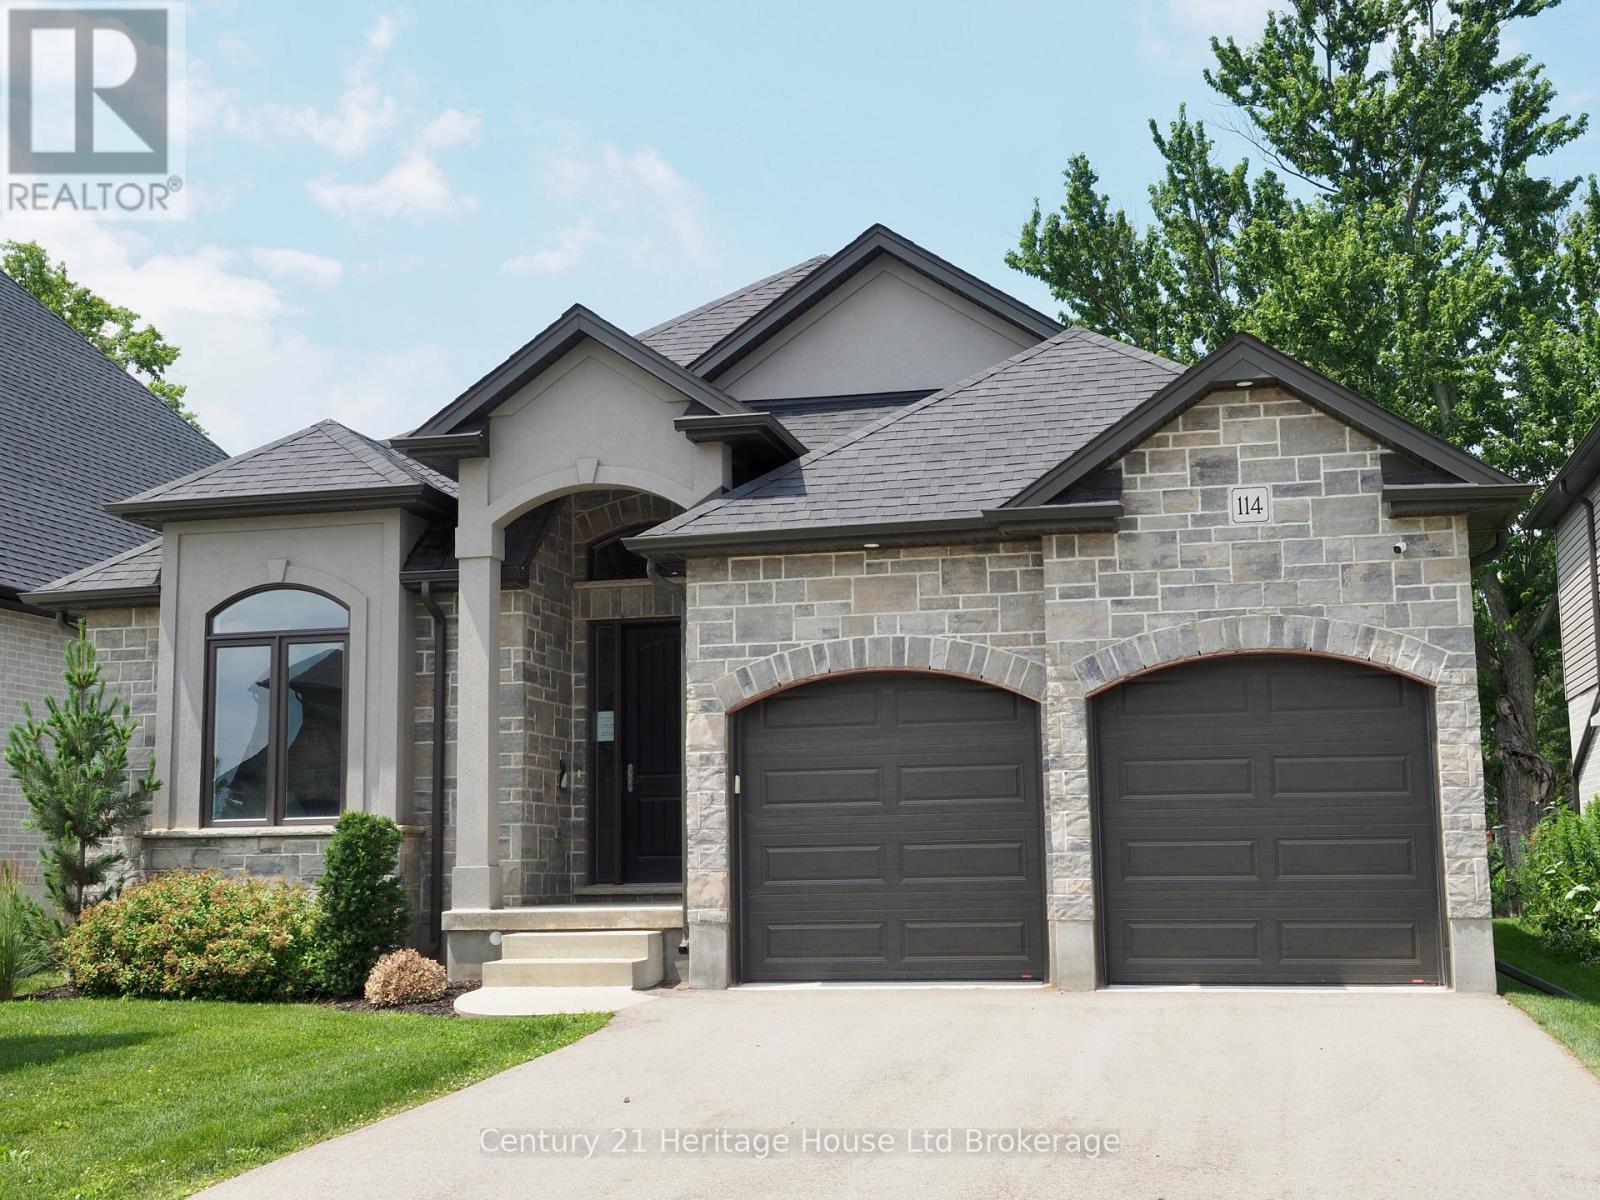
114 Beech Boulevard
Tillsonburg, Ontario
Stunning Builder Model Home in a desirable location! This beautifully crafted bungalow offers comfort, style, and convenience, located near schools, shopping, parks, and quick highway access. Inside, enjoy a chef's eat-in kitchen with granite countertops, 9' ceilings, and a great room with a vaulted ceiling and cozy gas fireplace. The covered back lanai provides year-round outdoor enjoyment. The partially finished basement adds valuable living space with a spacious family/rec room and a luxurious 4-piece bath-perfect for guests or extra room to unwind. Additional features include a paved driveway, irrigation system, and quality finishes throughout. Don't miss this move-in-ready model home in one of the area's most sought-after communities! **Prices are shown net of applicable HST rebates for qualified purchasers, subject to purchasers' eligibility" **Open House every Saturday and Sunday 1-4 pm at builder's model home Tillsonburg** (id:49269)
Teamrv Realty Inc.
Lot 7 (14) Darrow Drive
Tillsonburg, Ontario
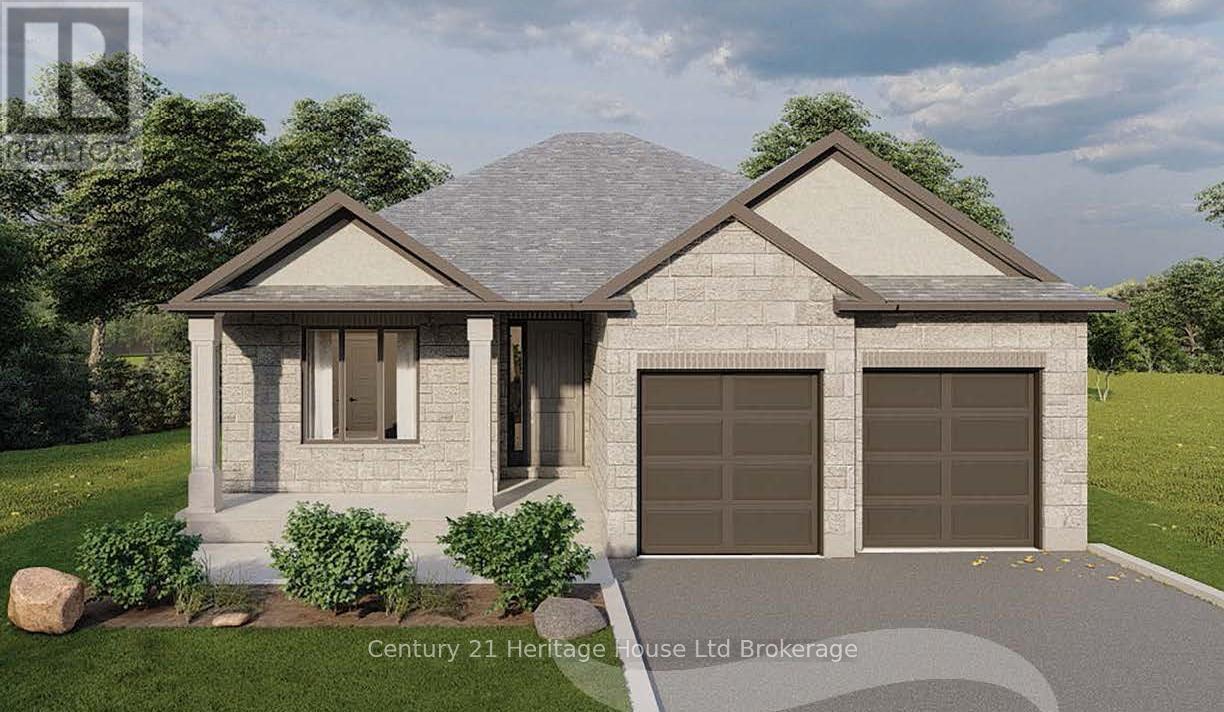
To be built by Trevalli Homes Limited, the Oxford model offers 1,552 sq. ft. of beautifully designed one-level living in the highly sought-after Westwinds community in the city's desirable north end-just minutes from schools, the hospital, and shopping.This exceptional bungalow is designed to impress, featuring a dramatic, spacious foyer that opens into a bright open-concept great room with a seamless kitchen and dining combination-perfect for both everyday living and entertaining. The chef-inspired kitchen boasts granite countertops, abundant cabinetry, and a large centre island. The primary bedroom retreat includes a walk-in closet and a luxurious ensuite with a large tiled shower and deep corner soaker tub. A second bedroom at the front of the home is ideal for guests or a home office and is conveniently located near a four-piece bath.Thoughtfully laid out with quality finishes throughout, this home offers elegant, low-maintenance living in a premier neighbourhood. Model home located at 4 Thompson Court, Tillsonburg, Ontario. ** Prices are shown net of applicable HST rebates for qualified purchasers, subject to purchasers' eligibility****Open House every Saturday and Sunday 1-4 pm Tillsonburg ** (id:49269)
Teamrv Realty Inc.

936 Colette Road
Fort Erie, Ontario
Contemporary 3-bedroom bungalow with 2 bathrooms and an attached garage. The main level features 2 bedrooms, crisp, clean counters that give the kitchen a modern feel, and a dining area with sliding patio doors leading to the rear deck. The finished lower level extends the living space with a rec room, third bedroom, office/bonus room, and second bathroom. Beautiful home with flexible spaces, and a functional layout across both levels. (id:49269)