
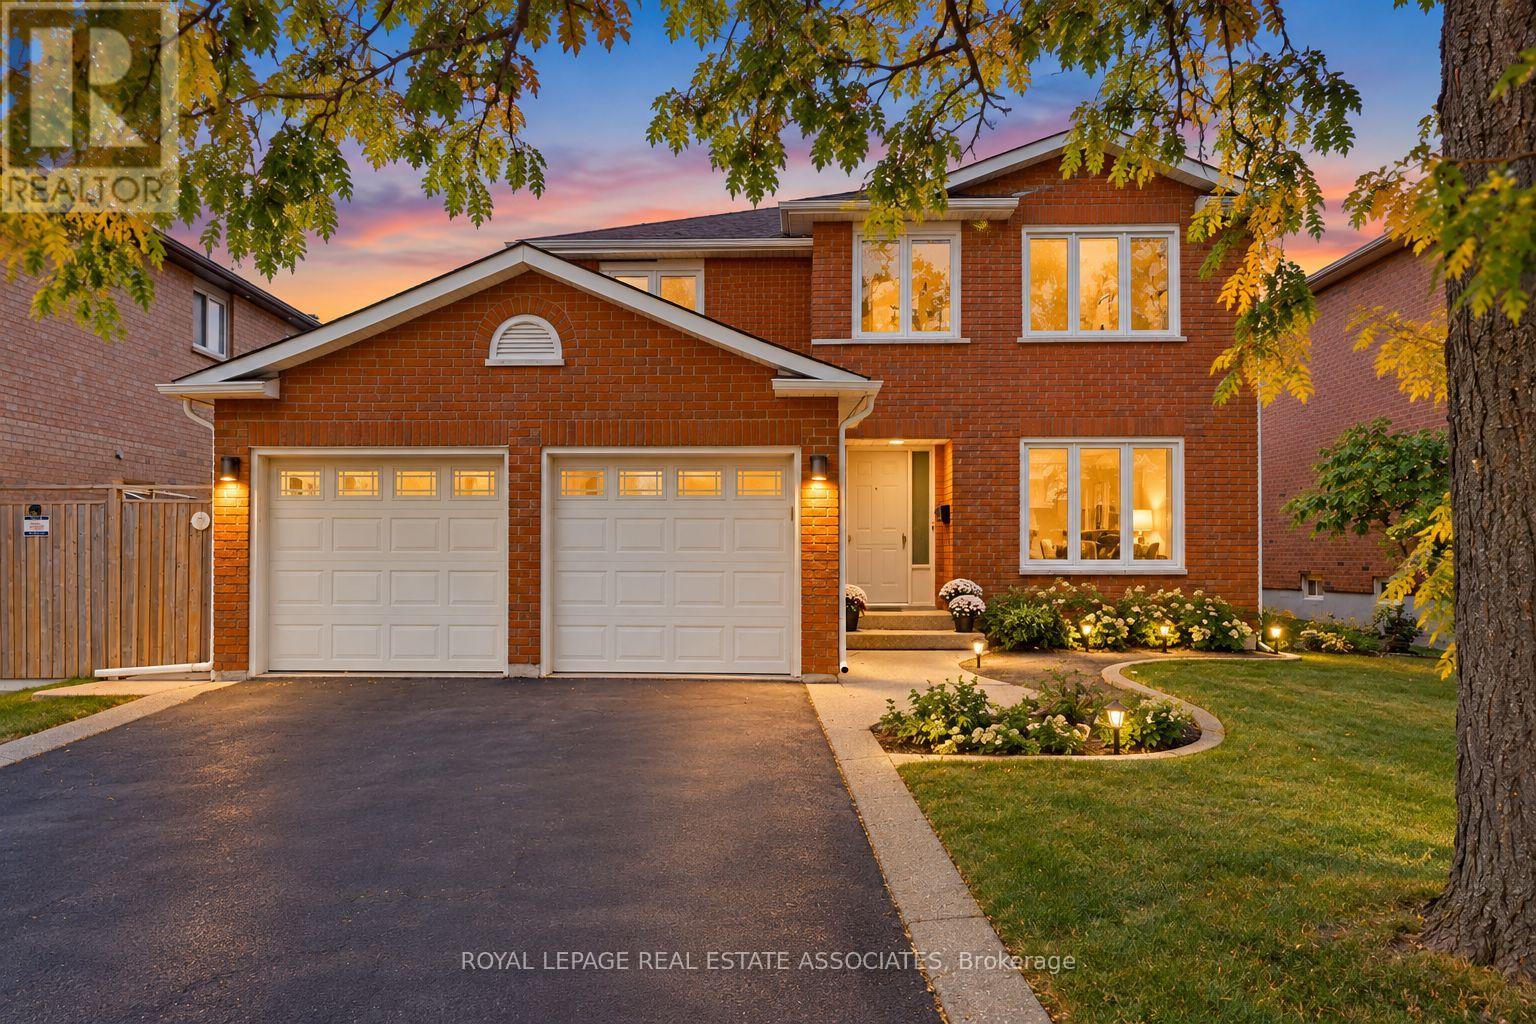
1410 Wakehurst Crescent
Oakville, Ontario
This Well-Maintained, 2,236 Above-Grade-Square-Foot Original-Owner Home Has Been Meticulously Cared for and Offers Spacious, Comfortable Family Living. Hardwood Flooring Runs Throughout The Main And Upper Levels, Complemented By Freshly Painted Walls And Ceilings, New Light Fixtures, And A New Gas Range. The Bright Eat-In Kitchen Is Ideally Located Alongside Separate Living, Dining, And Family Room, Providing Plenty Of Space For Everyday Family Living And Entertaining. The Generously Sized Primary Bedroom Features Two Closets, Including A Walk-In Closet, Plus A Four-Piece Ensuite. 1,156-Square-Foot Unfinished Basement To Custom Finish With Your Personal Touch. Enjoy A Beautifully Maintained, Landscaped Backyard, Complete With A Stone Patio - Perfect For Outdoor Gatherings And Relaxing With Family And Friends. Additional Features Include Central Air Conditioning, Gas Furnace, Wood-Burning Fireplace, Double Car Garage, And Two Driveway Parking Spaces. Located On A Quiet, Family-Friendly Street With Easy Access To The QEW And 403, And Conveniently Close To Schools, Clarkson GO Station, Parks, Shopping, Restaurants, Entertainment, And Other Amenities.A Wonderful Opportunity To Make This Well-Cared-For Oakville Family Home Your Own. Select Photos Have Been Virtually Staged/Enhanced. (id:49269)
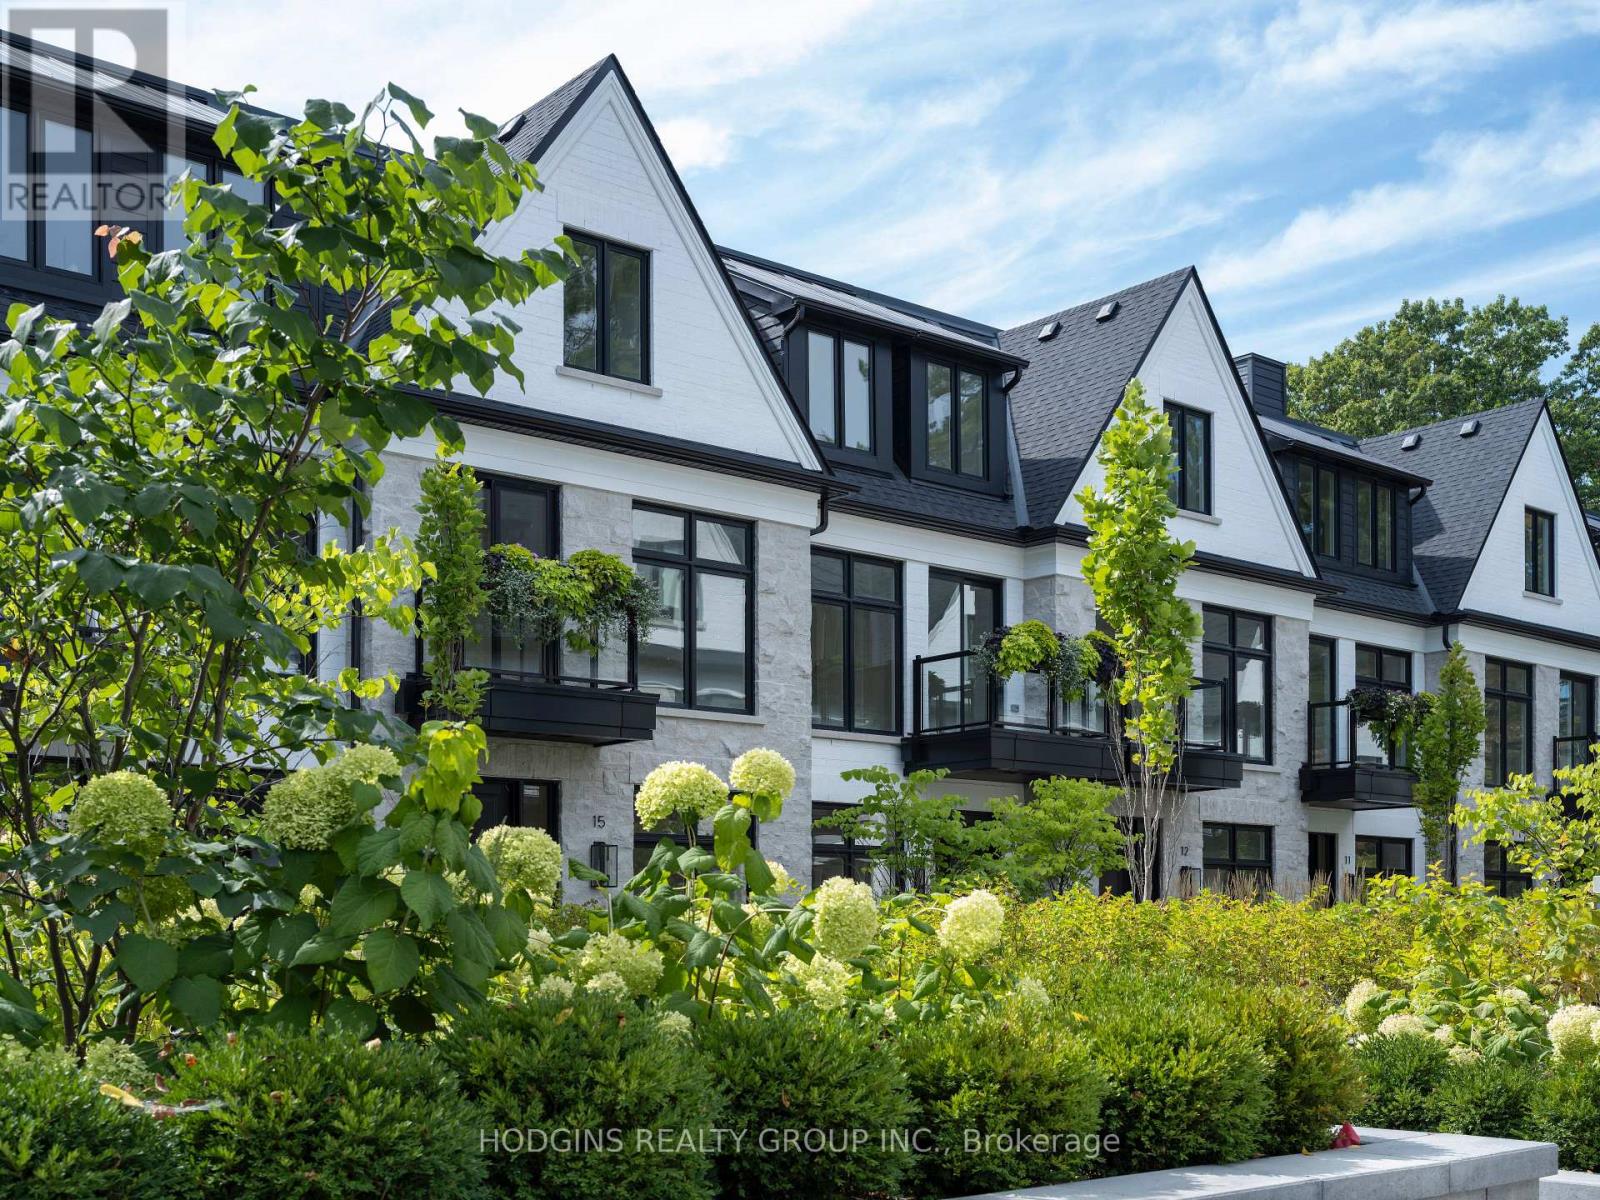
4 - 1136 Mona Road
Mississauga, Ontario
Unequivocally distinct! Combine the prestige and lush foliage of Mineola West with visionary developer QUEENSCORP & the result is a truly distinguished enclave. Nestled along scenic Kenollie Creek & just steps to Port Credit GO & village, this rare sanctuary style destination will delight you. Reward yourself with the lifestyle you truly deserve. The LakeHouse project is the first of its kind as the one & only luxury non-detached development in prestigious Mineola West! Offering spacious 3 & 4 bedroom designs from 2550sf-2719sf, enhanced by premium 9 1/2 ft ceilings, illuminating windows + gas fireplace, cooktop & bbq hook-up. Maintenance-free lifestyle freedom! Host in your gourmet magazine worthy kitchen then retire to your posh primary bedroom & luxurious ensuite. Choose on-grade Private rear yard or finished walk-out lower level with spacious covered patio in addition to large terrace overlooking ravine. Breathtaking central courtyard with manicured landscaping. An intimate enclave of only 17 upscale residences custom designed and built by renowned Queenscorp. Fully completed BRAND NEW homes available. Steps to GO & vibrant Port Credit Village. Walking distance to sought-after Kenollie PS & Mentor College. Includes 2 private underground parking spaces with direct unit access & spacious mud closet. (id:49269)
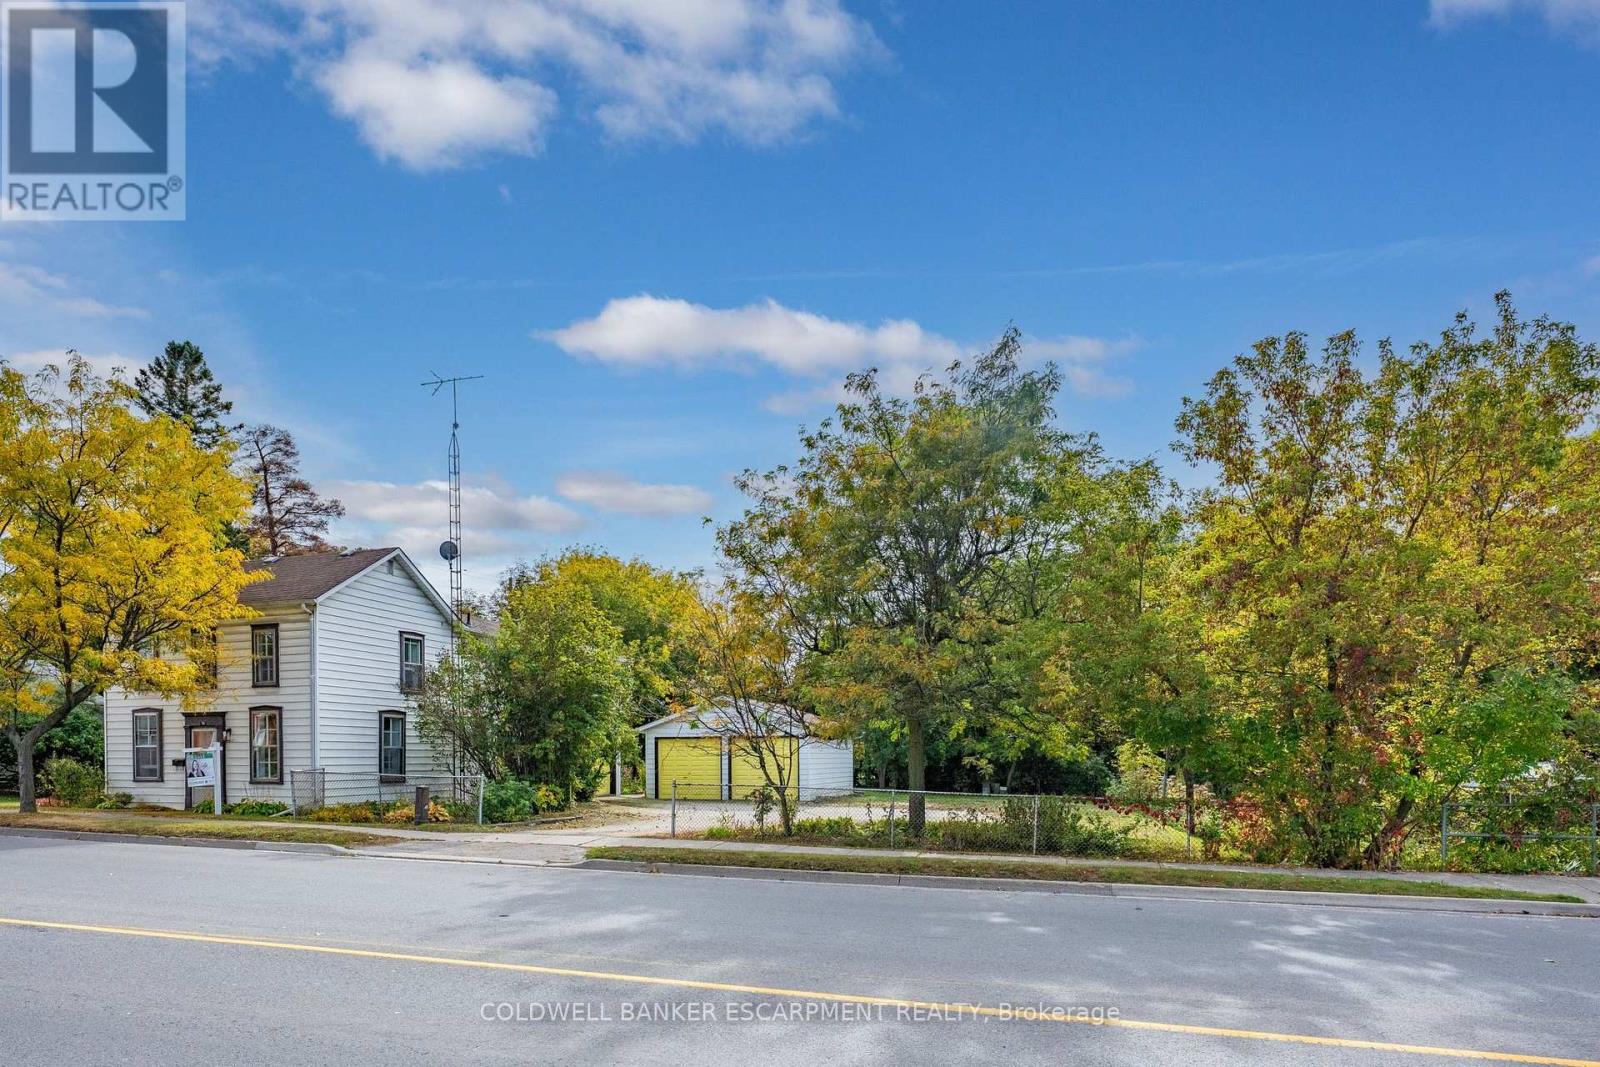
76 Main Street N
Halton Hills, Ontario
Located in downtown Acton this two-storey home situated on a mature, tree-lined lot with over a Quarter of an Acre of land and backs onto the Best Park in Town - Prospect Park!! The home features a classic layout with great bones and space for the whole family. Updated top to bottom inside, this home is completely turn-key, ready to move in and enjoy!! The Main Floor features a Bright and Renovated Kitchen, Formal Dining Space and a Spacious Living Room. Four Large Bedrooms on the Upper floor with an Additional Living / Hang out Space!! Across the road from the Library and backing onto Prospect Park's pickleball/tennis courts, dog park, Fairy Lake as well as the Acton Fall Fair - the 'Best Little Fair in Ontario'. Within walking distance to downtown Acton, restaurants, Schools, shopping and community activities - this home is what we mean when we say 'Location, Location, Location!' Flooring (2026) Kitchen (2026) Freshly Painted (2026) Electrical Panel Upated - 200 AMPS (2026) (id:49269)
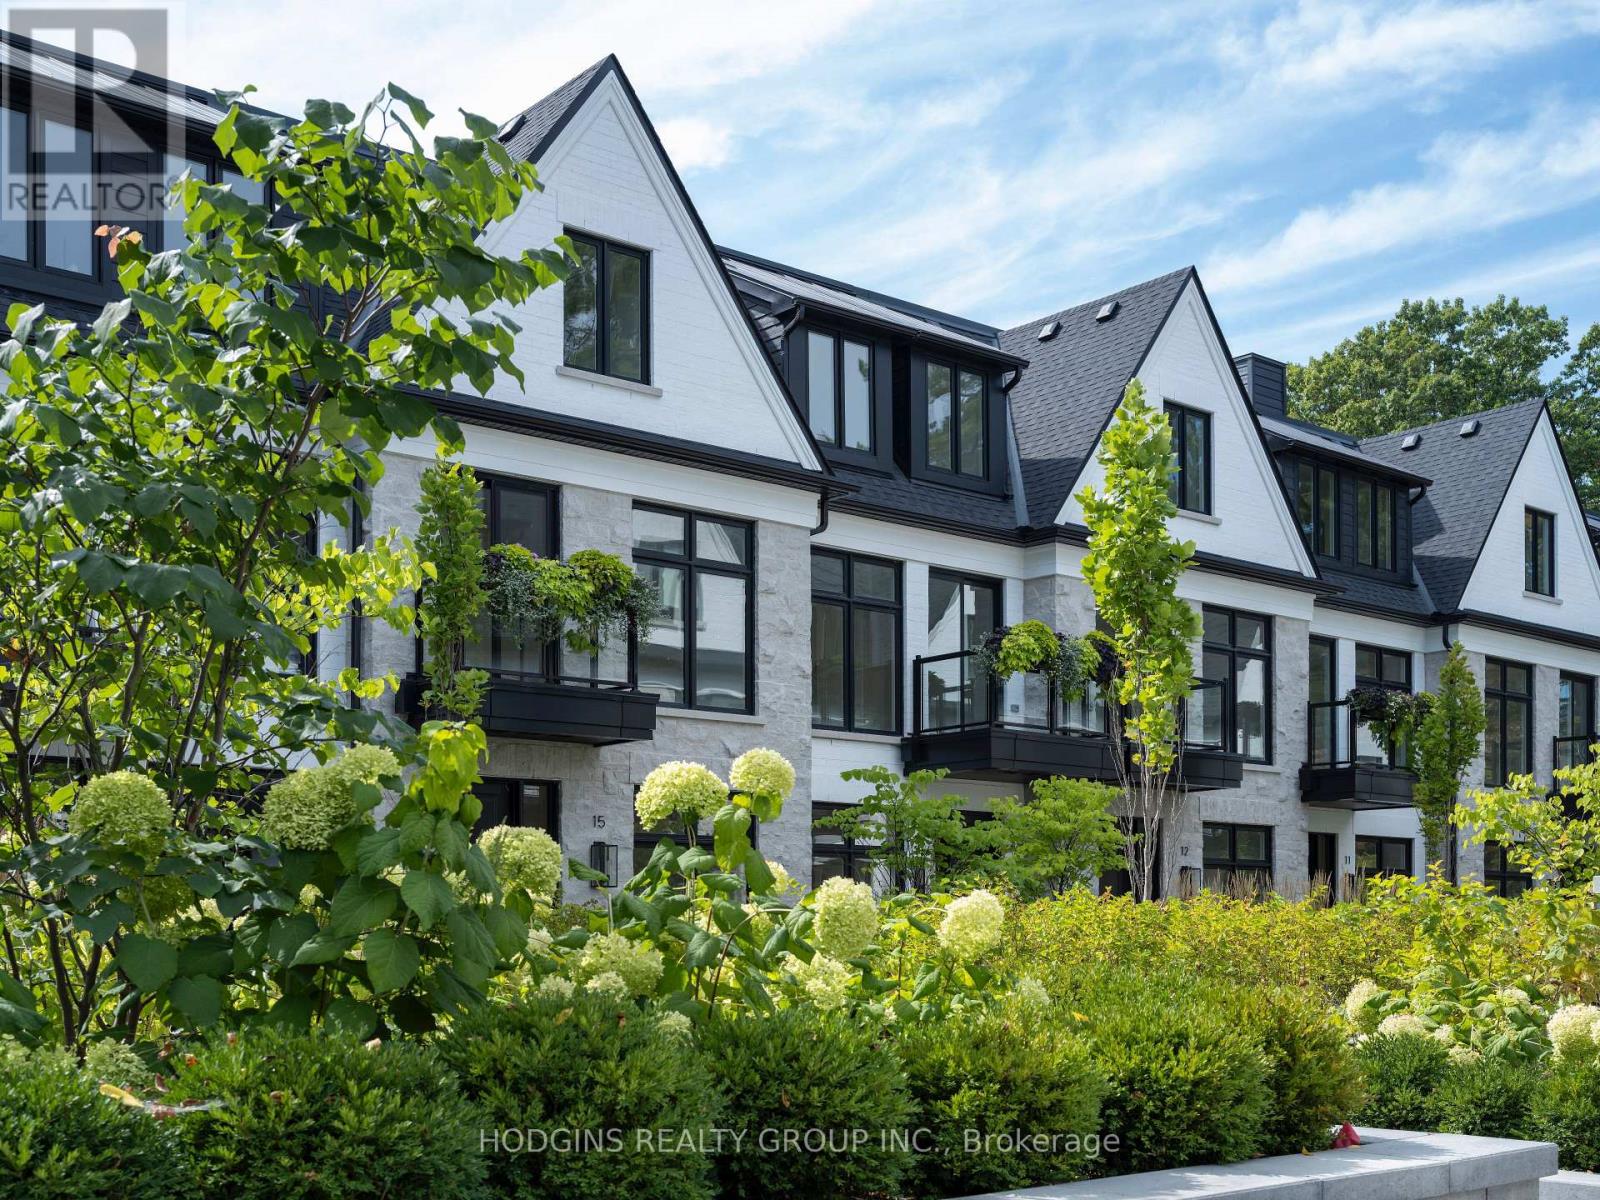
4 - 1136 Mona Road
Mississauga, Ontario
Unequivocally distinct! Combine the prestige and lush foliage of Mineola West with visionary developer QUEENSCORP & the result is a truly distinguished enclave. Nestled along scenic Kenollie Creek & just steps to Port Credit GO & village, this rare sanctuary style destination will delight you. Reward yourself with the lifestyle you truly deserve. The LakeHouse project is the first of its kind as the one & only luxury non-detached development in prestigious Mineola West! Premium 9 1/2 ft ceilings, illuminating windows + gas fireplace, cooktop & bbq hook-up. Maintenance-free lifestyle freedom! Host in your gourmet magazine worthy kitchen then retire to your posh primary bedroom & luxurious ensuite. Breathtaking central courtyard with manicured landscaping. An intimate enclave of only 17 upscale residences custom designed and built by renowned Queenscorp. Steps to GO & vibrant Port Credit Village. Walking distance to sought-after Kenollie PS & Mentor College. Includes 2 private underground parking spaces with direct unit access & spacious mud closet. (id:49269)
5902 Agean Drive
Mississauga, Ontario
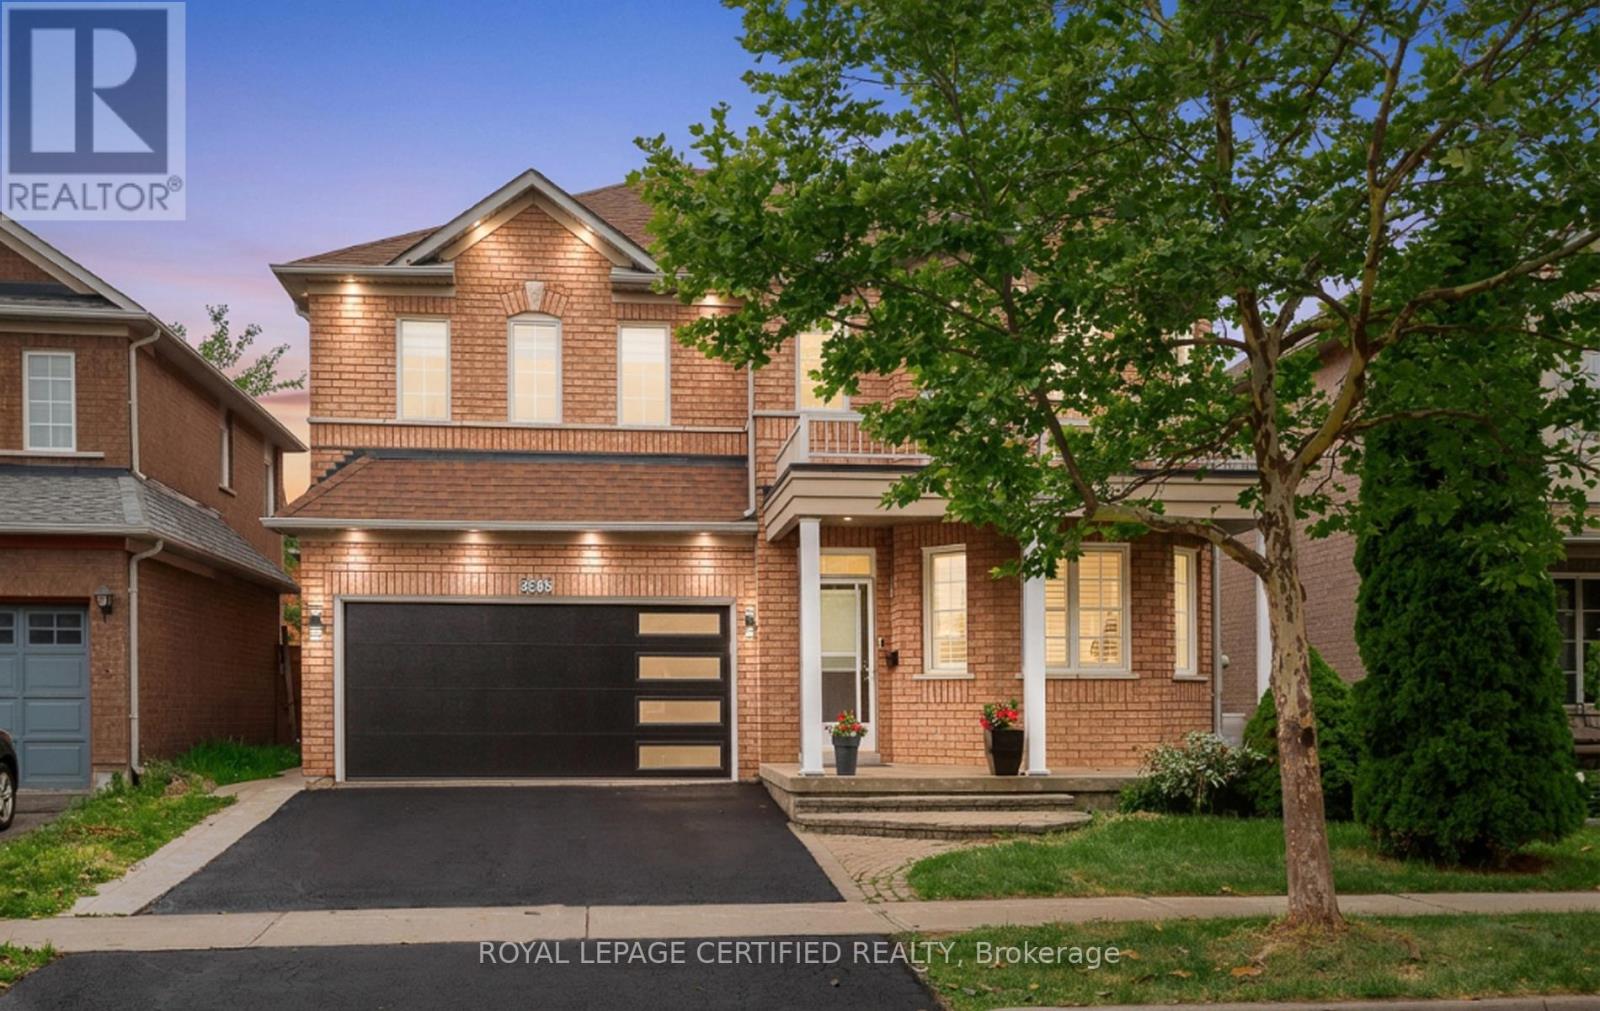
Absolutely stunning 4+2-bedroom detached home offering approximately 3,800 sq. ft. of total living space, six bathrooms, and two laundry areas. The finished basement features separate entrance, two bedrooms, and two bathrooms, making it ideal for extended family . This beautifully designed home blends elegance with functionality, featuring an open-concept main level with formal living and dining areas, a spacious family room overlooking the backyard, hardwood flooring, an elegant Hardwood staircase with iron pickets, custom window coverings, high ceilings, and pot lights. The modern kitchen includes stainless steel appliances, granite countertops, a functional centre island, custom backsplash, and extended cabinetry that flows seamlessly into the main living areas. The home also offers two spacious primary bedrooms with ensuite bathroom on 2nd level for added comfort and flexibility. Located in a family-friendly neighbourhood just steps from parks, trails, top-rated schools, and public transit, with convenient access to Credit Valley Hospital, the University of Toronto Mississauga, Erin Mills Town Centre, Highway 403, Highway 407, and the QEW. An exceptional opportunity for families, multi generational living, or investors, don't miss it! (id:49269)
1063 Joan Drive
Burlington, Ontario
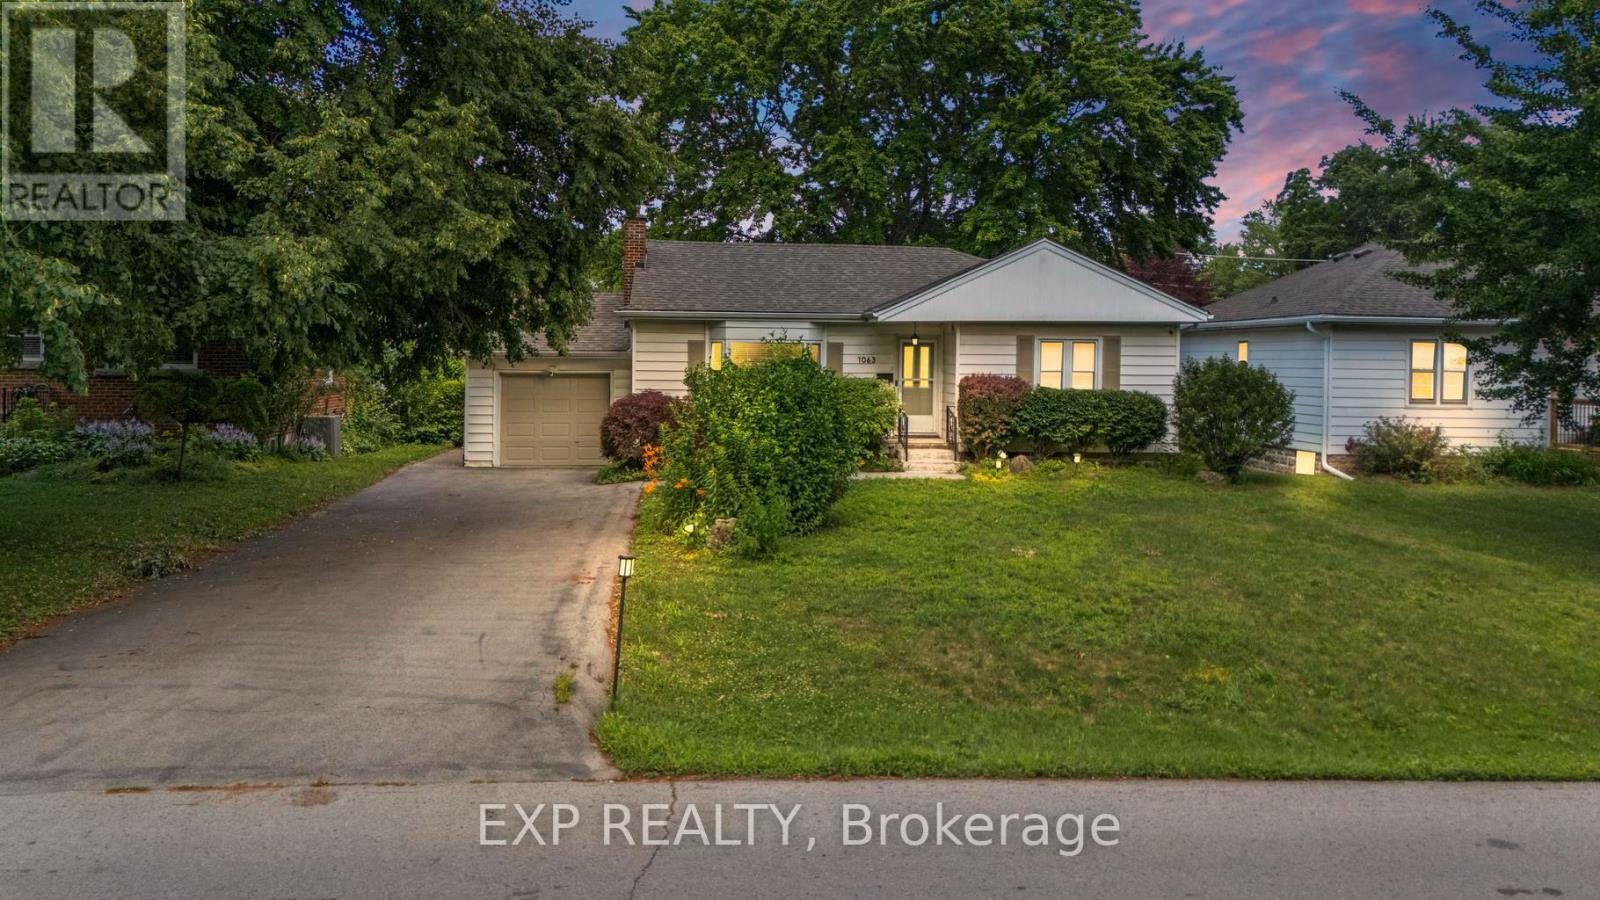
Rarely do properties like this hit the market in Burlington's highly desirable, mature LaSalle neighborhood. This beautiful bungalow sits on an impressive, 63 ft wide and 125 ft deep lot surrounded by mature trees, directly across from a quiet local park. Main Level: ~1,200 sq ft of bright above grade living space with rich hardwood floors, a fireplace, an expansive dining area, a pristine white kitchen with stainless steel appliances, 2 bedrooms, 1 bathroom and a fully heated rare sunroom extension. Basement Level: A fully finished, carpet-free lower level offering massive income potential or perfect multi-generational living with 2 bedrooms, 1 full bathroom, living area, and endless custom storage. The Backyard: A beautifully landscaped, private oasis complete with a striking center tree block and a storage shed. Bungalows of this size and capability are a rare find in LaSalle. (id:49269)
43 Hunter Road
Orangeville, Ontario
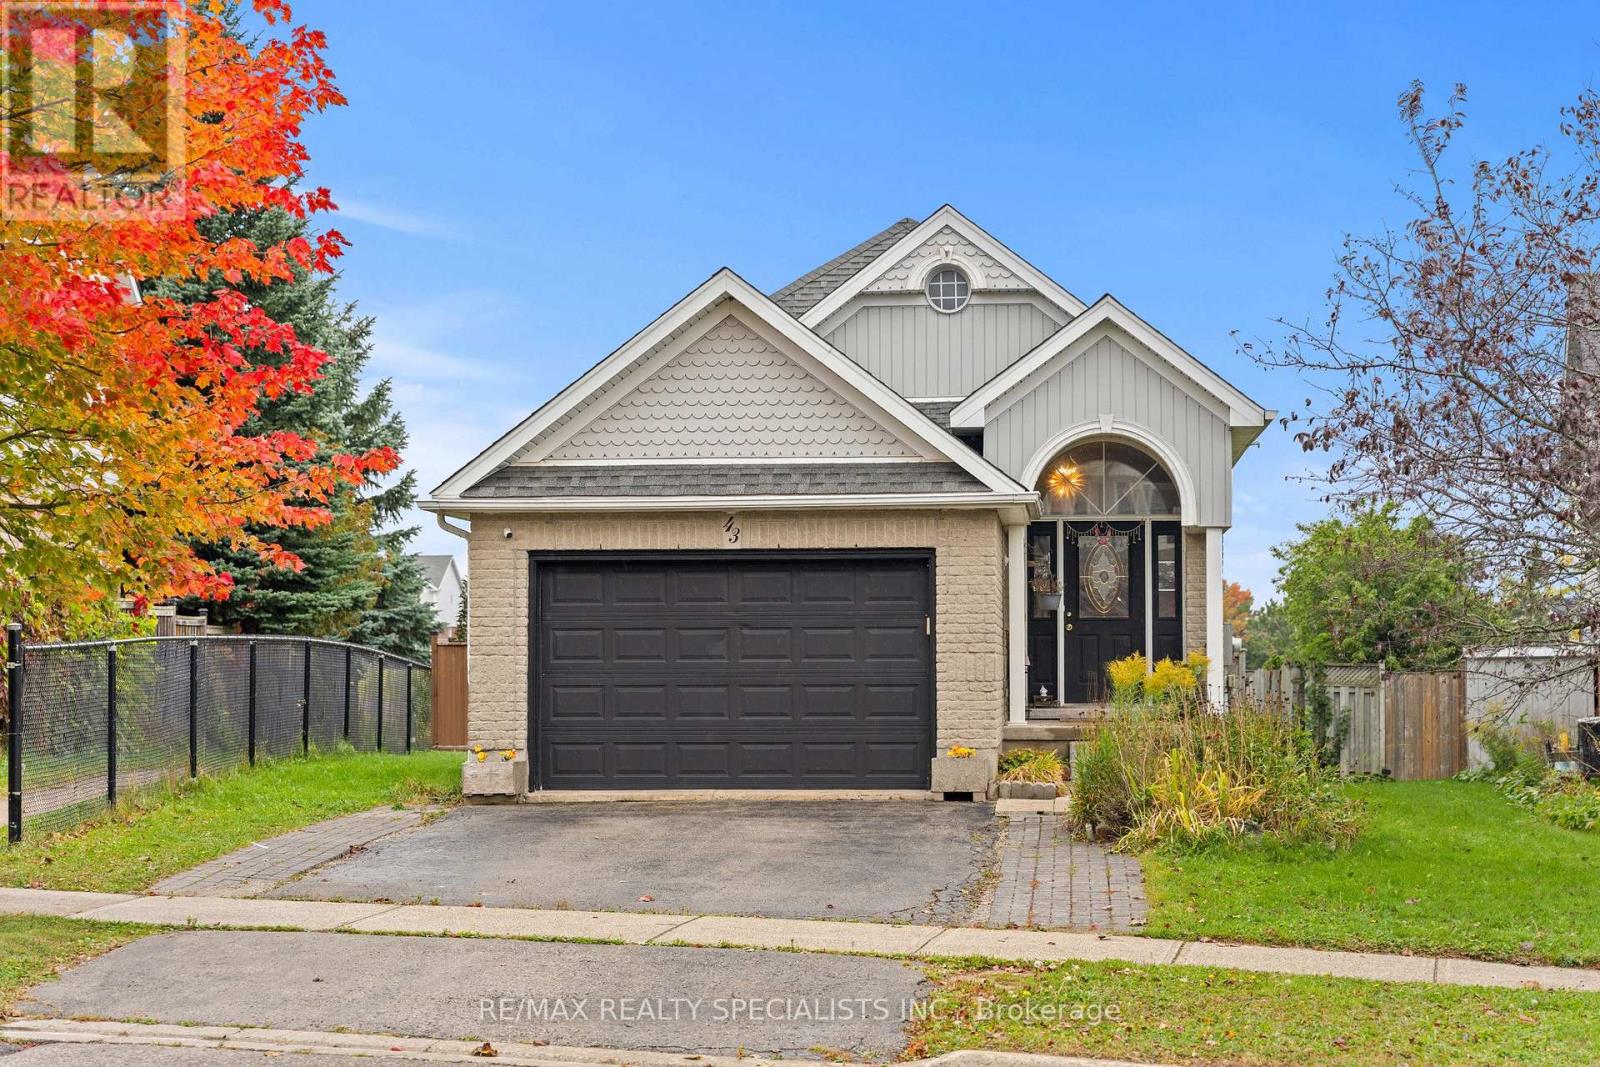
No house directly behind! Welcome to this beautifully maintained 3+2 bedroom, 3-bathroombungalow, ideally situated in a quiet and family-friendly neighborhood. Offering a bright and spacious layout, this inviting home is thoughtfully designed for comfortable family living and effortless entertaining. The main level features generous living spaces and a functional floor plan, while the fully finished basement provides two additional bedrooms, offering excellent flexibility for a growing family, overnight guests, a home office, or recreational space. The well-appointed kitchen is equipped with stainless steel appliances and features a convenient walk-out to the backyard porch, creating an ideal space to enjoy outdoor living and summer gatherings. Perfectly located near schools, parks, community centers, shopping, and major highways, this home offers an exceptional combination of comfort, convenience, and location. A wonderful opportunity to own a spacious and versatile bungalow in a desirable neighborhood! (id:49269)
1527 Forestdale Court
Oakville, Ontario
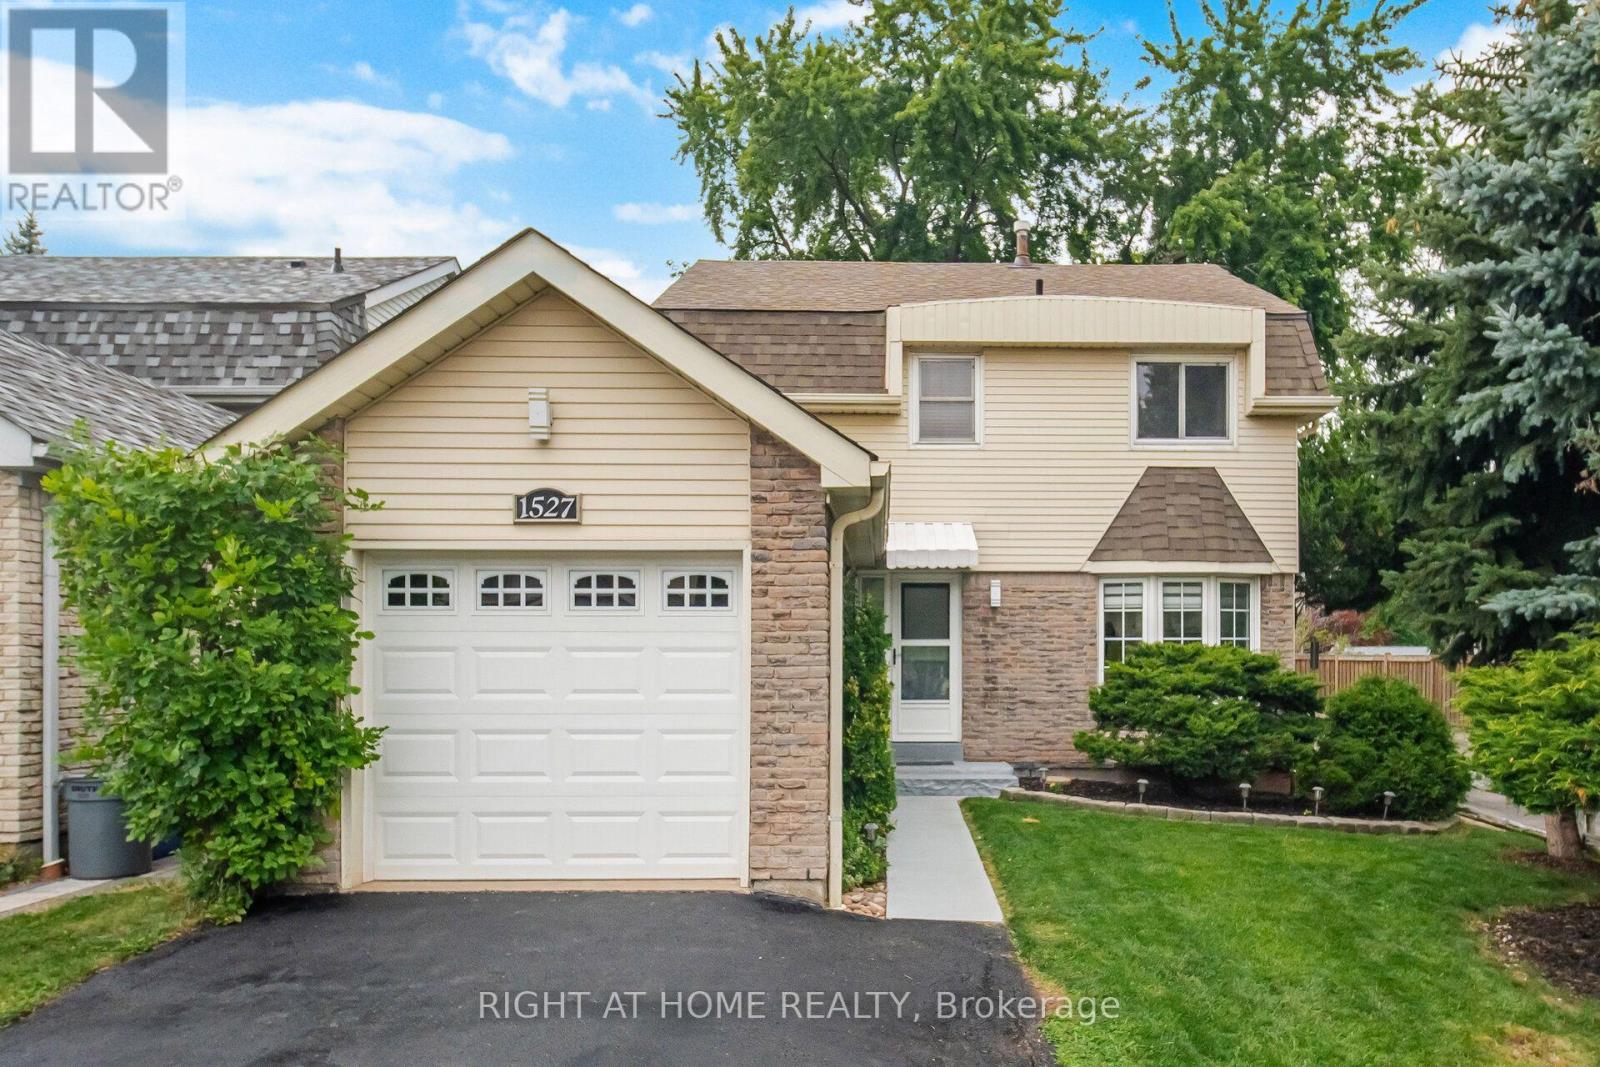
This beautifully upgraded freshly painted 3 bedroom,3-bathroom smoke free, detached home sits in the highly desirable Falgarwood neighbourhood. The main level radiates natural light through large windows and features hardwood and modern zebra blinds. The heart of the home is the stunning, newly renovated white kitchen. It boasts travertine tiles, stainless steel appliances (new refrigerator), a new stainless steel hood vent, and a custom built-in banquet. Upstairs, the hardwood continues into three generously sized bedrooms. The updated 4-piece family bathroom features a recently reglazed tub/shower combo complete with trendy black hardware. A dedicated side door provides a separate entrance to the finished basement. This versatile space includes a large recreation room (currently used as a gym) and a luxurious 3-piece bathroom/laundry combo. The bathroom features a modern walk-in shower with multi-setting hardware, a new vanity, a new toilet, ceramic tile flooring and large LG laundry appliances. New front door insert, keyless entry system and a recently refinished front walkway. Double-car driveway recently resealed. Fully fenced, private outdoor oasis featuring a lovely patio area perfect for relaxing or entertaining. Recently re-sodded lawn, fresh mulch and it's own dedicated vegetable garden for your own homegrown produce. This outdoor space has it's own young apple and mulberry trees. Beautifully maintained, this lovely property is ready and waiting to welcome its next proud owners home. (id:49269)
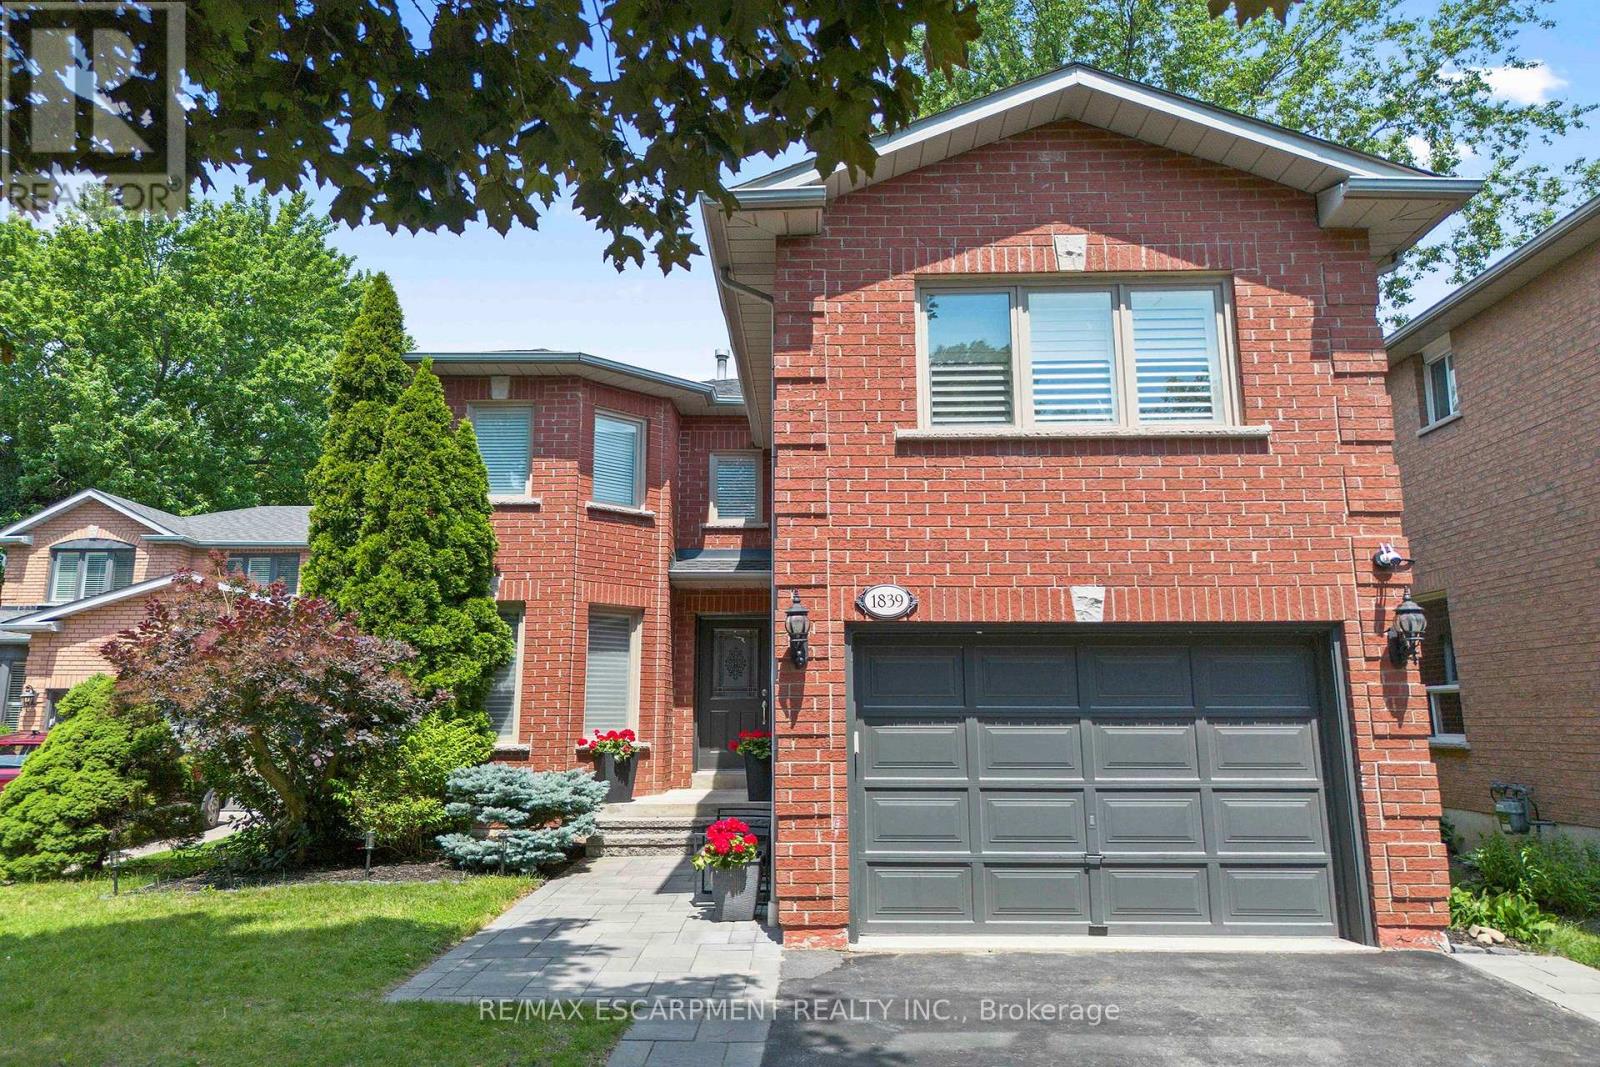
1839 Fellen Place
Mississauga, Ontario
Welcome to 1839 Fellen Pl., a beautifully updated family home in Clarkson, Mississauga, tucked away on a quiet, child-friendly court in one of the city's most established and sought-after neighbourhoods. Offering 3+1 bedrooms, 4 bathrooms, generous living space and an incredible backyard with a saltwater pool, this move-in-ready home delivers the space, comfort and lifestyle today's families are looking for.Inside, a thoughtfully designed layout features spacious principal rooms ideal for both everyday family living and entertaining. The bright living room provides an inviting place to gather, while the separate family room is perfect for movie nights, a kids' play area or relaxing at the end of the day. The finished lower level adds even more flexibility, with a fourth bedroom and additional living space well suited for guests, a home office, gym or teenagers.Outside, the property transforms into a private backyard oasis in the heart of Clarkson. A large saltwater pool, expansive decking, mature landscaping and exceptional privacy create the perfect setting for summer entertaining, family BBQs and relaxing poolside.Located in family-friendly Clarkson, Mississauga, this home is close to excellent schools, parks, playgrounds, walking trails, community amenities and shopping. Commuters will appreciate convenient access to Clarkson GO Station and major highways, while nearby Rattray Marsh Conservation Area, Jack Darling Memorial Park and the Lake Ontario waterfront offer endless opportunities to enjoy the outdoors.With its desirable court location, private saltwater pool, flexible living spaces and convenient access to some of South Mississauga's best amenities, 1839 Fellen Pl. is an exceptional opportunity to call Clarkson home. Simply move in and enjoy everything this welcoming Mississauga neighbourhood has to offer. (id:49269)
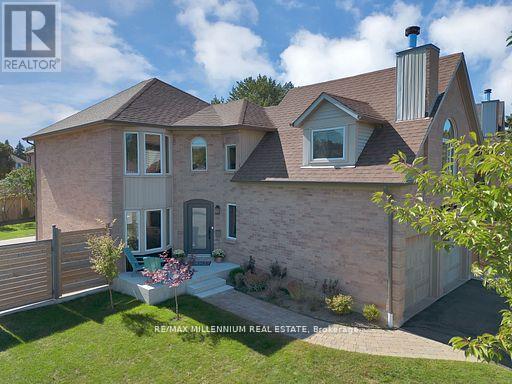
4165 Credit Pointe Drive
Mississauga, Ontario
Welcome to **4165 Credit Pointe Drive**, Located in the Prestigious Credit Pointe Village. This extensively renovated residence situated on an impressive **67' x 120' corner lot**. Offering approximately **2,000 sq. ft. of spacious open-concept main-floor living**, this exceptional home combines contemporary style, thoughtful design and everyday functionality. The main floor features a bright, expansive layout with **brand-new hardwood flooring, pot lights and smooth ceilings throughout**, creating a polished and sophisticated atmosphere. The renovated kitchen offers a modern setting for both everyday living and entertaining, while the upgraded bathrooms showcase a fresh, contemporary feel. The second level features **three generous bedrooms** plus a unique **family room/loft above the garage**, providing an ideal space for a family room, home office, media room or private retreat. Additional features include **central vacuum, Newly built Shed, Newly built Fence , Upgraded Modern kitchen and bathrooms, brand-new hardwood flooring, pot lights, Separate entrance to Basement, smooth ceilings, 200AMP Panel, double-car garage and ample parking**.The home's spacious layout offers excellent flow and a natural sense of balance, creating a warm and welcoming environment throughout. Set in a desirable East Credit location close to ***Credit Valley Hospital***schools, parks, shopping, restaurants, GO Station, Public transit and major highways**, this is a home designed for both sophisticated entertaining and comfortable family living.A Rare opportunity to own a thoughtfully renovated 3+1 bedroom residence on an exceptional corner lot, offering impressive space, modern finishes and a highly versatile floor plan. (id:49269)
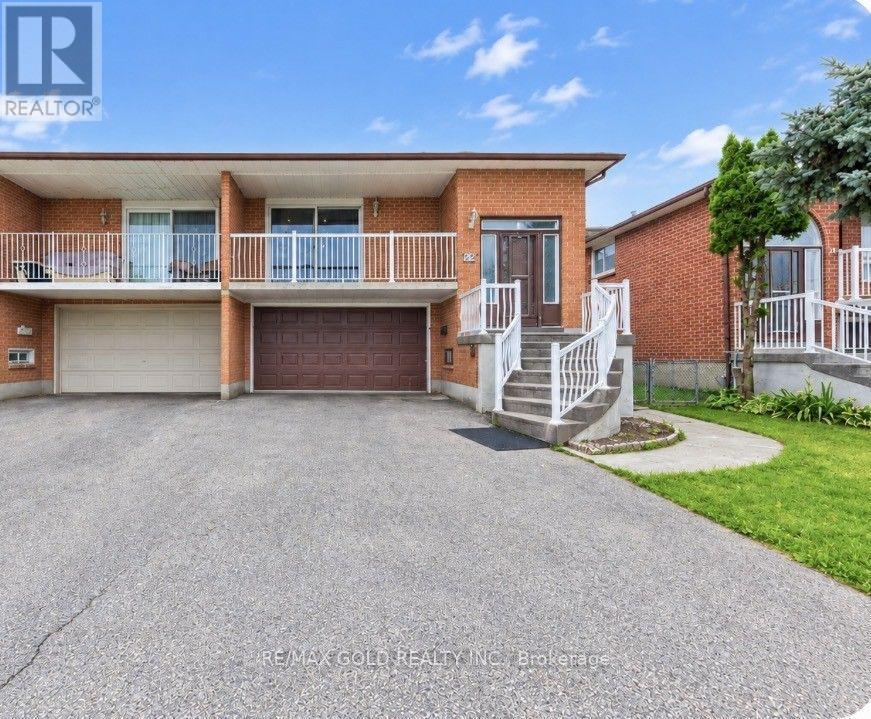
22 Kittiwake Avenue
Toronto, Ontario
Welcome To 22 Kittiwake Ave! Spacious Raised Bungalow Semi-Detached Home In A Prime Etobicoke Location. Featuring 3 Bedrooms On The Main Level Plus A Fully Finished 3-Bedroom Walk-Out Basement Apartment With Separate Side Entrance , Offering Excellent Potential For Extended Family Or Rental Income. Bright And Functional Layout With Generous Living Spaces And Plenty Of Natural Light. Ideally Located Within Walking Distance To Schools, Humber College, Etobicoke General Hospital, Parks, Shopping And Public Transit. Steps To The New Finch West LRT, Providing Convenient Access Throughout The City. No Sidewalk Adds Extra Convenience. A Fantastic Opportunity For Families, First-Time Buyers And Investors Looking For A Spacious Home With Excellent Income Potential! (id:49269)
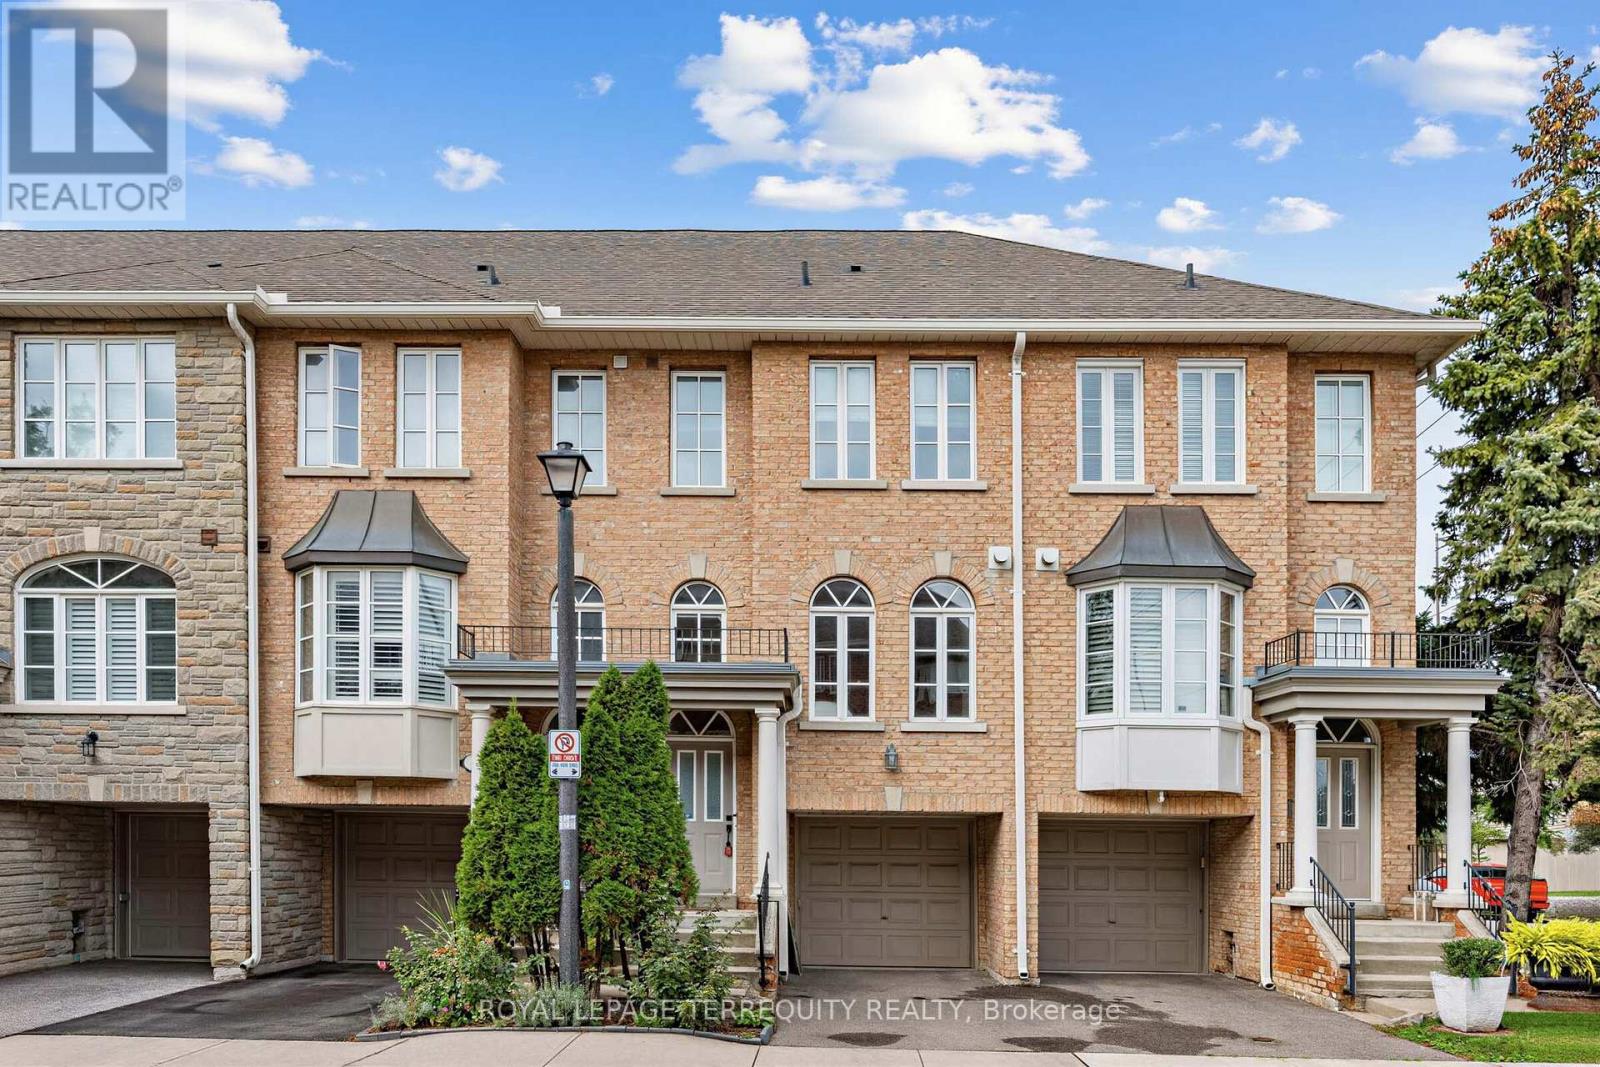
2 - 68 Superior Creek Lane
Toronto, Ontario
Mimico Village!! Spacious Executive Etobicoke Town. 2 Beds + Bonus Room/Home Office, 2 Baths - Spa Inspired Soaker Jacuzzi Tub. Open Concept. Hardwood Floors on main, Crown Molding, 9' Ceilings. Arched Windows. Master Bedroom Skylight. Vaulted Ceiling. Custom Shutters. Large Kitchen Pantry. New Upper-Level GE Washer Dryer. Freshly Painted in Contemporary Neutrals. Lower-Level Bonus Room + Walkout to Private Backyard.2-Car Park, Visitor Parking. Newly Painted Garage Floor. To GO Station, TTC, to Downtown, Gardiner, QEW, 427 & Lakeshore. Easy access to shopping, dining, entertainment, lakefront trails, High Park, Bloor West, Sherway Gardens. All Virtual Photos. Home is Vacant. (id:49269)