
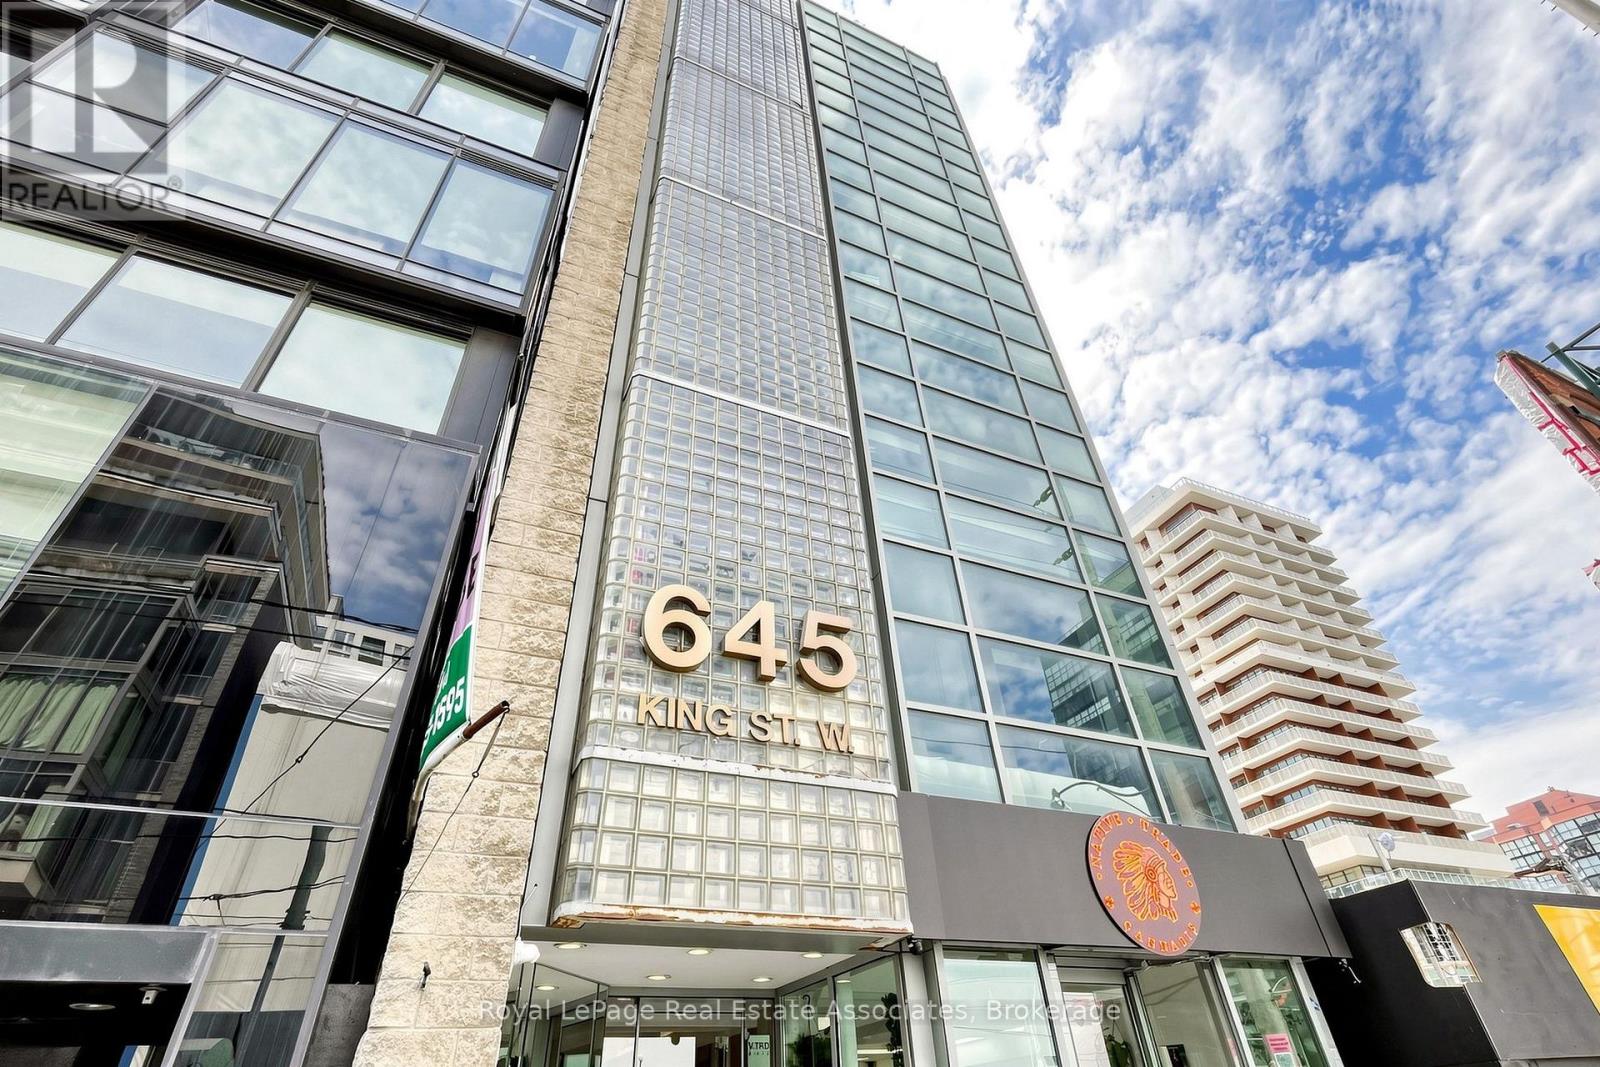
Second Level - 645 King Street W
Toronto, Ontario
Second-floor space with easy elevator and stair access. Ideal for beauty-related services, professional offices, or a variety of commercial uses. Features high ceilings, large windows throughout, four private offices, and a large open area. Tenant is welcome to customize the space to suit their needs. (id:49269)
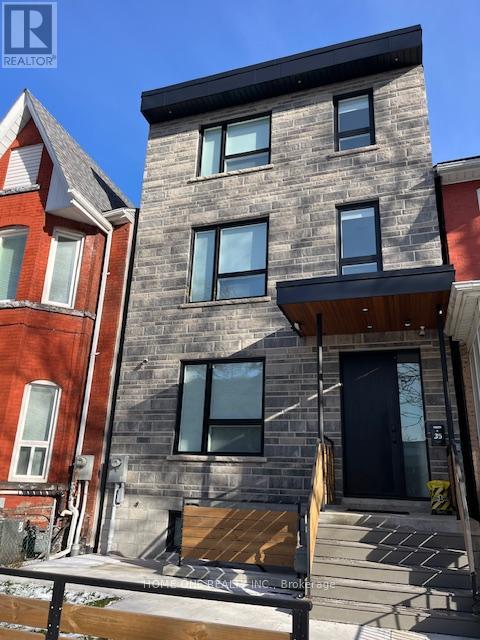
B03 - 35 Denison Avenue
Toronto, Ontario
Amazing AAA Location On A Quiet Side Street, Newly Built Furnished 1 Bedroom with 3 Pcs Ensuite Bathroom, Pot-Lights, Shared Kitchen On Main Floor, Stainless Steel Appliances, Mini Oven, Microwave, Coined Operated On Site Laundry, High Walk Score, Vibrant and Convenient Neighbourhoods, Walk Distance To University of Toronto, Closed To OCAD University & TMU, Easy Access Hospitals, Park, Streetcars, Art Gallery & Chinatown/ Kensington. All Utilities and Internet Are Included in Rent Except Cable TV & Telephone. All Students & Professional People Are Welcome! (id:49269)
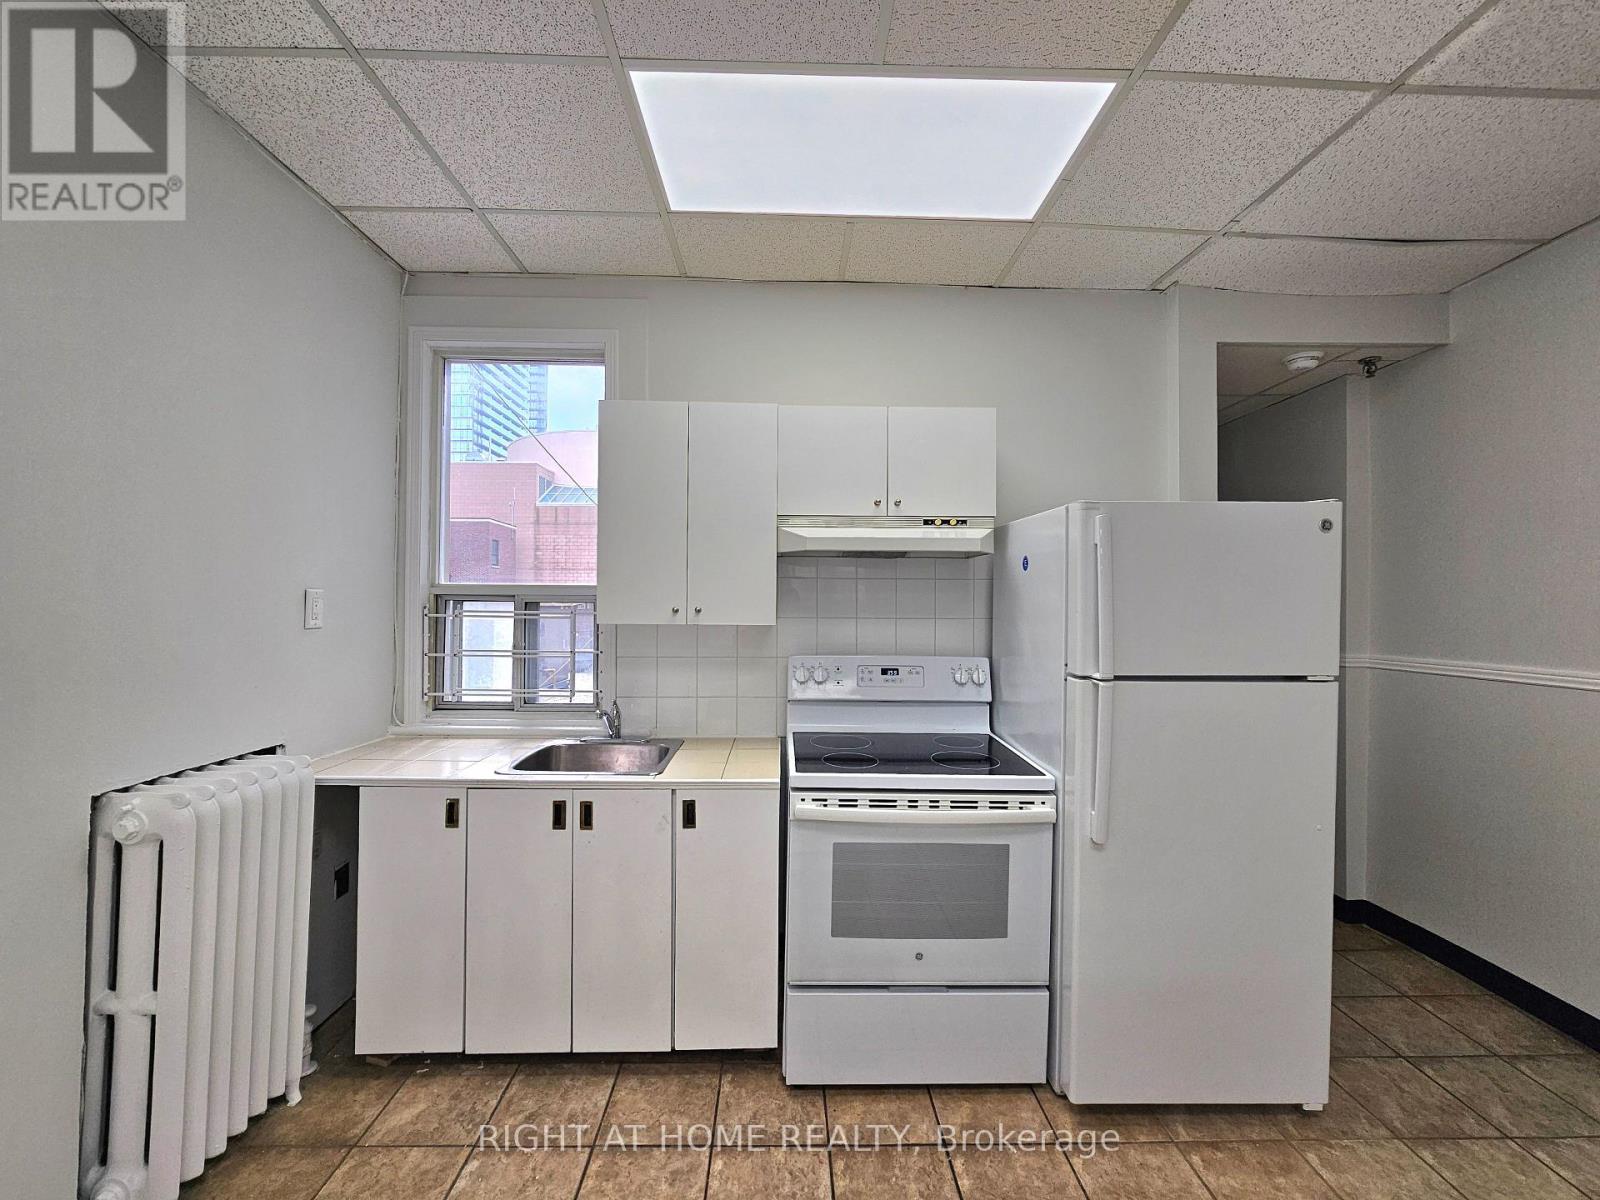
2 - 516 Yonge Street
Toronto, Ontario
Welcome to this spacious 812 sq foot 1 bedroom apartment in the heart of downtown Toronto. This bright and inviting unit features approximately 9 foot ceilings, new laminate flooring and has lots of Natural Lighting Shining throughout the entire apartment. The kitchen overlooks the living and dining area, creating a functional and welcoming space that's perfect for everyday living or entertaining. Freshly painted and move in ready, this apartment is available for immediate occupancy. Ideally located just steps from the TTC, shops, restaurants, parks, schools, and other everyday amenities. You'll enjoy the convenience of downtown living right at your doorstep. Utilities included. Pet Friendly. (id:49269)
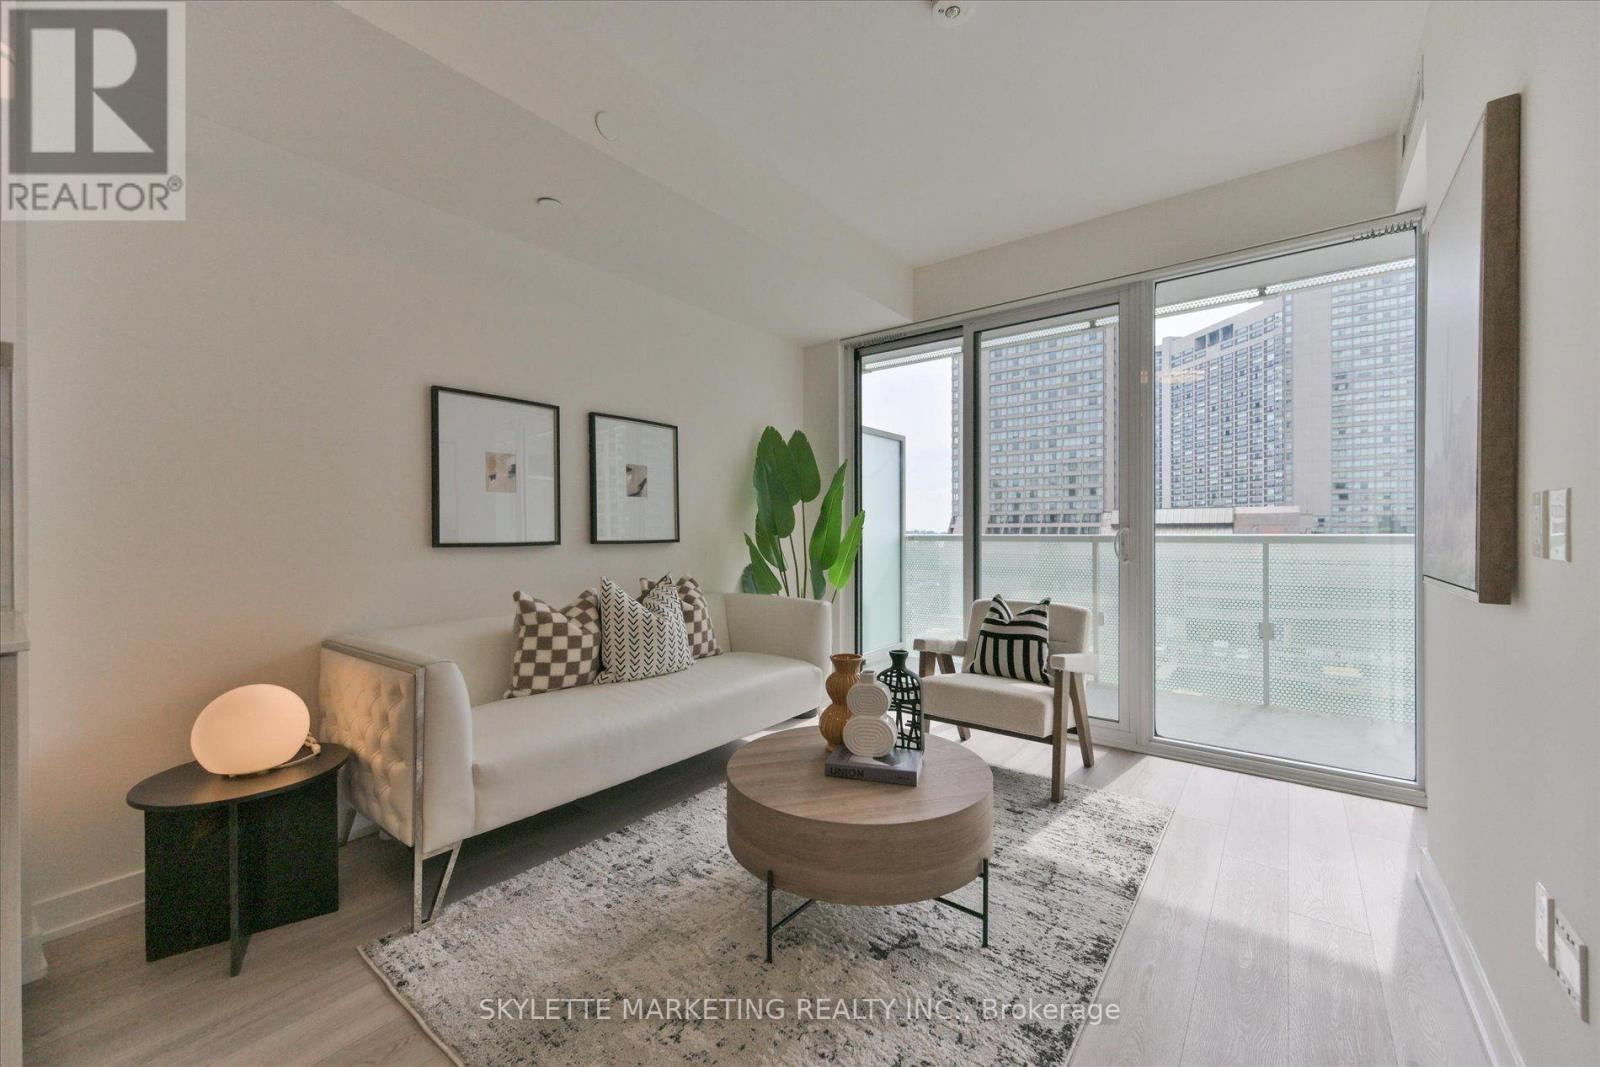
617 - 15 Queens Quay E
Toronto, Ontario
Experience Refined Waterfront Living At Pier 27 - Tower By The Lake! Bright & Spacious 1+Den Featuring An Enclosed Den, Ideal As A 2nd Bedroom Or Home Office. Floor-To-Ceiling Windows Open To An Oversized West-Facing Balcony Offering Beautiful Lake & City Views. 9' Ceilings And An Open-Concept Layout Fill The Home With Abundant Natural Light. Freshly Painted With New LED Lighting, Laminate Floors Throughout And A Modern Kitchen With Built-In Appliances. Enjoy Exceptional Resort-Style Amenities! Steps To Toronto's Harbourfront, Union Station, TTC, The Financial District, Shops, Restaurants, Scenic Waterfront Trails, With Easy Access To The Gardiner Expressway & DVP. An Excellent Choice For Professionals, First-Time Buyers, Downsizers Or Investors. The Perfect Blend Of Lakefront Living And Downtown Convenience! (id:49269)
719 - 525 Adelaide Street W
Toronto, Ontario
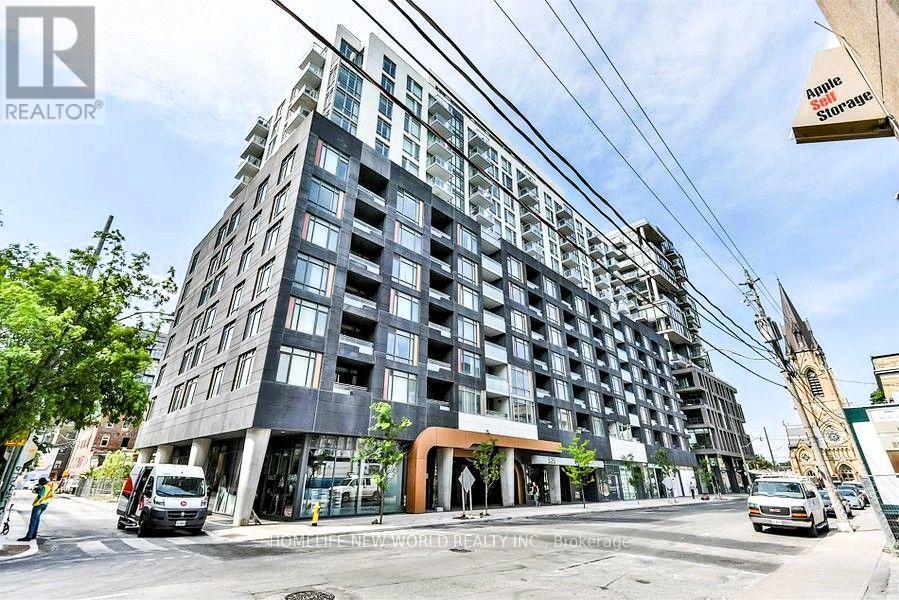
**This Is the One You've Been Waiting For!** Tastefully decorated and meticulously maintained, this generously sized **740 sq. ft. 1+Den, 2-Full-Bath suite** offers exceptional functionality and style. The spacious den can easily be used as a **second bedroom**, featuring an upgraded floor plan with the addition of a full-size door for greater privacy. Enjoy wide-plank flooring, floor-to-ceiling windows, and an open-concept layout designed for comfortable everyday living and effortless entertaining. Ideally located just steps from trendy restaurants, shops, and TTC access to Toronto's Financial District. Enjoy stunning building amenities, plus 1 parking space and 1 locker included. A fantastic opportunity for comfortable urban living in a prime location! (id:49269)
1016 - 89 Montclair Avenue
Toronto, Ontario
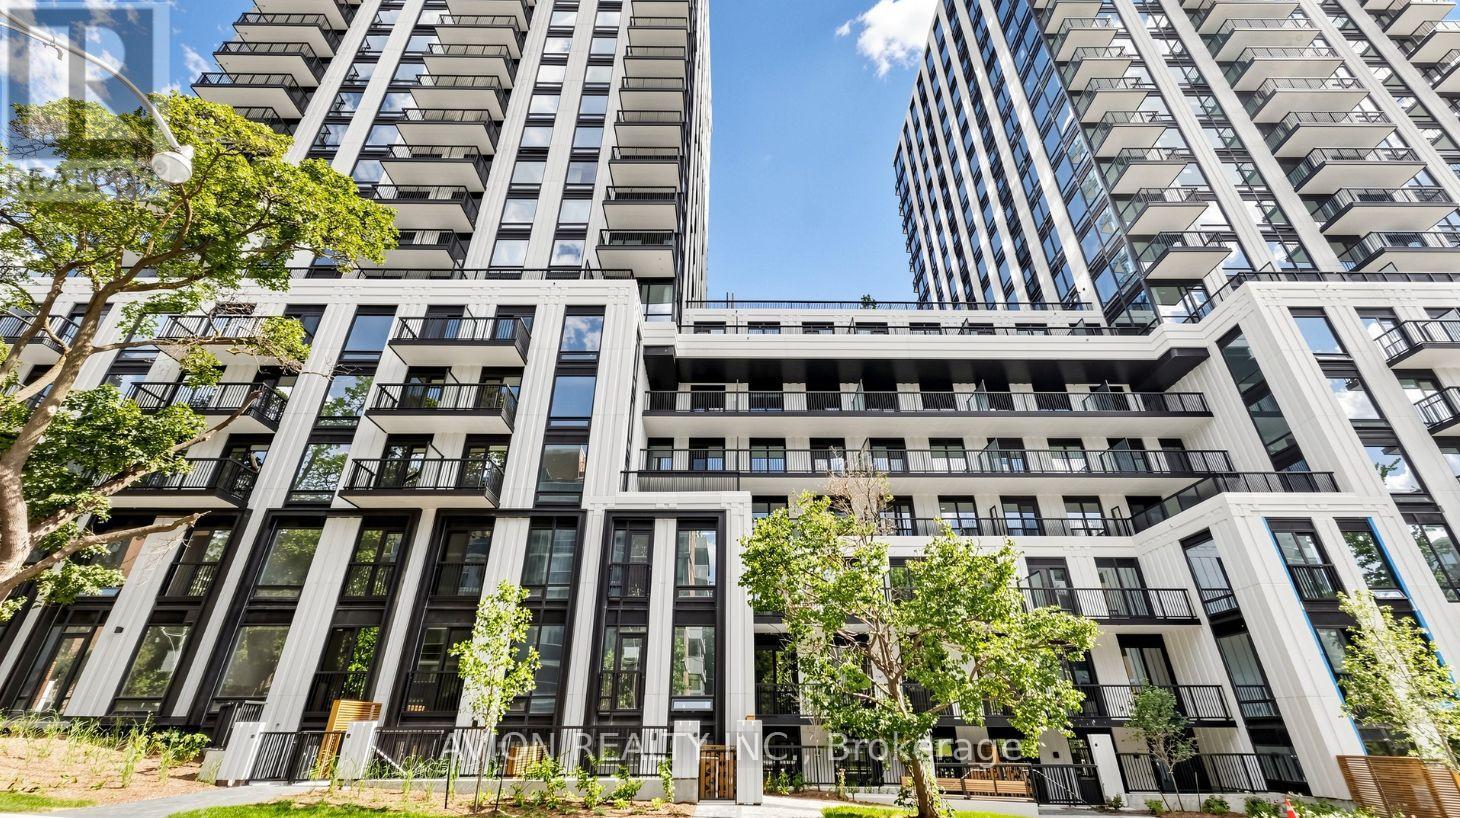
Brand new luxury 2-bedroom, 2-bathroom suite at South Forest Hill Residences, offering refined living in one of Toronto's most prestigious neighbourhoods. This bright, thoughtfully designed unit features an open-concept layout, sophisticated finishes, custom cabinetry, and a gourmet kitchen with integrated Miele appliances. A spacious private balcony extends the living space outdoors - ideal for morning coffee or evening relaxation. Steps to Forest Hill Village, St. Clair West subway, TTC streetcar, boutique shops, top restaurants, parks, and trails, with easy access to Yorkville, Yonge & St. Clair, and Toronto's finest private schools. Elevated condominium living in the heart of Forest Hill. (id:49269)
7 Henry Street
Toronto, Ontario
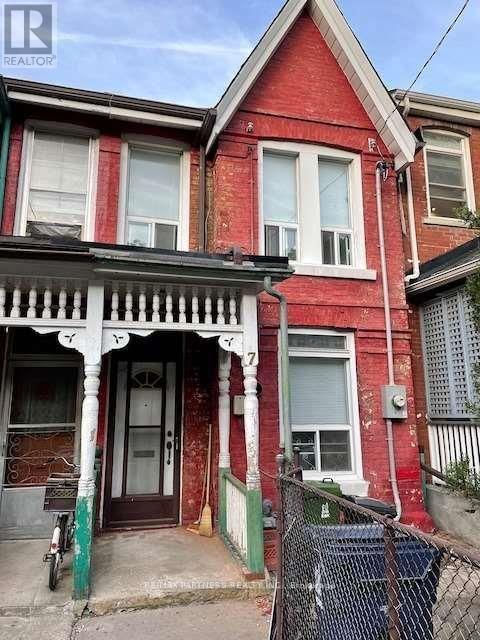
For Lease - The Main Floor & Basement Of An Extremely Clean Unit. 2 Bedrooms And Living Area On Main Floor. The Basement Has A Built-In Bathroom, Storage & Laundry. This 2 Bedrooms Unit Shares A Kitchen, Living/Dining Room. Located Right On College And Henry St. Few Steps To U Of T, Walking Distance To Ryerson And The Trendy Kensington Market Neighborhood. Separate Entrance At The Back. Perfect For Students And Young Professionals. (id:49269)
1040 The Queensway
Toronto, Ontario
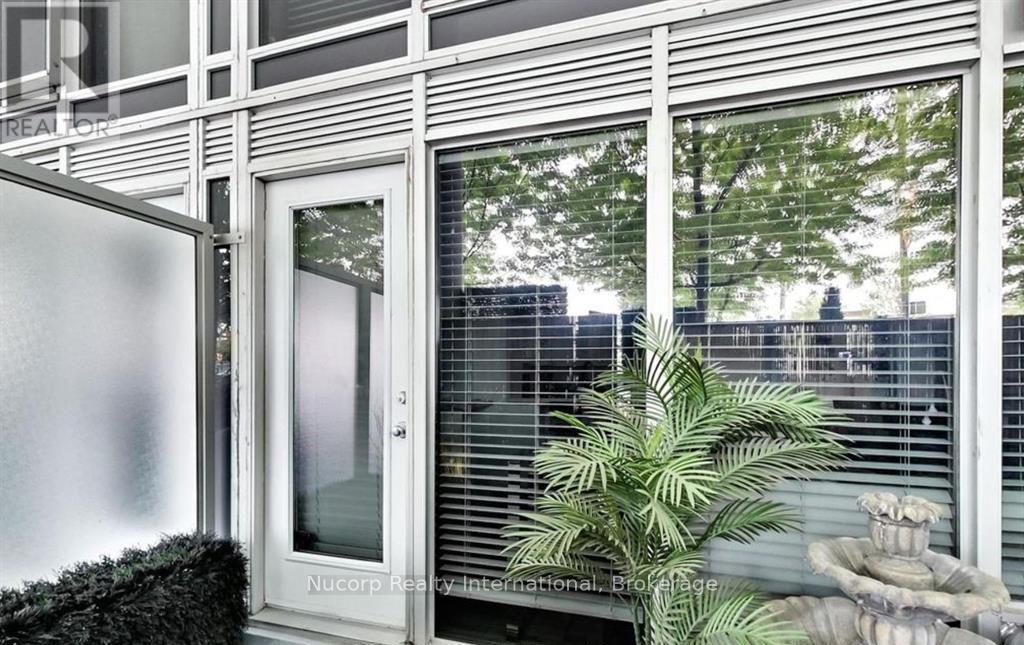
Amazing Opportunity To Lease A Renovated And Highly Sought After 2 Storey Unit 1043 sq/ft unit Featuring Large (~210 Sq/Ft) Walk-Out Private Terrace. Unique And Quiet Unit With 2 Different Entrances. Open Concept Layout. 2 Generously Sized Bright Bedrooms With Floor To Ceiling Windows & Each W/ Juliette Balconies. Private Laundry Room. Located In A High Demand And TTC Accessible Neighbourhood. 500 Meters To Gardiner Exp, Minutes To Hwy 427/401/Qew. Steps From Cineplex, Restaurants, Ikea, Costco, Banks, Sherway Gardens, Walmart & Much More. 5 Minute Drive To Kipling Ttc And Mimico Go Station. Islington And Queensway Bus Stop A Short Walk Away. 7 Minute Walk To Sobeys. 15 Minutes To Downtown. *Turn Key Move In Ready- ***Optional -- PART FURNISHED*** (id:49269)
30 - 773 Military Trail
Toronto, Ontario
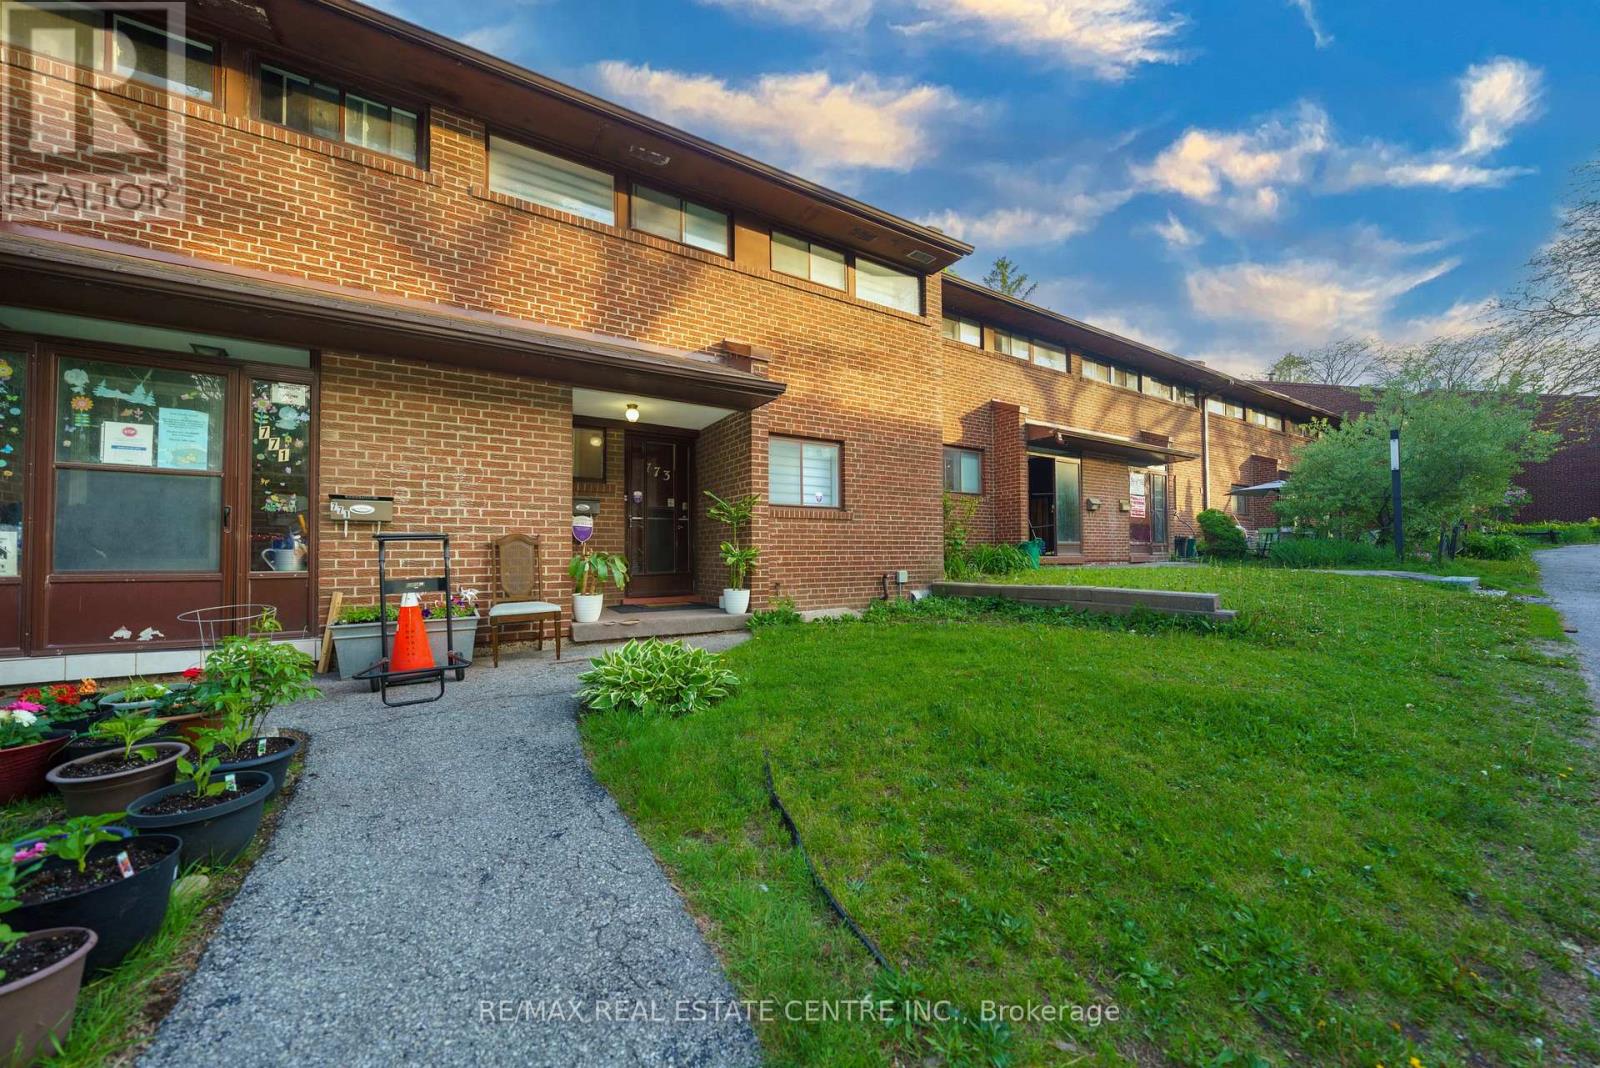
Stop scrolling through condos. This is the real thing - a bright, spacious 3-bedroom townhome tucked into one of Scarborough's most sought-after green pockets, surrounded by parkland and mature trees and a walk to 2 schools & Univ of Toronto+Centennial College. From the moment you walk in, this home feels cared for. Sunlight fills every level, renovated bathrooms, upgraded light fixtures, new Zebra blinds give it a fresh, move-in-ready feel. The main lvl is open concept and has room for family & guests. The finished lower level is built for relaxing with a walk-out to your own private, fenced backyard surrounded by trees, plus a built-in bar that makes entertaining feel effortless. Hosting friends or just enjoying a quiet evening outside.The primary bedroom comes complete with a large walk-in closet you'll wonder how you ever lived without.Storage is plentiful throughout, and the quiet position within the complex means you get privacy without sacrificing convenience.And the location delivers everything a first home should:Steps to TTC, minutes to major highways, and walking distance to U of T Scarborough, Centennial College, the Pan Am Sports Centre, Walmart, and top-rated schools at every level. Medical and pharmacy services are close by too - this is a neighbourhood built for real life.Extra parking spots are available to rent if needed - a rare and practical bonus.This is the home that makes the leap from renting to owning feel like the easiest decision you've ever made. Water, Cable (rogers), Internet, Parking, Building insurance, Common elements & Roof included in Maintenace fees! Move in Ready! Must See! (id:49269)
Basement - 123 Steeles Avenue E
Toronto, Ontario
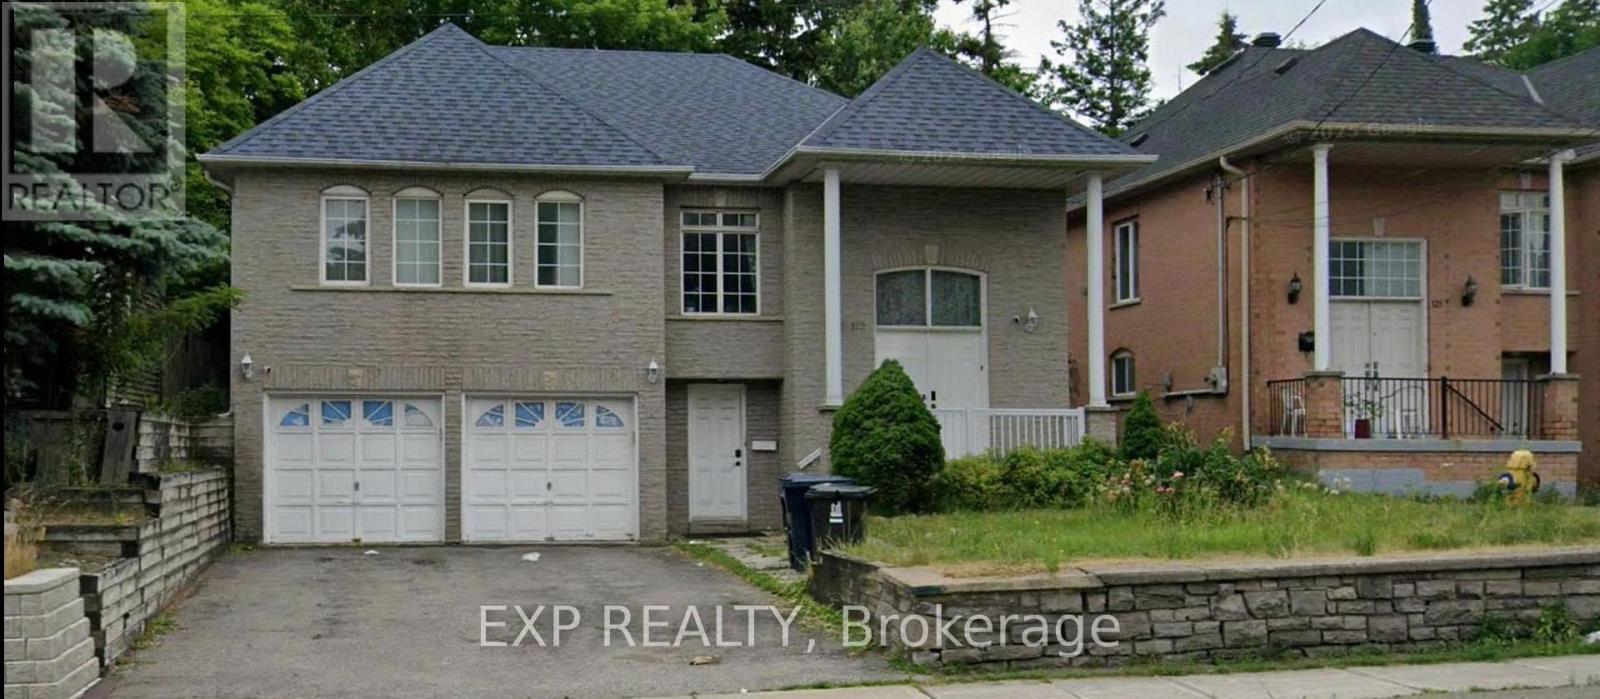
Location, Location, Location! This bright, clean, and well-maintained one-bedroom walk-out basement unit is located in a quiet residential home, just one minute from TTC access, offering exceptional convenience for daily commuting. The unit features a direct, separate entrance from the ground-level front door, providing added privacy and ease of access. Fully furnished and move-in ready, this space is ideal for young professionals or students seeking a comfortable, peaceful, and practical living environment. The thoughtfully designed layout includes access to a shared kitchen and washroom, both of which are kept exceptionally clean and well organized. The home offers a calm and respectful atmosphere, making it a great fit for tenants who value cleanliness, privacy, and a quiet lifestyle-perfect for studying, working from home, or relaxing after a busy day. Situated in a safe and highly convenient neighbourhood, residents enjoy close proximity to shops, restaurants, grocery stores, and daily amenities. With public transit just steps away, commuting throughout the city is seamless and stress-free. Whether you are a student or a working professional, this walk-out basement offers outstanding comfort, privacy, and location. FEMALE TENANT ONLY!! ONE PERSON ONLY!! (id:49269)
(Bsmt) - 11 Hutton Avenue
Toronto, Ontario
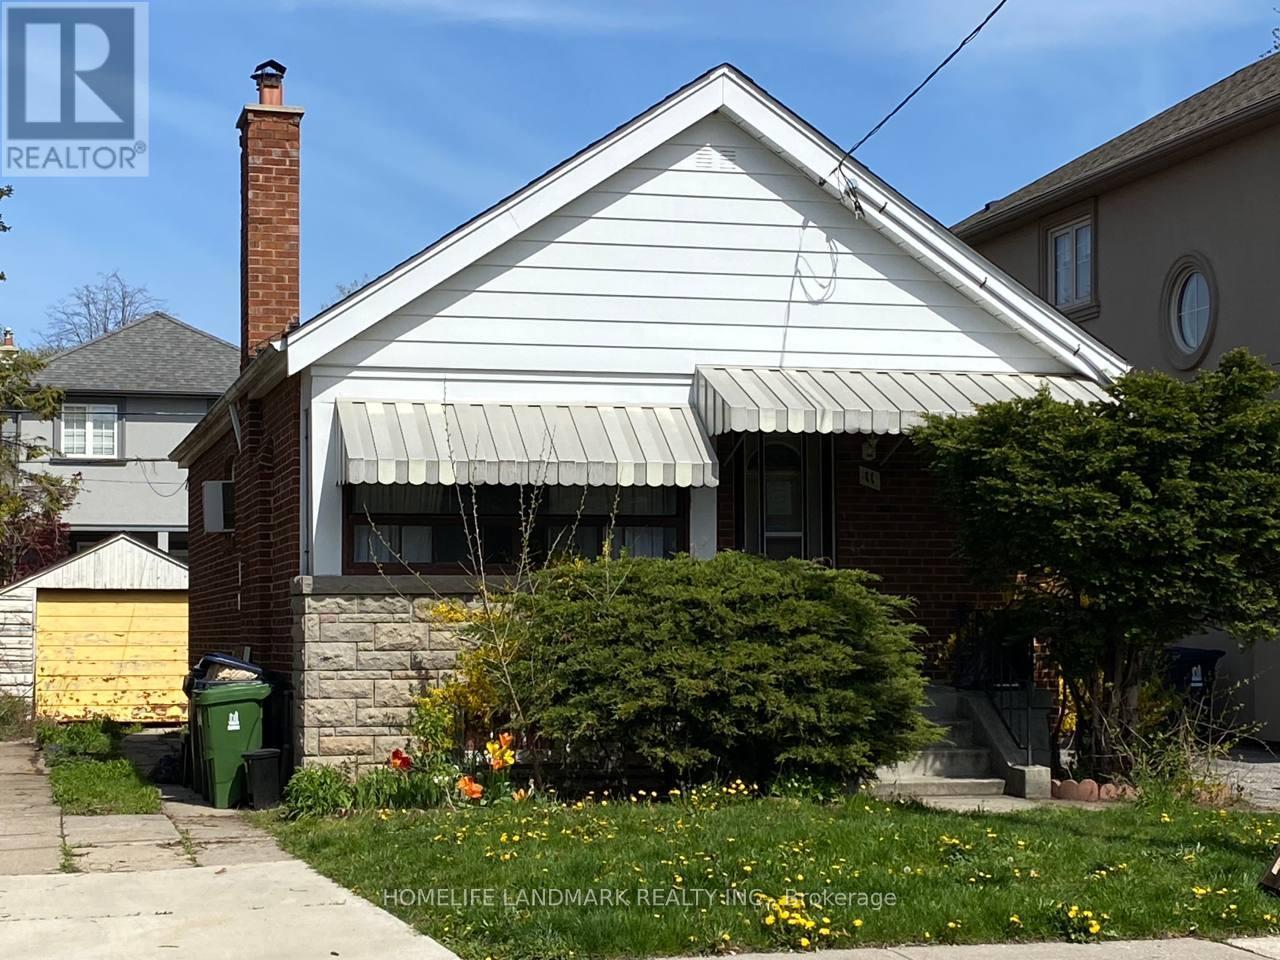
Excellent Quiet Side Street In East York. One Bdrm Basement Apartment In A Family Friendly Neighbourhood. Just 10 Minutes From The Core Of Downtown Toronto In Sought After Neighbourhood. Close To Transit, Dvp., Shopping & Schools. (id:49269)
2702 - 38 Annie Craig Drive
Toronto, Ontario
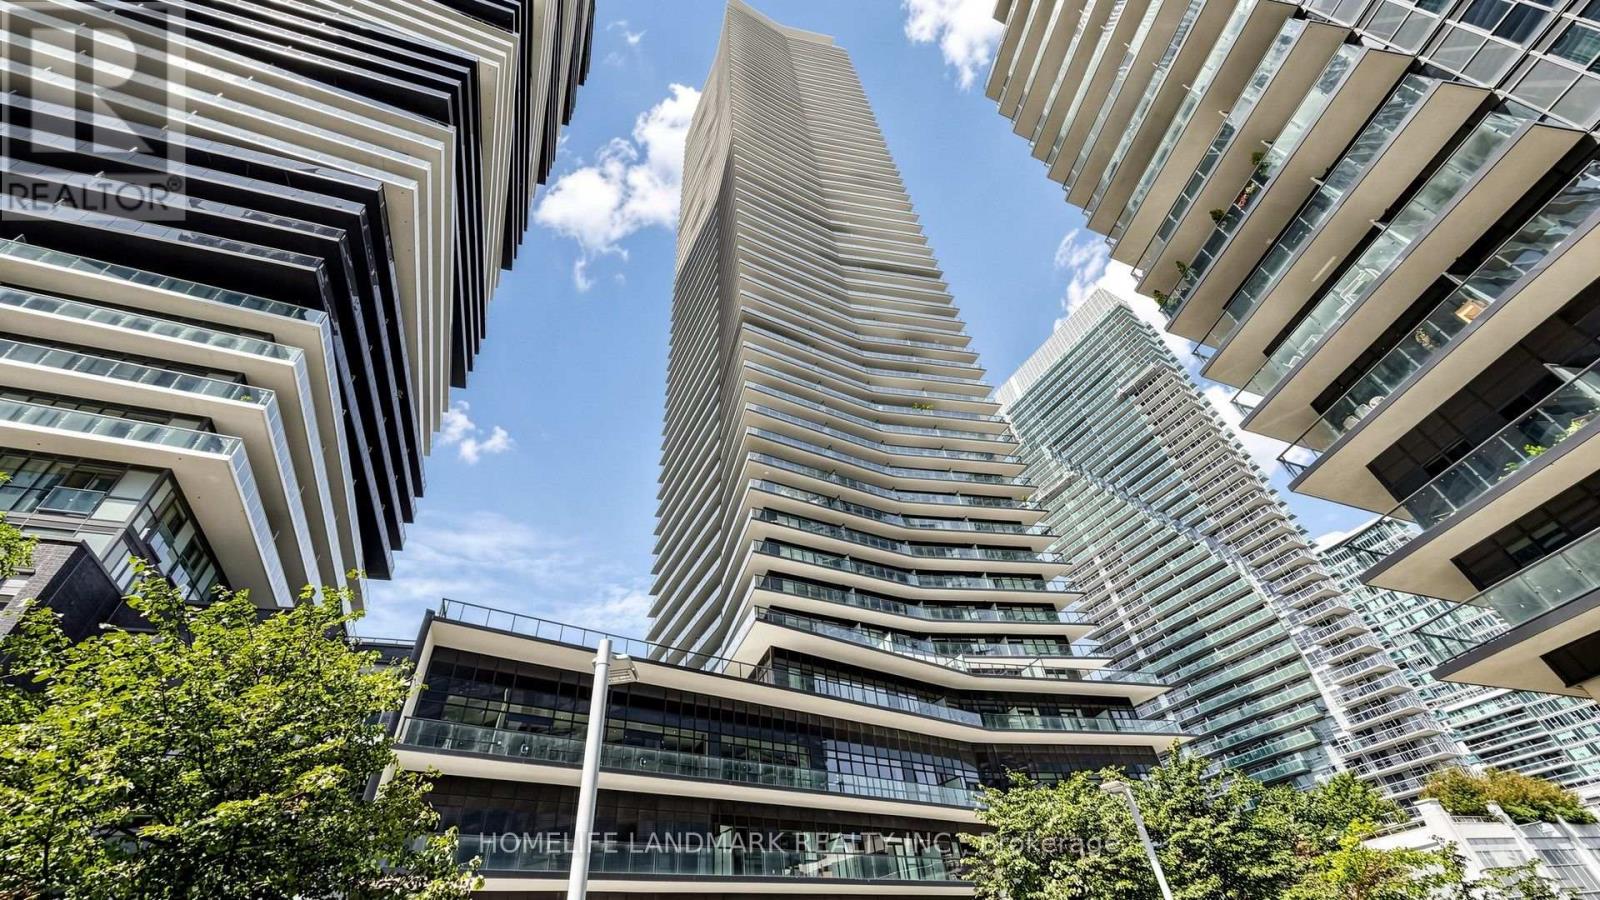
Brand New Waterfront, Bright 2 bedroom plus den, South East Corner at Waters Edge at The Cove, an Luxury Condominium Projects that redefines Waterfront View Condominium Lifestyle. This Unit boost comfort (Upgraded Primary Ensuite Shower), unobstructed SOUTH Lake View & Toronto Skyline w/CN Tower View. All Bedroom & Den beside WINDOW & wrap around Balcony to ensure Sunlight & Unobstructed View (Not looking at nearby building). Premium Amenities that are BRAND NEW including 24 Hr Concierge, Indoor infinity pool with water views, sauna, and hot tub. This Building also include a LARGE outdoor Patio Area for Community Get Together!! Steps to Shops, Grocery Store, Marine Parade Trail, Humber Bay Arch Bridge & Park and Much more!! Minutes to Mimico GO, QEW & 427! Do not Miss the Opportunity to Have the Opportunity to own One of the BEST layout of the Newest Building in the Waterfront Area. (id:49269)