
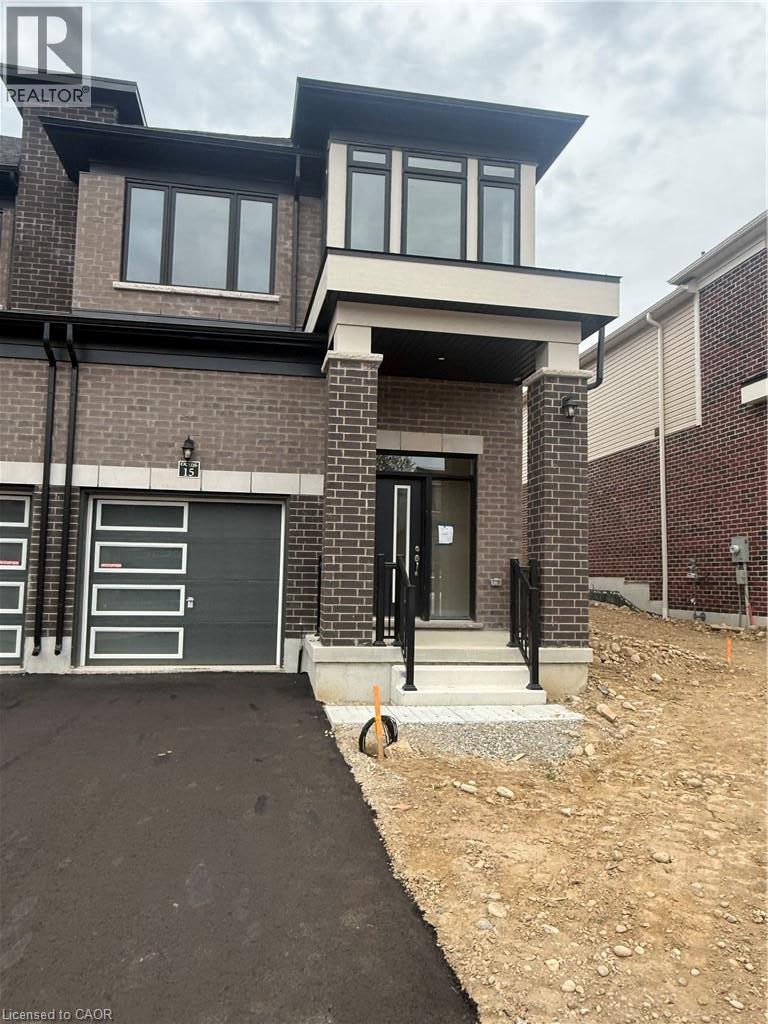
15 Chapman Road
Paris, Ontario
END UNIT!!!! Welcome to this beautiful house for lease 15 chapman Rd in the desirable community of paris. This beautiful home offers 3 Bedrooms and 3 Bathrooms. Enjoy the convenience of interior access to the garage and separate entrance to the basement, This spacious and well maintained property offers a comfortable layout with modern finish and plenty of natural light. The main floor features a welcoming living area & spacious Great room with sliding door leading to big backyard., large spacious kitchen with granite countertop & generous breakfast area. Second floor spacious primary bedroom with two his & her walk in closet and spacious ensuite. Two additional bedroom with common bathroom .The second floor laundry provides excellent convenience.Conveniently located close to schools, parks, shopping, river, trails, restaurants & HWY. Book you showing today! (id:49269)
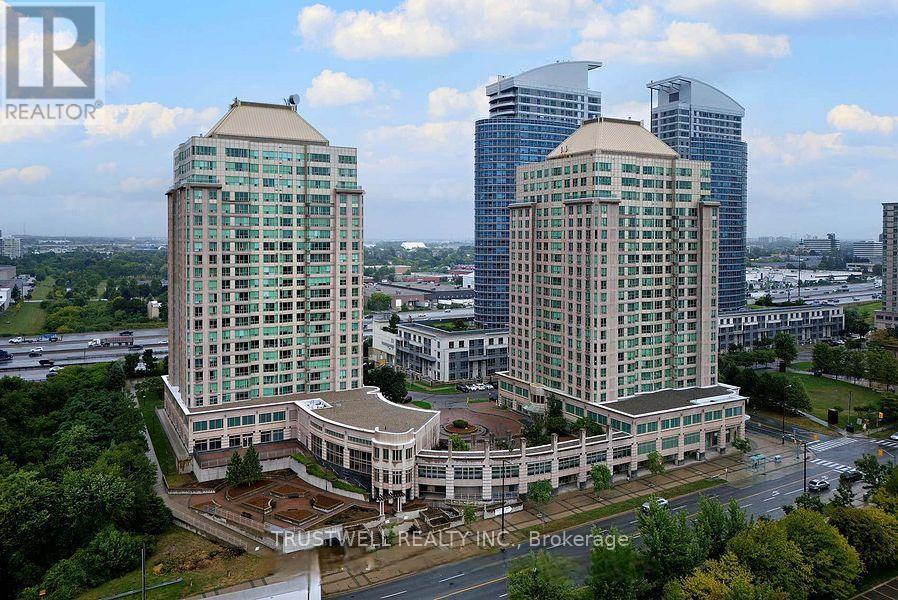
1509 - 8 Lee Centre Drive
Toronto, Ontario
Unobstructed South Clear View, Offering Stunning Abundance Of Natural Light. No Highway Noise! Experience Refined Living in This Bright and Spacious Residence Located in a Highly Coveted Address. New kitchen countertop and sink, enjoy the upgrade! Step into an elegantly appointed suite offering expansive living space, one of the bigger size units in the building with abundant natural light, unobstructive south view, and a seamless blend of comfort and sophistication. Designed for both stylish entertaining and relaxed everyday living, this exceptional unit presents a rare ownership opportunity. Includes One Premium Parking Space and Private Locker Access to World-Class, Resort-Style Amenities. All Utilities Included - Water, Hydro, and Heat Covered in Maintenance Fees. Perfectly positioned just minutes from Highway 401, Scarborough Town Centre, upscale dining, financial institutions, and essential conveniences. Public transit at your doorstep ensures effortless connectivity. An outstanding opportunity for homeowners and investors seeking luxury, location, and lifestyle in one remarkable offering. This exceptional residence offers top-class amenities designed for comfort, recreation, and convenience. Residents enjoy access to a luxurious swimming pool and relaxing whirlpool, perfect for unwinding after a long day. For sports enthusiasts, the building features a badminton court, squash court, and ping pong table, all ready for play. Stay active and fit in the fully equipped gym, or challenge friends to a game on the billiard table in the game room. Entertain guests in the elegant party room, or enjoy leisure time in the well-appointed game room. Most importantly, the property includes a dedicated guest room, offering comfortable accommodation for visiting family and friends. Experience premium living with outstanding amenities at 8 Lee Centre Dr - where lifestyle meets convenience. (id:49269)
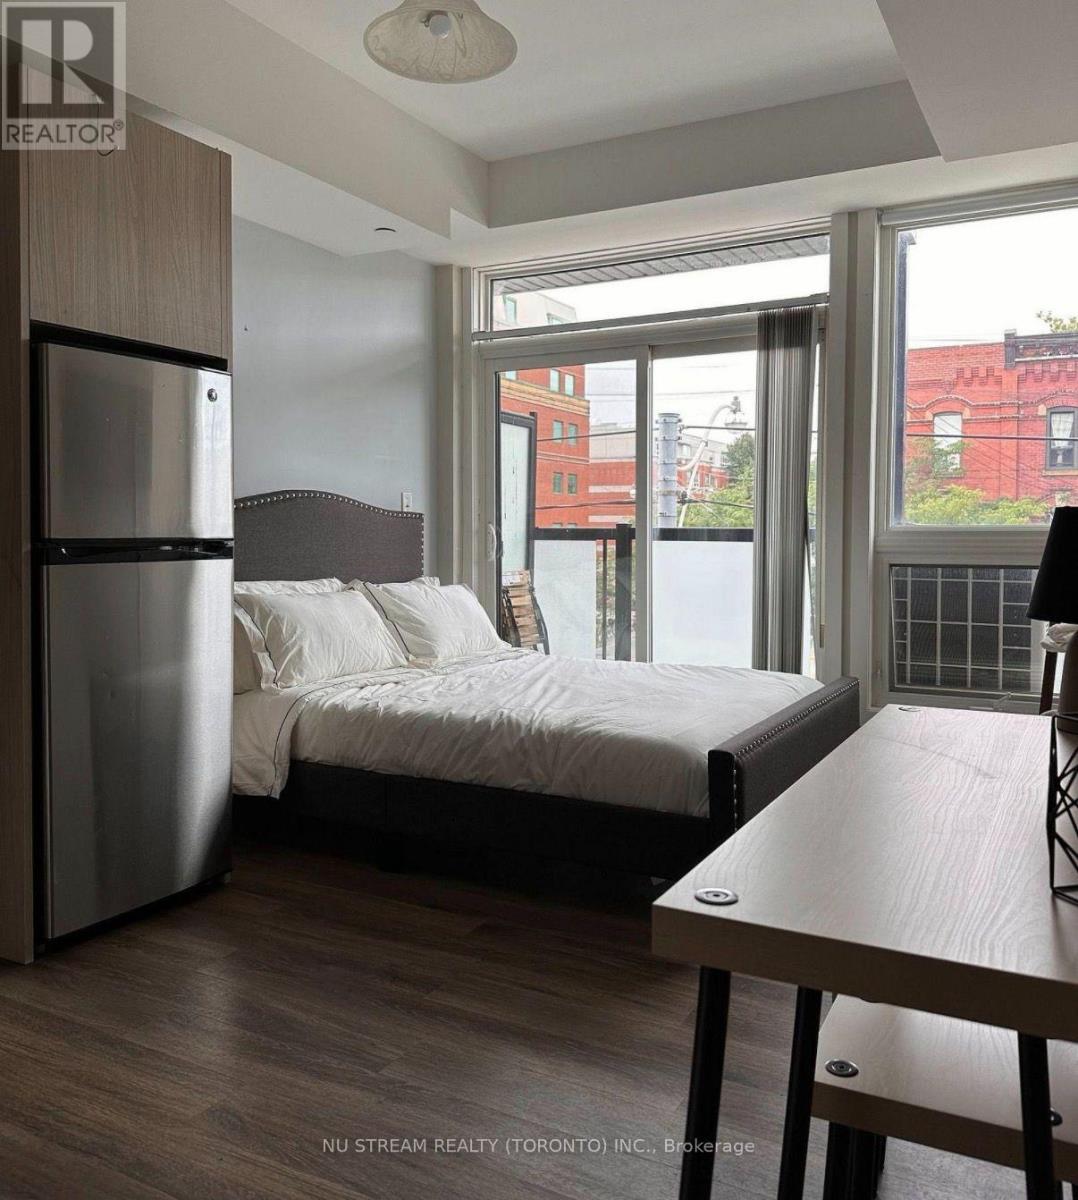
202 - 335 College Street
Toronto, Ontario
Furnished Studio in Downtown Toronto - Steps to U of T! Rare Lease Assignment Opportunity to secure a below-market rent of $1,500/month until April 30, 2027! This fully furnished studio features a private balcony and comes furnished with a Queen-size bed, TV, dining table with 4 chairs, décor, and a 3-piece patio set. Ideally located in downtown Toronto, next to Kensington Market and Chinatown, and within walking distance to the University of Toronto, restaurants, museums, libraries, and hospitals. Public transit is available right outside the building. Heat and water included; tenant pays hydro only. Students and newcomers welcome. A convenient and affordable opportunity to live in the heart of downtown Toronto, close to U of T and everything the city has to offer. (id:49269)
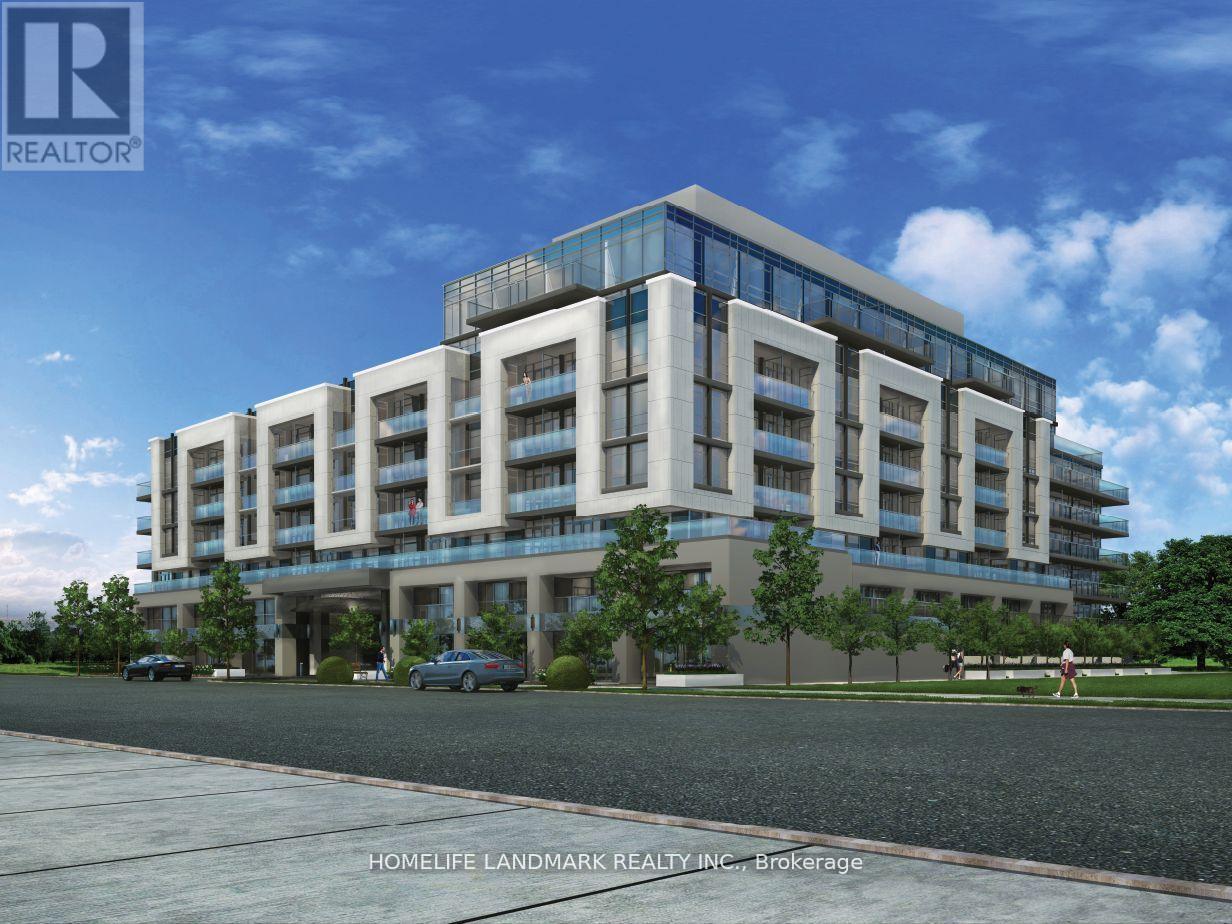
701 - 621 Sheppard Avenue E
Toronto, Ontario
Welcome To Vida Condos In The Heart Of Prestigious Bayview Village! This Bright And Spacious 1 Bedroom + Den Suite Features A Highly Functional Layout With 594 Sq.Ft. Of Interior Living Space And A 90 Sq.Ft. Balcony, Offering Approximately 684 Sq.Ft. Of Total Space. The Separate Den With A Door Provides Excellent Flexibility As A Home Office, Guest Room Or Private Retreat. Enjoy An Open-Concept Living And Dining Area, A Well-Appointed Kitchen And A Generous Bedroom, All Connected To A Spacious Balcony Perfect For Morning Coffee Or Evening Relaxation. Ideally Located Just Steps To Bayview Village Shopping Centre, Subway, TTC, Restaurants, Cafes, Supermarkets And YMCA, With Easy Access To Hwy 401 And 404. A Great Opportunity For First-Time Buyers, Professionals, Downsizers Or Investors. (id:49269)
7405 Matteo Drive
Niagara Falls, Ontario
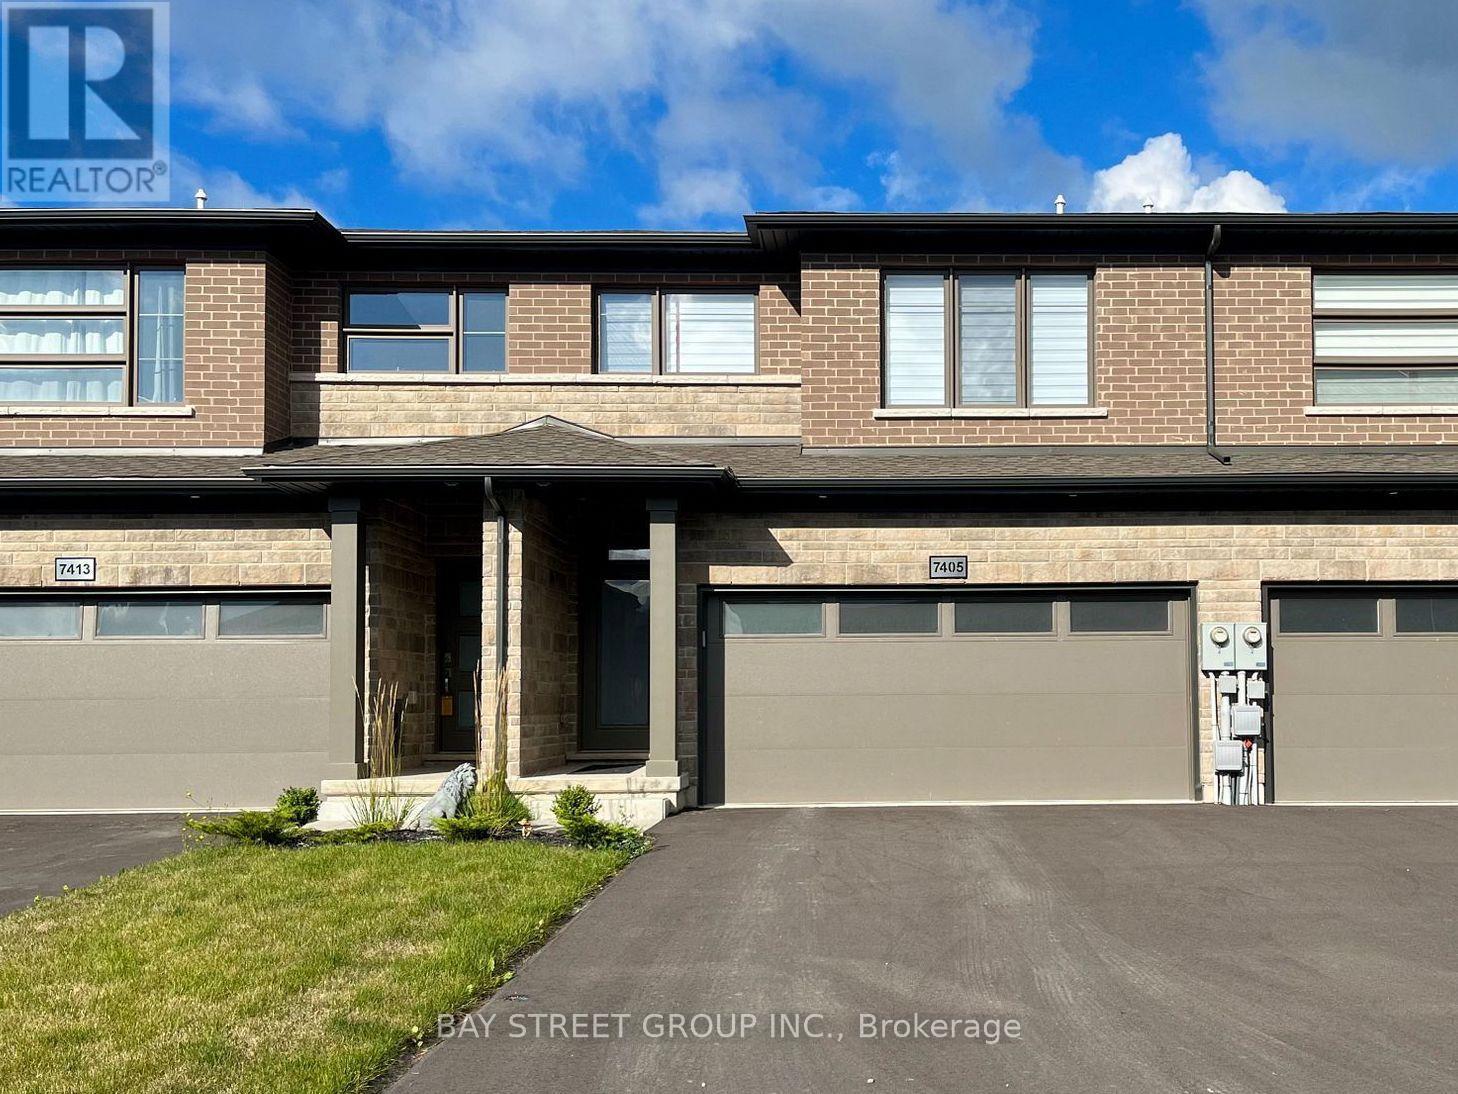
Welcome to 7405 Matteo Drive, a modern freehold townhome built in 2022, offering a rare combination of space, privacy, and functionality. This thoughtfully designed home features 3 bedrooms, 4 bathrooms, a spacious second-floor den, and a double-car garage with a driveway accommodating up to 6 vehicles. The bright main floor showcases 9-ft ceilings, pot lights, an upgraded modern kitchen, and a spacious open-concept living and dining area with a walk-out to the backyard. The layout is ideal for both everyday living and entertaining, with plenty of natural light and comfortable living space. Upstairs, all three generously sized bedrooms feature their own private ensuite bathrooms, offering exceptional privacy and convenience for families, guests, or shared living arrangements. The large second-floor den with a window provides valuable additional space that can be used as a home office, study, reading room, or family retreat. With its newer construction, modern finishes, versatile layout, abundant parking, and highly desirable 3-bedroom/4-bathroom configuration, this home offers excellent value at an attractive price point. Priced at $609,000 and ready for a new owner-this is an opportunity worth seeing! (id:49269)
606 - 475 Laurier Avenue W
Ottawa, Ontario
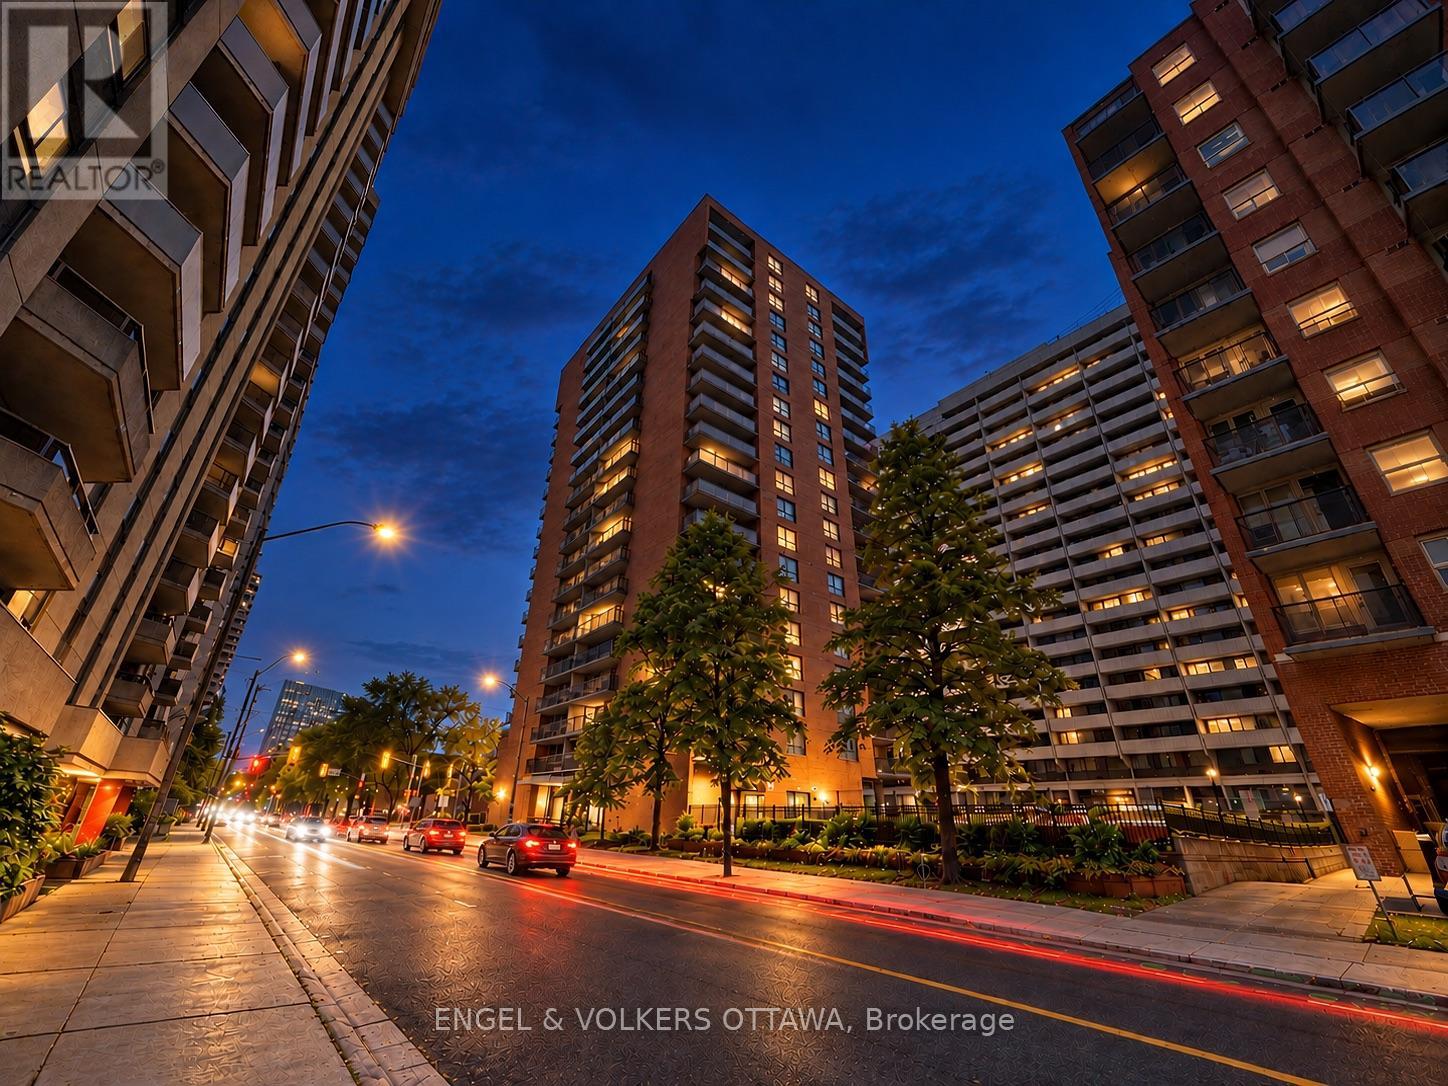
First-Time Homebuyers this one's for you! Welcome to unit 606-475 Laurier, an affordable 1-bedroom condo offering an incredibly convenient location in the heart of Centretown. Just a 2 Minute Walk to Anytime Fitness, 450M to Lyon Station (LRT), and Steps to the Financial District, Elgin Street, Bank Street, Lebreton Flats and Parliament Hill. This 1 bedroom, 1 bathroom features hardwood flooring throughout with 524 sq.ft of interior living space. With a generous sized living and dining area, a large bedroom, and a kitchen with plenty of counter space and cabinetry. Enjoy your morning coffee, or hosting in the evening on your oversized balcony overlooking Laurier Avenue. Well maintained and move-in ready. Whether you're an investor looking to take advantage of Ottawa's strong rental market or a buyer seeking an affordable downtown lifestyle, this condo presents an excellent opportunity for both steady cash flow and long-term value. (id:49269)
1245 Dorchester Avenue
Ottawa, Ontario
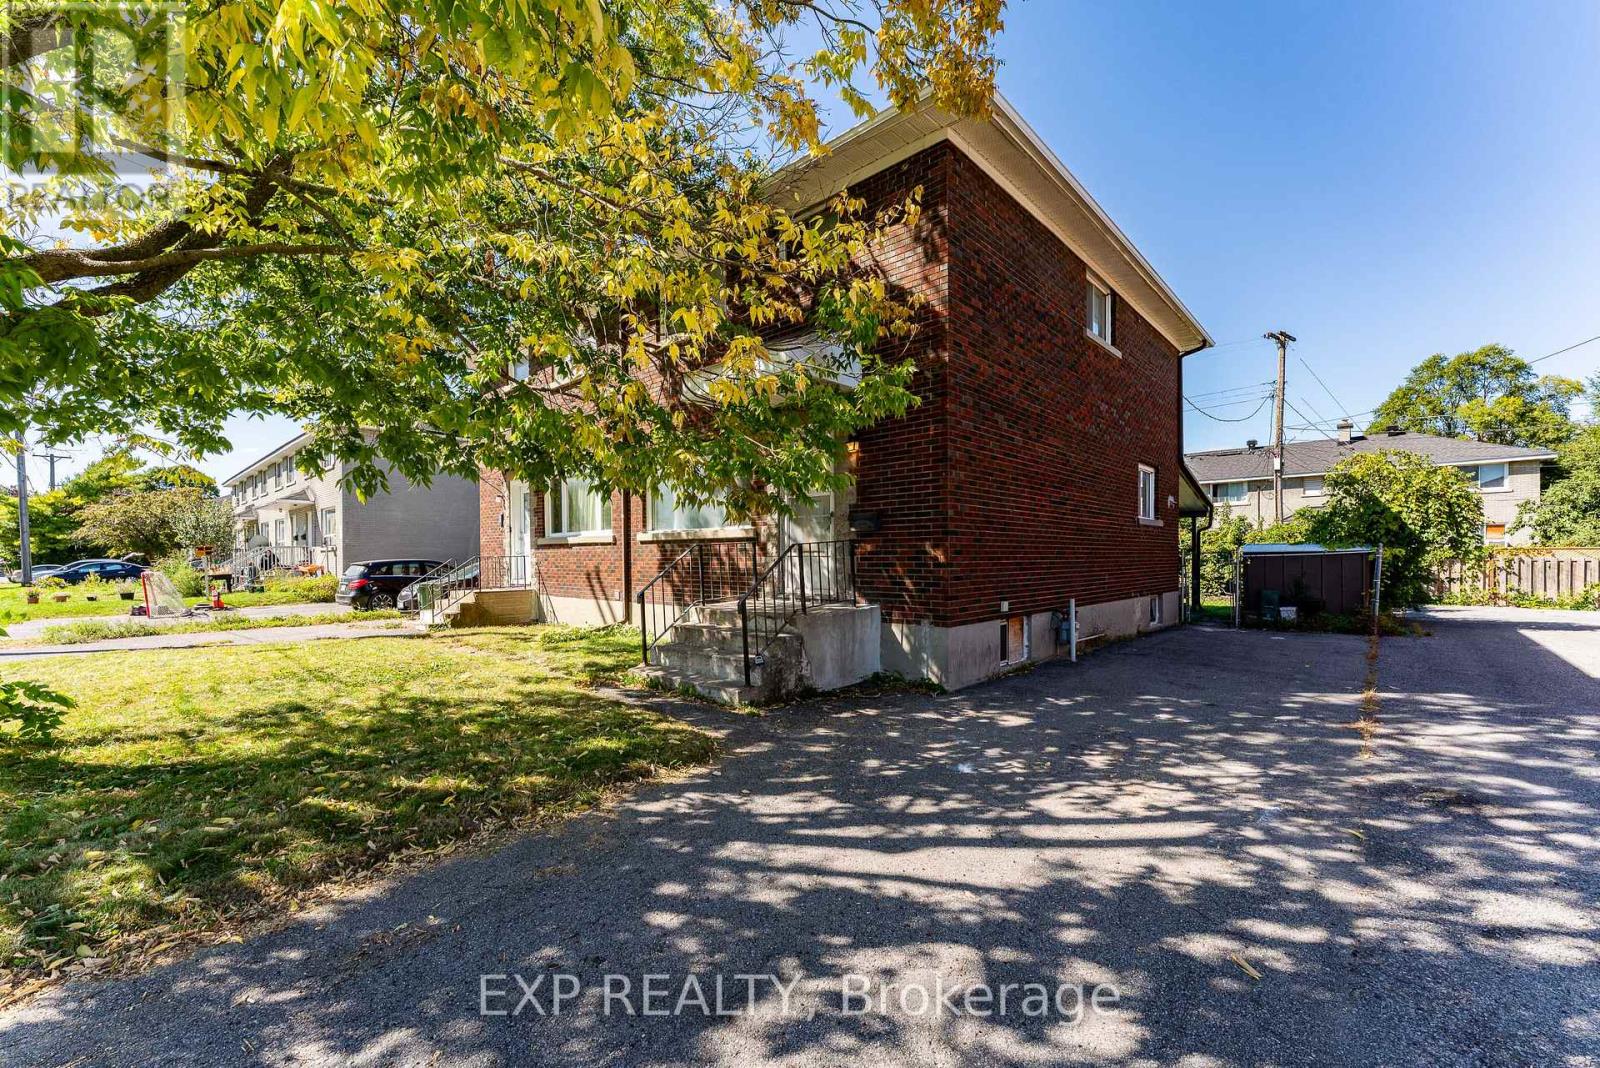
A rare opportunity to own an incredibly well-located freehold semi-detached home, offered for the very first time as part of an estate sale. Solid bones and a smart layout set the stage for your vision, starting with a connected living and dining room on the main floor, with the kitchen tucked privately at the back. Upstairs, 3 well-sized bedrooms share a full bath, while the finished basement adds a recreation room plus ample storage for the whole family. Outside, a covered overhang creates the perfect spot to entertain and BBQ, while the remaining lawn leaves room to grow your own GREEN THUMB garden. The yard is fully fenced and low maintenance, all just steps from the Civic Hospital, highway access, and the Experimental Farm's trails and bike paths in one of the city's most CENTRAL neighborhoods. This home is being sold in AS IS, WHERE IS condition, offers great BONES and great POTENTIAL for the right buyer ready to bring their vision to life. (id:49269)

1903 - 179 George Street
Ottawa, Ontario
Enjoy Unobstructed Sunrises from this 19th floor 1 Bedroom + Den Condo at East Market Phase III! Offering spectacular east facing views from your 107 sq.ft balcony, along with approximately 740 sq.ft of interior living space. This well-designed suite offers a seamless flow from the second you walk-in. With features that include soaring 9-foot concrete ceilings, wall-to-wall windows, hardwood flooring and open concept living. The versatile den provides an ideal space for a home office, reading nook, or guest area. Wake up with the sun with the east-facing bedroom with ample storage and a jack-and-jill bathroom. The kitchen offers stainless steel appliances and a moveable island with additional seating. The living space is generous with room for a sectional couch and a 4 seater table. CONDO FEES ARE ALL INCLUSIVE (Heat, Water and Hydro). 1 Underground Parking (B-46). Access to several amenities including; Fitness Centre, Meeting Room, Billiards, Terrace with BBQs. Located in the heart of the historic Byward Market just steps to Rideau Centre, ByWard District, the University of Ottawa and highly rated restaurants and cafes. Updates include: Microwave/HoodFan (2026), Hallway and Den Painted (2026). Status Certificate on File! (id:49269)

39 Hermes Avenue
Ottawa, Ontario
OPEN HOUSE: SATURDAY 3rd OCT 2 TO 4PM. Welcome to this exceptional Richcraft Executive End-Unit Townhome, ideally situated on a premium pie-shaped lot in the highly sought-after Riverside South community. Featuring over $100,000 in premium upgrades, this home offers an outstanding blend of space, privacy, comfort, and modern luxury. The extended lot provides exceptional privacy with no immediate neighbors at the front, side, or rear, while the spacious side and deeper backyard allow abundant natural light and excellent outdoor space. Offering approximately 2,155 sq. ft. of finished living space, the home features 3 spacious bedrooms, 2.5 bathrooms, and a finished basement with a rough-in for a future 3-piece bathroom. The bright main floor boasts 9-ft ceilings, smooth ceilings, Level 5 quartz kitchen countertops, upgraded cabinetry, a walk-in pantry, breakfast bar, flex space, and elegant oak stairs. The primary suite includes two walk-in closets and an upgraded ensuite with a premium bathtub and separate shower. Additional upgrades include quartz bathroom countertops, premium railings, LED pot lights, designer chandeliers, ceiling fans with integrated lighting, automated smart blinds, a premium pull-down TV mount, and an installed Husky Storm central vacuum system. The fully fenced backyard features 7-ft PVC fencing, three access gates, a 400+ sq. ft. interlock patio, BBQ gas line, solar lighting, and eavestroughing on all sides. The tandem two-car driveway has no sidewalk directly in front. Conveniently located minutes from Limebank Transit Station, top-rated schools, St. Gianna Elementary School, River's Edge Early Learning Centre, Atrium Park, and the proposed Riverside Community Centre & Library. Meticulously maintained and move-in ready, this exceptional home offers privacy, premium finishes, and a fantastic location. Spacious lot with ample front parking, ideal for families, home day care, outdoor activities, storage, and services (id:49269)

300 Ibanez Walk
Ottawa, Ontario
Priced reduced below builder. Rare opportunity to own a move-in-ready, Sun-filled 2022-built, corner end-unit townhouse with double garage in Family-Friendly neighborhood of Leitrim/Findlay Creek. This corner house situated on a deep and wider lot with 4 bedrooms on second level, 4 baths and Double Car Garage. This beautifully upgraded townhome offers over 2,400 sq. ft. of stylish, functional living space with an open-concept layout, high ceilings and large windows that fill the space with natural light. The main floor features a beautiful kitchen with a large island, quartz kitchen countertops, living room with gas fireplace and a powder room and patio door leading to backyard. Convenient inside entry to double car garage. Second level features 4 bedrooms, the primary suite includes a 3-piece ensuite and a large walk-in closet and three other additional spacious bedrooms with a 5-piece guest bathroom, including a double vanity with cheater door to use as second ensuite. The upstairs is completed with laundry room on same level to add an extra layer of convenience. The finished lower level offers a bright recreation room, Den/Office, ample storage, and a fourth upgraded to a 3-piece basement bathroom. This is fully upgraded with upgraded flooring, all granite/quartz countertops, blinds and eavestrough on all sides. This home is just steps from parks, schools, shopping, and public transit and walking distance to Findlay Creek Centre. This home is ready for you to move in. Book your showing today! (id:49269)

1401 Tamworth Court
Burlington, Ontario
Welcome to 1401 Tamworth Court, a luxurious gem tucked away in the prestigious Upper Tyandaga neighborhood of Burlington. Perfectly positioned on a quiet cul-de-sac, this custom-built estate evokes the grandeur of a modern castle, offering approximately 3,850 sq. ft. above ground and 1700 sq. ft. below of refined living space. With four spacious bedrooms and two-and-a-half bathrooms, this home is designed to impress at every turn. Architectural highlights include vaulted ceilings, two dramatic circular staircases, two balconies, elegant crown moldings, rich hardwood flooring, and three fireplaces that add warmth and character throughout. The chef's kitchen is a true showpiece, featuring Carrera marble flooring, premium stainless steel appliances, granite countertops, a center island with a wine rack and second sink, and sliding doors that open to the backyard deck. A spacious dining room with hardwood floors and wall-to-ceiling windows fills the home with natural light and picturesque views. A private study and stylish two-piece bathroom complete the main level. The finished basement adds more than 1,700 sq. ft. of valuable living space, including a large finished rec room, a private den, and rough-ins for both a bathroom and a kitchen, offering exceptional potential for a multi-generational suite, home theater, gym, or future rental unit. Outside, enjoy an expansive outdoor oasis with composite decking, perfect for entertaining or unwinding in total privacy. A triple-car garage, nine-car driveway, and a generous 177' x 161' corner lot further elevate the grandeur of this estate. This remarkable home blends luxury, comfort, and convenience, located just minutes from golf courses, parks, schools, hospitals, public transit, and ski areas. Don't miss your chance to own this one-of-a-kind property in one of Burlington's most coveted enclaves. Please allow 12 hours irrevocable on all offers (id:49269)

30 Sheldabren Street
North Middlesex, Ontario
OPEN HOUSE EVERY SAT/SUN 1-4PM . MOVE IN READY! 5-PIECE BUILDER APPLIANCE PACKAGE INCLUDED. Introducing the Lyla model, a stunning 2-storey home by Morrison Homes, in the charming community of Ailsa Craig. Thoughtfully designed with modern living in mind, this 3-bedroom, 3-bathroom home offers 1,750 sq. ft. of beautifully finished space -perfect for families, professionals, or anyone seeking comfort and style. Step inside to an inviting open-concept main floor featuring luxury vinyl flooring, oversized windows, and a bright, seamless flow between the living, dining, and kitchen areas. The kitchen provides the ideal space to cook, gather, and entertain, with direct access to the back covered area-perfect for year-round enjoyment. Convenience is built into every corner of this home, including a practical mud room off the garage for easy everyday entry. Upstairs, you'll find all three spacious bedrooms, including a well-appointed primary suite, along with the added luxury of second-floor laundry. With its clean modern layout, quality finishes, and thoughtful details throughout, this home delivers exceptional value in one of the area's most welcoming communities. Your next chapter begins at 30 Sheldabren St. Crafted for comfort, style, and modern living. * Some finishes and/or upgrades shown may not be included in standard specs. Taxes and assessed value yet to be determined. List price reflects the HST rebate. (id:49269)