
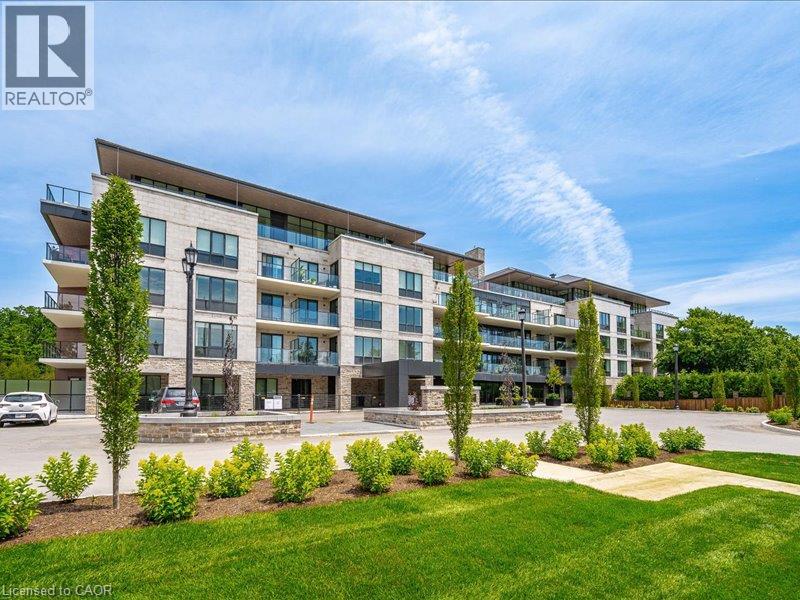
6523 Wellington Road 7 Unit# 114
Elora, Ontario
Luxury Living at The Elora Mill Residences! Introducing a professionally furnished, riverfront corner suite at Elora Mill Residences, with refined living space and a private 734 sq. ft. wraparound terrace. Professionally designed, with all furnishings included, this two-bedroom, two-bathroom residence offers a turnkey opportunity in the heart of Elora. Wraparound floor-to-ceiling windows frame views of the Grand River and historic Elora Mill, while three walkouts connect the suite to its expansive terrace. Custom privacy screening and electric blinds provide comfort and control. The open-concept kitchen features custom cabinetry, an oversized waterfall island with seating, KitchenAid appliances and an integrated Fisher & Paykel fridge/freezer. The dining and living areas create an inviting setting for entertaining, anchored by an elegant fireplace feature. The primary suite includes a walk-in closet, a second closet and a spa-inspired ensuite with heated floors, double vanity, walk-in shower and soaker tub. A second bedroom and full bathroom with heated floors, offer comfortable accommodation for guests. Whirlpool in-suite laundry, EV parking and a storage locker complete the suite. Residents enjoy concierge service, a lobby coffee bar, lounge, private dining room, gym, yoga studio, fire-pit patios, outdoor pool and sun deck. With Elora's shops, cafés, restaurants, trails and parks just steps away, this ground-level corner residence combines luxury finishes, generous outdoor space and a distinctive riverfront setting. This rare ground-level suite with walkout terrace delivers unmatched luxury, convenience, and views - a truly exceptional offering in the heart of Elora. (id:49269)
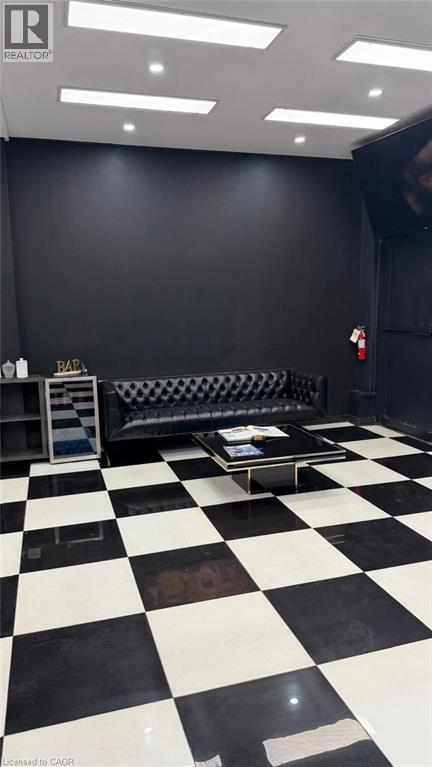
101 Glidden Road Unit# 8
Brampton, Ontario
Turnkey Auto Body & Mechanic Shop in a prime Brampton location. Fully equipped for collision repair and mechanical services, featuring a new paint booth with dedicated colour-mixing room, new hoists, private office, and staff lunchroom. Modern upgrades throughout. High-visibility location with excellent exposure and growth potential. (id:49269)
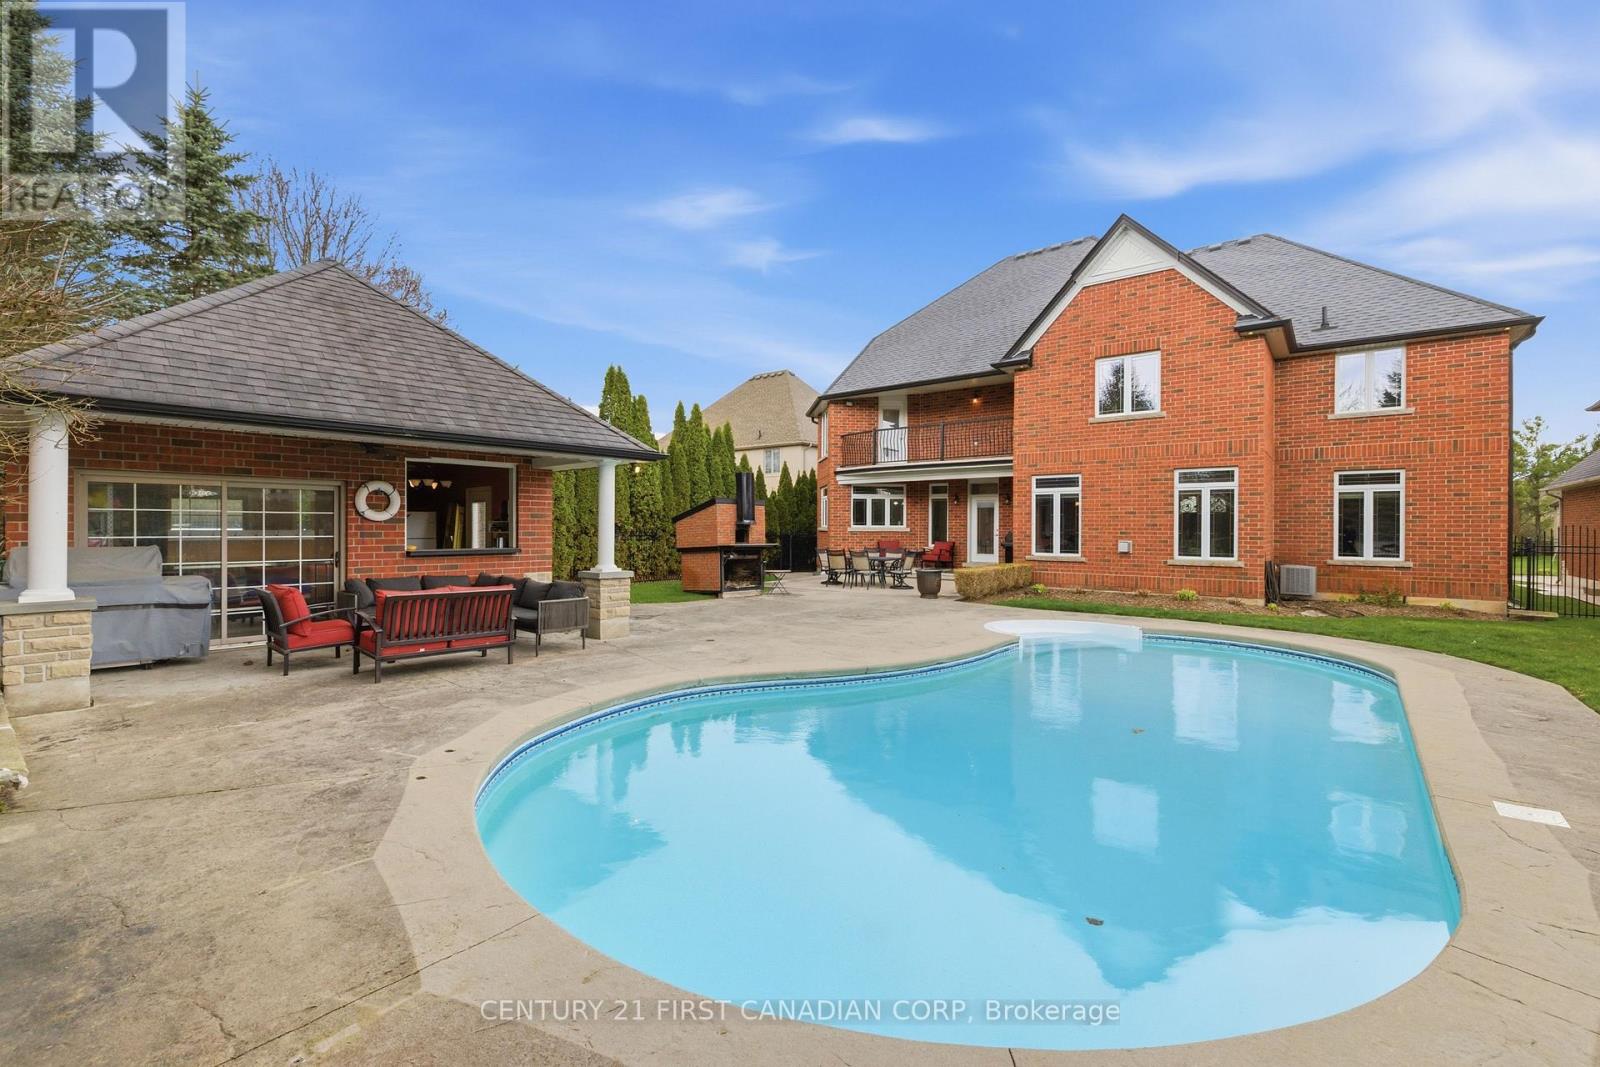
2 - 7222 Clayton Walk
London South, Ontario
Welcome to an exceptional custom residence in the sought-after enclave of Clayton Walk, where timeless European-inspired design meets everyday comfort. This one-of-a-kind home offers over 4,500 sq.ft.of beautifully finished living space and timeless craftsmanship. The stately all-brick façade, grand columns, double custom front doors, and oversized triple-car garage set the tone before you even step inside. Inside, soaring ceilings, custom porcelain tile, and intricate wrought iron staircase anchor a stunning open-concept main level filled with elegant architectural detail throughout. The chef-inspired kitchen is designed for both function and style, complete with custom cabinetry, premium finishes, and an expansive island perfect for entertaining or gathering with family. The adjoining dining and living spaces flow seamlessly. The main floor also offers a butler's pantry, a flexible office or bedroom, and a full bathroom. Upstairs, all four bedrooms are generously sized, complemented by a spacious laundry room for added convenience. The primary suite is a true sanctuary, featuring a private balcony overlooking the backyard, a spa-inspired 6-piece ensuite, and your own indoor sauna for a personal escape at the end of the day. Above the oversized triple garage, with its own direct access, is a substantial unfinished space awaiting your vision as a guest suite, studio, gym, or home office. The lower level adds nearly 2,500 sq.ft. of additional space, including a finished area with a bathroom, plus room to expand, accessed by its own walk-up to the garage. Outside, a beautifully landscaped yard offers a true resort-style escape, complete with an in-ground saltwater pool, stamped concrete patios, multiple seating areas, and a generous pool shed for entertaining or relaxing in style. This is character, craftsmanship, and space that simply isn't built this way anymore, just minutes from amenities, great schools, and major routes. Come experience Clayton Walk for yourself. (id:49269)
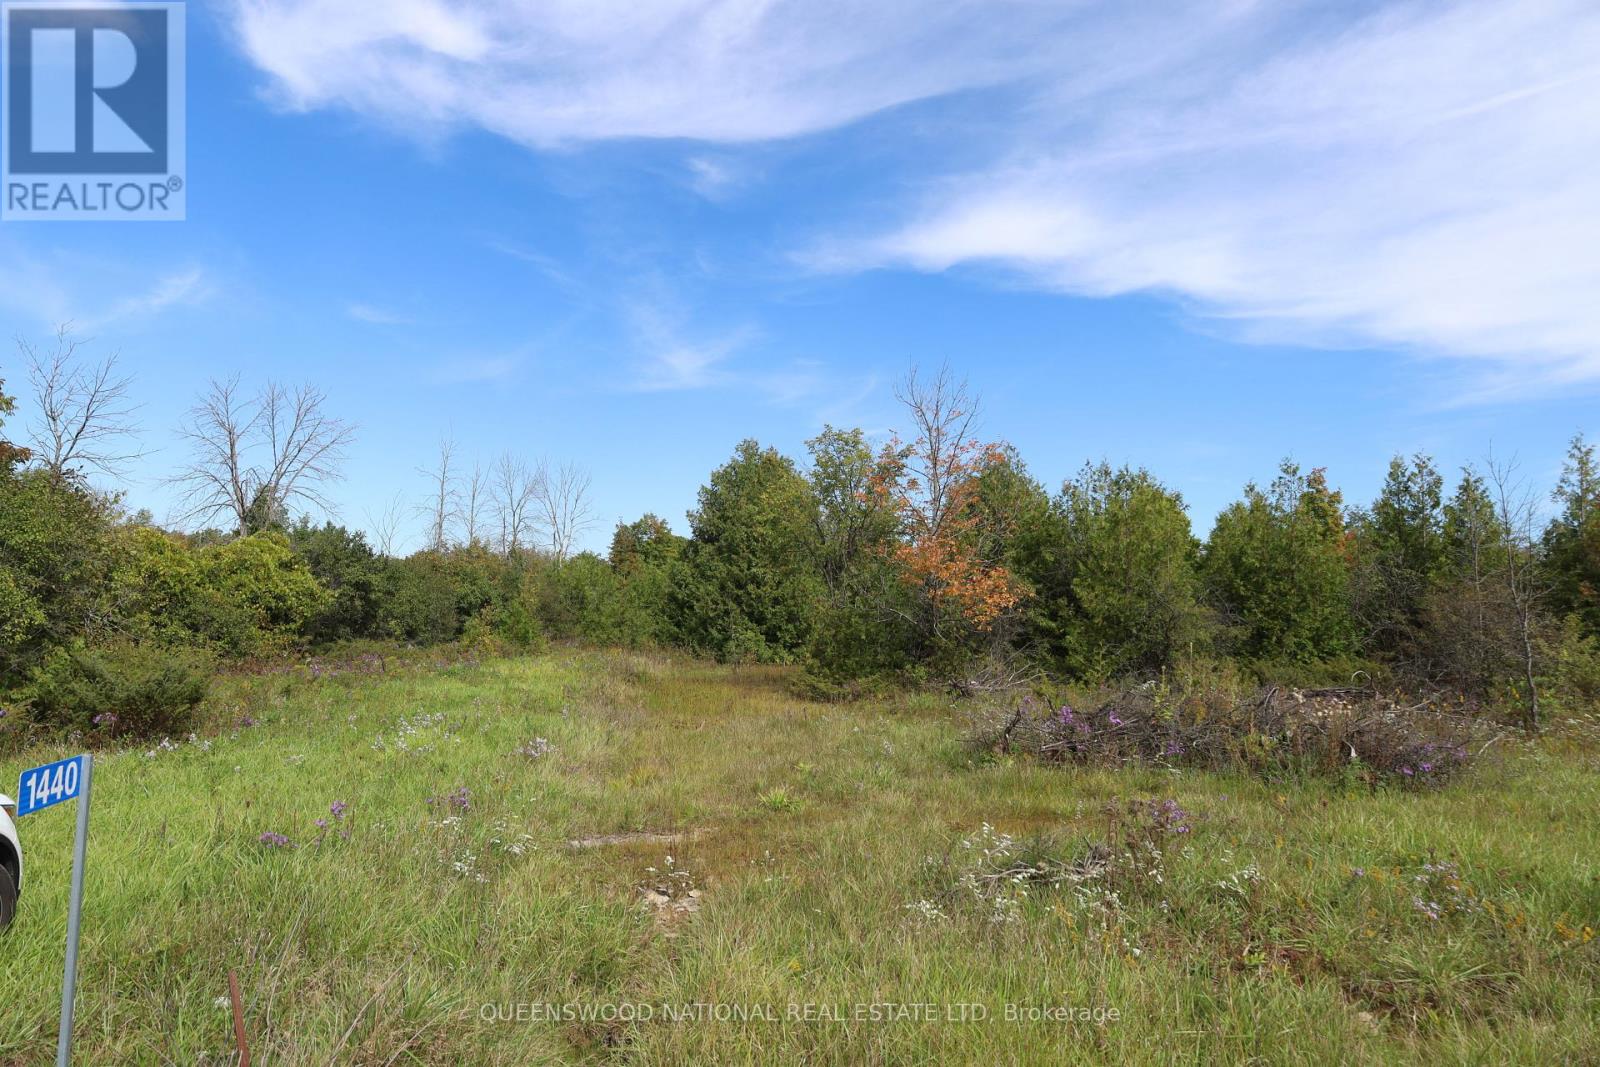
1440 Rideau River Road
Montague, Ontario
Your Land. Your Vision. Your Dream Home. Some properties are simply purchased. Others inspire you to dream. Set on an impressive 3.972 acres in the beautiful Montague area near Merrickville, 1440 Rideau River Road is an exceptional opportunity to create something truly personal. With generous space, natural beauty and multiple potential building sites, you have the rare freedom to choose exactly where your future home belongs. Picture a home thoughtfully positioned to embrace the land. A private retreat surrounded by nature. Morning coffee overlooking your own piece of countryside. Evening sunsets, quiet walks and the freedom to create a property that reflects your lifestyle rather than someone else's idea of home. You don't have to wait for the dream to begin. A newly constructed 10' x 16' fully enclosed contemporary Lean-to Cabin/Studio is already here, beautifully built with quality materials, crisp white siding and striking black door and window details. Whether you envision it as a weekend retreat, creative studio, home office or simply a peaceful place to enjoy while your plans take shape, it adds an unexpected touch of luxury and practicality to this remarkable property. Perhaps the greatest luxury is having the space and freedom to decide exactly how you want to live. Come walk the land with your Agent. Explore the possibilities. Find your perfect building site. Then bring your vision to life by completing your due diligence. 1440 Rideau River Road isn't simply where you could build a home. It is where you can begin creating the home you've always imagined. Please do not enter the property without your agent. (id:49269)
973 - 23 Cox Boulevard
Markham, Ontario
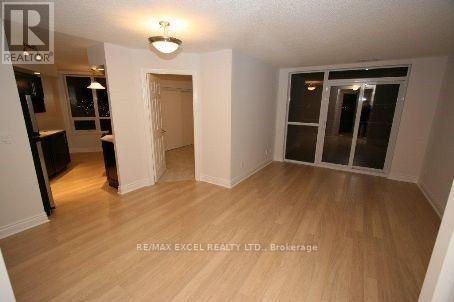
Rare Corner Unit with Unobstructed Views. Parking Space and Locker Included (Both Are Situated in Premium Pl - Level). Spacious 2+1 Unit with Large Balcony. Approx. 1000 Sq.ft. Spacious Kitchen with Breakfast Area, New Washer/Dryer, Updated AC System. Tridel Luxury Condo in Prime Markham Town Centre Location close to Top Ranking Schools, Parks, Supermarkets, Restaurants and Other Everyday Amenities with Viva and YRT at Doorstep and Easy Access to Hwy 7, Hwy 407 & Hwy 404. Premium Amenities Features 24-Hr Concierge, Indoor Swimming Pool, Whirlpool, Party Room, Sauna, Exercise Centre, Virtual Golf, Billiards Room, Self-Serve Car Wash, Theatre Room, Guest Suites & More. Great Value! (id:49269)
#8 - 101 Glidden Road
Brampton, Ontario
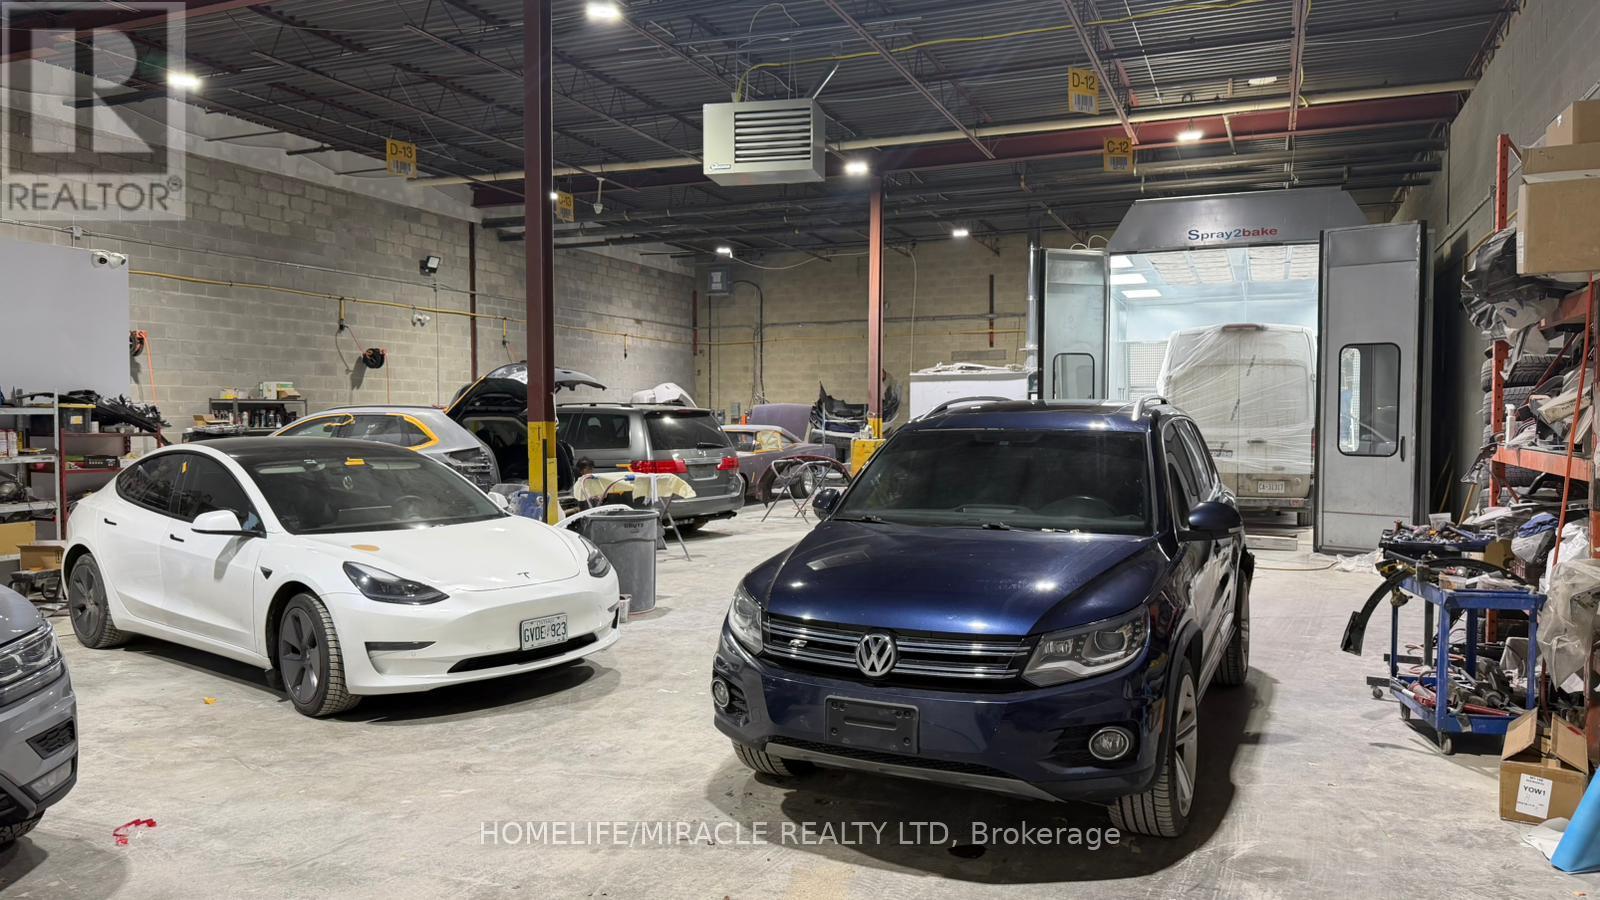
Turnkey Auto Body & Mechanic Shop in a prime Brampton location. Fully equipped for collision repair and mechanical services, featuring a new paint booth with dedicated colour-mixing room, new hoists, private office, and staff lunchroom. Modern upgrades throughout. High-visibility location with excellent exposure and growth potential. (id:49269)
172 Hollyberry Trail
Toronto, Ontario
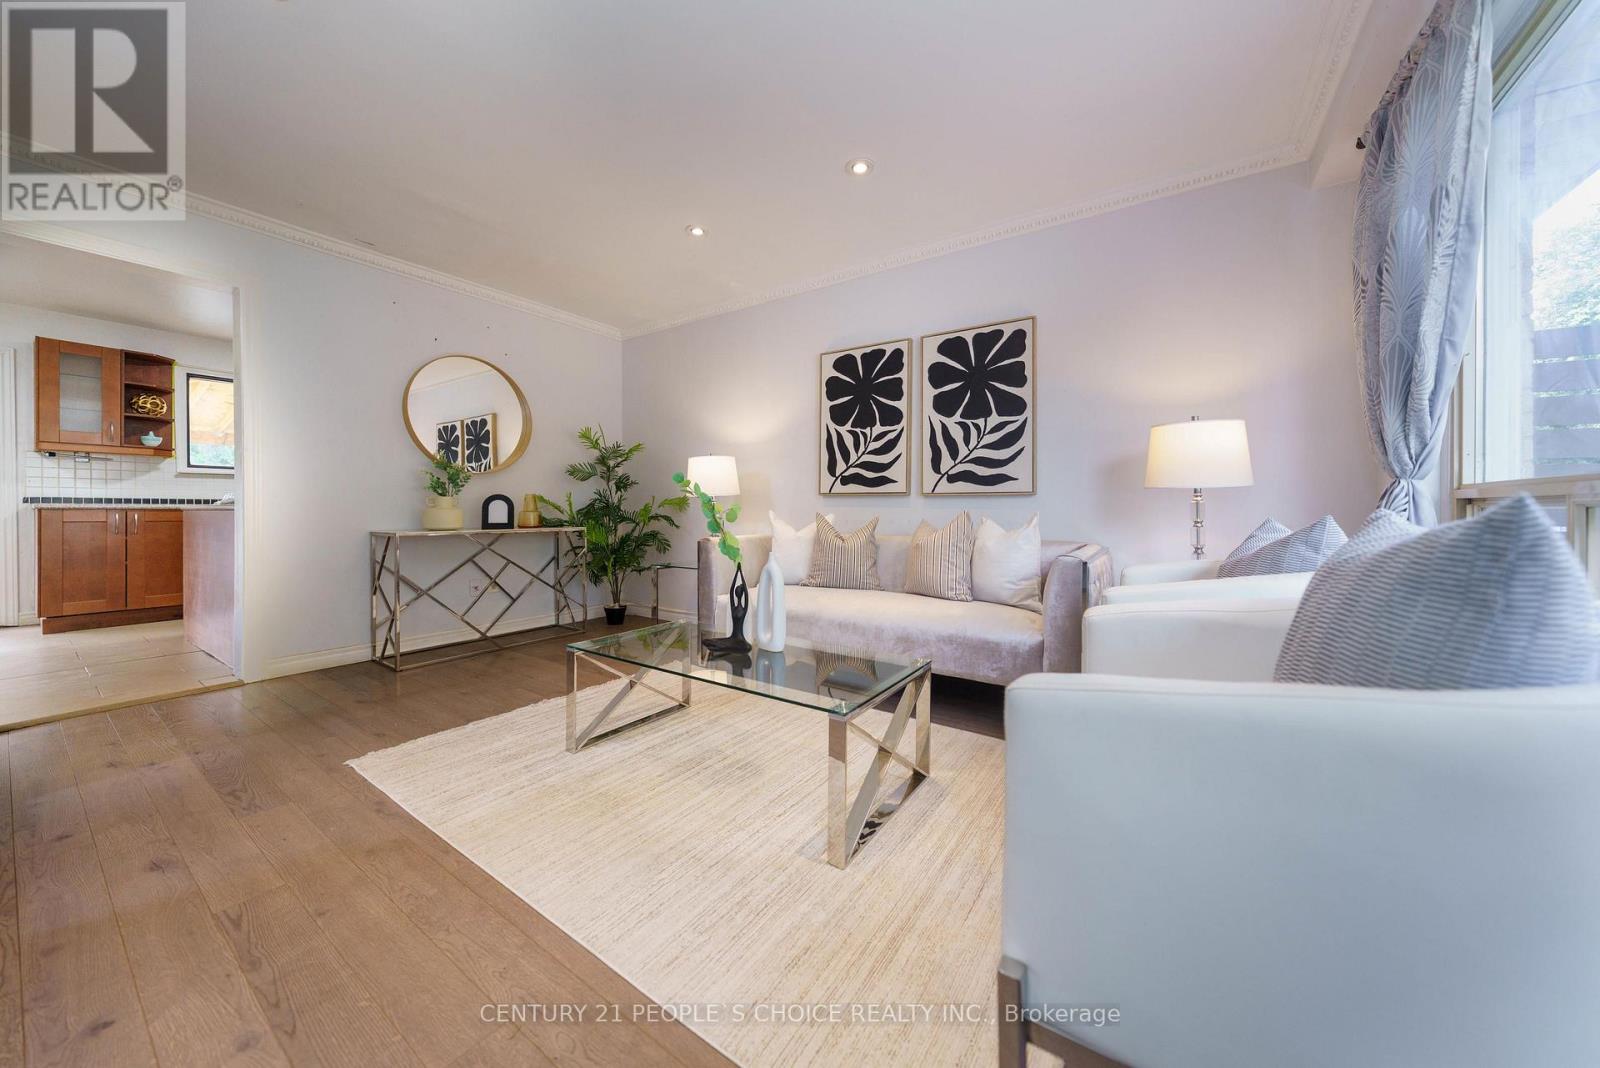
Welcome to this beautifully renovated, sun-filled semi-detached home situated on a premium, extra-wide corner lot. Boasting one of the largest floor plans in the neighborhood, this exceptional property features four spacious bedrooms, a large inviting living room, and a versatile finished basement. The home is packed with thoughtful upgrades, including an upgraded electrical panel, an owned tankless hot water heater, built-in blinds on the sliding patio doors, and a newer roof and shed (2019). Outside, enjoy a massive backyard and an extra-long driveway with ample parking. Perfectly located for commuters with quick access to the TTC and Highways 404, 401, and 407. Set in a highly coveted top-tier school district: Arbor Glen Public School, Highland Middle School, and A.Y. Jackson Secondary School. (id:49269)
2106 - 36 Olive Avenue
Toronto, Ontario
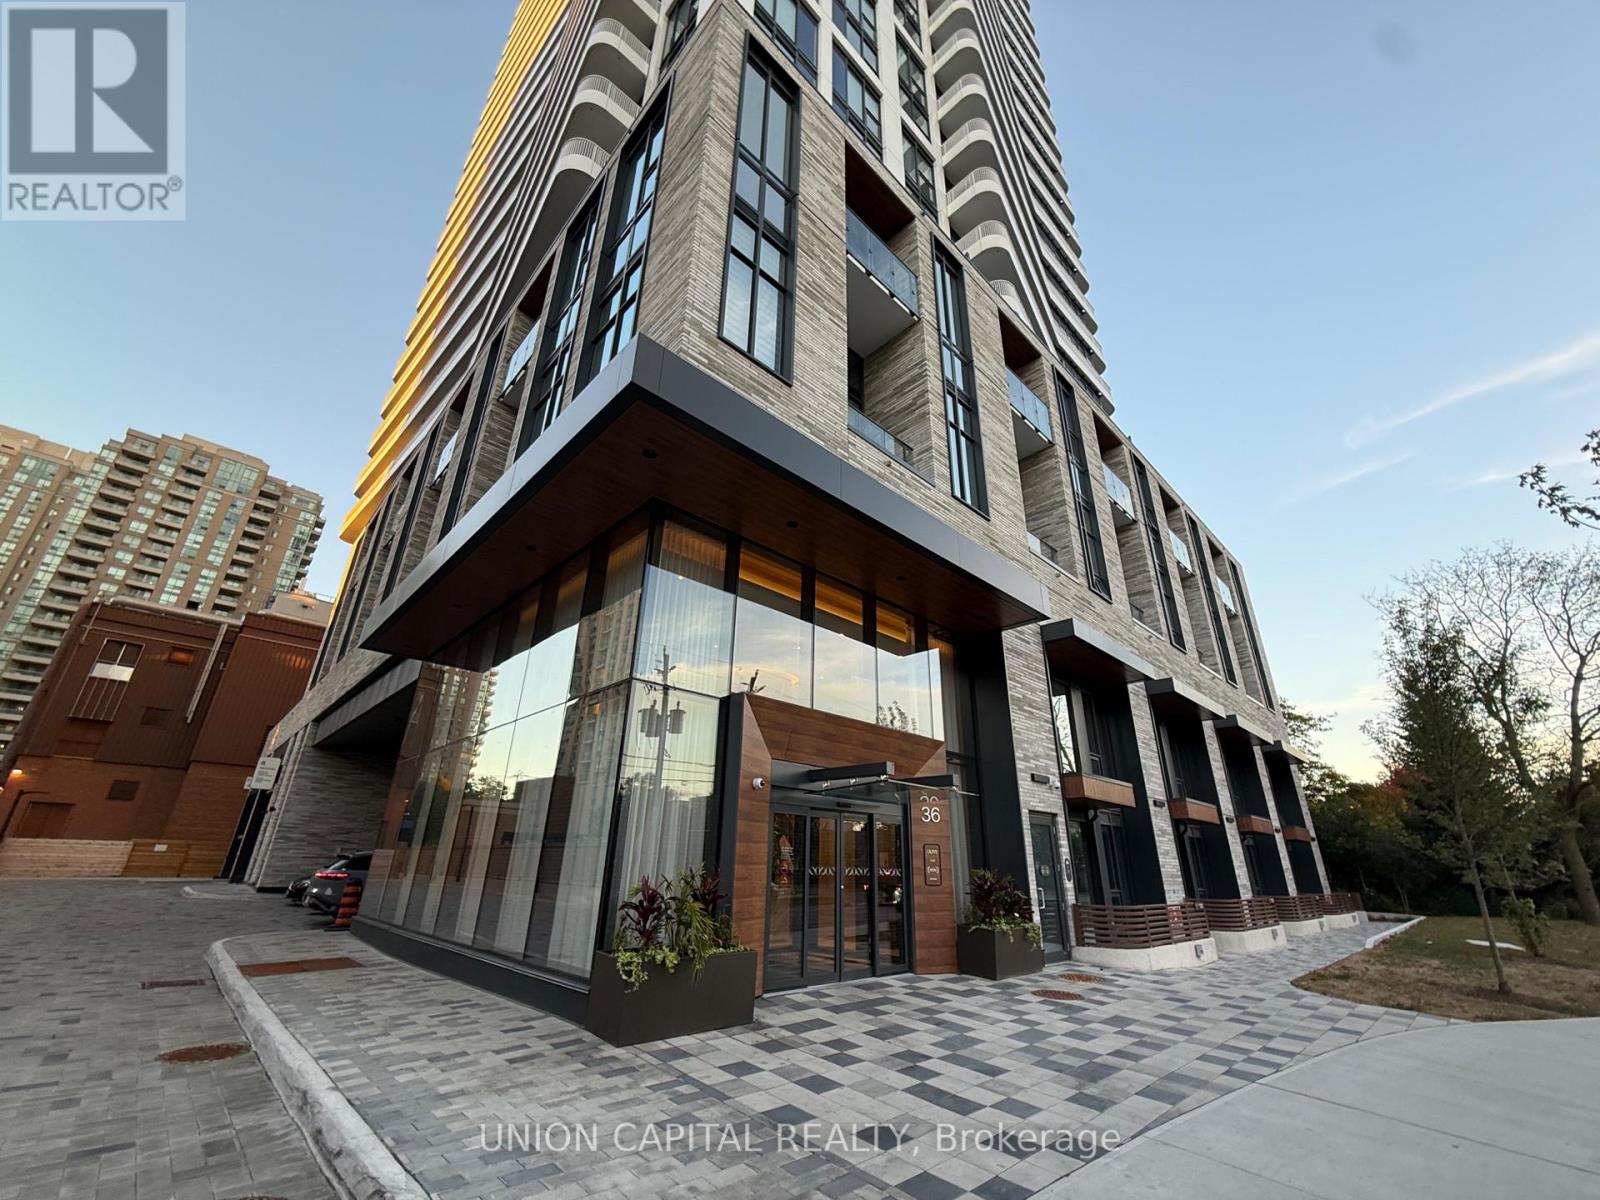
Welcome to Olive Residences by Capital developments, conveniently located near Finch Station. This brand new suite features a bright & functional layout with high ceilings and large windows throughout. Residents enjoy premium amenities, including a fitness center, an expensive outdoor terrace and 24-hour concierge. Enjoy the convenience of having grocery stores, restaurants, cafes, and everyday essentials all within walking distance. This is an opportunity to lease a brand-new residence in one of Toronto's most connected neighbourhoods. (id:49269)
56 Everton Place
Hamilton, Ontario
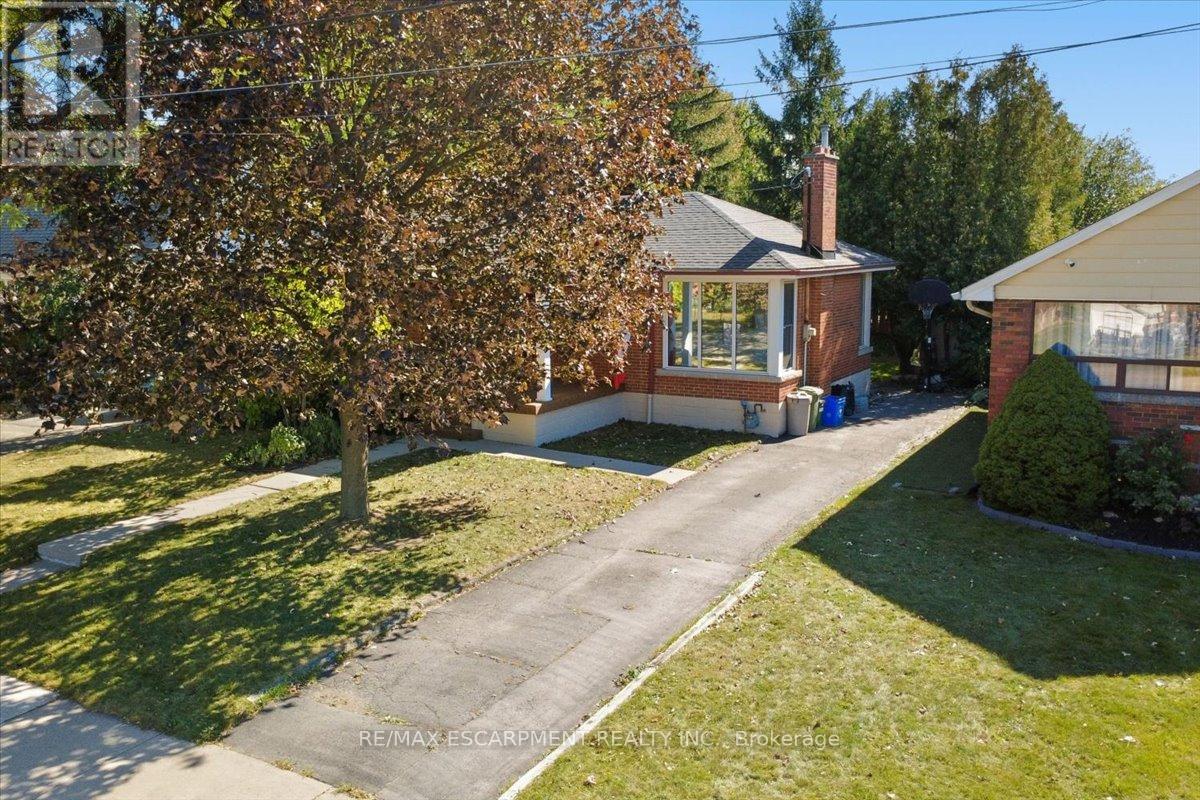
This beautiful all-brick bungalow sits on a quiet street in an established Hamilton Mountain neighbourhood, just a three minute walk from the scenic mountain brow, walking path, and East Lookout Point. The main floor offers over 1,200 square feet of living space with three bedrooms, a large living/dining room, and a spacious kitchen with a perfect view of the yard. The lower level adds a bonus bedroom, finished recreation room, dedicated laundry room, and a massive utility room that can be finished into more livable space. A separate rear entrance gives you options in the basement, whether that's an in-law suite for family or a two-unit setup as an investment property. Outside, the private yard has plenty of room, and the driveway fits up to five vehicles. The Kenilworth access, highway, and everyday amenities are all close by, while the mature trees and quiet streets keep it feeling tucked away. This is a solid home in a great neighbourhood! (id:49269)
30 Ray Street N
Hamilton, Ontario
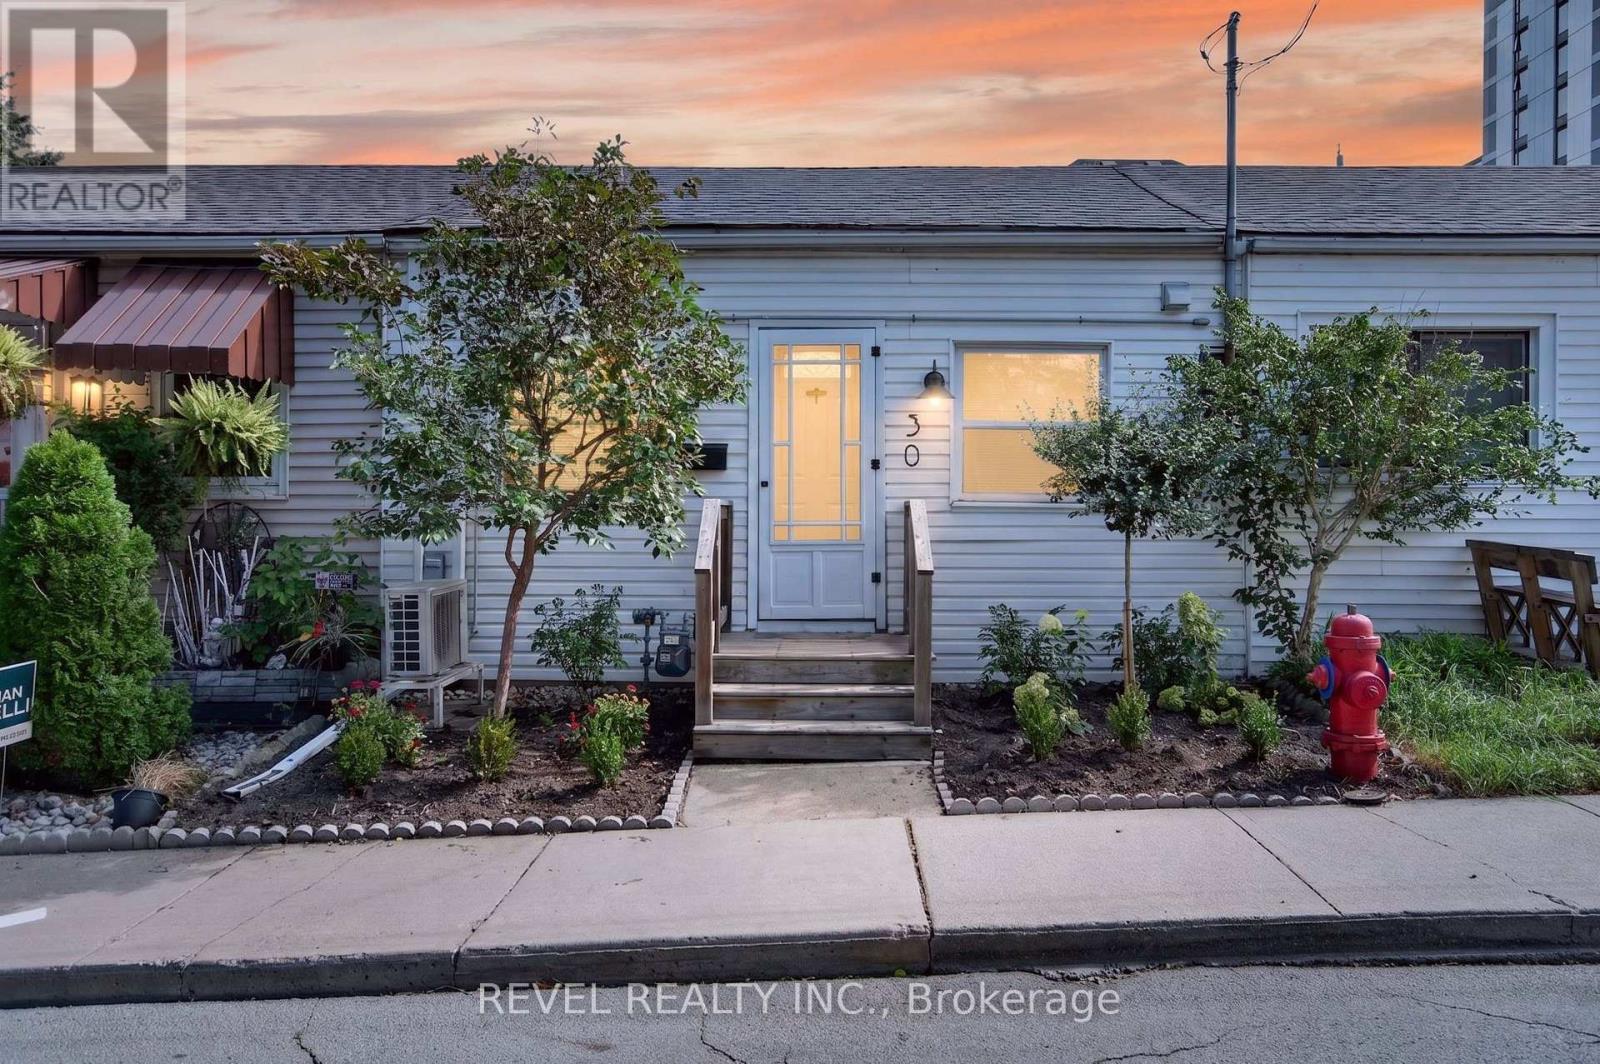
Welcome to 30 Ray Street North! This adorable row house is nestled in the middle of everything! An open concept living area with updated kitchen including granite counters, stainless steel appliances, spacious living room including vaulted ceilings and a skylight for additional natural lighting. The generous master bedroom includes a closet and the second bedroom boasts stackable laundry. A private backyard is fully enclosed and grass free for easy maintenance.Close to the highway, public transit, Locke Street and not far from downtown, this charming home is ready to go! Perfect for first time home buyers, or people looking for single floor living without condo fees and dealing with living in a highrise. Book your showing today, places like this don't often come up in this neighbourhood. (id:49269)
16 Monteith Drive
Brantford, Ontario
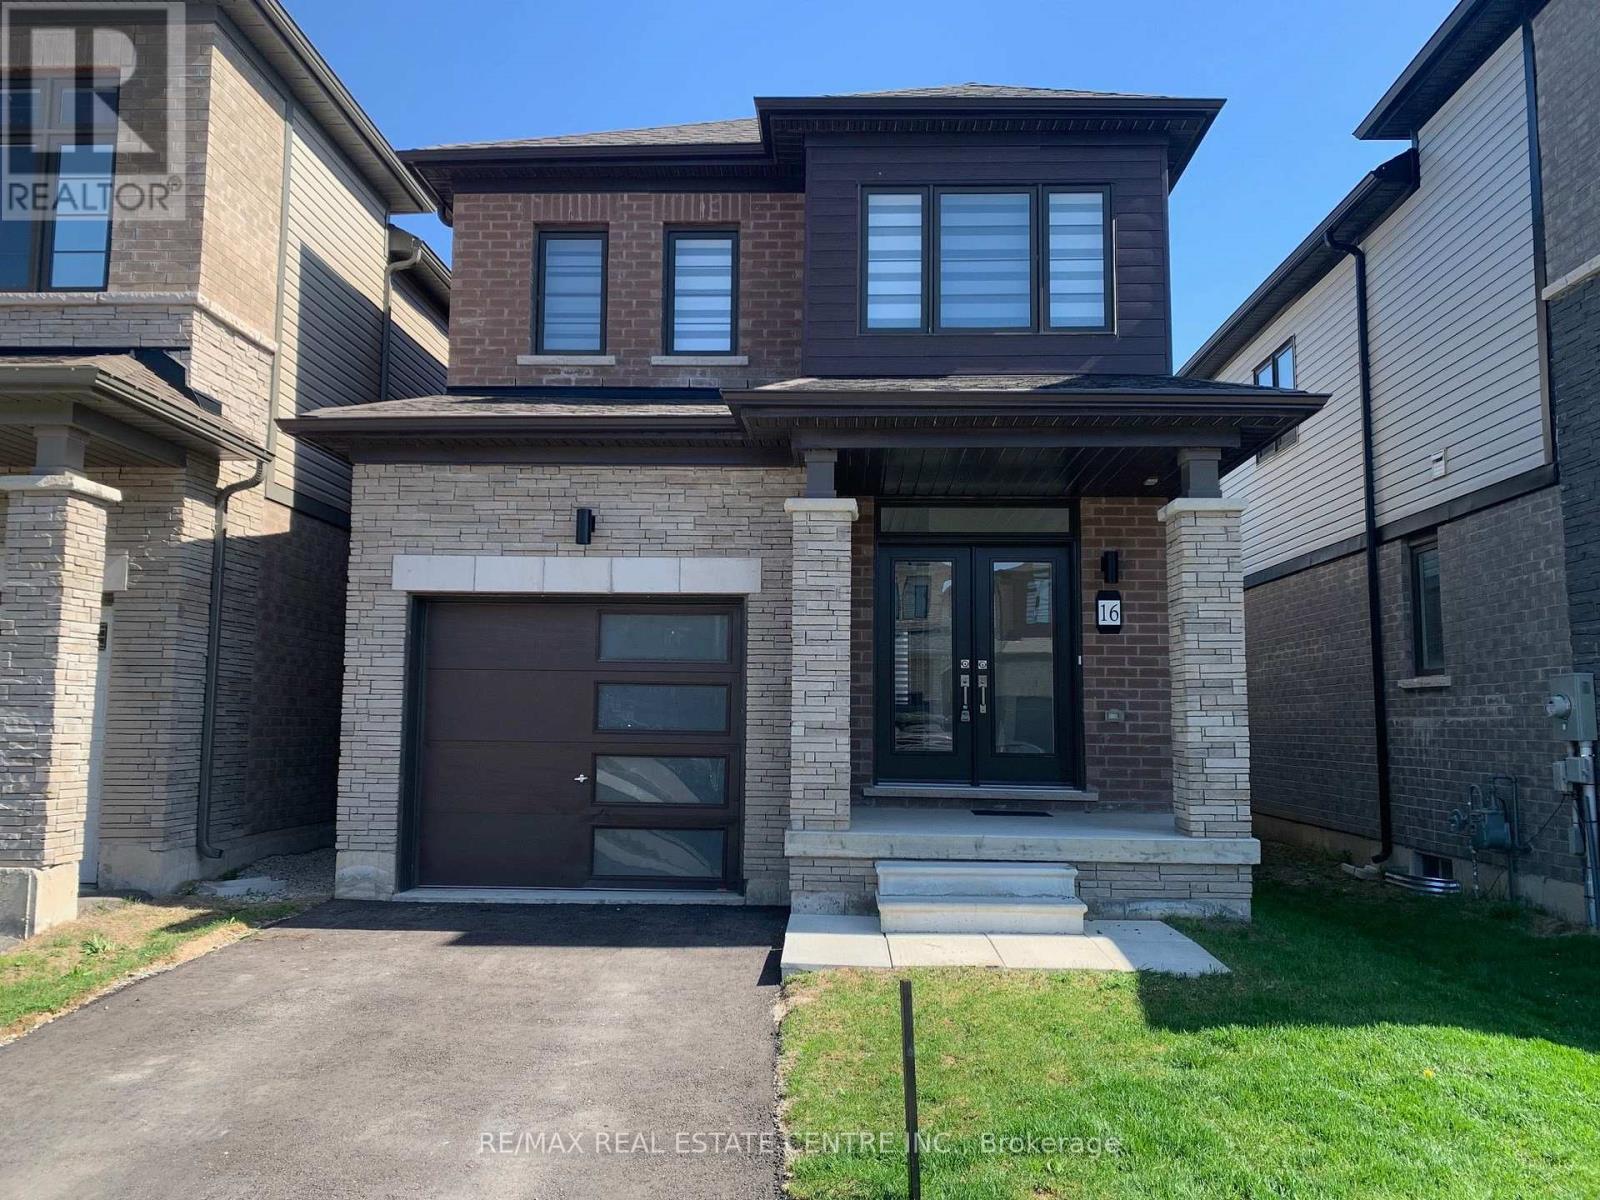
Beautiful detached home awaiting a new family,better value than semi or t-house Vibrant newcommunity on Wyndfield. Empire build, sun filled new home. Features Incl. 9th Ceilings, openconcept, Upgraded Hardwood On Main Floor, Oak Stairs, Large windows, Large Basement Windows, 8Ft Interior Doors, Main Floor Laundry. Garage Entrance To Home. Primary Ensuite Double Sink,Separate shower and soaker tub. (id:49269)
188 Broadway Street
Kincardine, Ontario
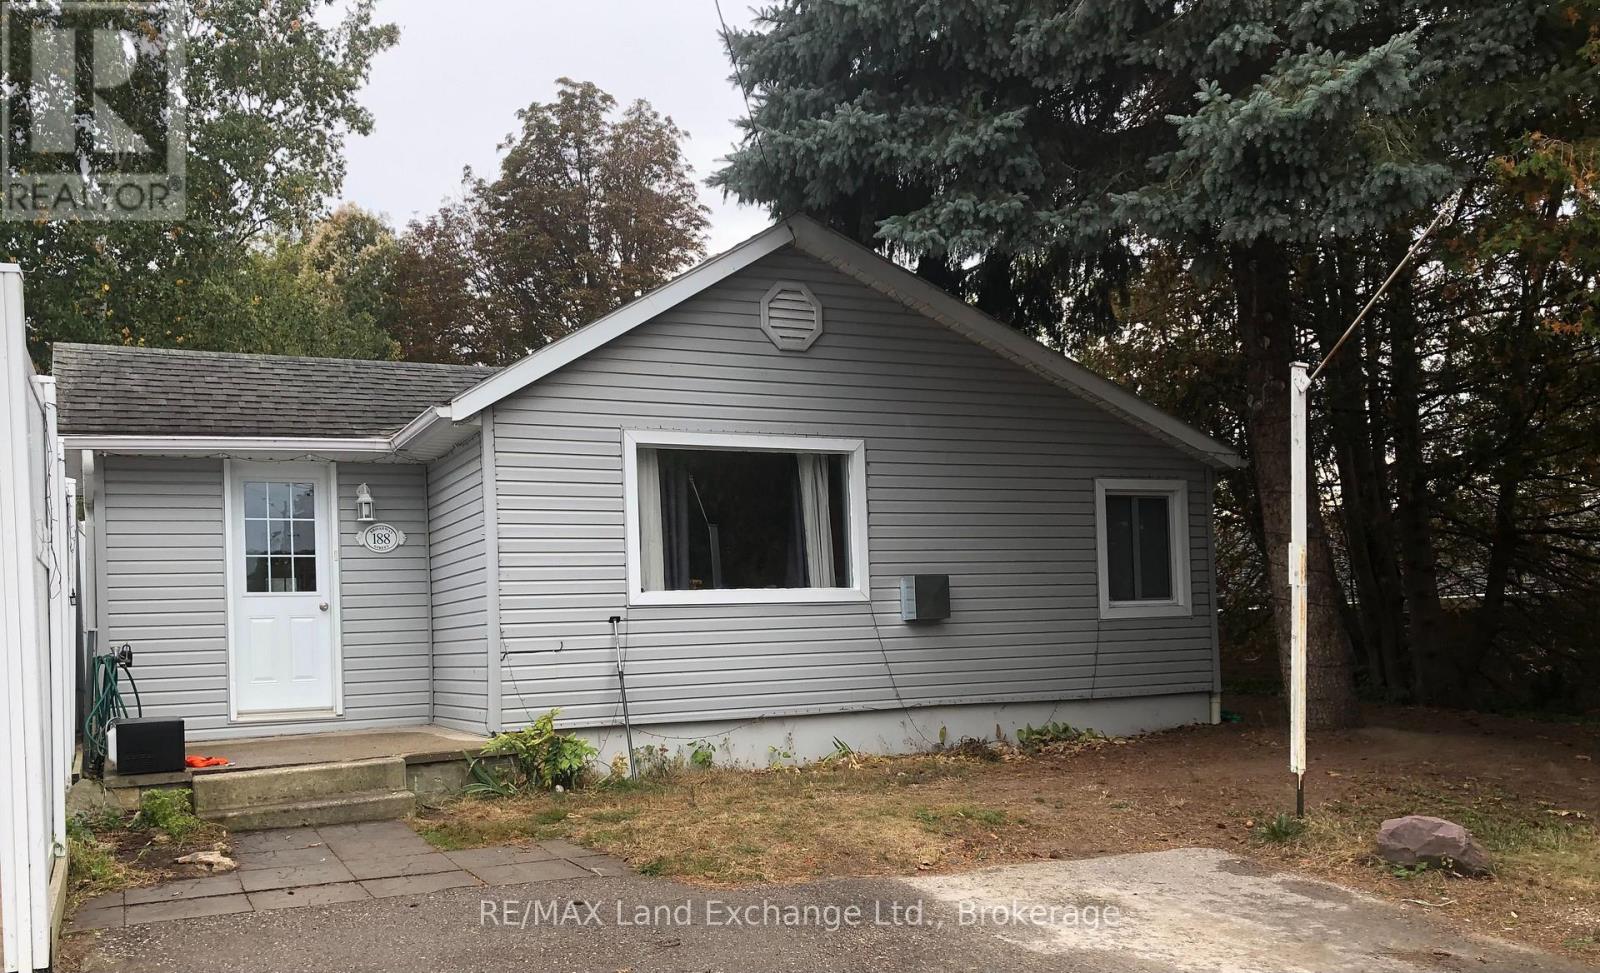
This sprawling 1,200+ sq' bungalow is located close to the shores of Lake Huron and yet is in the core area of Kincardine's downtown. There are 3 bedrooms and a very private back yard would make for great gatherings around a fire pit on seasonable nights. Two natural gas wall heaters have been recently installed to economically enhance the homes comfort during the cold weather. The double wide private parking will allow up to 4 vehicles to park when company arrives. Whether looking for a starter or retirement home or cottage in the Town of Kincardine you better check this one out! (id:49269)
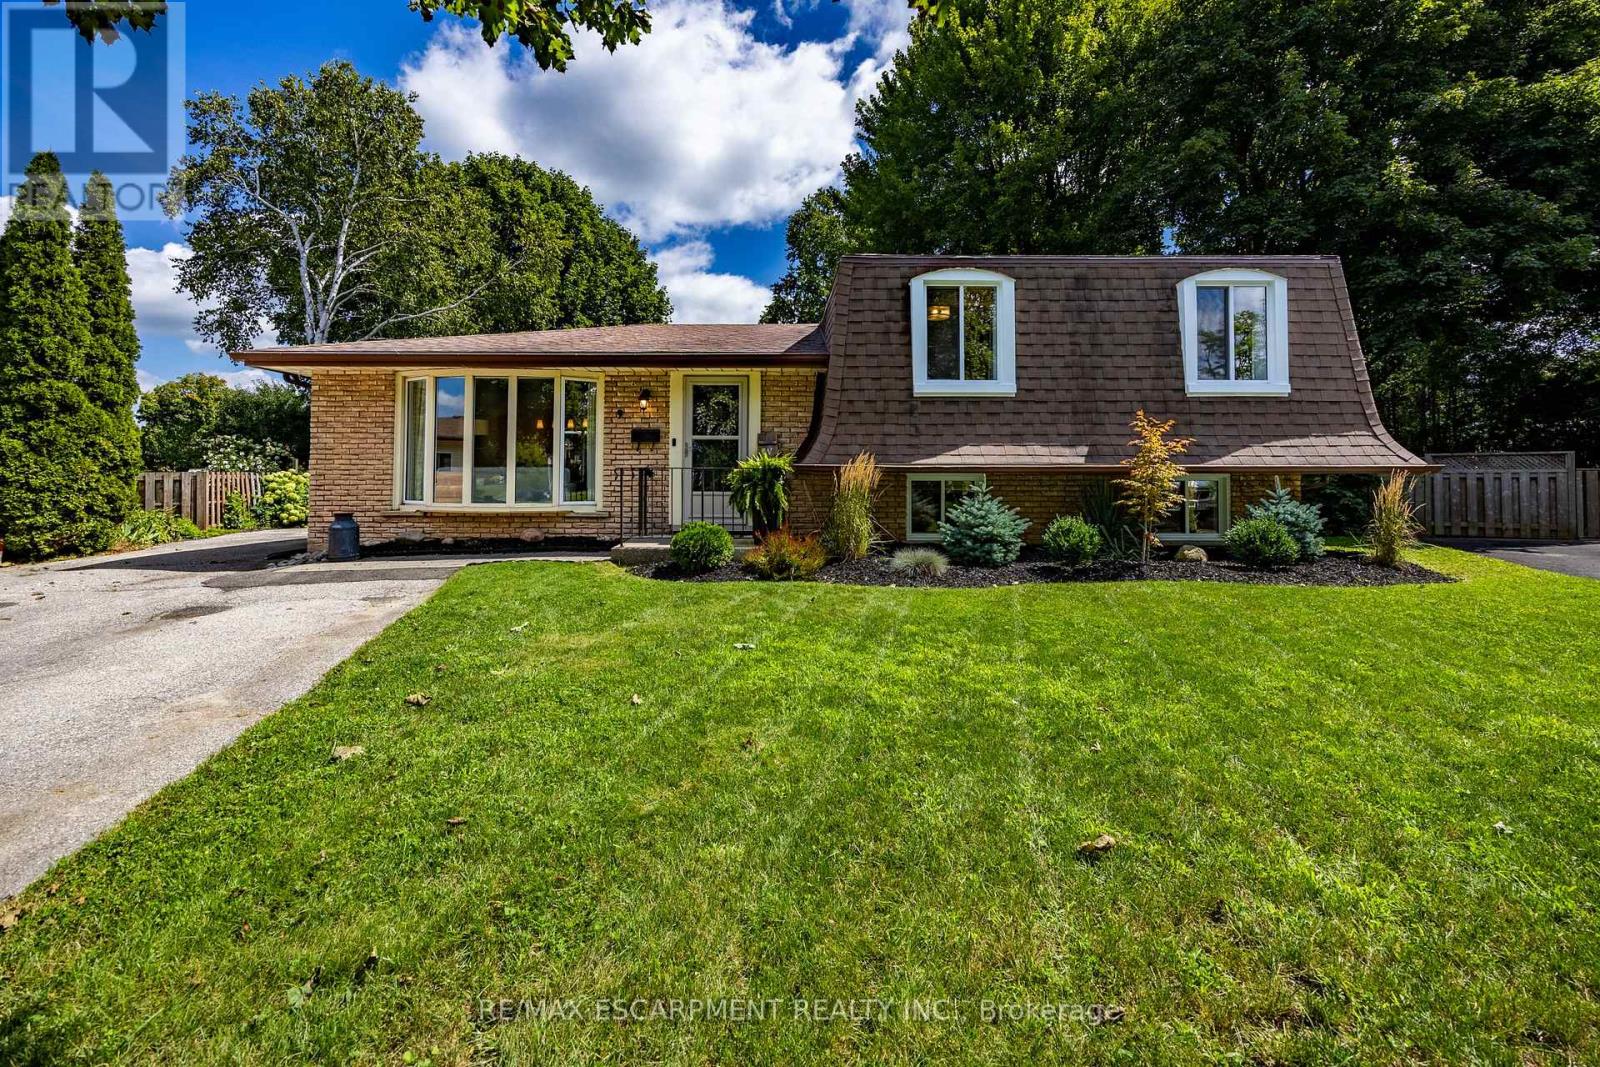
9 Normandy Circle
Norfolk, Ontario
Presenting 9 NORMANDY CI, SIMCOE ON N3Y 4J6, a meticulously remodelled single-family residence constructed in 1972. This property offers a sophisticated living experience, distinguished by its comprehensive updates and refined architectural details. The heart of this home is its recently updated kitchen designed for both culinary exploration and effortless entertaining. Adjacent, the living room provides a welcoming ambiance, centered around a classic fireplace, ideal for relaxation. This home features three comfortable bedrooms and two full bathrooms, with plenty of room for family and guests. One of the bathrooms is equipped with a walk-in shower, providing a contemporary and accessible bathing experience. This two-story split-level residence is further enhanced by a massive private yard, offering an intimate outdoor retreat. A dedicated patio area and a fire pit provide opportunities for outdoor gatherings and serene evenings. The distinctive mansard roof contributes to the property's unique exterior architectural style. (id:49269)
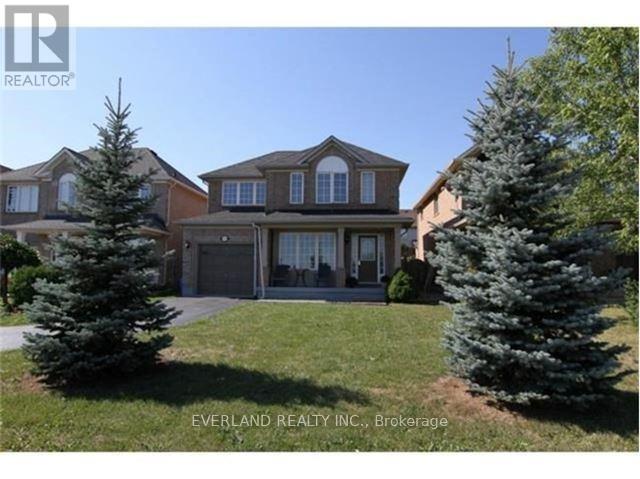
2344 Proudfoot Trail
Oakville, Ontario
Bright With Sunlight Via Numerous, Large Windows. Elegant Granite Counter Top And Stainless Steel Appliances In Kitchen.Hardwood Floor Throughout, Covering Living/Dining Room And Family Room On The Main Floor, In Hallway And All Bedrooms On The Second Floor. Finished Basement With A Bedroom, Full Bathroom And Recreation Room Walk Out To An Paved Area In The Back Yard With Lawn And Trees. An Attached Garage Plus 3 Parking Space On Driveway (id:49269)

624 Boyd Lane
Milton, Ontario
Four years old and better than new with many improvements inside and outside! Exceptional curb appeal with stamped concrete, landscaped perennial gardens, and a striking arched stone entryway framing double doors with a transom window. Inside you will find immaculate wide plank hardwood flooring and stairs, recessed lighting, upgraded light fixtures and custom window coverings! The kitchen shines with quartz countertops and backsplash. Pendant lights were also added over the center island. The stovetop, built-in microwave & oven, kitchen sink and dishwasher were recently upgraded! Beautiful living room with gas fireplace and sliding door walk-out to the fenced backyard! Notice the remote controlled blinds!! Work from home? You will LOVE the main floor office! Upstairs you will find a second floor family room with hardwood floor, soaring ceiling, pot lights, gas fireplace, tall windows with transoms and double door walk out to the covered balcony. What a great escape to enjoy the outdoors rain or shine! The upper level offers spacious bedrooms with warm carpeting and handy laundry room. Looking for in-law space? The 950 sf unfinished basement is conveniently accessed from the mudroom, perfect for a private entry! The low maintenance backyard is fully fenced and landscaped with an extensive stamped concrete patio. 624 Boyd Lane is located in family-oriented neighbourhood where families ride bicycles together, walk to school and parks, surrounded by the backdrop of greenspace and hiking trails. Peaceful community, close to commuter routes, grocery and restaurants. (id:49269)
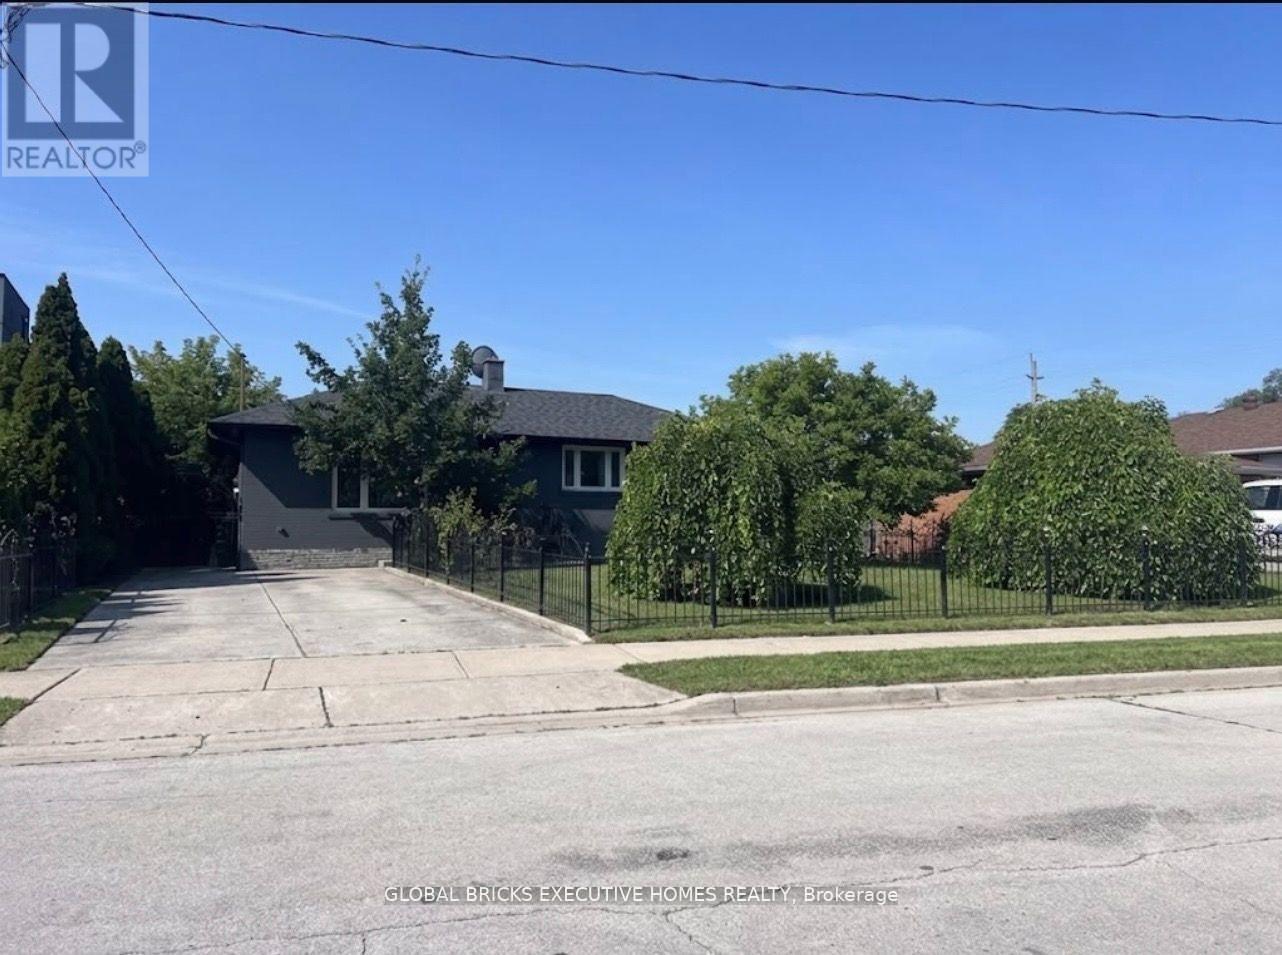
384 Ashbury Road
Oakville, Ontario
Incredible Opportunity To Build A Luxury Detached Home In One Of Oakville's Most Desired And High-Demand Neighborhoods. Approved Drawings In Place For Contemporary 2-Story Residences Featuring 4+2 Bedrooms, 7 Washrooms, Spacious Family, Living, Dining, Kitchen, Laundry And Recreation Rooms. Total Floor Area Approx. 5,200 Sq.Ft. which includes 1,916 Sq.Ft. Finished Walkout Basement. Built-In Extended Garage With Backyard Access For Additional Parking, Plus A 6-Car Driveway. Currently Improved With A Bungalow. Prime Location With Easy Access To QEW, Close To Lake Ontario, Appleby College, Go Train, Go Bus, Banks, Grocery Stores And All Essential Amenities. A Rare Chance To Build In A Prestigious Oakville Community. (id:49269)
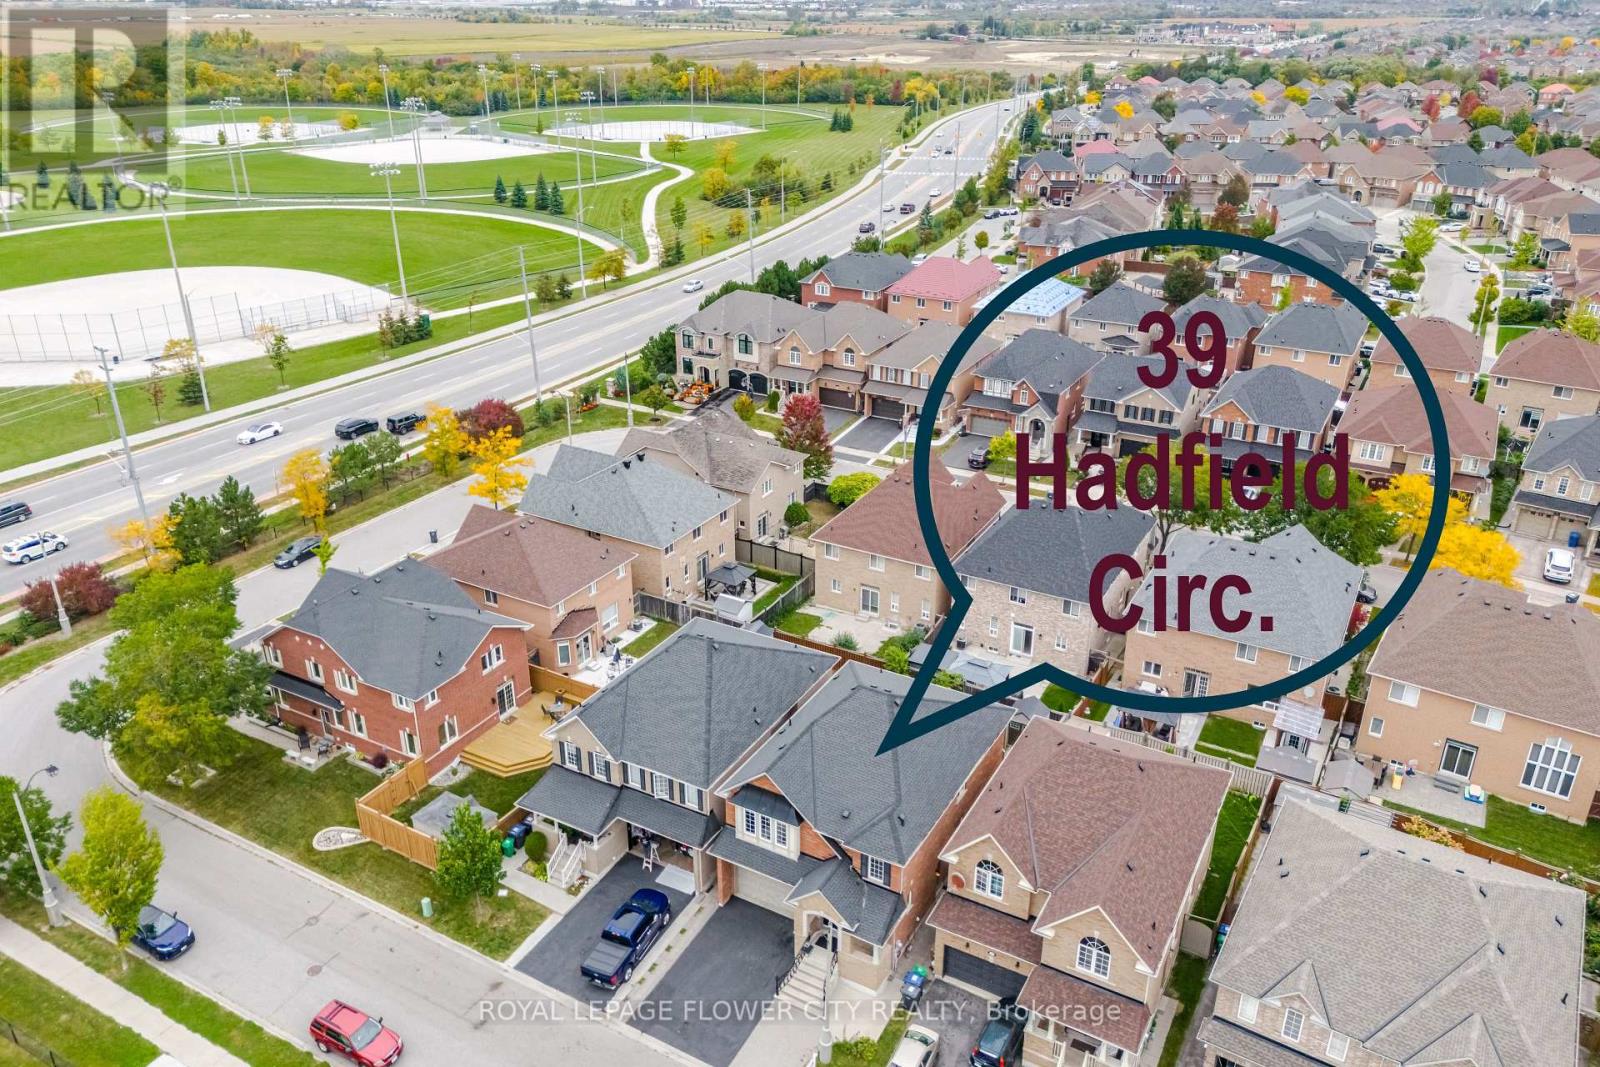
39 Hadfield Circle
Brampton, Ontario
This Well-Maintained and Beautiful Home offers 4+1 bedrooms and 4 bathrooms, including a finished basement apartment with a BUILDER'S separate entrance. All bedrooms are generously sized, while the main floor features hardwood with no carpet throughout. The property includes an extended driveway for extra parking, interlocking around the house and in the backyard, as well as direct access from the garage to the home. Conveniently located within walking distance to schools, parks, transit, and all other amenities, this home is perfect for families seeking comfort and functionality. A Rare Opportunity to Own an Exceptional Home in One of Brampton's Most Sought-After Neighbourhoods... (id:49269)
Unknown Address
,
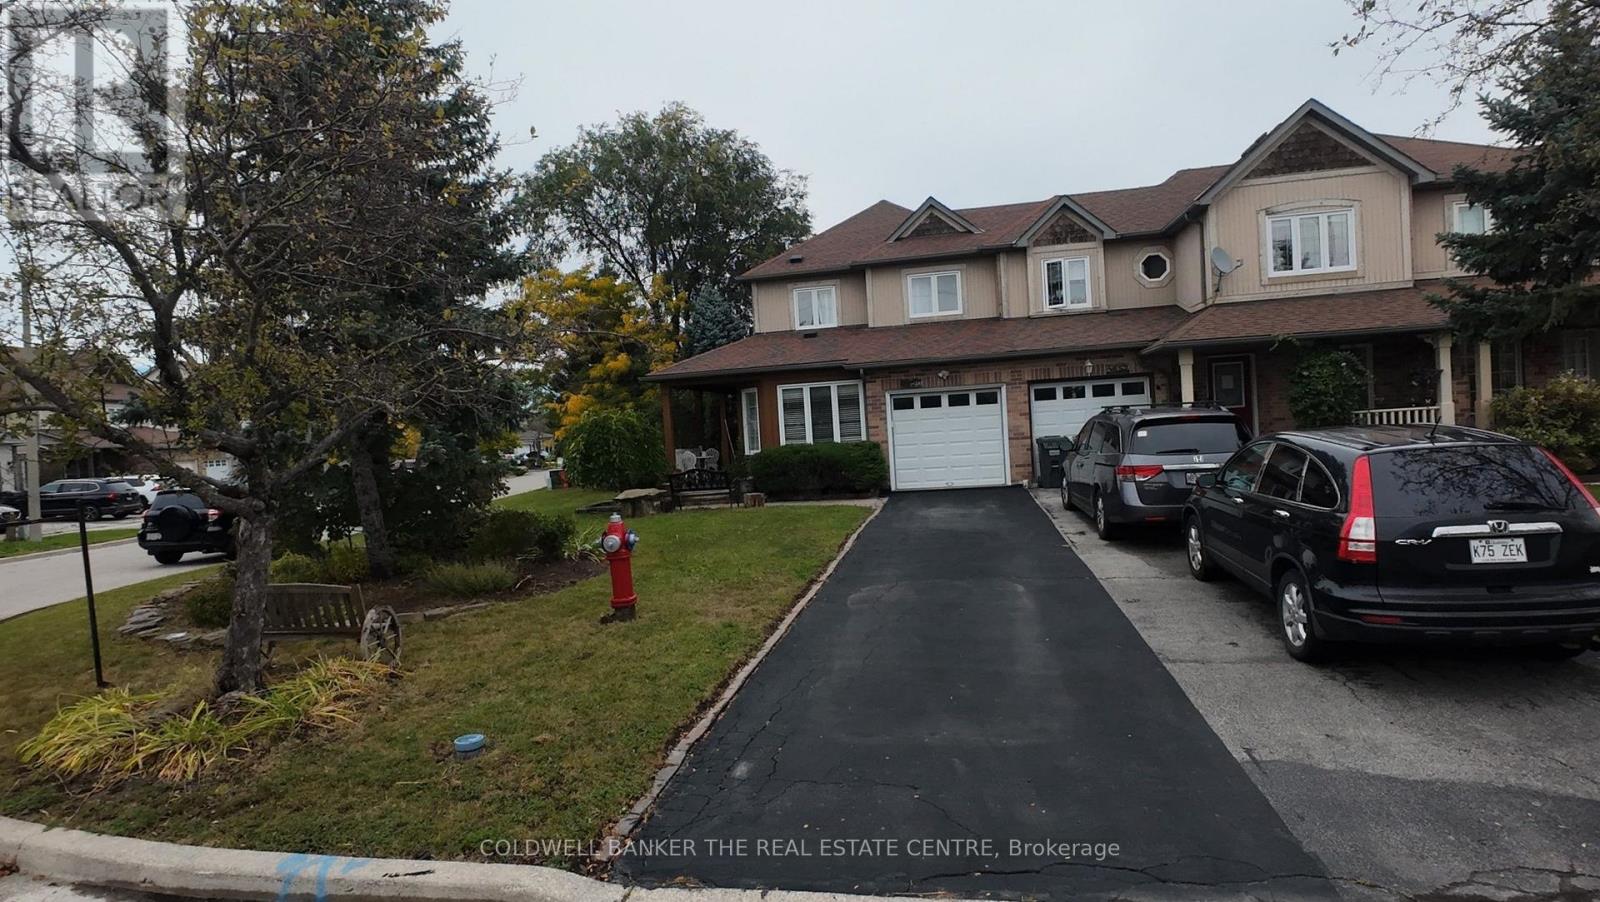
Prime Erin mills location, quality-built by Daniels townhomes! A very private setting end unit Freehold townhome at a pie shape lot , like a semi-detached home. Situated on a quiet circle neighborhood. This immaculate sunny home, spacious, and comfy layout with a large side and backyard. The main features a large family room, and a kitchen with a breakfast overlooking the backyard and living room. The large primary bedroom with beautiful enringing flooring and a walk-in closet, and a 4-piece ensuite bathroom. The two additional bedrooms are generously sized, with 2nd washroom serving them (all flooring in the main and 2nd floor are quality engineering flooring). The almost finished basement includes above-grade windows, pot lights, and 2 generously sized room ( it is easy work to open separate basement entrance). Garage access directly to the main floor. Enjoy your quit time on the large front porch. This home is almost walking distance from top-ranked John Fraser and St. Aloysius Gonzaga schools. You'll be just minutes from the Community Centre, Erin Mills Town Centre, and a wide variety of vibrant community activity, endless shopping and dining options, Credit Valley Hospital, medical facilities, parks, sports fields close by. Easy commuting with a nearby Go Bus Terminal and quick access to Highways 403, 407, 401, and the QEW. Experience excellent combination of Comfort, Elegance, and Convenience top. (id:49269)
9 Glenridge Road
Brampton, Ontario
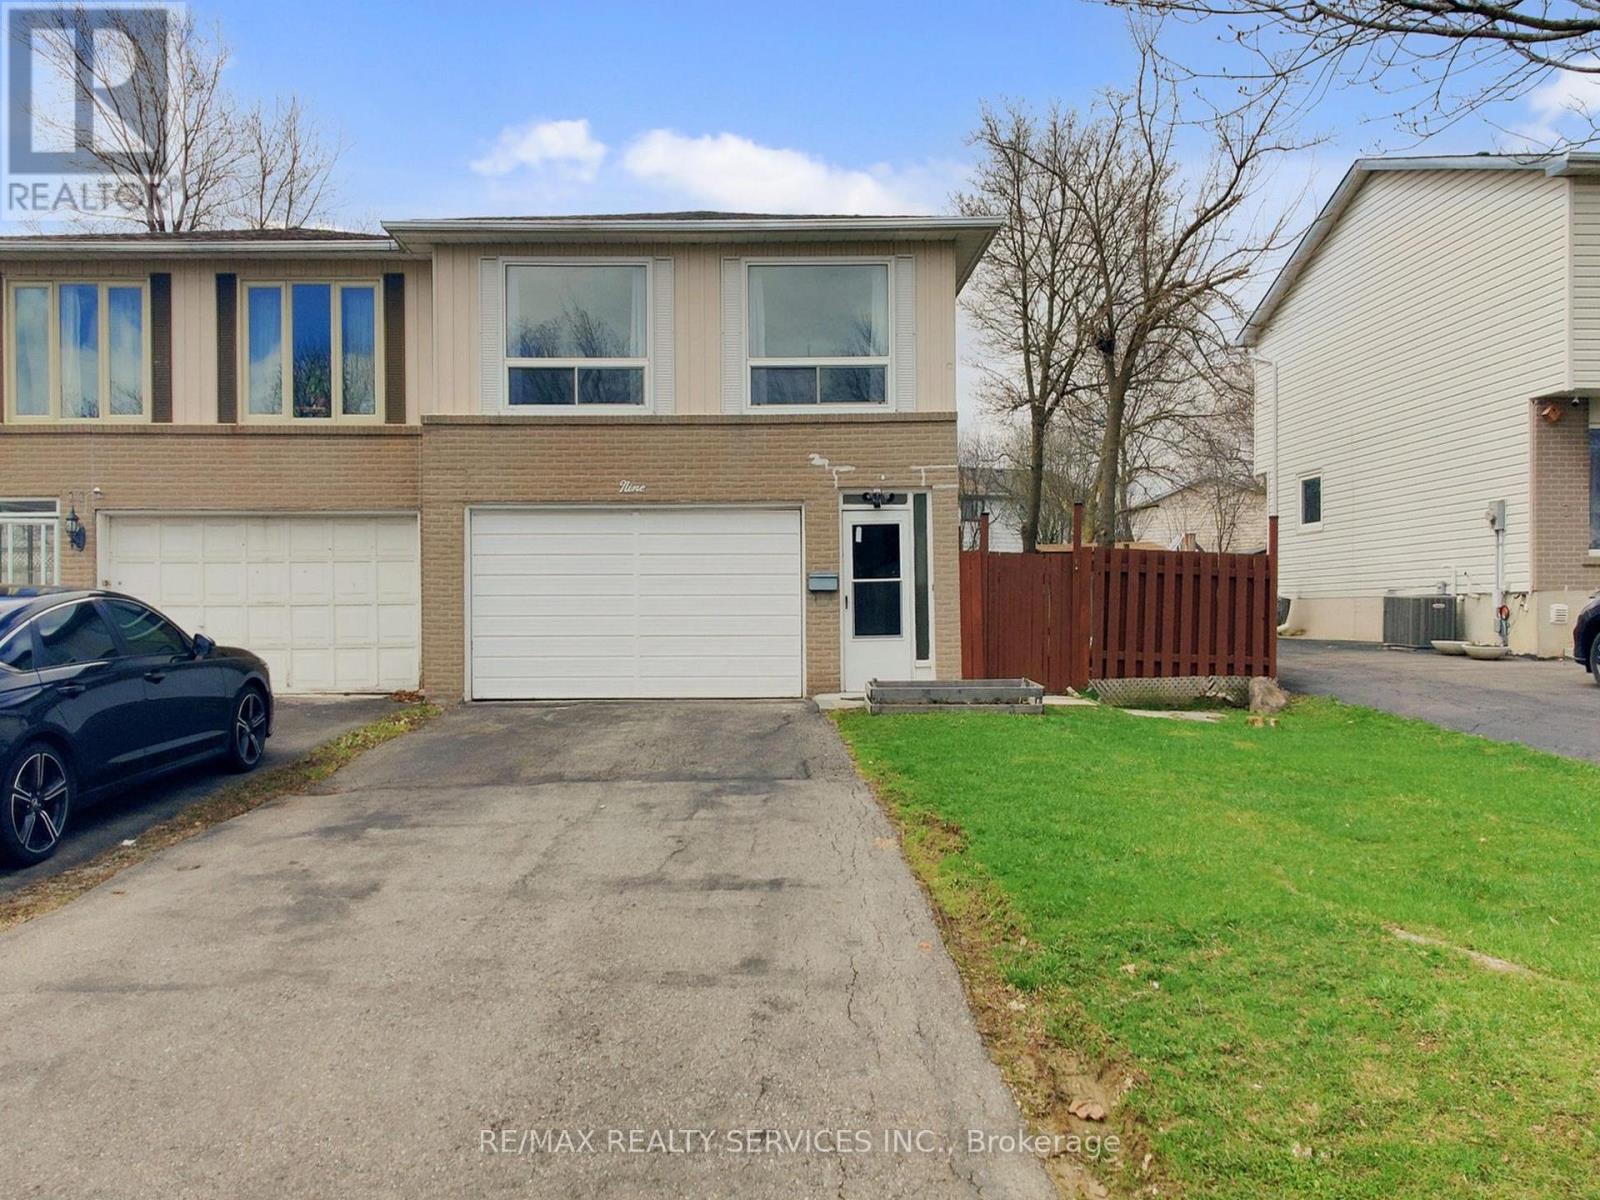
Welcome to 9 Glenridge Road, a beautifully maintained raised bungalow in Brampton's sought-after Northgate "G" Section. Freshly painted and move-in ready, this 3+1 bedroom, 2 full bathroom home sits on a generous 118 ft. deep lot and delivers the perfect blend of comfort, style, and versatility. What truly sets this home apart is its rare ground-level walk-out layout - ideal for multi-generational families or buyers seeking in-law suite potential. The ground level offers a bright suite with brand-new waterproof vinyl flooring, a sun-filled kitchen, spacious living and dining area, 4-piece bathroom, an additional room, and a large enclosed foyer with separate access to both levels plus a convenient laundry area. Upstairs, the open-concept main level impresses with neutral laminate flooring, modern pot lights, new light fixtures, three generous bedrooms, a full 4-piece bathroom, and a large eat-in kitchen with ample cabinetry and a movable breakfast bar - plus a private balcony off the second bedroom as a lovely bonus. Outside, enjoy a massive backyard with patio, a 1.5-car garage, and a double-wide driveway with parking for up to 4 cars and no sidewalk to maintain. Steps to Chinguacousy Park, schools, transit, and recreation centres, and just minutes to Bramalea City Centre, Bramalea GO Station, and Hwy 410. A rare opportunity you won't want to miss! (id:49269)

213 - 1195 The Queensway
Toronto, Ontario
HST REBATE ELIGIBLE. Experience modern urban living in this 2-bedroom, 2-bathroom suite at The Tailor Condos - a stylish 10-storey boutique residence at 1195 The Queensway. Designed with both comfort and sophistication in mind, this beautifully appointed unit features a bright open-concept layout, soaring 9-foot ceilings, and a private balcony that invites abundant natural light. The contemporary kitchen showcases quartz countertops, a chic backsplash, and energy-efficient stainless-steel appliances, while sleek laminate flooring flows seamlessly throughout the suite. Enjoy the added convenience of ensuite laundry, making everyday living effortless. Commuters will appreciate easy access to the Gardiner Expressway, Highway 427, Mimico GO Station, and subway stations at Islington and Kipling, with a bus stop located directly outside the building. Residents enjoy premium amenities including an executive concierge, a wellness centre with yoga and weight-training facilities, a library lounge and event space, and a stunning rooftop terrace with BBQ and dining areas. Perfect for first-time buyers, professionals, or investors, this low-maintenance residence offers exceptional value in a prime Toronto location. One parking space and one locker is included. Live where style, comfort, and convenience meet - welcome to life at The Tailor Condos. (id:49269)
125 Terni Boulevard
Hamilton, Ontario
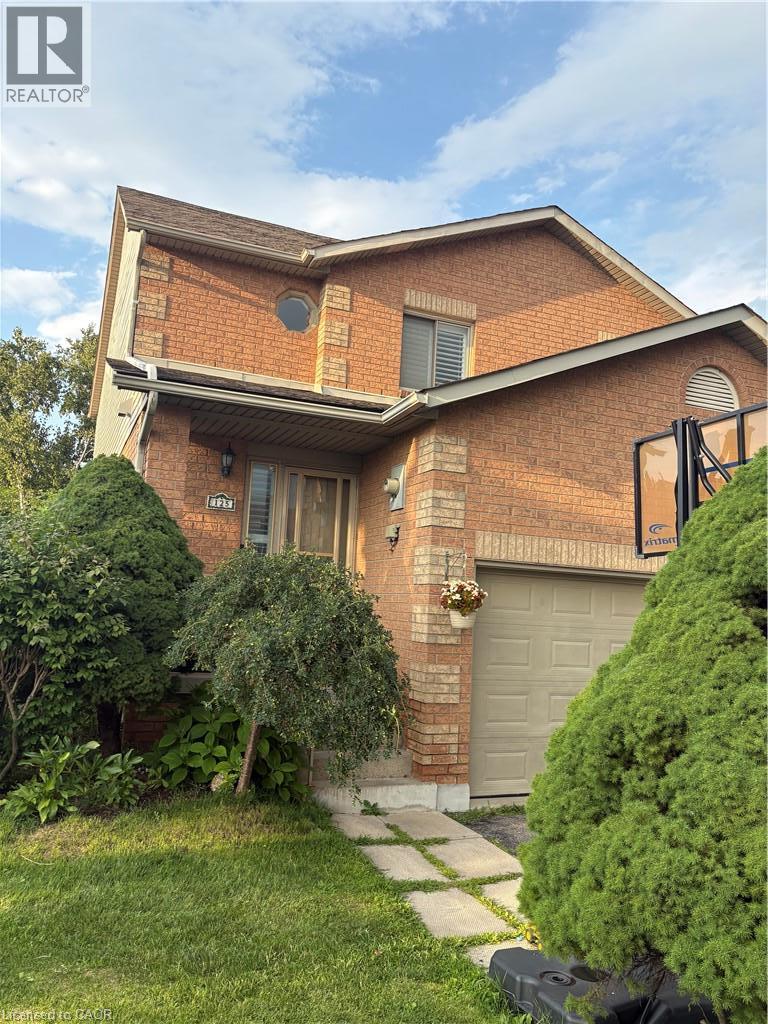
Immaculately maintained freehold end-unit townhome offering a bright, open-concept layout and true move-in-ready appeal. This beautifully cared-for home features 3 spacious bedrooms with hardwood flooring, 2 bathrooms, ceramic flooring in the kitchen, hallway, and bathroom, and a fully finished basement complete with a generous recreation room plus an additional storage room. Patio doors lead to a cedar deck and an oversized private yard, providing excellent outdoor space for entertaining, relaxing, or family enjoyment. A wonderful opportunity to own a home in exceptional condition. RSA. (id:49269)
304 - 56 York Boulevard
Hamilton, Ontario
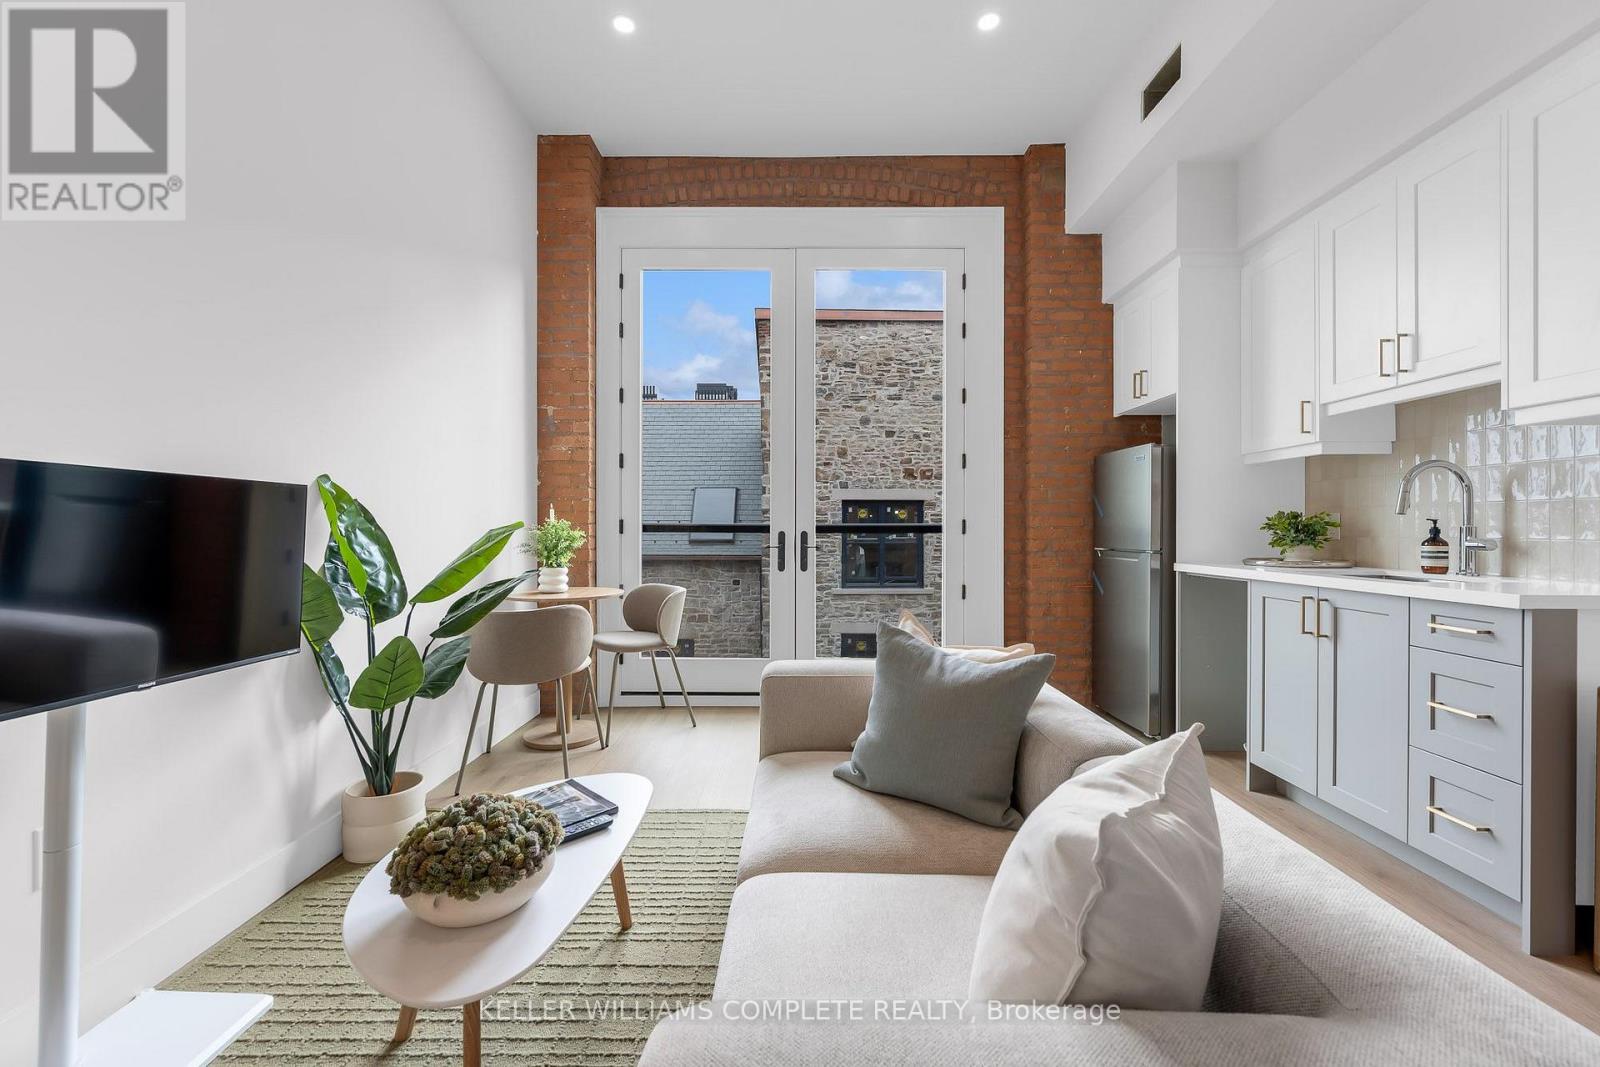
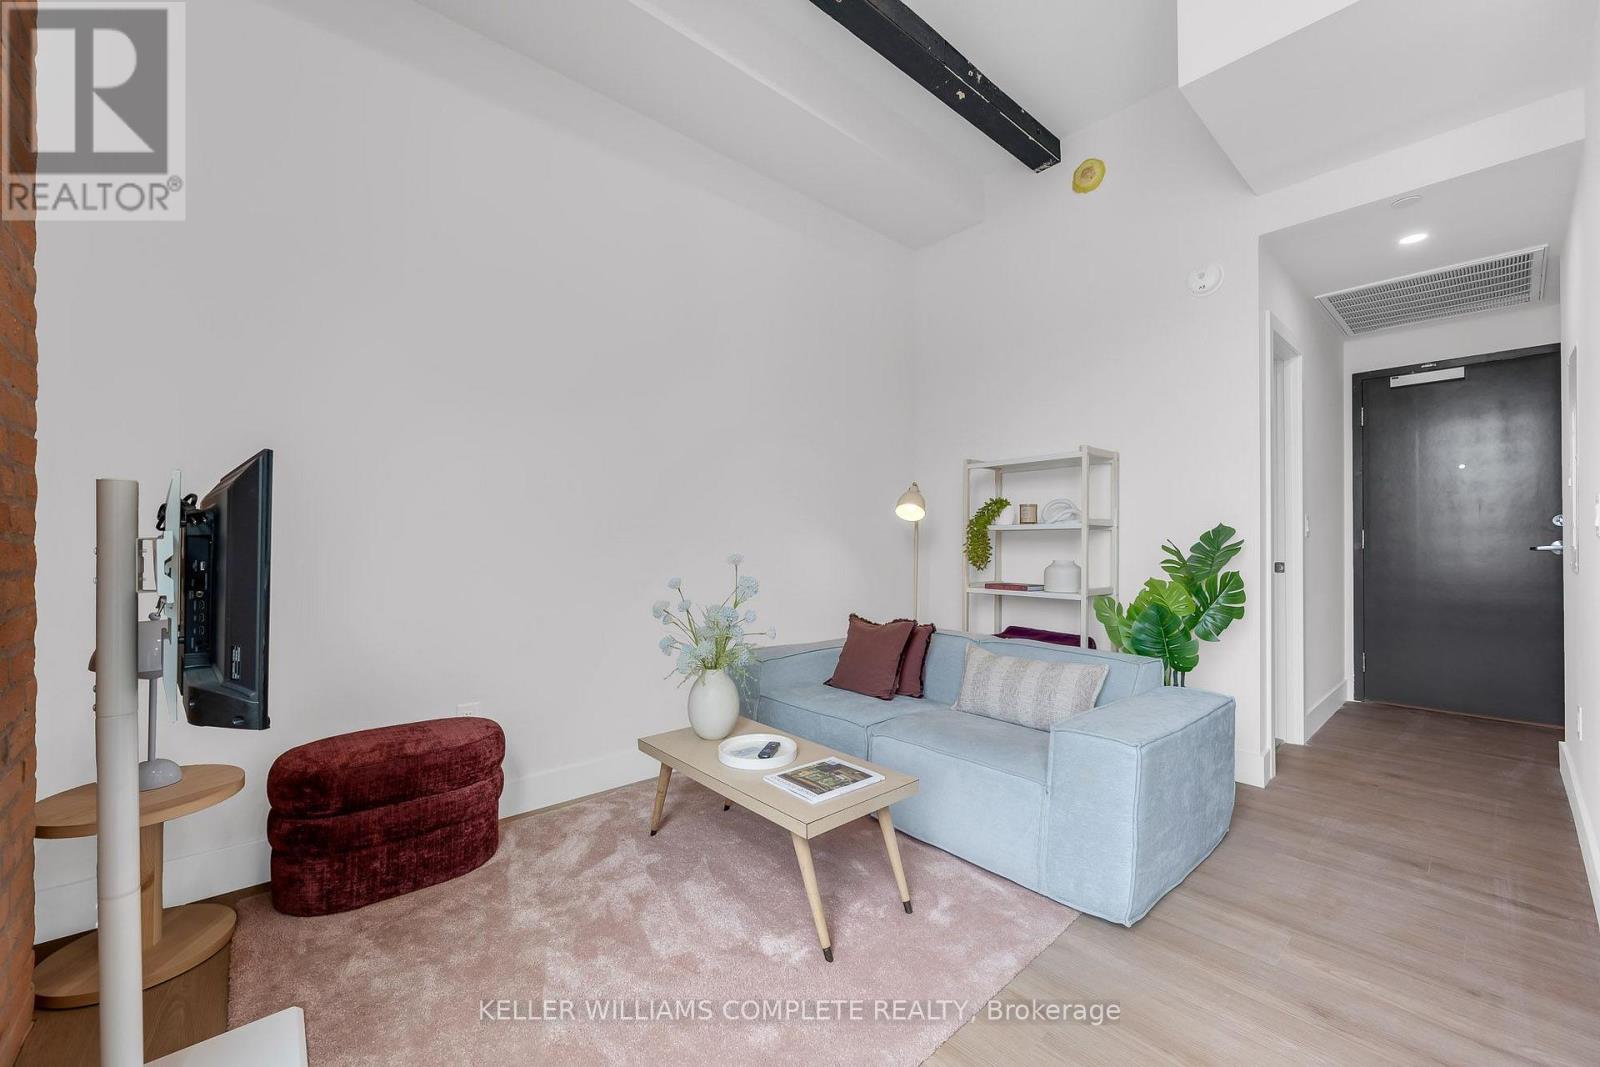
| TWO MONTHS FREE on a 12-month lease | Be among the first to call this historic Hamilton landmark home: The Coppley Residences. | This beautifully designed 1-bedroom, 1-bathroom suite offers a unique blend of historic character and contemporary living, overlooking the beautiful historic courtyard. Featuring a charming Juliet balcony, the Coppley is rooted in Hamilton's rich industrial history and was once part of the city's thriving textile trade. Today, the building has been thoughtfully reimagined into a collection of modern residences while preserving the character and details that make it so special. The kitchen features quartz countertops and stainless steel appliances, in-suite laundry, luxury vinyl plank flooring, and individually controlled heating and cooling. Residents enjoy secure controlled entry, a resident lounge, bicycle storage, on-site management, and a pet-friendly community, with retail and commercial conveniences at street level. Located at York Boulevard and MacNab Street steps from the Hamilton Farmers' Market, Jackson Square, TD Coliseum, Bayfront Park, the West Harbour waterfront, restaurants, breweries, and local shops. Enjoy easy access to HSR, West Harbour GO, Highway 403, and the QEW. Old Hamilton character. New Hamilton living. Appliances installed now* Parking available monthly nearby. Occupancy November 1st 2026 (id:49269)
211 - 56 York Boulevard
Hamilton, Ontario
The Coppley Residences | Be among the first to call this historic Hamilton landmark home. This beautifully designed 1-bedroom, 1-bathroom suite pairs contemporary living with one seriously impressive outdoor space. This unit features a huge west-facing private patio with expansive city views, incredible afternoon light, and front-row seats to some of Hamilton's best sunsets. Overlooking the energy surrounding TD Coliseum, it's also the perfect vantage point for taking in the action of downtown from the comfort of home. A contemporary kitchen with quartz countertops and stainless steel appliances, in-suite laundry, luxury vinyl plank flooring, and individually controlled heating and cooling. Thoughtful finishes throughout create a polished, modern interior that beautifully complements the character of the building. Residents enjoy secure controlled entry, a resident lounge, bicycle storage, on-site management, and a pet-friendly community, with retail and commercial conveniences at street level. Located at York Boulevard and MacNab Street, The Coppley Residences puts you steps from the Hamilton Farmers' Market, Jackson Square, TD Coliseum, Bayfront Park, the West Harbour waterfront, restaurants, breweries, and local shops, with easy access to HSR, West Harbour GO, Highway 403 and the QEW. Sunsets, city views and a front-row seat to downtown Hamilton. Old Hamilton character. New Hamilton living. October 1st occupancy | Appliances to be installed soon* Parking available monthly nearby. TWO MONTHS FREE on a 12-month lease. (id:49269)

608 - 859 The Queensway
Toronto, Ontario
REBATE ELIGIBLE!! Step into this brand-new 1,057 sq. ft. 2-bedroom + 2 den, 2-bathroom condo in Toronto's vibrant West End, where modern comfort and everyday coziness blend seamlessly. As you enter, you're greeted by soaring 9-foot ceilings and an open-concept layout bathed in natural light from expansive floor-to-ceiling southwest-facing windows. Warm vinyl flooring flows throughout, leading into a sleek, contemporary kitchen with stainless steel appliances and porcelain tile finishes, a perfect setting for both daily living and weekend entertaining. The spacious living and dining area is ideal for cozy evenings or entertaining friends. At the same time, the two versatile dens offer incredible flexibility, suitable for home offices, guest rooms, or creative studios. The private primary suite offers a tranquil escape, complemented by a well-appointed second bedroom for family or guests. Beyond your suite, enjoy premium building amenities including a modern kitchen lounge, private dining room, children's play area, full gym, outdoor cabanas, BBQ stations, and a relaxing social lounge. Perfectly situated on The Queensway, you'll be steps from Sherway Gardens, Costco, Sobeys, Cineplex Odeon, and a wide selection of restaurants and entertainment. With public transit, Highway 427, and the QEW at your doorstep, this residence delivers the perfect blend of lifestyle and convenience. (id:49269)