
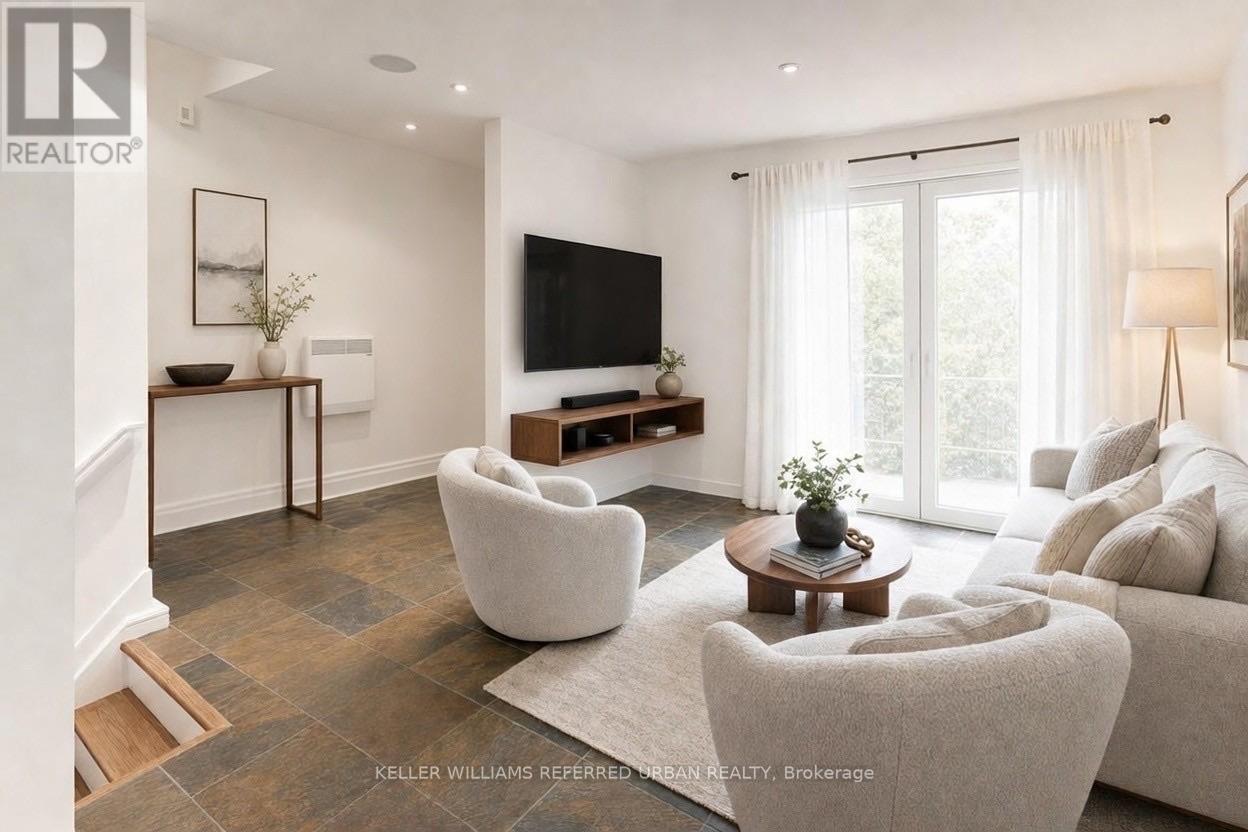
22 - 1666 Queen Street E
Toronto, Ontario
The Real Gem Is The Private Entrance And Oversized 15 X 20 Private Patio At Your Doorstep.3 Bedroom Multi-Level 1350 Total sqft (1005sqft + 348sqft) Renovated Townhome With Private Outdoor Space & Central Air.This Bright, Move-In-Ready Home Features and 3 Bedrooms With Two On The Upper Floor (Bamboo Flooring) , Plus A Second-Level Bedroom With Loft-Style Bonus Area Above (Ideal For Storage Or Flexible Use). Main Floor Walks Out To A Private Front Deck '21 And Fully Fenced Landscaped and Waterproofed/Underpinned Front Yard & Private Entrance. The Basement Rec Room Provides A Flexible Work-From-Home Space & Ample Usable Storage in Massive Crawl Space Area, Interior Highlights: Fresh Paint, Carpet-Free, Warm Wood Floors, Upper-Level Skylight, And Low-Maintenance Finishes Throughout. Central A/C With Ductwork Plus Upgraded Electric Baseboard Heating Deliver Comfort And Efficiency A Significant Comfort Upgrade For This Property Type.Owned Underground Parking + Locker Complete the Package. Bonus Visitor Parking Underground. Neighbourhood Amenities Like, Steps To TTC, The Beach, Boardwalk And Queen East. Fresh, Free Flowing & Fabulously Located! Yet This Rare Find Also Offers The Serenity Of Your Own Private Garden Escape Located In Between Leslieville and the Beaches (id:49269)
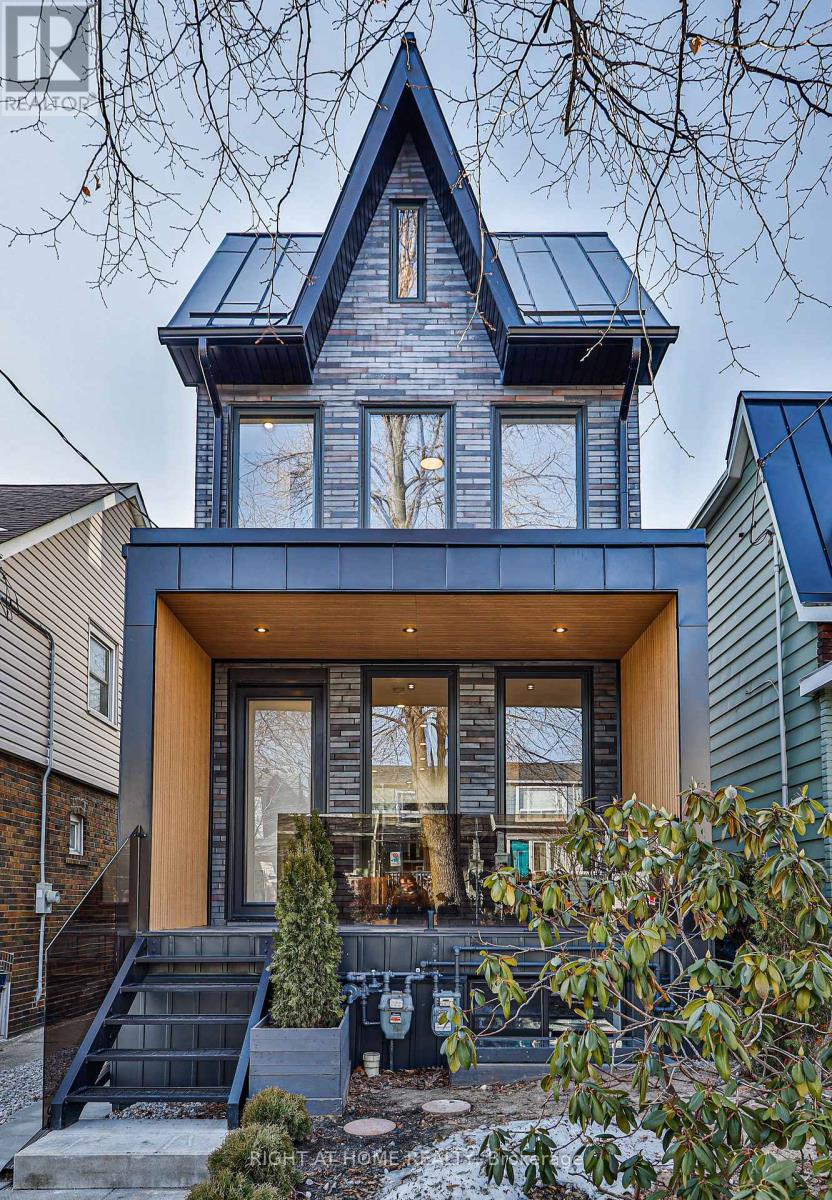
Main And Laneway - 11 Merrill Avenue W
Toronto, Ontario
Rare opportunity on the Danforth! Completely rebuilt detached home featuring 3+1 bedrooms and 4 bathrooms, plus a two-bedroom + den laneway house. This property offers a perfect blend of modern design and warm interior finishes, with high-end craftsmanship throughout. Impeccable attention to detail is evident in the custom millwork, flooring, and quartz countertops. Floor-to-ceiling windows flood the home with natural light, creating a seamless flow between living spaces, while heated bathroom floors add everyday luxury. The lower level includes a self-contained legal 1-bedroom in-law/nanny or income suite with a separate entrance. The two-storey laneway house features 2 bedrooms plus a den, polished concrete radiant heated floors, and separate hydro and gas meters. The laneway living room can be converted back to parking if desired, and there is ample street parking available. The main house is currently tenanted at $4,926/month, the laneway house at $3,508/month, and the basement was previously rented at $2,100/month. Gross Rent is $ 10,534 monthly. Tenants pay their own gas and electricity. Ideally located within walking distance to Woodbine and Coxwell subway stations, as well as the restaurants and shops along the Danforth. This is an exceptional opportunity offering luxury urban living with the added benefit of meaningful rental income. (id:49269)
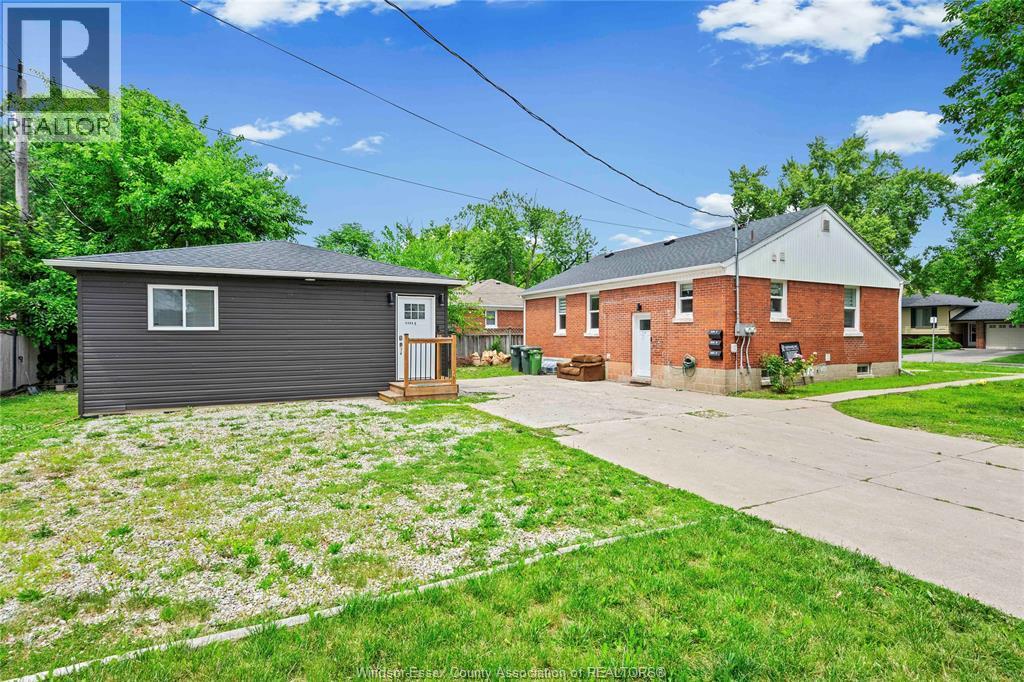
3495 Longfellow Avenue
Windsor, Ontario
Excellent house-hack or investment opportunity! This single-family home with 2 legal additional units features Main Floor: 3 bed, 1 bath – vacant. Lower Unit: 2 bed, 1 bath – rented. Detached Legal ADU: 2 bed, 1 bath – newly built and rented. All units offer modern appliances, private laundry, and separate hydro and water meters. Tenants pay their own utilities. Close to schools, parks, shopping, restaurants, transit, and everyday amenities. (id:49269)
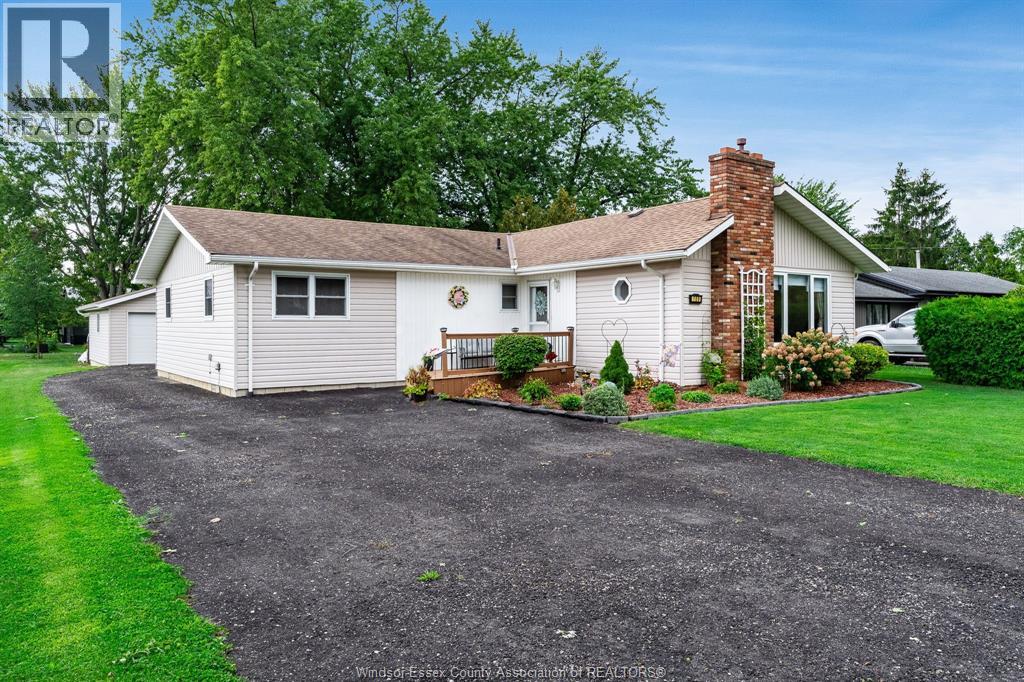
109 Erie Street North
Merlin, Ontario
Spacious 1,626 sq ft (PER MPAC) bungalow offering an abundance of room for comfortable family living. This inviting home features 3 exceptionally large bedrooms and a bright living room with impressive high ceilings and cozy gas fireplace. The kitchen offers plenty of white cabinetry and ample storage with patio doors leading to a sundeck overlooking the yard. There is a welcoming front porch with a sitting area. Outside, the property continues to impress with a large detached garage, 2 sheds, gazebo and a finished driveway. A wonderful opportunity for those looking for a spacious home with great indoor and outdoor living space. (id:49269)
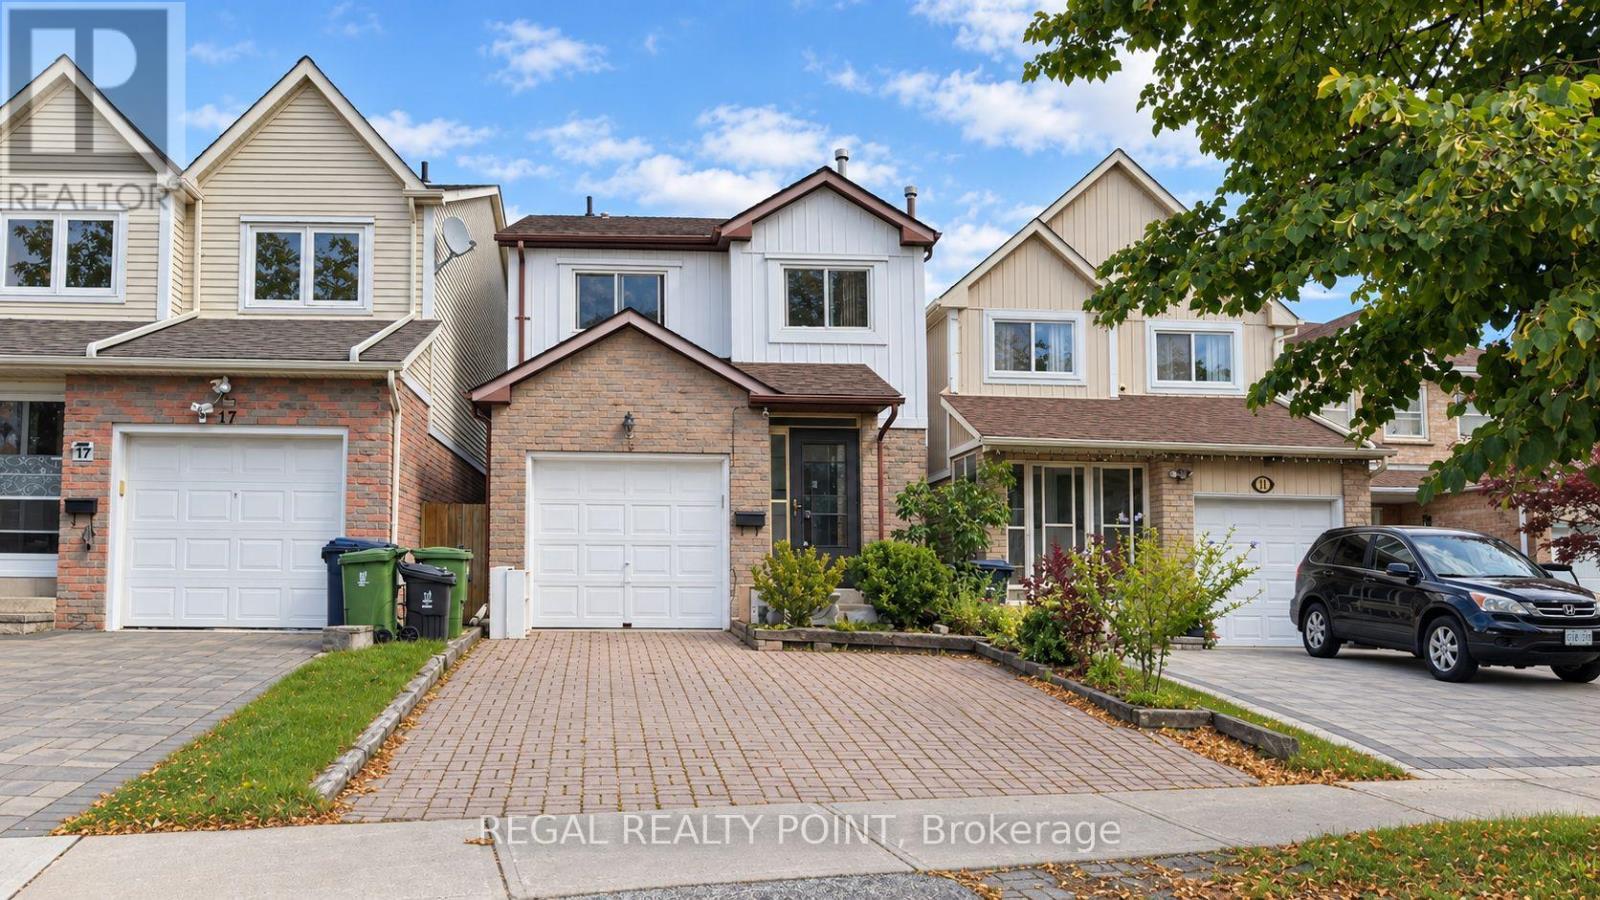
15 Becca Hall Trail
Toronto, Ontario
Well-Maintained Monarch Home in a Prime and Convenient Location! Only a Short 5-Minute Walk to Midland Avenue and Close to Pacific Mall, Schools, TTC, Shopping, Restaurants, and Everyday Amenities. This Bright and Spacious Home Features an Extended Driveway, a Premium Lot Backing Onto a Park for Added Privacy, a Welcoming Enclosed Front Entrance with Storm Door, and a Skylight Above the Staircase Bringing in Abundant Natural Light. Enjoy the Low-Maintenance Interlocking Backyard, Perfect for Outdoor Relaxation and Entertaining. A Wonderful Opportunity to Lease a Spacious Home in a Highly Desirable Neighbourhood! (id:49269)
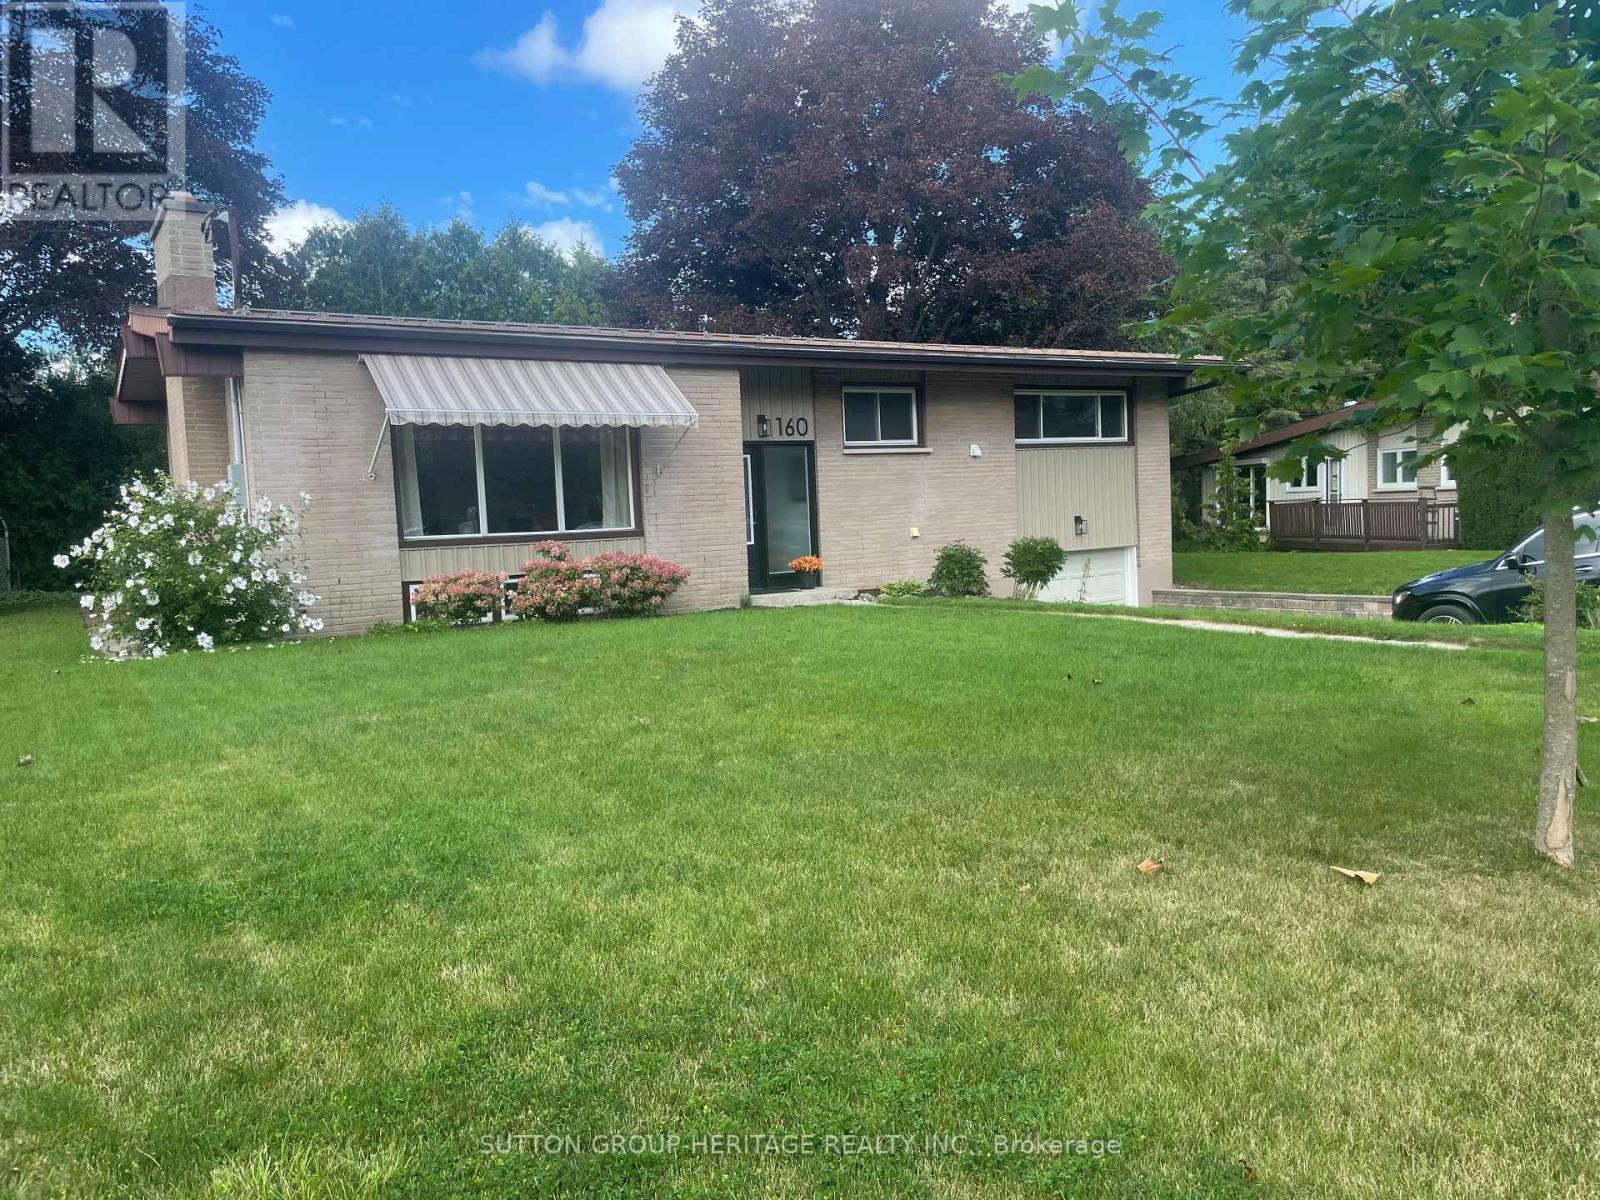
160 Laurel Court
Oshawa, Ontario
Extensively Renovated 3 Bedroom, 3 Bath Brick Bungalow on Quiet Court in Desirable Mature Neighborhood Near Parks, Schools, Tennis Courts, Rec Centre & Shopping! Easy Access for Commuters. Over 100 K on Renovations in 2026 Throughout Including New Custom Kitchen Featuring 7' Centre Island, Granite Countertops, Double Sink, W/I Pantry, Pot & Pan Drawers, Tray Ceiling with Pot Lights, Open to Dining Room With 6' Patio Door, Walk Out to Large Deck & Private Back Yard. Open Concept Living Room With Custom Stone Fireplace Wall & B/I Shelving, Vaulted Ceiling In Dining & Living Rooms, Pot Lights Throughout. Primary Bedroom With Crown Moldings, Large Closet & Ensuite Bathroom With 6' W/I Shower, Rain Shower Head, Heated Floor. 2nd. Bedroom with Large Window. The Upper Level Hosts Main Floor Laundry Combined With 2 Pc. Bath. Beautiful Engineered Hardwood, New Interior Doors Throughout Main Level, New Trim, New Lighting, Freshly Painted with Neutral Decor Throughout the Home, 3 New Bathrooms, High Efficiency Furnace 2026. Hardwood Staircase Leads to The Finished Lower Level with New Flooring Throughout, Spacious Rec Room with Pot Lights & 3rd. Bedroom with Ample Closet Space. A 4 Pc. Bath with Soaker Tub & Floating Vanity, Large Furnace/Storage Room Completes The Picture. A Great Space For Guests or In Law Potential. Access from Lower Level to 23' x 13' Garage. This Home Is Turnkey, Ready For Your Enjoyment! Don't Let This One Get Away! (id:49269)
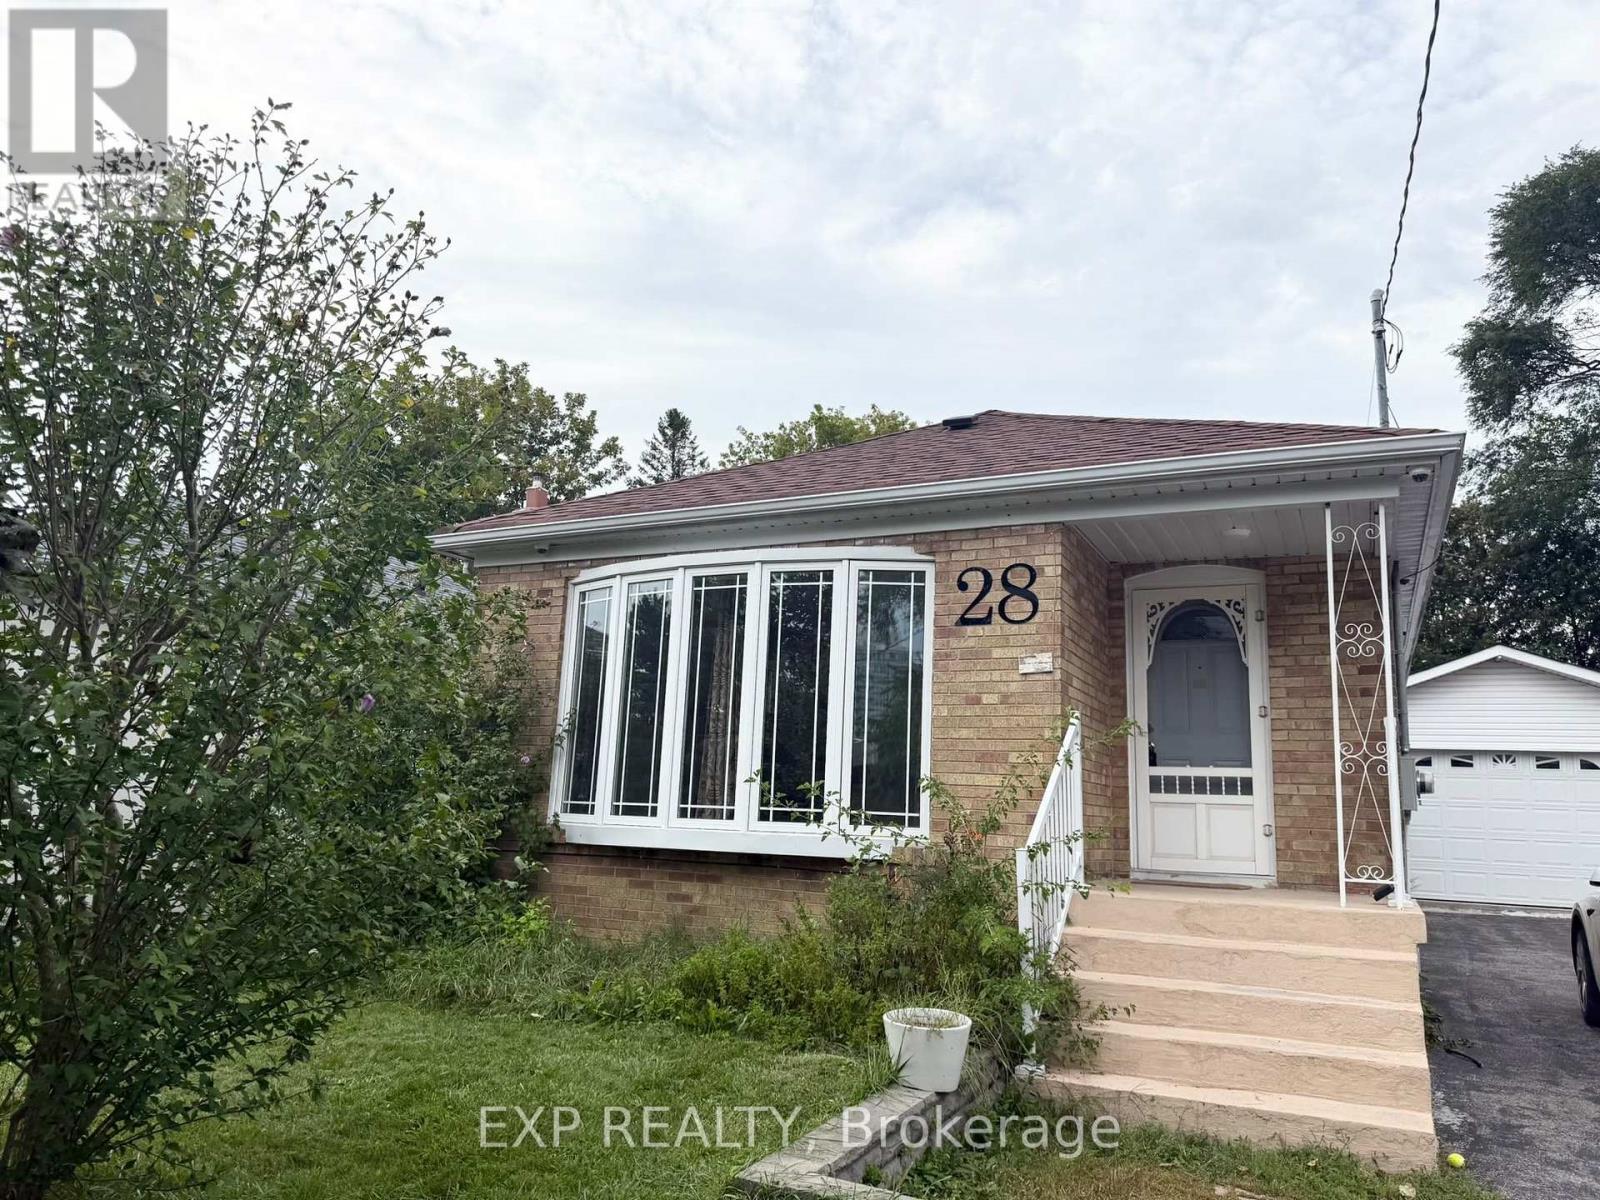
28 Seminole Avenue
Toronto, Ontario
Move In Immediately!! Location! Location! Location! Great Location In A High-Demand Area! Fully Renovated Upper-Level Suite Featuring An Open-Concept Living & Dining Area, 2 Generously Sized Bedrooms, Modern Kitchen, And 1 Full Bathroom. Enjoy Brand New Laminate Flooring And Freshly Painted Walls Throughout. Separate Laundry And 2-Car Parking Included. Conveniently Located Near 24-Hour TTC Service With 4 Bus Routes Along Brimley Rd, Eglinton Ave, Lawrence Ave & McCowan Rd. Walking Distance To Cedarbrae Mall And Minutes To Hwy 401, 404 & 407, Kennedy Subway & GO Station, Scarborough Town Centre, Centennial College, Lambton College, Oxford College, Seneca College, U Of T Scarborough, Library, Schools, Hospital, Parks & Much More! (id:49269)
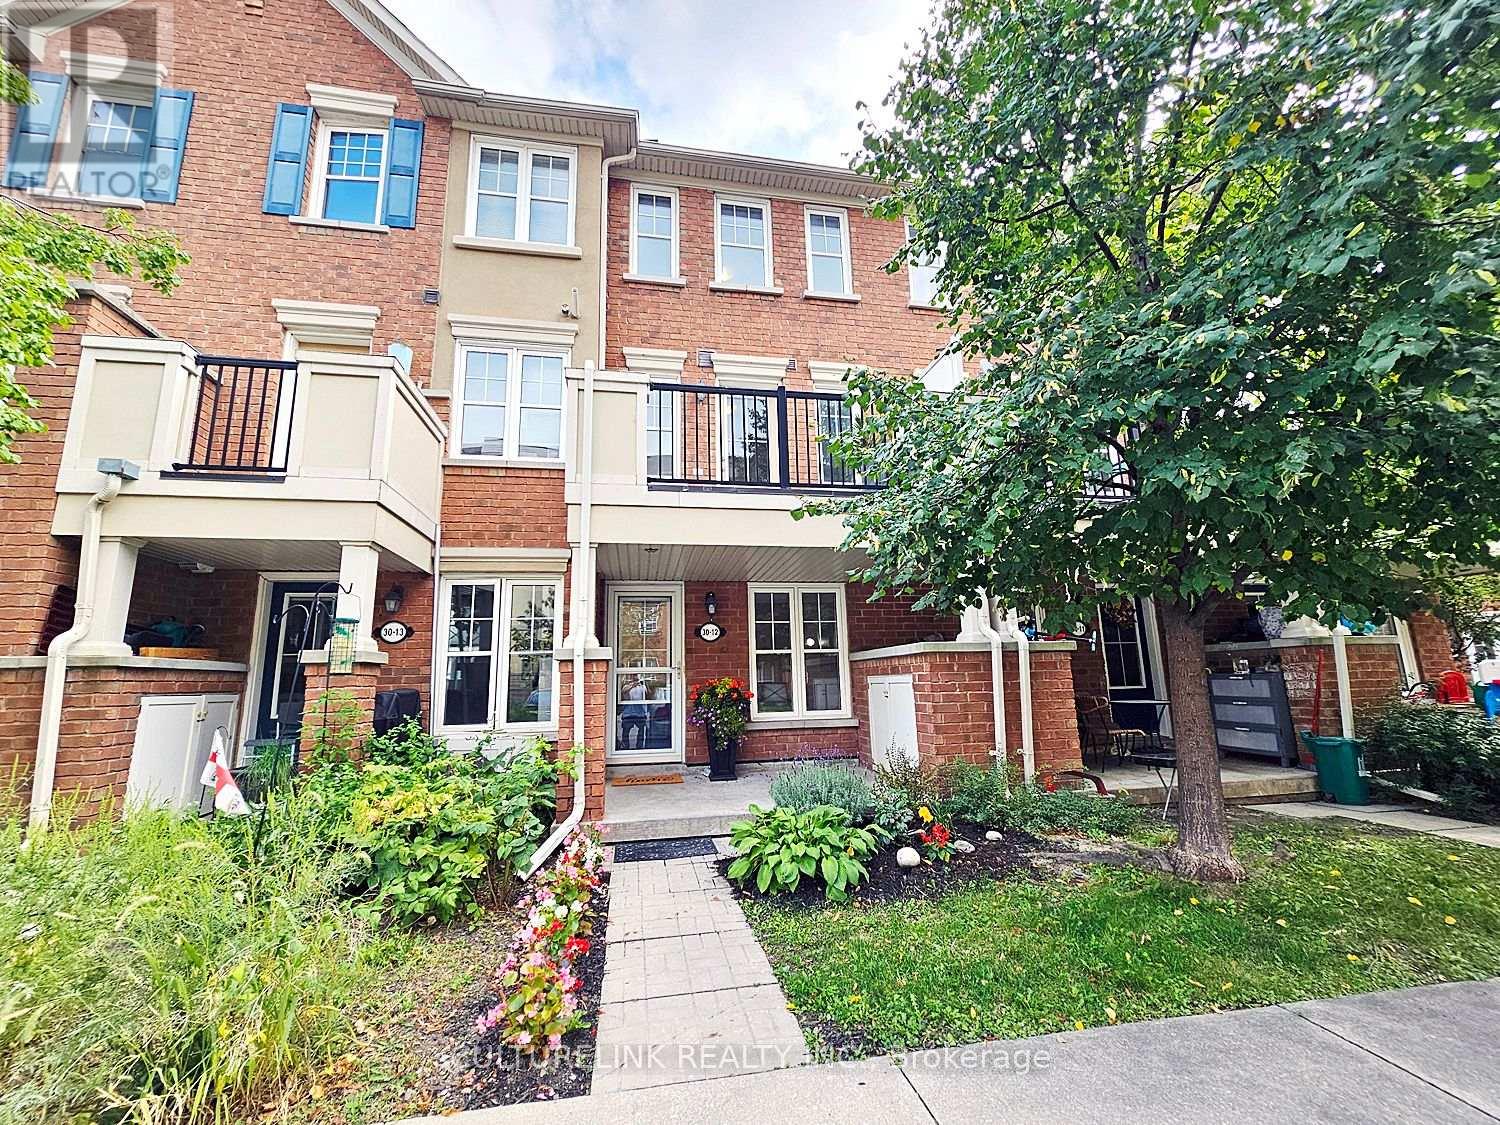
12 - 30 Mendelssohn Street
Toronto, Ontario
Welcome to this wonderful 3-storey condo townhome offering comfortable, low-maintenance city living. Featuring two bedrooms, multiple bathrooms, a walk-out balcony, in-suite laundry, parking, making this home ideal for first-time buyers, couples, or anyone seeking convenience and ease. The spacious third-floor primary bedroom easily accommodates a king-size bed and features a generous walk-in closet and a 4-piece ensuite bathroom. Enjoy the added convenience of underground parking, with the parking exit just a short walk from your front door. Charming home with numerous updates that include new Samsung stainless-steel stove and refrigerator, upgraded quartz countertops in the bathrooms, furnace & tankless water heater installed in 2020, and washer/dryer purchased in the past 2 years. The location checks all the boxes-close to parks, a movie theatre, SmartCentres, Warden Station, and with easy access to the Eglinton Crosstown LRT. With low maintenance fees and excellent access to transit and amenities, this is a wonderful starter home for anyone looking for comfort, convenience, and effortless city living. (id:49269)
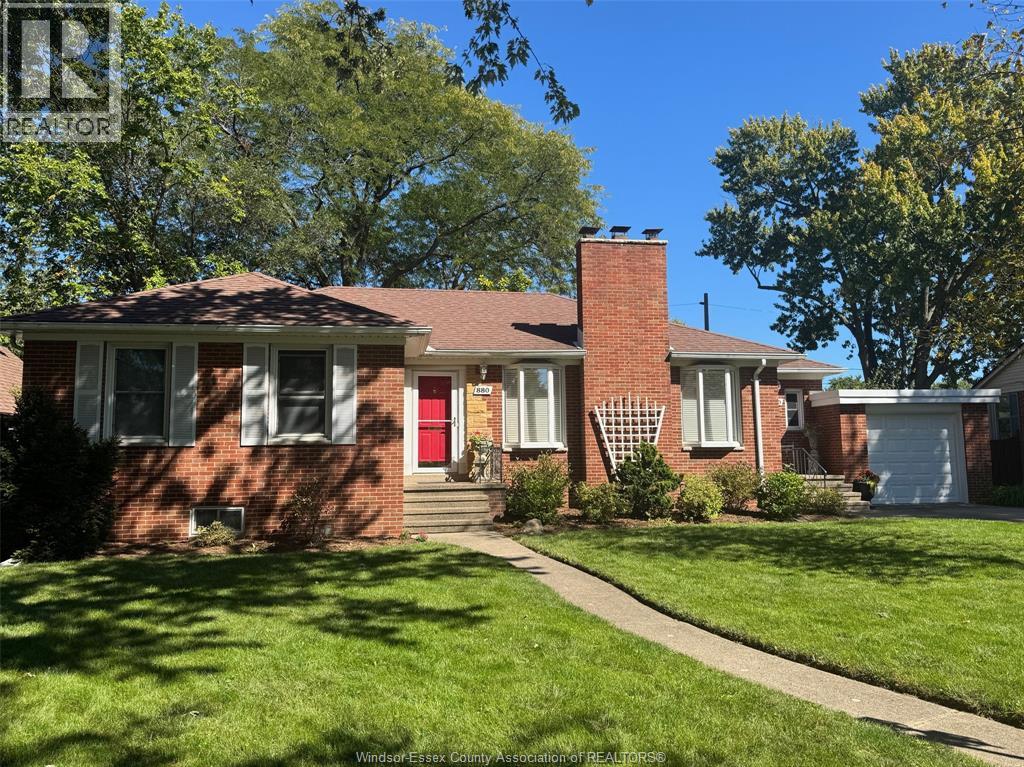
880 Patrice Drive
Windsor, Ontario
This charming and classic brick ranch is on one of the most sought after streets in Riverside, featuring lovely decor, a large living room with natural fireplace and dining room with hardwood floors, white kitchen with built-in appliances, three bedrooms with hardwood floors, 1.5 baths on the main floor and a bright sunroom overlooking the park-like backyard! The full basement includes a finished family room with gas fireplace, 4th bedroom and a 3 pc bath with walk-in shower, a huge storage room and laundry room. Attached one car garage and beautiful landscaping! And this home is close to the David Suzuki Public School and the Riverside Library! (id:49269)
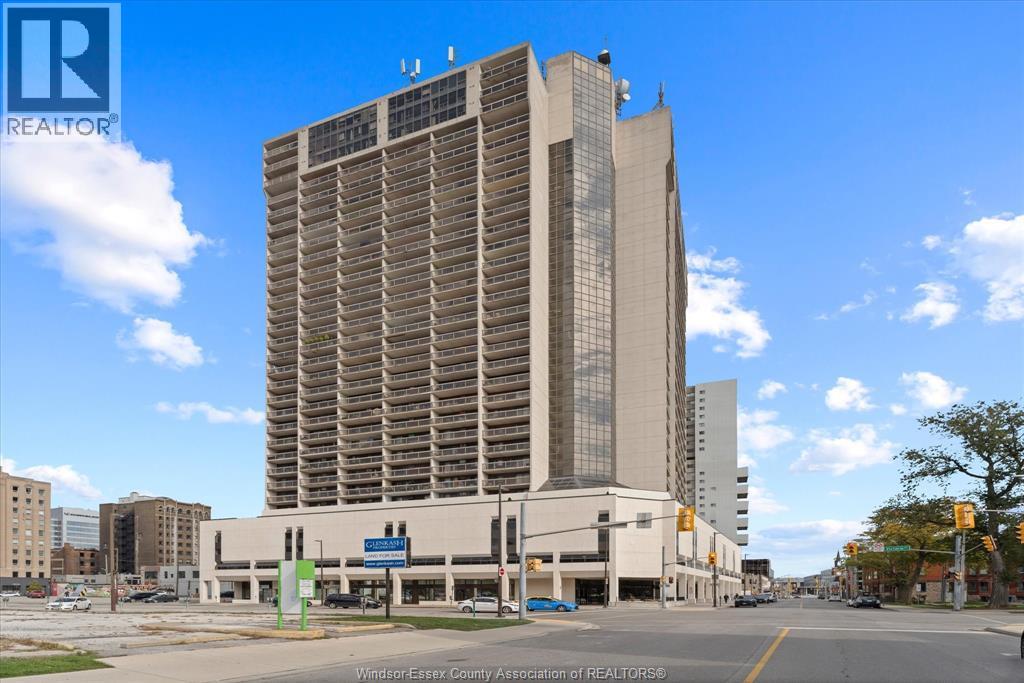
150 Park Street West Unit# 1003
Windsor, Ontario
TURNKEY & FULLY FURNISHED! Welcome to Victoria Park Place in the heart of downtown Windsor. This 1 bedroom, 1 bathroom condo is being offered fully furnished and is available for immediate possession. Enjoy underground parking, fantastic building amenities including an indoor pool, exercise centre, sauna, whirlpool, party room and security/concierge. Maintenance fees include water, cable TV, exterior and ground maintenance, insurance, property management and recreational facilities. Conveniently located near Windsor’s waterfront, restaurants, shopping and entertainment. An affordable opportunity for first-time buyers, downsizers, professionals or anyone looking for a low-maintenance downtown property. Offered at $197,499 with furnishings included. (id:49269)
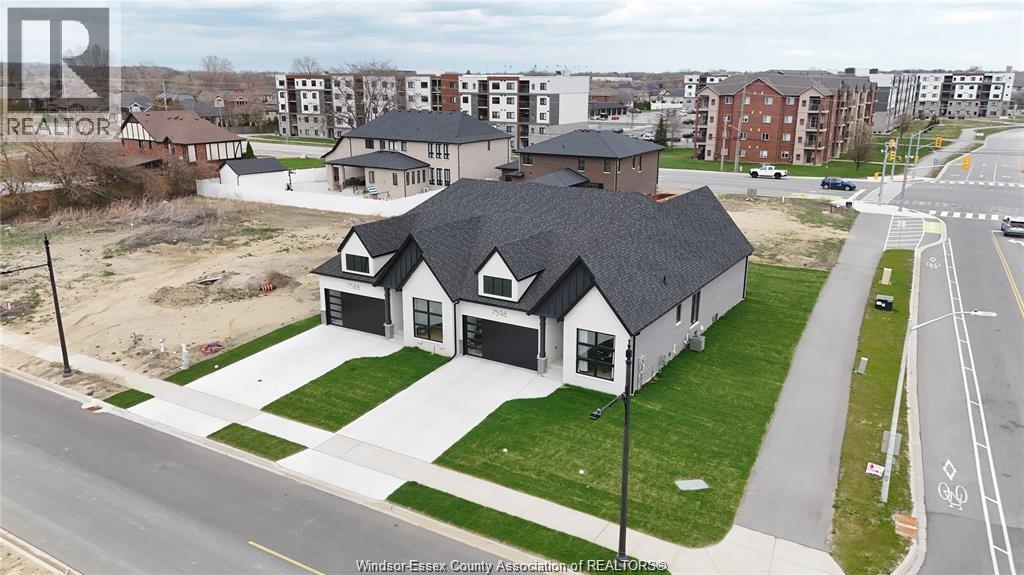
7558 Silverleaf Lane
Lasalle, Ontario
Breaking Ground on this DeThomasis Custom Home-Ranch Semi, Fully Finished 2+1 Bdrm, 3 Bth, Silverleaf Estates-Nestled Btwn Huron Church & Disputed, Steps from Holy Cross School, Parks, Windsor Crossing & New $200 Mil Commercial Development. Custom Wainscoting, Ceiling Details, Linear Fireplace, Gorgeous custom cabinets with quartz tops thru-out. Primary Bdrm Features Lrg Walk-in Clst & Ensuite, main floor laundry, Other models/styles avail. Driveway, Sod, Sprinkler Incl. 3 mins to 401 & 10 Mins to USA Border. 1400 sq ft, pictures are from previous model home not exactly as shown, Pricing is based upon base finishes. Please note: Asking price reflects HST rebate for ELIGIBLE NEW HOME BUYERS FROM APRIL 1, 2026 TO MARCH 31, 2027. (id:49269)
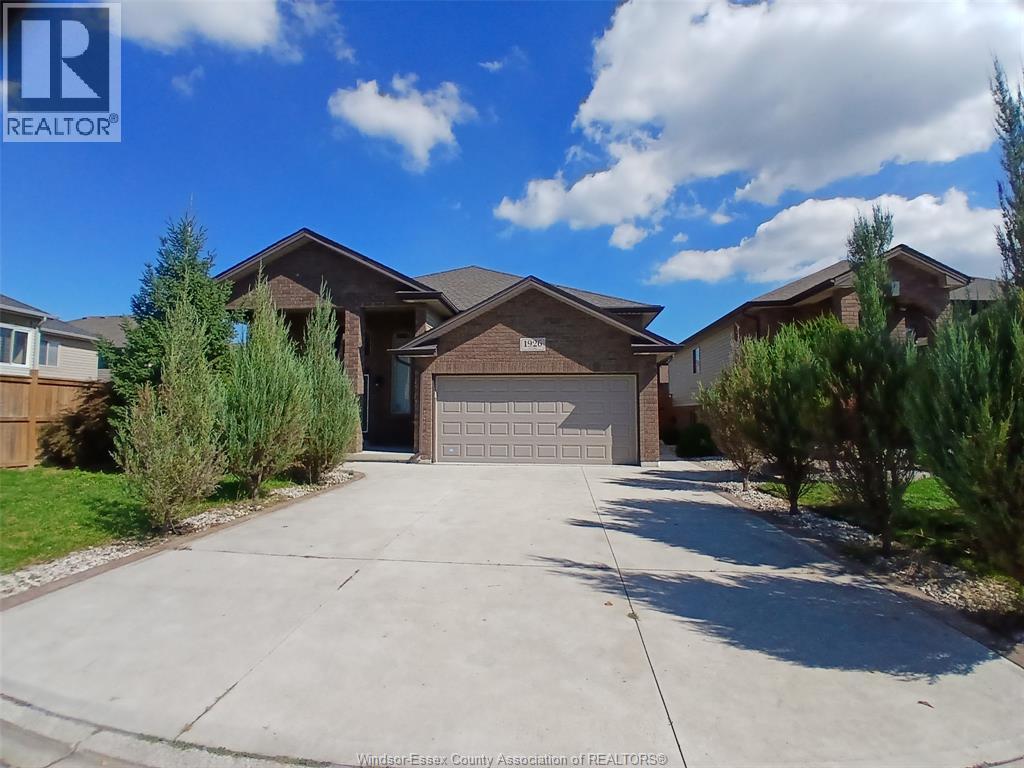
1926 Mark Avenue
Windsor, Ontario
Built in 2016, this beautiful, fully finished raised ranch in desirable South Windsor offers 3+2 bedrooms, 3 full bathrooms, 2 kitchens, and an attached 2-car garage. The fully finished lower level offers versatility with a separate entrance, 2 additional bedrooms, a full bathroom, a secondary kitchen, and generous living space. Ideally located just minutes from the Windsor Mosque, Northwood Public School, Holy Names High School, and Vincent Massey Secondary School. Convenient for US commuters. (id:49269)