
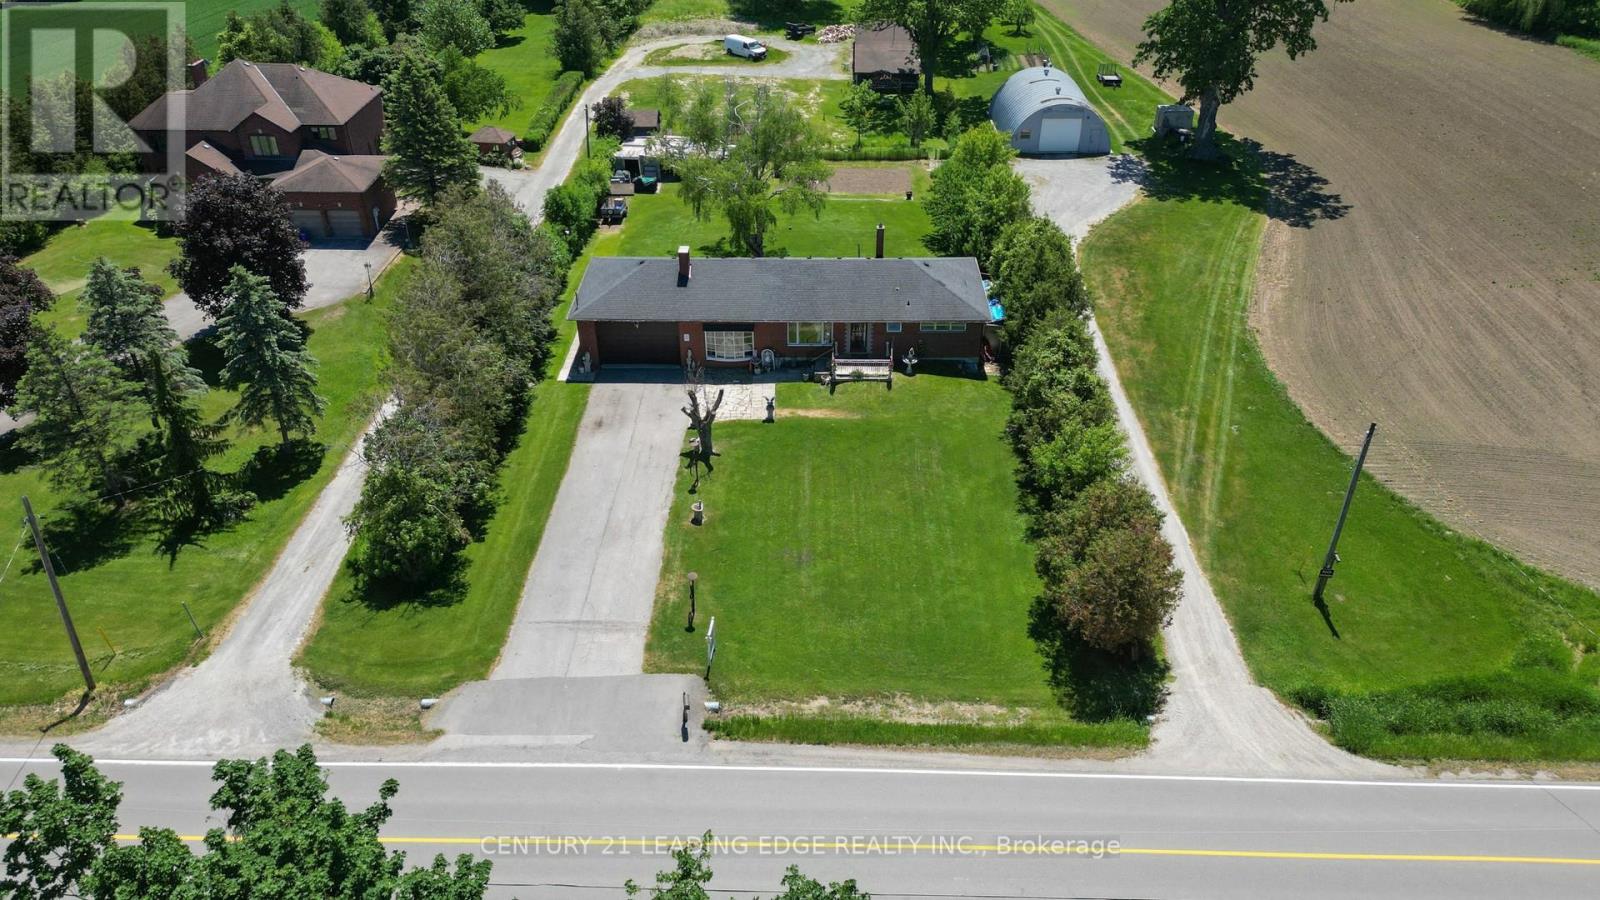
4239 19th Avenue
Markham, Ontario
Attention investors and builders: this is a rare opportunity in a highly sought-after Markham location with tremendous upside potential. Set on a beautiful 1/2-acre lot just north of Unionville and only minutes to Main Street, this warm and welcoming ranch-style bungalow offers space, privacy, and endless potential. With a 100 ft frontage and 200 ft depth, the property is surrounded by mature trees, lush greenery, and impressive estate homes. Inside, the home has been lovingly maintained and features hardwood flooring throughout, bright oversized windows in the living room, and a cozy wood-burning fireplace that creates the perfect gathering space. The renovated eat-in kitchen is both functional and inviting, while the dining room showcases elegant crown moulding and a decorative pillar for added charm.The double car garage includes a carpenter's workshop, and the expansive driveway can comfortably accommodate up to 10 vehicles. Whether you're looking to move in and enjoy, renovate and expand, or build your dream home, this property offers incredible flexibility and value. (id:49269)
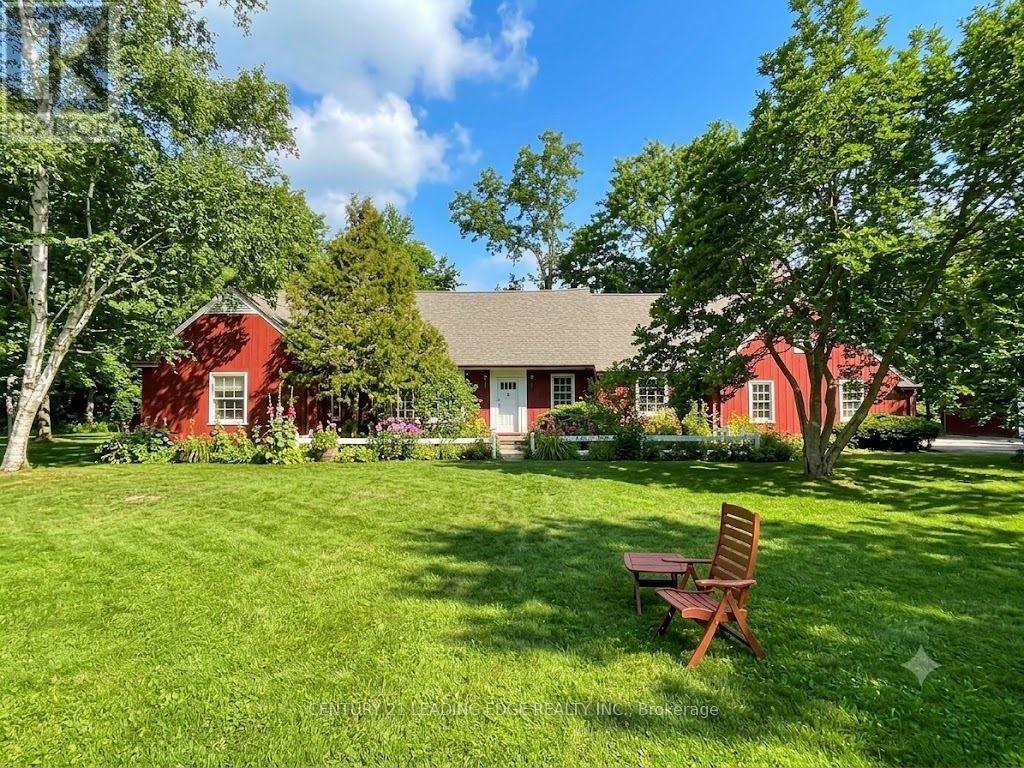
26 Church Lane
Markham, Ontario
Welcome to 26 Church Lane, affectionately known as The Cranberry House, a truly special residence in historic Thornhill. Set on a secluded lot backing onto a picturesque, wooded ravine overlooking the golf course, this remarkable home offers approximately 3,022 sq ft of elegant main floor living surrounded by lush greenery and complete privacy. Located within the Thornhill Heritage Conservation District, the property carries a rich legacy tied to Sir Robert Watson-Watt, inventor of radar, and features beautifully curated English-style gardens designed by Roland Barnsley.The thoughtfully designed main level offers 4 spacious bedrooms and a convenient combined laundry and powder room. The primary retreat includes a 3-piece ensuite and his-and-hers closets, while the second bedroom features a charming double-sided wood-burning fireplace. A bright eat-in kitchen walks out to a serene private garden with tranquil ravine views-perfect for relaxing or entertaining. The upper loft provides versatile space for entertaining, with potential for a study or home office. Additional highlights include a built-in 2-car garage and a detached 3-car garage with loft-ideal for a workshop, studio, or creative space. Ideally located minutes to parks, golf, top-rated schools, community centres, Yonge Street amenities, transit, and highways 407/404.A rare offering blending history, nature, and refined living-this is a home unlike any other. **Reference Plan Available Under Attachments ** The house is classified as a "B" and has a Statement of Cultural Heritage Value/Interest and identified Heritage Attributes ** (id:49269)
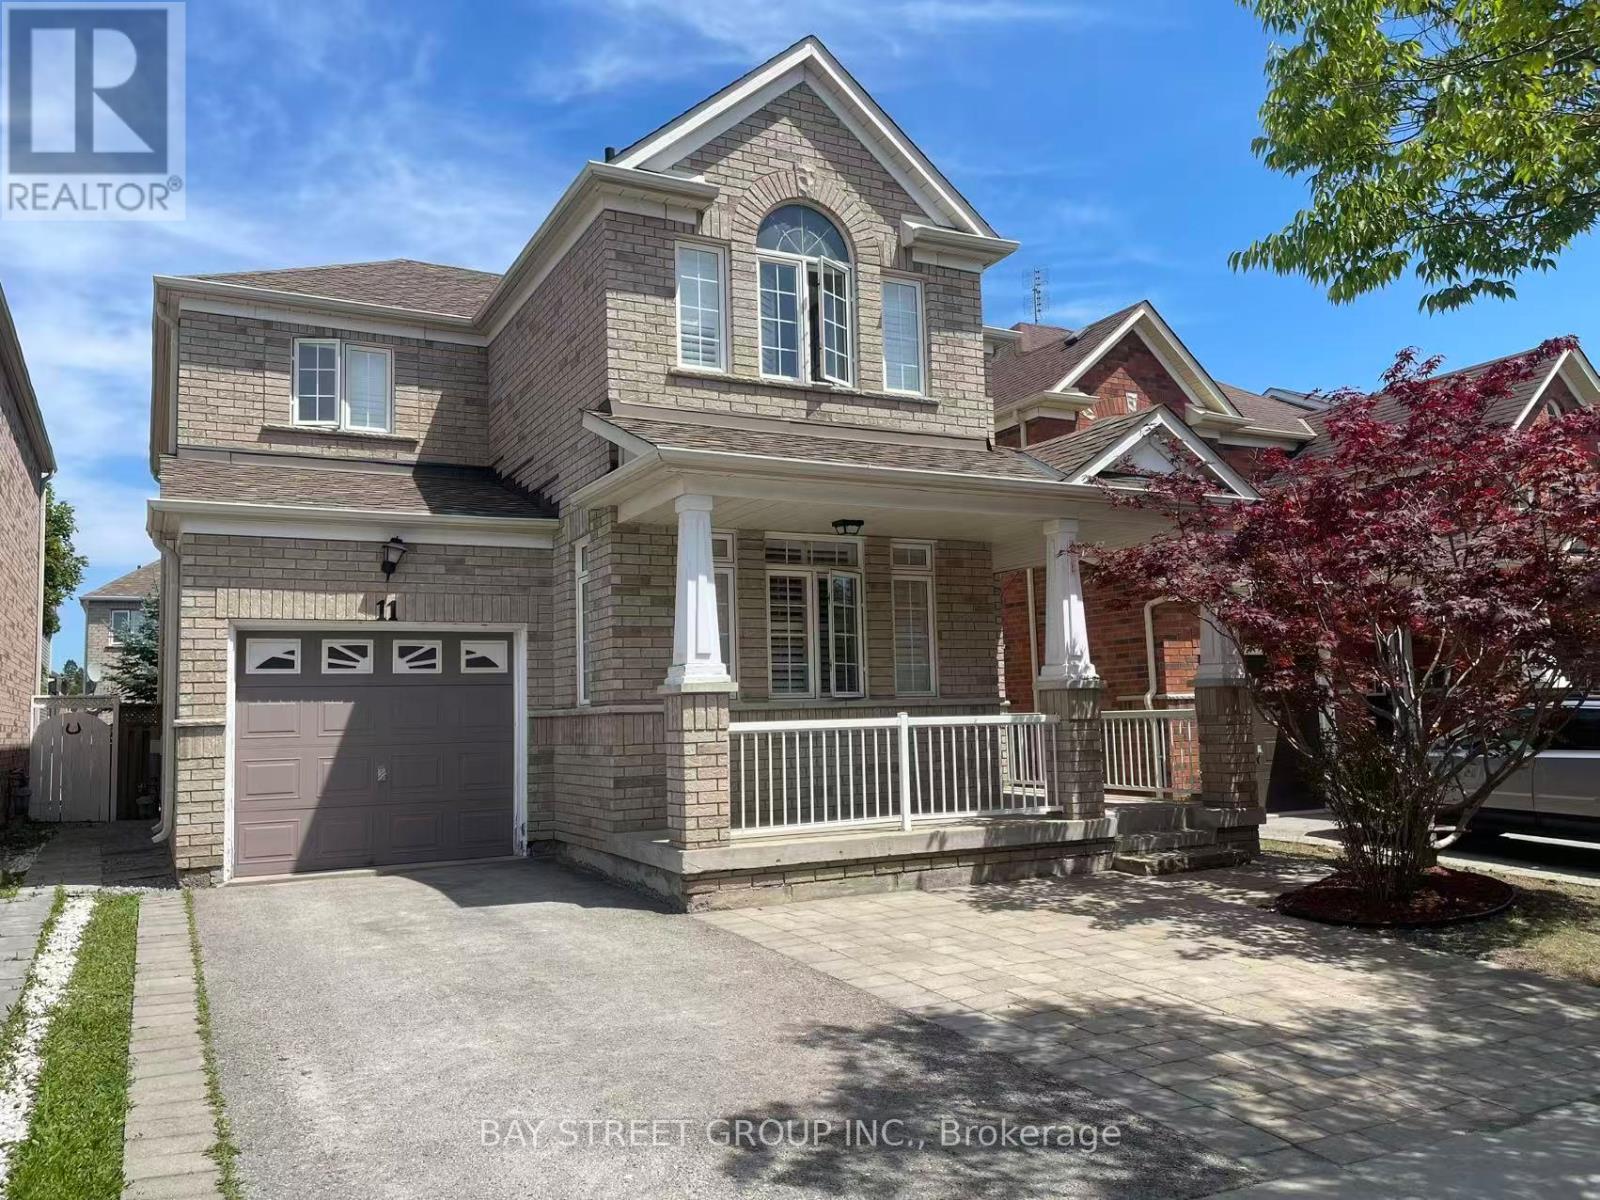
11 Belgrave Square
Markham, Ontario
Gorgeous Newly Renovated Detached Home In Top Rank School Area(Stonebridge Ps/Pierre Trudea Hs)*Steps To Berczy Park*Open Concept Layout With 9Ft Ceiling, Newly Paints, Hardwood Flr On Main & Second, Modern Kitchen With Extra Large Cabinets, S/S Appliances, Centre Island, Pantry & Backsplash, Solid Oak Staircase, Direct Access From Garage, Main Flr Laundry, California Shutters, Pot Lights, Interlocking Patio & More. (id:49269)
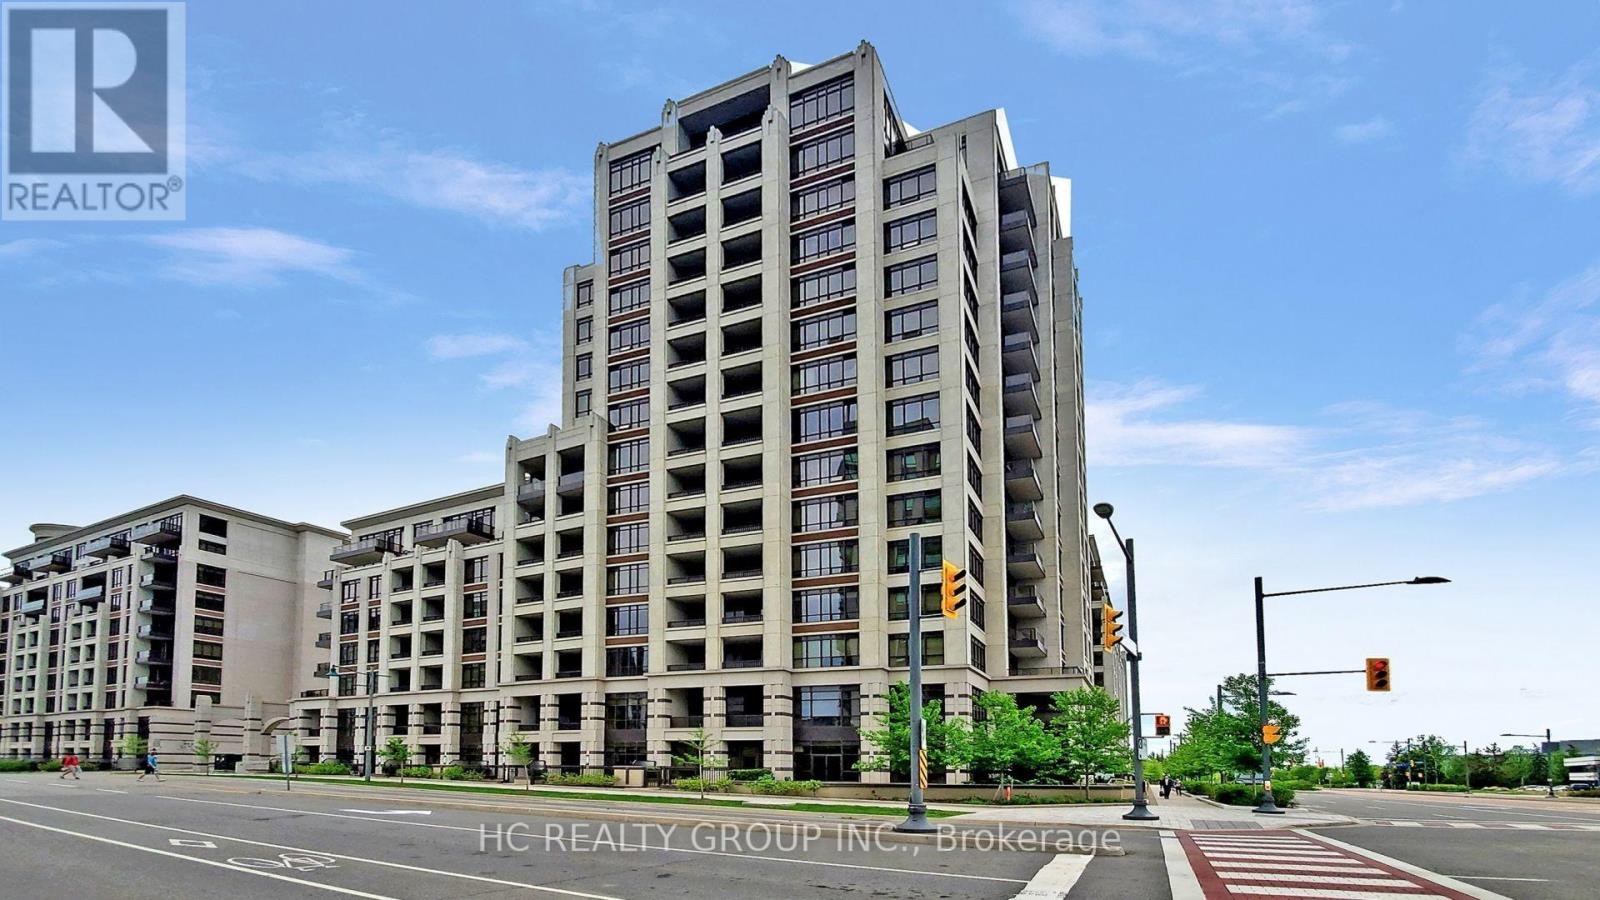
1102 - 89 South Town Centre Boulevard
Markham, Ontario
Location, Location ! Welcome To Fontana Condominium, A Distinguished Residence In The Heart Of Downtown Markham, The Bright And Spacious 2+1 Bedrooms, 2 Bathrooms, 2 Cars Parking Corner Unit, The Open-Concept Layout Designed For Both Comfort And Functionality, Featuring 9-foot Ceilings, Laminate Flooring Throughout, New Paint. Modern Designed Kitchen With Stainless Steel Appliances, Extended Granite Countertops That Double As A Breakfast Bar And Ample Cabinet Space. Ideal For Family Meals And Entertaining. Residents Enjoy Access To Premium Amenities Including An Indoor Swimming Pool, Gym, Basketball/Badminton Court, Party Rm And 24Hr Concierge. Mins From Downtown Markham, Unionville Go Station, York University Markham Campus, Unionville HS, Hwy 404&407, Restaurants And More. (id:49269)
6926 14th Avenue
Markham, Ontario
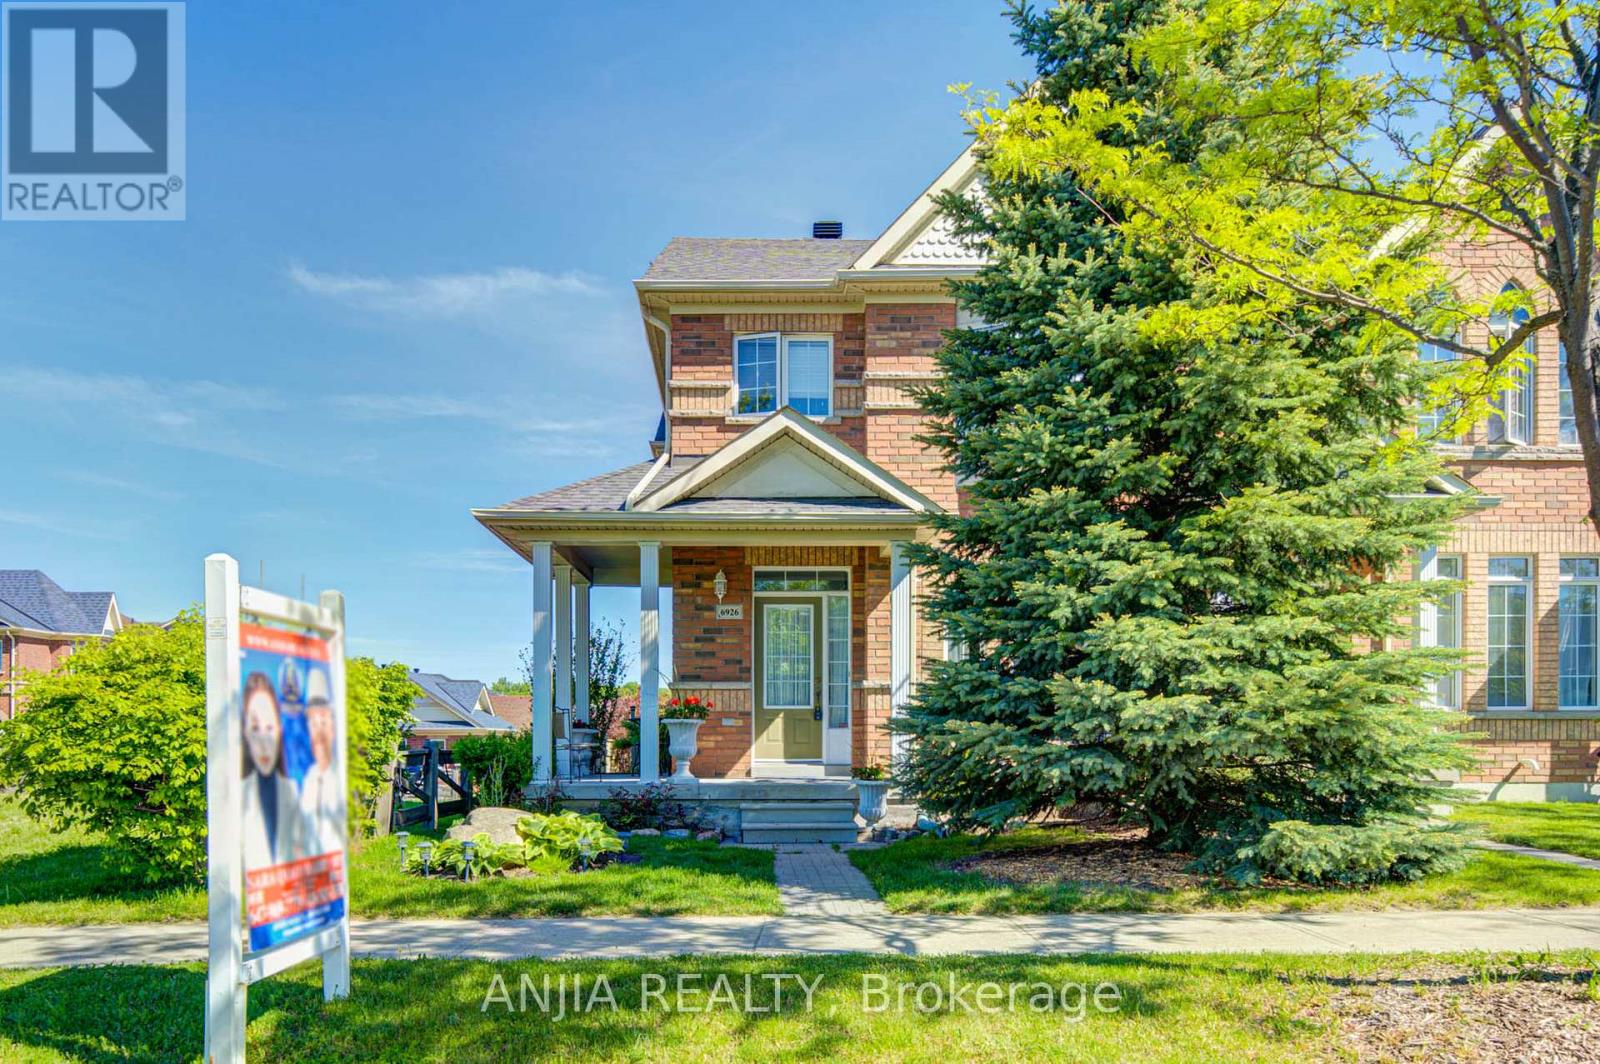
Welcome To This Bright And Beautiful Freehold Corner Townhome Located In The Highly Desirable Box Grove Community. Situated On A Premium Corner Lot, This Well-Maintained Home Offers An Abundance Of Natural Light Throughout, Creating A Warm And Inviting Living Space. This Home Has Been Continuously Maintained With Great Pride Of Ownership. It Offers A Cozy Yet Functional Layout Ideal For Families, First-Time Buyers, Or Downsizers Seeking Comfort And Convenience. The Finished Basement Provides Valuable Additional Living Space And Includes A Bedroom With Its Own Ensuite Bathroom-Perfect For Extended Family, Guests, Or A Private Home Office. A Standout Feature Of This Property Is Its Award-Winning Landscaping. The Beautifully Maintained Front And Backyard Gardens Have Been Recognized Within The Markham Community, Offering Exceptional Curb Appeal And A Peaceful Outdoor Setting. Enjoy The Convenience Of A Built-In Garage Plus A Double Driveway, Providing Parking For Up To 3 Vehicles. S.S Appliance(2024), Roof(2023), Furnace(2026), AC(2026), Hot Water Tank(2026), Water Filter(2026). Ideally Located Just Minutes To Shopping, Grocery Stores, Restaurants, Parks, Schools, And Community Amenities, With Quick Access To Highway 407 For Easy Commuting Across The GTA. (id:49269)
43 Rosemead Close
Markham, Ontario
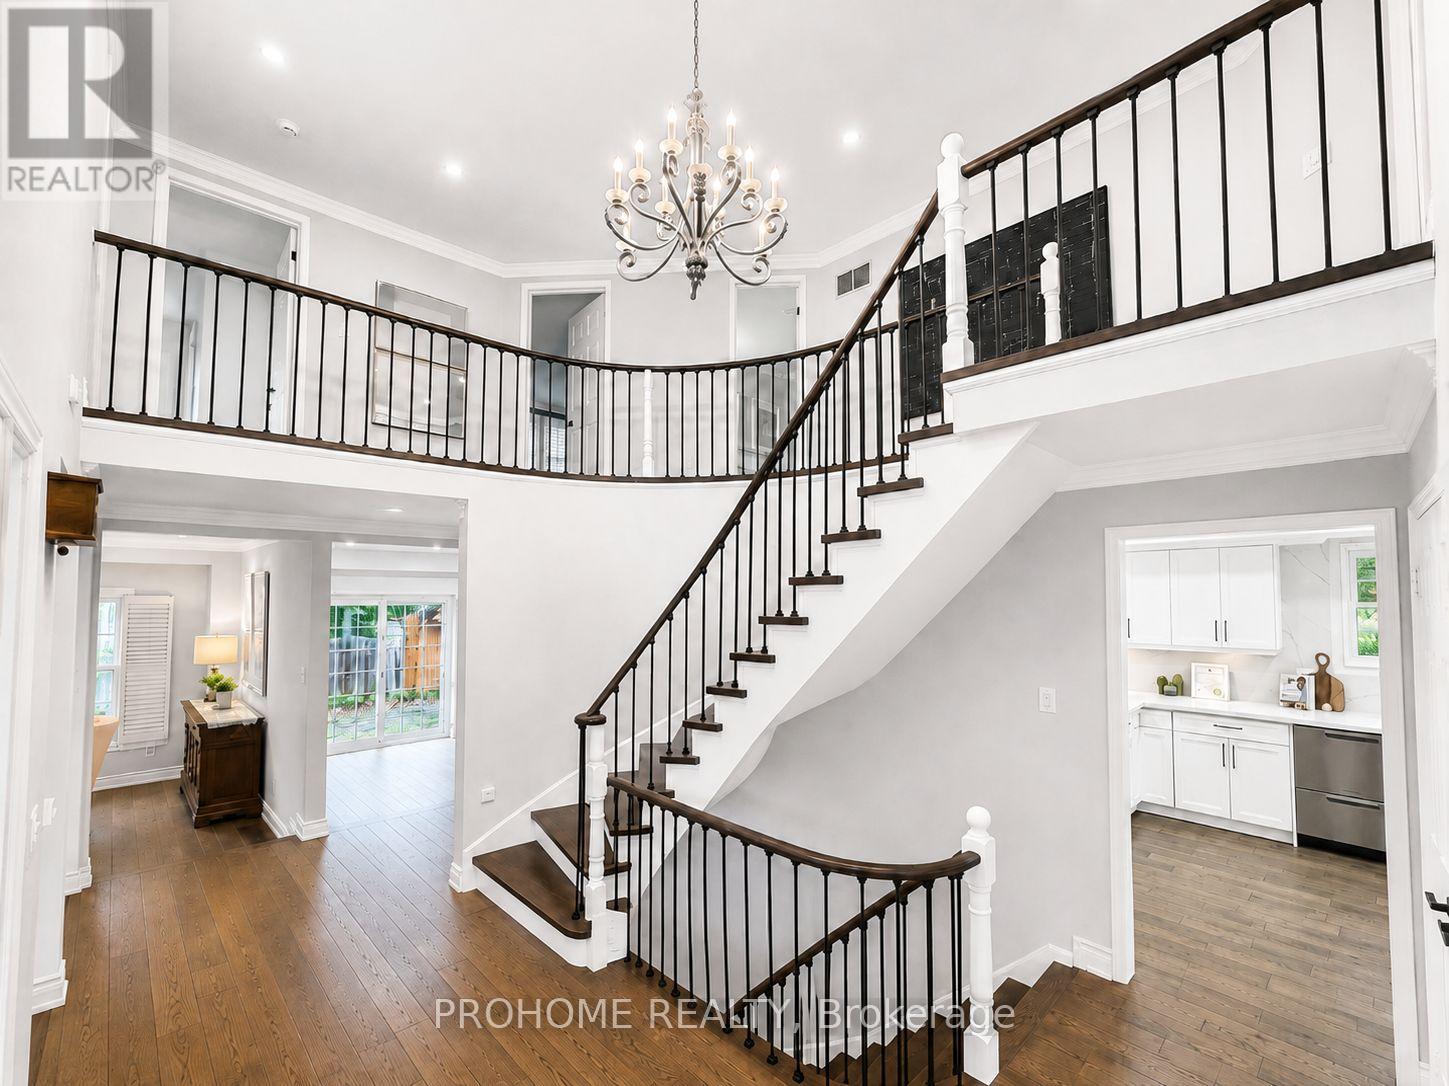
Rarely Offered Executive Family Home In Prestigious Unionville! Ideally Located Just A Short Walk To Historic Main Street Unionville, Toogood Pond, Unionville Public Library, Parks, Trails, Restaurants And Top-Ranked Schools. Offering Approximately 3,500 Sq. Ft. Above Grade Plus A Professionally Finished Basement, This Sun-Filled Home Features 5 Bedrooms, 5 Bathrooms And Extensive Top-To-Bottom Renovations. A Grand Cathedral-Ceiling Foyer With A Striking Suspended Light Fixture Opens To Spacious And Elegant Principal Rooms, Including A Sunken Living Room. The Designer Eat-In Kitchen Features High-End Fisher & Paykel Appliances, Quartz Countertops And Backsplash, Ample Cabinetry And Abundant Natural Light. The Apartment-Sized Primary Retreat Offers A Generous Sitting Area, Walk-In Closet And Spa-Inspired Ensuite. Additional Upgrades Include Renovated Bathrooms, Hand-Scraped Hardwood Flooring Throughout, Smooth Ceilings, Renovated Garages With Epoxy-Finished Floors, Front And Rear Interlocking, Professional Landscaping And A Fully Fenced Backyard. The Completely Rebuilt Lower Level Provides Exceptional Flexibility, Featuring A Large Recreation Room Plus A Self-Contained Apartment-Style Living Space With Two Spacious Bedrooms With Windows, A Full Kitchen, Full Bathroom And Two Laundry Areas, Ideal For Multi-Generational Living, Extended Family Or Guests. Award-Winning Professional Landscaping, Recognized In 2022, Further Enhances The Home's Outstanding Curb Appeal. Meticulously Maintained And Renovated With Quality Materials, Craftsmanship And Attention To Detail, This Exceptional Residence Shows True Pride Of Ownership. A Rare Opportunity To Own One Of Unionville's Finest Family Homes In An Unbeatable Location. (id:49269)
107 - 7181 Yonge Street
Markham, Ontario
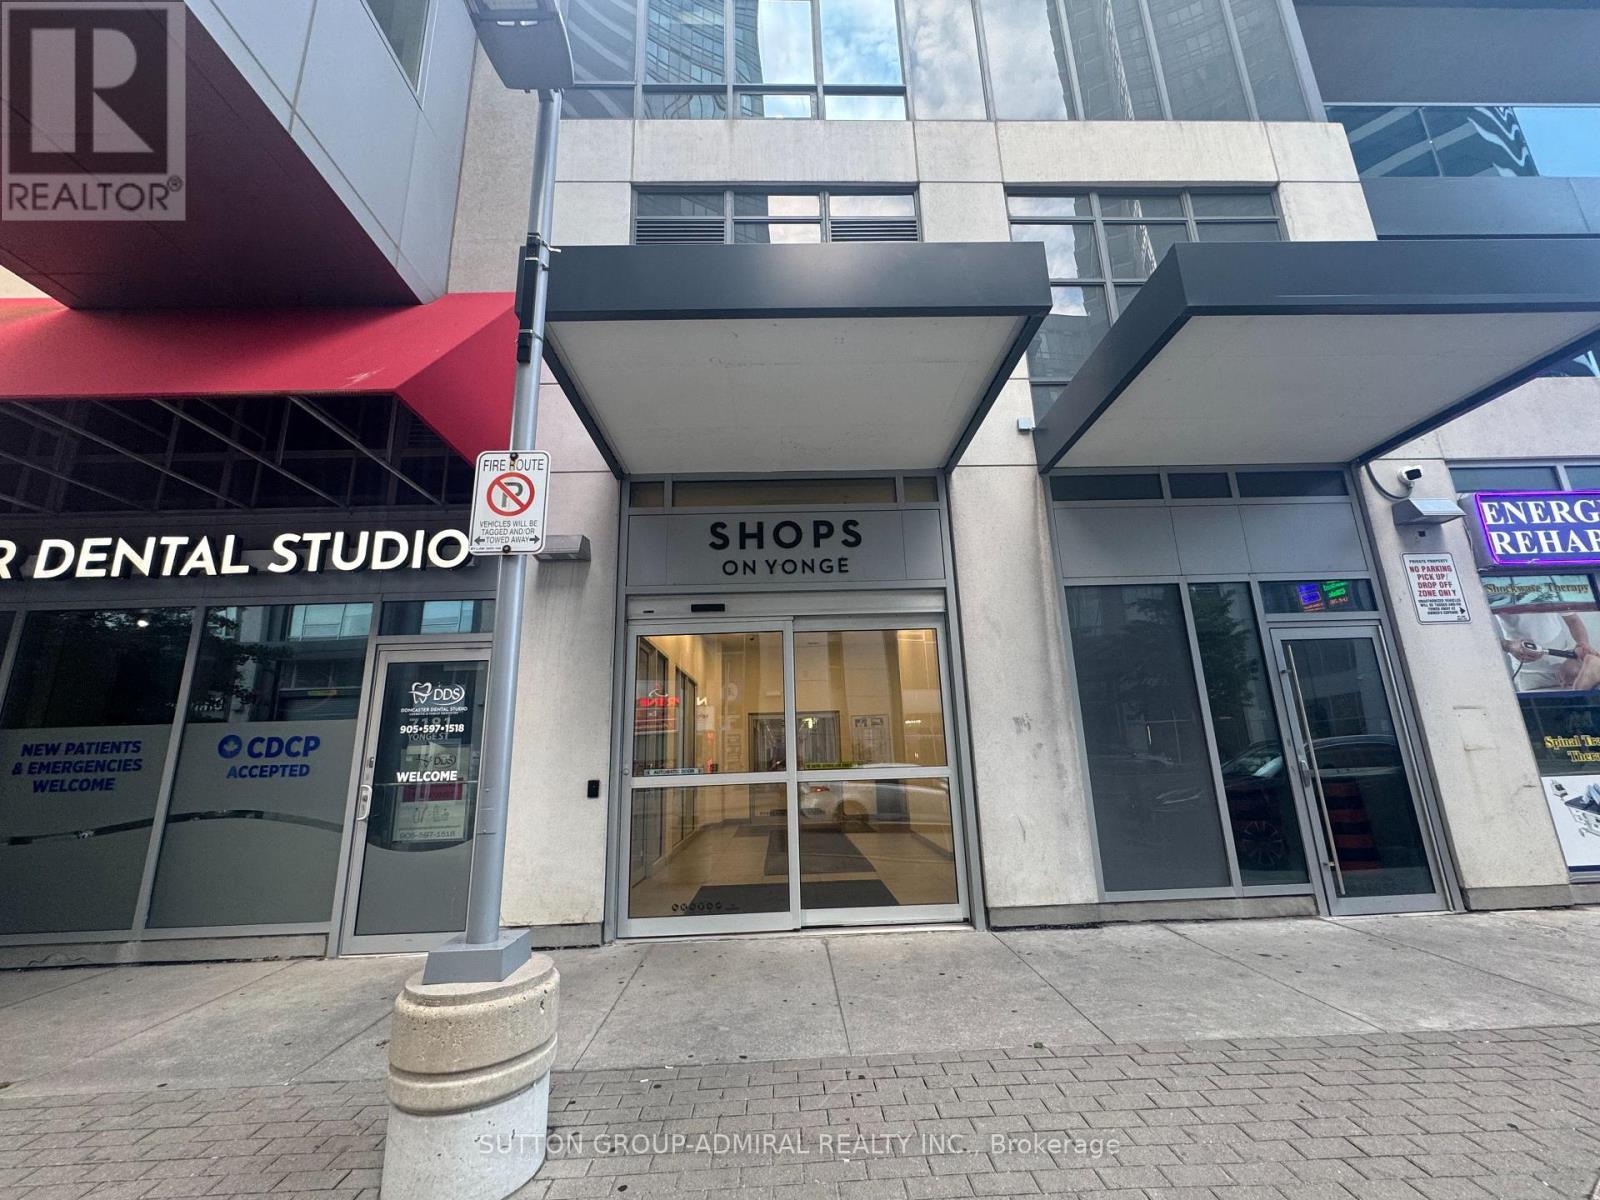
Excellent opportunity exposure! World on Yonge is Complex with, retail, Office, hotel, COMMERCIALS units and 1200 units of residential household, indoor retail shopping mall which banks, restaurants, restaurants, dental and medical clinic, pharmacy connecting to 401 and 407, also highway 7, three floor underground free parking easy access for tenants and visitors. Future subway extension station. (id:49269)
27 Radford Crescent
Markham, Ontario
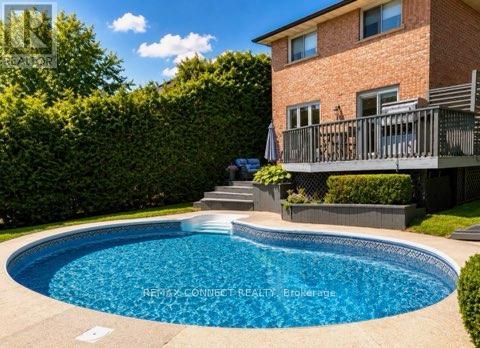
Welcome to 27 Radford Crescent, one of Markham's finest neighborhoods. Complete with a beautiful in ground pool, which can be viewed from your living room and dining room alike. Crisp & clean, this brick home offers a stunning oak winding staircase, 4 spacious bedrooms and 4 bathrooms for the comfort of a growing family, with a paved driveway leading to a double car garage and a fenced in yard with double tier decking overlooking the sparkling pool, in its private back yard. This property is close to all amenities, schools, hospital and transit. ** This is a linked property.** (id:49269)
526 - 540 Bur Oak Avenue
Markham, Ontario
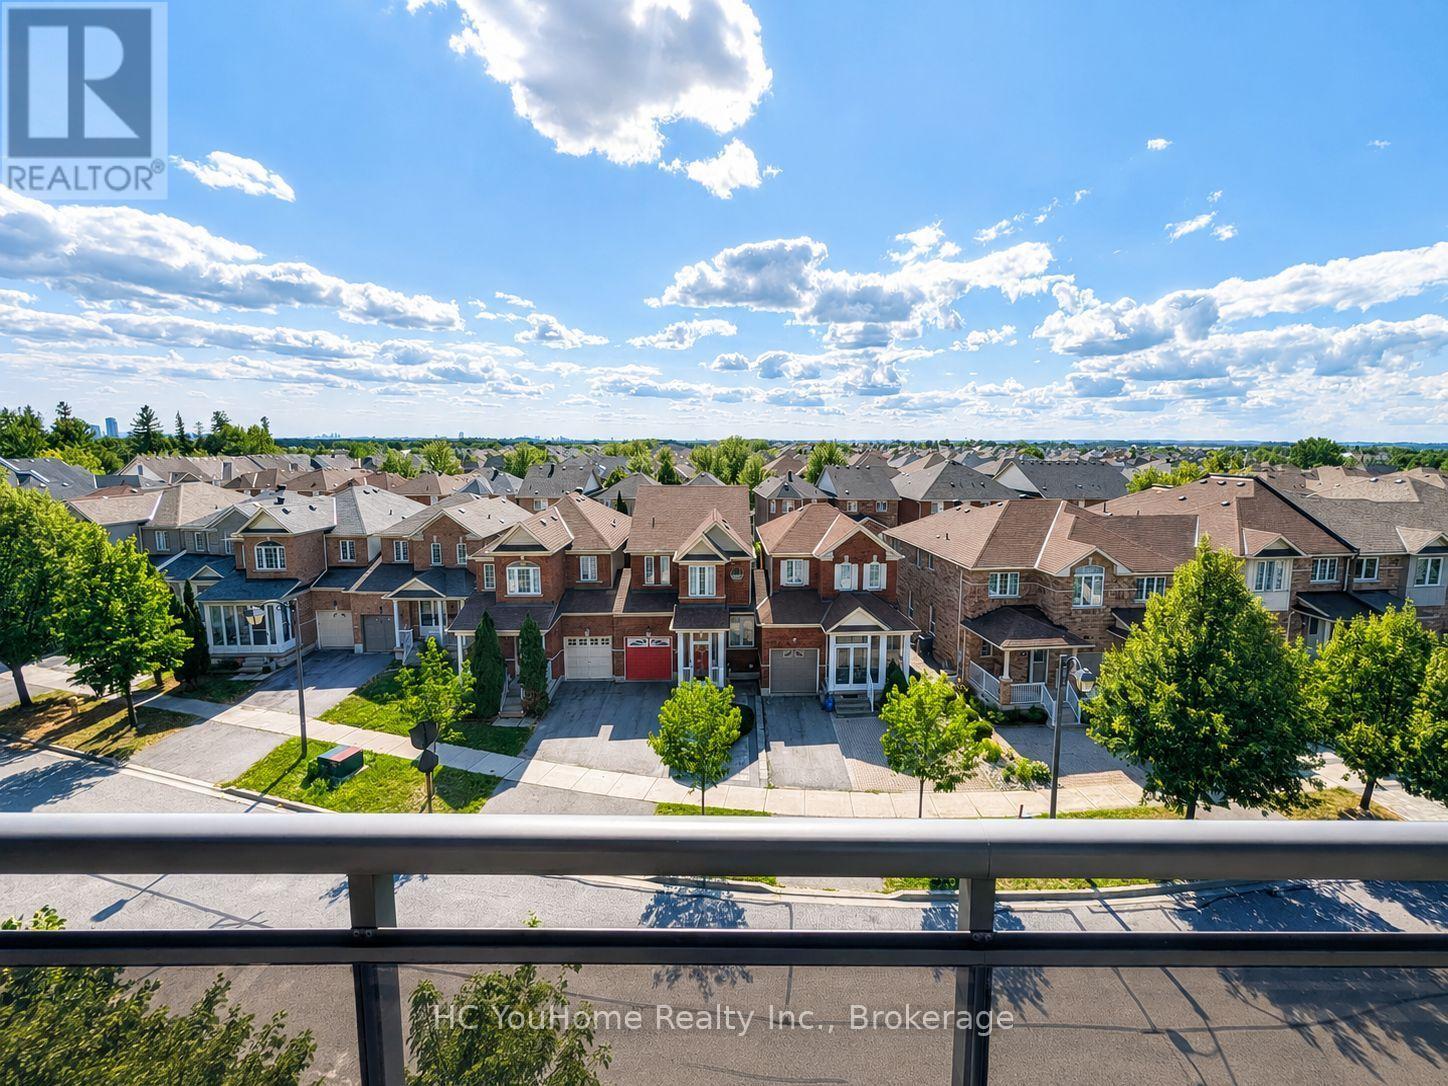
Sophisticated living in Markham's prestigious Berczy community at The Essential by Emery Homes. School zone of Pierre Trudeau High School & Stonebridge PS, Bus Stop, Easy Access to Transit & Go Train Etc. This beautifully 1-bedroom plus den suite offers approximately 609 sq. ft. of well-designed living space, plus a private west-facing balcony with panoramic views and stunning sunsets. The suite features a bright open-concept living and dining area, modern kitchen, spacious primary bedroom with closets, a versatile den. Owned parking and a private locker add convenience. Residents enjoy concierge service, rooftop terrace, party room, guest suites, sauna, media room, visitor parking, and security. Ideally located near top schools, parks, shopping, dining, and transit. (id:49269)

66 Laureleaf Road
Markham, Ontario
P-O-W-E-R O-F S-A-L-E! POWER OF SALE! PRESTIGIOUS BAYVIEW GLEN NEIGHBOURHOOD. SPECTACULAR MATURE LOT WITH SWIMMING POOL. 3953 SQ.FT. + FINISHED BASEMENT WITH KITCHEN, 2 BEDROOMS AND BATHROOM. (id:49269)
2231 - 10 Westmeath Lane
Markham, Ontario
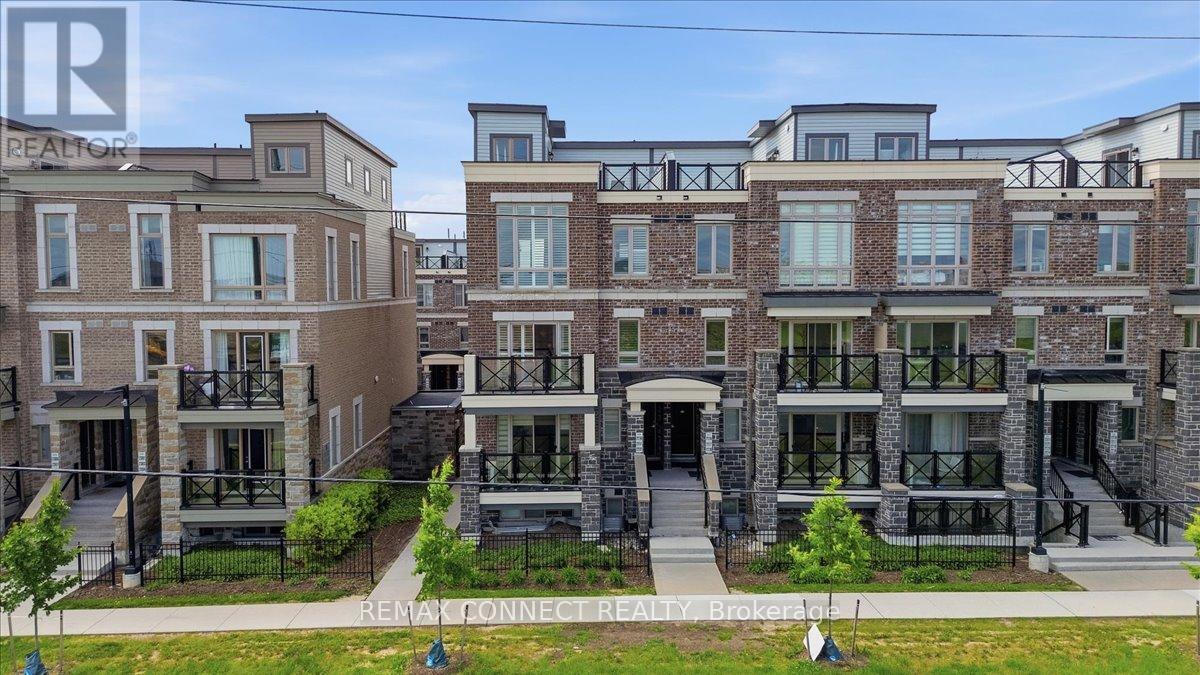
Rarely offered stacked townhouse located in the highly sought-after Cornell community. This upgraded corner unit features modern finishes, thoughtful updates, and an unbeatable location. Bright and spacious throughout, this exceptional home showcases upgraded stainless steel appliances, pot lights, oak stairs, California shutters, custom closets, and a smart thermostat. The beautifully renovated kitchen is highlighted by quartz countertops, an upgraded sink and fixtures, and a contemporary backsplash. Tastefully updated bathrooms feature quartz countertops, upgraded toilets, modern mirrors and fixtures, and sleek sliding shower doors. One of the home's standout features is the stunning rooftop terrace - perfect for entertaining or relaxing outdoors. With over $25K spent on upgrades, this home is truly a must-see. Recent major improvements include a brand-new washer and dryer (2026), newer A/C unit (2022), and a Navien tankless water heater (2025). Complete with 1 parking space and 1 storage locker, this move-in-ready residence offers both comfort and convenience. Ideally situated close to Markham Stouffville Hospital, Markville Mall, top-rated schools, Highway 407 ETR, GO Transit, and scenic green spaces including Bob Hunter Memorial Park. (id:49269)
203w - 268 Buchanan Drive
Markham, Ontario
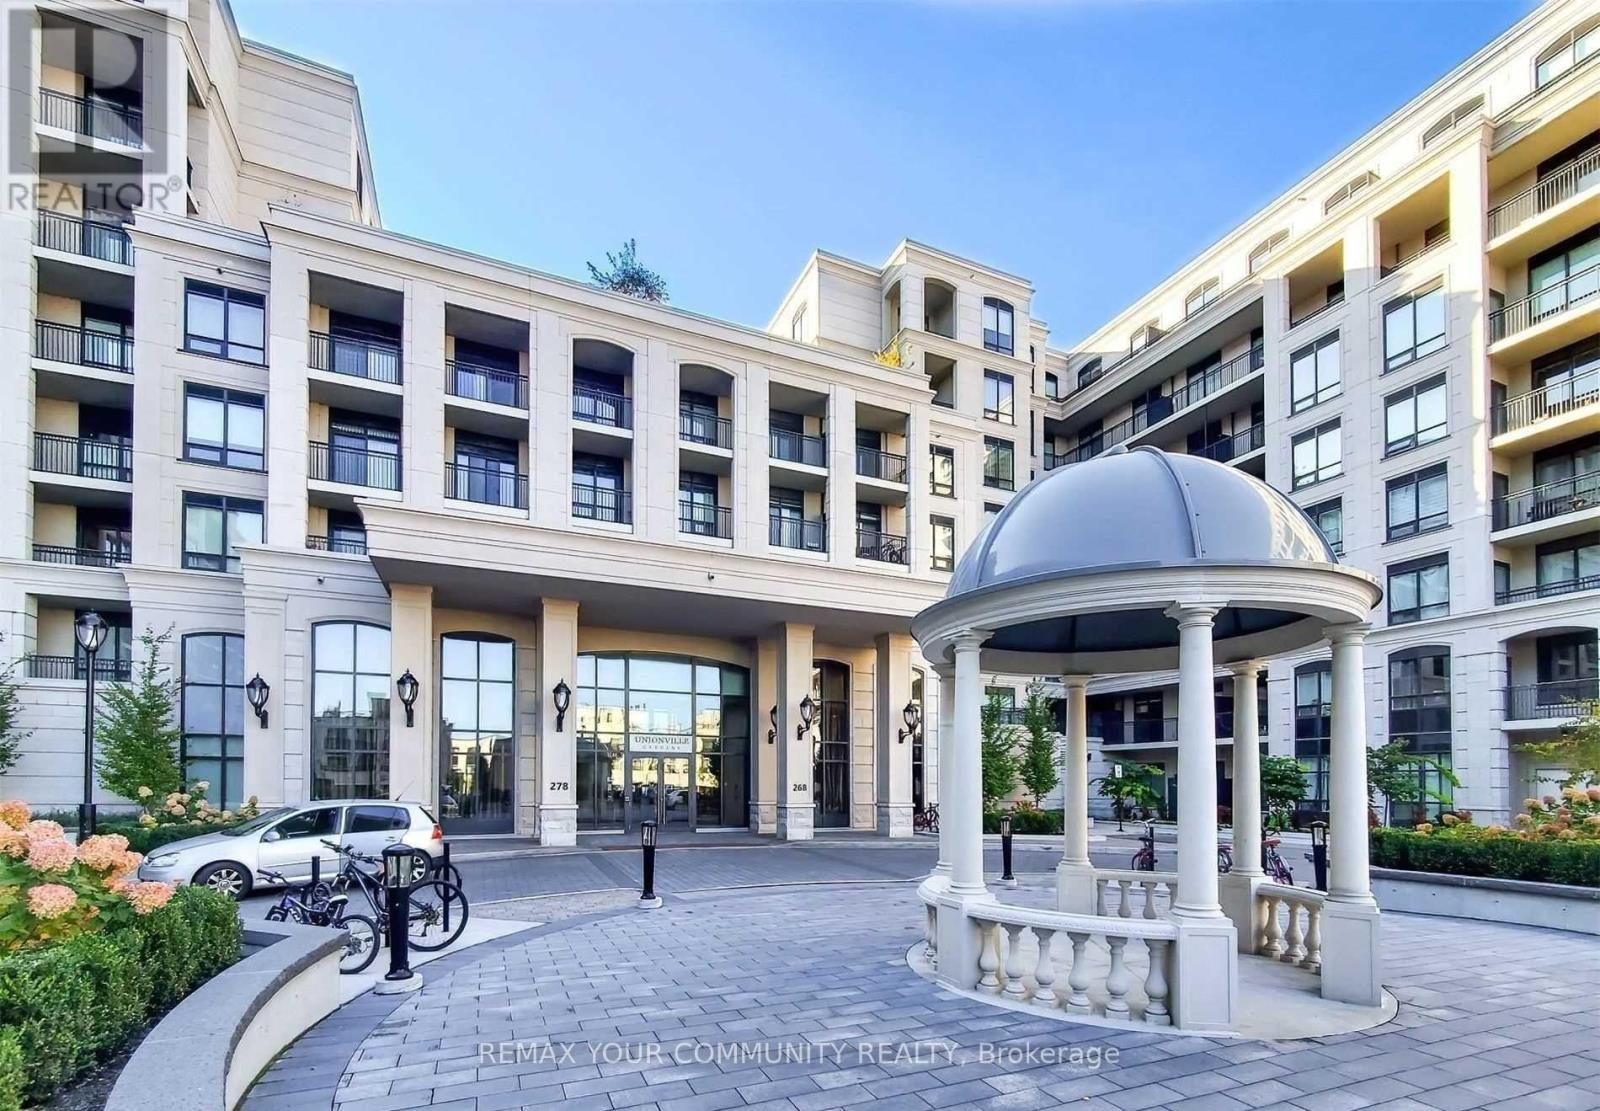
Welcome to the prestigious Unionville Gardens! This bright and spacious 2-bedroom, 2-bathroom condo with Rarely Offered RENTAL STUDIO (check out the floor plan) showcases a thoughtfully designed open-concept layout with soaring 10-foot ceilings and premium upgrades throughout. The modern kitchen features granite countertops, stainless steel appliances, The primary bedroom offers a private retreat with its own Balcony, separate entrance, and a 4-piece ensuite. Upgraded laminate flooring extends throughout the suite, while the living area provides walkout access to an expansive balcony, ideal for relaxing or entertaining outdoors. Residents enjoy an exceptional selection of resort-style amenities, including an indoor pool, fitness centre, yoga studio, saunas, party room, library, and a tranquil outdoor Tai Chi garden. Conveniently located just minutes from restaurants, supermarkets, shopping, parks, and with quick access to Highways 404 and 407, this is an outstanding opportunity to enjoy luxury living in the heart of Unionville.Extras: (id:49269)