
Ph 3705 - 8 Park Road Toronto, Ontario M4W 3S5

$3,900 Monthly
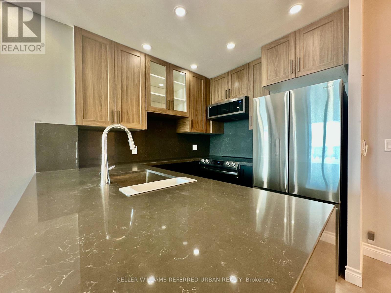
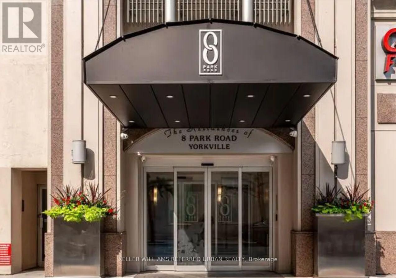
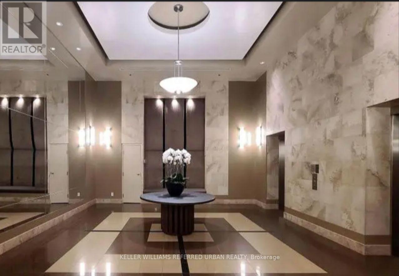
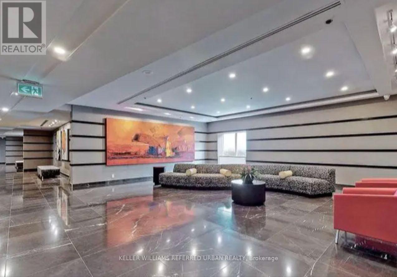
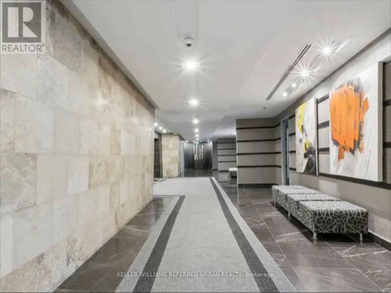
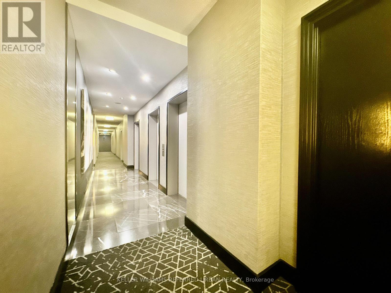
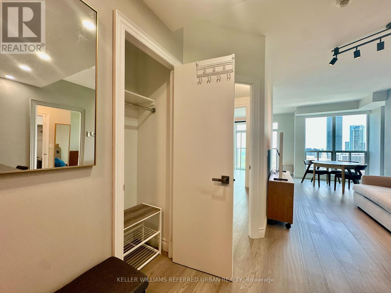
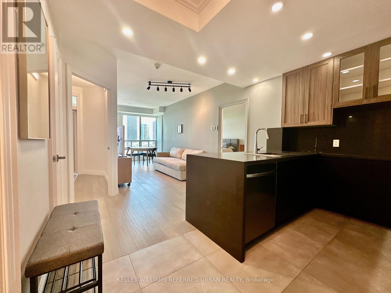
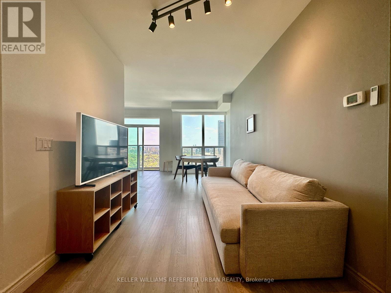
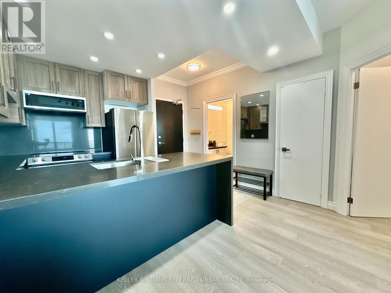
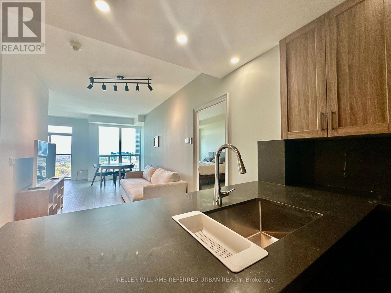
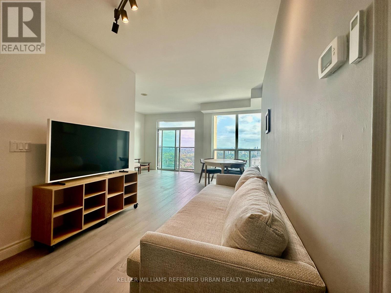
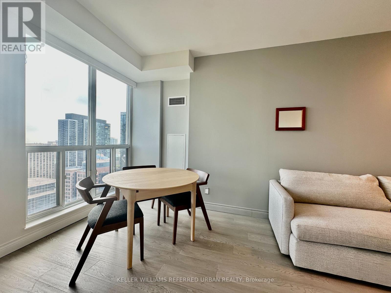
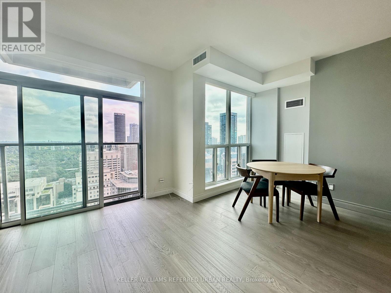
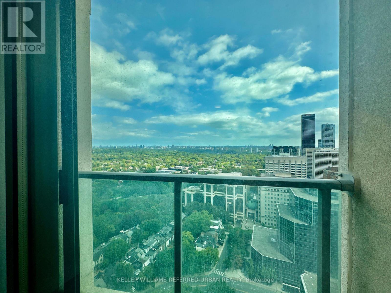
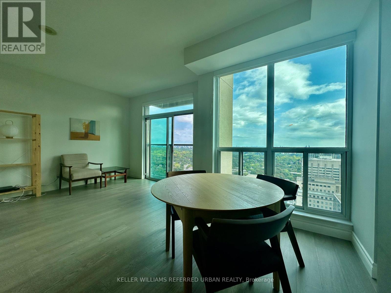
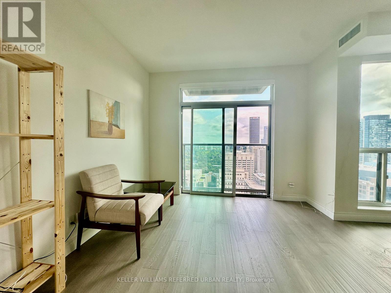
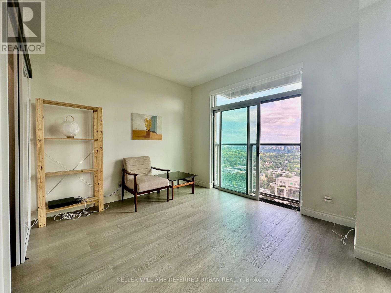
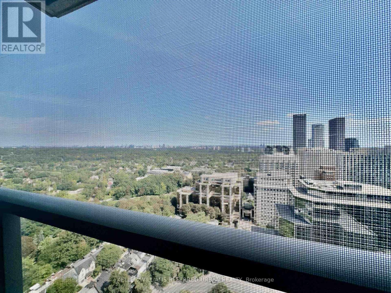
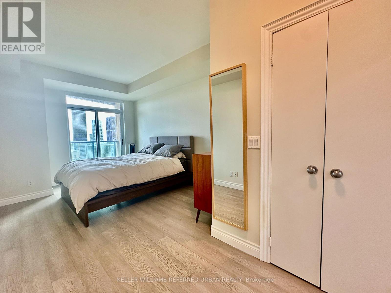
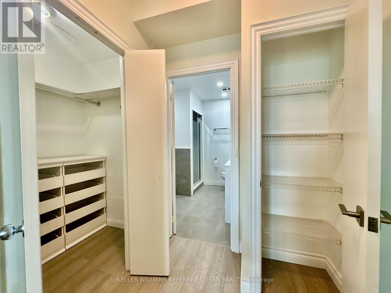
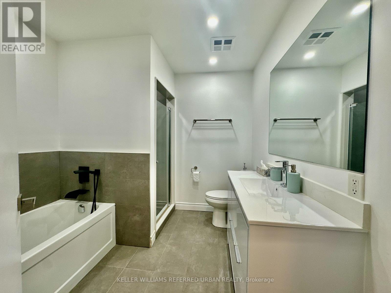
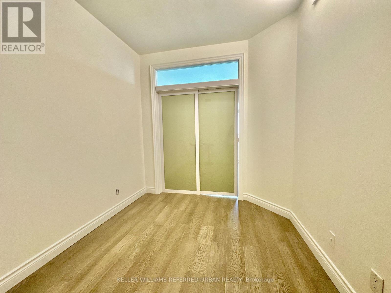
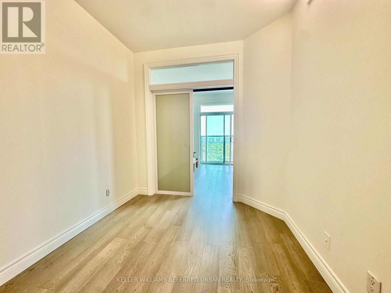
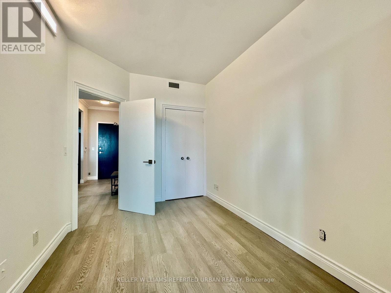
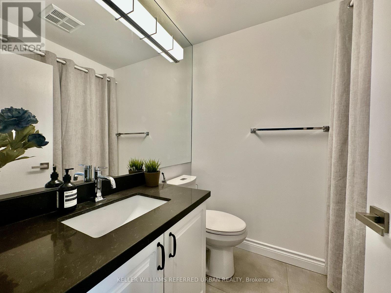
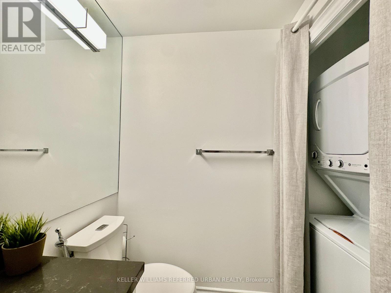
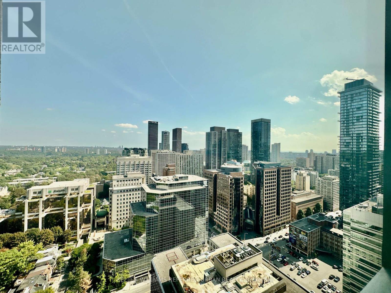
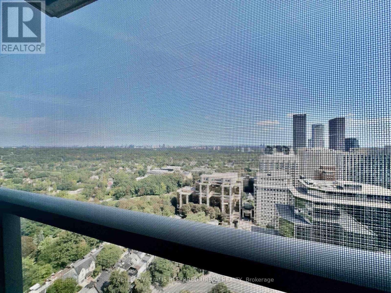
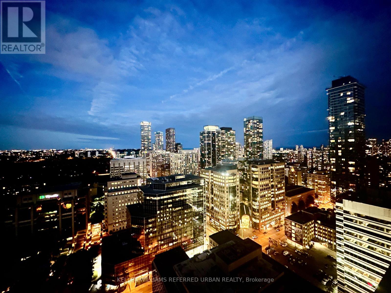
Welcome to The Residences at 8 Park Road Yorkville - PH 3705! 100 Walkscore. 100 Transit Score. 100 Highway Score! Located in the prestigious Yorkville/Rosedale neighbourhoods, near Yonge and Bloor, near nature trails, the location is everything! 8 Park Road is the only building in the neighbourhood connected to the underground PATH, shopping and subway system. No stepping outside in the winter to get to the transit. Only minutes away from the DVP as well! Just move in to this extensively renovated, luxe partially furnished modern executive condo. Tastefully renovated in 2022-23 as a primary home. Features a Split 2 Bedroom + Den layout with an open concept kitchen, living and dining spaces. Updates include a Gourmet chef's two-toned Designer's Kitchen with Charcoal Grey quartz counter, Samsung Stainless Steel Appliances, Black and Oak Brown Cabinetry. Luxury Vinyl Floors throughout, no carpets! Freshly painted throughout, Potlights, Smooth Ceilings, Custom Roller Blinds on all Windows, 2 Full Bathrooms completely gutted and re-designed with upscale finishes. All inclusive Utilities! Including Parking Space. Inquire about a locker, in needed. The building amenities include a Goodlife Fitness Centre, Rooftop BBQ terrace, Billiards room, Board/Meeting Room, Party Room, Underground Parking. (id:49269)
Property Details
| MLS® Number | C13812536 |
| Property Type | Single Family |
| Community Name | Rosedale-Moore Park |
| Community Features | Pets Allowed With Restrictions |
| Features | Balcony, In Suite Laundry |
| Parking Space Total | 1 |
| View Type | City View |
Building
| Bathroom Total | 2 |
| Bedrooms Above Ground | 2 |
| Bedrooms Below Ground | 1 |
| Bedrooms Total | 3 |
| Age | 16 To 30 Years |
| Amenities | Security/concierge, Party Room, Storage - Locker |
| Appliances | Oven - Built-in, Garage Door Opener Remote(s), Furniture |
| Basement Type | None |
| Cooling Type | Central Air Conditioning |
| Exterior Finish | Brick, Concrete |
| Fire Protection | Security System |
| Flooring Type | Vinyl, Wood, Ceramic |
| Heating Fuel | Natural Gas |
| Heating Type | Forced Air |
| Size Interior | 900 - 999 Sqft |
| Type | Apartment |
Parking
| Underground | |
| Garage |
Land
| Acreage | No |
Rooms
| Level | Type | Length | Width | Dimensions |
|---|---|---|---|---|
| Main Level | Foyer | 3.38 m | 1.4 m | 3.38 m x 1.4 m |
| Main Level | Kitchen | 2.63 m | 2.36 m | 2.63 m x 2.36 m |
| Main Level | Living Room | 5.49 m | 3.15 m | 5.49 m x 3.15 m |
| Main Level | Dining Room | 4.42 m | 2.39 m | 4.42 m x 2.39 m |
| Main Level | Primary Bedroom | 6.15 m | 3.1 m | 6.15 m x 3.1 m |
| Main Level | Bathroom | 2.55 m | 2.51 m | 2.55 m x 2.51 m |
| Main Level | Bedroom 2 | 3.3 m | 2.53 m | 3.3 m x 2.53 m |
| Main Level | Laundry Room | 0.79 m | 0.76 m | 0.79 m x 0.76 m |
| Main Level | Other | 1.83 m | 0.79 m | 1.83 m x 0.79 m |
| Ground Level | Bathroom | 2.35 m | 1.73 m | 2.35 m x 1.73 m |
Contact Us
Contact us for more information

The trademarks REALTOR®, REALTORS®, and the REALTOR® logo are controlled by The Canadian Real Estate Association (CREA) and identify real estate professionals who are members of CREA. The trademarks MLS®, Multiple Listing Service® and the associated logos are owned by The Canadian Real Estate Association (CREA) and identify the quality of services provided by real estate professionals who are members of CREA. The trademark DDF® is owned by The Canadian Real Estate Association (CREA) and identifies CREA's Data Distribution Facility (DDF®)
September 22 2026 12:24:12
Toronto Regional Real Estate Board
Keller Williams Referred Urban Realty