
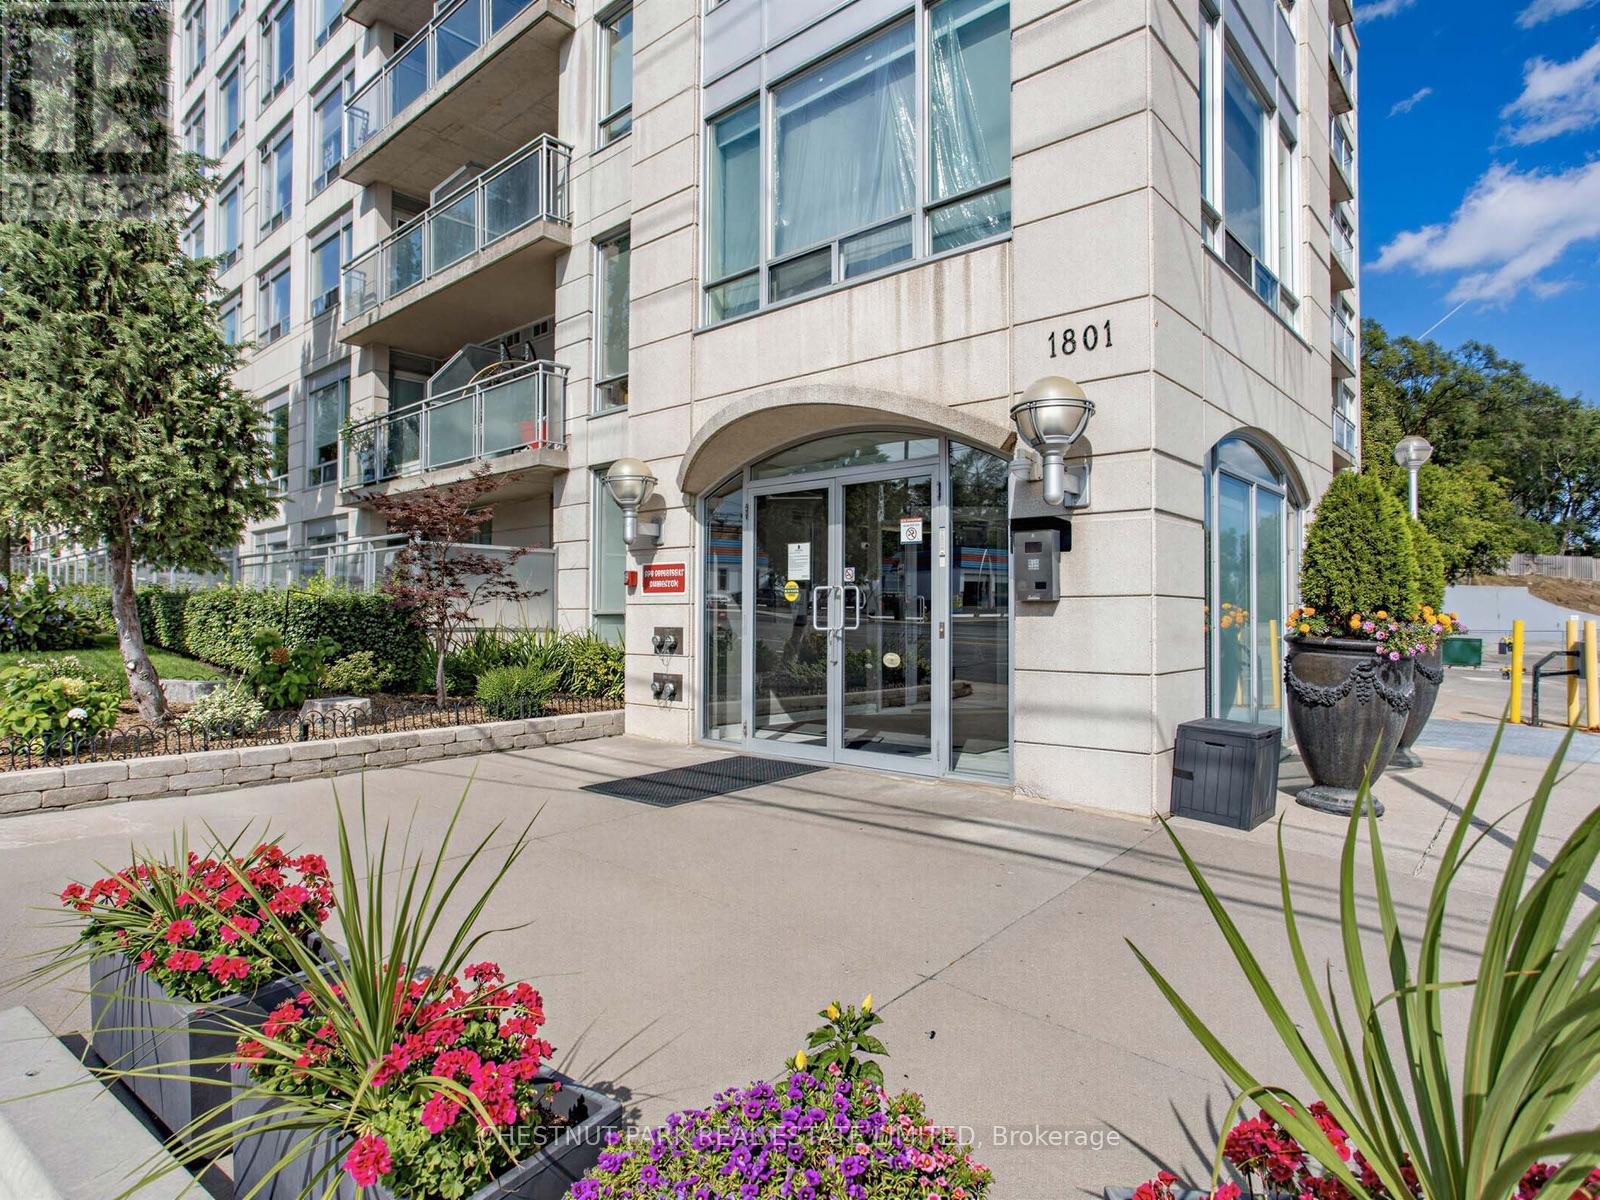
Ph 802 - 1801 Bayview Avenue Toronto, Ontario M4G 4K2

$899,000Maintenance, Heat, Water, Insurance, Common Area Maintenance
$1,816.36 Monthly
Maintenance, Heat, Water, Insurance, Common Area Maintenance
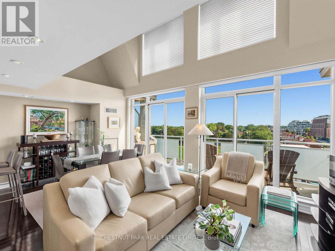
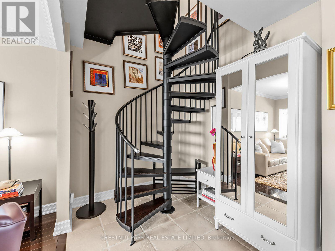
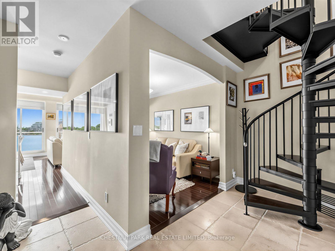
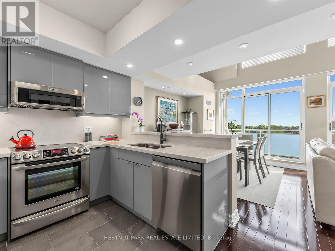
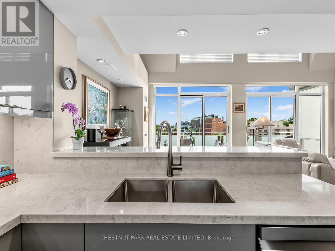
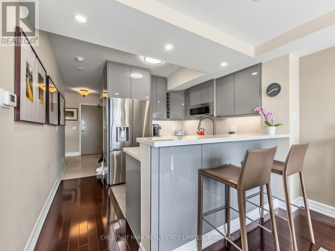
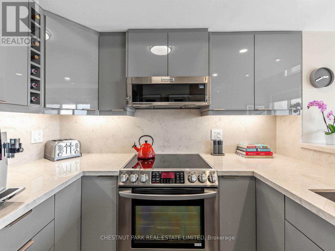
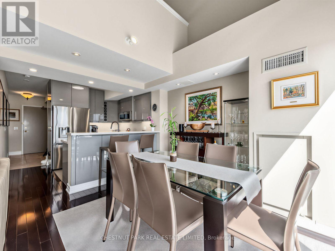
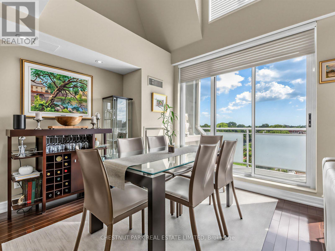
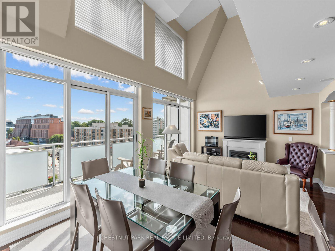
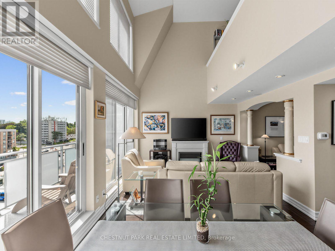
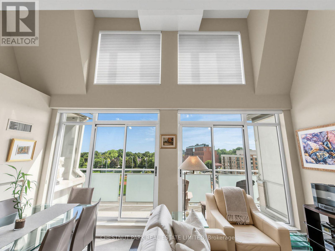
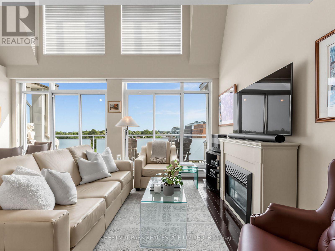
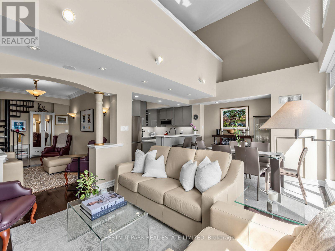
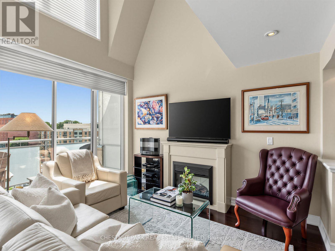
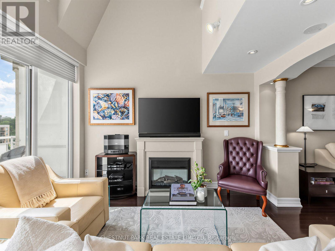
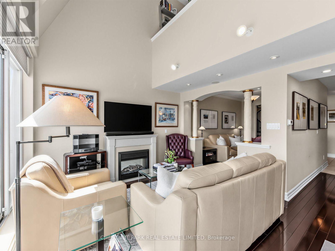
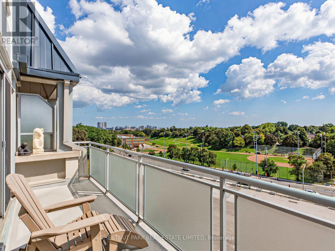
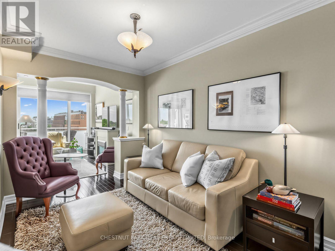
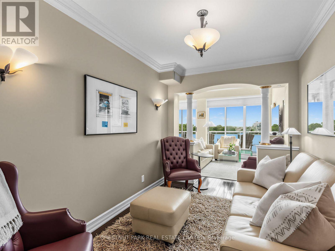
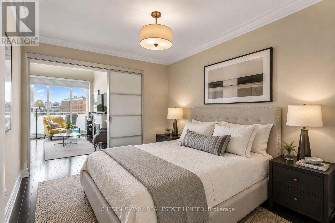
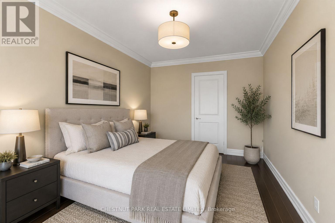
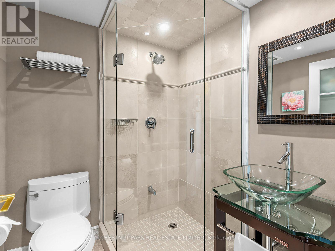
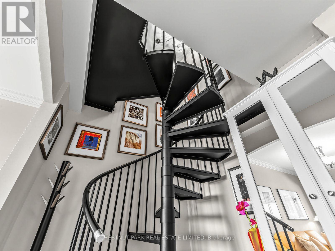
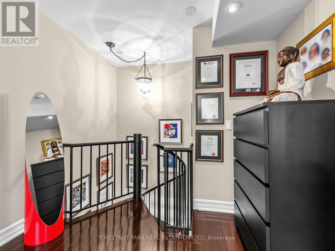
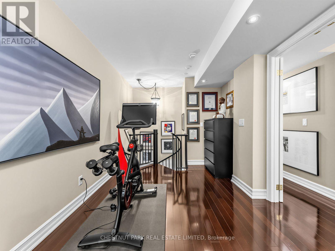
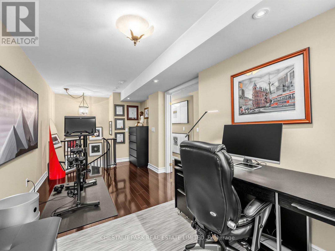
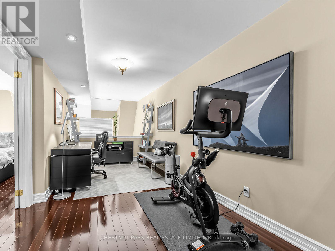
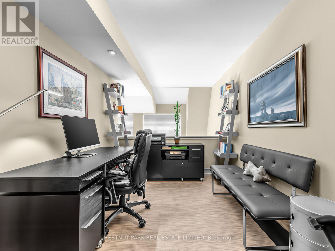
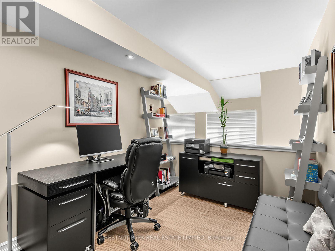
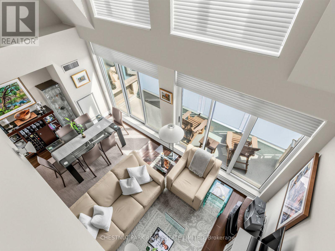
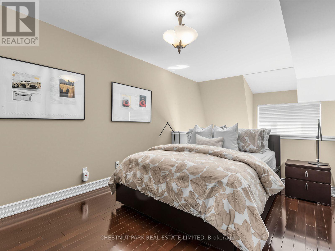
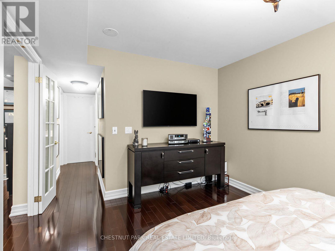
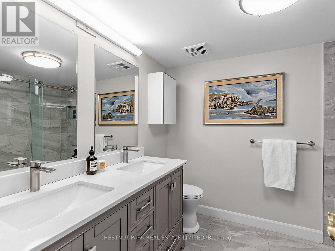
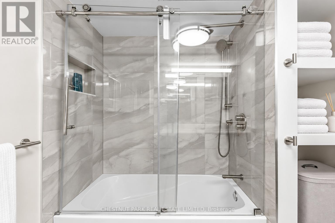
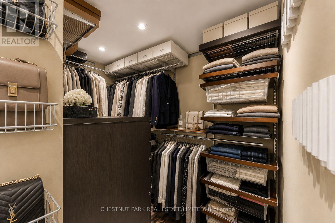
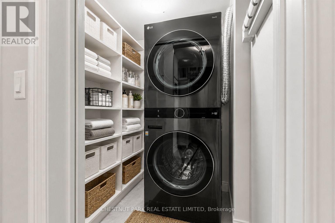
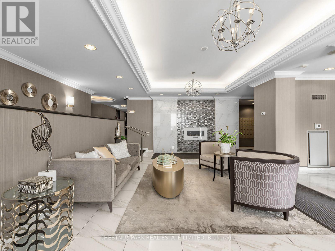
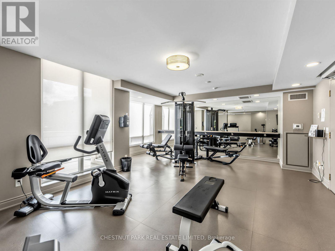
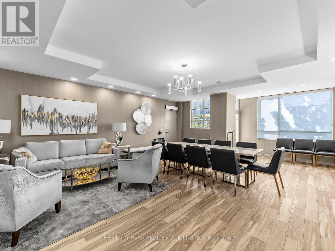
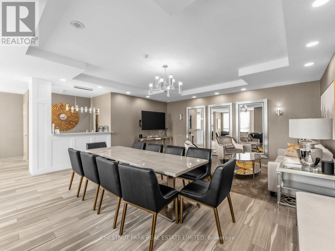
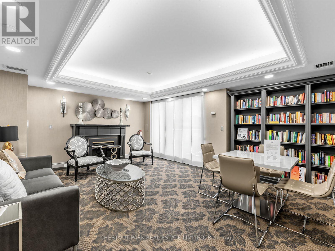
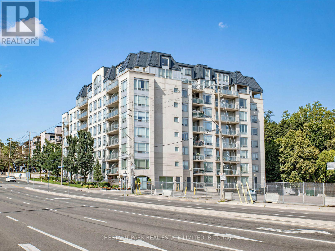
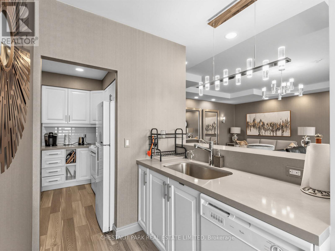
$1,816.36 MonthlyPerched above it all, this sophisticated two-storey penthouse offers 1,230 sq. ft. of beautifully updated living space plus a 101 sq ft south facing terrace, with dramatic double height ceilings, and an airy, open feel. The flexible 2+1 bedroom, 2-bathroom (one on each level) layout effortlessly balances style, comfort and functionality. Currently configured with both living and family rooms, the main level offers exceptional versatility, with the family room easily enclosed to create a second bedroom. At the heart of the home is a stunning designer kitchen, renovated in 2023 with quartz counters and thoughtfully designed for both everyday living and entertaining. A statement spiral staircase leads to the upper level, with an expansive primary retreat. French doors from the bedroom open up to a separate office or sitting area, while a designer bathroom and two walk-in closets complete this impressive suite. Numerous additional upgrades include two beautifully updated full bathrooms, engineered hardwood flooring, custom storage, full size laundry with plenty of storage, new heat pump (2026), electric fireplace, and refined finishes throughout. Includes- 2 Parking spots (side by side) & a locker in a well managed, updated mid size building with 81 units. Building amenities incl Concierge Mon- Fri 9-5pm, a Guest Suite, 20 Visitor parking spots, Meeting Room, Party Room, Exercise Room & Bike Storage. Spacious, stylish and exceptionally versatile, this unique penthouse offers the feel of a home with the ease of condominium living-all in an incredibly convenient location just steps to the LRT and minutes from the shops, restaurants, parks and amenities that make Leaside such a sought-after neighbourhood. (id:49269)
Property Details
| MLS® Number | C13758524 |
| Property Type | Single Family |
| Community Name | Leaside |
| Amenities Near By | Public Transit, Park, Schools, Hospital |
| Community Features | Pets Allowed With Restrictions |
| Features | Balcony, Carpet Free |
| Parking Space Total | 2 |
| View Type | City View |
Building
| Bathroom Total | 2 |
| Bedrooms Above Ground | 2 |
| Bedrooms Below Ground | 1 |
| Bedrooms Total | 3 |
| Age | 16 To 30 Years |
| Amenities | Exercise Centre, Security/concierge, Party Room, Visitor Parking, Fireplace(s), Storage - Locker |
| Architectural Style | Loft |
| Basement Type | None |
| Cooling Type | Central Air Conditioning |
| Exterior Finish | Concrete |
| Fireplace Present | Yes |
| Fireplace Total | 1 |
| Flooring Type | Hardwood |
| Heating Fuel | Other |
| Heating Type | Heat Pump |
| Size Interior | 1,200 - 1,399 Sqft |
| Type | Apartment |
Parking
| Underground | |
| Garage |
Land
| Acreage | No |
| Land Amenities | Public Transit, Park, Schools, Hospital |
Rooms
| Level | Type | Length | Width | Dimensions |
|---|---|---|---|---|
| Second Level | Primary Bedroom | 4.11 m | 3.2 m | 4.11 m x 3.2 m |
| Second Level | Office | 6.02 m | 2.74 m | 6.02 m x 2.74 m |
| Main Level | Foyer | 1.96 m | 4.14 m | 1.96 m x 4.14 m |
| Main Level | Kitchen | 2.59 m | 3.2 m | 2.59 m x 3.2 m |
| Main Level | Living Room | 3.51 m | 5.97 m | 3.51 m x 5.97 m |
| Main Level | Dining Room | 3.51 m | 5.97 m | 3.51 m x 5.97 m |
| Main Level | Family Room | 3.56 m | 2.54 m | 3.56 m x 2.54 m |
| Main Level | Laundry Room | 1.63 m | 1.73 m | 1.63 m x 1.73 m |
https://www.realtor.ca/real-estate/30250452/ph-802-1801-bayview-avenue-toronto-leaside-leaside
Contact Us
Contact us for more information

The trademarks REALTOR®, REALTORS®, and the REALTOR® logo are controlled by The Canadian Real Estate Association (CREA) and identify real estate professionals who are members of CREA. The trademarks MLS®, Multiple Listing Service® and the associated logos are owned by The Canadian Real Estate Association (CREA) and identify the quality of services provided by real estate professionals who are members of CREA. The trademark DDF® is owned by The Canadian Real Estate Association (CREA) and identifies CREA's Data Distribution Facility (DDF®)
September 09 2026 01:27:23
Toronto Regional Real Estate Board
Chestnut Park Real Estate Limited