
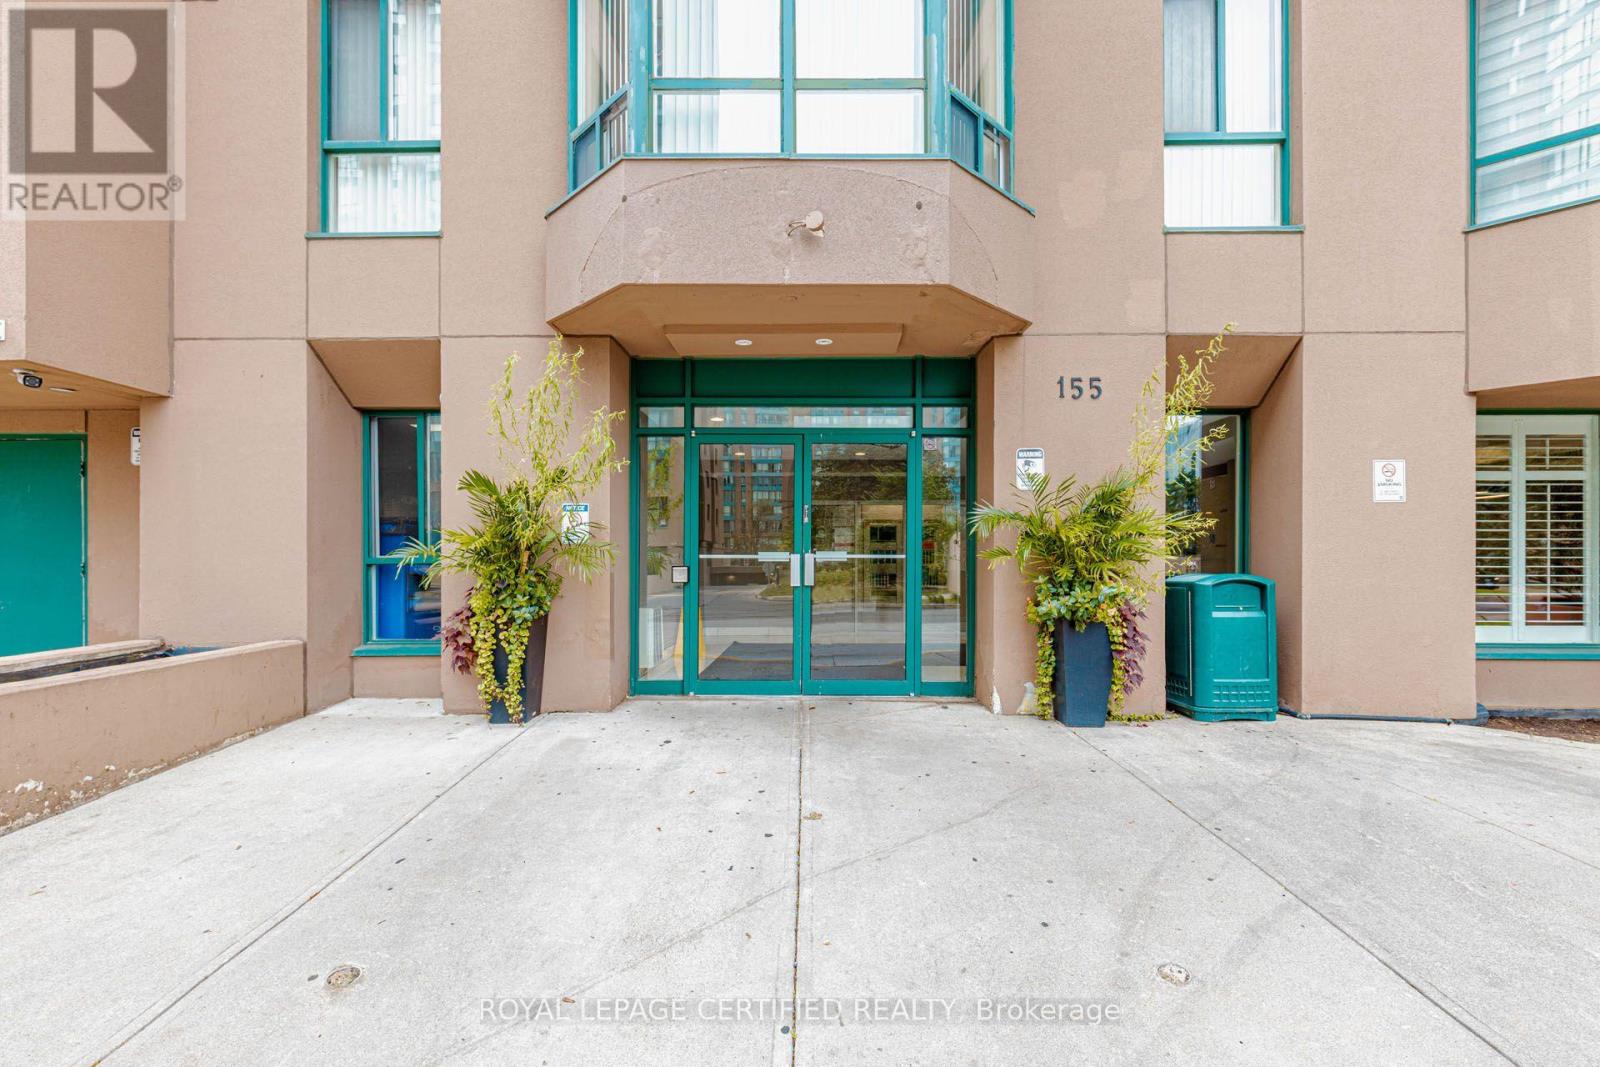
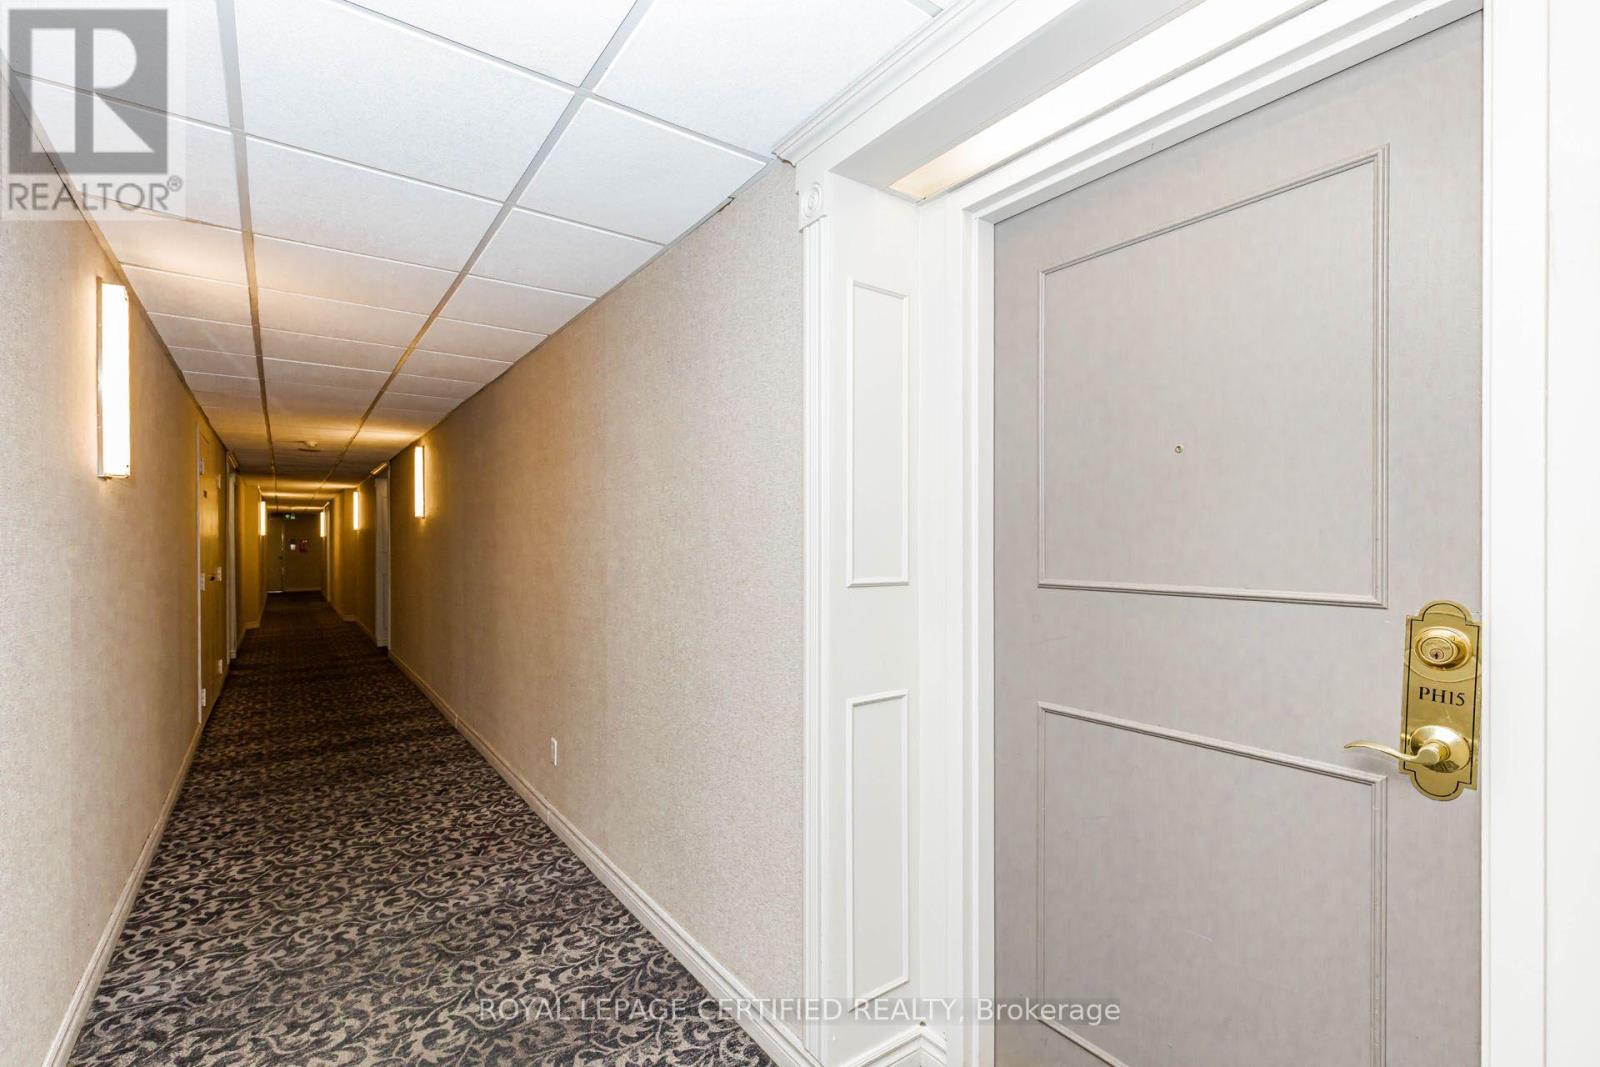
Ph15 - 155 Hillcrest Avenue Mississauga, Ontario L5B 3Z2

$388,000Maintenance, Heat, Common Area Maintenance, Insurance, Water, Parking
$603.47 Monthly
Maintenance, Heat, Common Area Maintenance, Insurance, Water, Parking
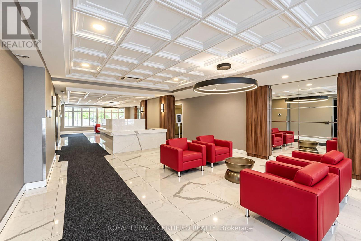
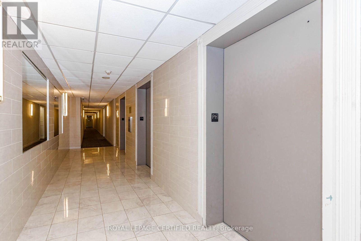
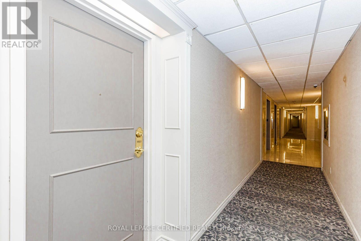
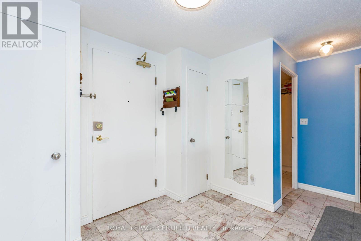
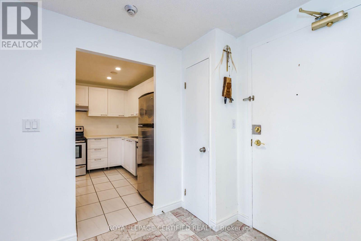
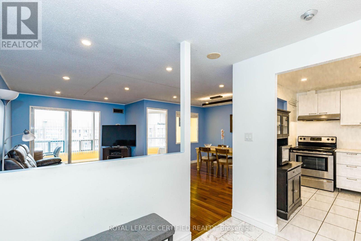
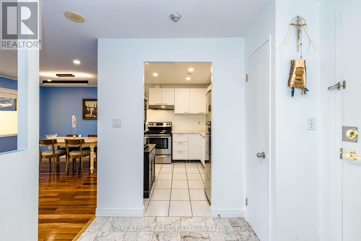
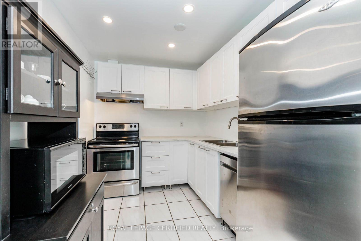
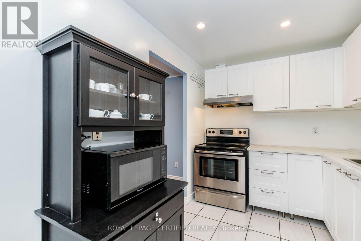
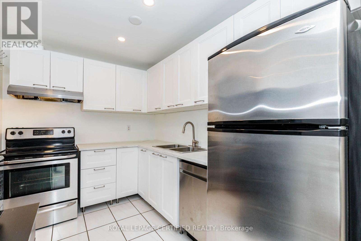
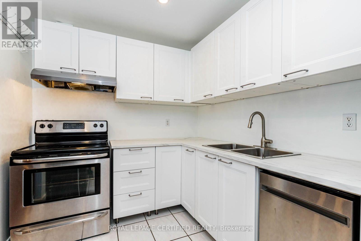
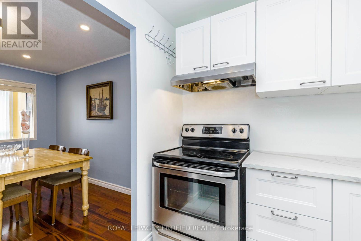
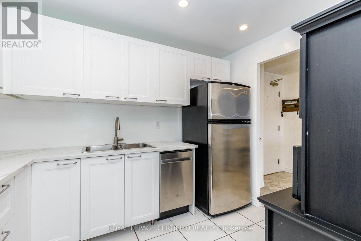
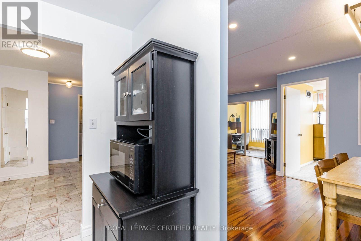
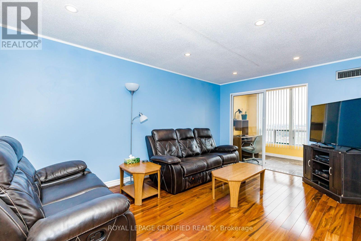
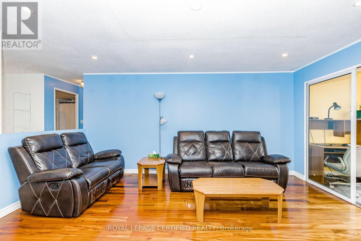
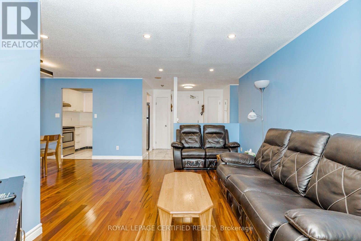
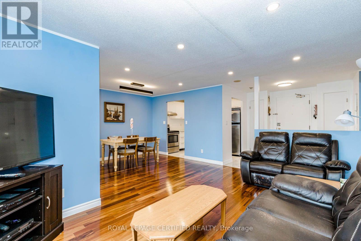
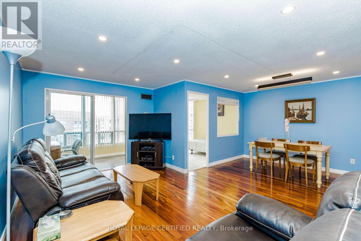
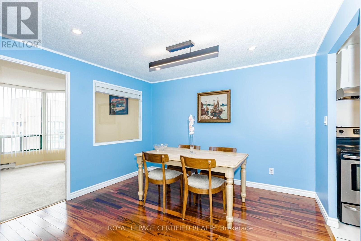
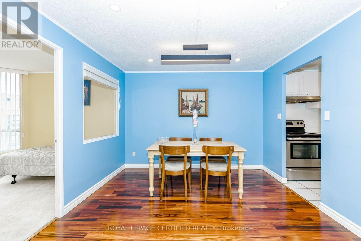
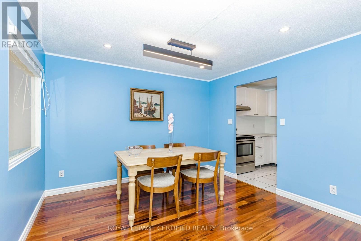
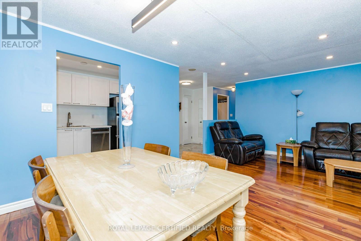
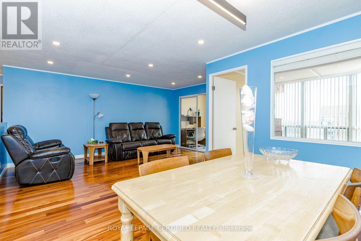
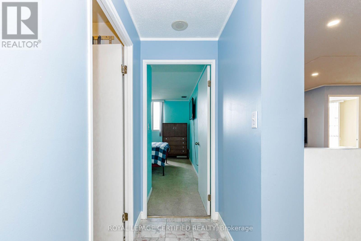
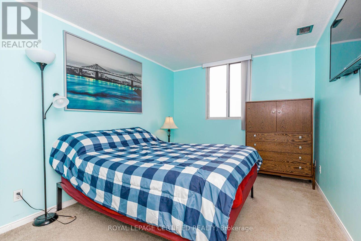
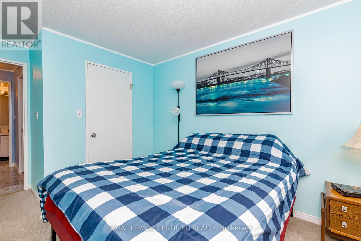
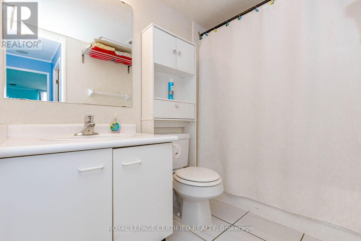
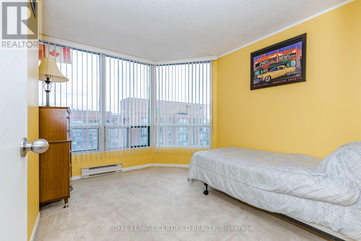
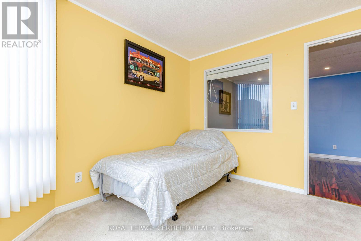
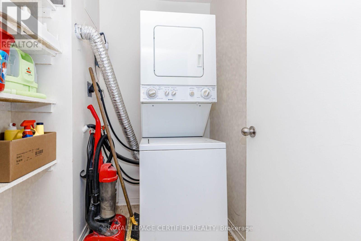
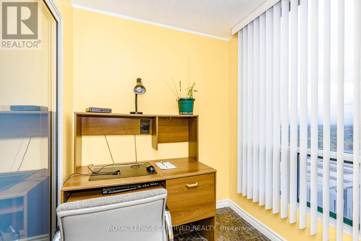
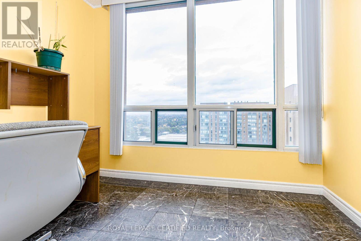
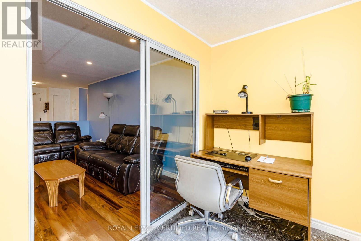
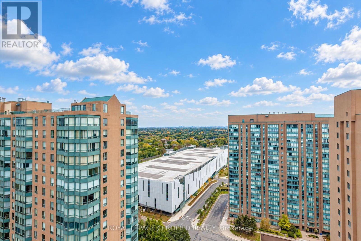
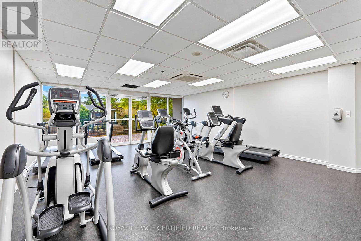
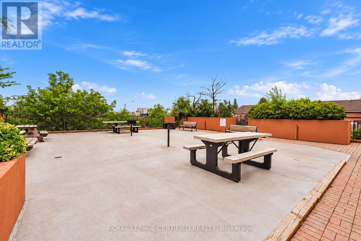
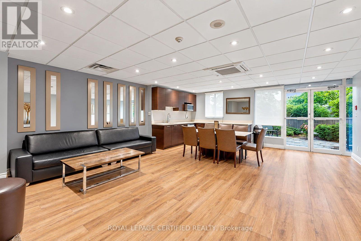
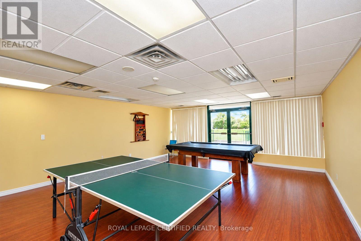
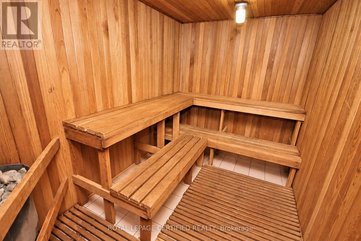
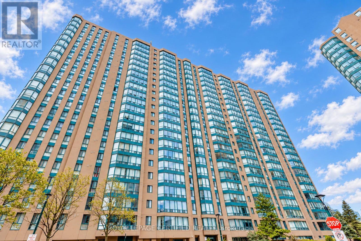
$603.47 MonthlyWelcome to this Penthouse Unit with great views in the Heart of Mississauga. Located In One Of The Best Locations of Mississauga. Gorgeous East Facing Unit, Feels Like Home The Moment You Step Inside, Well Maintained, Bright & Spacious with great views. This Unit Boasts Large & Spacious Living, Dining, Solarium, Upgraded Kitchen, 1 Full Bathroom and So Much More. Primary Bedroom Comes With Walk In Closet, 2nd Room is Spacious and bright plus a Large Solarium For Option To Work From Home Office/Room. Updated Eat In Kitchen 2025, Ensuite Laundry and pantry and Comes with 1 Parking and 1 Locker. It's a Modern Turn Key Look. Lobby Area With Full Time Concierge & Highly Secured Building. Close to Cooksville Go Station, Lots of Visitors Parking, Close To Square One Shopping Malls, Major Highways, Groceries, Schools, Parks, Places Of Worship, Hospitals. Many Amenities Including Gym, Party Room, BBQ Area, Conference Room with City Views, Walking Trails, Plenty Of Sunlight, Fresh Air And A Healthy Living Life Style Neighborhood. Buy With Confidence. (id:49269)
Property Details
| MLS® Number | W13854718 |
| Property Type | Single Family |
| Community Name | Cooksville |
| Amenities Near By | Golf Nearby, Park, Place Of Worship, Public Transit, Schools |
| Community Features | Pets Allowed With Restrictions |
| Features | Flat Site, Elevator, Lighting, Dry |
| Parking Space Total | 1 |
| View Type | View |
Building
| Bathroom Total | 1 |
| Bedrooms Above Ground | 2 |
| Bedrooms Below Ground | 1 |
| Bedrooms Total | 3 |
| Age | 31 To 50 Years |
| Amenities | Security/concierge, Exercise Centre, Party Room, Visitor Parking, Storage - Locker |
| Appliances | Window Coverings |
| Basement Type | None |
| Cooling Type | Central Air Conditioning |
| Exterior Finish | Brick |
| Fire Protection | Controlled Entry |
| Heating Fuel | Natural Gas |
| Heating Type | Forced Air |
| Size Interior | 900 - 999 Sqft |
| Type | Apartment |
Parking
| Underground | |
| Garage |
Land
| Acreage | No |
| Land Amenities | Golf Nearby, Park, Place Of Worship, Public Transit, Schools |
| Landscape Features | Landscaped |
Rooms
| Level | Type | Length | Width | Dimensions |
|---|---|---|---|---|
| Main Level | Living Room | 4.6 m | 3.05 m | 4.6 m x 3.05 m |
| Main Level | Dining Room | 3.23 m | 3.05 m | 3.23 m x 3.05 m |
| Main Level | Solarium | 2.9 m | 1.89 m | 2.9 m x 1.89 m |
| Main Level | Kitchen | 3.11 m | 2.41 m | 3.11 m x 2.41 m |
| Main Level | Primary Bedroom | 4.3 m | 2.92 m | 4.3 m x 2.92 m |
| Main Level | Bedroom 2 | 3.44 m | 2.83 m | 3.44 m x 2.83 m |
Contact Us
Contact us for more information

The trademarks REALTOR®, REALTORS®, and the REALTOR® logo are controlled by The Canadian Real Estate Association (CREA) and identify real estate professionals who are members of CREA. The trademarks MLS®, Multiple Listing Service® and the associated logos are owned by The Canadian Real Estate Association (CREA) and identify the quality of services provided by real estate professionals who are members of CREA. The trademark DDF® is owned by The Canadian Real Estate Association (CREA) and identifies CREA's Data Distribution Facility (DDF®)
October 02 2026 04:36:48
Toronto Regional Real Estate Board
Royal LePage Certified Realty