
Rear Garden Suite - 6 Evandale Road Toronto, Ontario M1L 3S1

$2,800 Monthly
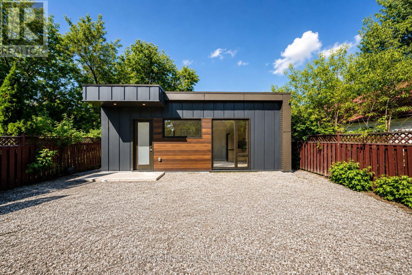
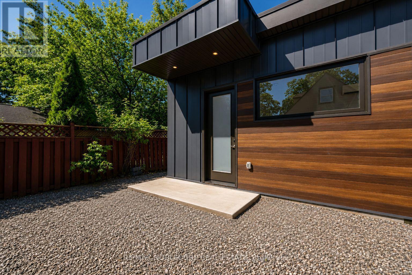
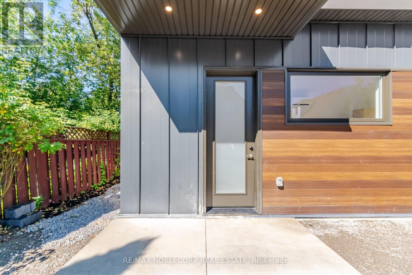
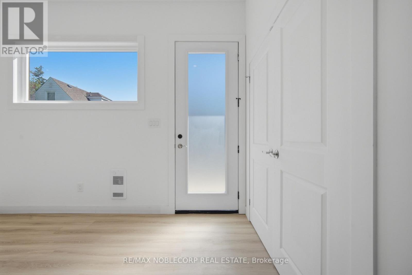
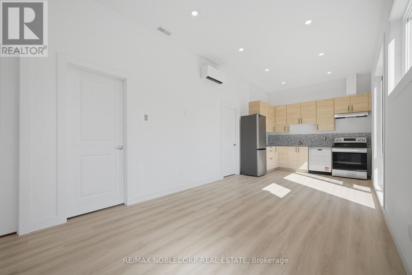
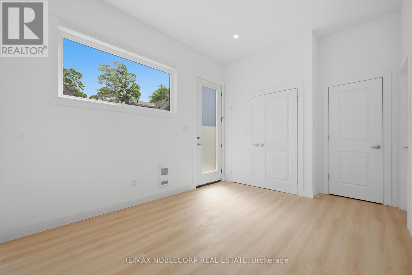
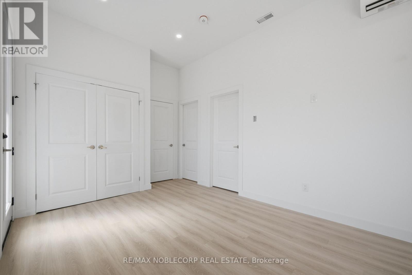
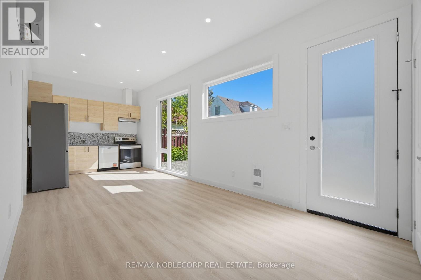
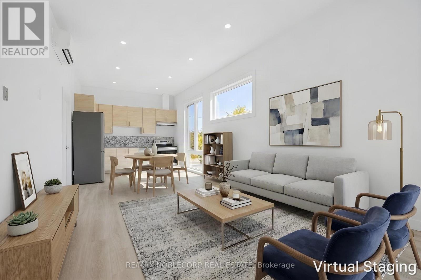
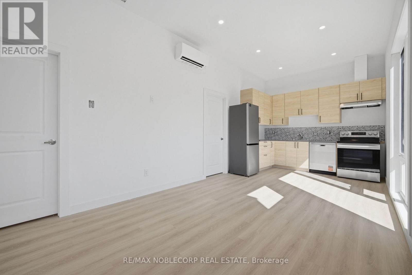
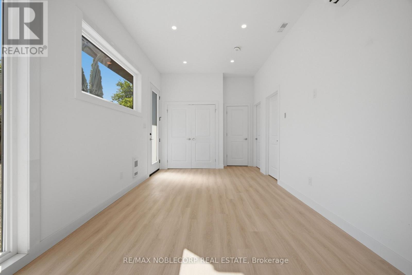
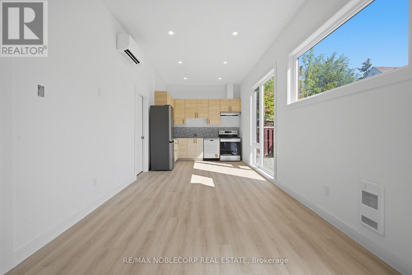
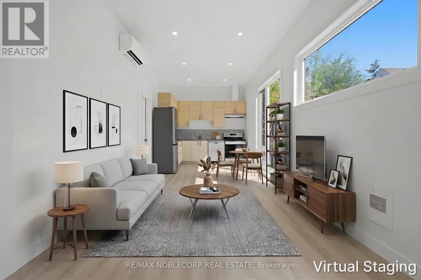
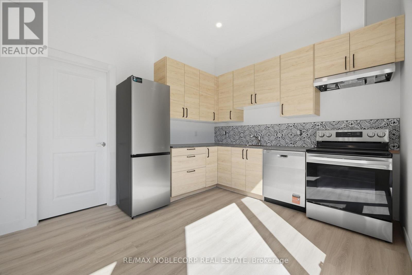
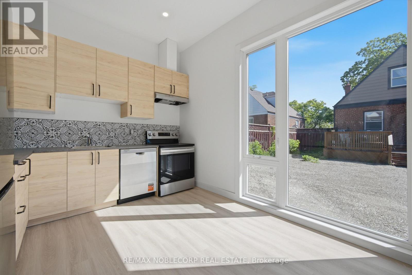
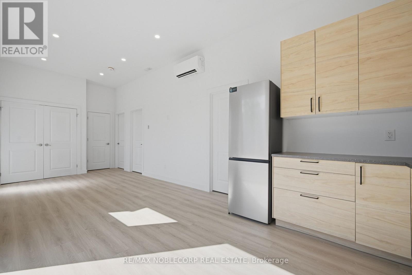
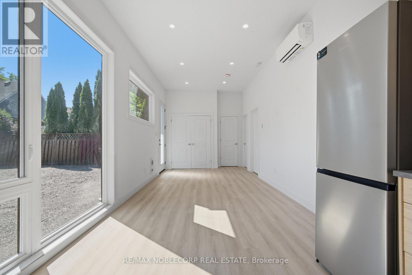
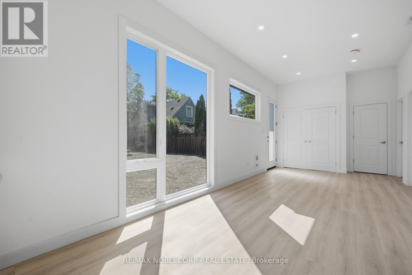
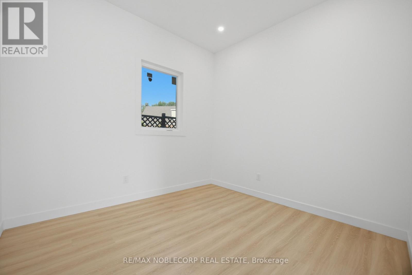
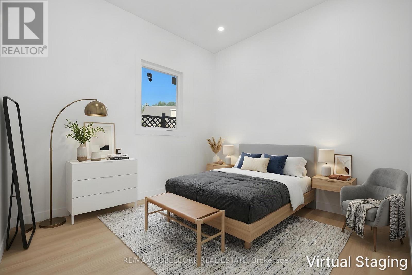
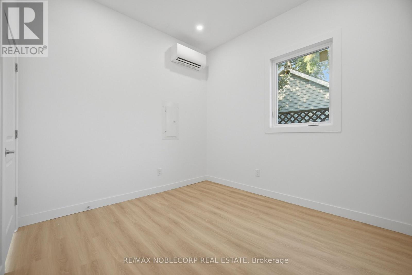
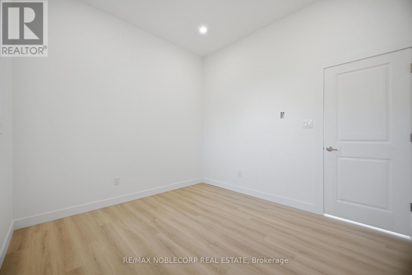
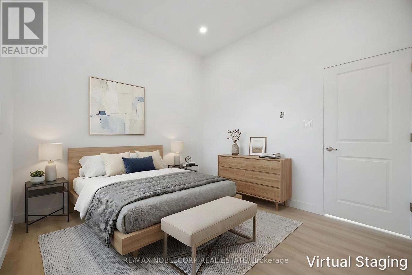
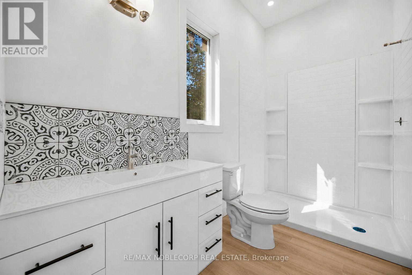
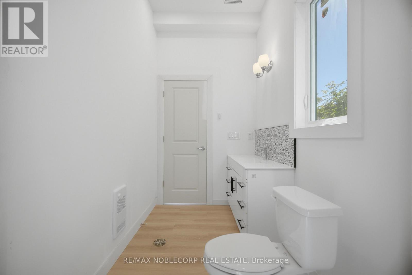
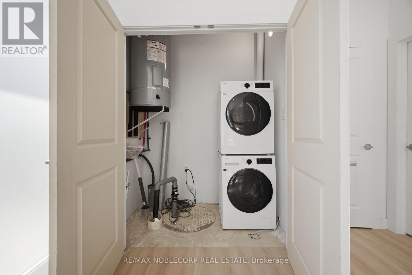
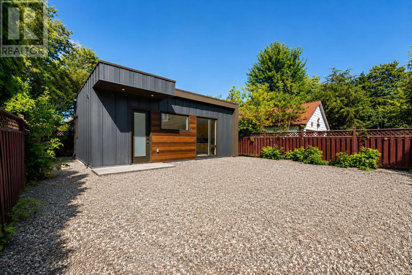
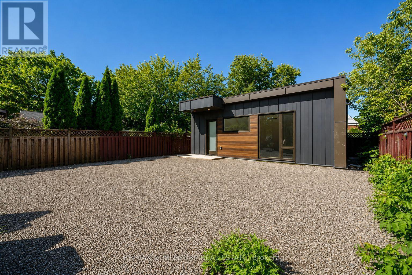
Brand new and meticulously finished, this stunning Garden Suite offers contemporary living in a highly sought-after neighbourhood. Thoughtfully designed with a spacious open-concept layout, the home features a stylish kitchen with modern finishes, a beautifully appointed bathroom, and an abundance of natural light that fills the space throughout the day. The functional floor plan includes two generously sized bedrooms, private in-suite laundry, and a seamless blend of comfort and style. Complete with one parking space and all utilities included, this exceptional property offers truly turnkey living in a beautifully crafted new home. (id:49269)
Property Details
| MLS® Number | E13634842 |
| Property Type | Single Family |
| Community Name | Clairlea-Birchmount |
| Amenities Near By | Hospital, Park, Schools, Public Transit |
| Features | Carpet Free |
| Parking Space Total | 1 |
Building
| Bathroom Total | 1 |
| Bedrooms Above Ground | 2 |
| Bedrooms Total | 2 |
| Age | New Building |
| Appliances | Water Heater |
| Basement Type | None |
| Construction Style Attachment | Detached |
| Cooling Type | Wall Unit |
| Exterior Finish | Steel |
| Flooring Type | Laminate |
| Foundation Type | Concrete |
| Heating Fuel | Natural Gas |
| Heating Type | Heat Pump |
| Size Interior | 0 - 699 Sqft |
| Type | House |
| Utility Water | Municipal Water |
Parking
| No Garage |
Land
| Acreage | No |
| Fence Type | Fenced Yard |
| Land Amenities | Hospital, Park, Schools, Public Transit |
| Sewer | Sanitary Sewer |
Rooms
| Level | Type | Length | Width | Dimensions |
|---|---|---|---|---|
| Main Level | Dining Room | 10.36 m | 2.29 m | 10.36 m x 2.29 m |
| Main Level | Kitchen | 10.36 m | 2.29 m | 10.36 m x 2.29 m |
| Main Level | Primary Bedroom | 3.05 m | 2.74 m | 3.05 m x 2.74 m |
| Main Level | Bedroom 2 | 3.05 m | 2.74 m | 3.05 m x 2.74 m |
| Main Level | Living Room | 10.36 m | 2.29 m | 10.36 m x 2.29 m |
Utilities
| Electricity | Installed |
| Sewer | Installed |
Contact Us
Contact us for more information

The trademarks REALTOR®, REALTORS®, and the REALTOR® logo are controlled by The Canadian Real Estate Association (CREA) and identify real estate professionals who are members of CREA. The trademarks MLS®, Multiple Listing Service® and the associated logos are owned by The Canadian Real Estate Association (CREA) and identify the quality of services provided by real estate professionals who are members of CREA. The trademark DDF® is owned by The Canadian Real Estate Association (CREA) and identifies CREA's Data Distribution Facility (DDF®)
August 04 2026 05:28:14
Toronto Regional Real Estate Board
RE/MAX Noblecorp Real Estate