
Rear Unit-Main Floor - 220 Mcnaughton Avenue Oshawa, Ontario L1H 3B6

$2,050 Monthly
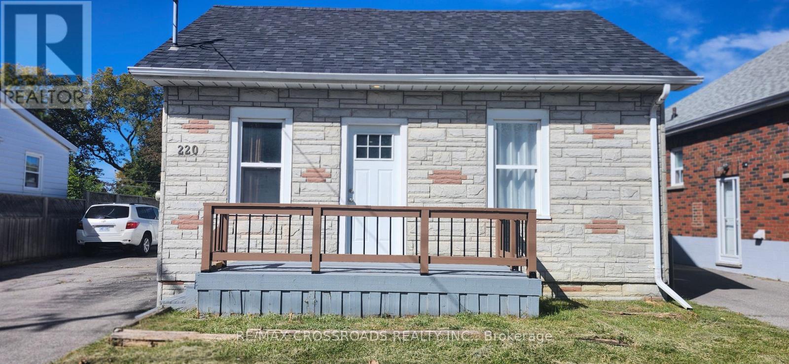
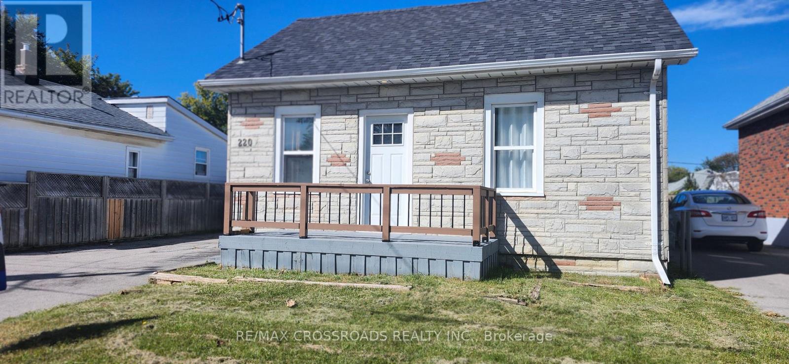
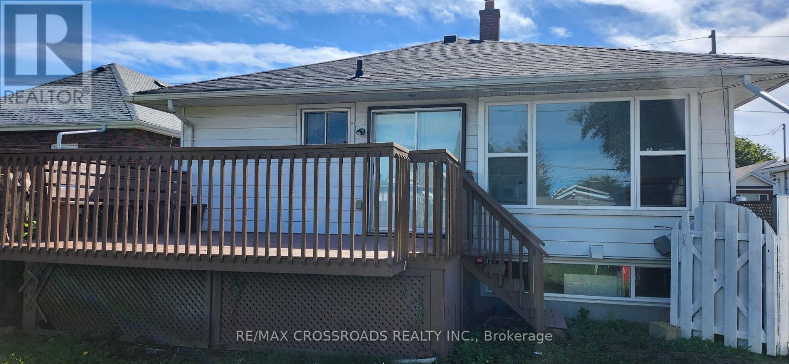
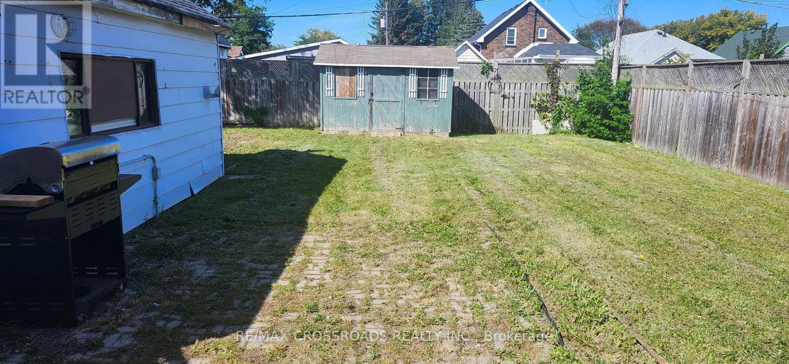
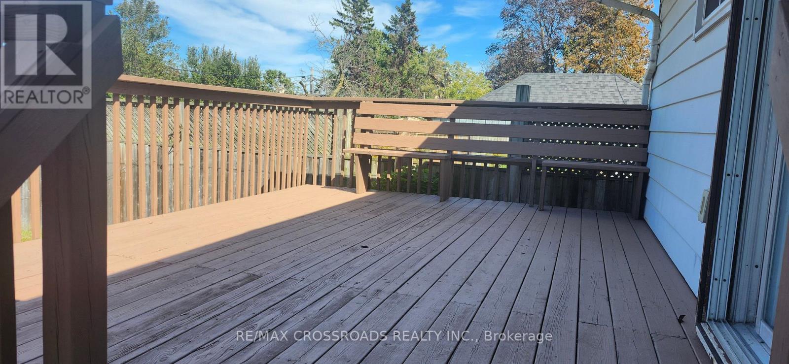
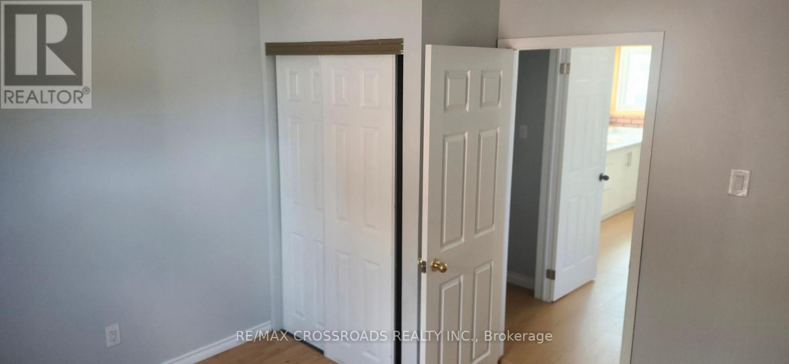
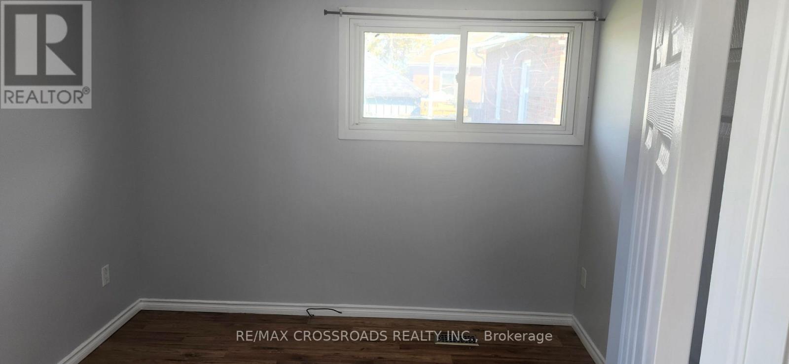
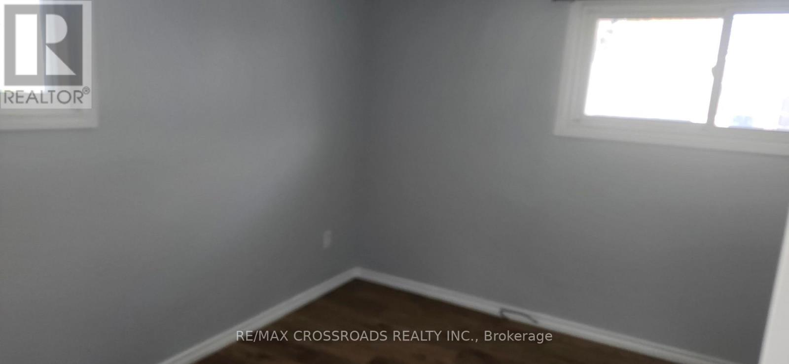
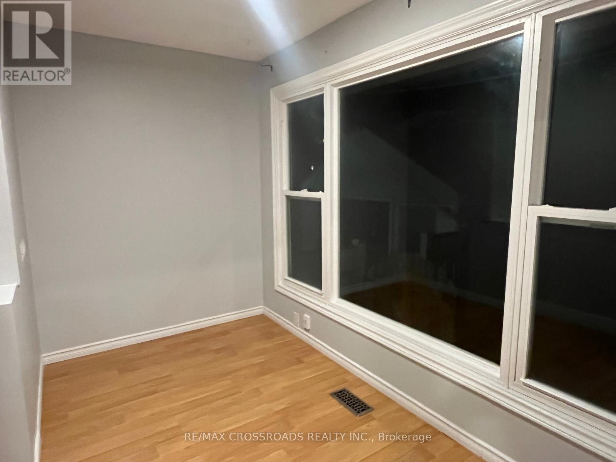
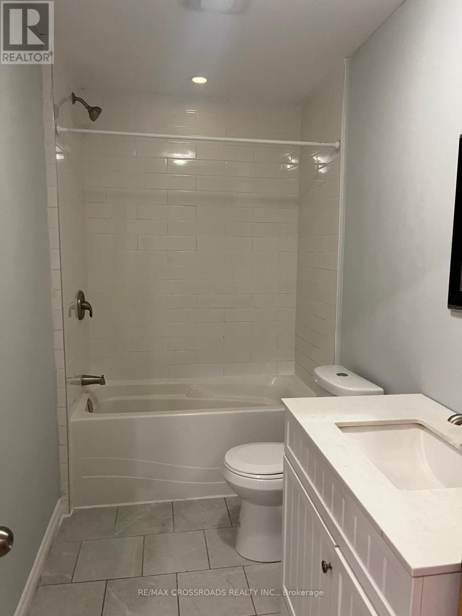
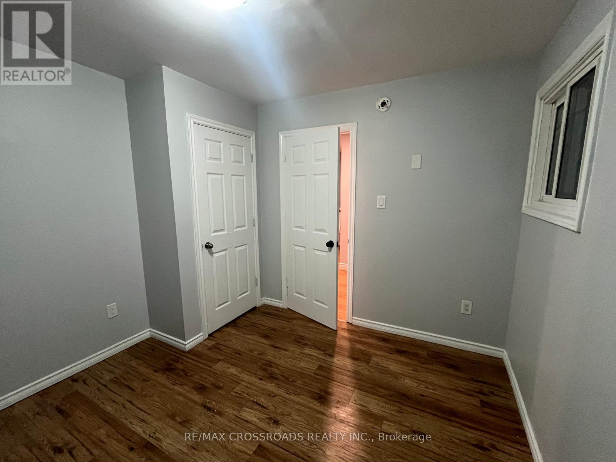
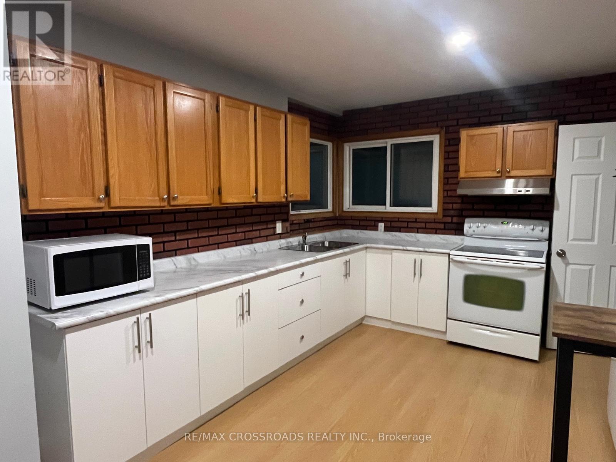
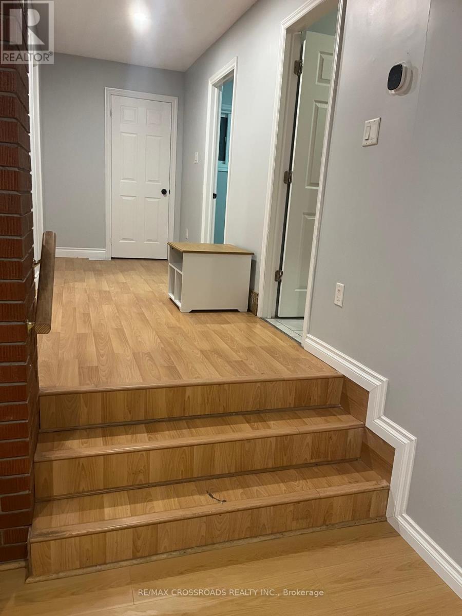
BEAUTIFUL MAIN-FLOOR 3-BEDROOM REAR UNIT AT AN UNBEATABLE RENT! Why pay the same rent to live in a basement when you can enjoy the comfort of a beautiful main-floor unit? Welcome to this inviting 3-bedroom main-floor unit at the rear with a large deck and backyard space, featuring a gorgeous kitchen, a well-appointed bathroom, and the convenience of separate in-suite laundry. Enjoy the added benefit of a dedicated parking space and the comfort of living above ground in a home that offers excellent everyday convenience. LOCATION IS EVERYTHING! Enjoy easy access to Highway 401, nearby shopping plazas, restaurants, schools, and the upcoming GO Station, making commuting and daily errands a breeze. (id:49269)
Property Details
| MLS® Number | E14116848 |
| Property Type | Multi-family |
| Community Name | Central |
| Features | In Suite Laundry |
| Parking Space Total | 2 |
Building
| Bathroom Total | 1 |
| Bedrooms Above Ground | 3 |
| Bedrooms Total | 3 |
| Architectural Style | Bungalow |
| Basement Type | None |
| Cooling Type | Central Air Conditioning |
| Exterior Finish | Aluminum Siding |
| Flooring Type | Laminate |
| Heating Fuel | Natural Gas |
| Heating Type | Forced Air |
| Stories Total | 1 |
| Size Interior | 700 - 1,100 Sqft |
| Type | Duplex |
| Utility Water | Municipal Water |
Parking
| No Garage |
Land
| Acreage | No |
| Sewer | Sanitary Sewer |
| Size Depth | 137 Ft ,4 In |
| Size Frontage | 50 Ft |
| Size Irregular | 50 X 137.4 Ft |
| Size Total Text | 50 X 137.4 Ft |
Rooms
| Level | Type | Length | Width | Dimensions |
|---|---|---|---|---|
| Ground Level | Kitchen | 5.15 m | 3.54 m | 5.15 m x 3.54 m |
| Ground Level | Dining Room | 5.15 m | 3.54 m | 5.15 m x 3.54 m |
| Ground Level | Bedroom | 3.51 m | 3.16 m | 3.51 m x 3.16 m |
| Ground Level | Bedroom 2 | 3.16 m | 3.1 m | 3.16 m x 3.1 m |
| Ground Level | Bedroom 3 | 3.35 m | 2.21 m | 3.35 m x 2.21 m |
| Ground Level | Den | 2.52 m | 2.05 m | 2.52 m x 2.05 m |
Contact Us
Contact us for more information

The trademarks REALTOR®, REALTORS®, and the REALTOR® logo are controlled by The Canadian Real Estate Association (CREA) and identify real estate professionals who are members of CREA. The trademarks MLS®, Multiple Listing Service® and the associated logos are owned by The Canadian Real Estate Association (CREA) and identify the quality of services provided by real estate professionals who are members of CREA. The trademark DDF® is owned by The Canadian Real Estate Association (CREA) and identifies CREA's Data Distribution Facility (DDF®)
October 26 2026 04:31:10
Toronto Regional Real Estate Board
RE/MAX Crossroads Realty Inc.