
S986 Winnipeg River Kenora Remote Area, Ontario P0X 1J0

$449,000
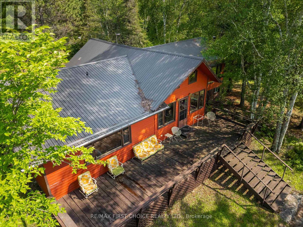
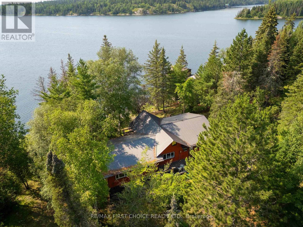
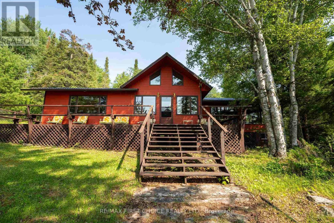
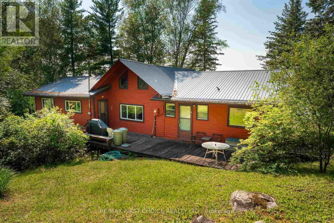
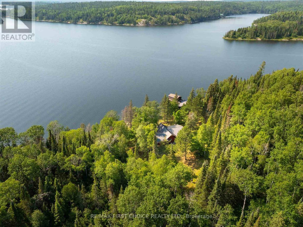
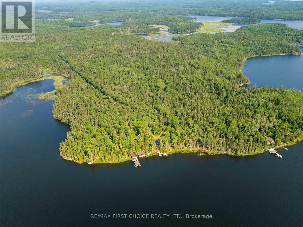
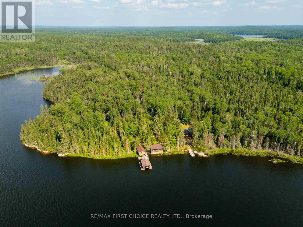
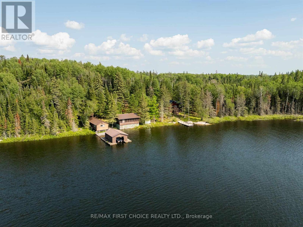
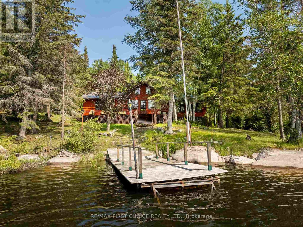
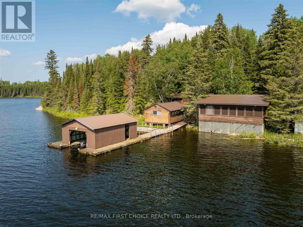
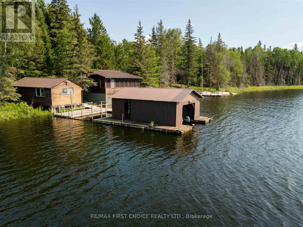
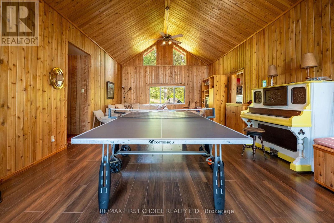
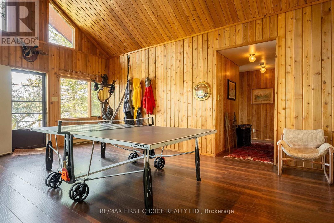
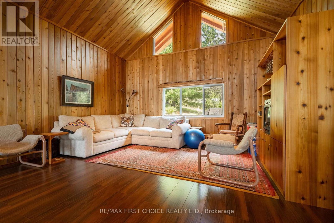
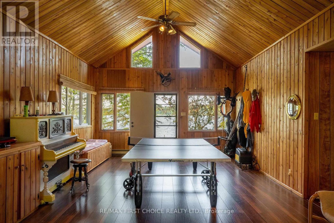
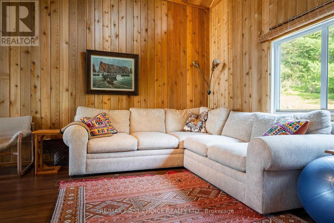
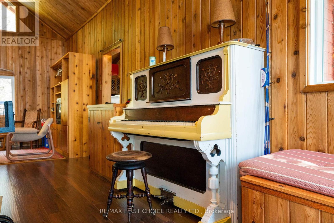
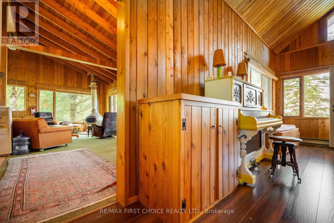
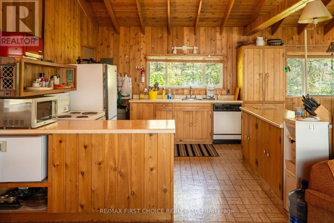
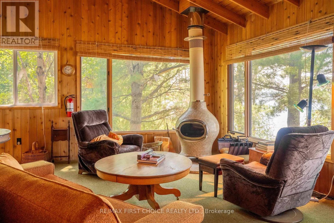
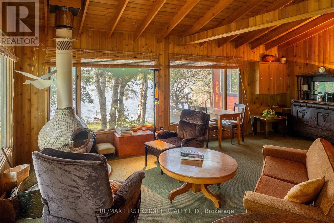
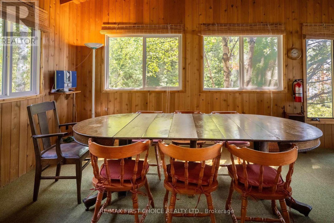
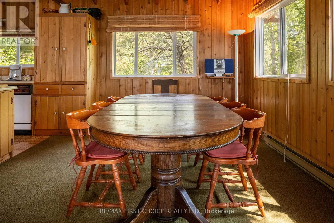
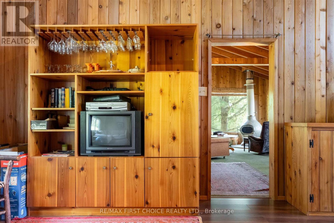
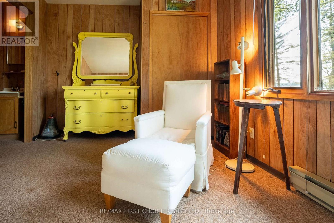
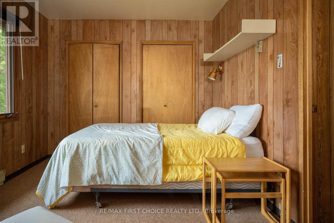
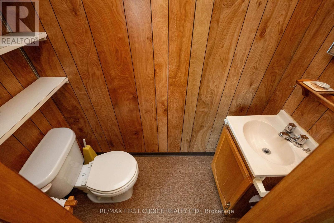
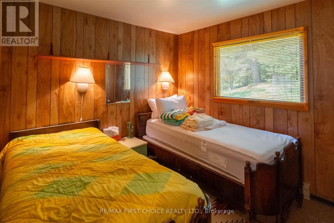
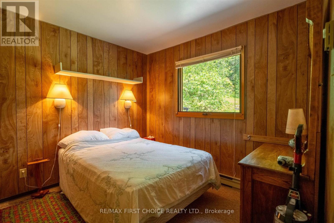
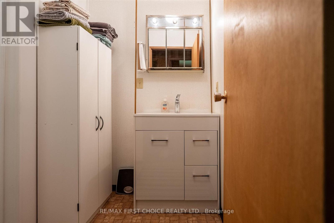
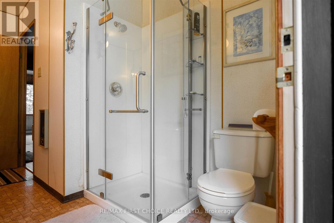
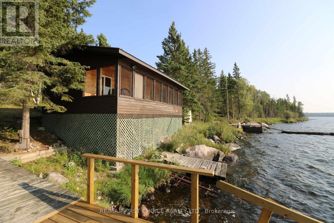
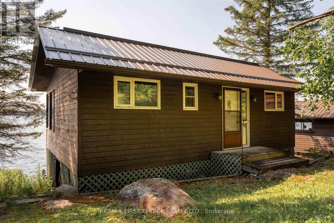
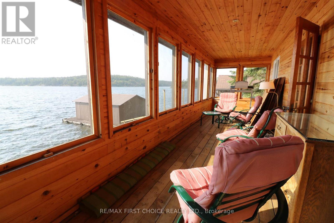
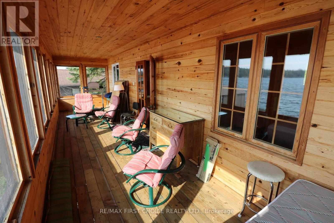
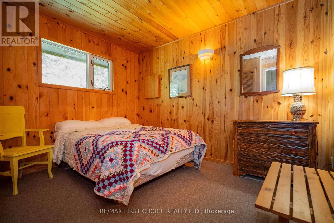
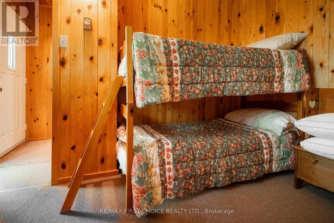
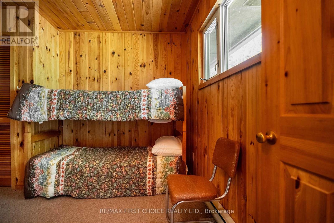
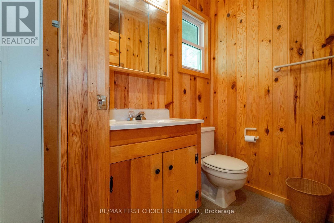
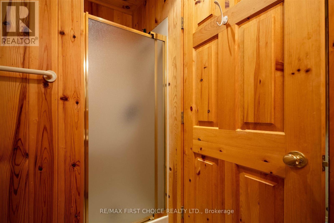
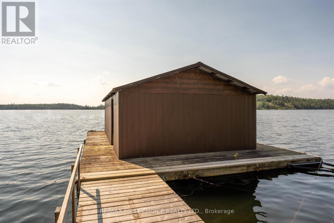
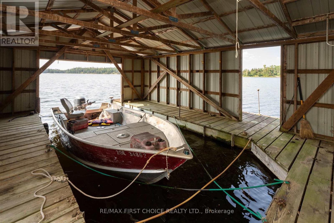
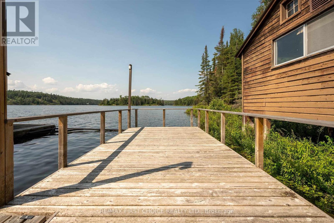
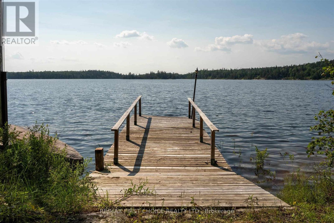
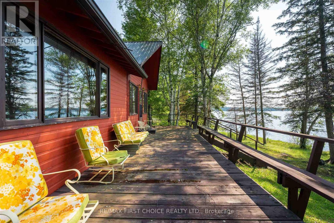
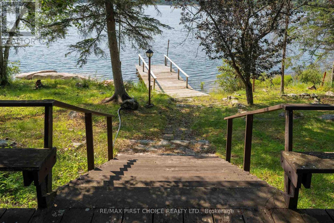
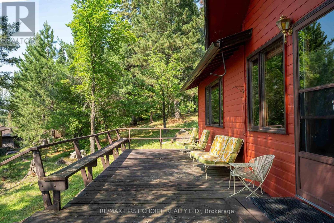
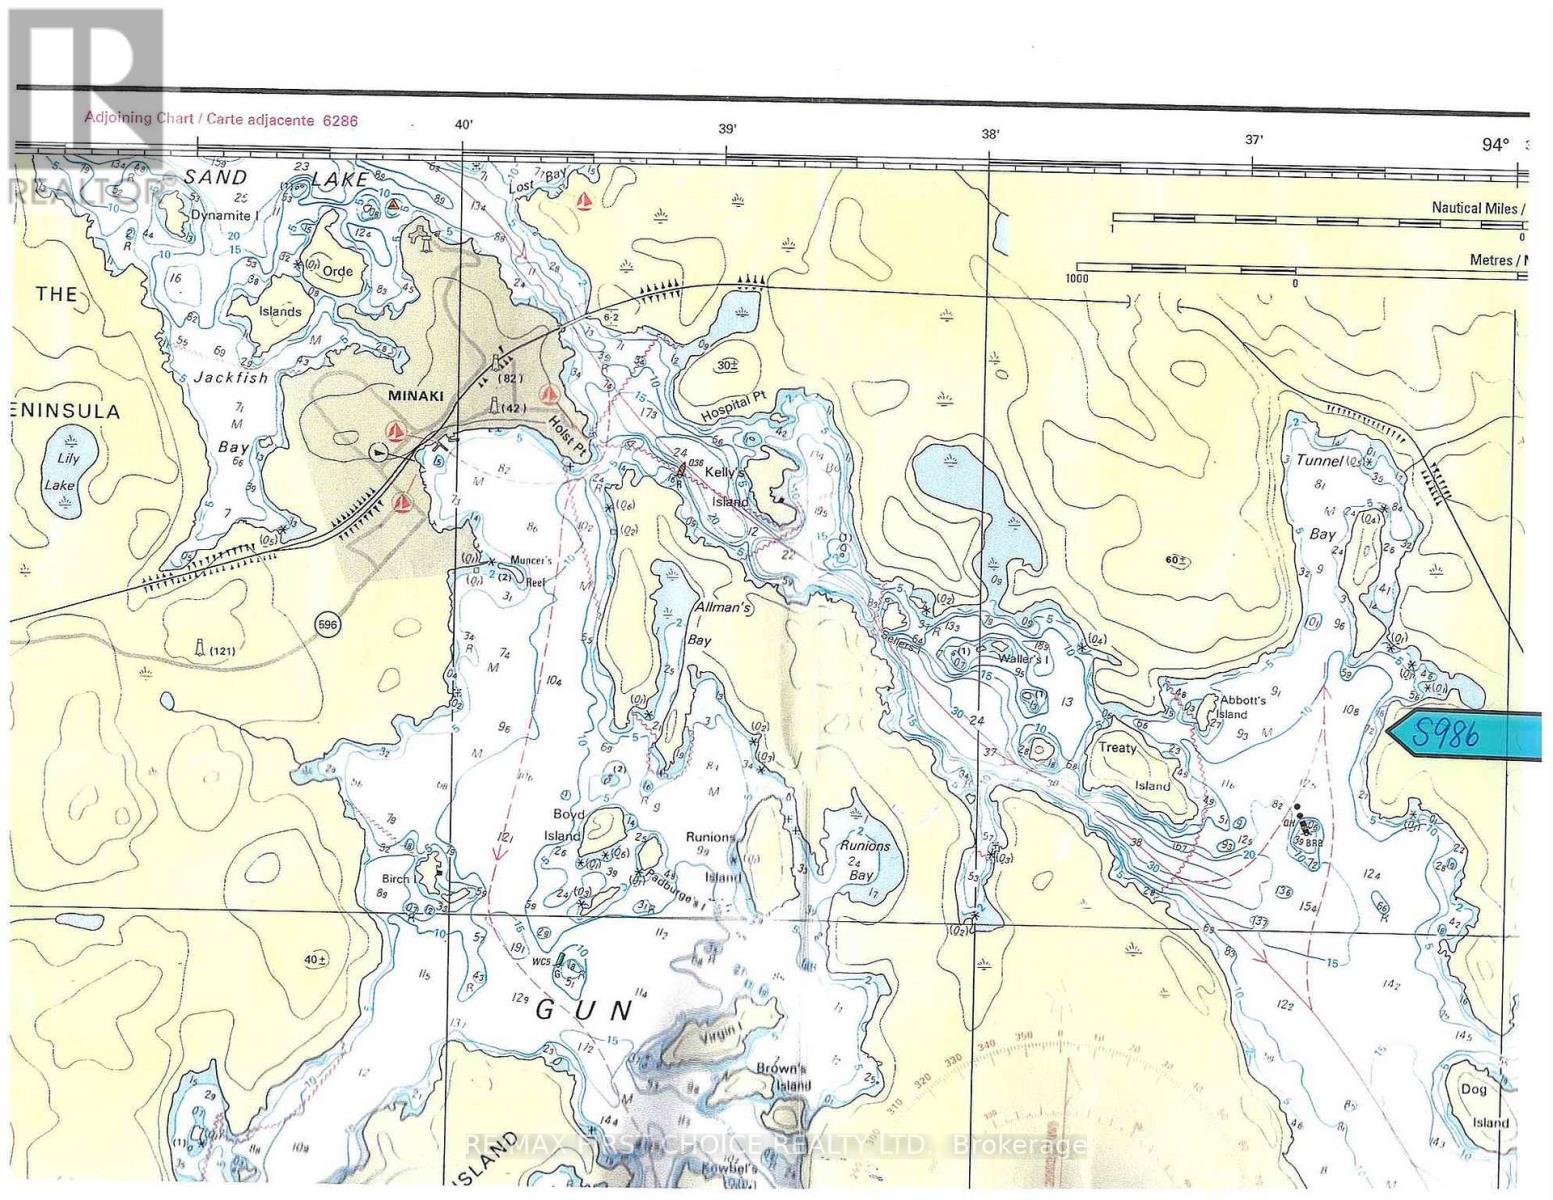
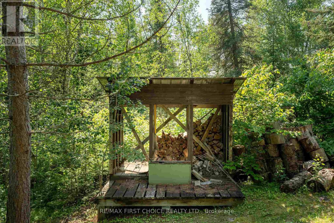
New Listing. Located approximately 3 nautical miles southeast of downtown Minaki is this well-appointed recreational property. The 3-plus acre, low-profile site offers 198 feet of rock shoreline, western exposure and exceptional privacy, with crown land located to the north and the east. Your nearest neighbour is located well to the south. The main cottage features 3 bedrooms, 1.5 baths, kitchen, family room, living room and MF laundry. There?s a private 2-bedroom guest cabin located right at the water?s edge. It offers a 3-piece bath, screened porch and a marine railway beneath it for small boat storage. Other outbuildings include a roomy detached workshop and storage shed. The docking area easily accommodates several boats, and has a single slip, floating boathouse. This well-maintained property, a 9-minute boat ride from downtown Minaki near the entrance to Tunnel Bay on the Winnipeg River, is offered turn-key. Viewing by appointment only so book yours today! (id:49269)
Property Details
| MLS® Number | X13250588 |
| Property Type | Single Family |
| Community Name | Minaki-Winnepeg River |
| Easement | Other |
| Structure | Deck, Dock, Boathouse |
| Water Front Name | Winnipeg River |
| Water Front Type | Waterfront |
Building
| Bathroom Total | 2 |
| Bedrooms Above Ground | 3 |
| Bedrooms Total | 3 |
| Amenities | Fireplace(s) |
| Architectural Style | Bungalow |
| Basement Type | Crawl Space |
| Construction Style Attachment | Detached |
| Exterior Finish | Wood |
| Fixture | Tv Antenna |
| Half Bath Total | 1 |
| Heating Fuel | Wood |
| Heating Type | Other |
| Stories Total | 1 |
| Size Interior | 1,500 - 2,000 Sqft |
| Type | House |
Land
| Access Type | Water Access |
| Acreage | No |
| Sewer | Septic System |
| Size Depth | 660 Ft |
| Size Frontage | 198 Ft |
| Size Irregular | 198 X 660 Ft |
| Size Total Text | 198 X 660 Ft|under 1/2 Acre |
| Zoning Description | Unorganized |
Rooms
| Level | Type | Length | Width | Dimensions |
|---|---|---|---|---|
| Main Level | Bedroom 2 | 2.92 m | 2.56 m | 2.92 m x 2.56 m |
| Main Level | Other | Measurements not available | ||
| Main Level | Bedroom | 2.92 m | 2.56 m | 2.92 m x 2.56 m |
| Main Level | Bathroom | Measurements not available | ||
| Main Level | Living Room | 8.83 m | 4.57 m | 8.83 m x 4.57 m |
| Main Level | Primary Bedroom | 5.18 m | 2.92 m | 5.18 m x 2.92 m |
| Main Level | Kitchen | 3.65 m | 3.65 m | 3.65 m x 3.65 m |
| Main Level | Dining Room | 3.65 m | 3.35 m | 3.65 m x 3.35 m |
| Main Level | Family Room | 7.01 m | 3.35 m | 7.01 m x 3.35 m |
Contact Us
Contact us for more information

The trademarks REALTOR®, REALTORS®, and the REALTOR® logo are controlled by The Canadian Real Estate Association (CREA) and identify real estate professionals who are members of CREA. The trademarks MLS®, Multiple Listing Service® and the associated logos are owned by The Canadian Real Estate Association (CREA) and identify the quality of services provided by real estate professionals who are members of CREA. The trademark DDF® is owned by The Canadian Real Estate Association (CREA) and identifies CREA's Data Distribution Facility (DDF®)
September 09 2026 04:21:55
Thunder Bay Real Estate Board
RE/MAX First Choice Realty Ltd.