
Th 1 - 175 Pears Avenue Toronto, Ontario M5R 0C1

$4,200 MonthlyMaintenance,
$940.24 Monthly
Maintenance,
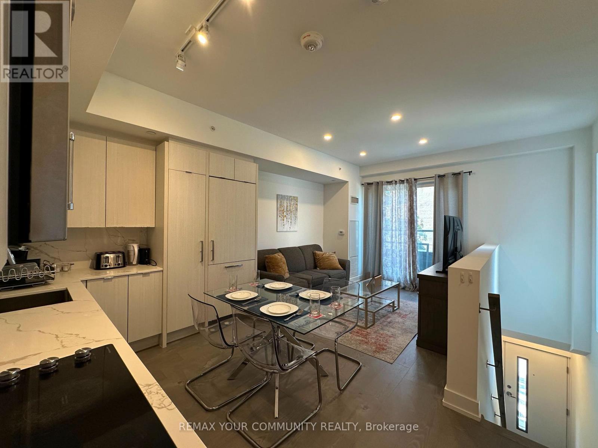
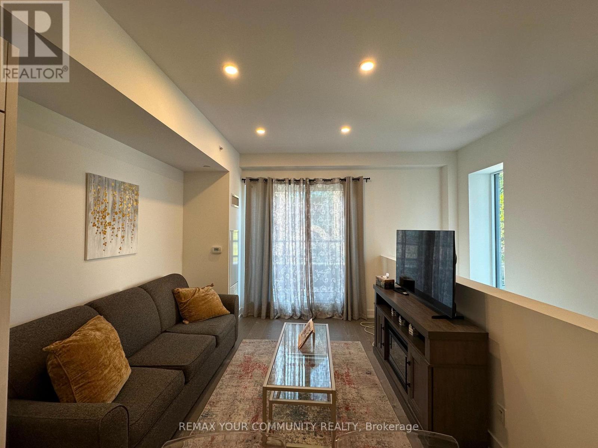
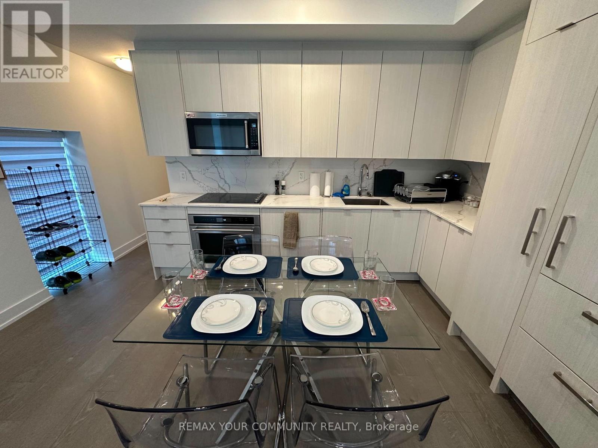
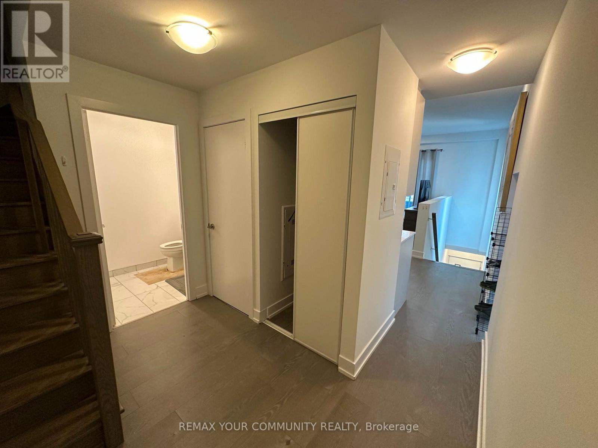
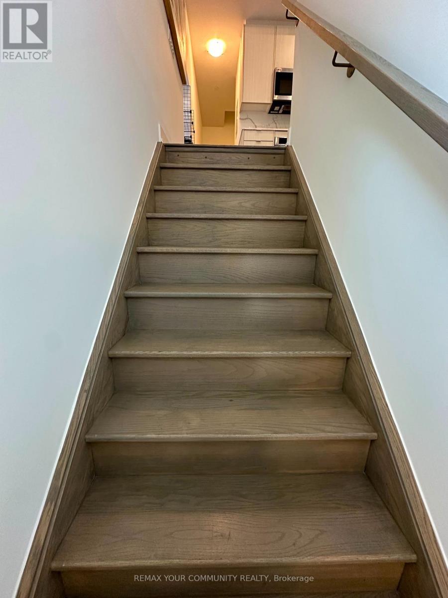
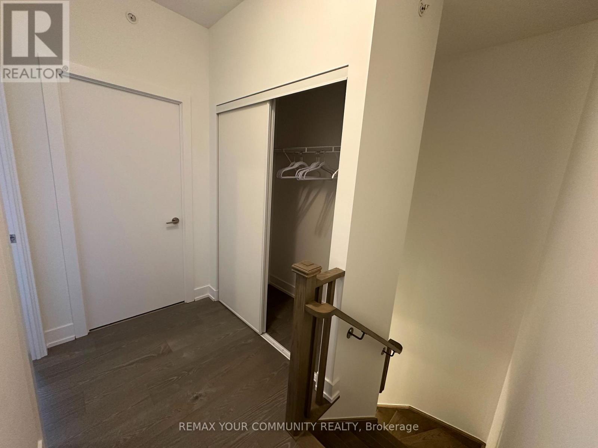
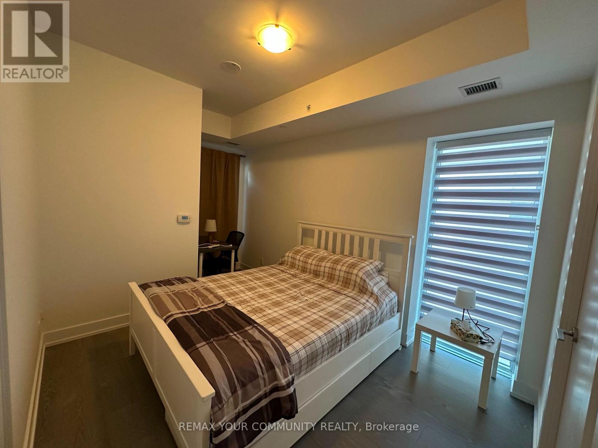
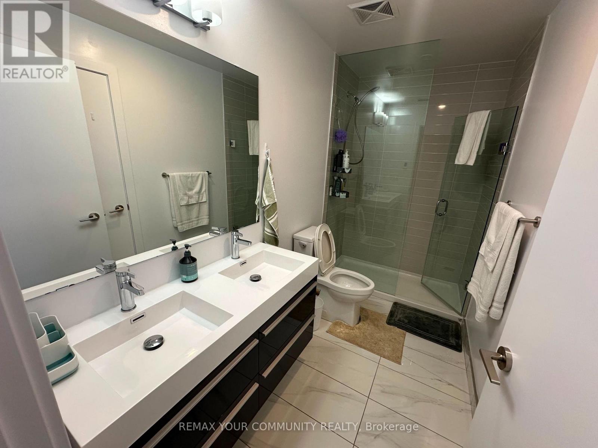
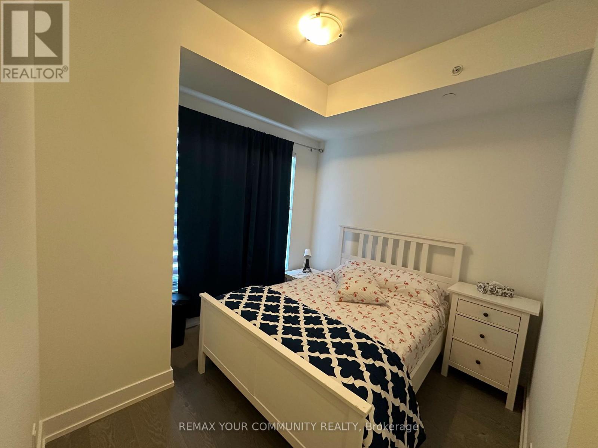
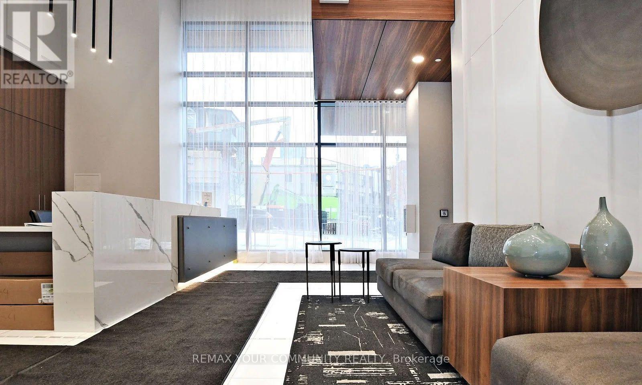
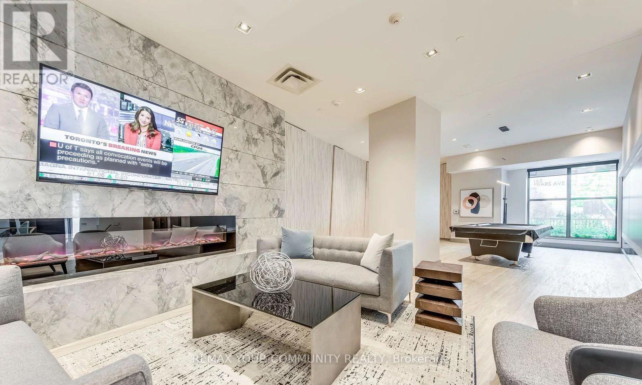
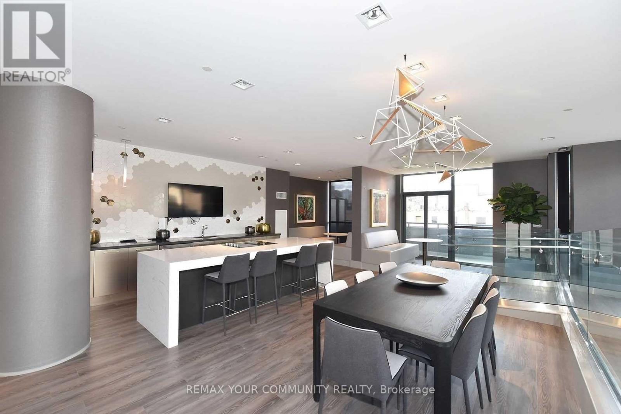
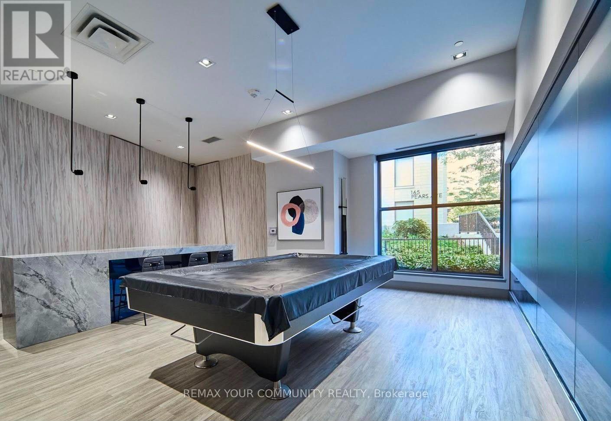
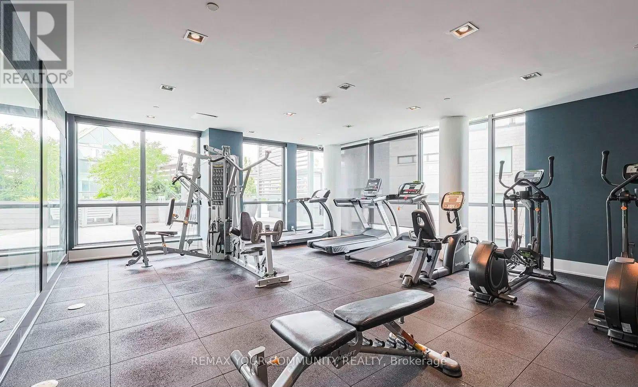
$940.24 MonthlyLuxury Living At It's Finest! Stylish 2-storey Condo Townhouse in the heart of the Annex; Bright & Spacious 2 Bedroom townhome offering 1,016 sq.ft. of thoughtfully designed living space plus a 52 sq.ft. private terrace. Featuring 9-ft ceilings on both floors, hardwood flooring throughout, and a brightopen-concept layout. A Fantastic Open-Concept Main Level Layout With A Large Gourmet Kitchen With High-End Appliances and quartz countertops with generous storage. The Second Level Features 2 Sun-Filled Bedrooms With Ample Closet Space, And A Large Master Ensuite With Double Sinks. Located steps to the TTC, Yorkville, University of Toronto, George Brown College, shops, cafes,restaurants, and Ramsden Park with tennis courts, skating rink, playgrounds, and dog park. Exceptional opportunity to enjoy modern city living in one of Toronto's most sought-after neighbourhoods. Building amenities include concierge, fitness centre, games room, executive lounge, guest suites, pet station, and a rooftop party terrace with chef's kitchen. Well-managed building with landscaping and snow removal included. *Short Term Rental Available . (id:49269)
Property Details
| MLS® Number | C13717828 |
| Property Type | Single Family |
| Community Name | Annex |
| Amenities Near By | Public Transit |
| Community Features | Pets Allowed With Restrictions |
| Features | Carpet Free |
| Parking Space Total | 1 |
| View Type | View |
Building
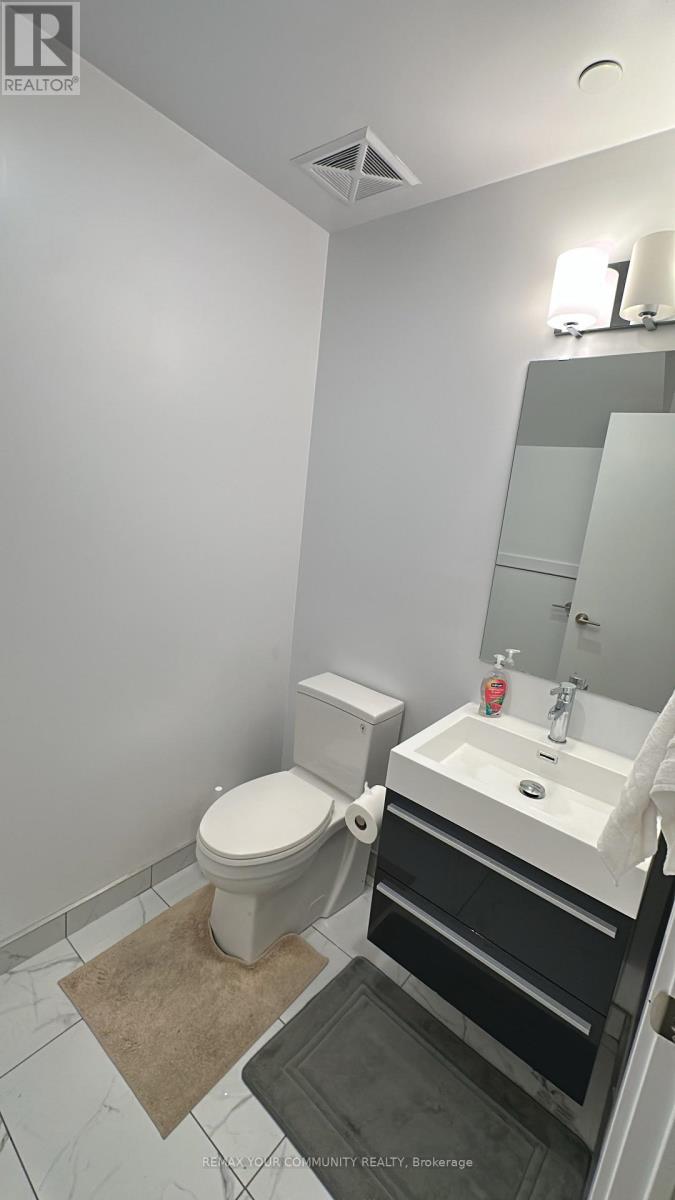
| Bathroom Total | 2 |
| Bedrooms Above Ground | 2 |
| Bedrooms Total | 2 |
| Age | 0 To 5 Years |
| Amenities | Exercise Centre, Party Room, Visitor Parking, Security/concierge |
| Appliances | Cooktop, Dishwasher, Dryer, Freezer, Oven, Washer, Refrigerator |
| Basement Type | None |
| Cooling Type | Central Air Conditioning |
| Exterior Finish | Concrete |
| Flooring Type | Hardwood |
| Half Bath Total | 1 |
| Heating Fuel | Natural Gas |
| Heating Type | Forced Air |
| Stories Total | 2 |
| Size Interior | 1,000 - 1,199 Sqft |
| Type | Row / Townhouse |
Parking
| Underground | |
| Garage |
Land
| Acreage | No |
| Land Amenities | Public Transit |
Rooms
| Level | Type | Length | Width | Dimensions |
|---|---|---|---|---|
| Main Level | Living Room | Measurements not available | ||
| Main Level | Dining Room | Measurements not available | ||
| Main Level | Kitchen | Measurements not available | ||
| Main Level | Primary Bedroom | Measurements not available | ||
| Main Level | Bedroom 2 | Measurements not available |
https://www.realtor.ca/real-estate/30203920/th-1-175-pears-avenue-toronto-annex-annex
Contact Us
Contact us for more information

The trademarks REALTOR®, REALTORS®, and the REALTOR® logo are controlled by The Canadian Real Estate Association (CREA) and identify real estate professionals who are members of CREA. The trademarks MLS®, Multiple Listing Service® and the associated logos are owned by The Canadian Real Estate Association (CREA) and identify the quality of services provided by real estate professionals who are members of CREA. The trademark DDF® is owned by The Canadian Real Estate Association (CREA) and identifies CREA's Data Distribution Facility (DDF®)
August 28 2026 05:00:12
Toronto Regional Real Estate Board
RE/MAX Your Community Realty