
Th1 - 4020 Parkside Village Drive Mississauga, Ontario L5B 0K2

$4,100 Monthly
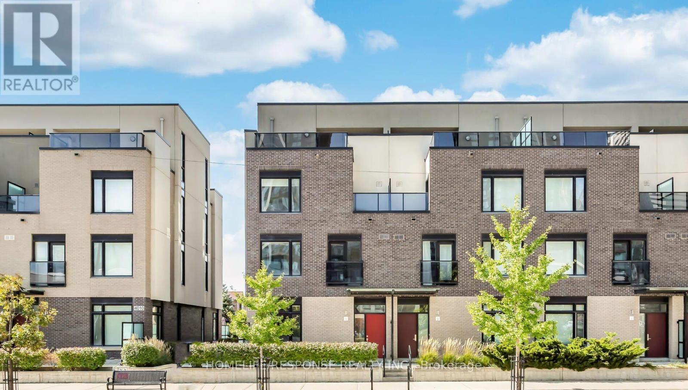
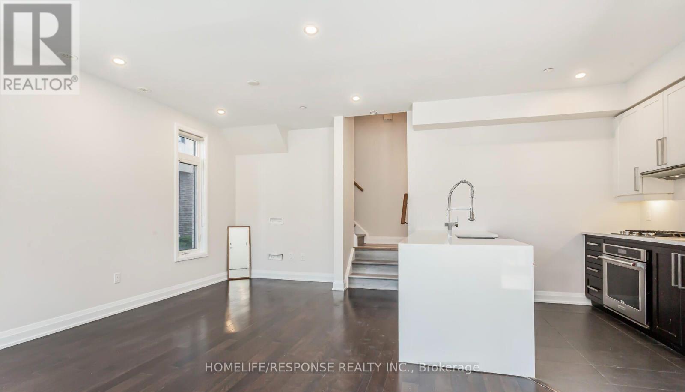
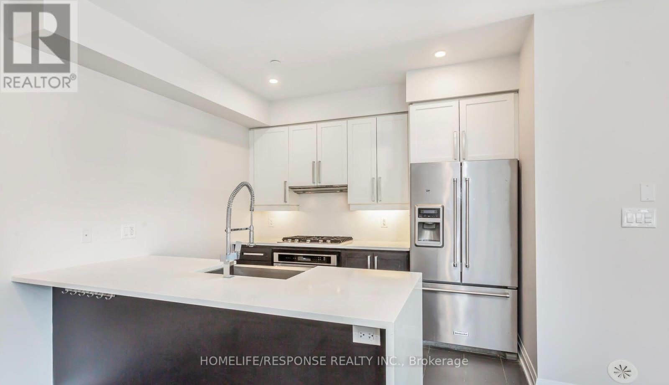
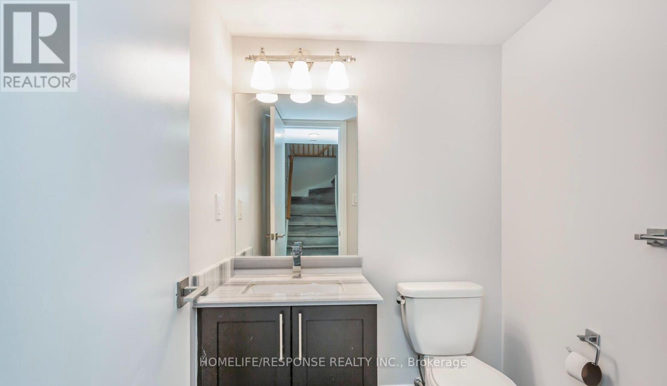
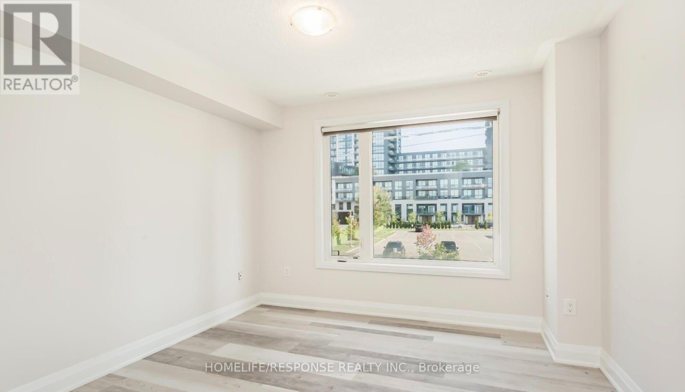
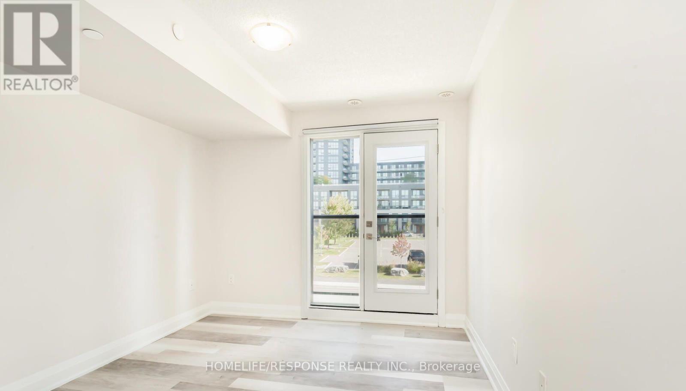
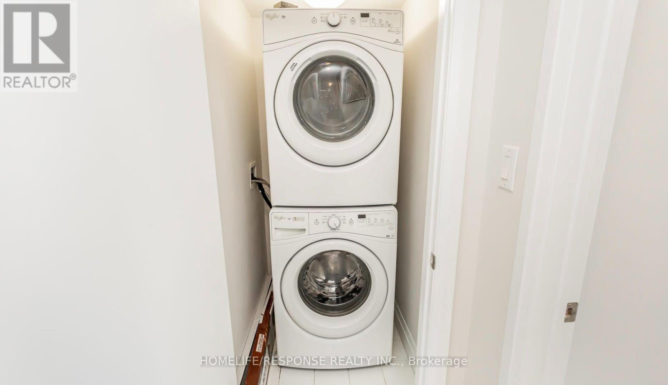
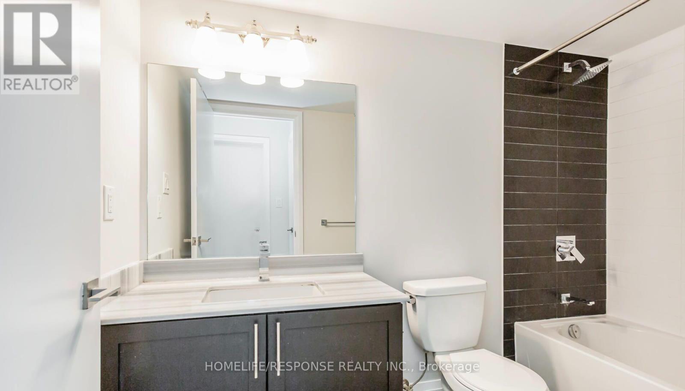
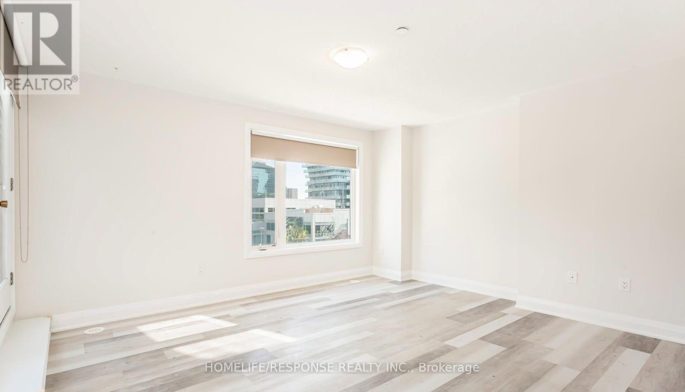
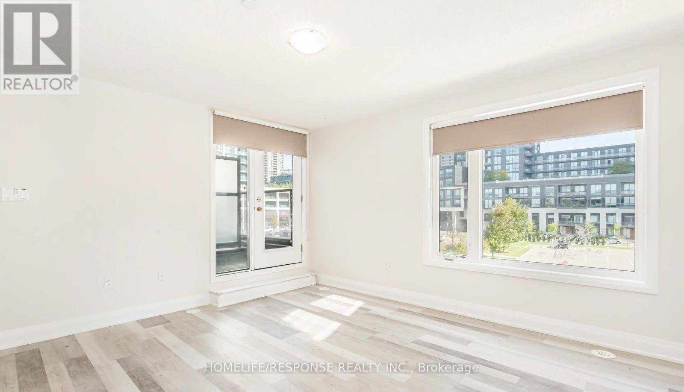
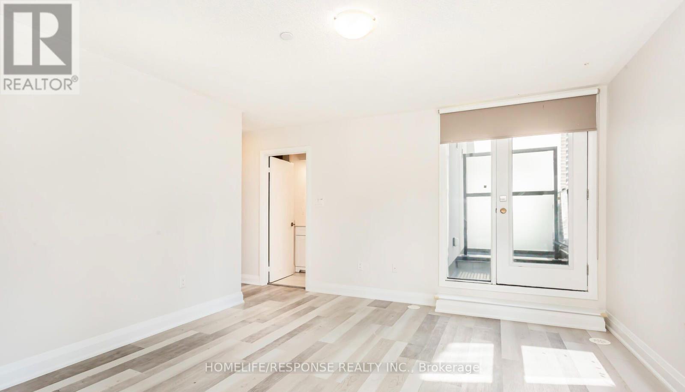
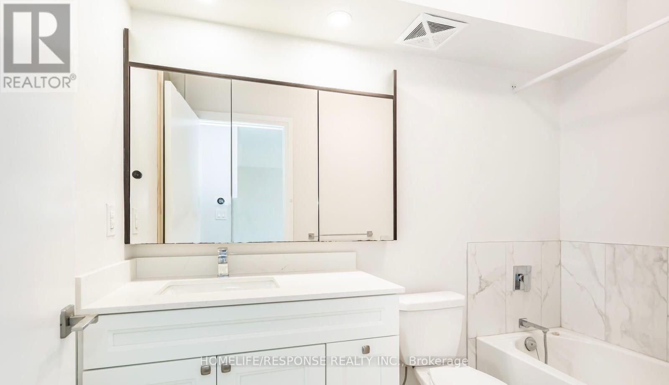
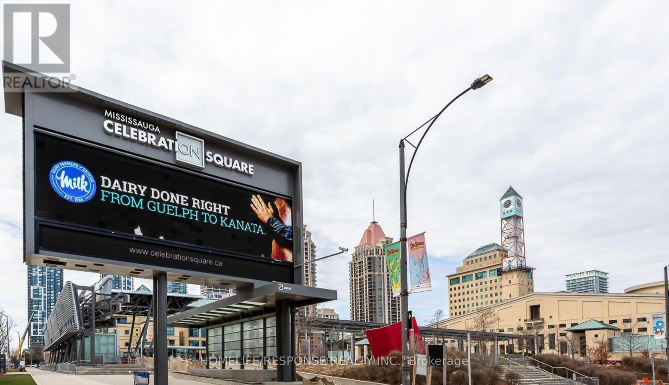
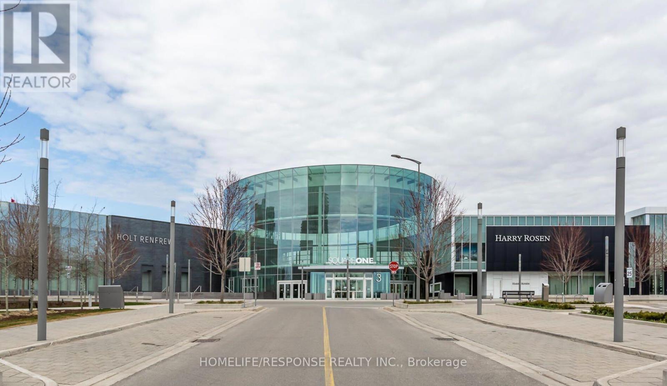
Rare End-Unit Townhome With 2 Owned Underground Parking Spots - A Standout In Parkside Village. This 3-Bed, 3-Bath Home Offers 9Ft Ceilings, Hardwood Flooring & Pot Lights Throughout The Main Level. Custom Kitchen Features Over-Height Cabinetry, Granite Counters &Full Stainless Steel Appliance Package. Two Well-Sized Bedrooms & Ensuite Laundry On The Second Level. Private Third-Floor Primary Retreat With 4Pc Ensuite, Walk-In Closet & Balcony Walkout. Expansive Rooftop Terrace With Gas BBQ Line - Ideal For Entertaining. Central Vacuum& Private Entrance Add Everyday Convenience. Steps To Square One, Celebration Square, Sheridan College & Transit - City Centre Living At Its Best. (id:49269)
Property Details
| MLS® Number | W13715848 |
| Property Type | Single Family |
| Community Name | City Centre |
| Amenities Near By | Public Transit |
| Community Features | Pets Allowed With Restrictions |
| Features | In Suite Laundry |
| Parking Space Total | 2 |
Building
| Bathroom Total | 3 |
| Bedrooms Above Ground | 3 |
| Bedrooms Total | 3 |
| Age | 6 To 10 Years |
| Appliances | Central Vacuum |
| Basement Type | None |
| Cooling Type | Central Air Conditioning |
| Exterior Finish | Brick |
| Flooring Type | Hardwood |
| Half Bath Total | 1 |
| Heating Fuel | Natural Gas |
| Heating Type | Forced Air |
| Stories Total | 3 |
| Size Interior | 1,600 - 1,799 Sqft |
| Type | Row / Townhouse |
Parking
| Underground | |
| Garage |
Land
| Acreage | No |
| Land Amenities | Public Transit |
Rooms
| Level | Type | Length | Width | Dimensions |
|---|---|---|---|---|
| Second Level | Bedroom 2 | 2.56 m | 2.79 m | 2.56 m x 2.79 m |
| Second Level | Bedroom 3 | 2.56 m | 2.79 m | 2.56 m x 2.79 m |
| Third Level | Primary Bedroom | 3.28 m | 3.36 m | 3.28 m x 3.36 m |
| Ground Level | Kitchen | 2.56 m | 2.05 m | 2.56 m x 2.05 m |
| Ground Level | Living Room | 4.07 m | 2.6 m | 4.07 m x 2.6 m |
| Ground Level | Dining Room | 3.02 m | 2.28 m | 3.02 m x 2.28 m |
Contact Us
Contact us for more information

The trademarks REALTOR®, REALTORS®, and the REALTOR® logo are controlled by The Canadian Real Estate Association (CREA) and identify real estate professionals who are members of CREA. The trademarks MLS®, Multiple Listing Service® and the associated logos are owned by The Canadian Real Estate Association (CREA) and identify the quality of services provided by real estate professionals who are members of CREA. The trademark DDF® is owned by The Canadian Real Estate Association (CREA) and identifies CREA's Data Distribution Facility (DDF®)
August 26 2026 09:33:58
Toronto Regional Real Estate Board
Homelife/response Realty Inc.