
Th15 - 113 Mcmahon Drive Toronto, Ontario M2K 0E3

$980,000Maintenance, Water
$1,009 Monthly
Maintenance, Water
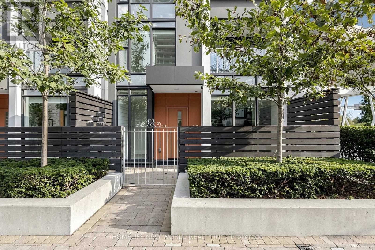
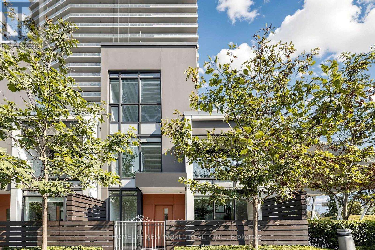
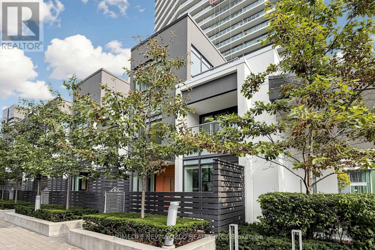
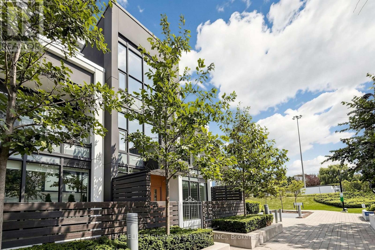
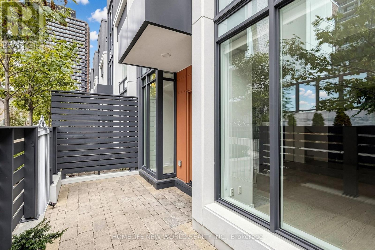
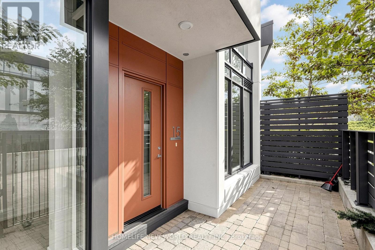
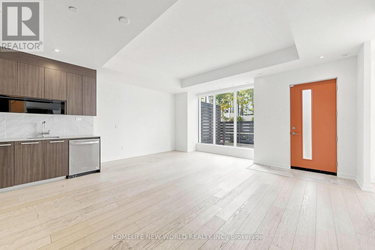
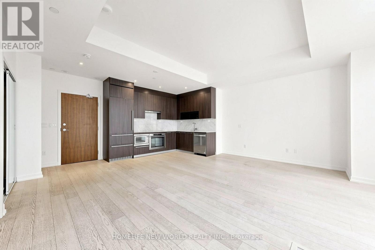
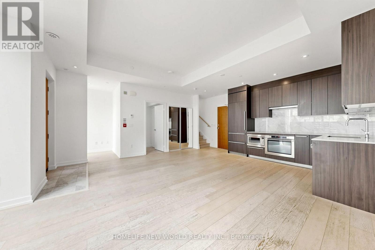
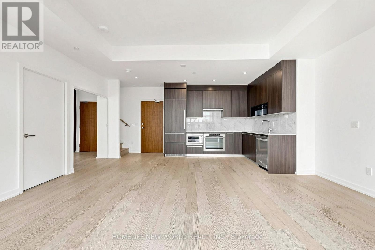
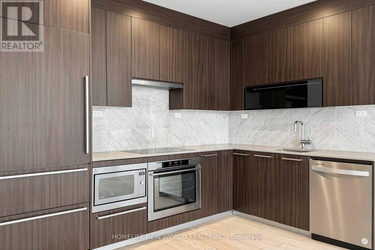
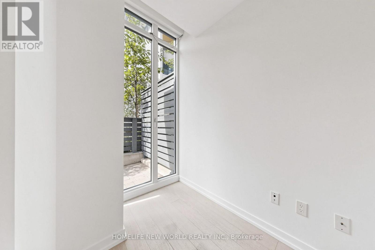
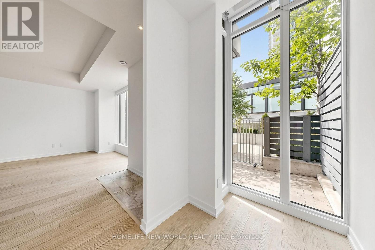
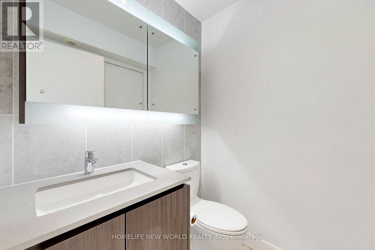
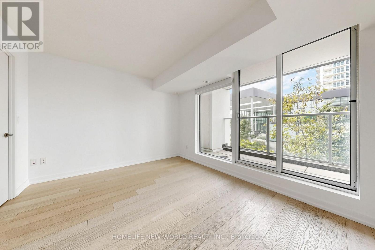
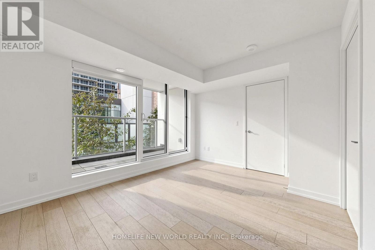
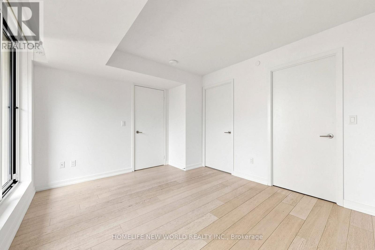
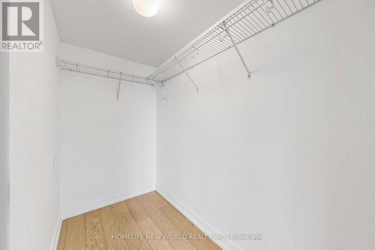
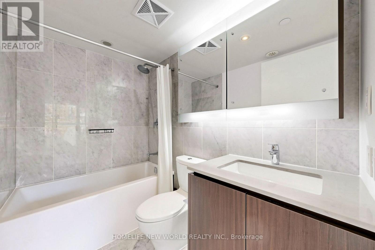
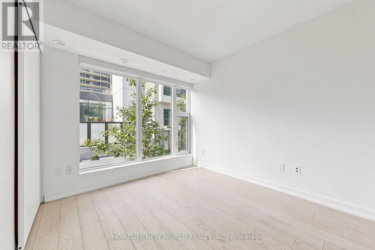
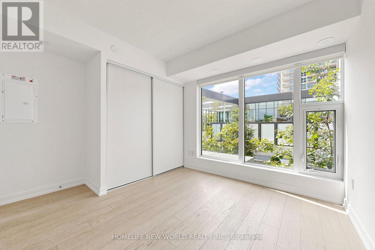
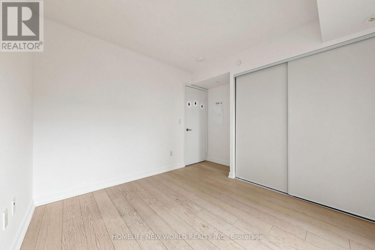
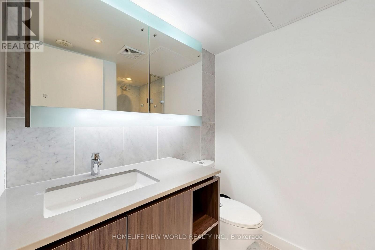
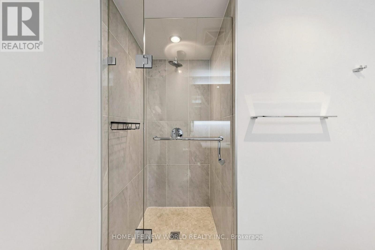
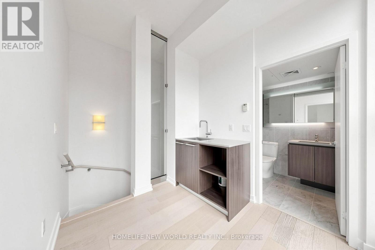
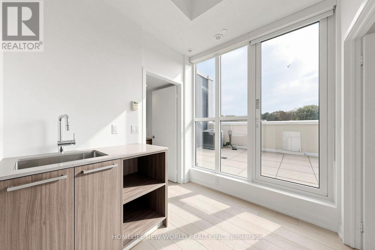
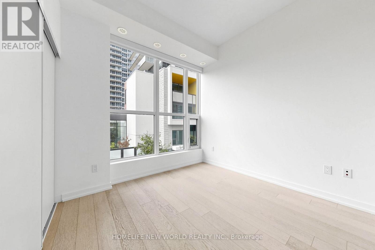
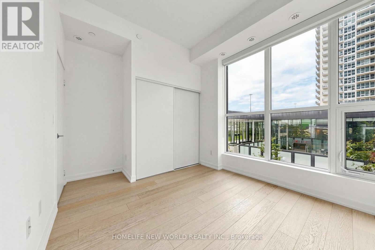
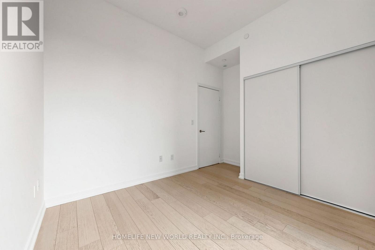
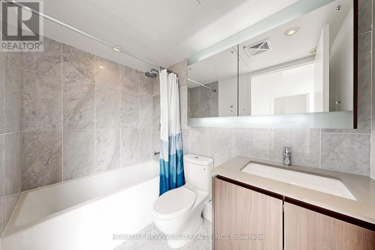
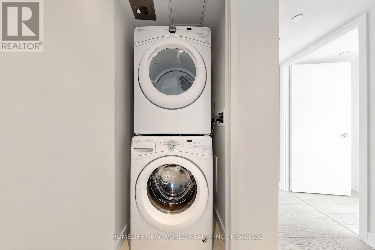
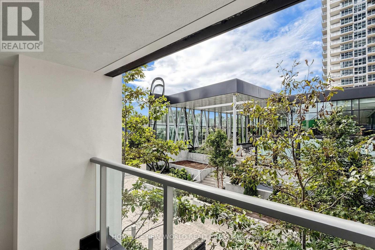
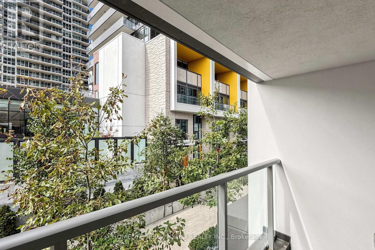
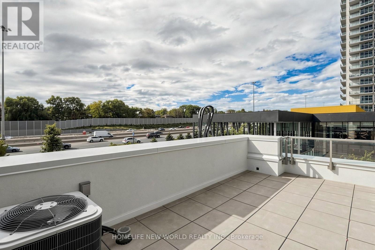
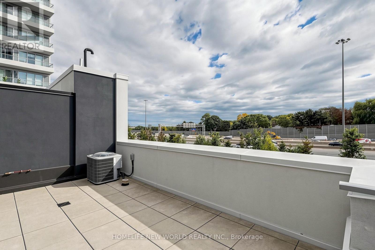
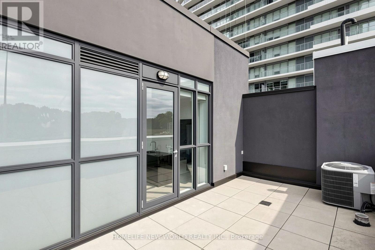
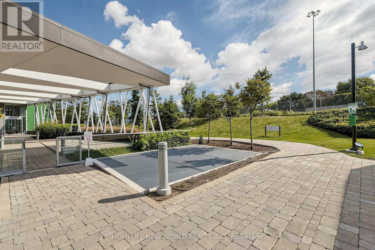
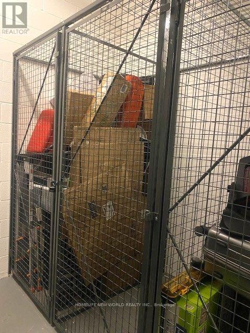
$1,009 MonthlyExceptional 3-storey condo townhouse in the highly sought-after Concord Park Place community! Offering approximately 1,429 sq. ft., this well-designed home features 3 bedrooms, a ground-floor den ideal for a home office, and 3.5 bathrooms. Functional layout with a spacious primary bedroom and ensuite on the second floor, an additional bedroom and full bath on the same level, plus a private third-floor bedroom with its own full bathroom-ideal for guests or multi-generational living. Includes 2 side-by-side parking spaces and 1 locker on P1. Enjoy easy access to TTC subway, Hwy 401/404, parks, shopping, restaurants, and Fairview Mall. A perfect blend of space, comfort, and urban convenience. (id:49269)
Property Details
| MLS® Number | C13842116 |
| Property Type | Single Family |
| Community Name | Bayview Village |
| Amenities Near By | Hospital, Park, Public Transit |
| Community Features | Pets Allowed With Restrictions, Community Centre |
| Equipment Type | Water Heater |
| Features | Balcony, Carpet Free, In Suite Laundry |
| Parking Space Total | 2 |
| Rental Equipment Type | Water Heater |
| Structure | Tennis Court |
| View Type | City View |
Building
| Bathroom Total | 4 |
| Bedrooms Above Ground | 3 |
| Bedrooms Below Ground | 1 |
| Bedrooms Total | 4 |
| Age | 6 To 10 Years |
| Amenities | Security/concierge, Exercise Centre, Visitor Parking, Recreation Centre, Storage - Locker |
| Appliances | Dishwasher, Dryer, Microwave, Stove, Washer, Refrigerator |
| Basement Type | None |
| Cooling Type | Central Air Conditioning |
| Exterior Finish | Concrete |
| Fire Protection | Smoke Detectors |
| Flooring Type | Laminate |
| Half Bath Total | 1 |
| Heating Fuel | Natural Gas |
| Heating Type | Forced Air |
| Stories Total | 3 |
| Size Interior | 1,400 - 1,599 Sqft |
| Type | Row / Townhouse |
Parking
| Underground | |
| Garage |
Land
| Acreage | No |
| Land Amenities | Hospital, Park, Public Transit |
Rooms
| Level | Type | Length | Width | Dimensions |
|---|---|---|---|---|
| Second Level | Primary Bedroom | 5.67 m | 3.73 m | 5.67 m x 3.73 m |
| Second Level | Bedroom 2 | 3.15 m | 3.4 m | 3.15 m x 3.4 m |
| Third Level | Bedroom 3 | 3.12 m | 3.71 m | 3.12 m x 3.71 m |
| Ground Level | Dining Room | 5.59 m | 5.94 m | 5.59 m x 5.94 m |
| Ground Level | Living Room | 5.59 m | 5.94 m | 5.59 m x 5.94 m |
| Ground Level | Kitchen | 2.61 m | 2.34 m | 2.61 m x 2.34 m |
| Ground Level | Den | 1.68 m | 2.26 m | 1.68 m x 2.26 m |
Contact Us
Contact us for more information

The trademarks REALTOR®, REALTORS®, and the REALTOR® logo are controlled by The Canadian Real Estate Association (CREA) and identify real estate professionals who are members of CREA. The trademarks MLS®, Multiple Listing Service® and the associated logos are owned by The Canadian Real Estate Association (CREA) and identify the quality of services provided by real estate professionals who are members of CREA. The trademark DDF® is owned by The Canadian Real Estate Association (CREA) and identifies CREA's Data Distribution Facility (DDF®)
September 30 2026 04:59:09
Toronto Regional Real Estate Board
Homelife New World Realty Inc.