
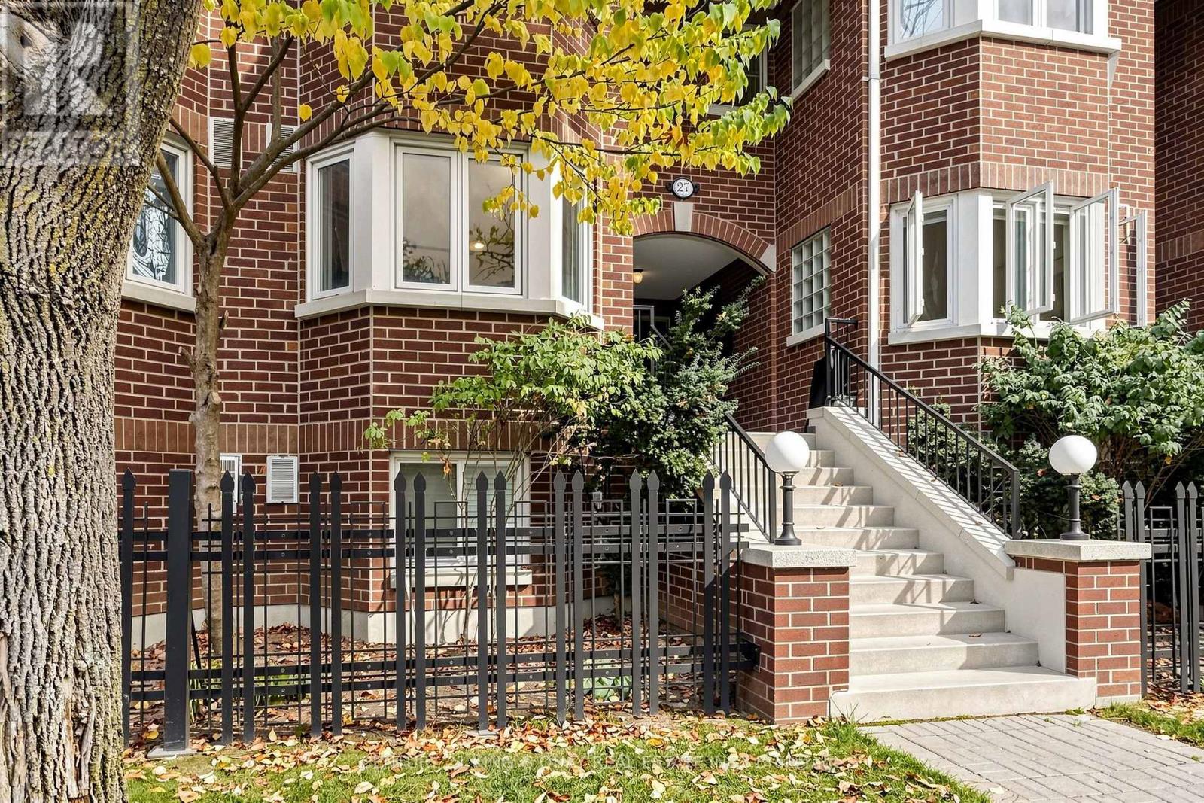
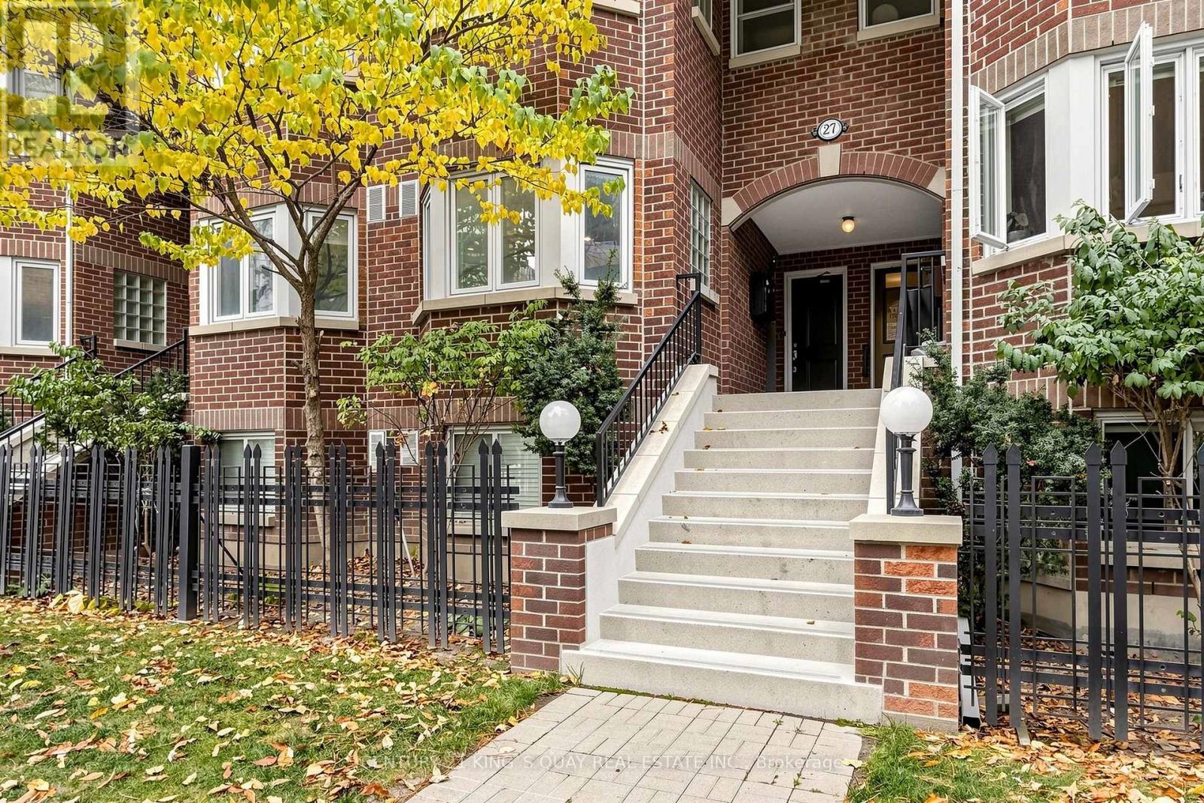
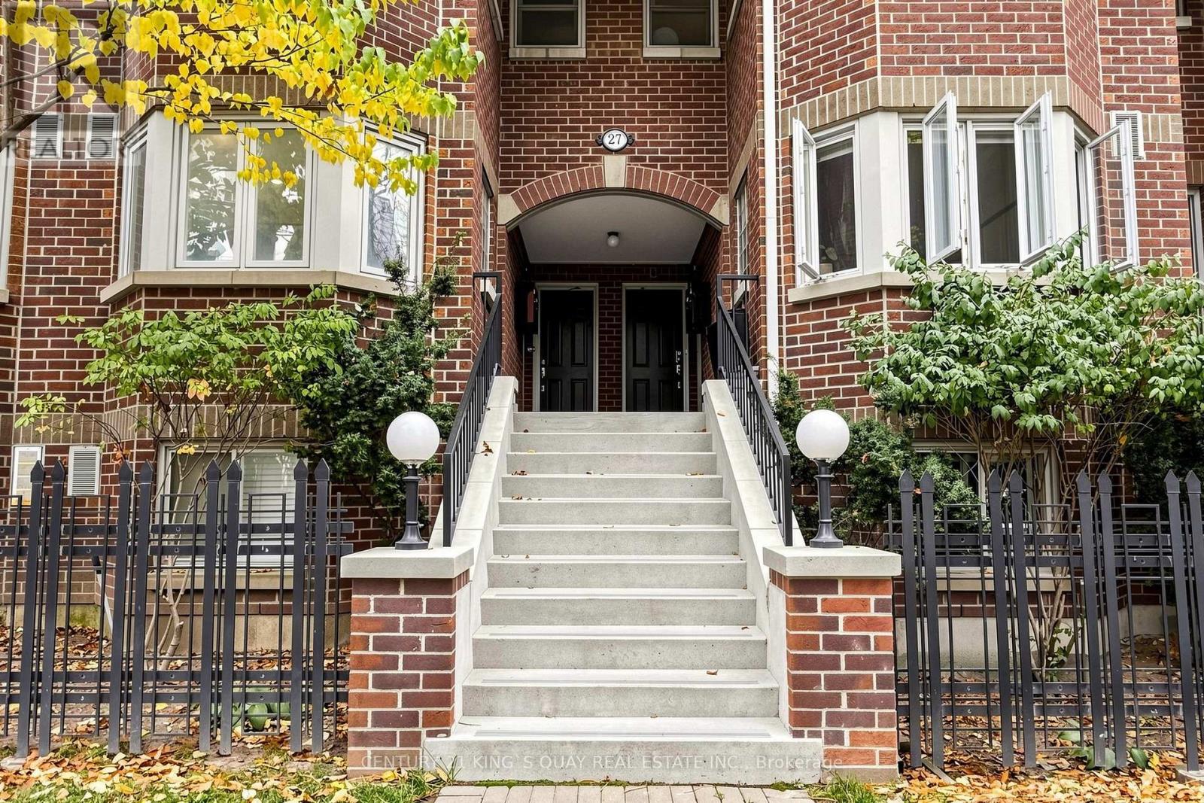
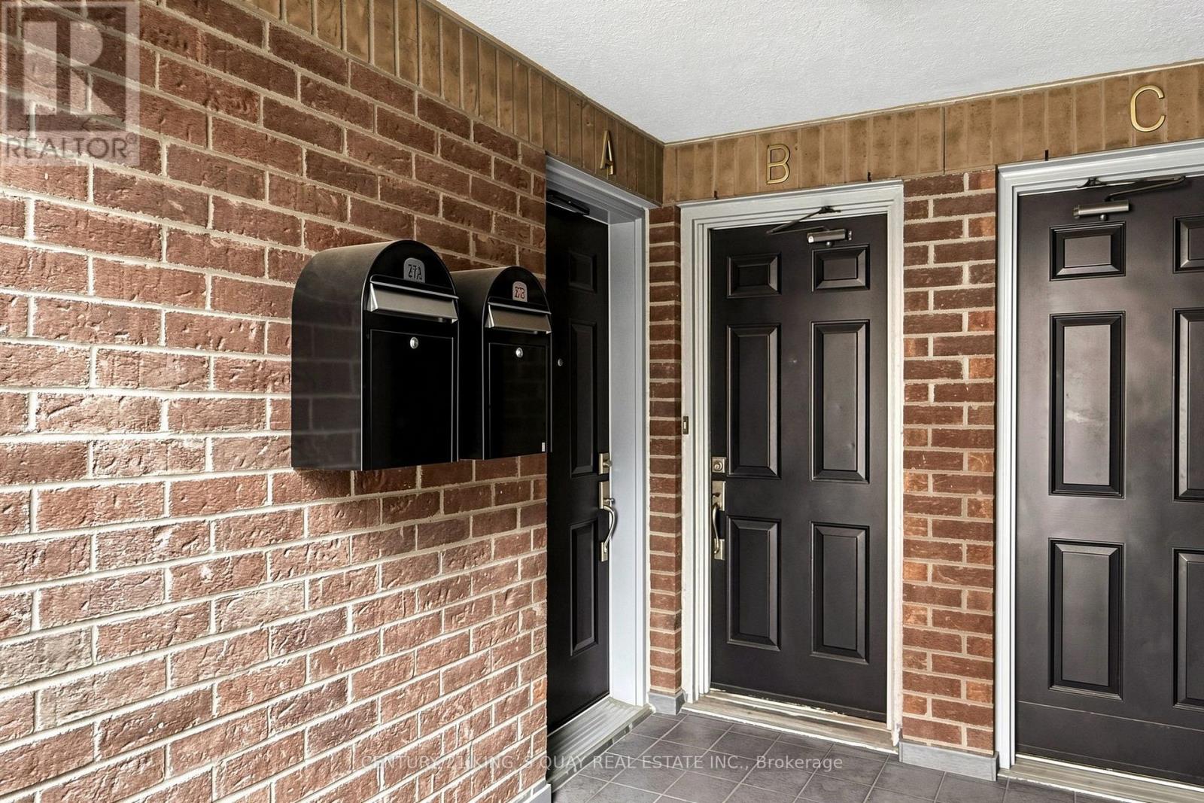
Tha - 27 Shaw Street Toronto, Ontario M6J 3T5

$928,000Maintenance, Common Area Maintenance, Insurance, Water, Parking
$925.51 Monthly
Maintenance, Common Area Maintenance, Insurance, Water, Parking
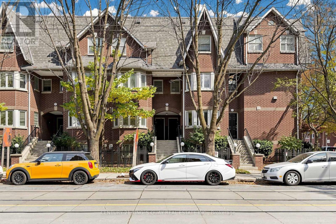
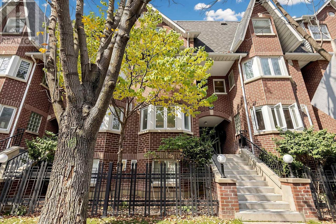
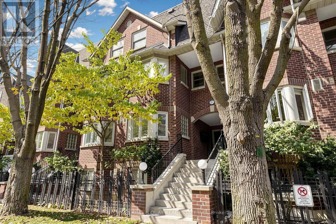
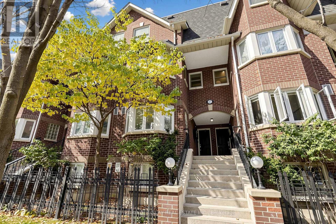
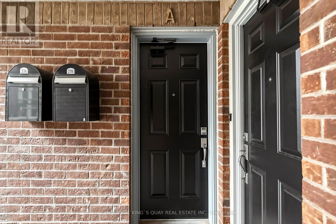
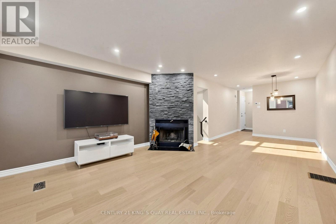
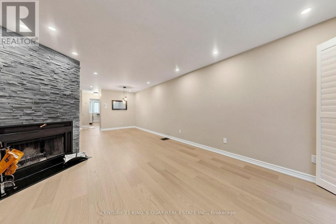
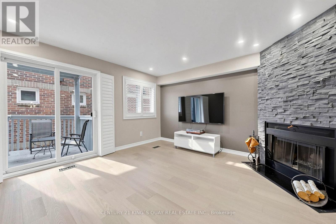
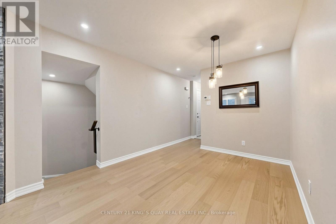
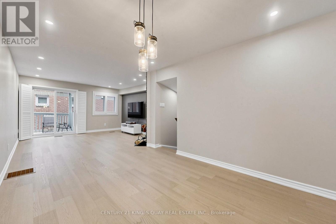
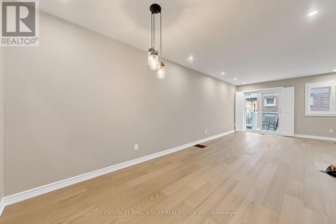
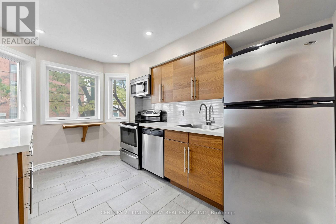
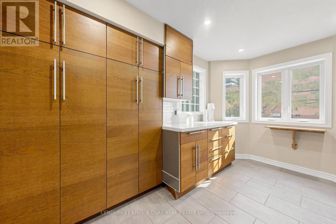
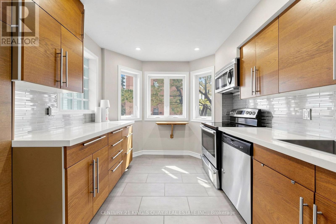
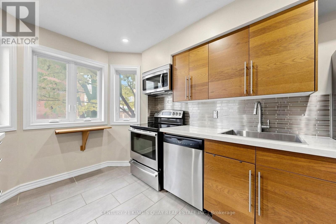
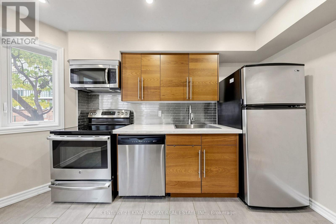
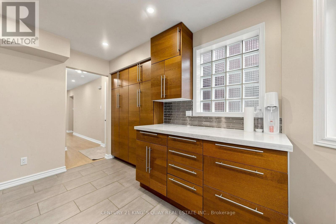
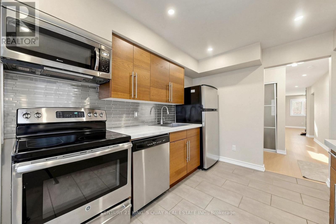
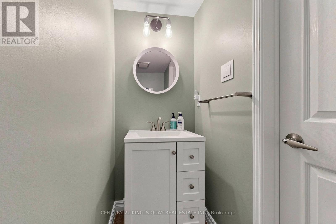
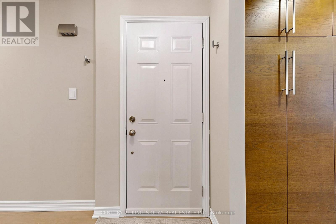
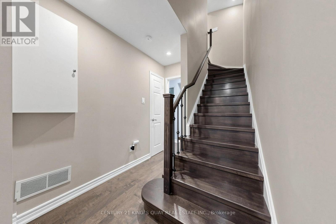
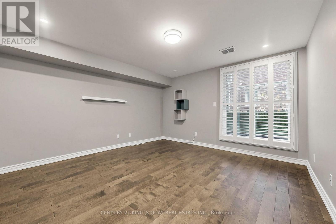
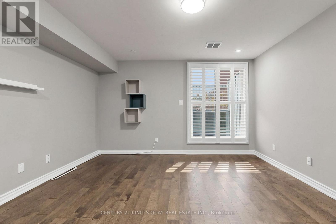
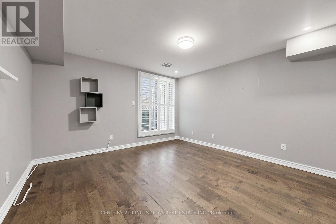
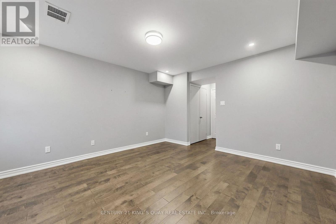
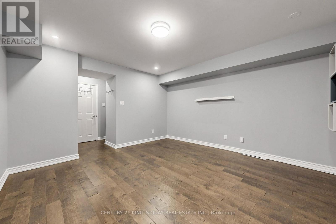
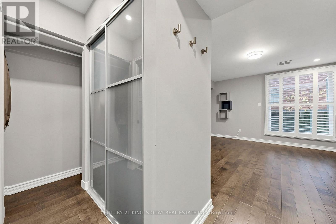
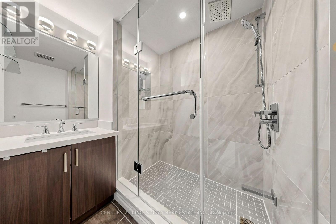
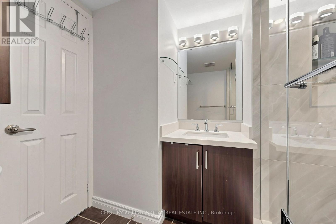
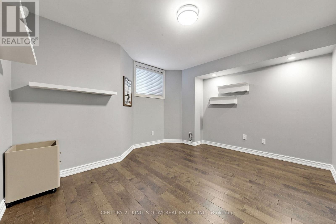
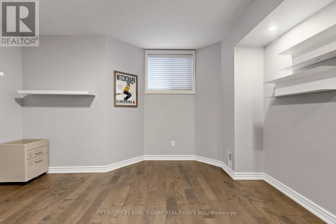
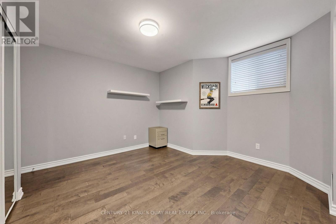
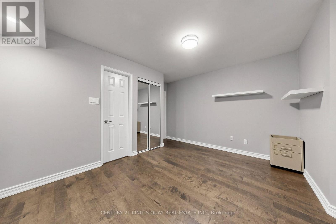
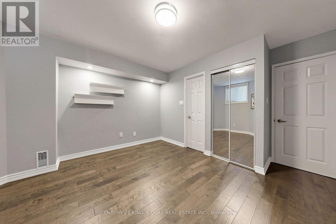
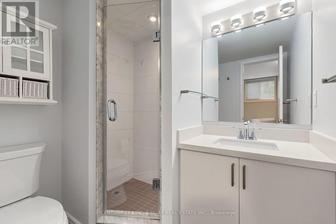
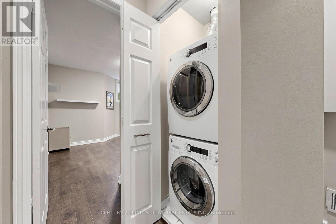
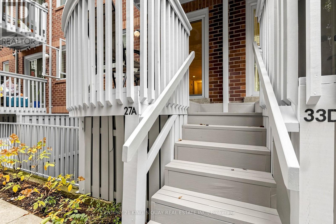
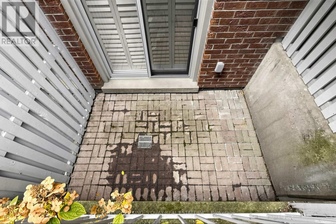
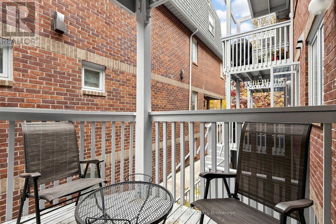
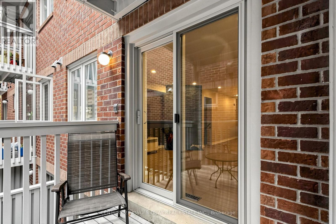
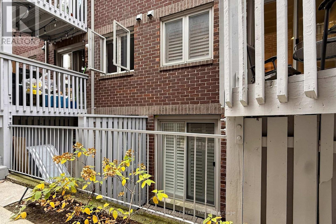
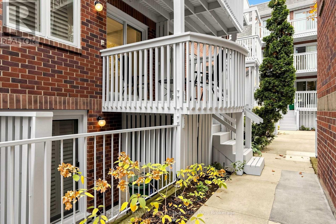
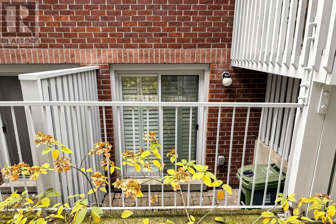
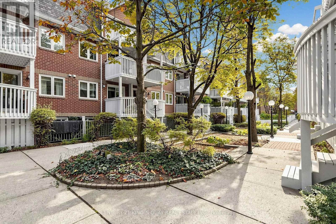
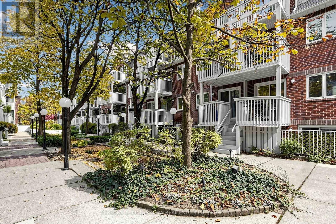
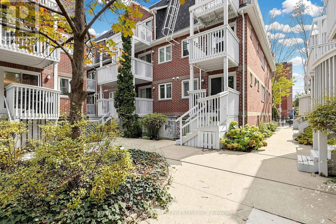
$925.51 MonthlyLocated In Vibrant King West. Turnkey, Beautiful, Well Kept, Spacious & Carpet Free Townhouse. Main Floor w/New Hardwood Flooring & Freshly Painted. California Shutters & Fireplace in Living Area. Good Size Kitchen w/Lots of Cabinets & Quartz Counter. Stainless Appliances (Fridge, Stove, Dishwasher, Microwave w/Built-In Exhaust Fan), Washer, Dryer. Total 2 1/2 Baths. Ensuite Baths in Both Bedrooms. Renovated Bath & California Shutters in Primary Bedroom, Walkout to Patio. Balcony & Patio For Bbq. One Parking (Owned) & One Locker(Exclusive Use). Great Walk Score & Transit Score. (id:49269)
Property Details
| MLS® Number | C14140794 |
| Property Type | Single Family |
| Community Name | Niagara |
| Amenities Near By | Park, Public Transit |
| Community Features | Pets Allowed With Restrictions |
| Equipment Type | Water Heater |
| Features | Balcony, Carpet Free, In Suite Laundry, In-law Suite |
| Parking Space Total | 1 |
| Rental Equipment Type | Water Heater |
Building
| Bathroom Total | 3 |
| Bedrooms Above Ground | 2 |
| Bedrooms Total | 2 |
| Amenities | Fireplace(s), Storage - Locker |
| Appliances | Garage Door Opener Remote(s), Water Heater, Dishwasher, Dryer, Microwave, Stove, Washer, Refrigerator |
| Basement Development | Finished |
| Basement Features | Walk Out |
| Basement Type | Full (finished) |
| Cooling Type | Central Air Conditioning |
| Exterior Finish | Brick |
| Fireplace Present | Yes |
| Flooring Type | Hardwood, Ceramic |
| Half Bath Total | 1 |
| Heating Fuel | Electric |
| Heating Type | Forced Air |
| Stories Total | 2 |
| Size Interior | 1,200 - 1,399 Sqft |
| Type | Row / Townhouse |
Parking
| Underground | |
| Garage |
Land
| Acreage | No |
| Land Amenities | Park, Public Transit |
Rooms
| Level | Type | Length | Width | Dimensions |
|---|---|---|---|---|
| Lower Level | Primary Bedroom | 4.27 m | 4.09 m | 4.27 m x 4.09 m |
| Lower Level | Bedroom 2 | 4.04 m | 3.58 m | 4.04 m x 3.58 m |
| Lower Level | Laundry Room | Measurements not available | ||
| Upper Level | Living Room | 4.27 m | 4.09 m | 4.27 m x 4.09 m |
| Upper Level | Dining Room | 3.43 m | 2.95 m | 3.43 m x 2.95 m |
| Upper Level | Kitchen | 3.89 m | 2.84 m | 3.89 m x 2.84 m |
https://www.realtor.ca/real-estate/30470284/tha-27-shaw-street-toronto-niagara-niagara
Contact Us
Contact us for more information

The trademarks REALTOR®, REALTORS®, and the REALTOR® logo are controlled by The Canadian Real Estate Association (CREA) and identify real estate professionals who are members of CREA. The trademarks MLS®, Multiple Listing Service® and the associated logos are owned by The Canadian Real Estate Association (CREA) and identify the quality of services provided by real estate professionals who are members of CREA. The trademark DDF® is owned by The Canadian Real Estate Association (CREA) and identifies CREA's Data Distribution Facility (DDF®)
November 03 2026 02:58:25
Toronto Regional Real Estate Board
Century 21 King's Quay Real Estate Inc.