
Unit 1 - 349 Adelaide Avenue W Oshawa, Ontario L1J 2R7

$2,200 Monthly
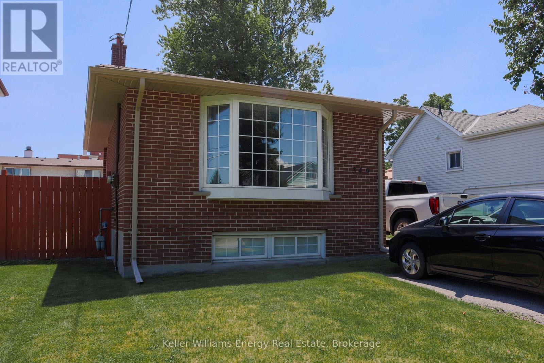
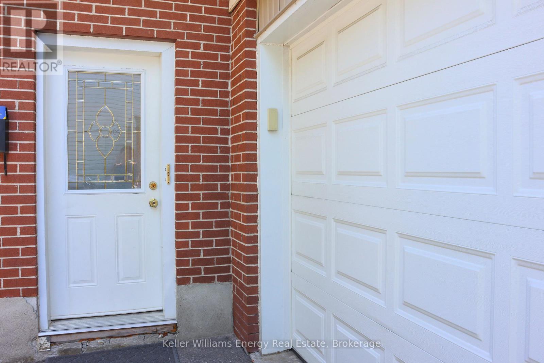
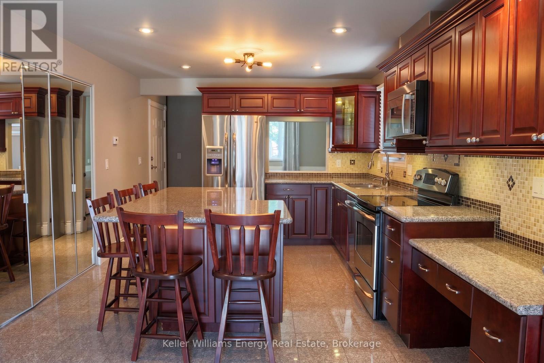
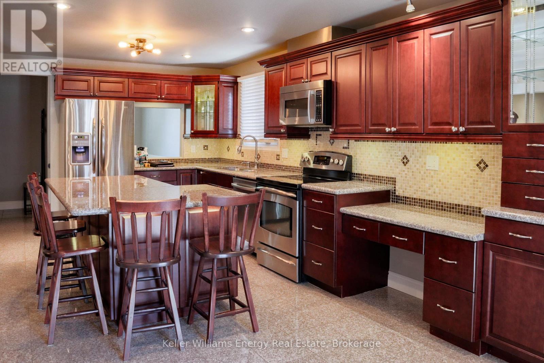
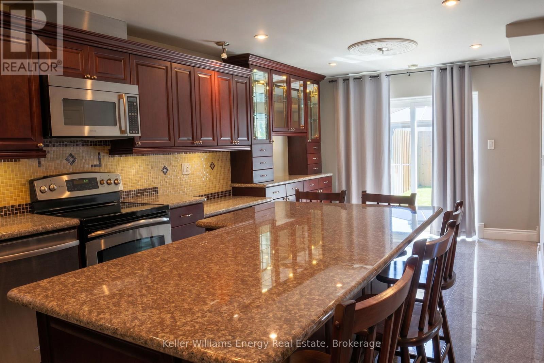
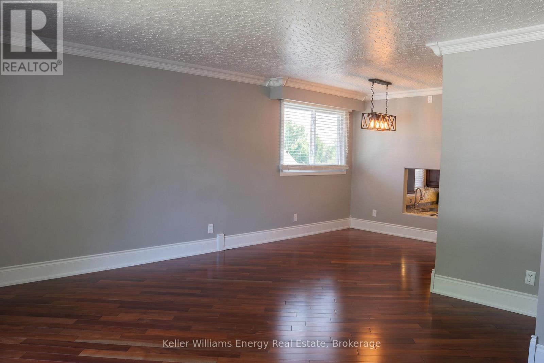
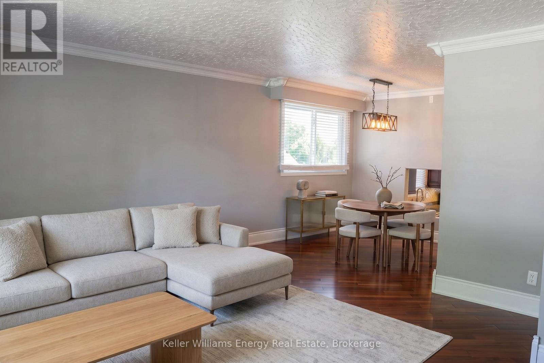
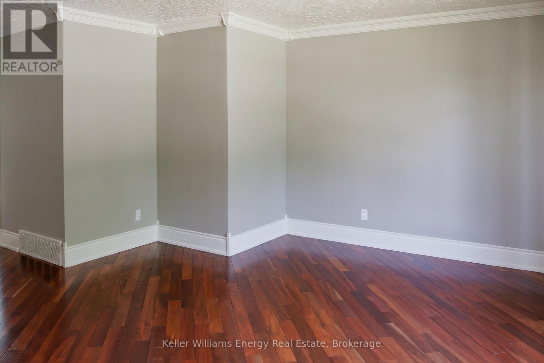
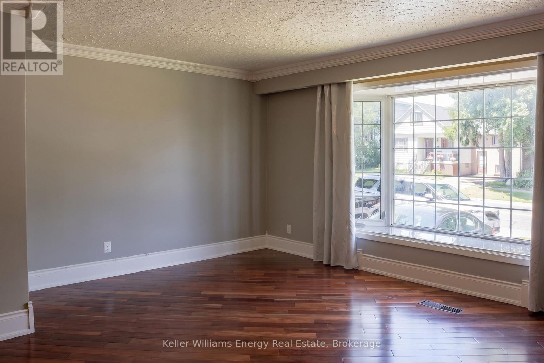
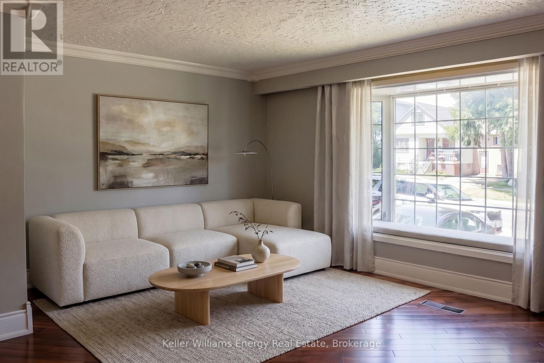
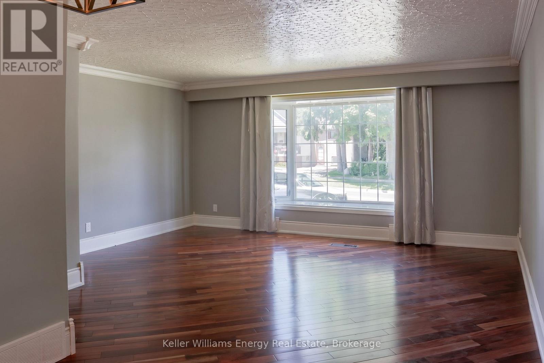
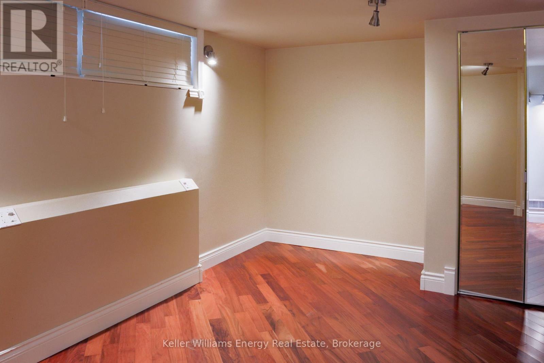
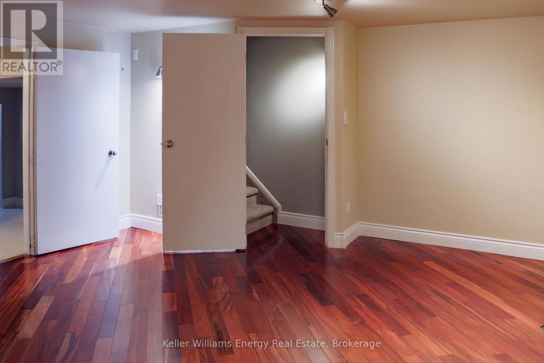
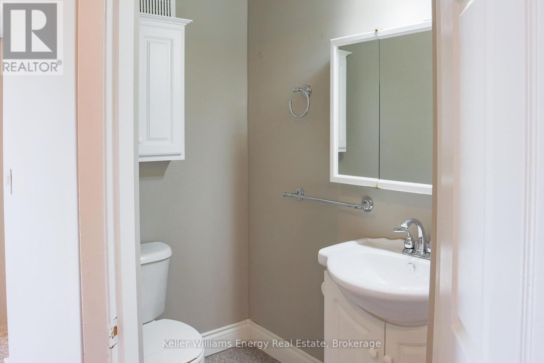
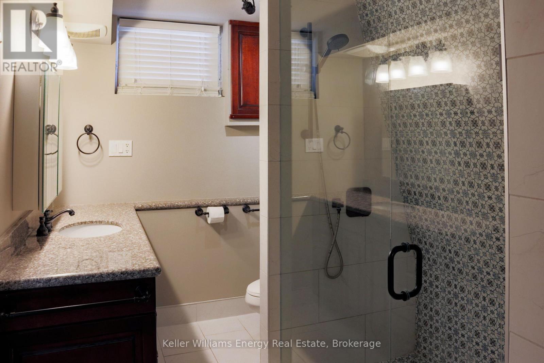
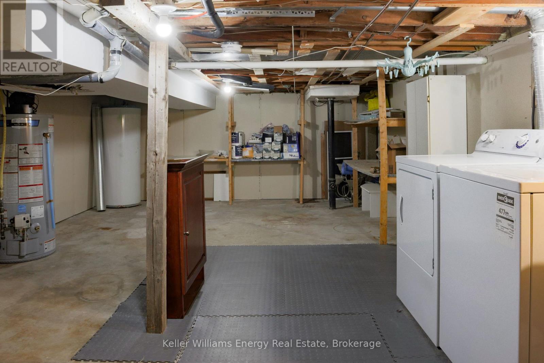
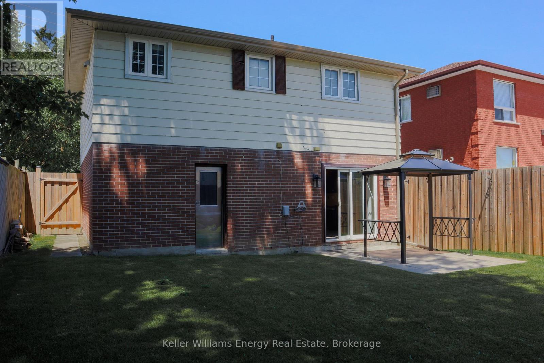
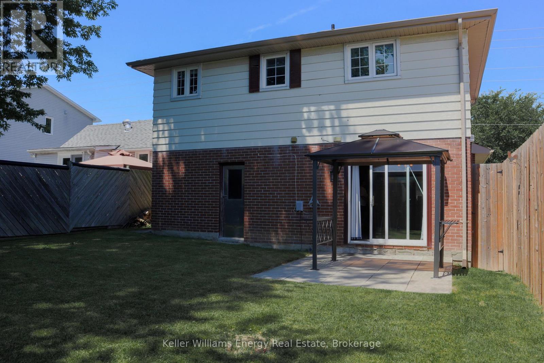
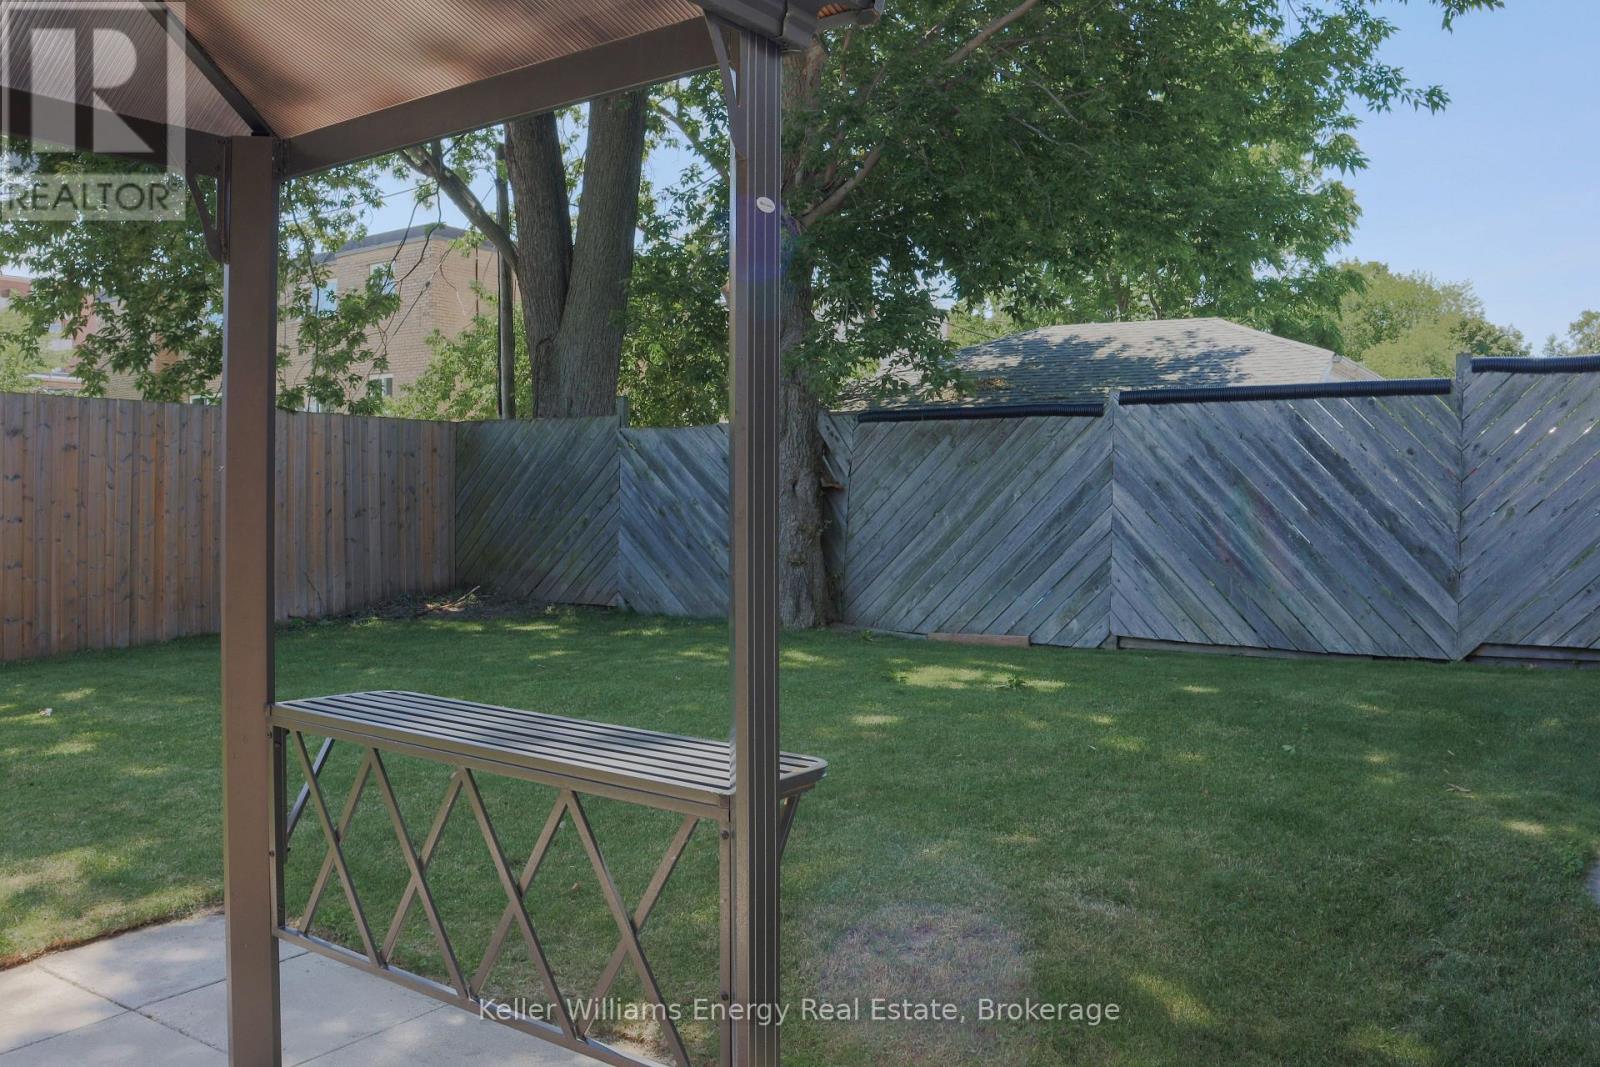
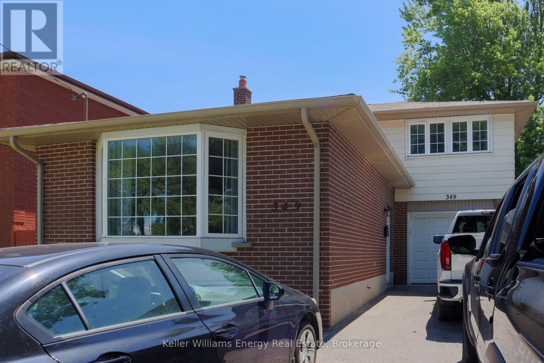
Welcome to this beautifully renovated 1-bedroom, 2-bathroom lease in the desirable McLaughlin community of Oshawa! This spacious unit showcases pride of ownership throughout and offers a bright, functional layout ideal for comfortable living. The oversized eat-in kitchen is the heart of the home, featuring ample cabinetry, a large center island with seating, and a walk-out to your own exclusive, fully fenced backyard oasis. Enjoy a spacious stone patio with a charming gazebo, surrounded by generous green space-perfect for relaxing, and enjoying the outdoors in privacy. The open-concept living and dining area is filled with natural light from the large front-facing window, creating a warm and inviting atmosphere. The lower-level bedroom offers a private retreat complete with a luxurious 3-piece ensuite featuring heated floors, direct access to the laundry room, and an abundance of storage space. The friendly, caring, and accommodating landlords take great pride in maintaining the property. Rent includes all utilities (heat, hydro, and water), with the tenant responsible only for cable and internet. Two driveway parking spaces are included. The garage is a shared common area. An exceptional opportunity to lease a thoughtfully updated home in a convenient location close to schools, parks, shopping, transit, and all amenities. (id:49269)
Property Details
| MLS® Number | E13547370 |
| Property Type | Multi-family |
| Community Name | McLaughlin |
| Parking Space Total | 2 |
Building
| Bathroom Total | 2 |
| Bedrooms Above Ground | 1 |
| Bedrooms Total | 1 |
| Basement Development | Finished |
| Basement Type | N/a (finished) |
| Cooling Type | Central Air Conditioning |
| Exterior Finish | Brick |
| Foundation Type | Concrete |
| Half Bath Total | 1 |
| Heating Fuel | Natural Gas |
| Heating Type | Forced Air |
| Stories Total | 2 |
| Size Interior | 1,100 - 1,500 Sqft |
| Type | Duplex |
| Utility Water | Municipal Water |
Parking
| Attached Garage | |
| Garage |
Land
| Acreage | No |
| Sewer | Sanitary Sewer |
Rooms
| Level | Type | Length | Width | Dimensions |
|---|---|---|---|---|
| Lower Level | Primary Bedroom | 4.77 m | 4.15 m | 4.77 m x 4.15 m |
| Main Level | Kitchen | 7.1 m | 3.43 m | 7.1 m x 3.43 m |
| Main Level | Living Room | 6.66 m | 4.98 m | 6.66 m x 4.98 m |
| Main Level | Dining Room | 6.66 m | 4.98 m | 6.66 m x 4.98 m |
Contact Us
Contact us for more information

The trademarks REALTOR®, REALTORS®, and the REALTOR® logo are controlled by The Canadian Real Estate Association (CREA) and identify real estate professionals who are members of CREA. The trademarks MLS®, Multiple Listing Service® and the associated logos are owned by The Canadian Real Estate Association (CREA) and identify the quality of services provided by real estate professionals who are members of CREA. The trademark DDF® is owned by The Canadian Real Estate Association (CREA) and identifies CREA's Data Distribution Facility (DDF®)
July 10 2026 12:48:47
Central Lakes Association of REALTORS®
Keller Williams Energy Real Estate