
Unit 2 - 279 Humber Avenue Oshawa, Ontario L1J 2T3

$2,400 Monthly
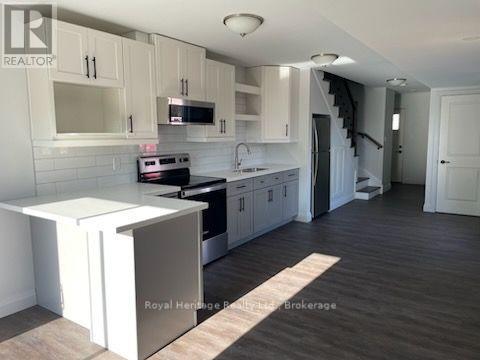
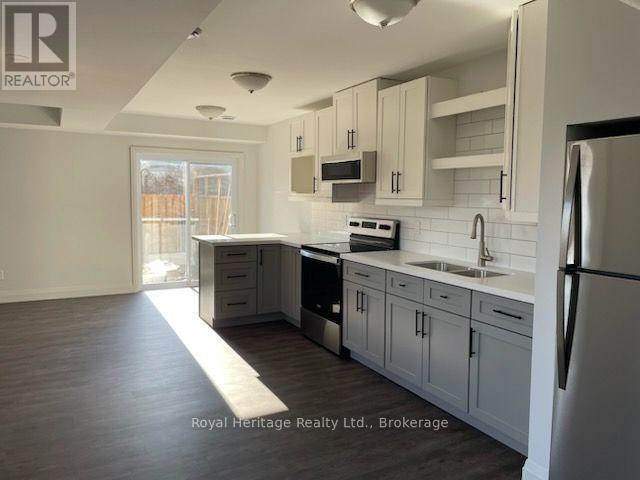
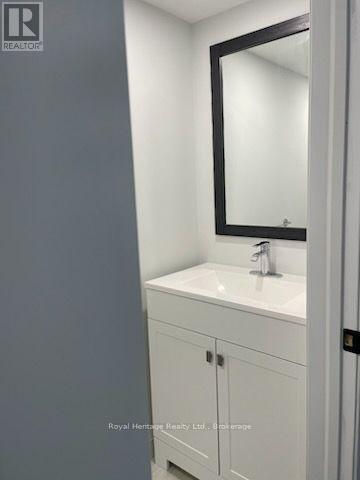
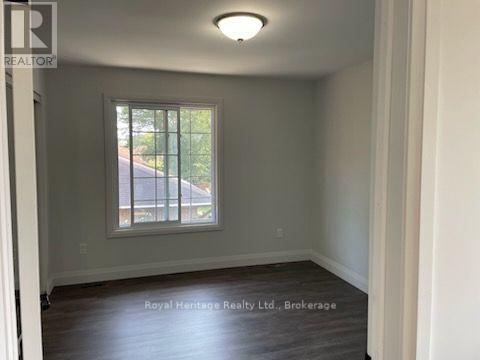
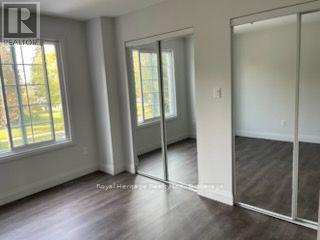
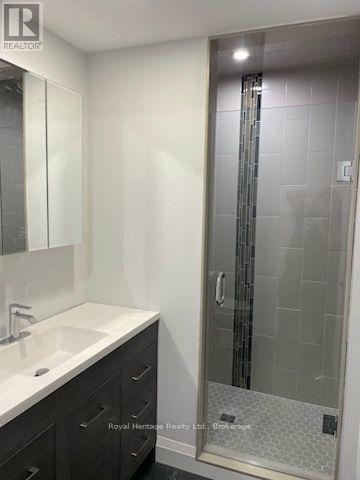
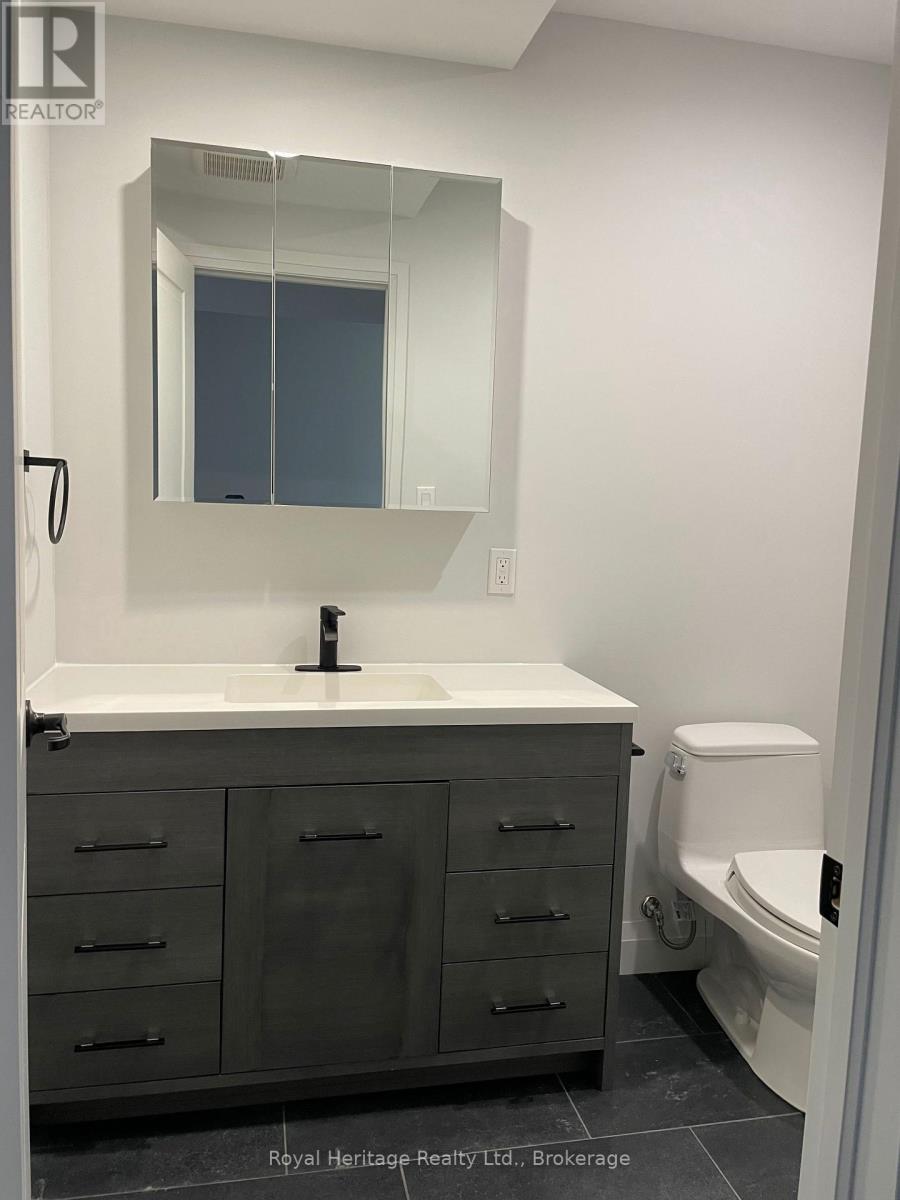
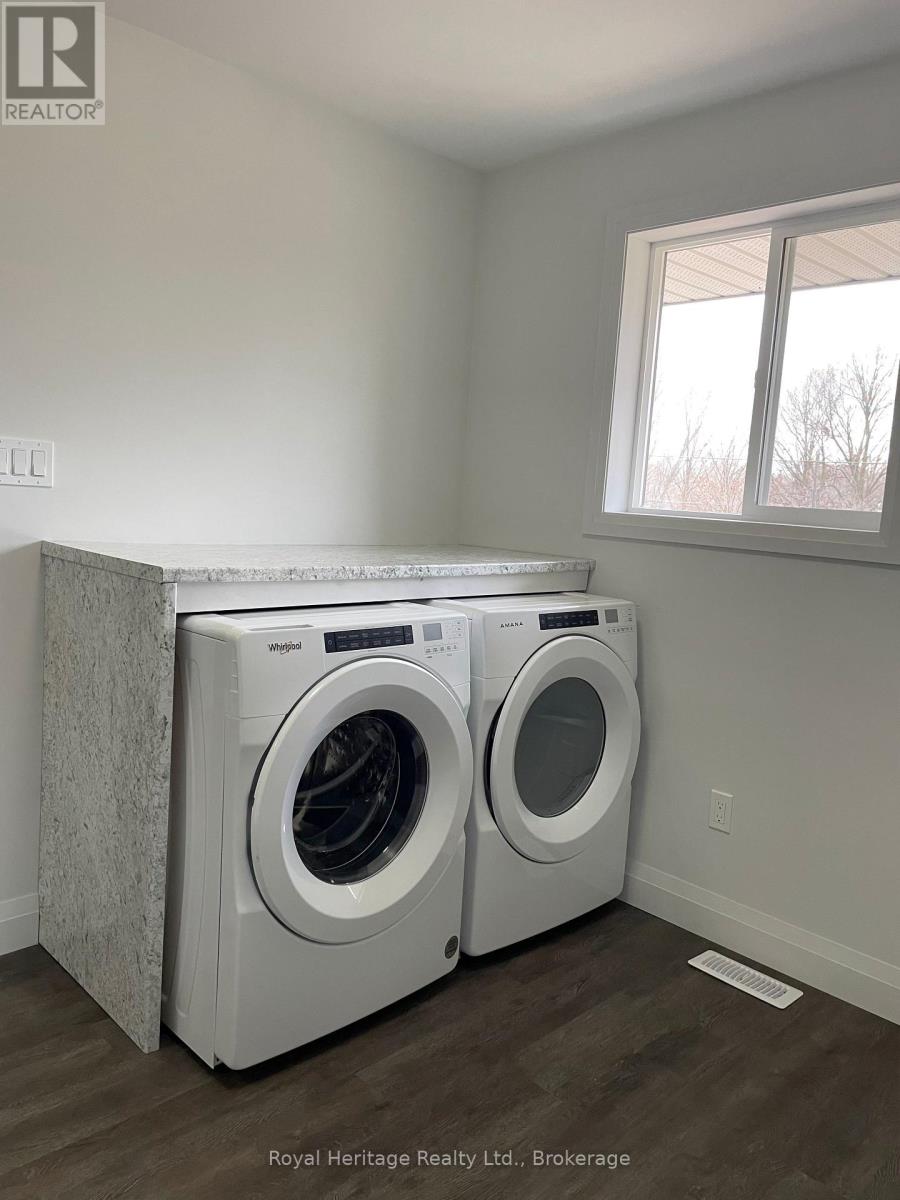
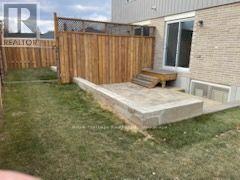
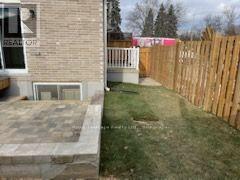
Welcome to 279 Humber Ave Unit 2. This updated 2 storey unit has an open concept living and kitchen area with high ceilings. The beautifully renovated kitchen has lots of storage. The area is bright with a large window and patio door that leads to a fenced backyard for tenants use. There is also a 2 piece powder room on the main floor. The upper floor features a large laundry area plus 2 generous sized bedrooms and a 3 piece bathroom. The bedrooms each have 2 closets so plenty of storage. 2 driveway parking spaces available. (id:49269)
Property Details
| MLS® Number | E13834456 |
| Property Type | Multi-family |
| Community Name | McLaughlin |
| Features | In Suite Laundry |
| Parking Space Total | 2 |
Building
| Bathroom Total | 2 |
| Bedrooms Above Ground | 2 |
| Bedrooms Total | 2 |
| Appliances | Dryer, Stove, Washer, Refrigerator |
| Basement Type | None |
| Cooling Type | Central Air Conditioning |
| Exterior Finish | Brick, Vinyl Siding |
| Foundation Type | Concrete |
| Half Bath Total | 1 |
| Heating Fuel | Electric |
| Heating Type | Heat Pump |
| Stories Total | 2 |
| Size Interior | 700 - 1,100 Sqft |
| Type | Triplex |
| Utility Water | Municipal Water |
Parking
| No Garage |
Land
| Acreage | No |
| Sewer | Sanitary Sewer |
Rooms
| Level | Type | Length | Width | Dimensions |
|---|---|---|---|---|
| Second Level | Primary Bedroom | 3.25 m | 3.62 m | 3.25 m x 3.62 m |
| Second Level | Bedroom 2 | 3.78 m | 3.05 m | 3.78 m x 3.05 m |
| Main Level | Kitchen | 5.5 m | 3.3 m | 5.5 m x 3.3 m |
| Main Level | Living Room | 2.1 m | 3.77 m | 2.1 m x 3.77 m |
https://www.realtor.ca/real-estate/30334632/unit-2-279-humber-avenue-oshawa-mclaughlin-mclaughlin
Contact Us
Contact us for more information

The trademarks REALTOR®, REALTORS®, and the REALTOR® logo are controlled by The Canadian Real Estate Association (CREA) and identify real estate professionals who are members of CREA. The trademarks MLS®, Multiple Listing Service® and the associated logos are owned by The Canadian Real Estate Association (CREA) and identify the quality of services provided by real estate professionals who are members of CREA. The trademark DDF® is owned by The Canadian Real Estate Association (CREA) and identifies CREA's Data Distribution Facility (DDF®)
September 28 2026 03:19:17
Central Lakes Association of REALTORS®
Royal Heritage Realty Ltd.