
Unit 3 - 3122 Dundas Street W Toronto, Ontario M6P 2A1

$3,000 Monthly
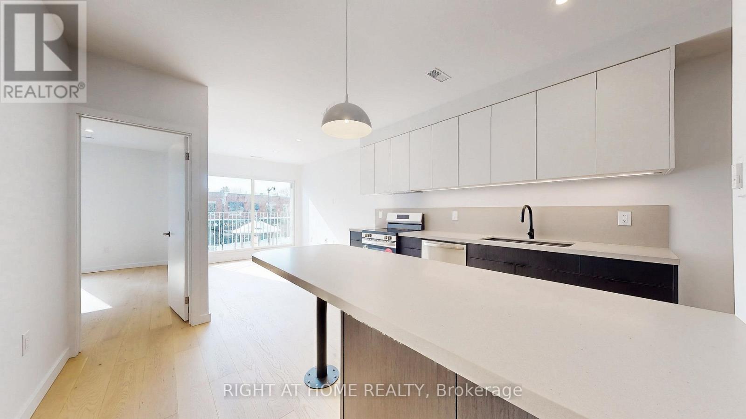
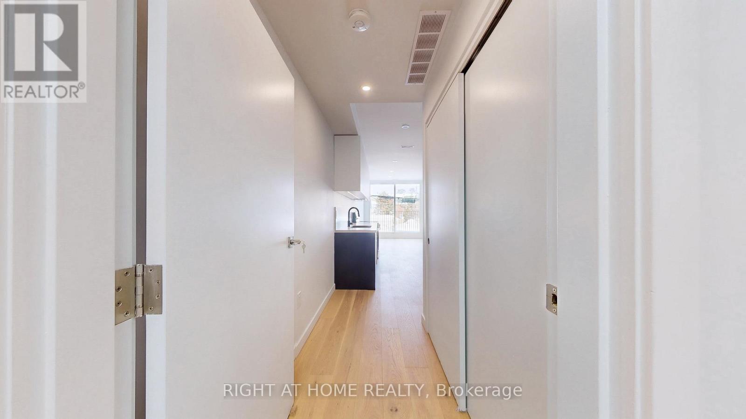
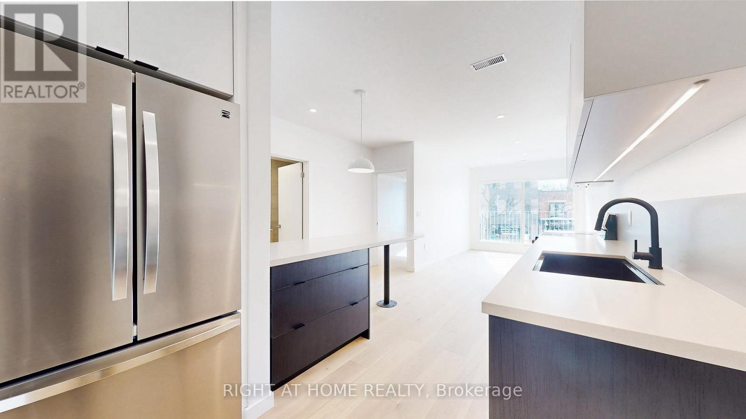
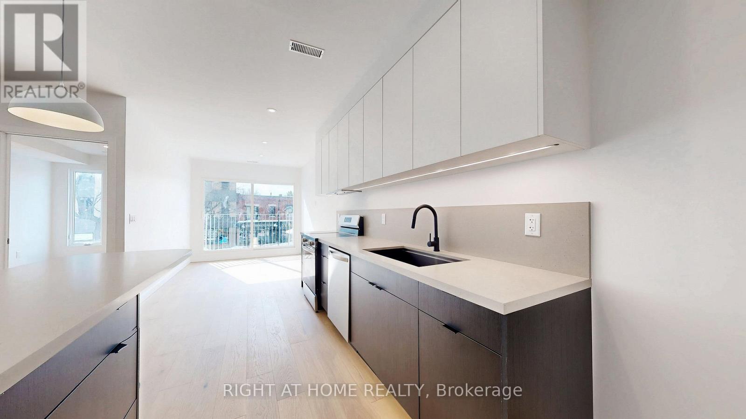
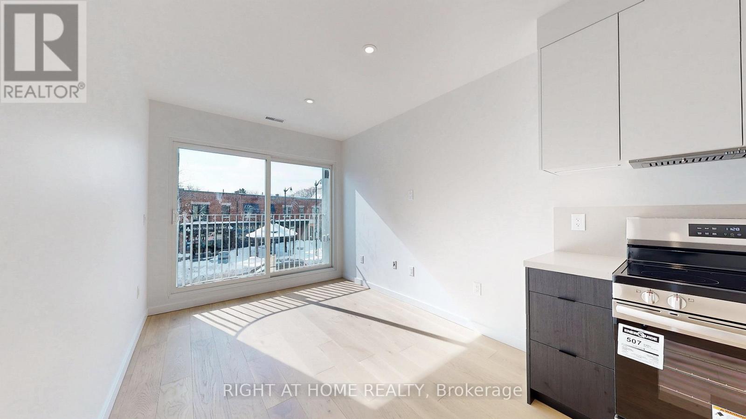
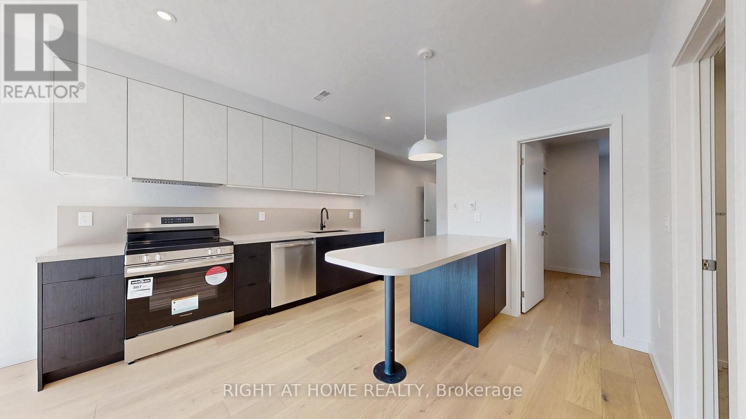
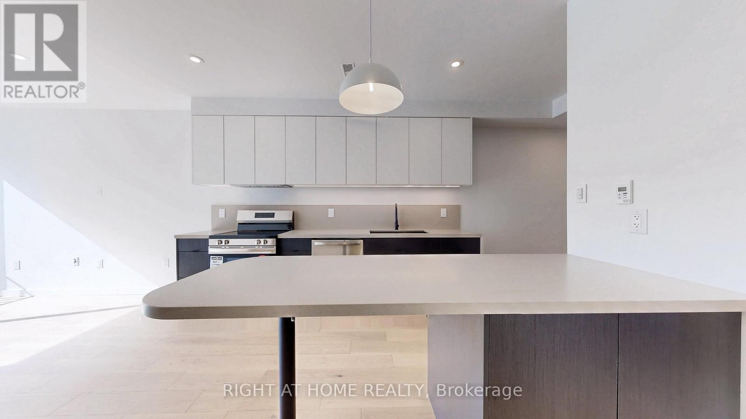
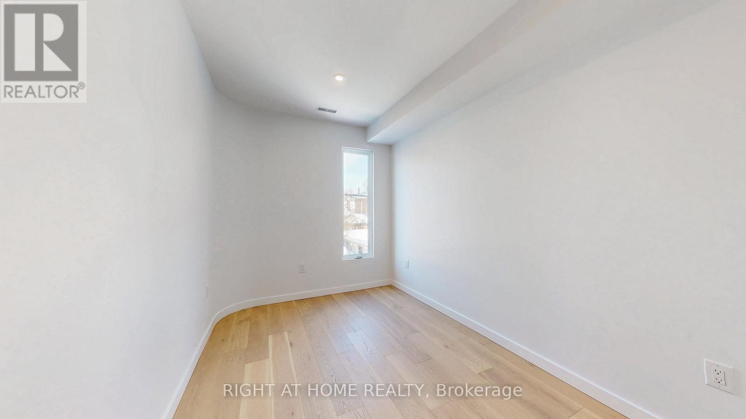
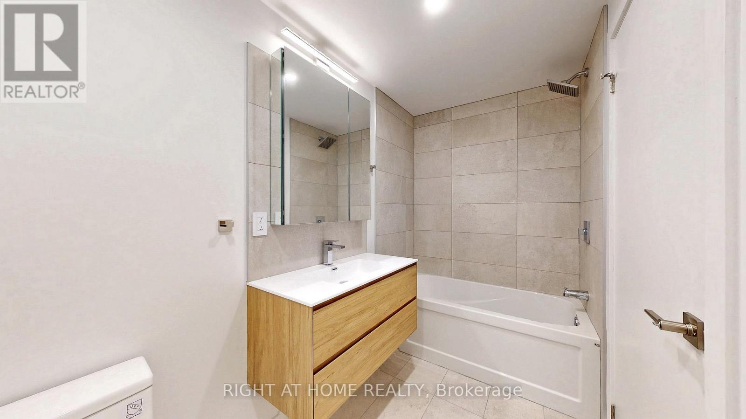
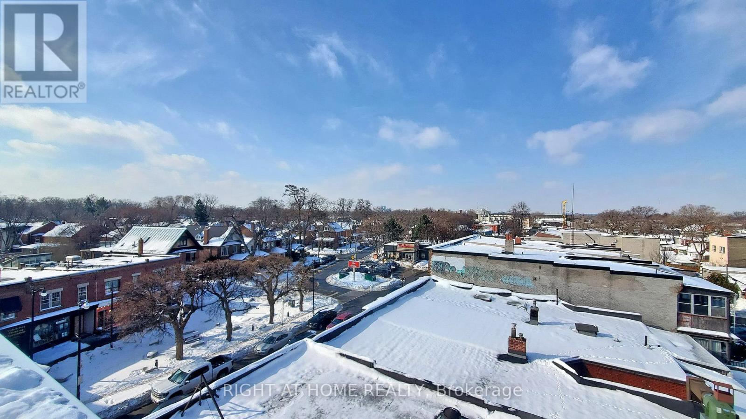
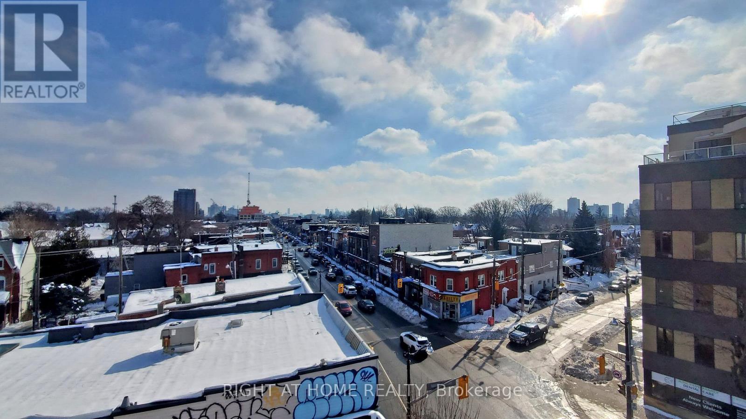
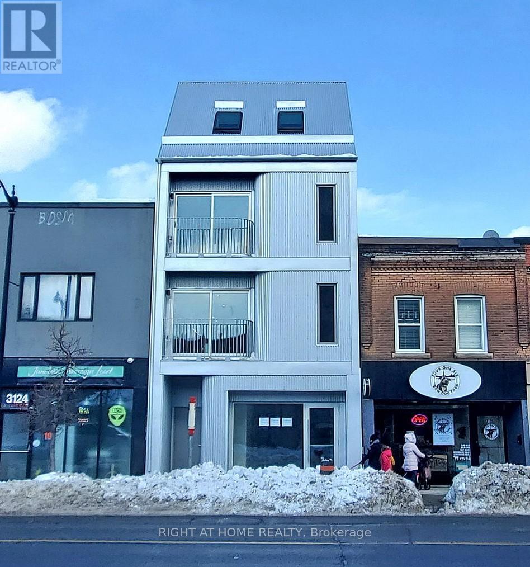
This modern designed multiplex features an urban contemporary 2-bedroom, 1 bath unit situated in the heart of Toronto's Junction Area. This bright south facing unit on the 2nd floor boasts a blend of luxury and practicality. The juliet balcony is wrapped in industrial steel and had ample natural light and airflow throughout the day. The kitchen has ample storage space with a large island peninsula, pendant lighting above and comes complete with stainless steel appliances. The open concept living area is further enhanced by energy-efficient light fixtures, creating a warm ambiance and inviting atmosphere. There is In-suite laundry for your convenience. This property provides a bike rack zone and offers an exclusive rooftop space designated for your enjoyment where one can relish in the city's skyline. Minutes away from Bloor GO train and public transit at your doorstep. Close to Grocery stores, schools, High Park, and great restaurants and shops to explore. This is urban living redefined, right at your doorstep. (id:49269)
Property Details
| MLS® Number | W13760940 |
| Property Type | Multi-family |
| Community Name | Junction Area |
| Features | Carpet Free, In Suite Laundry |
| View Type | City View |
Building
| Bathroom Total | 1 |
| Bedrooms Above Ground | 2 |
| Bedrooms Total | 2 |
| Appliances | All, Dryer, Washer |
| Basement Type | None |
| Cooling Type | Central Air Conditioning |
| Exterior Finish | Concrete Block, Steel |
| Heating Fuel | Electric |
| Heating Type | Heat Pump |
| Stories Total | 3 |
| Size Interior | 700 - 1,100 Sqft |
| Type | Other |
| Utility Water | Municipal Water |
Parking
| No Garage |
Land
| Acreage | No |
| Sewer | Sanitary Sewer |
Rooms
| Level | Type | Length | Width | Dimensions |
|---|---|---|---|---|
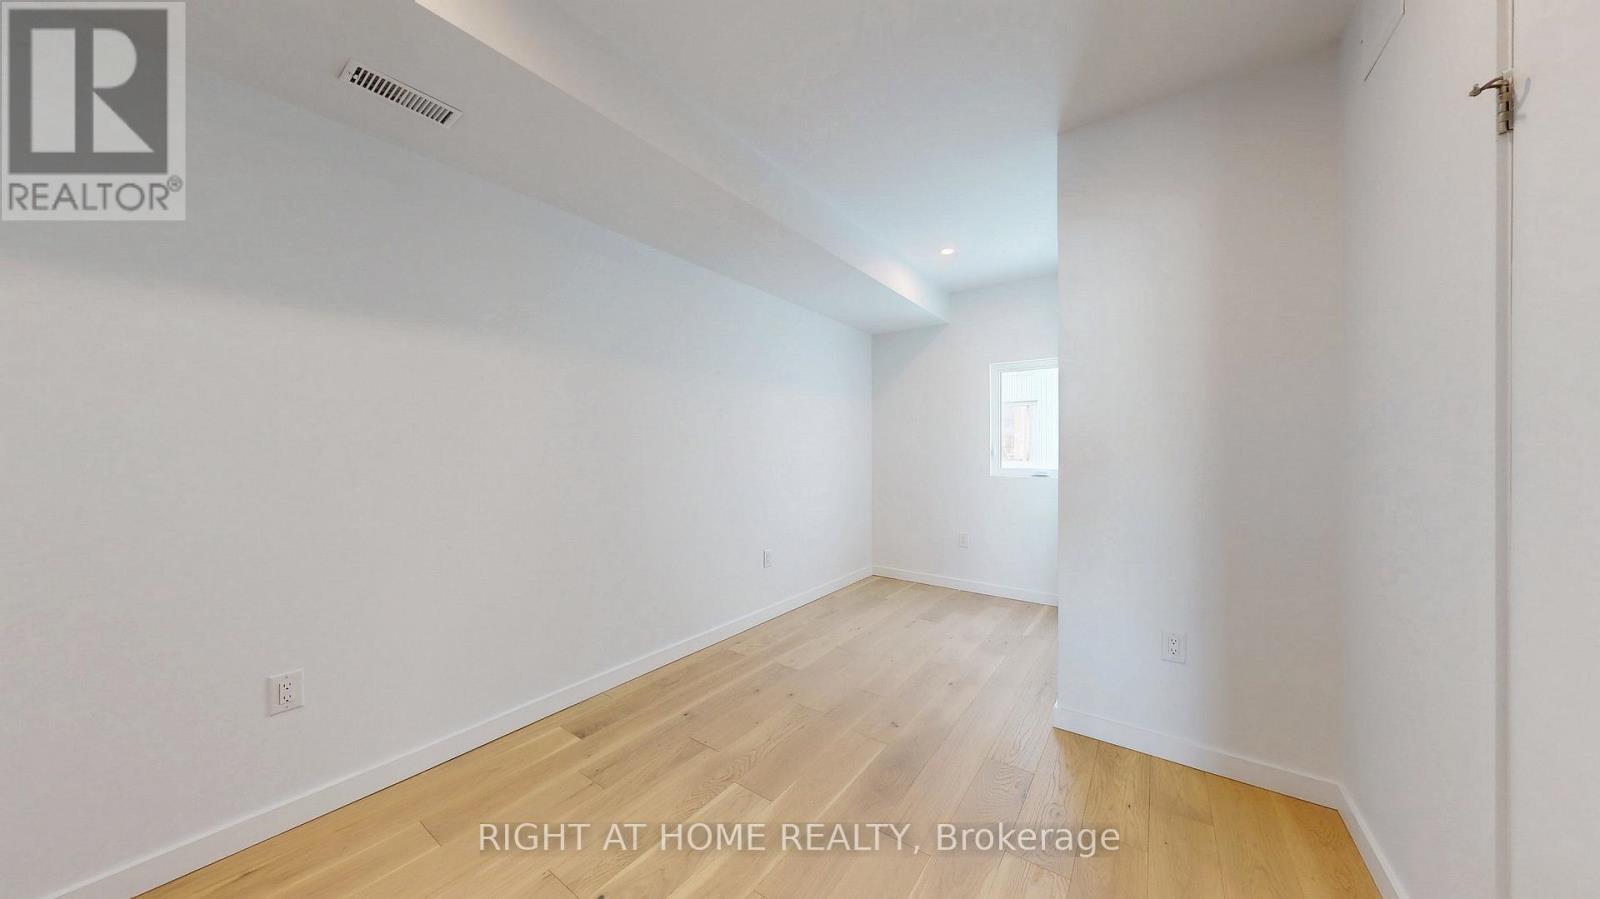
| Main Level | Bedroom | 4.93 m | 2.77 m | 4.93 m x 2.77 m |
| Main Level | Bedroom 2 | 4.09 m | 2.54 m | 4.09 m x 2.54 m |
| Main Level | Bathroom | 2.77 m | 1.55 m | 2.77 m x 1.55 m |
| Main Level | Kitchen | 6.65 m | 3.76 m | 6.65 m x 3.76 m |
| Main Level | Living Room | 3.56 m | 2.67 m | 3.56 m x 2.67 m |
Utilities
| Cable | Available |
| Electricity | Available |
| Sewer | Available |
Contact Us
Contact us for more information

The trademarks REALTOR®, REALTORS®, and the REALTOR® logo are controlled by The Canadian Real Estate Association (CREA) and identify real estate professionals who are members of CREA. The trademarks MLS®, Multiple Listing Service® and the associated logos are owned by The Canadian Real Estate Association (CREA) and identify the quality of services provided by real estate professionals who are members of CREA. The trademark DDF® is owned by The Canadian Real Estate Association (CREA) and identifies CREA's Data Distribution Facility (DDF®)
September 09 2026 05:35:27
Toronto Regional Real Estate Board
Right At Home Realty