
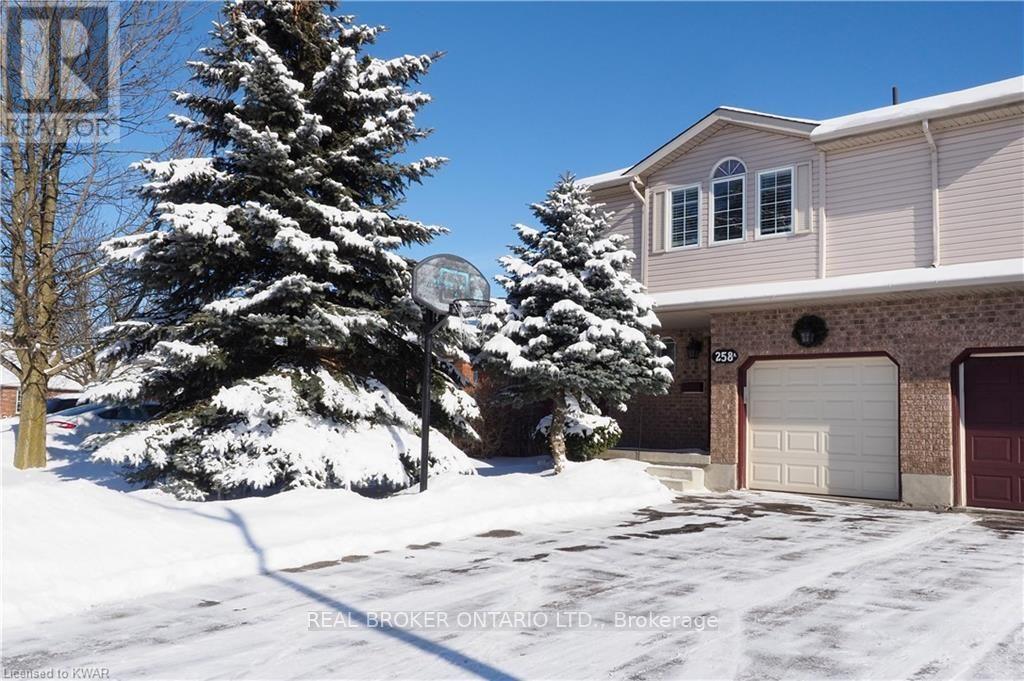
Unit A - 258 Inverhuron Crescent Waterloo, Ontario N2V 2H5

$3,050 Monthly
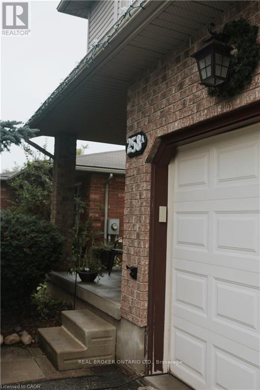
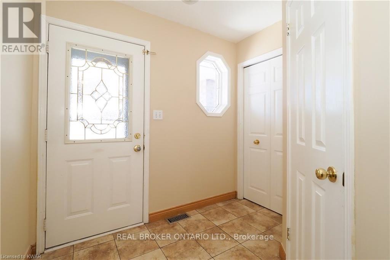
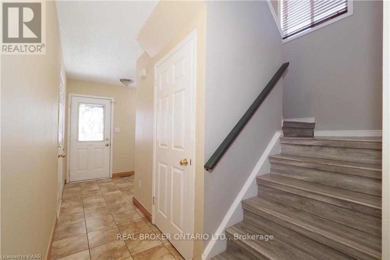
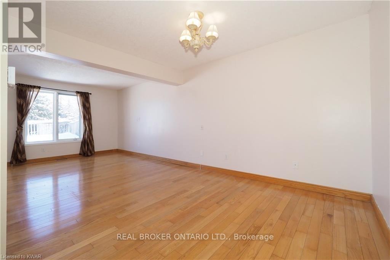
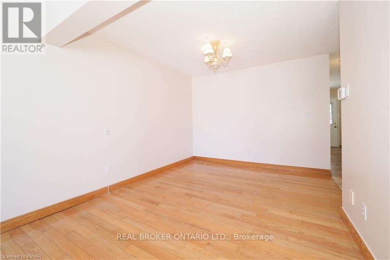
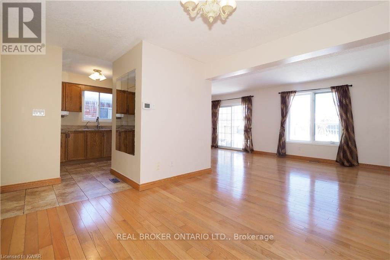
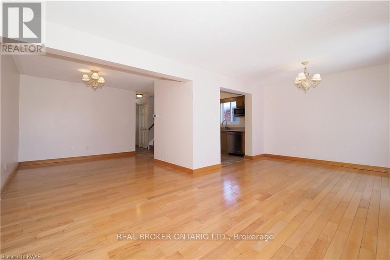
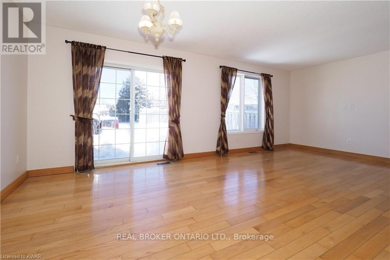
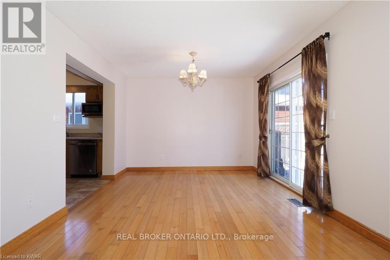
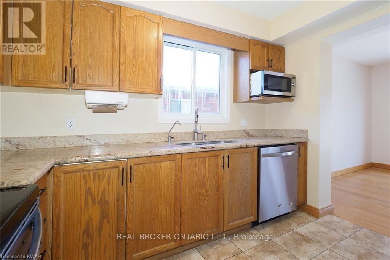
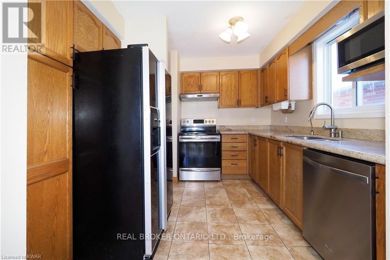
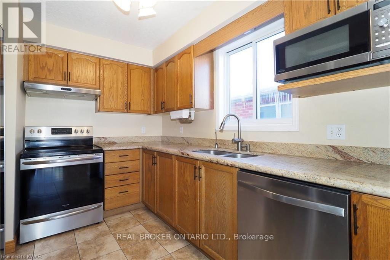
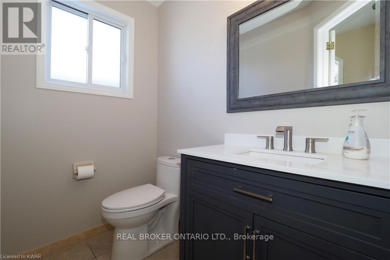
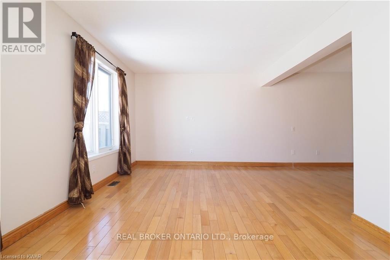
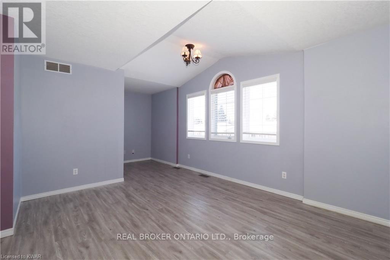
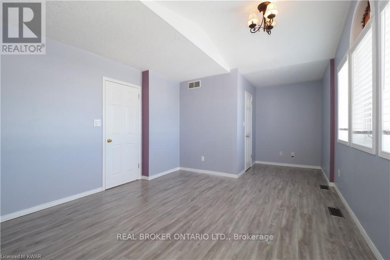
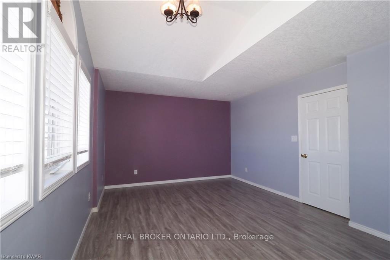
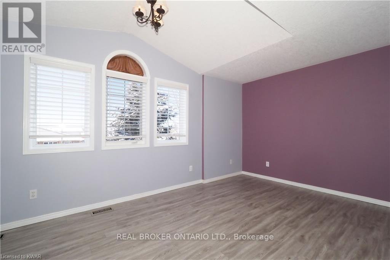
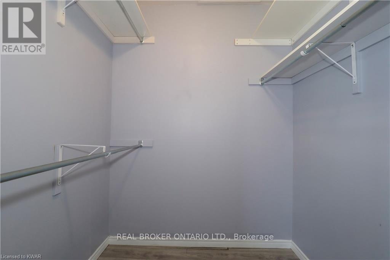
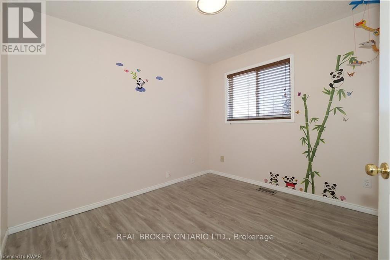
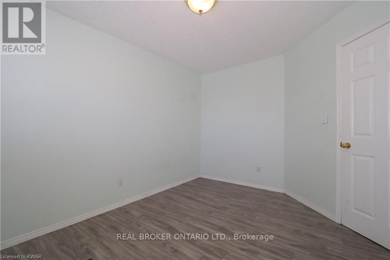
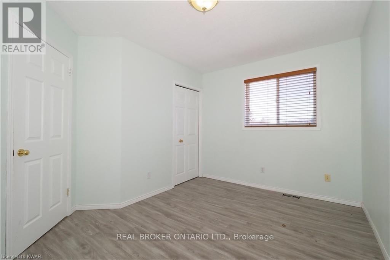
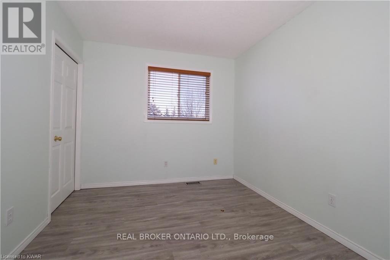
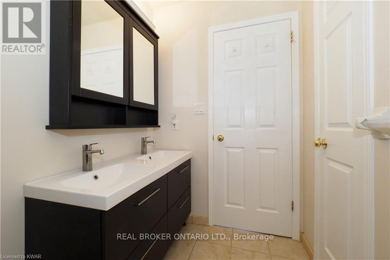
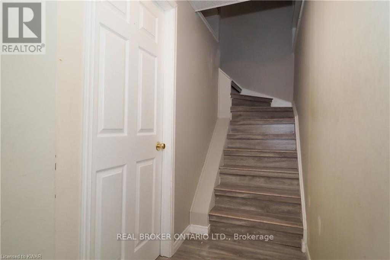
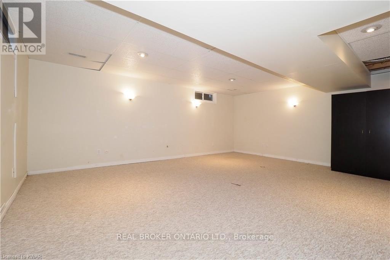
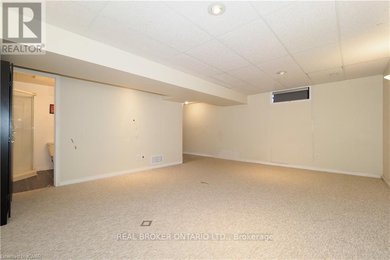
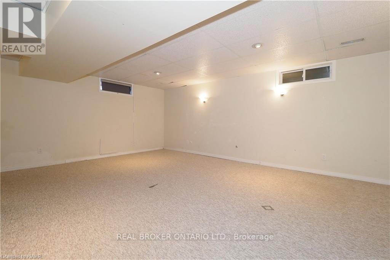
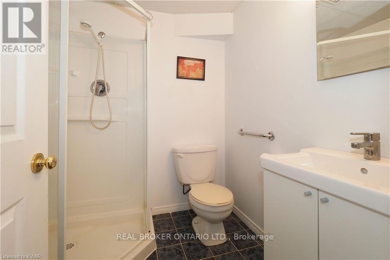
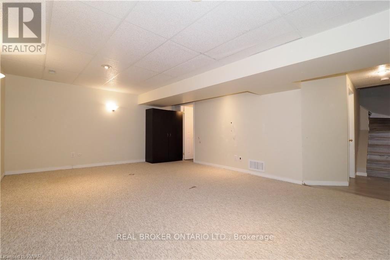
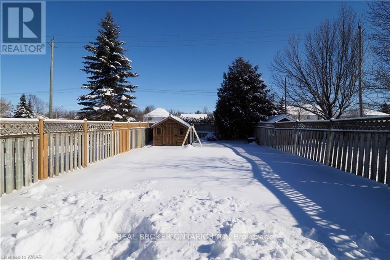
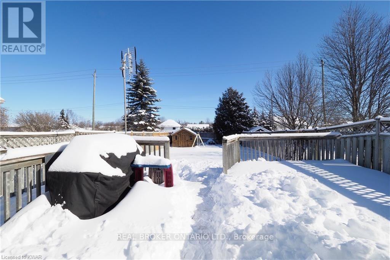
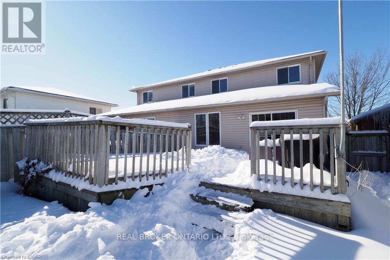
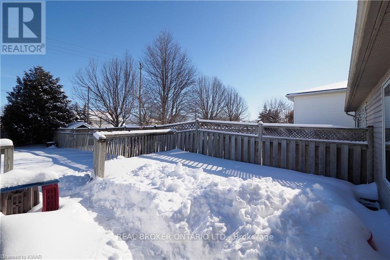
This bright and comfortable semi-detached home offers 3 bedrooms, 3 bathrooms, and a finished basement, ideally located near Northlake School, Laurel Creek Conservation Area, scenic walking and biking trails, St. Jacobs Farmers' Market, and numerous parks. Convenient public transit is just steps away, providing easy access to the city. The inviting interior features hardwood and ceramic flooring, granite countertops, and kitchen appliances. Enjoy the fully fenced backyard with a new concrete patio, perfect for outdoor entertaining and family time. Additional features include an attached single-car garage and two driveway parking spaces. A wonderful home in a highly desirable and convenient location! Call your REALTOR today to schedule your private showing! (id:49269)
Property Details
| MLS® Number | X13756506 |
| Property Type | Single Family |
| Parking Space Total | 2 |
Building
| Bathroom Total | 3 |
| Bedrooms Above Ground | 3 |
| Bedrooms Total | 3 |
| Age | 16 To 30 Years |
| Appliances | Water Heater, Dishwasher, Dryer, Stove, Washer, Refrigerator |
| Basement Development | Finished |
| Basement Type | Full (finished) |
| Construction Style Attachment | Semi-detached |
| Cooling Type | Central Air Conditioning |
| Exterior Finish | Brick, Vinyl Siding |
| Foundation Type | Concrete |
| Half Bath Total | 1 |
| Heating Fuel | Other |
| Heating Type | Forced Air |
| Stories Total | 2 |
| Size Interior | 1,100 - 1,500 Sqft |
| Type | House |
| Utility Water | Municipal Water |
Parking
| Attached Garage | |
| Garage |
Land
| Acreage | No |
| Sewer | Sanitary Sewer |
| Size Depth | 145 Ft ,7 In |
| Size Frontage | 28 Ft ,7 In |
| Size Irregular | 28.6 X 145.6 Ft ; 145.59ft. X 28.67ft. X 147.9ft.x28.79ft. |
| Size Total Text | 28.6 X 145.6 Ft ; 145.59ft. X 28.67ft. X 147.9ft.x28.79ft.|under 1/2 Acre |
Rooms
| Level | Type | Length | Width | Dimensions |
|---|---|---|---|---|
| Second Level | Bedroom 2 | 3.82 m | 3.12 m | 3.82 m x 3.12 m |
| Second Level | Bedroom 3 | 3.12 m | 2.92 m | 3.12 m x 2.92 m |
| Second Level | Bathroom | 2.92 m | 1.45 m | 2.92 m x 1.45 m |
| Second Level | Primary Bedroom | 6.22 m | 3.53 m | 6.22 m x 3.53 m |
| Basement | Recreational, Games Room | 5.97 m | 4.47 m | 5.97 m x 4.47 m |
| Basement | Bathroom | 1.75 m | 1.75 m | 1.75 m x 1.75 m |
| Basement | Utility Room | 2.74 m | 2.49 m | 2.74 m x 2.49 m |
| Basement | Utility Room | 4 m | 2.84 m | 4 m x 2.84 m |
| Main Level | Bathroom | 1.88 m | 1.3 m | 1.88 m x 1.3 m |
| Main Level | Dining Room | 3.35 m | 3.17 m | 3.35 m x 3.17 m |
| Main Level | Kitchen | 3.15 m | 3.1 m | 3.15 m x 3.1 m |
| Main Level | Living Room | 6.25 m | 3.23 m | 6.25 m x 3.23 m |
https://www.realtor.ca/real-estate/30247815/unit-a-258-inverhuron-crescent-waterloo
Contact Us
Contact us for more information

The trademarks REALTOR®, REALTORS®, and the REALTOR® logo are controlled by The Canadian Real Estate Association (CREA) and identify real estate professionals who are members of CREA. The trademarks MLS®, Multiple Listing Service® and the associated logos are owned by The Canadian Real Estate Association (CREA) and identify the quality of services provided by real estate professionals who are members of CREA. The trademark DDF® is owned by The Canadian Real Estate Association (CREA) and identifies CREA's Data Distribution Facility (DDF®)
September 24 2026 06:09:15
Toronto Regional Real Estate Board
Real Broker Ontario Ltd.