
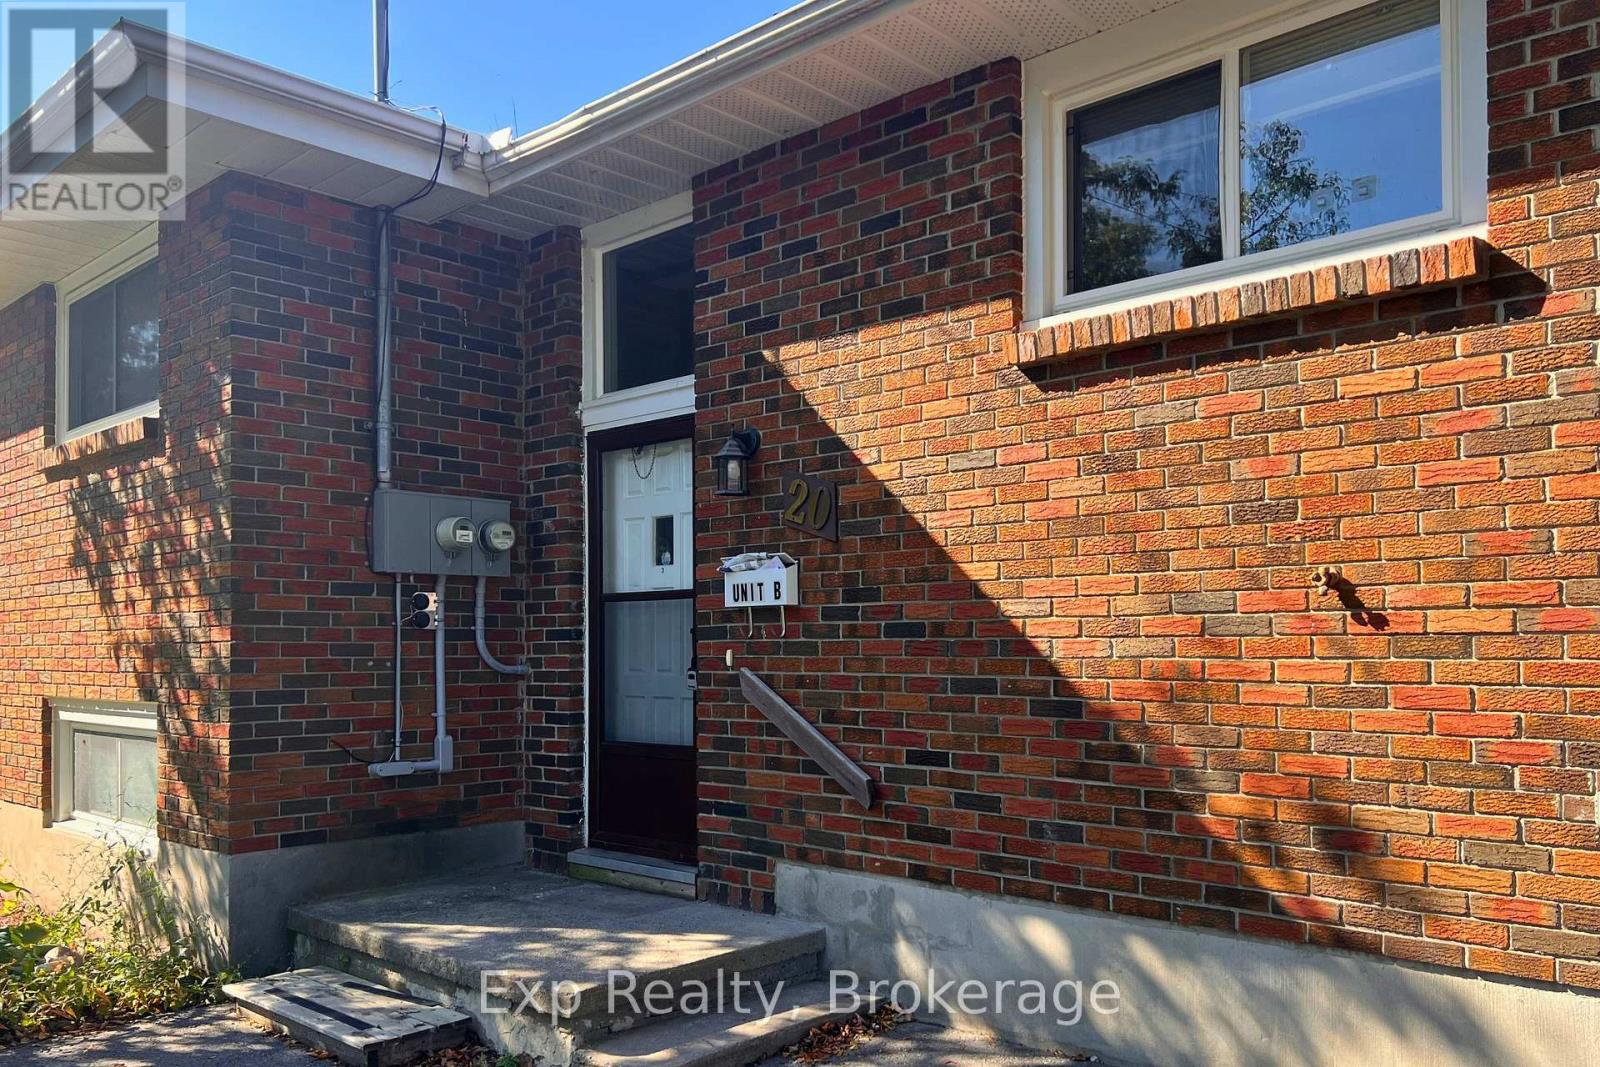
Unit B - 20 Munro Avenue Belleville, Ontario K8N 1K1

$2,180 Monthly
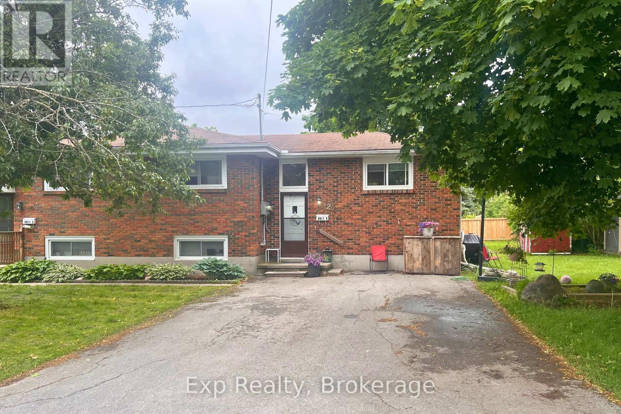
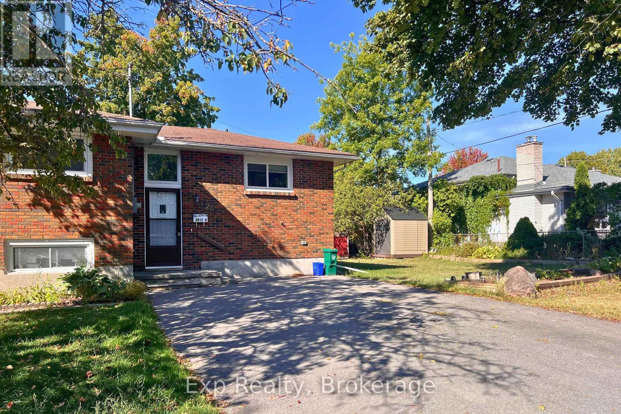
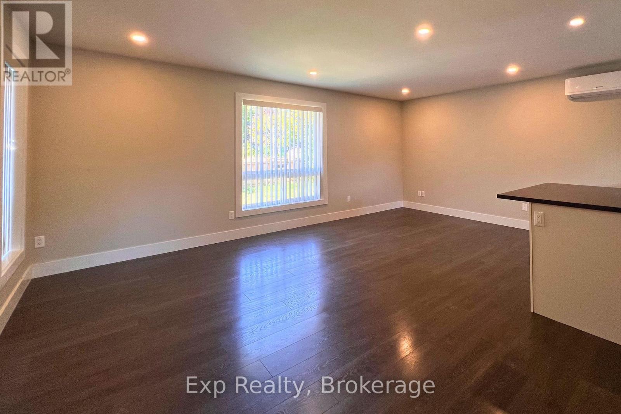
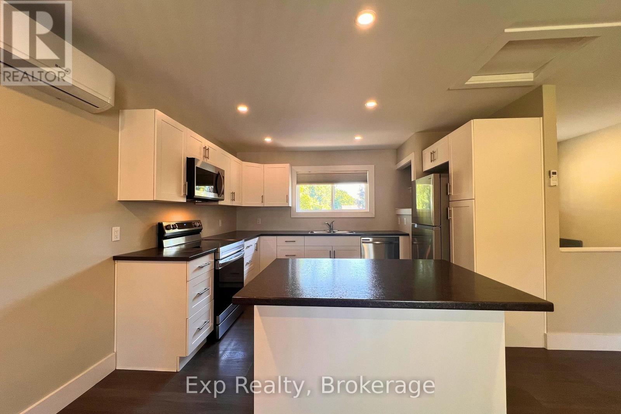
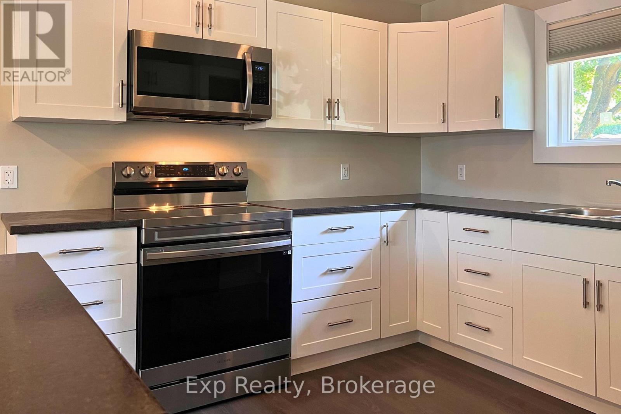
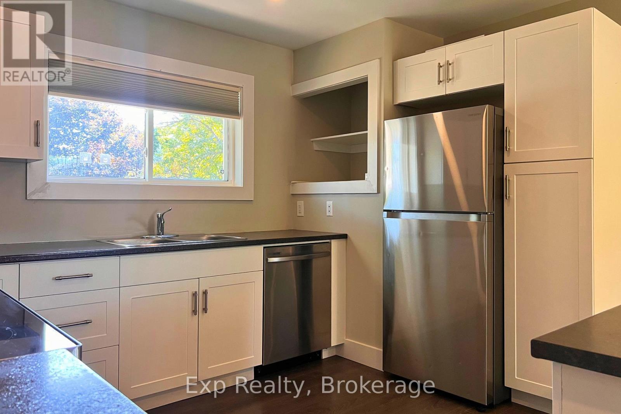
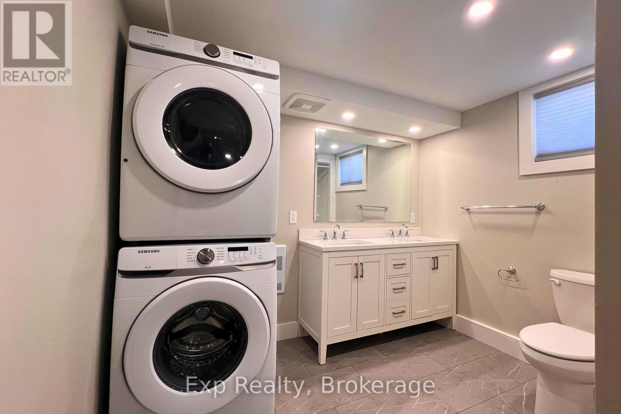
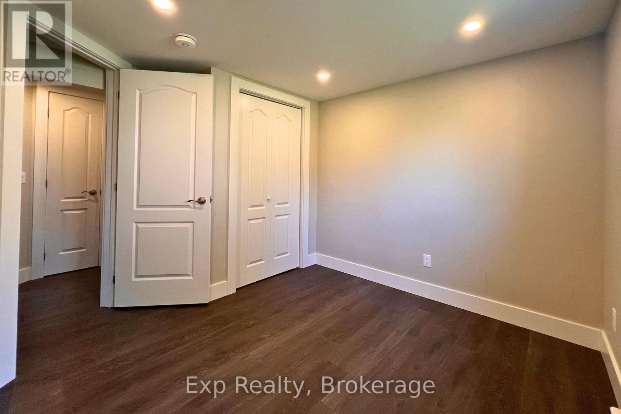
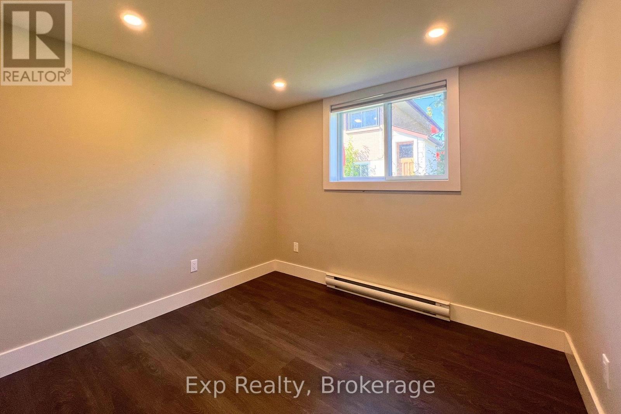
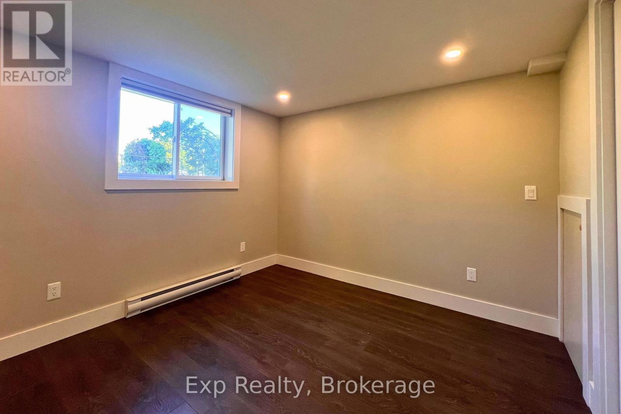
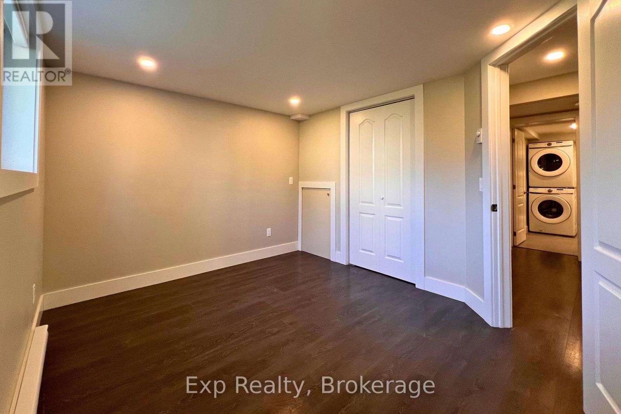
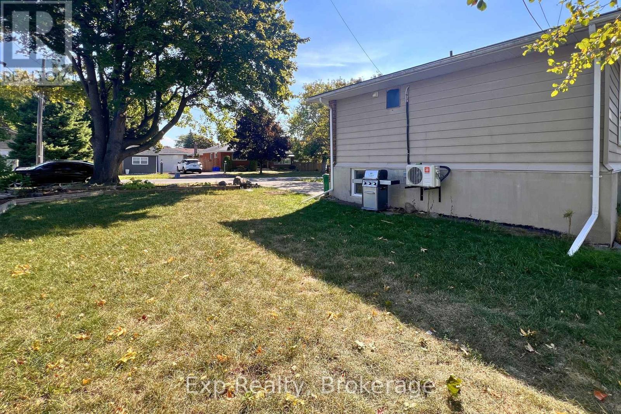
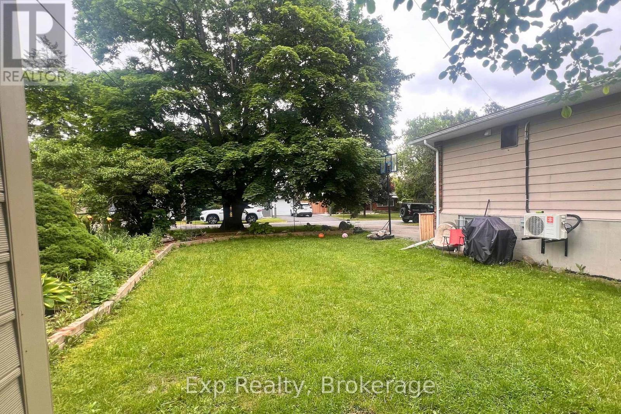
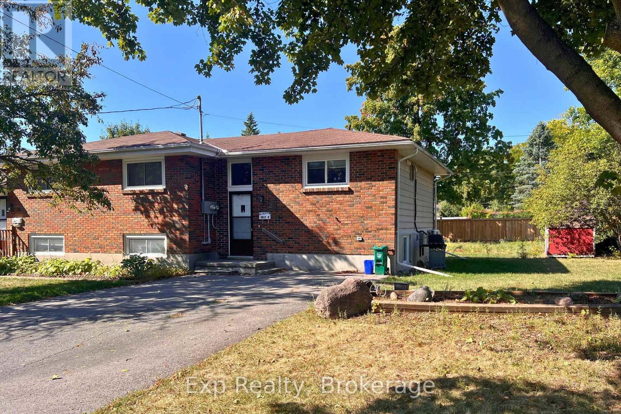
3-bedroom Semi-Detached unit in a quiet, family-friendly neighbourhood. Offering 1000 sq ft of bright, open living space with private parking at your door. The updated kitchen features stainless steel appliances, and island. Downstairs includes three bedrooms, a full bath, and front-load laundry. **Upstairs is living room, dining room and kitchen, **Downstairs is 3 bedrooms and full bathroom. Minutes to shops, schools, restaurants, and transit-comfort and convenience await! November 1st move in date available. Tenants are responsible for their own lawn care and snow removal. Tenant pays hydro and water. All applicants will be required to submit a full credit check, a letter of employment and/or proof of income and a fully completed rental application. (id:49269)
Property Details
| MLS® Number | X13750420 |
| Property Type | Multi-family |
| Community Name | Belleville Ward |
| Amenities Near By | Park, Place Of Worship, Public Transit, Schools |
| Equipment Type | Water Heater |
| Parking Space Total | 4 |
| Rental Equipment Type | Water Heater |
Building
| Bathroom Total | 1 |
| Bedrooms Above Ground | 3 |
| Bedrooms Total | 3 |
| Age | 51 To 99 Years |
| Appliances | Water Heater, Dryer, Microwave, Stove, Washer, Window Coverings, Refrigerator |
| Architectural Style | Raised Bungalow |
| Basement Development | Finished |
| Basement Type | Full (finished) |
| Cooling Type | Wall Unit |
| Exterior Finish | Brick |
| Foundation Type | Unknown |
| Heating Fuel | Electric |
| Heating Type | Baseboard Heaters, Heat Pump |
| Stories Total | 1 |
| Size Interior | 700 - 1,100 Sqft |
| Type | Duplex |
| Utility Water | Municipal Water |
Parking
| No Garage |
Land
| Acreage | No |
| Land Amenities | Park, Place Of Worship, Public Transit, Schools |
| Sewer | Sanitary Sewer |
Rooms
| Level | Type | Length | Width | Dimensions |
|---|---|---|---|---|
| Basement | Bedroom | 2.67 m | 3.25 m | 2.67 m x 3.25 m |
| Basement | Bedroom 2 | 2.67 m | 3.25 m | 2.67 m x 3.25 m |
| Basement | Bedroom 3 | 2.67 m | 3.25 m | 2.67 m x 3.25 m |
| Basement | Bathroom | 2.8 m | 4.2 m | 2.8 m x 4.2 m |
| Main Level | Living Room | 4.75 m | 5.66 m | 4.75 m x 5.66 m |
| Main Level | Dining Room | 4.75 m | 5.77 m | 4.75 m x 5.77 m |
| Main Level | Kitchen | 3.78 m | 3.78 m | 3.78 m x 3.78 m |
Contact Us
Contact us for more information

The trademarks REALTOR®, REALTORS®, and the REALTOR® logo are controlled by The Canadian Real Estate Association (CREA) and identify real estate professionals who are members of CREA. The trademarks MLS®, Multiple Listing Service® and the associated logos are owned by The Canadian Real Estate Association (CREA) and identify the quality of services provided by real estate professionals who are members of CREA. The trademark DDF® is owned by The Canadian Real Estate Association (CREA) and identifies CREA's Data Distribution Facility (DDF®)
September 07 2026 01:19:44
Central Lakes Association of REALTORS®
Exp Realty