
Unknown Address ,

$775,000
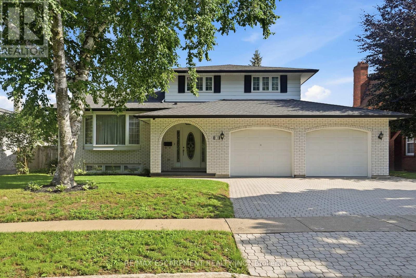
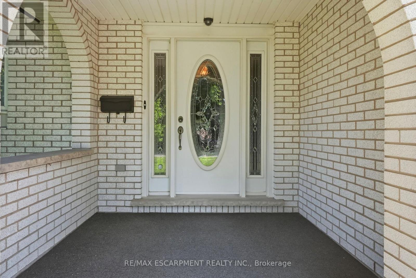
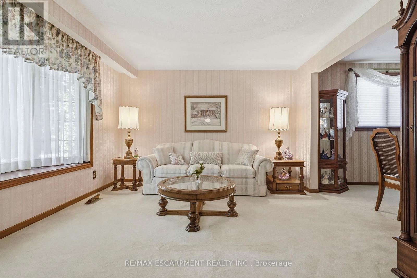
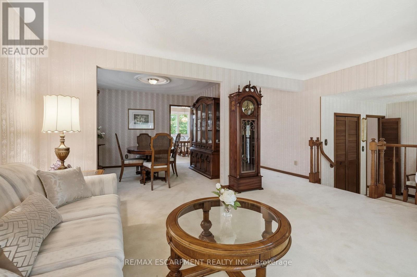
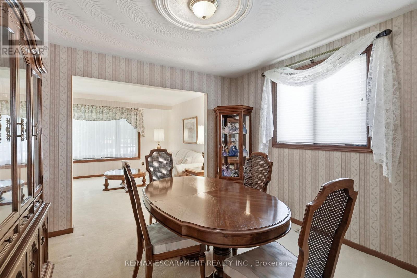
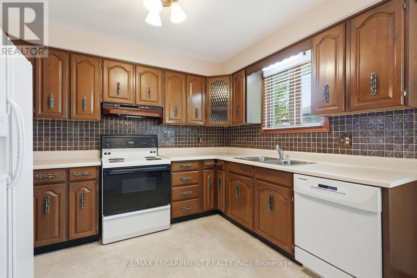
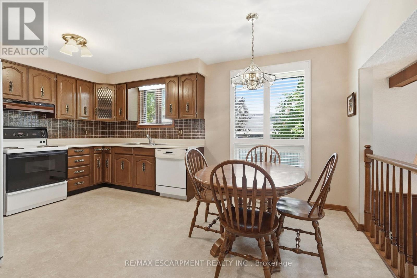
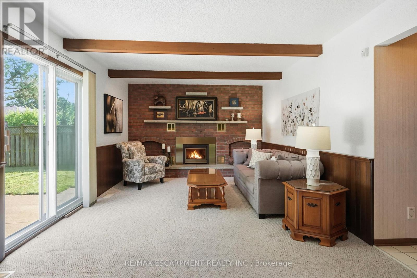
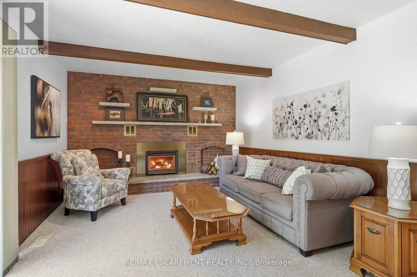
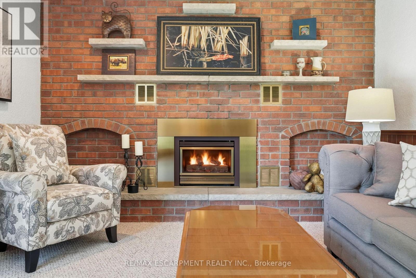
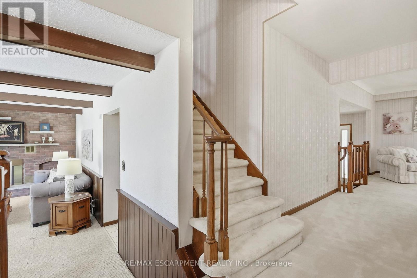
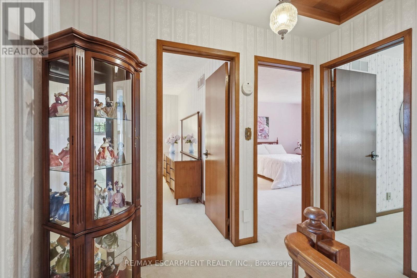
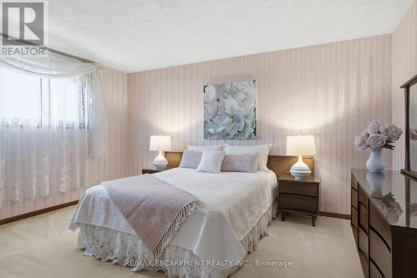
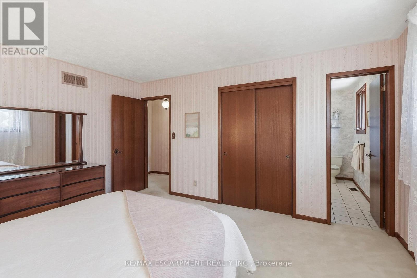
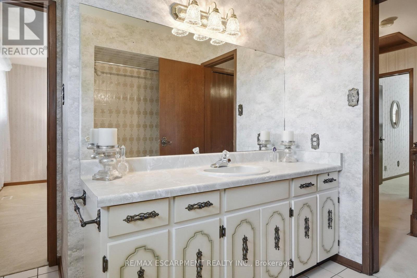
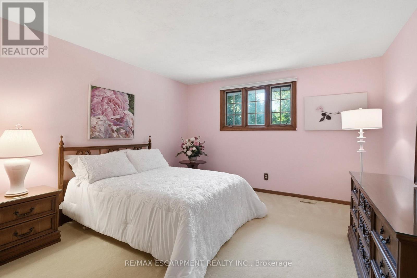
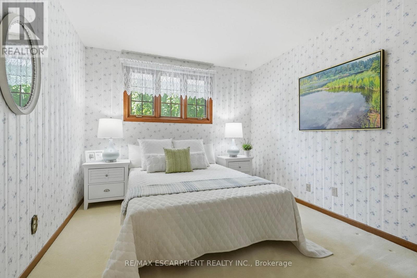
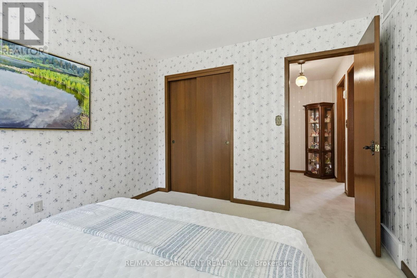
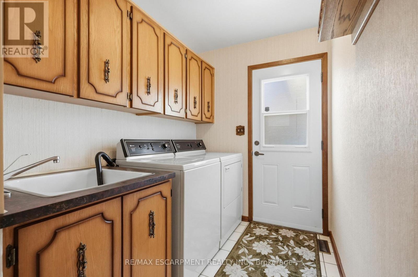
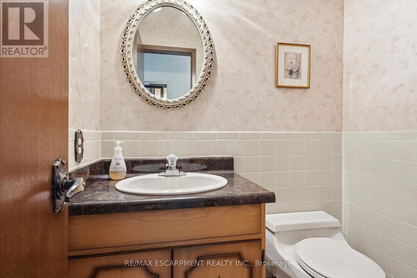
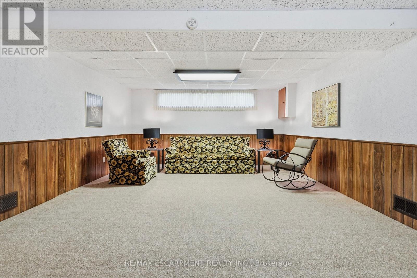
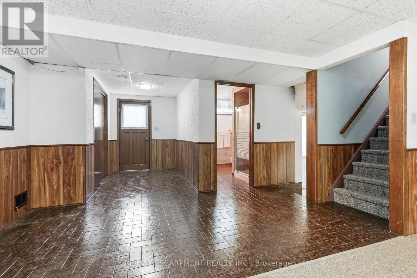
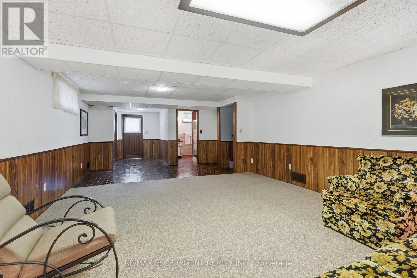
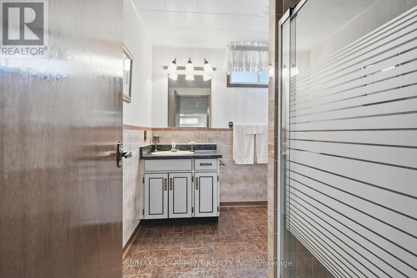
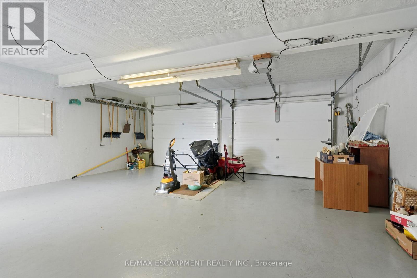
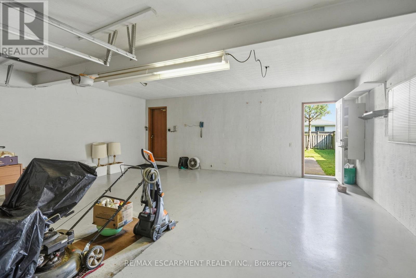
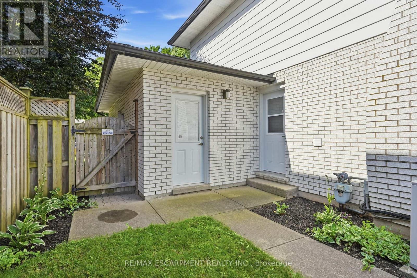
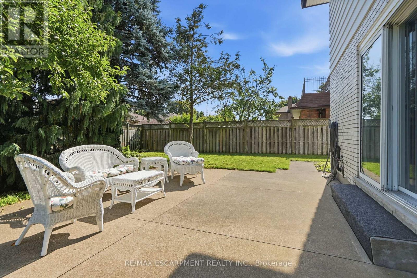
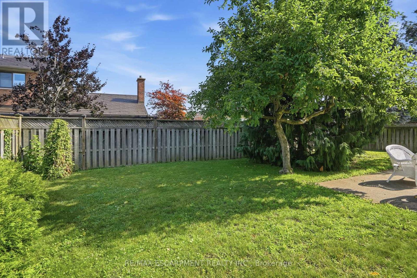
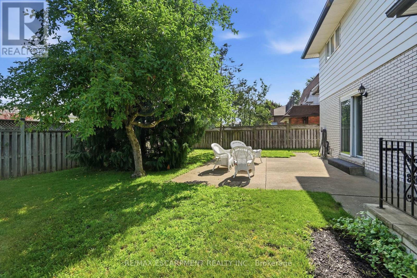
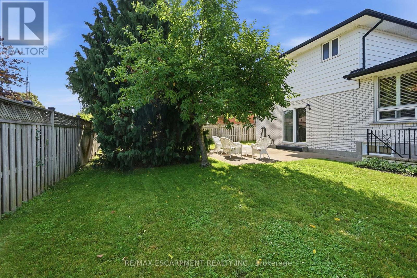
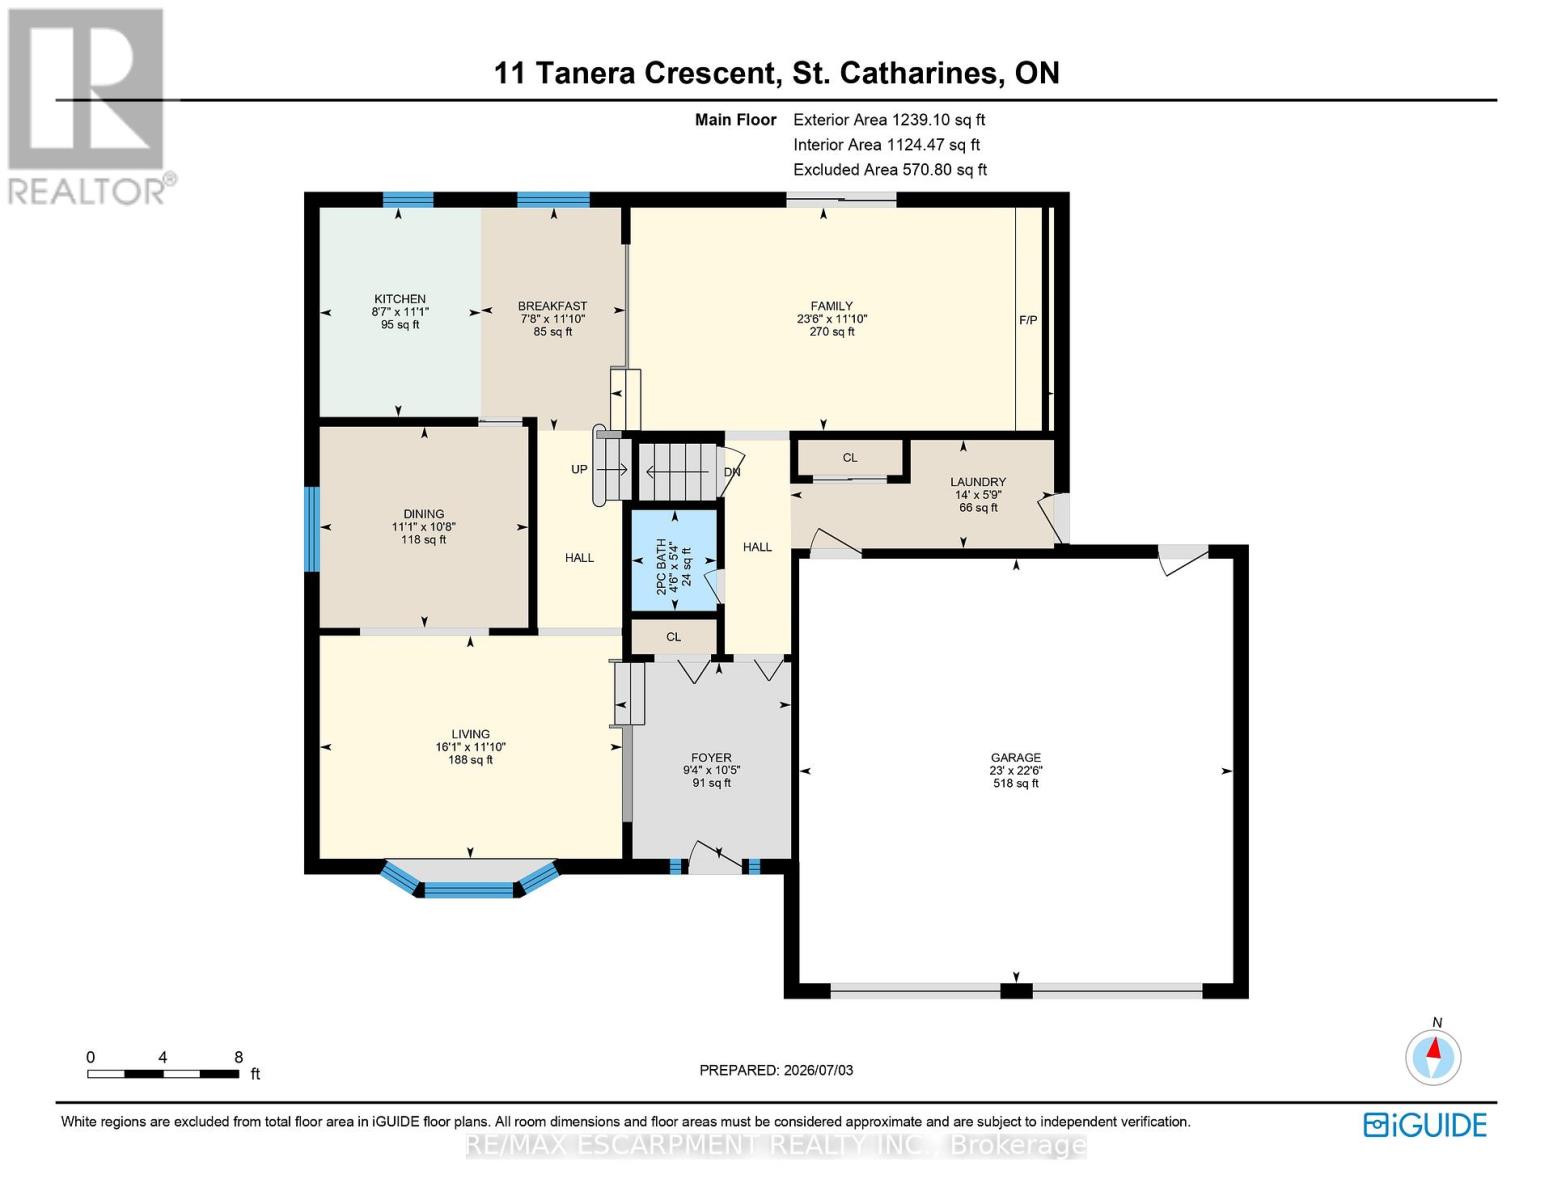
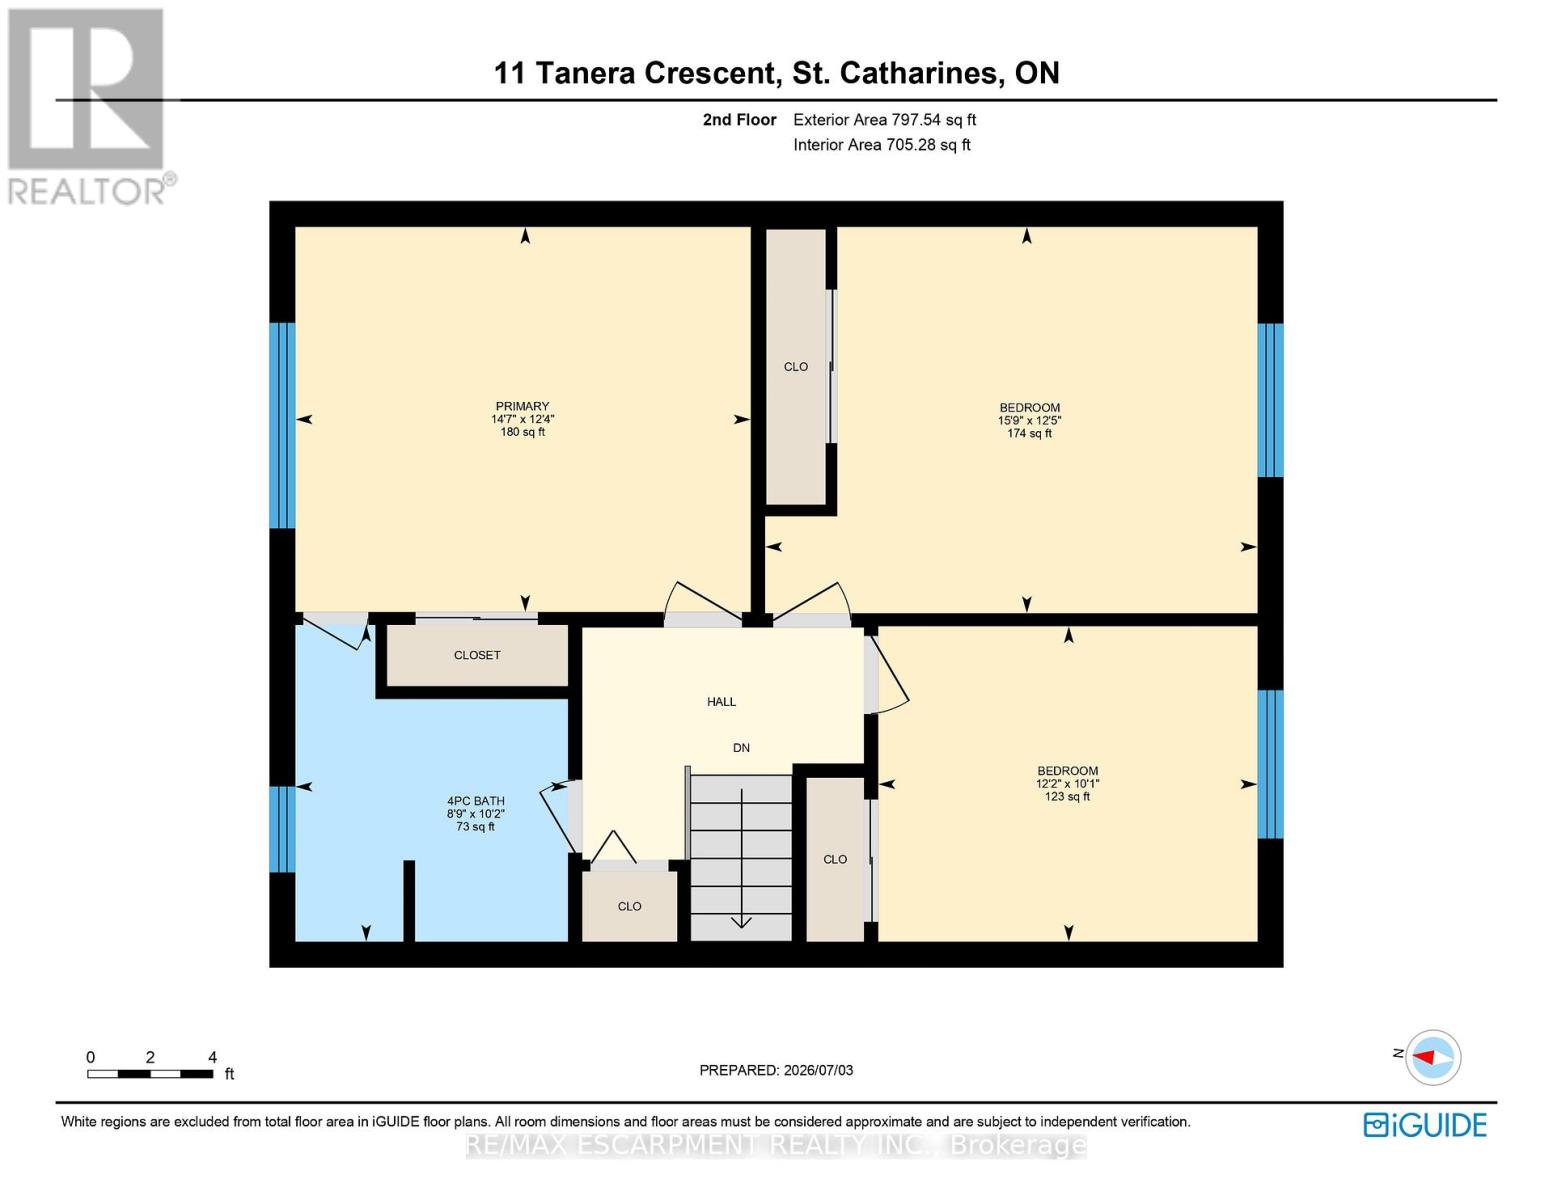
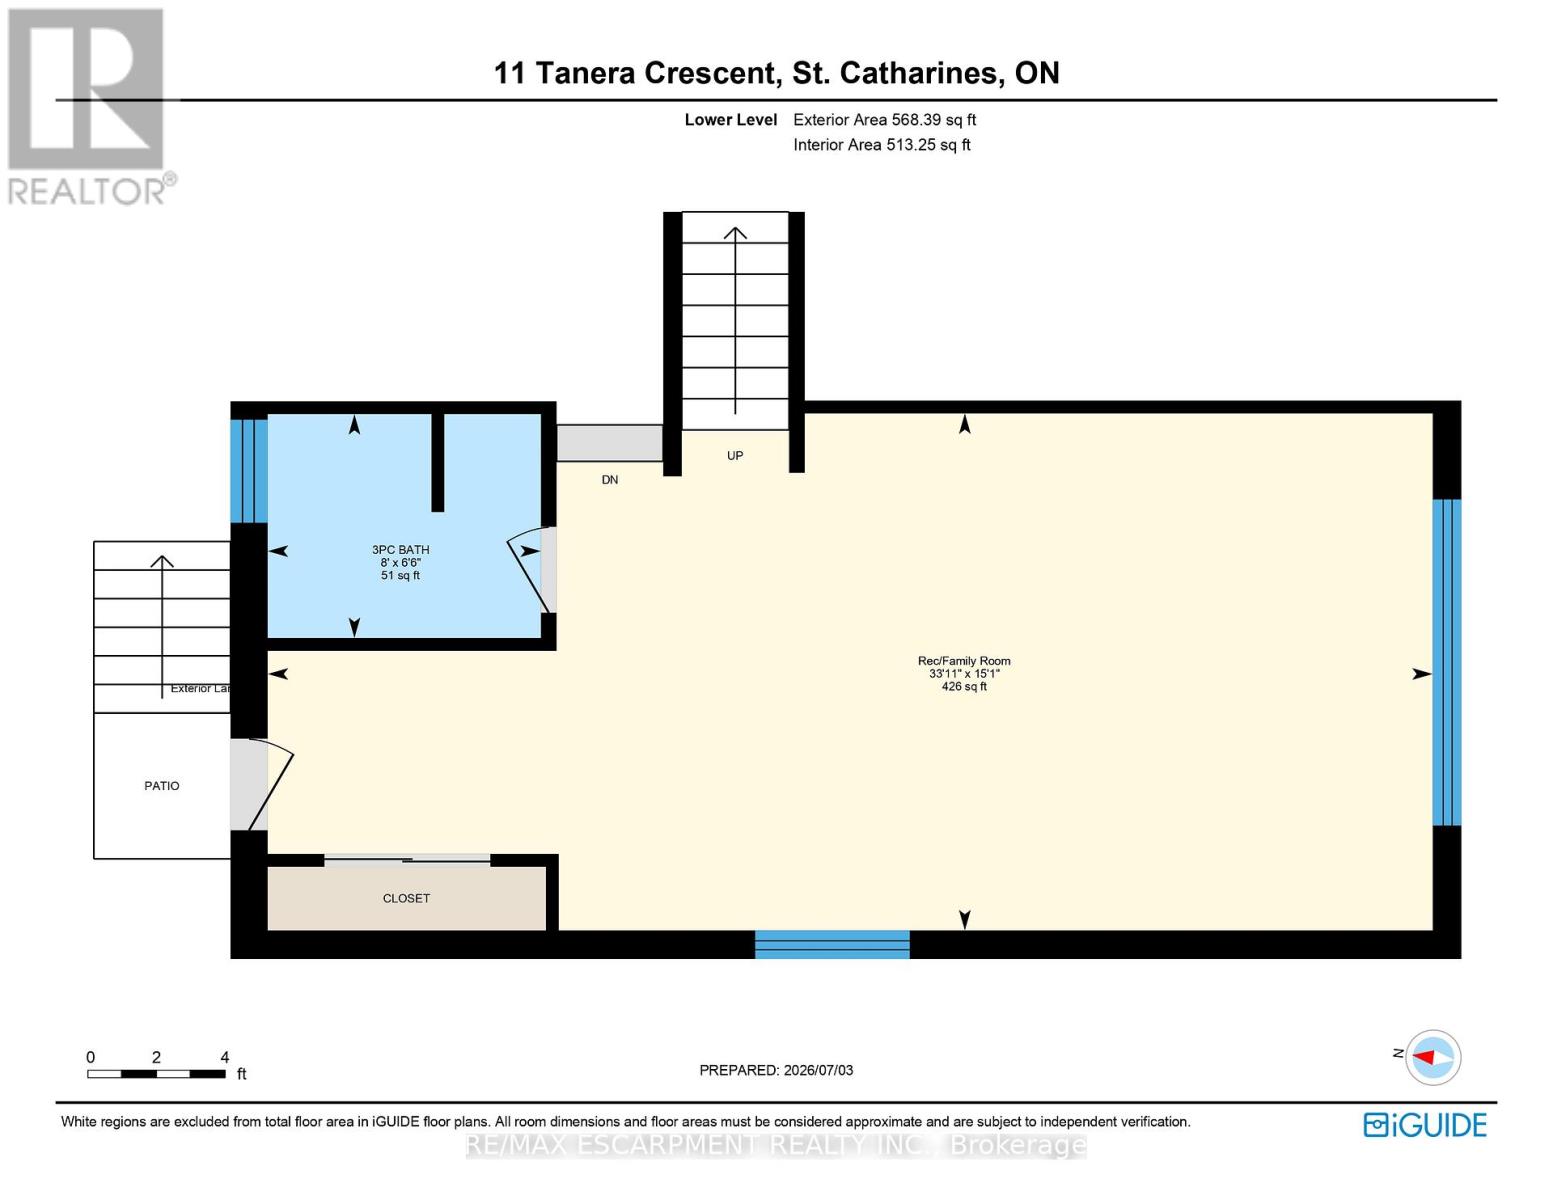
Custom-built home in North St. Catharines neighbourhood offered through an estate sale with one owner. Approximately 2,000 sq. ft. of above-grade living space. The main level includes 3 bedrooms, 2.5 bathrooms, living room, formal dining room, family room with gas fireplace, and main floor laundry. The lower level features a rec/family room with a 3-piece bathroom and exterior access, with potential for additional bedrooms, office space, or recreational use. Property includes an oversized double-car garage and a 60 x 100 ft lot. (id:49269)
Open House
This property has open houses!
2:00 pm
Ends at:4:00 pm
Property Details
| MLS® Number | X13533100 |
| Property Type | Single Family |
| Equipment Type | Water Heater |
| Parking Space Total | 4 |
| Rental Equipment Type | Water Heater |
| View Type | City View |
Building
| Bathroom Total | 3 |
| Bedrooms Above Ground | 3 |
| Bedrooms Total | 3 |
| Age | 31 To 50 Years |
| Amenities | Fireplace(s) |
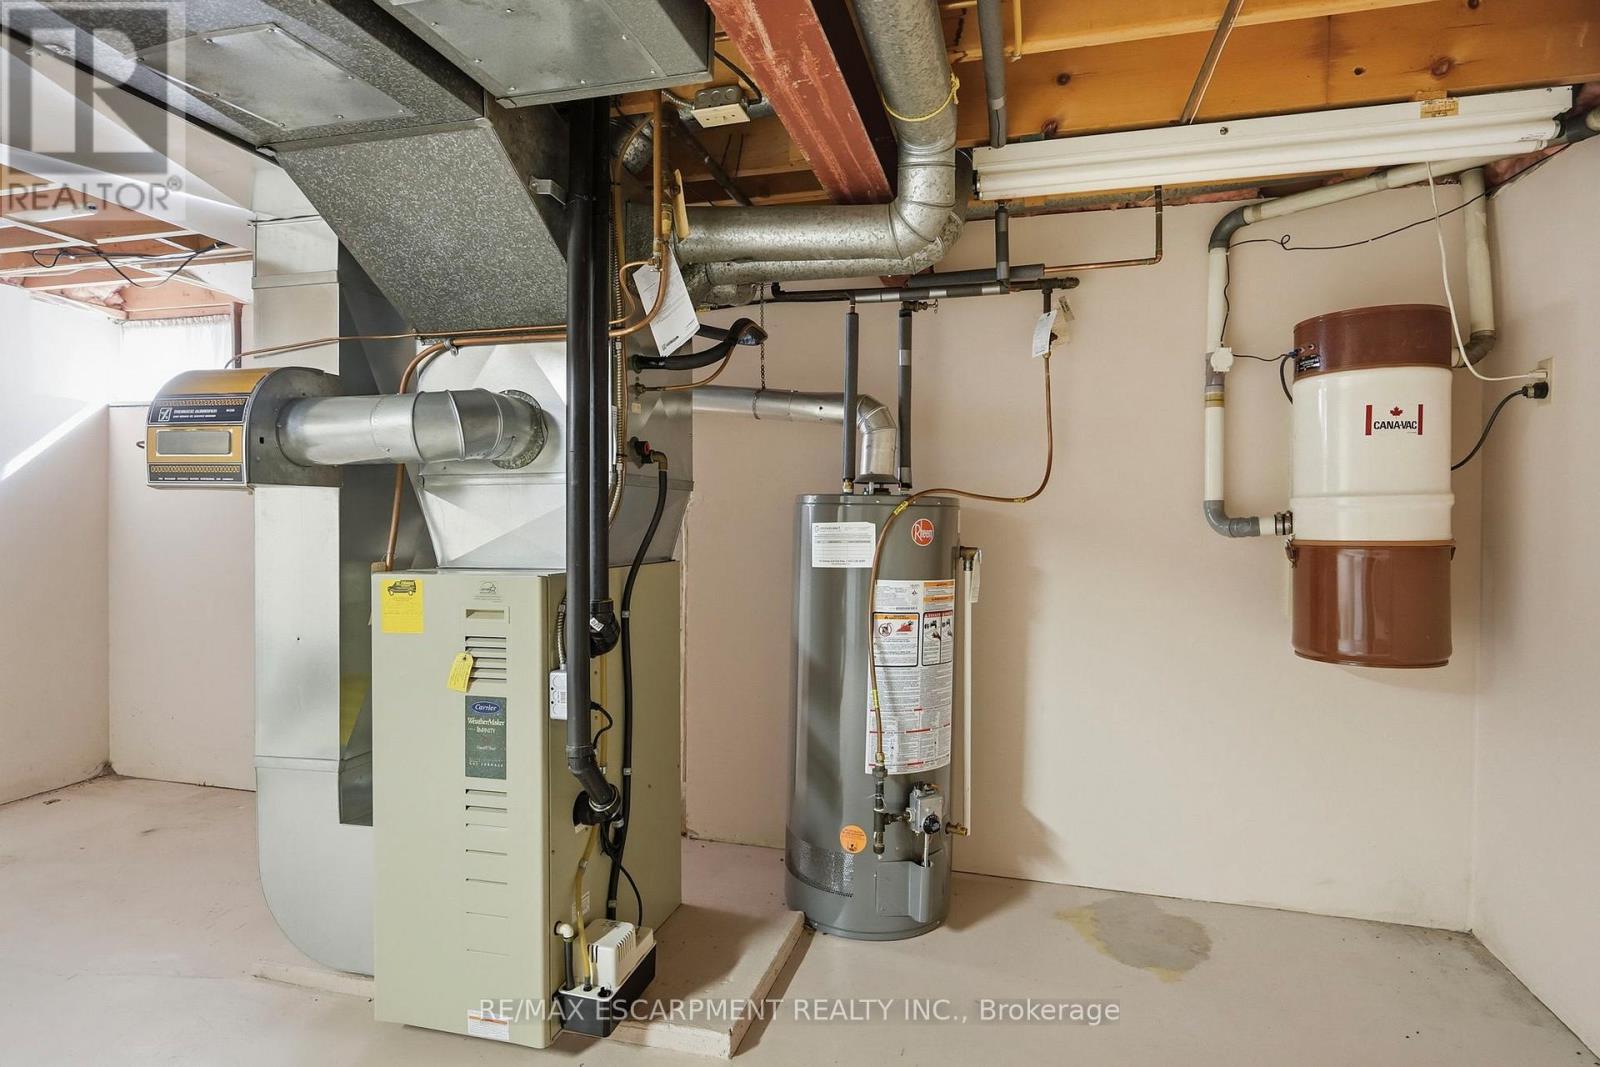
| Appliances | Water Heater, Water Meter, Central Vacuum, Dishwasher, Dryer, Garage Door Opener, Stove, Washer, Window Coverings, Refrigerator |
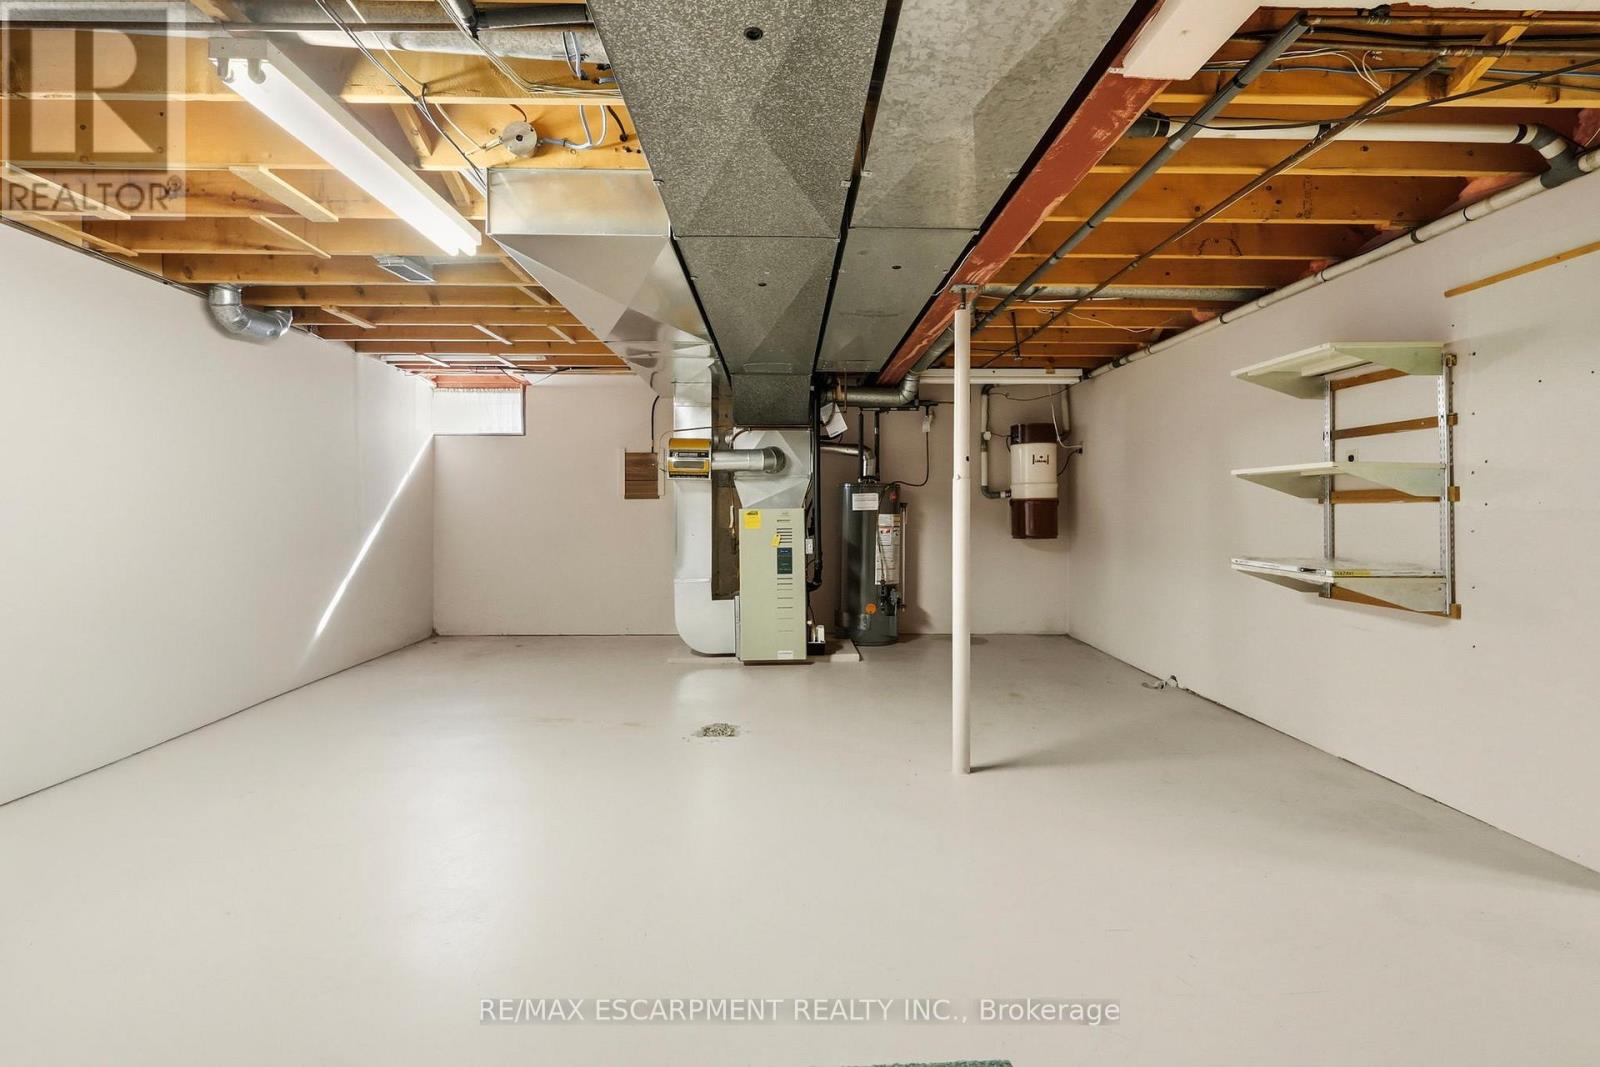
| Basement Development | Finished |
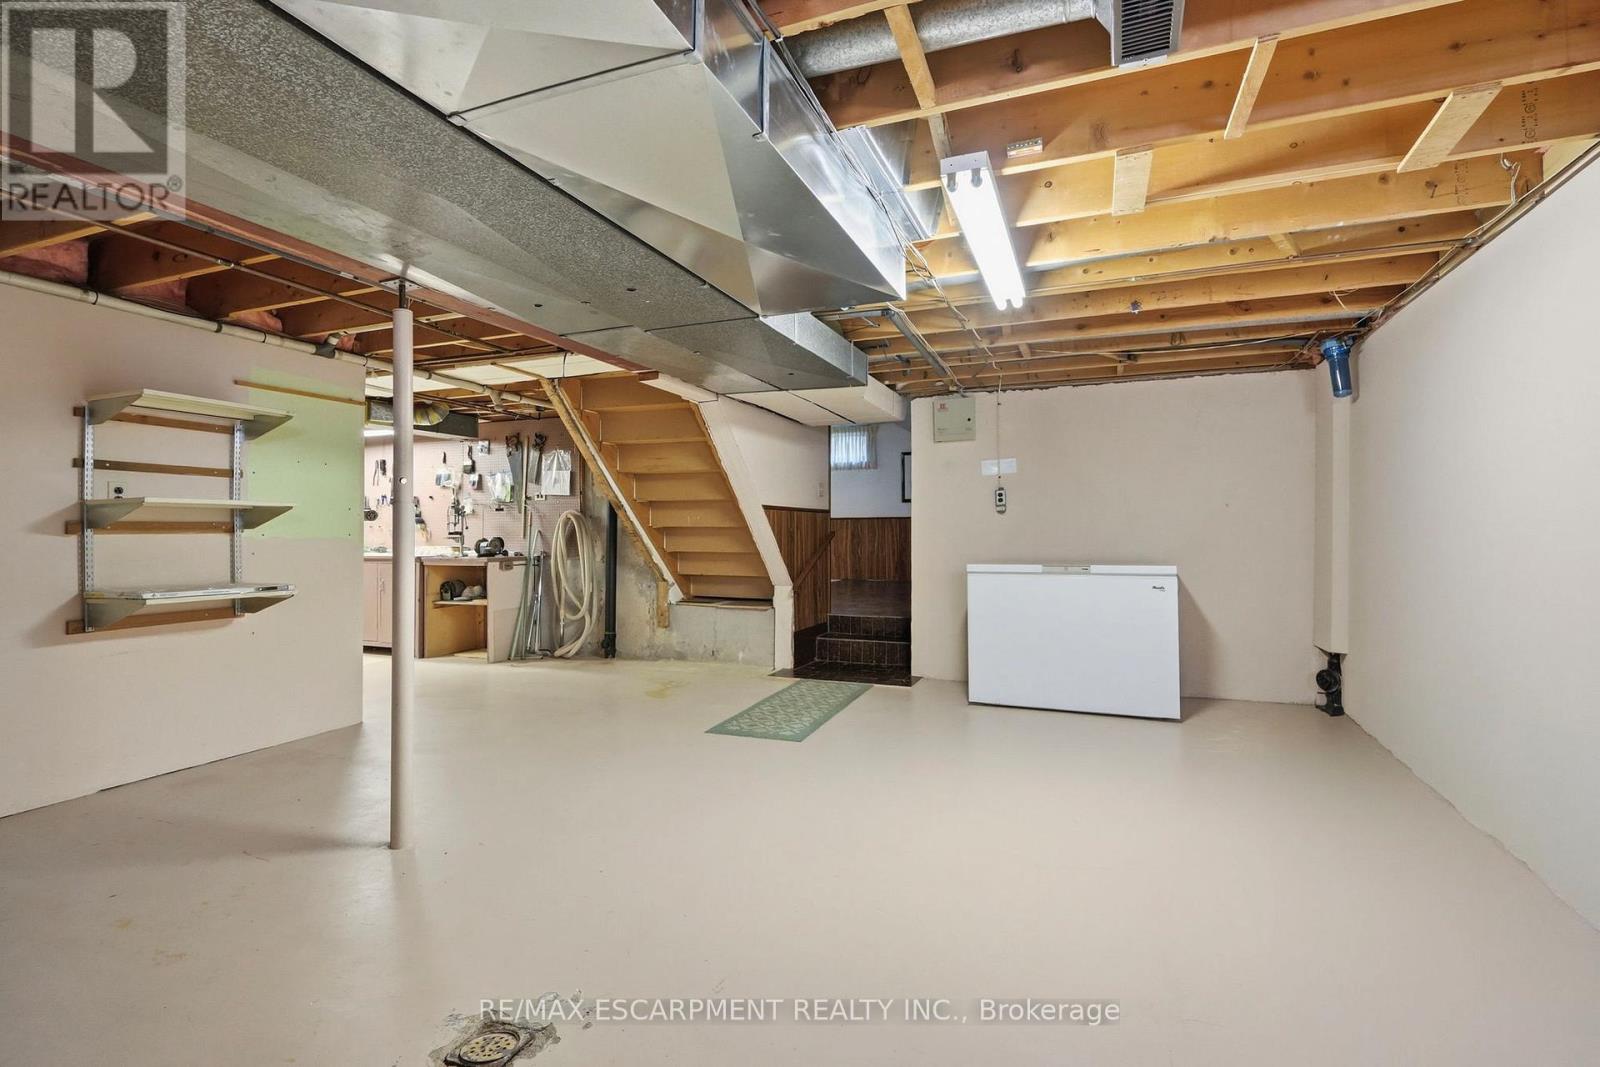
| Basement Features | Walk Out |
| Basement Type | Full (finished) |
| Construction Style Attachment | Detached |
| Construction Style Split Level | Sidesplit |
| Cooling Type | Central Air Conditioning |
| Exterior Finish | Brick, Steel |
| Fireplace Present | Yes |
| Fireplace Total | 1 |
| Foundation Type | Concrete |
| Half Bath Total | 1 |
| Heating Fuel | Natural Gas |
| Heating Type | Forced Air |
| Size Interior | 2,000 - 2,500 Sqft |
| Type | House |
| Utility Water | Municipal Water |
Parking
| Attached Garage | |
| Garage |
Land
| Acreage | No |
| Fence Type | Fully Fenced |
| Sewer | Sanitary Sewer |
| Size Depth | 100 Ft |
| Size Frontage | 60 Ft |
| Size Irregular | 60 X 100 Ft ; 60.13 X 100.22 X 60.13 X 100.22 Ft |
| Size Total Text | 60 X 100 Ft ; 60.13 X 100.22 X 60.13 X 100.22 Ft |
Rooms
| Level | Type | Length | Width | Dimensions |
|---|---|---|---|---|
| Second Level | Primary Bedroom | 4.44 m | 3.76 m | 4.44 m x 3.76 m |
| Second Level | Bathroom | 2.67 m | 3.1 m | 2.67 m x 3.1 m |
| Second Level | Bedroom | 4.8 m | 3.78 m | 4.8 m x 3.78 m |
| Second Level | Bedroom | 3.71 m | 3.04 m | 3.71 m x 3.04 m |
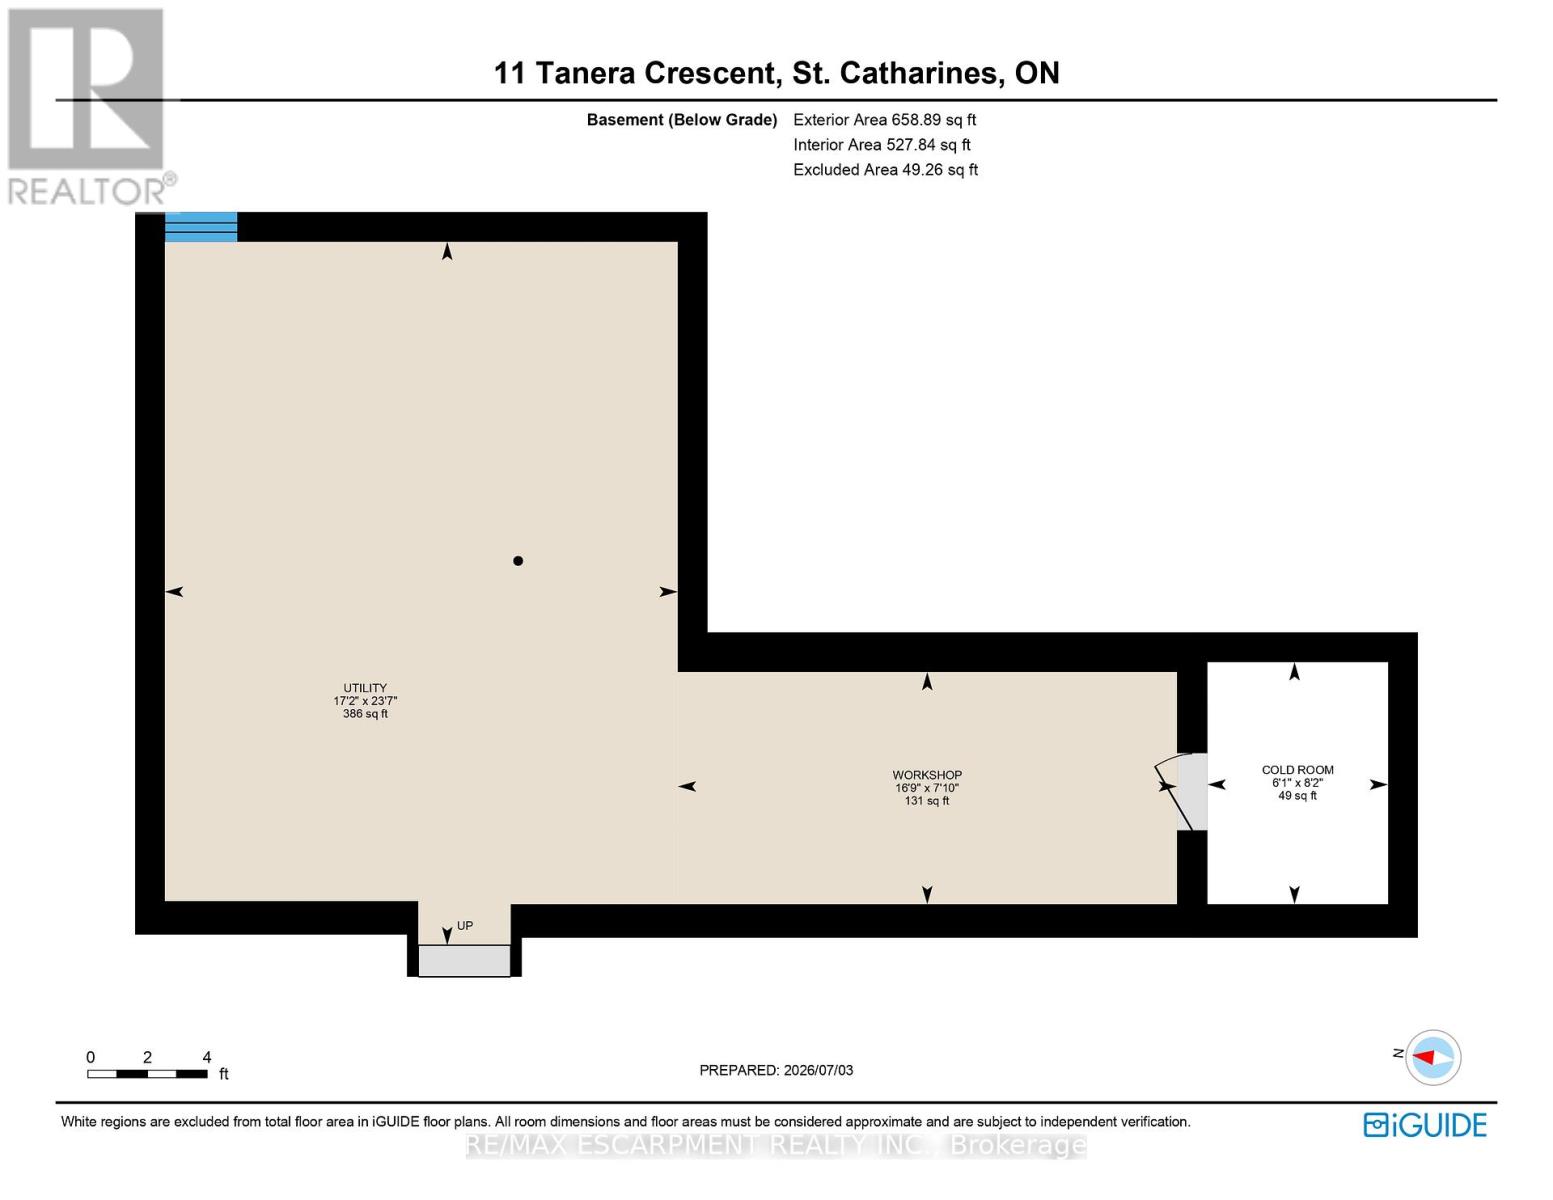
| Basement | Cold Room | 1.85 m | 2.49 m | 1.85 m x 2.49 m |
| Basement | Utility Room | 5.23 m | 7.19 m | 5.23 m x 7.19 m |
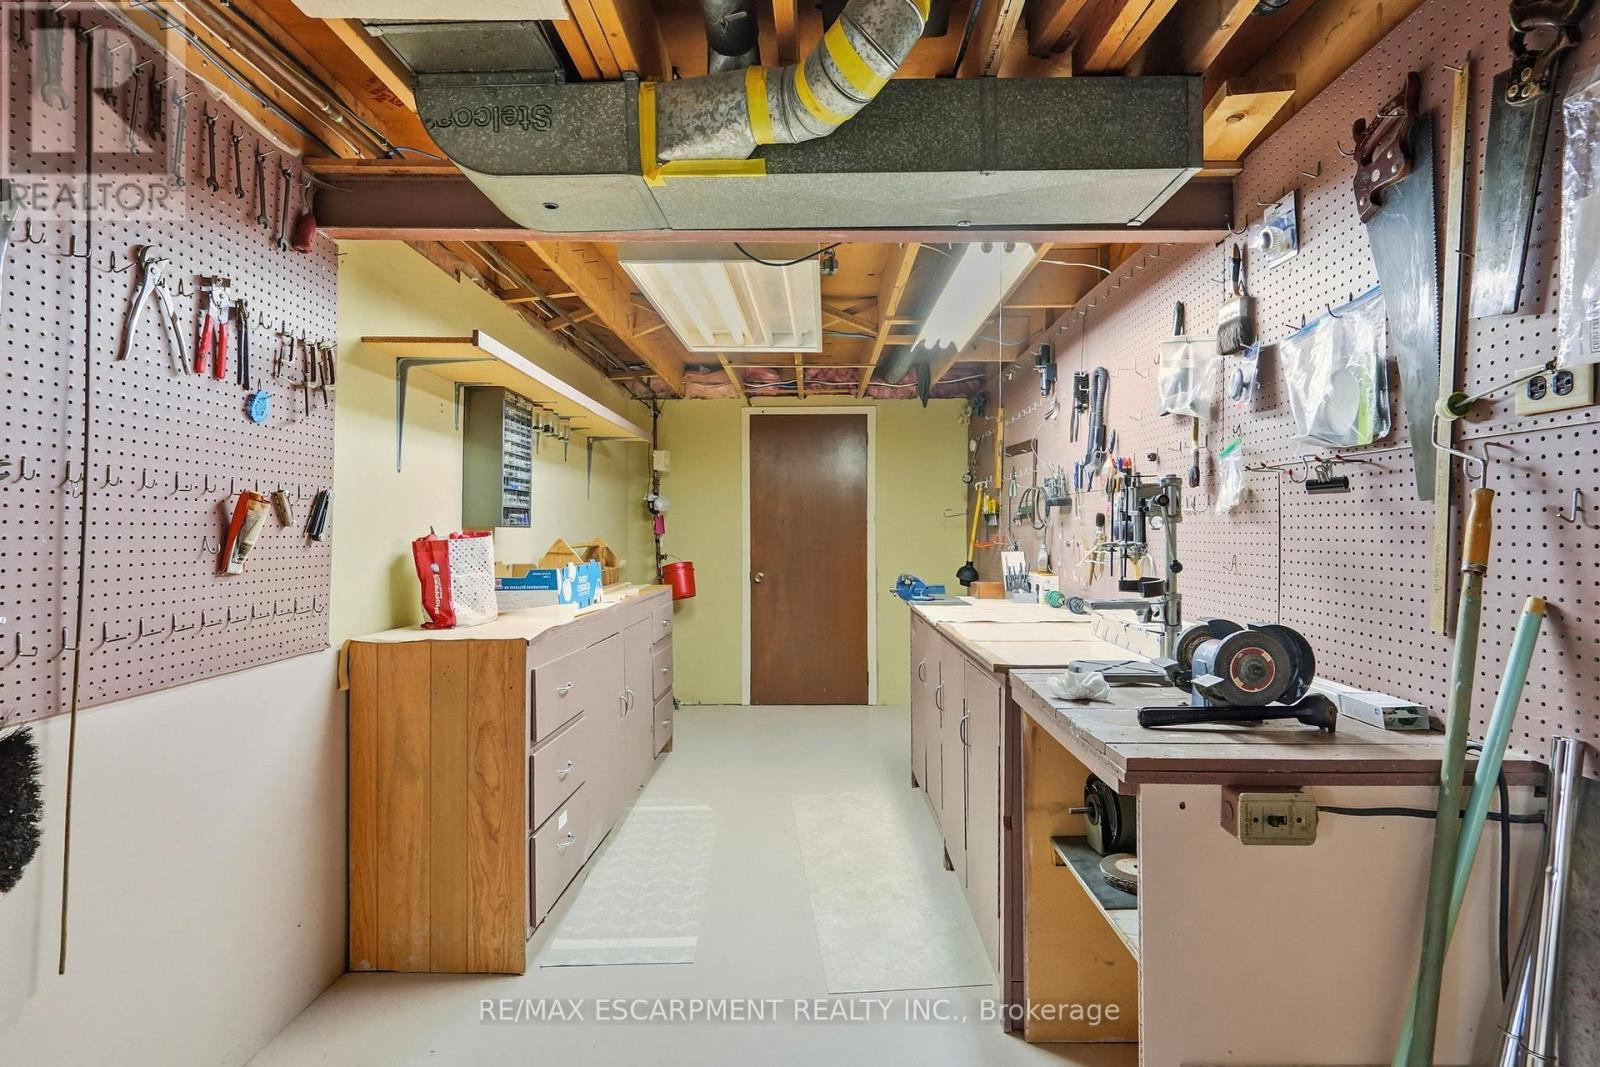
| Basement | Workshop | 5.11 m | 2.39 m | 5.11 m x 2.39 m |
| Lower Level | Recreational, Games Room | 10.34 m | 4.6 m | 10.34 m x 4.6 m |
| Lower Level | Bathroom | 2.44 m | 1.98 m | 2.44 m x 1.98 m |
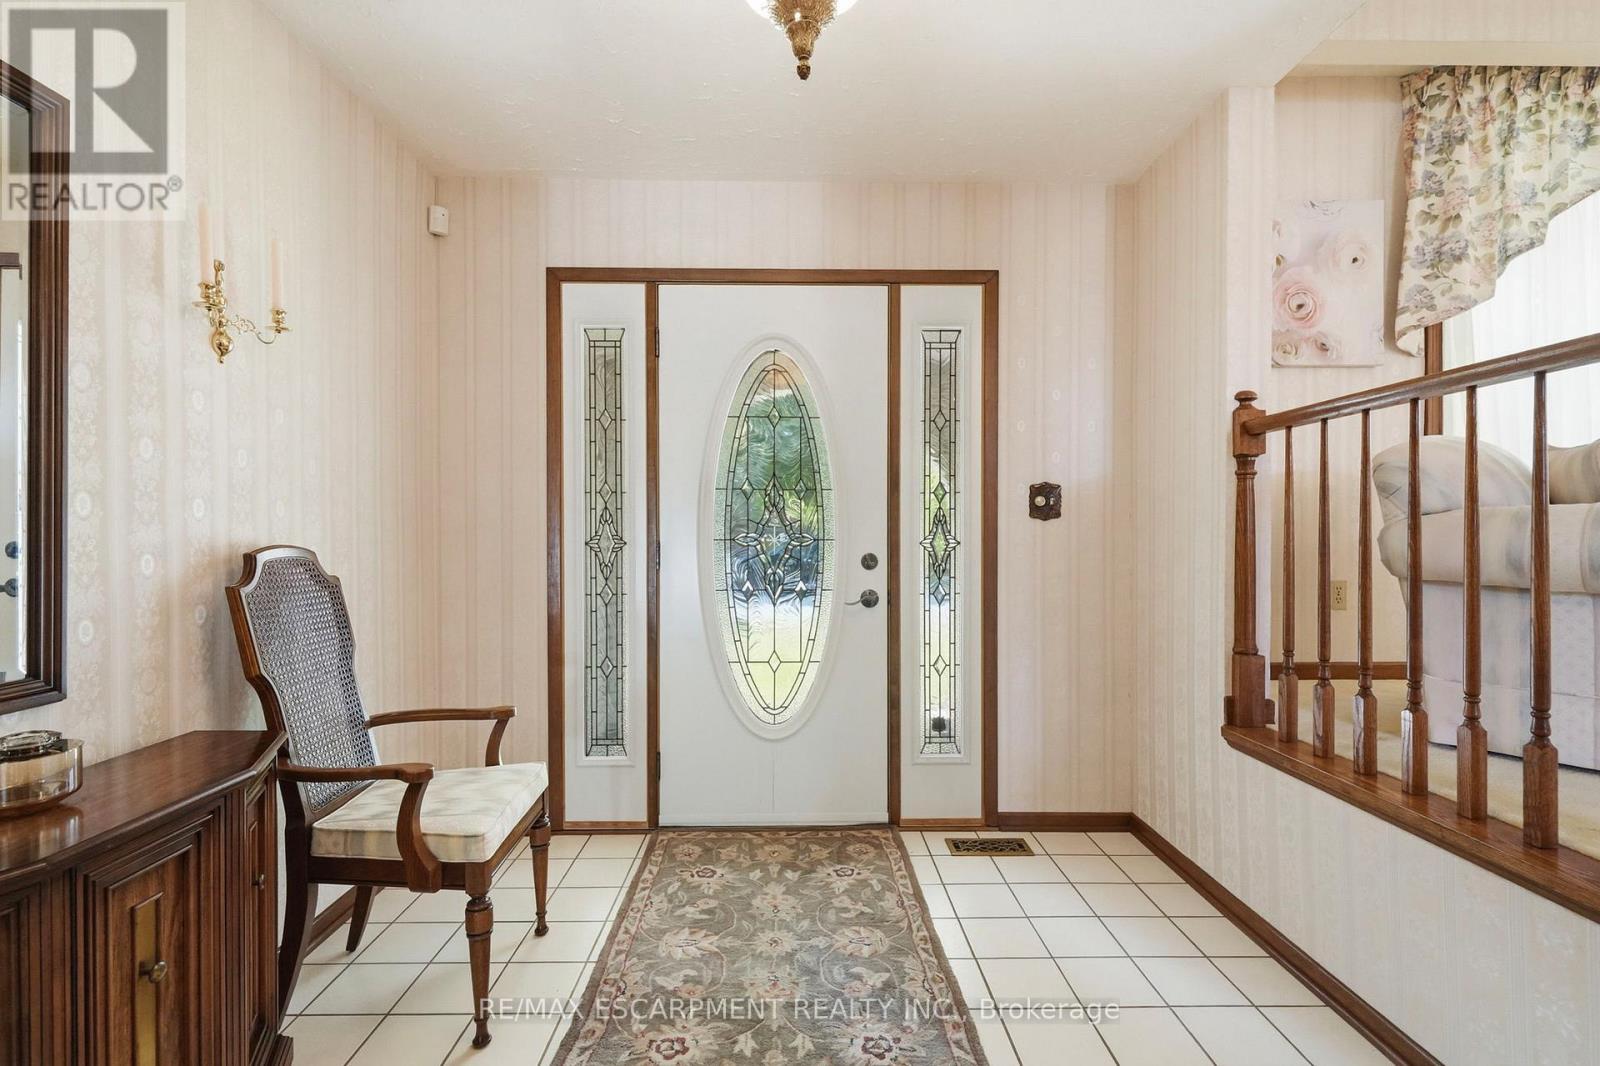
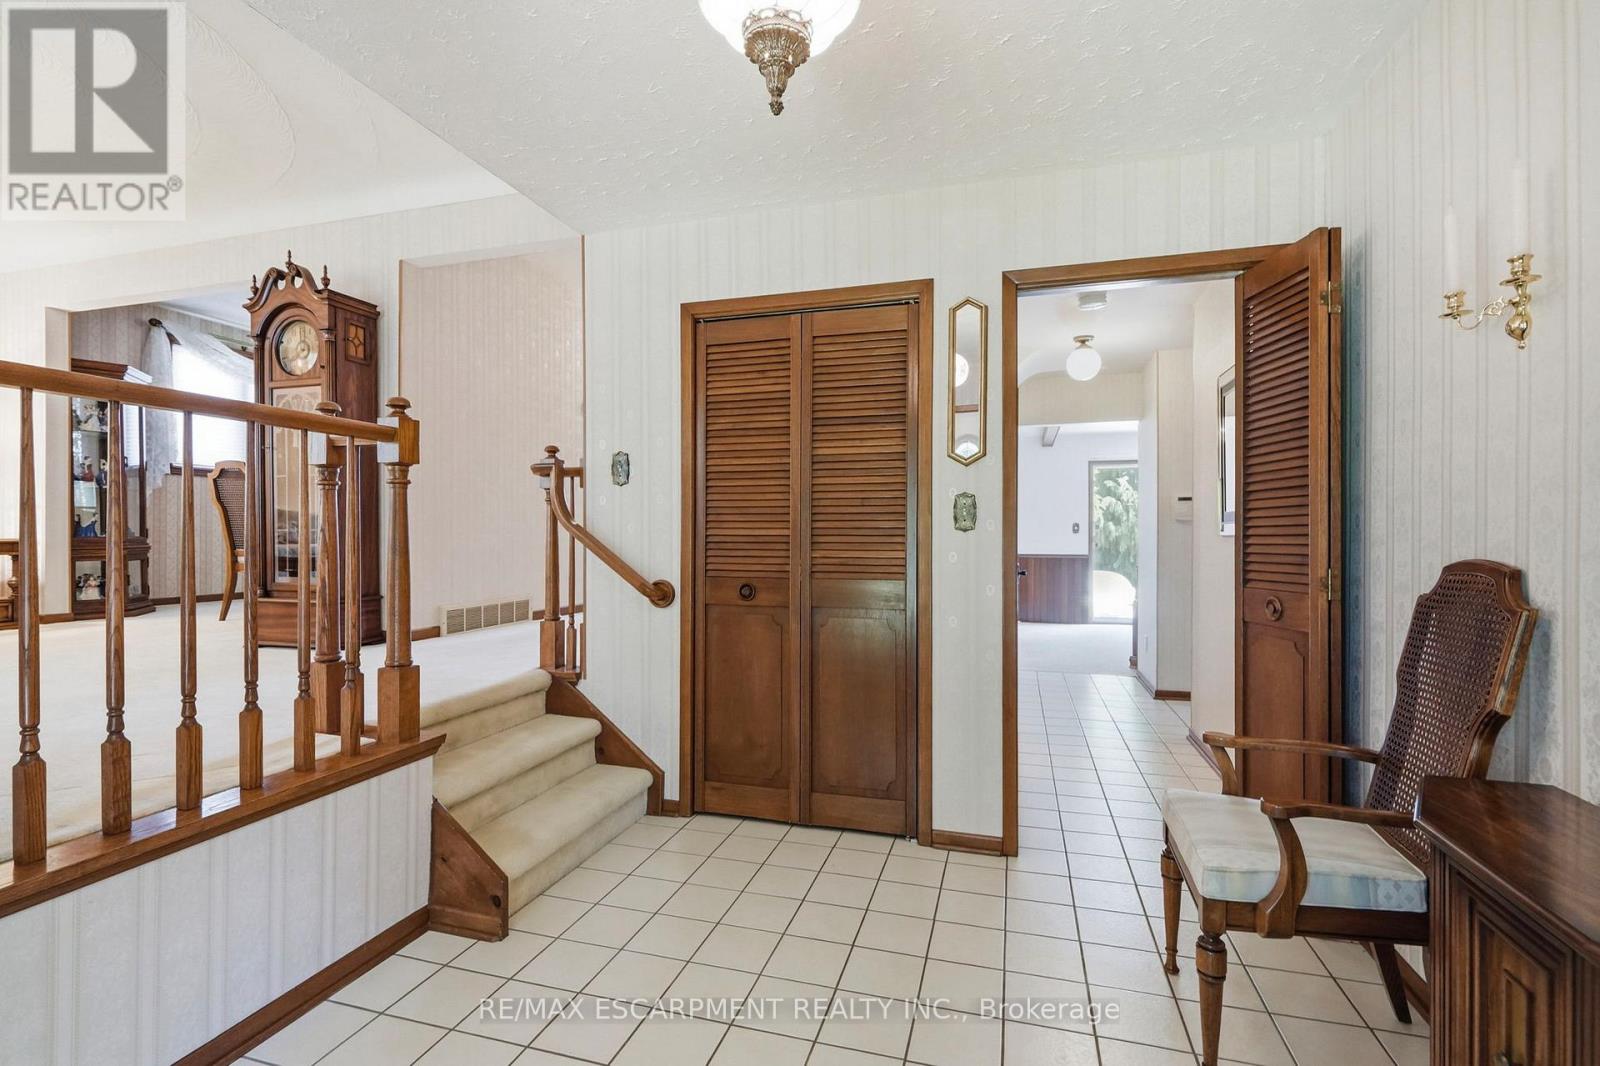
| Main Level | Foyer | 3.17 m | 2.84 m | 3.17 m x 2.84 m |
| Main Level | Kitchen | 3.38 m | 2.62 m | 3.38 m x 2.62 m |
| Main Level | Eating Area | 3.61 m | 2.34 m | 3.61 m x 2.34 m |
| Main Level | Dining Room | 3.25 m | 3.38 m | 3.25 m x 3.38 m |
| Main Level | Family Room | 3.61 m | 7.16 m | 3.61 m x 7.16 m |
| Main Level | Living Room | 3.61 m | 4.9 m | 3.61 m x 4.9 m |
| Main Level | Bathroom | 1.63 m | 1.37 m | 1.63 m x 1.37 m |
| Main Level | Laundry Room | 1.75 m | 4.27 m | 1.75 m x 4.27 m |
Utilities
| Cable | Available |
| Electricity | Installed |
| Sewer | Installed |
https://www.realtor.ca/real-estate/30000292/st-catharines-carltonbunting
Contact Us
Contact us for more information

The trademarks REALTOR®, REALTORS®, and the REALTOR® logo are controlled by The Canadian Real Estate Association (CREA) and identify real estate professionals who are members of CREA. The trademarks MLS®, Multiple Listing Service® and the associated logos are owned by The Canadian Real Estate Association (CREA) and identify the quality of services provided by real estate professionals who are members of CREA. The trademark DDF® is owned by The Canadian Real Estate Association (CREA) and identifies CREA's Data Distribution Facility (DDF®)
July 07 2026 06:11:20
Toronto Regional Real Estate Board
RE/MAX Escarpment Realty Inc.