
Unknown Address ,

$2,200 Monthly
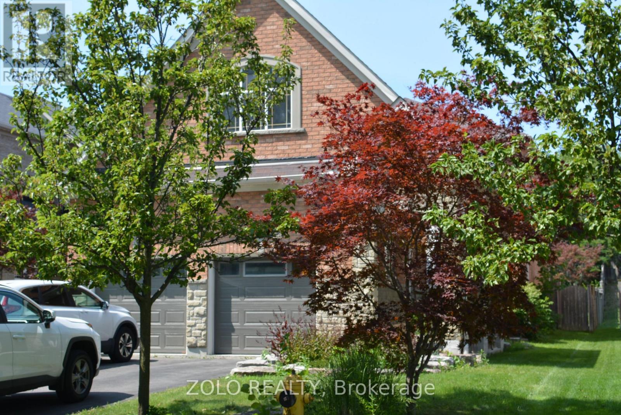
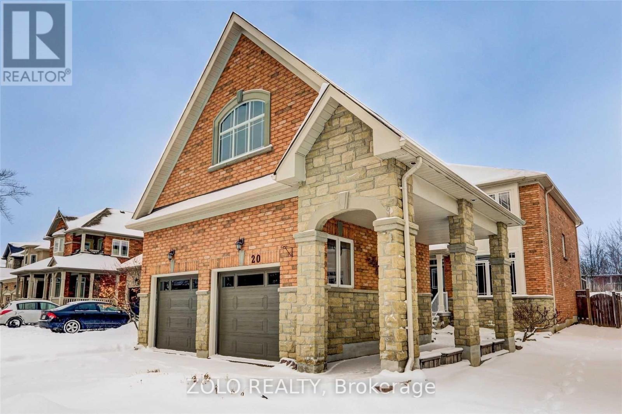
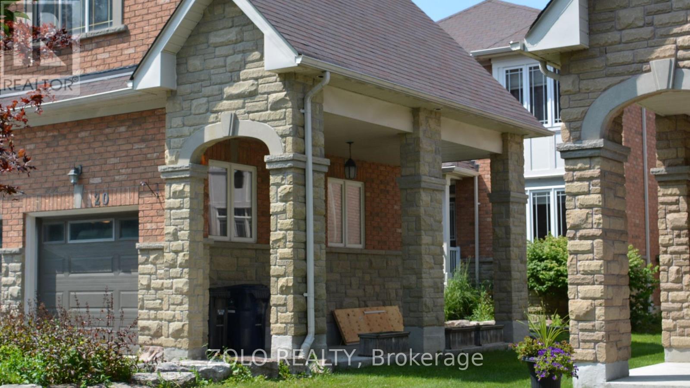
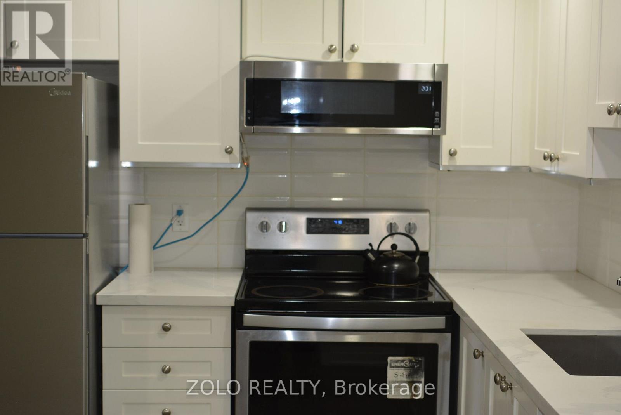
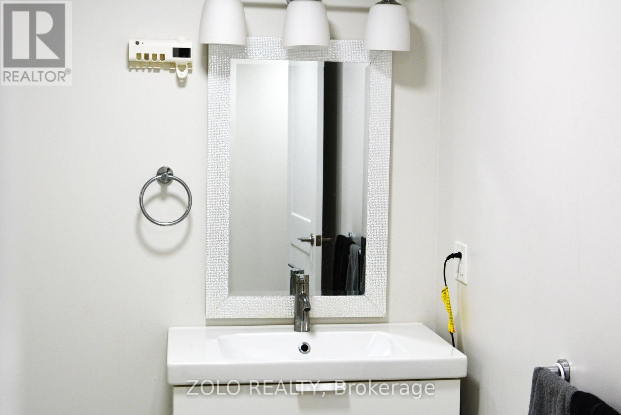
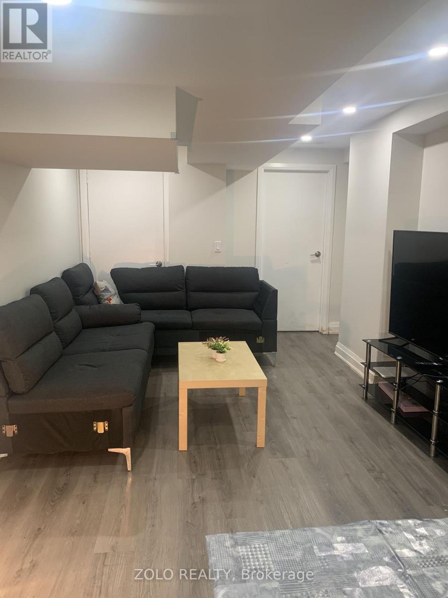
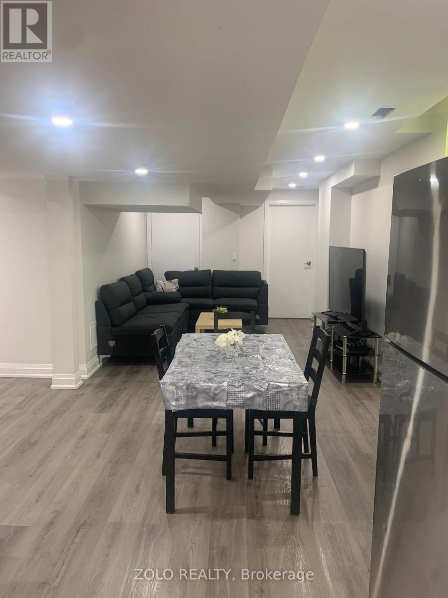
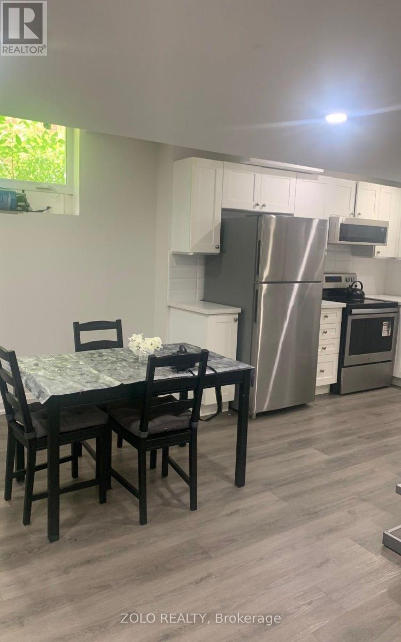
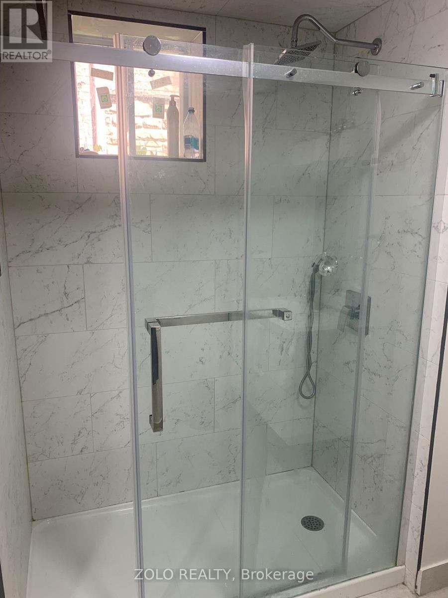
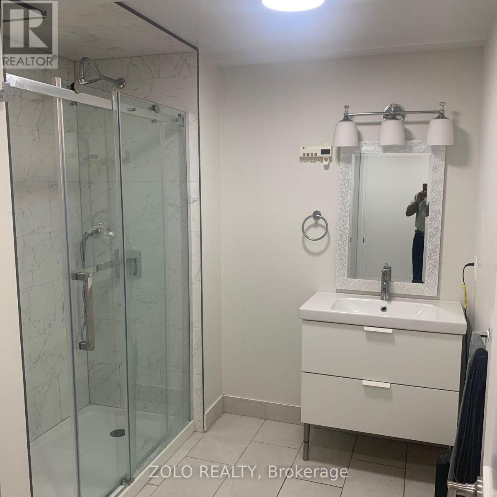
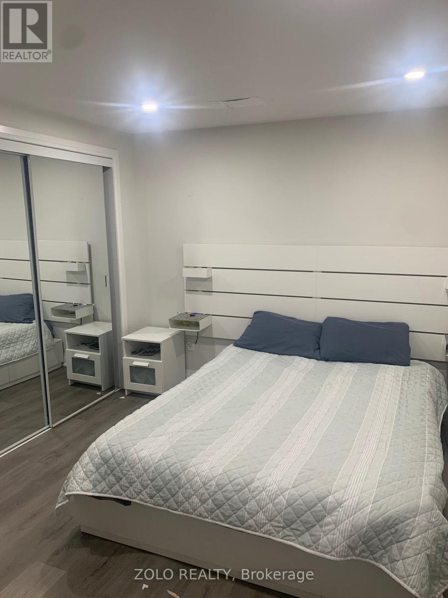
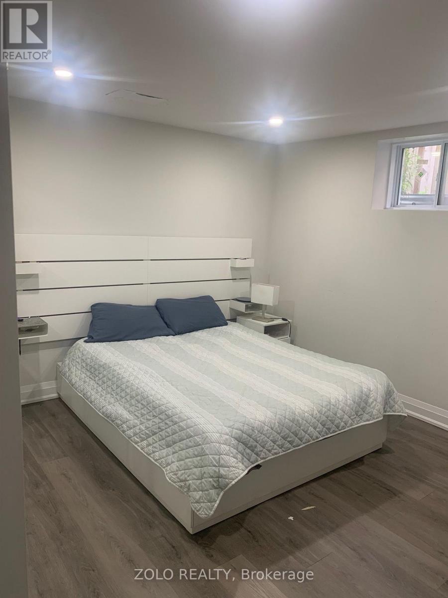
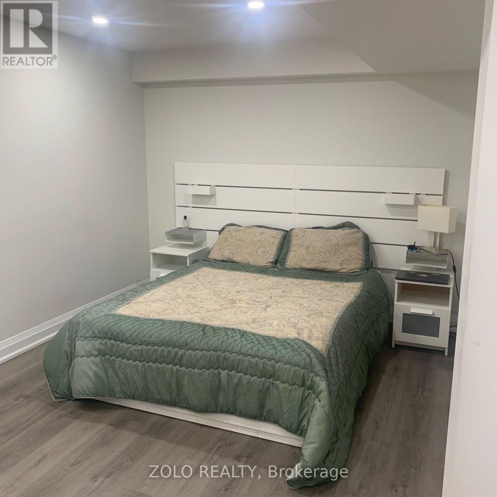
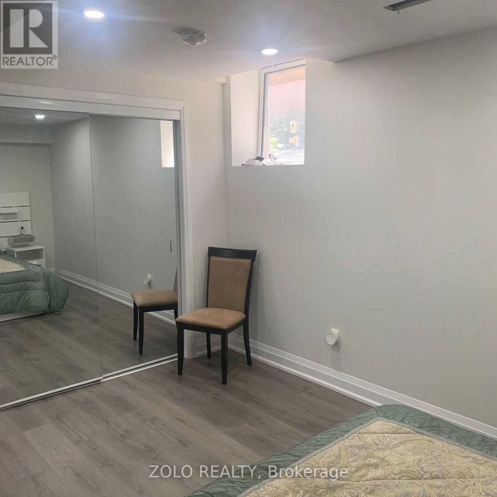
Legal, bright, Spacious, clean, 3 years new apartment. Steps to Kingston rd Transit and Shopping, 2 min drive to Guildwood GO for quick 20 min trip to downtown Union station. Serene and Quiet neighborhood carved out of an old forest with amazing green spaces, including Guildwood Inn grounds and park with access to lake front just steps away. All amenities close by and walkable (id:49269)
Property Details
| MLS® Number | E13642034 |
| Property Type | Single Family |
| Amenities Near By | Public Transit, Park, Place Of Worship |
| Features | Cul-de-sac |
| Parking Space Total | 1 |
| Water Front Name | Lake Ontario |
Building
| Bathroom Total | 1 |
| Bedrooms Above Ground | 2 |
| Bedrooms Total | 2 |
| Age | 16 To 30 Years |
| Basement Features | Apartment In Basement |
| Basement Type | N/a |
| Construction Style Attachment | Detached |
| Cooling Type | Central Air Conditioning |
| Exterior Finish | Brick |
| Flooring Type | Laminate |
| Foundation Type | Block |
| Heating Fuel | Natural Gas |
| Heating Type | Forced Air |
| Stories Total | 2 |
| Size Interior | 2,500 - 3,000 Sqft |
| Type | House |
| Utility Water | Municipal Water |
Parking
| Attached Garage | |
| Garage |
Land
| Acreage | No |
| Land Amenities | Public Transit, Park, Place Of Worship |
| Sewer | Sanitary Sewer |
| Size Depth | 68.58 M |
| Size Frontage | 12.2 M |
| Size Irregular | 12.2 X 68.6 M |
| Size Total Text | 12.2 X 68.6 M |
| Surface Water | Lake/pond |
Rooms
| Level | Type | Length | Width | Dimensions |
|---|---|---|---|---|
| Basement | Living Room | 3.109 m | 2.726 m | 3.109 m x 2.726 m |
| Basement | Dining Room | 4.358 m | 2.804 m | 4.358 m x 2.804 m |
| Basement | Kitchen | 3.169 m | 2.804 m | 3.169 m x 2.804 m |
| Basement | Bedroom | 4.267 m | 3.139 m | 4.267 m x 3.139 m |
| Basement | Bedroom | 4.084 m | 3.383 m | 4.084 m x 3.383 m |
| Basement | Other | 1.167 m | 1.249 m | 1.167 m x 1.249 m |
https://www.realtor.ca/real-estate/30118937/toronto-guildwood
Contact Us
Contact us for more information

The trademarks REALTOR®, REALTORS®, and the REALTOR® logo are controlled by The Canadian Real Estate Association (CREA) and identify real estate professionals who are members of CREA. The trademarks MLS®, Multiple Listing Service® and the associated logos are owned by The Canadian Real Estate Association (CREA) and identify the quality of services provided by real estate professionals who are members of CREA. The trademark DDF® is owned by The Canadian Real Estate Association (CREA) and identifies CREA's Data Distribution Facility (DDF®)
August 05 2026 10:27:39
Toronto Regional Real Estate Board
Zolo Realty