
Unknown Address ,

$539,000Maintenance, Heat, Common Area Maintenance, Insurance
$409.73 Monthly
Maintenance, Heat, Common Area Maintenance, Insurance
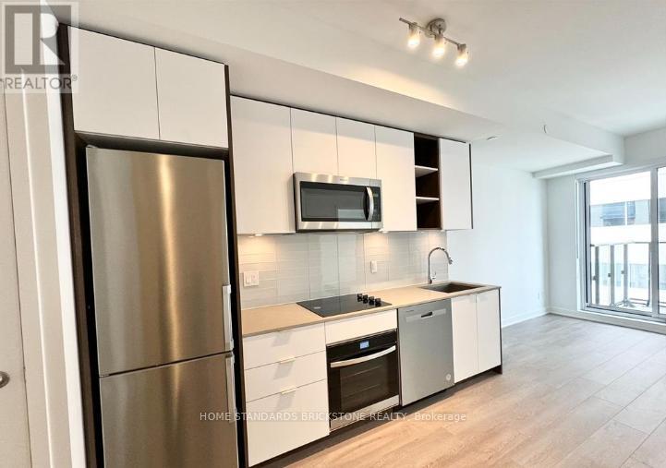
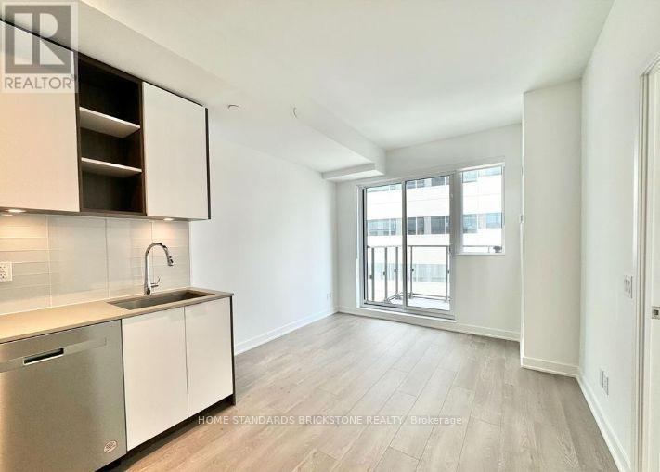
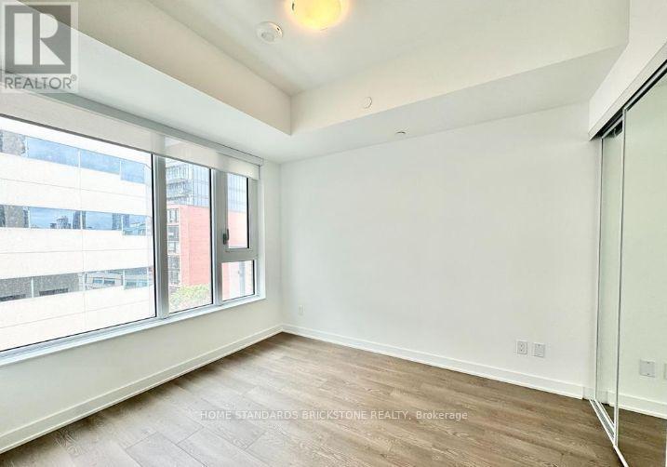
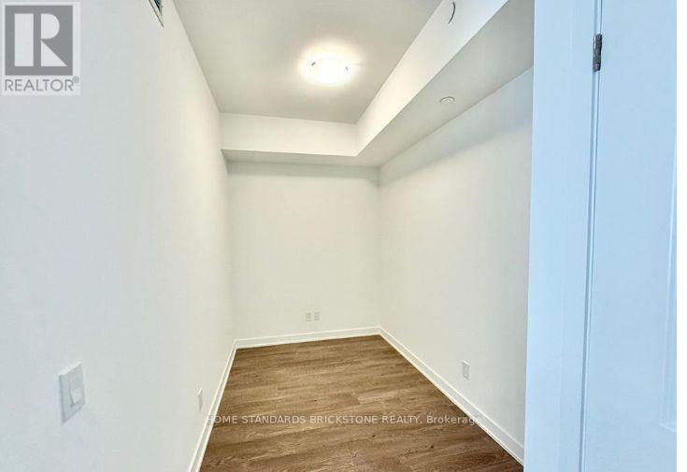
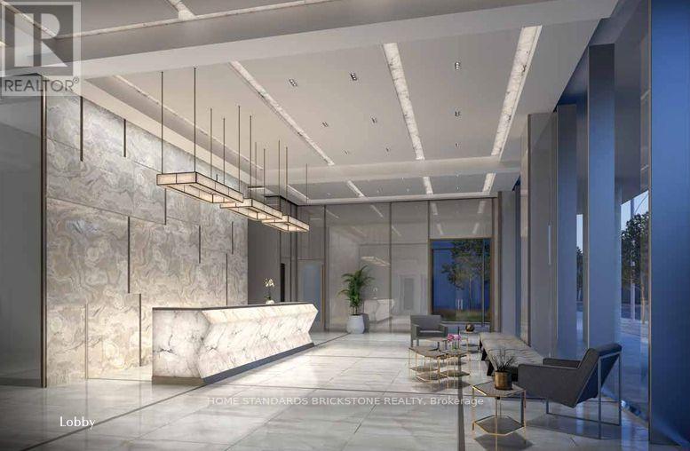
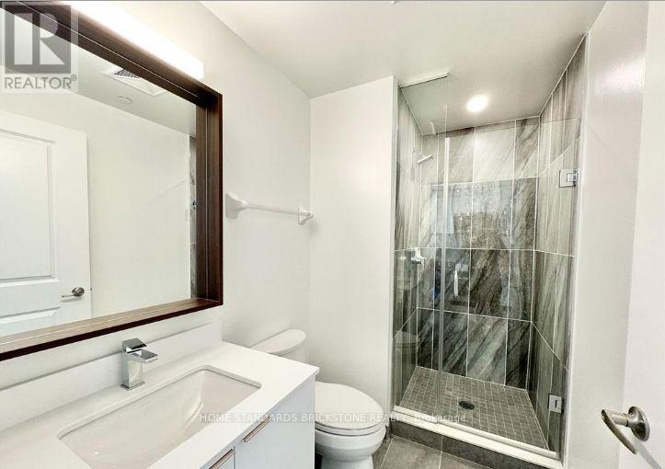
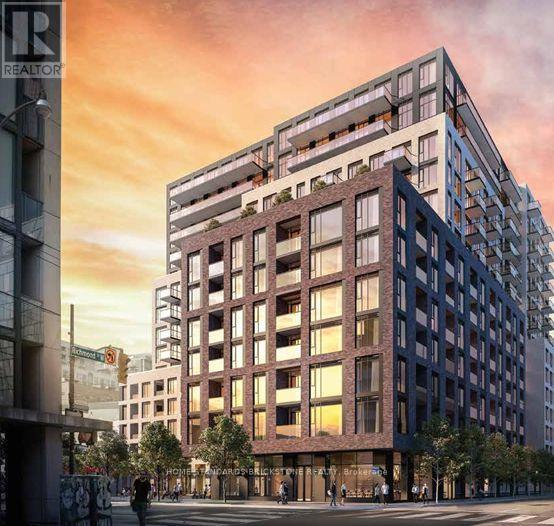
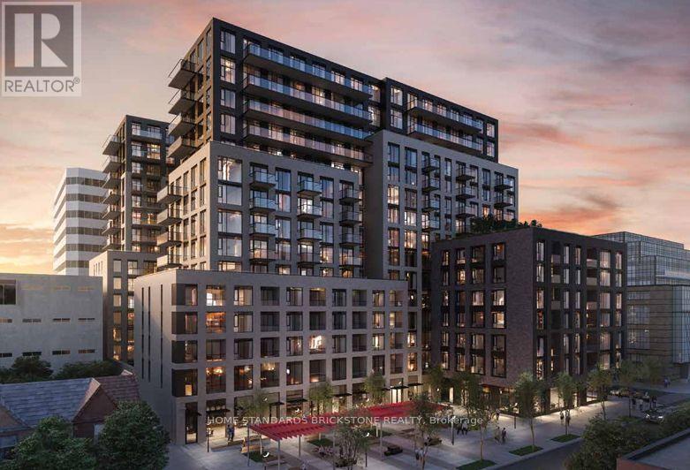
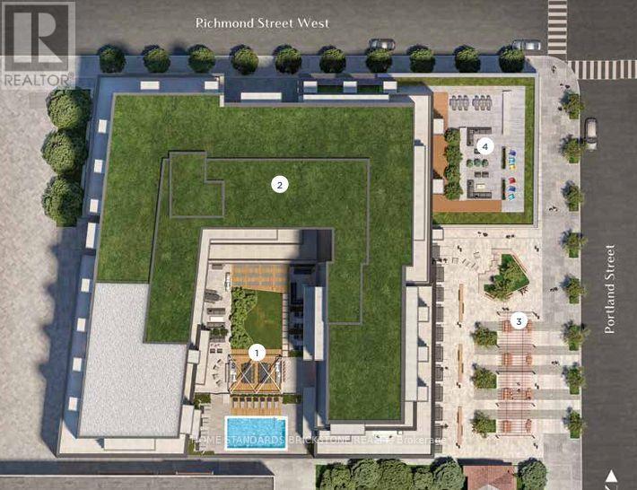
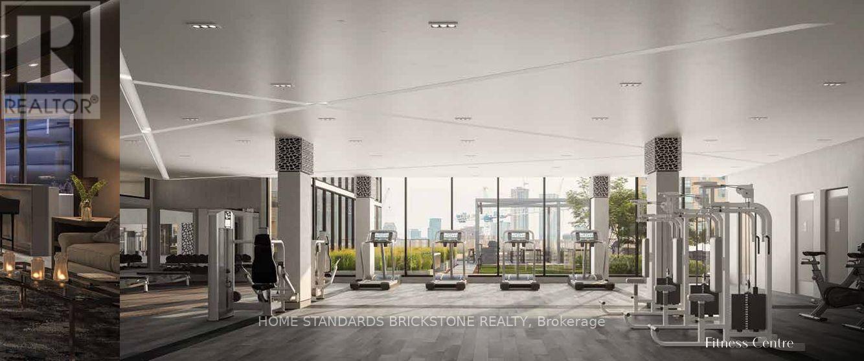
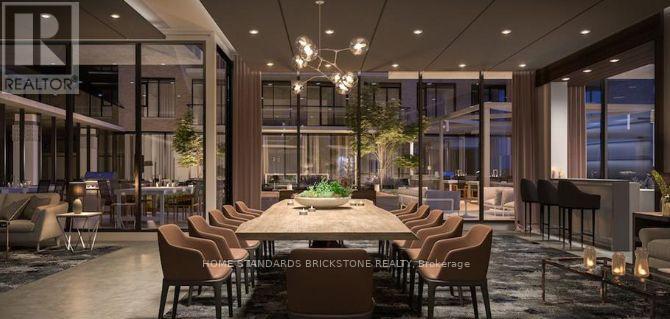
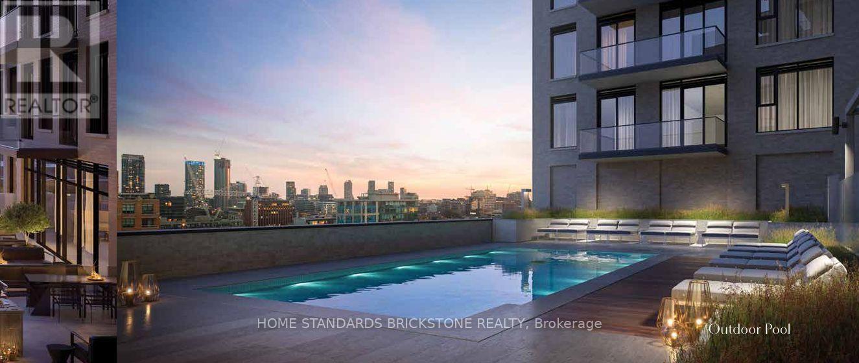
$409.73 Monthly543 Richmond Residences at Portland | Luxury 1+Den SanctuaryDiscover modern downtown living in the heart of Toronto's Fashion District! This bright and spacious 1-bed plus large den suite is meticulously crafted for luxury, comfort, and ultimate flexibility. Vacant possession available starting Dec 1st (tenant leaving Nov 30)-ready for end-users to move right in, or investors to capitalize on prime downtown rents!SUITE HIGHLIGHTS Versatile Layout: Large den ideal for a professional home office, nursery, or guest room. Premium Finishes: 9ft smooth ceilings, 5.5" wide laminate floors, and custom lighting. Chef's Kitchen: Custom cabinetry, under-cabinet lighting, quartz counters & stainless steel appliances. Spa-Style Bath: Walk-in shower with frameless glass door. Private Outdoor Oasis: Balcony overlooking lush gardens, serene courtyard & outdoor pool. Year-Round Comfort: 4-pipe fan coil system & manual roller shades included. RESORT-STYLE AMENITIES 24-Hr Concierge & Suite Entry Alarm Monitoring Rooftop Terrace with Outdoor Pool & BBQ Area State-of-the-Art Gym & Yoga Studio 8th-Floor Study Lounge with Outdoor Terrace Games Room, Theatre Room & Party Room with Bar and Catering Kitchen UNBEATABLE LOCATIONUnbeatable convenience in the Fashion District. Steps to the Financial District, King West's world-class dining and nightlife, and multiple TTC routes. Unmatched luxury meets high investment potential! (id:49269)
Property Details
| MLS® Number | C13706620 |
| Property Type | Single Family |
| Community Features | Pets Allowed With Restrictions |
| Features | Balcony |
| Pool Type | Outdoor Pool |
Building
| Bathroom Total | 1 |
| Bedrooms Above Ground | 1 |
| Bedrooms Below Ground | 1 |
| Bedrooms Total | 2 |
| Amenities | Security/concierge, Exercise Centre |
| Appliances | Oven - Built-in |
| Basement Type | None |
| Cooling Type | Central Air Conditioning |
| Exterior Finish | Concrete Block |
| Heating Fuel | Electric |
| Heating Type | Forced Air |
| Size Interior | 500 - 599 Sqft |
| Type | Apartment |
Parking
| Underground | |
| Garage |
Land
| Acreage | No |
Rooms
| Level | Type | Length | Width | Dimensions |
|---|---|---|---|---|
| Flat | Kitchen | 3.23 m | 3 m | 3.23 m x 3 m |
| Flat | Bedroom | 3.23 m | 2.98 m | 3.23 m x 2.98 m |
| Flat | Living Room | 3.23 m | 2.8 m | 3.23 m x 2.8 m |
| Flat | Den | 2.98 m | 2.01 m | 2.98 m x 2.01 m |
https://www.realtor.ca/real-estate/30190224/toronto-waterfront-communities
Contact Us
Contact us for more information

The trademarks REALTOR®, REALTORS®, and the REALTOR® logo are controlled by The Canadian Real Estate Association (CREA) and identify real estate professionals who are members of CREA. The trademarks MLS®, Multiple Listing Service® and the associated logos are owned by The Canadian Real Estate Association (CREA) and identify the quality of services provided by real estate professionals who are members of CREA. The trademark DDF® is owned by The Canadian Real Estate Association (CREA) and identifies CREA's Data Distribution Facility (DDF®)
October 08 2026 01:53:41
Toronto Regional Real Estate Board
Home Standards Brickstone Realty