
411 - 2835 Islington Avenue Toronto, Ontario M9L 2K2

$2,500 Monthly
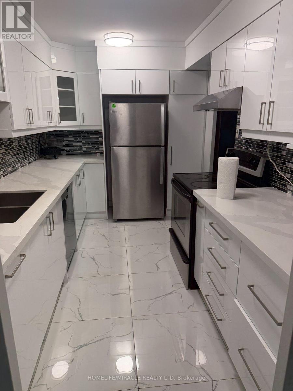
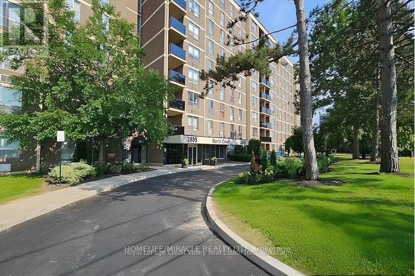
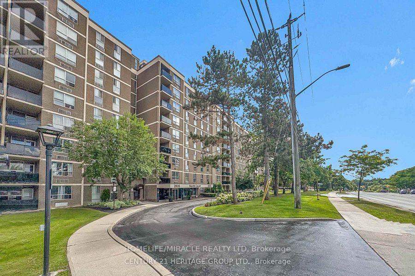
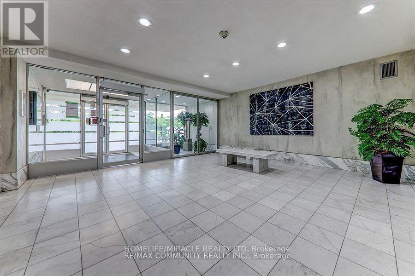
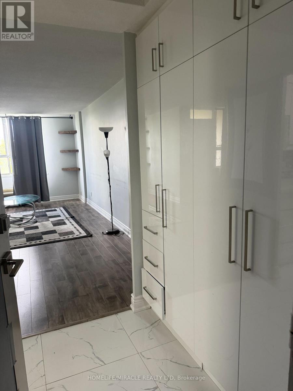
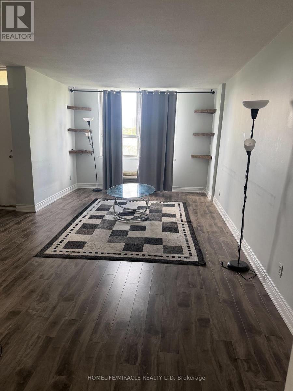
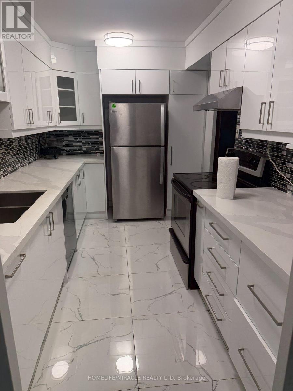
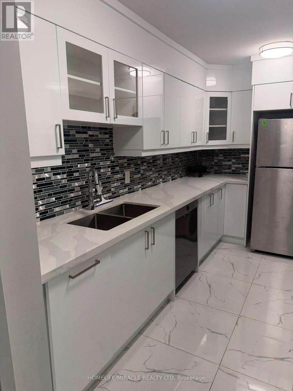
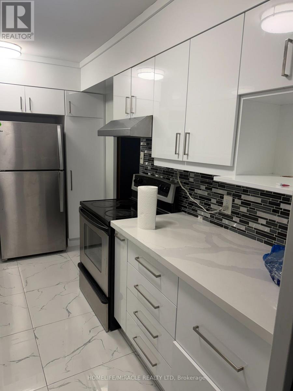
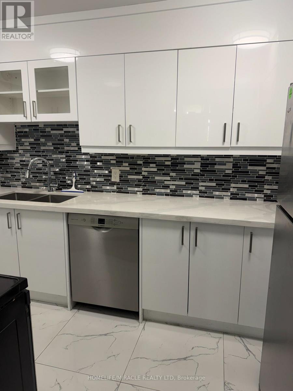
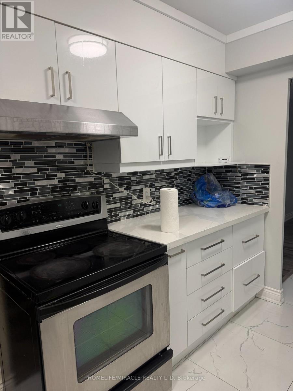
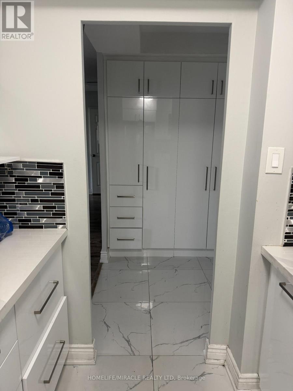
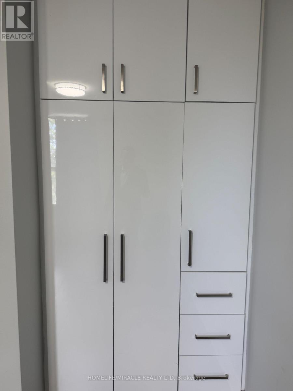
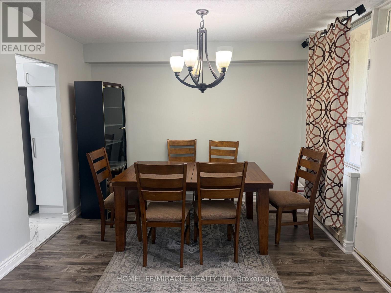
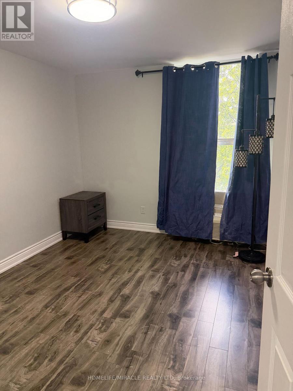
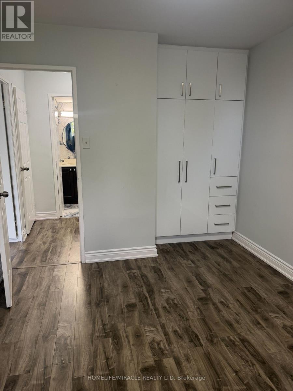
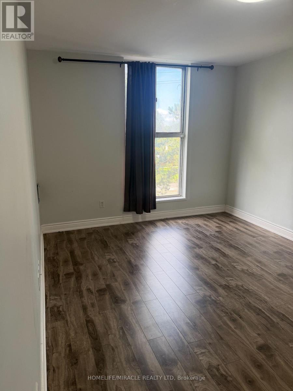
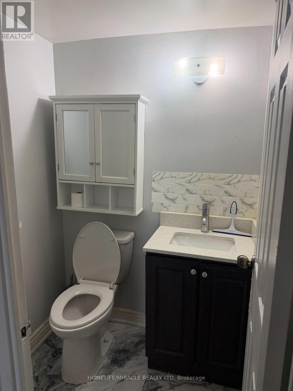
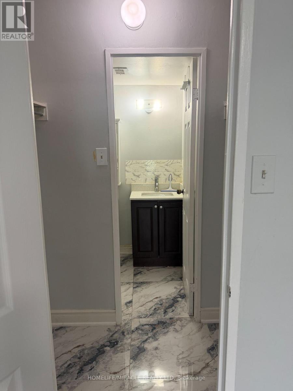
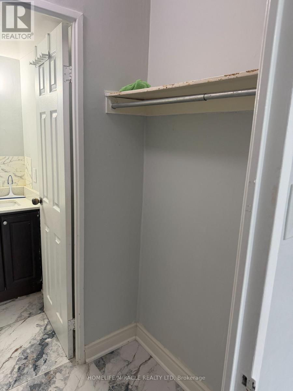
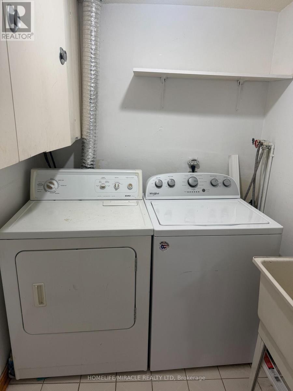
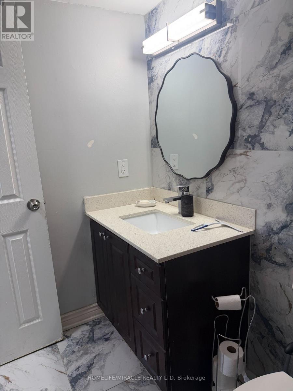
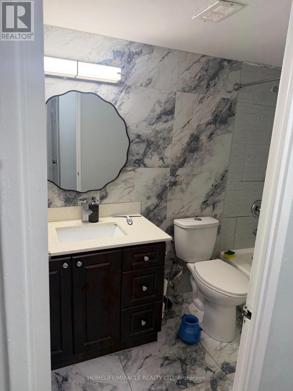
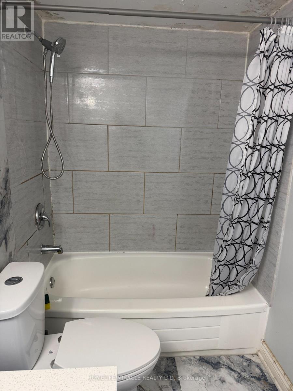
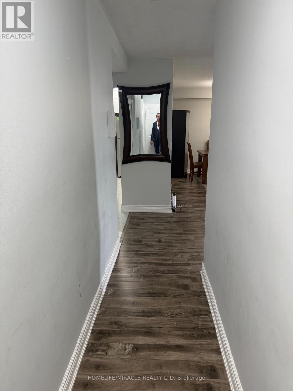
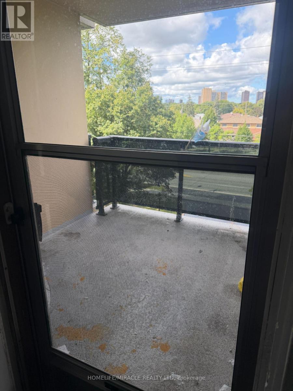
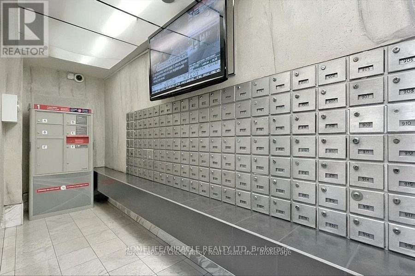
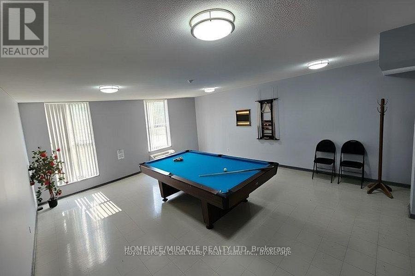
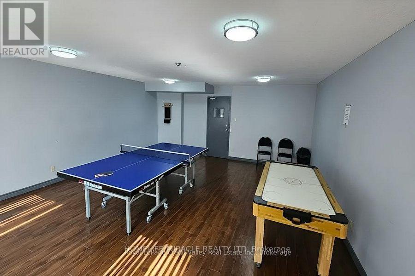
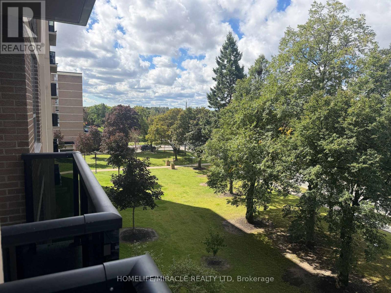
Beautiful And Spacious 2 Bedroom, 2 Bathroom Suite Offering Approximately 958 Sq. Ft. Of Functional Living Space Plus Balcony. Features IKEA-Style Entry Closets, A Fully Renovated Kitchen With Quartz Countertops, Modern Backsplash, Extended Counter Space And Built-In Dishwasher. Walk Out To A Private Balcony With Unobstructed Views. Primary Bedroom Features A Walk-In Closet, While The Second Bedroom Includes An IKEA-Style Closet Organizer. Convenient Ensuite Laundry With Ample Storage. Includes One Exclusive Underground Parking Space. Building Amenities Include Gym, Sauna, Security System And Recreation Room. Rent includes High Speed Internet, Cable TV, Water And Parking. Walking Distance To Rowntree Mills Park, Public Transit And Finch West LRT. Easy Access To Highways 400 And 427. A Bright, Spacious And Move-In Ready Suite In A Convenient Toronto Location. (id:49269)
Property Details
| MLS® Number | W13787364 |
| Property Type | Single Family |
| Community Name | Humber Summit |
| Communication Type | High Speed Internet |
| Community Features | Pets Not Allowed |
| Features | Balcony |
| Parking Space Total | 1 |
Building
| Bathroom Total | 2 |
| Bedrooms Above Ground | 2 |
| Bedrooms Total | 2 |
| Appliances | All |
| Basement Type | None |
| Cooling Type | Wall Unit |
| Exterior Finish | Brick |
| Flooring Type | Laminate |
| Half Bath Total | 1 |
| Heating Fuel | Electric |
| Heating Type | Forced Air, Heat Pump |
| Size Interior | 900 - 999 Sqft |
| Type | Apartment |
Parking
| Underground | |
| Garage |
Land
| Acreage | No |
Rooms
| Level | Type | Length | Width | Dimensions |
|---|---|---|---|---|
| Flat | Living Room | 5.6 m | 4.4 m | 5.6 m x 4.4 m |
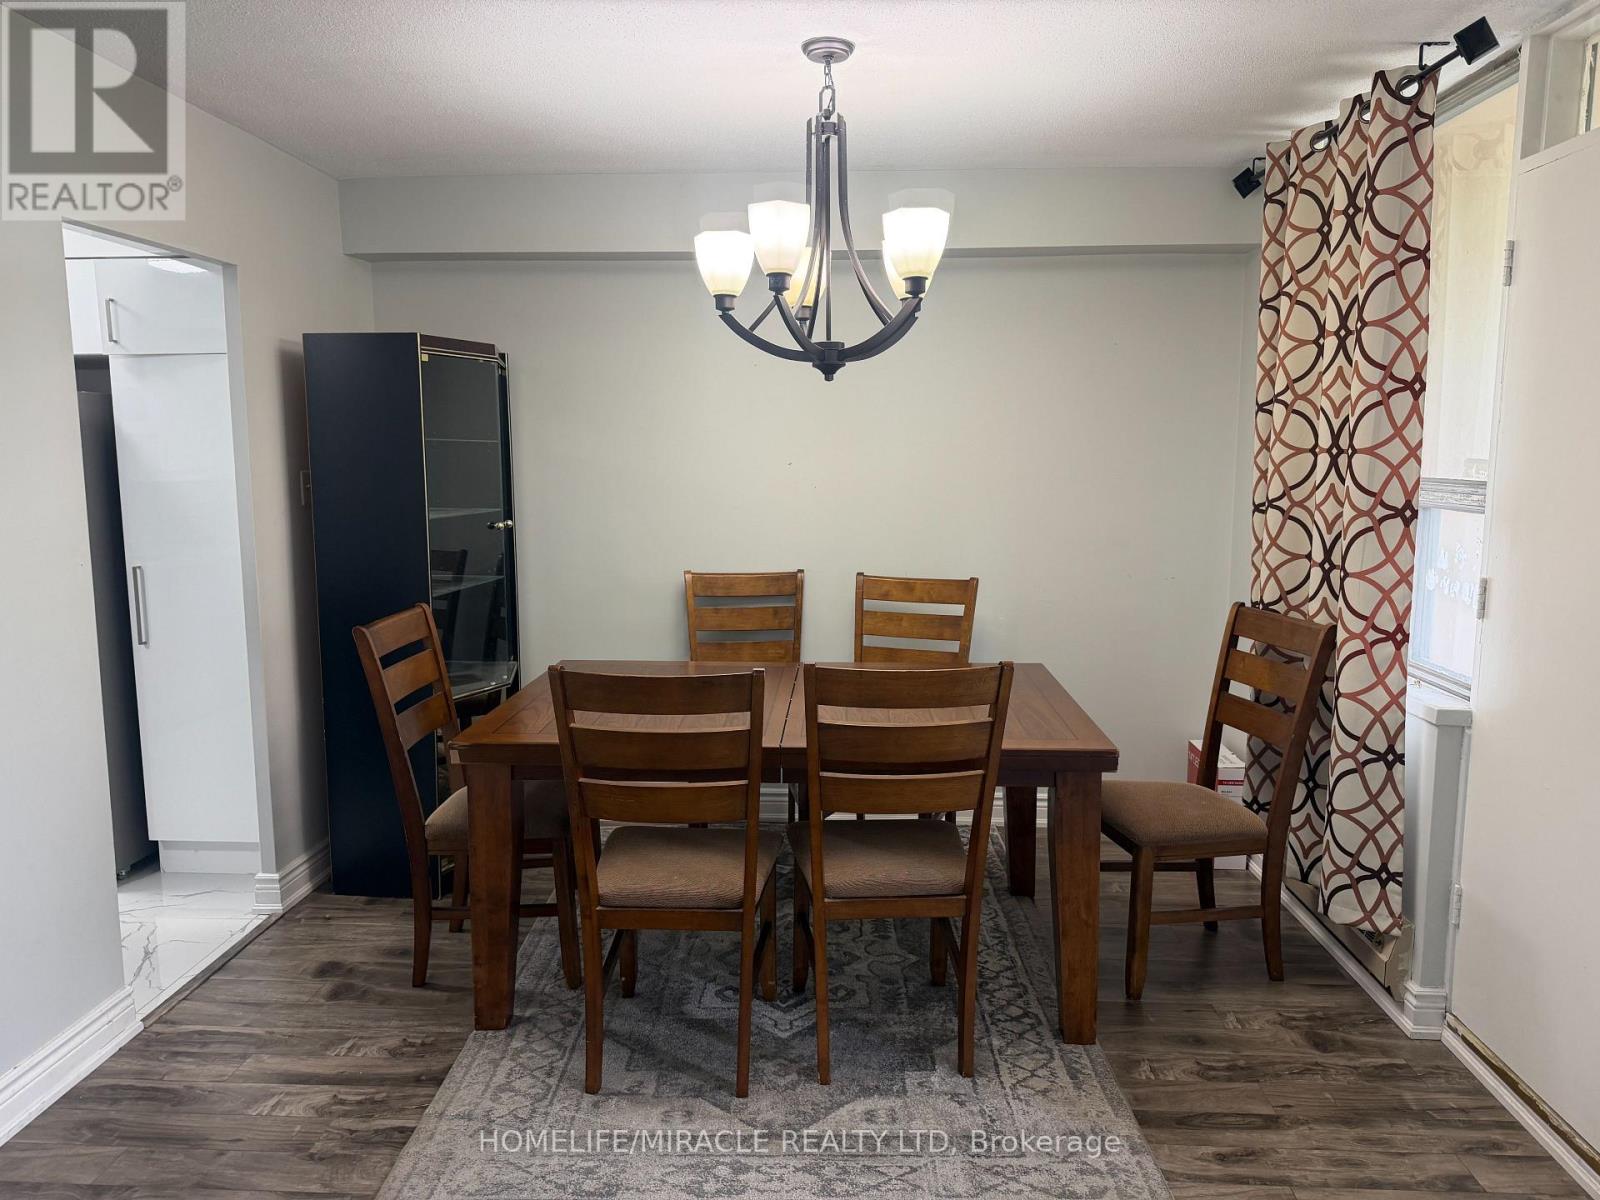
| Flat | Dining Room | 3.4 m | 2.8 m | 3.4 m x 2.8 m |
| Flat | Kitchen | 4 m | 2.4 m | 4 m x 2.4 m |
| Flat | Primary Bedroom | 4.5 m | 3.2 m | 4.5 m x 3.2 m |
| Flat | Bedroom 2 | 3.75 m | 2 m | 3.75 m x 2 m |
| Flat | Laundry Room | 3 m | 4 m | 3 m x 4 m |
Contact Us
Contact us for more information

The trademarks REALTOR®, REALTORS®, and the REALTOR® logo are controlled by The Canadian Real Estate Association (CREA) and identify real estate professionals who are members of CREA. The trademarks MLS®, Multiple Listing Service® and the associated logos are owned by The Canadian Real Estate Association (CREA) and identify the quality of services provided by real estate professionals who are members of CREA. The trademark DDF® is owned by The Canadian Real Estate Association (CREA) and identifies CREA's Data Distribution Facility (DDF®)
September 15 2026 08:33:49
Toronto Regional Real Estate Board
Homelife/miracle Realty Ltd