
Unknown Address ,

$3,200 Monthly
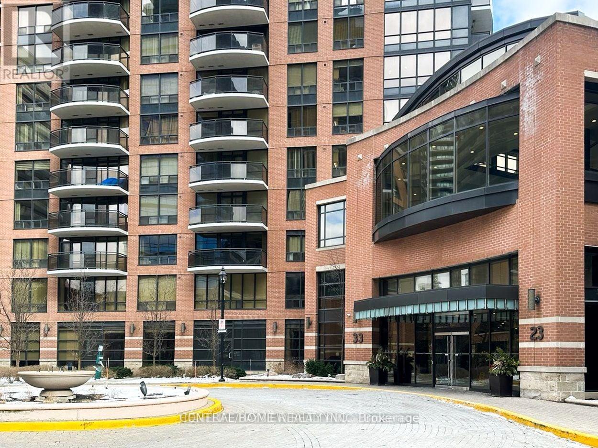
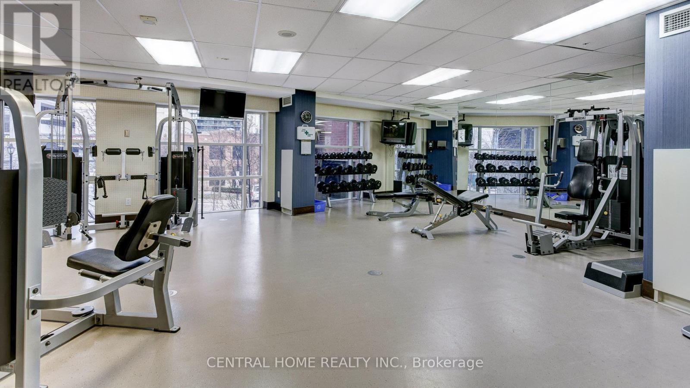
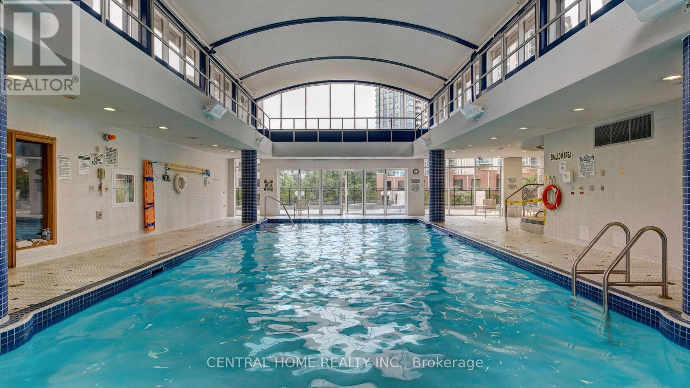
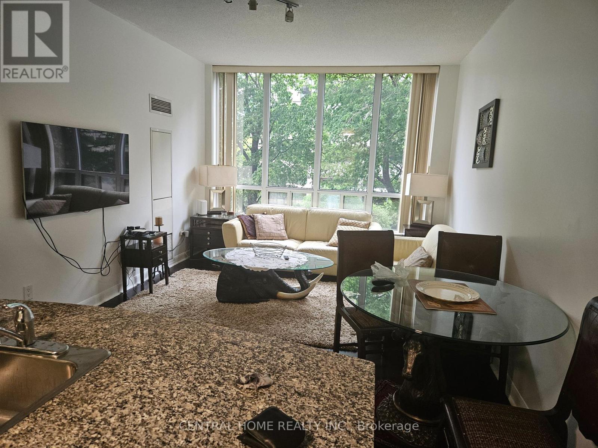
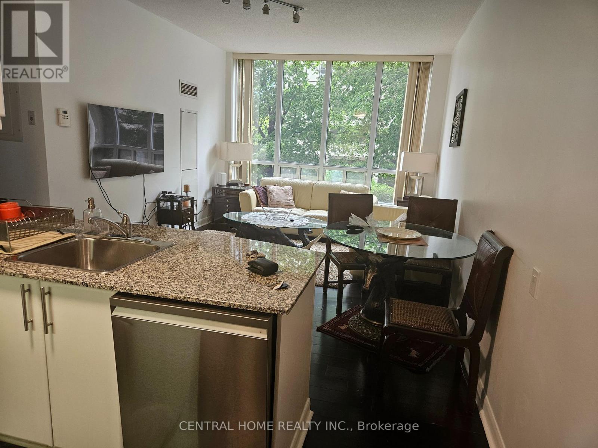
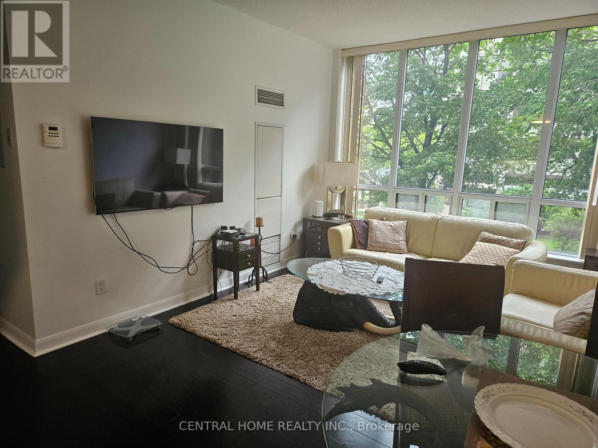
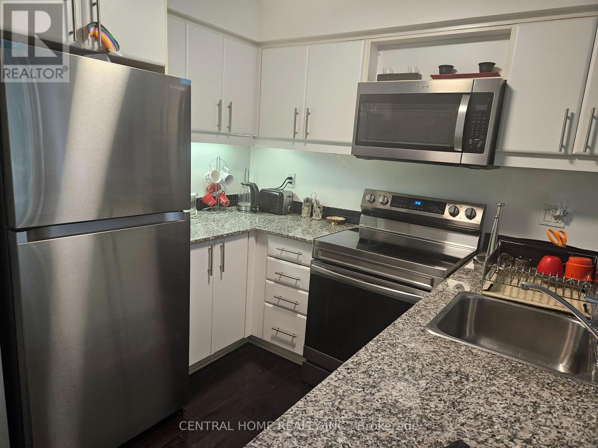
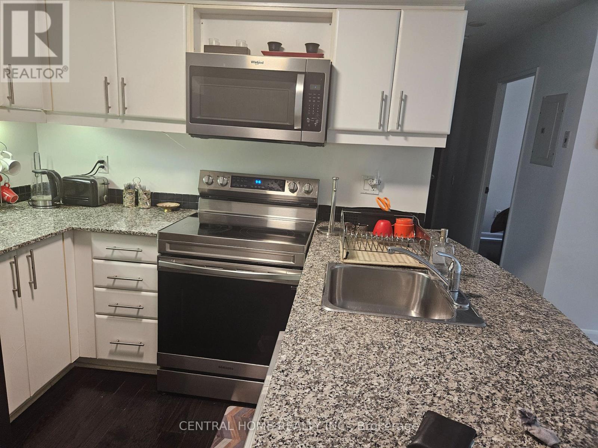
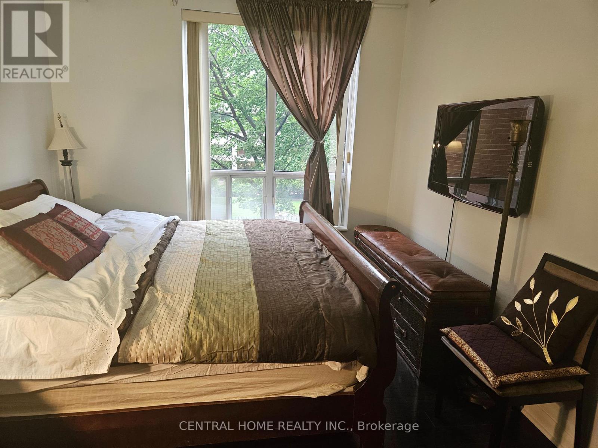
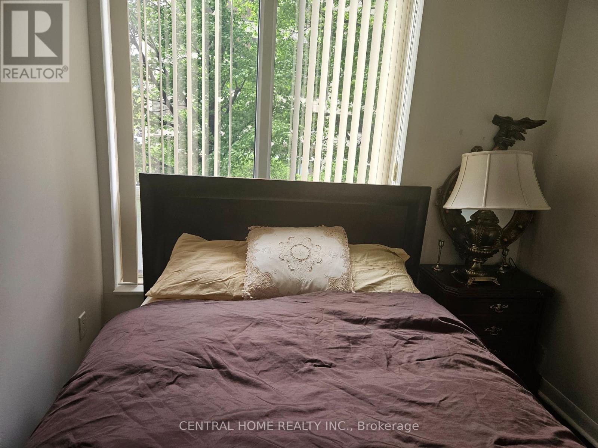
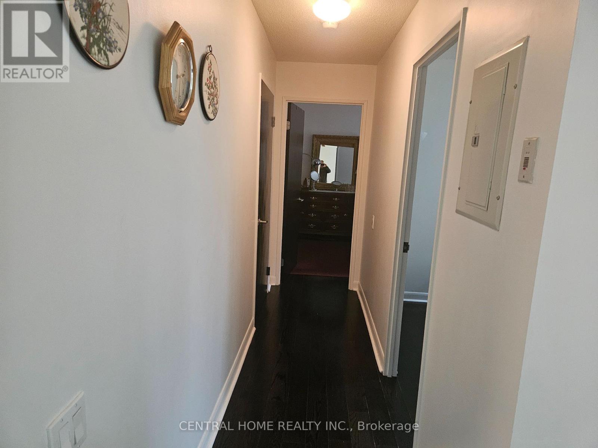
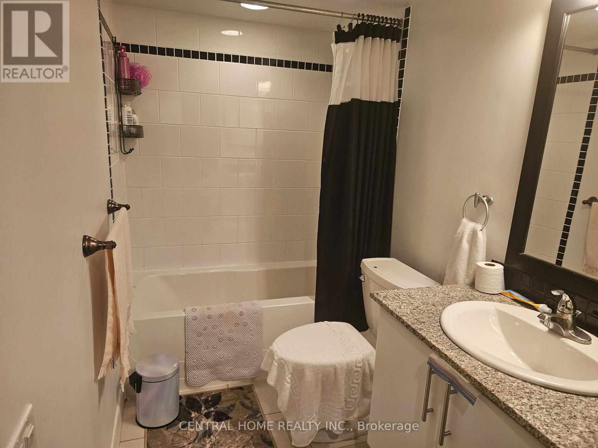
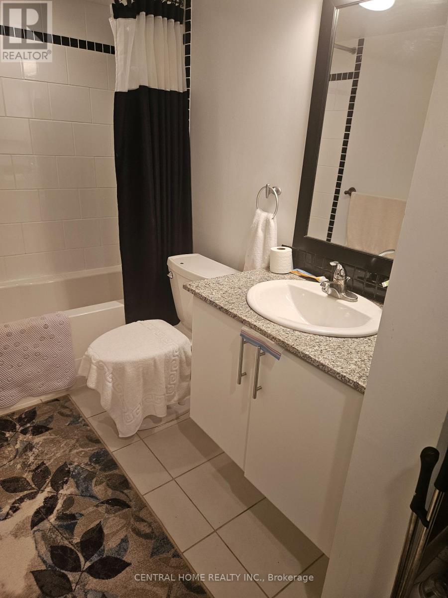
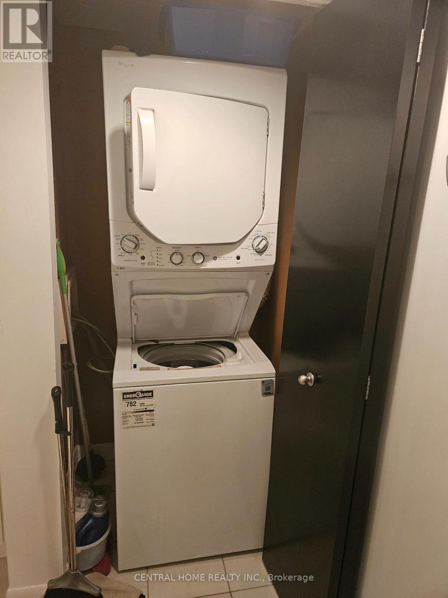
Location, Location, Location! special well-maintained 2 bedroom unit with high ceiling. Granite countertops in kitchen and bathroom, large walk-in closet in master bedroom. Engineered hard wood floors throughout hotel-like amenities Inc. Yonge/Sheppard subway entrance, access to highway 401, wholefood, bank, plaza. Swimming pool, billiard tables, library, gym, visitor parking, movie theatre, outdoor garden, 24 hours concierge. All utilities included. High speed WiFi. (id:49269)
Property Details
| MLS® Number | C13874344 |
| Property Type | Single Family |
| Communication Type | High Speed Internet |
| Community Features | Pets Not Allowed |
| Equipment Type | Air Conditioner |
| Features | In Suite Laundry |
| Rental Equipment Type | Air Conditioner |
Building
| Bathroom Total | 1 |
| Bedrooms Above Ground | 2 |
| Bedrooms Total | 2 |
| Appliances | Dishwasher, Dryer, Microwave, Washer, Window Coverings, Refrigerator |
| Basement Type | None |
| Cooling Type | Central Air Conditioning |
| Exterior Finish | Brick |
| Flooring Type | Hardwood |
| Heating Fuel | Natural Gas |
| Heating Type | Forced Air |
| Size Interior | 800 - 899 Sqft |
| Type | Apartment |
Parking
| Garage | |
| No Garage |
Land
| Acreage | No |
Rooms
| Level | Type | Length | Width | Dimensions |
|---|---|---|---|---|
| Main Level | Living Room | 15.26 m | 11.61 m | 15.26 m x 11.61 m |
| Main Level | Dining Room | 15.26 m | 11.6 m | 15.26 m x 11.6 m |
| Main Level | Kitchen | 13.98 m | 10.24 m | 13.98 m x 10.24 m |
| Main Level | Bedroom | 10.43 m | 9.84 m | 10.43 m x 9.84 m |
| Main Level | Bedroom 2 | 9.84 m | 9.74 m | 9.84 m x 9.74 m |
| Main Level | Foyer | 6.43 m | 2.95 m | 6.43 m x 2.95 m |
https://www.realtor.ca/real-estate/30378343/toronto-willowdale-east
Contact Us
Contact us for more information

The trademarks REALTOR®, REALTORS®, and the REALTOR® logo are controlled by The Canadian Real Estate Association (CREA) and identify real estate professionals who are members of CREA. The trademarks MLS®, Multiple Listing Service® and the associated logos are owned by The Canadian Real Estate Association (CREA) and identify the quality of services provided by real estate professionals who are members of CREA. The trademark DDF® is owned by The Canadian Real Estate Association (CREA) and identifies CREA's Data Distribution Facility (DDF®)
October 07 2026 11:27:36
Toronto Regional Real Estate Board
Central Home Realty Inc.