
Unknown Address ,

$489,900
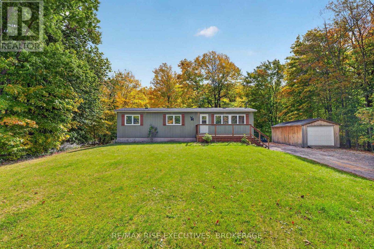
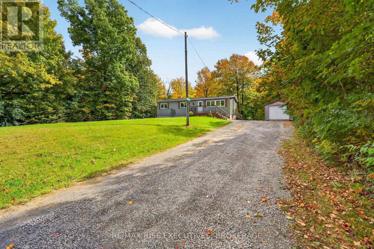
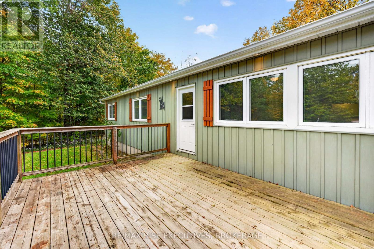
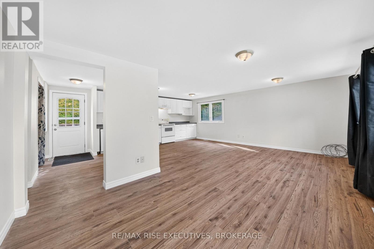
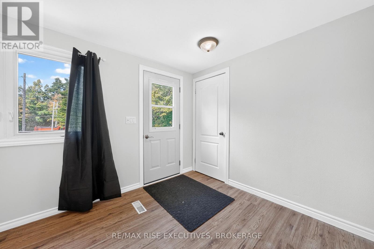
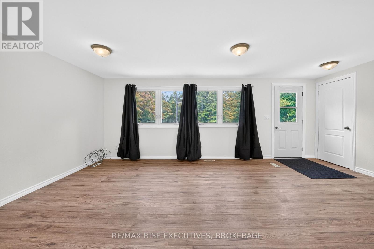
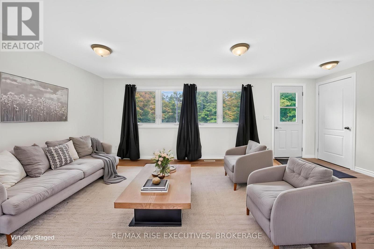
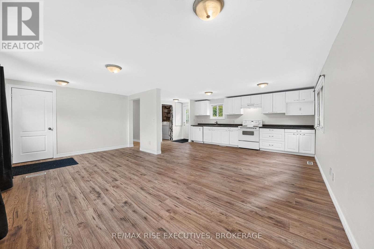
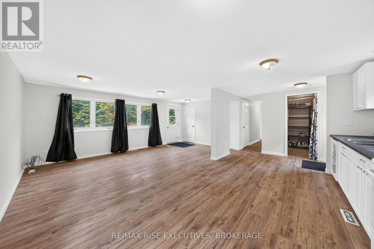
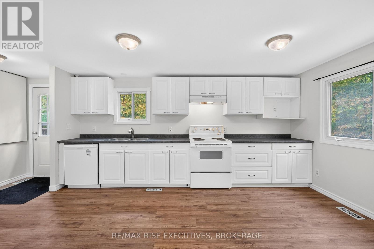
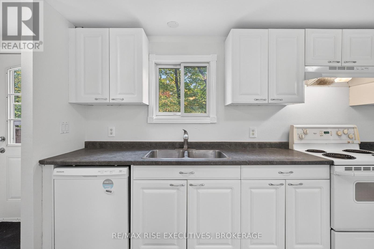
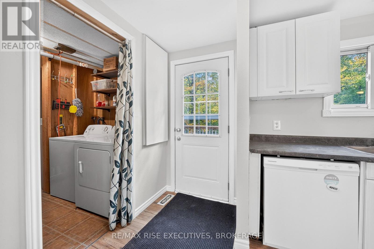
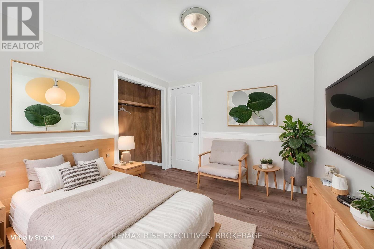
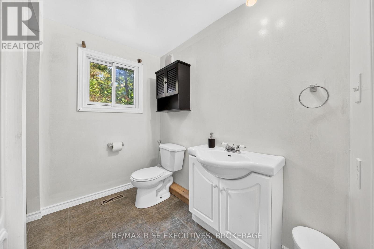
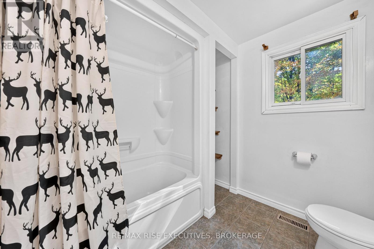
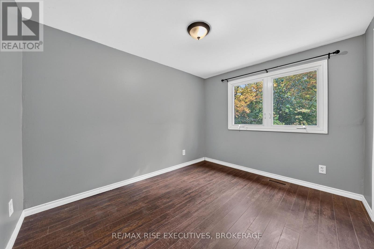
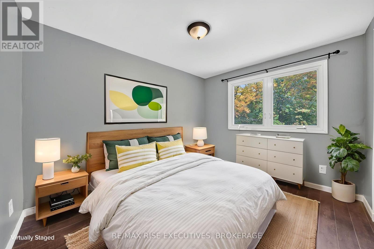
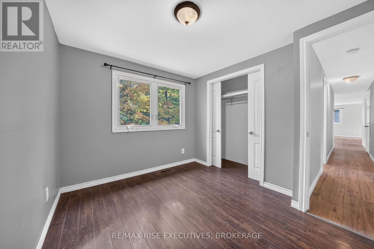
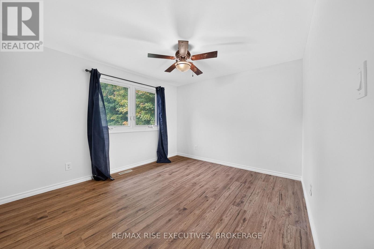
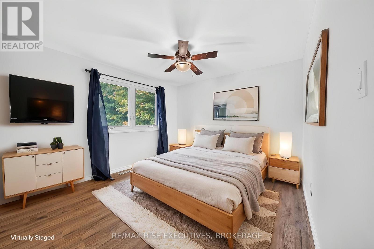
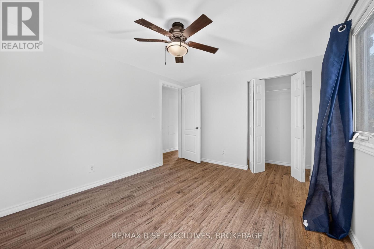
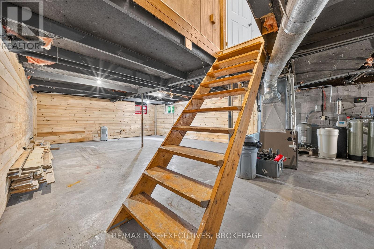
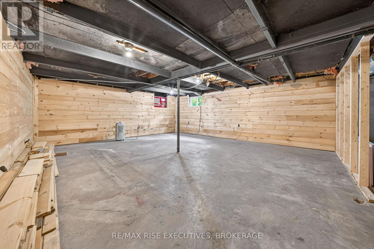
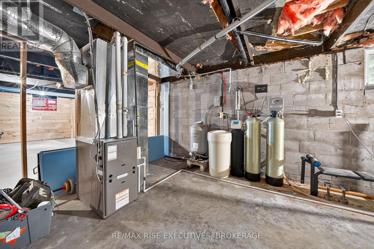
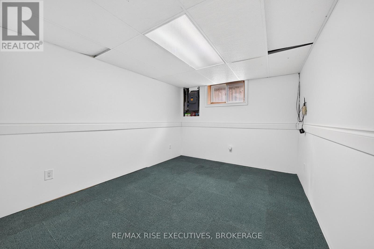
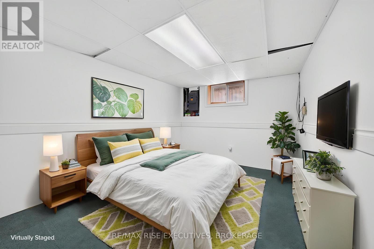
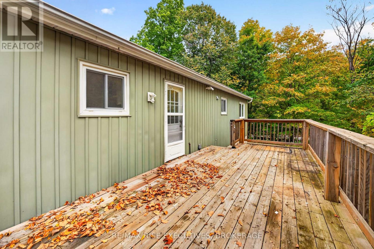
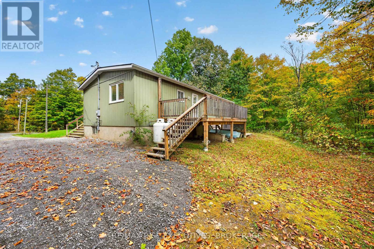
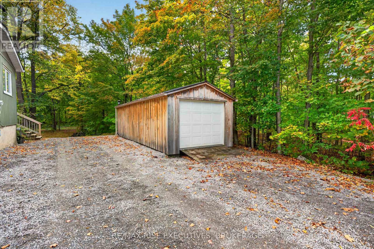
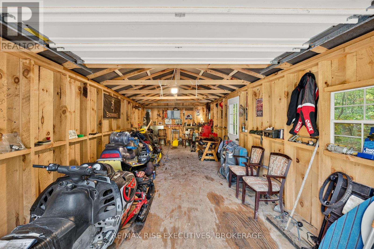
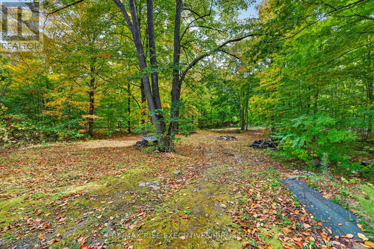
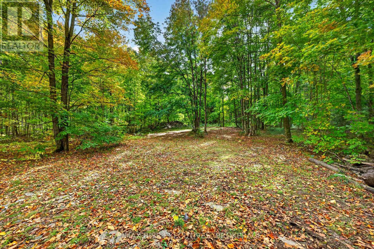
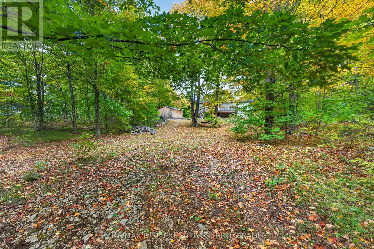
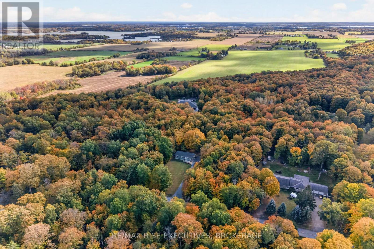
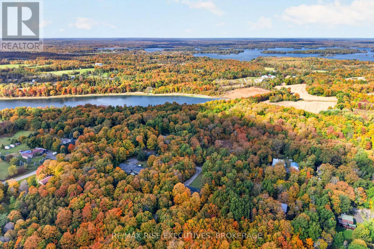
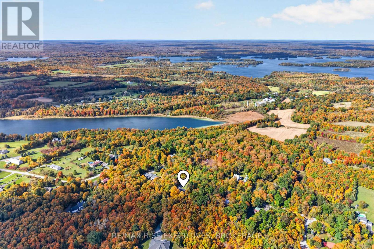
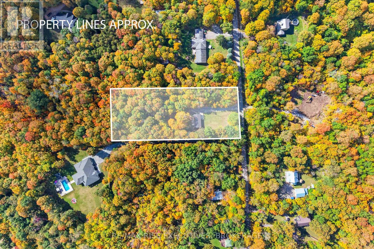
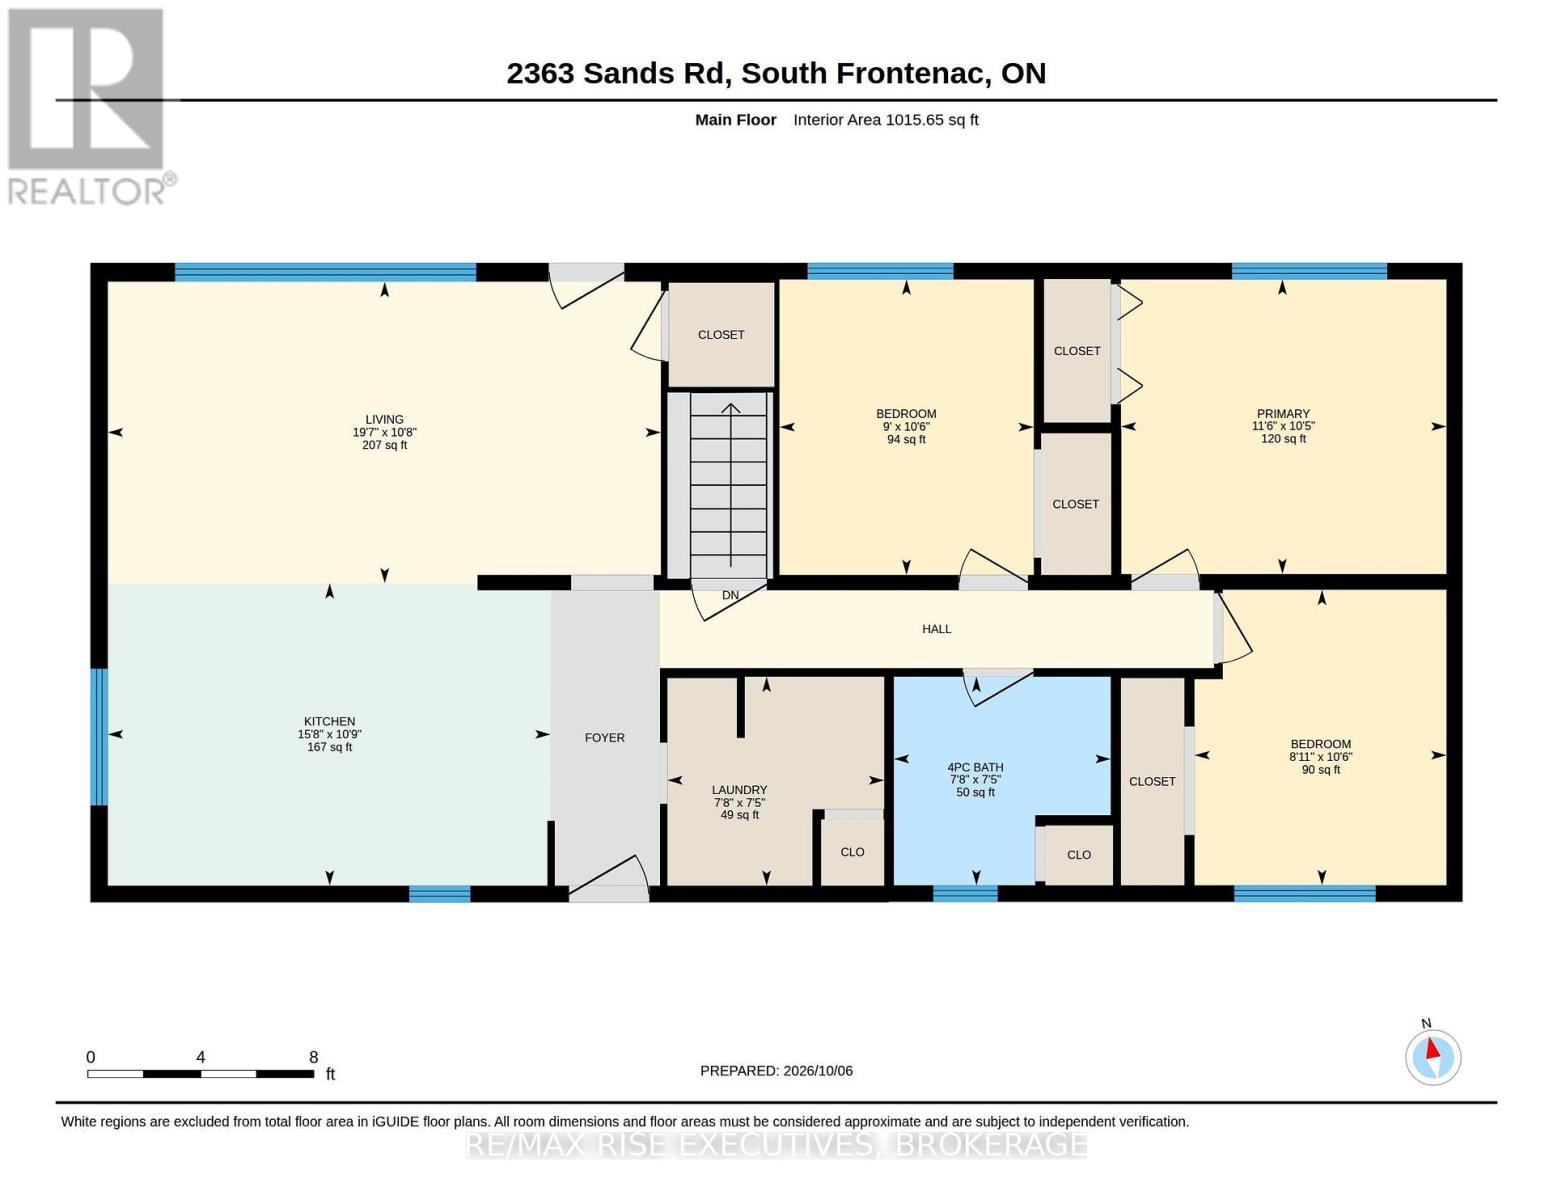
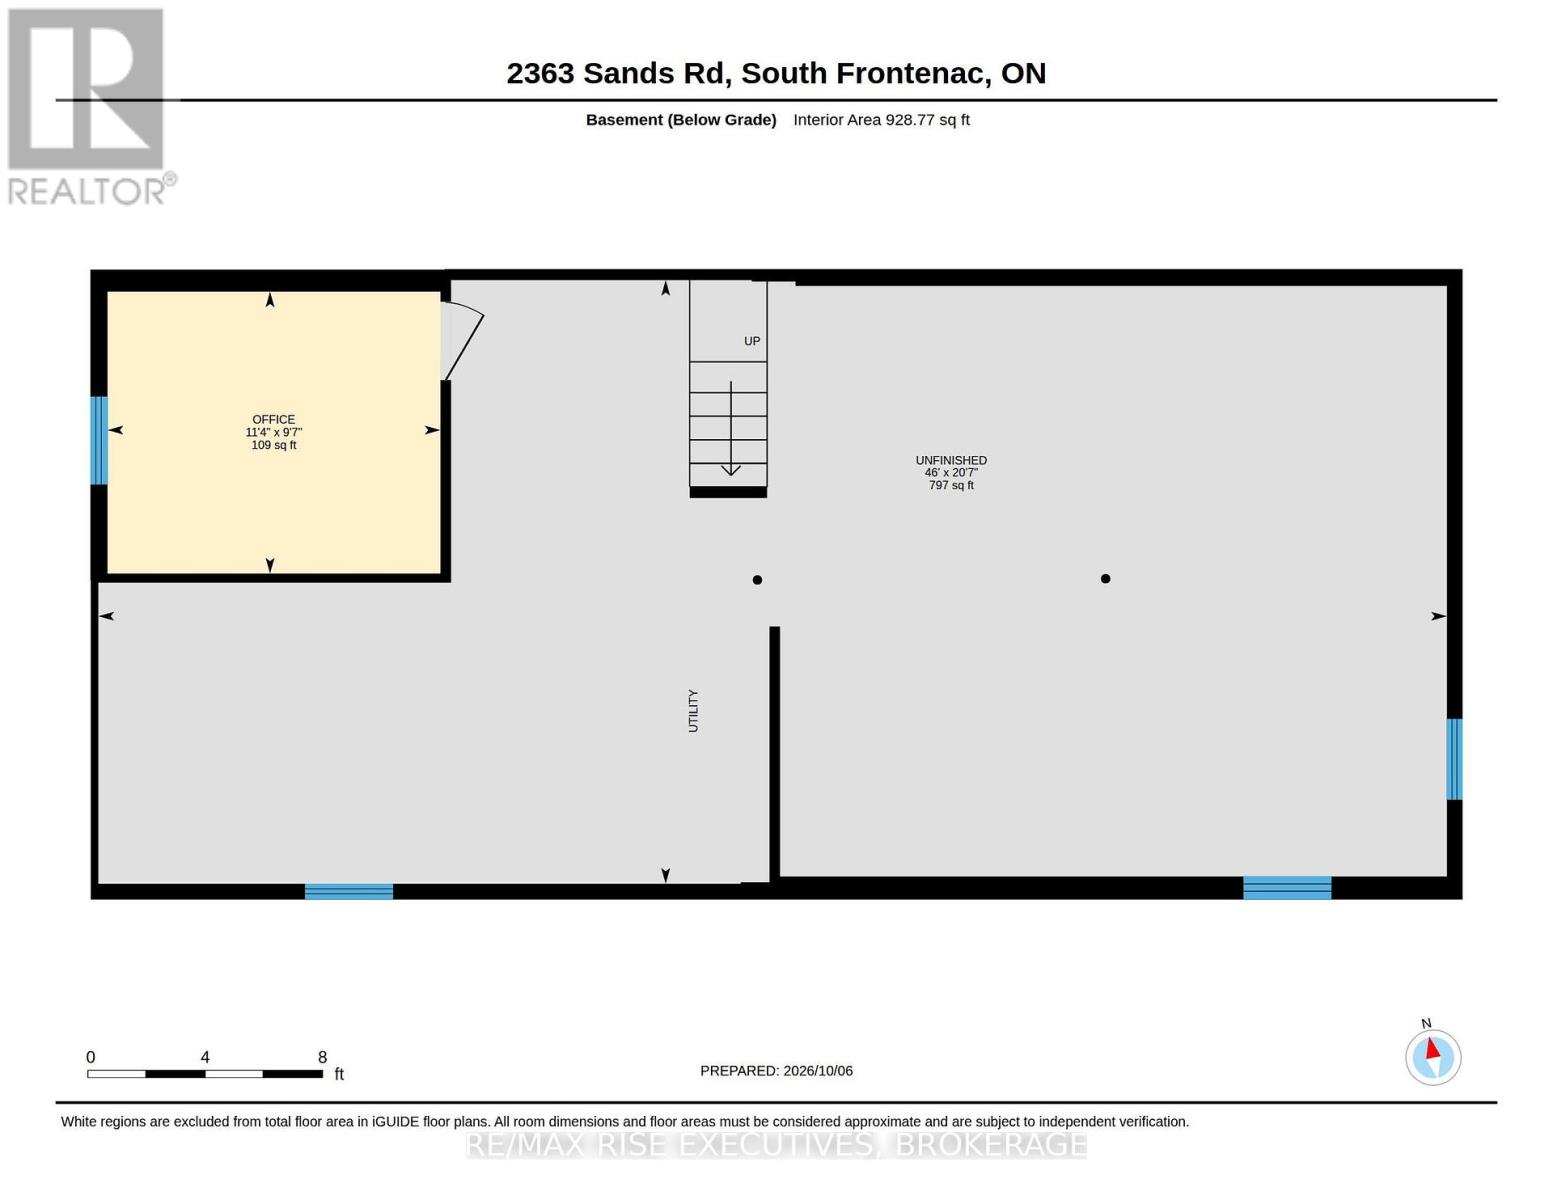
Welcome to 2363 Sands Road, a well-maintained country bungalow set well back from the road on approximately two private acres. The main level offers a bright, functional layout with three bedrooms, a four-piece bathroom, a spacious living room and a large eat-in kitchen. The partially finished basement provides additional living space with newer pine walls and drywall, including a den that could serve as a home office, hobby room or guest space. Major improvements include a brand-new roof, siding and windows approximately 10-12 years old, a propane furnace approximately 10 years old, central air approximately four years old, a 200-amp electrical service and a rear deck approximately four years old. The drilled well is complemented by a full water-treatment system featuring a softener, UV light and iron filter. Outside, the expansive yard offers plenty of room for children, pets and gardens, along with a substantial 12' x 30' Amish-built shed for storage, recreational equipment or workshop use. Offering privacy, practical updates and flexible living space in a peaceful rural setting just north of Kingston and south of Battersea, this is an excellent opportunity to enjoy country living with the important improvements already completed. (id:49269)
Property Details
| MLS® Number | X13878368 |
| Property Type | Single Family |
| Amenities Near By | Beach, Marina, Park, Place Of Worship |
| Community Features | School Bus |
| Equipment Type | Propane Tank |
| Features | Wooded Area, Partially Cleared, Dry, Level, Carpet Free, Sump Pump |
| Parking Space Total | 6 |
| Rental Equipment Type | Propane Tank |
| Structure | Deck, Porch, Shed |
Building
| Bathroom Total | 1 |
| Bedrooms Above Ground | 3 |
| Bedrooms Total | 3 |
| Age | 31 To 50 Years |
| Appliances | Water Heater, Water Softener, Water Treatment, Dryer, Freezer, Stove, Washer |
| Architectural Style | Bungalow |
| Basement Development | Partially Finished |
| Basement Type | Full (partially Finished) |
| Construction Style Attachment | Detached |
| Cooling Type | Central Air Conditioning |
| Exterior Finish | Vinyl Siding |
| Foundation Type | Block |
| Heating Fuel | Propane |
| Heating Type | Forced Air |
| Stories Total | 1 |
| Size Interior | 700 - 1,100 Sqft |
| Type | House |
Parking
| No Garage |
Land
| Acreage | No |
| Land Amenities | Beach, Marina, Park, Place Of Worship |
| Sewer | Septic System |
| Size Depth | 400 Ft |
| Size Frontage | 200 Ft |
| Size Irregular | 200 X 400 Ft |
| Size Total Text | 200 X 400 Ft|1/2 - 1.99 Acres |
| Zoning Description | Ur 1-7 |
Rooms
| Level | Type | Length | Width | Dimensions |
|---|---|---|---|---|
| Main Level | Living Room | 5.97 m | 3.25 m | 5.97 m x 3.25 m |
| Main Level | Kitchen | 4.57 m | 3.28 m | 4.57 m x 3.28 m |
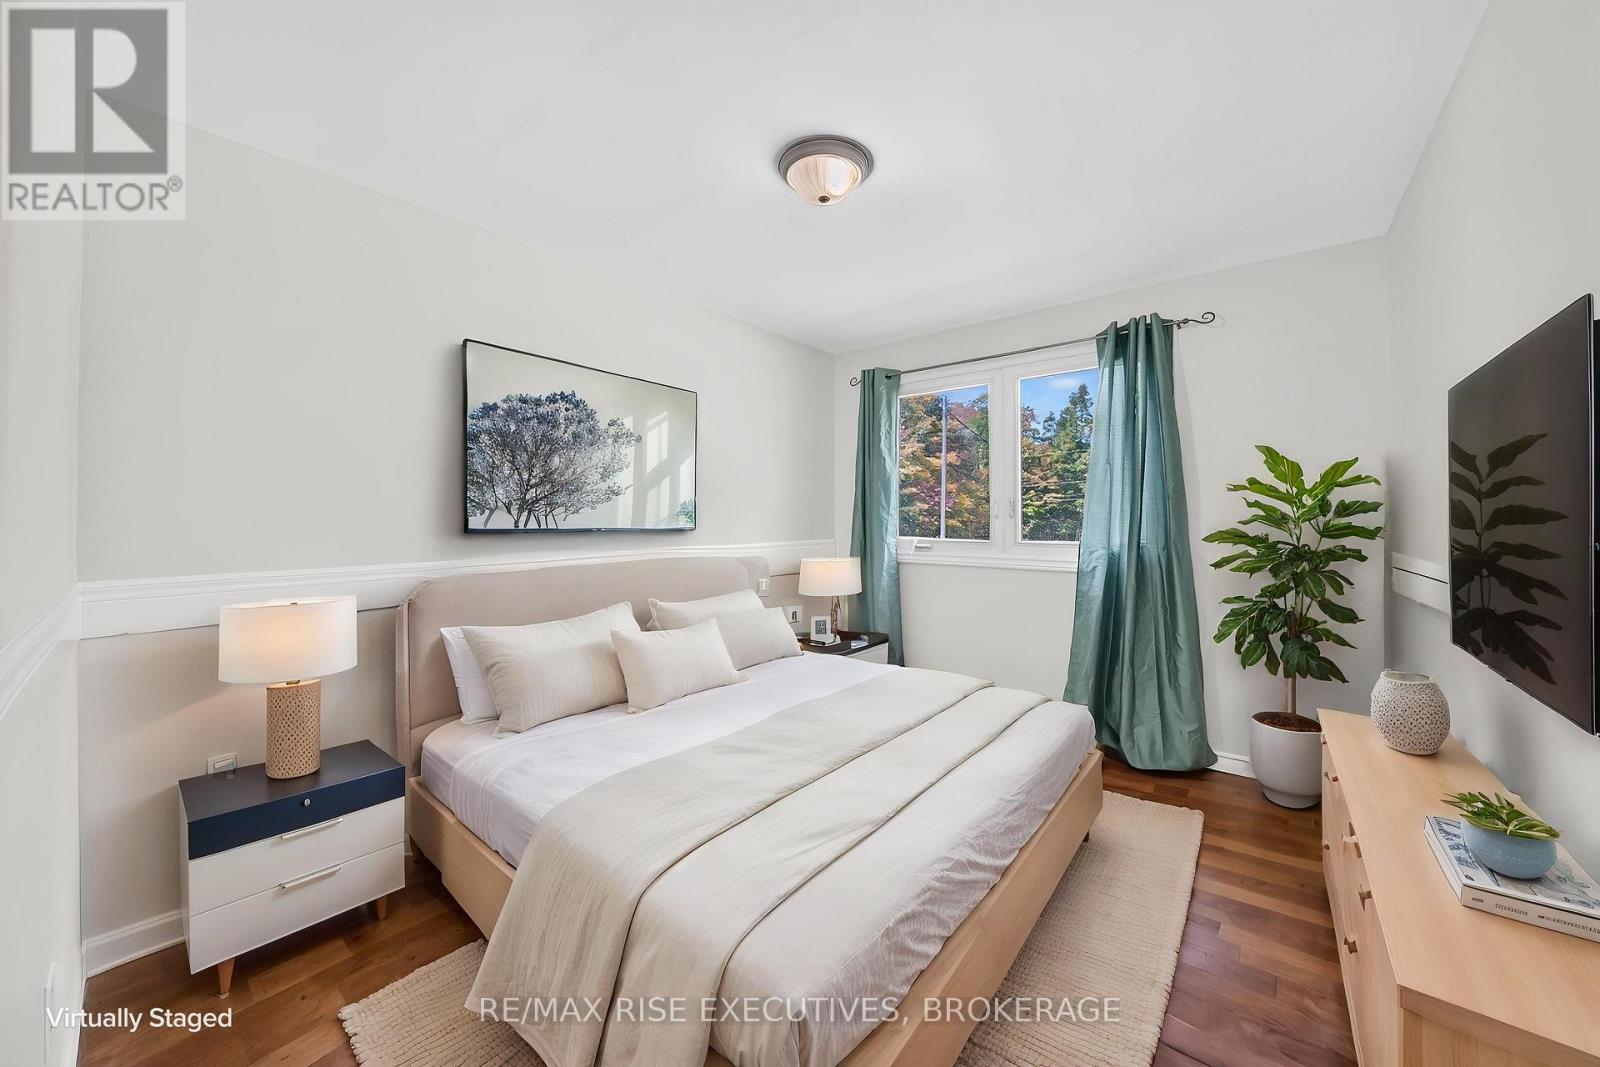
| Main Level | Primary Bedroom | 3.51 m | 3.18 m | 3.51 m x 3.18 m |
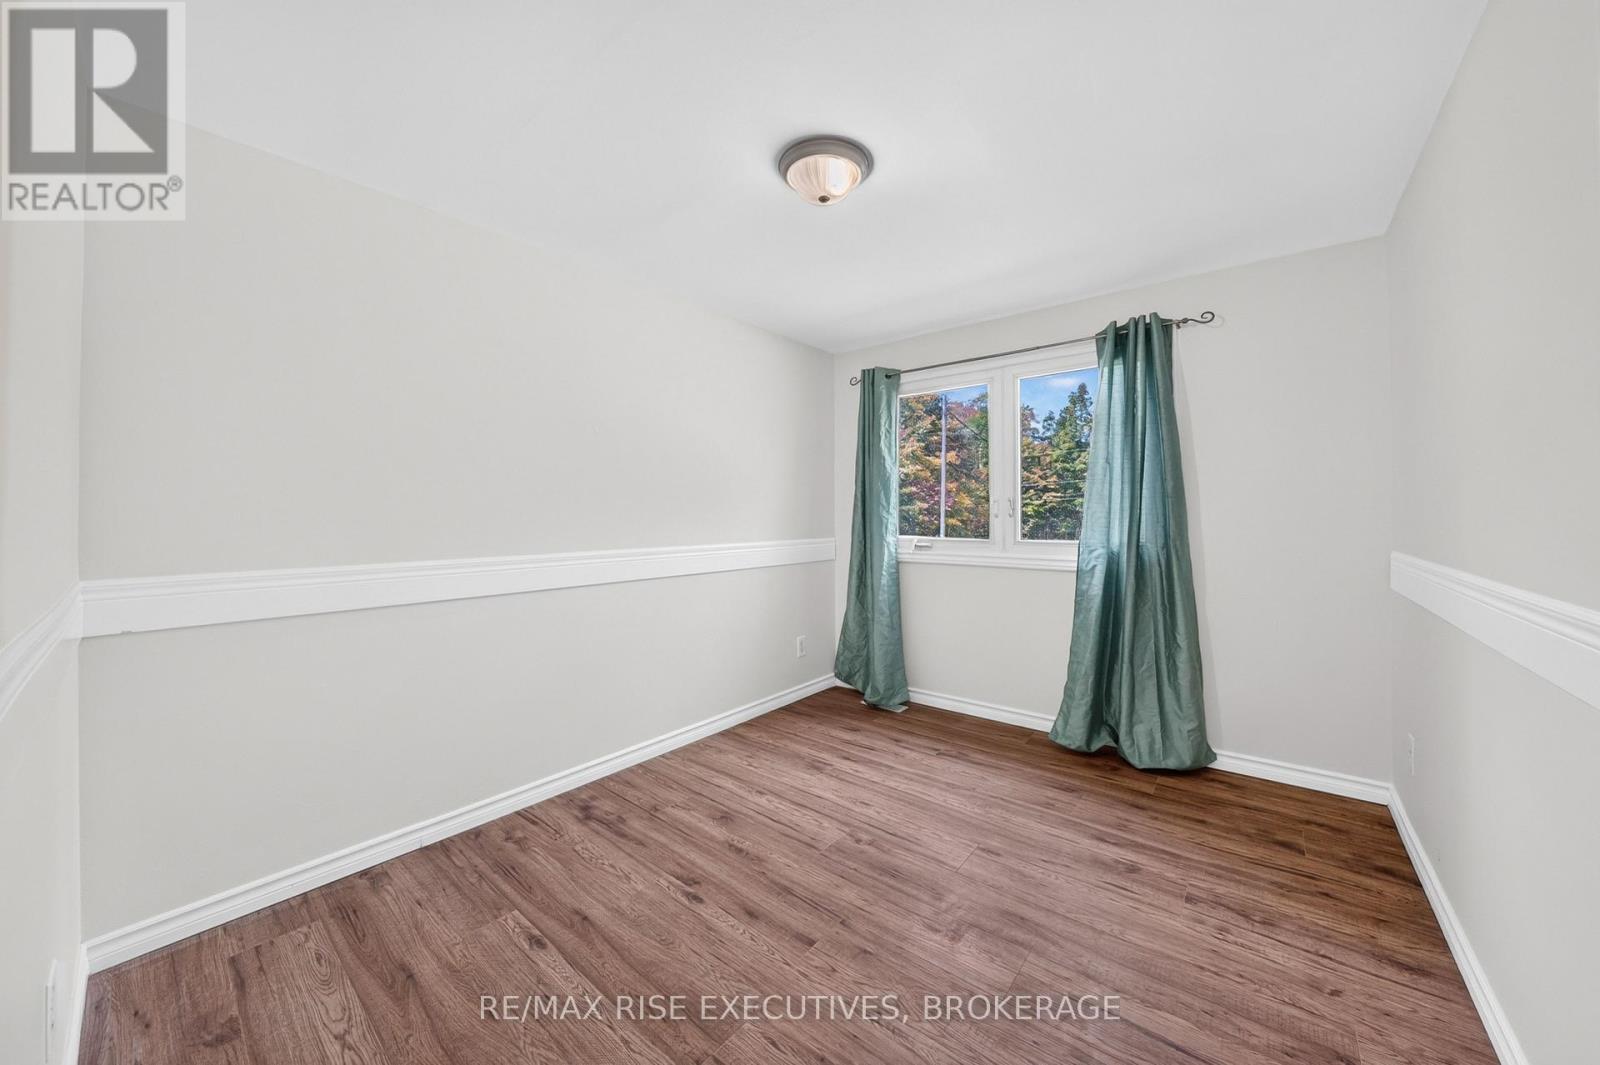
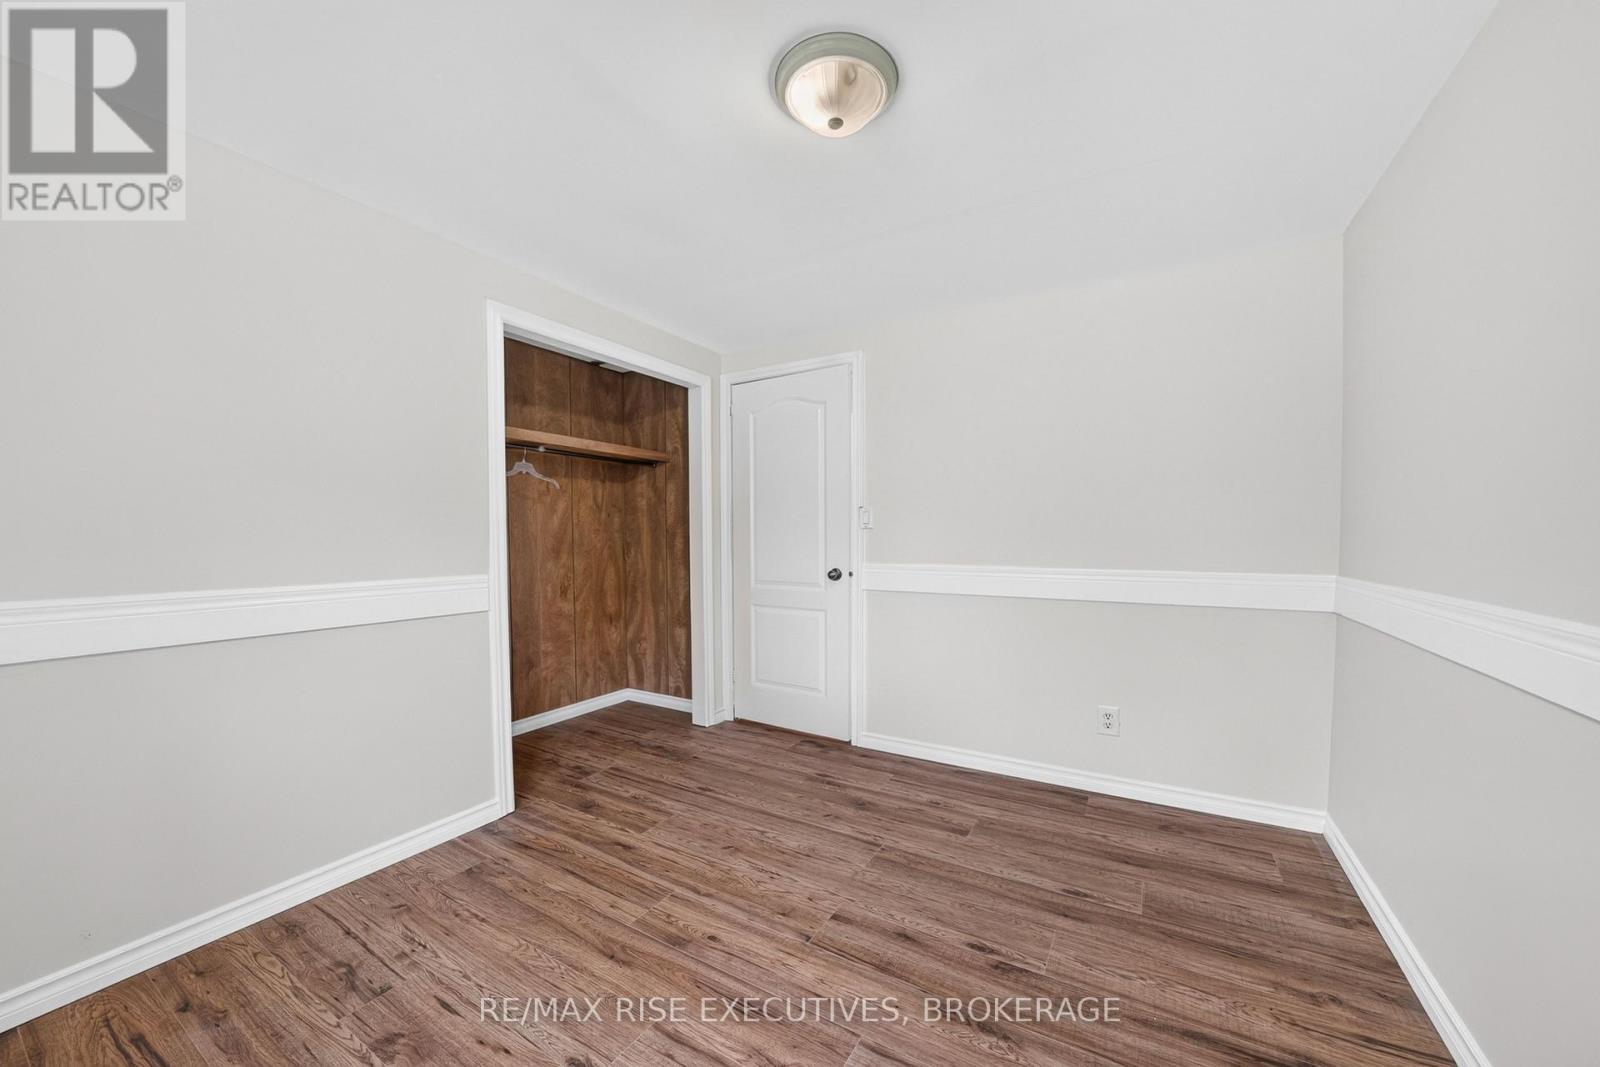
| Main Level | Bedroom | 2.74 m | 3.2 m | 2.74 m x 3.2 m |
| Main Level | Bedroom | 2.72 m | 3.2 m | 2.72 m x 3.2 m |
| Main Level | Bathroom | 2.34 m | 2.26 m | 2.34 m x 2.26 m |
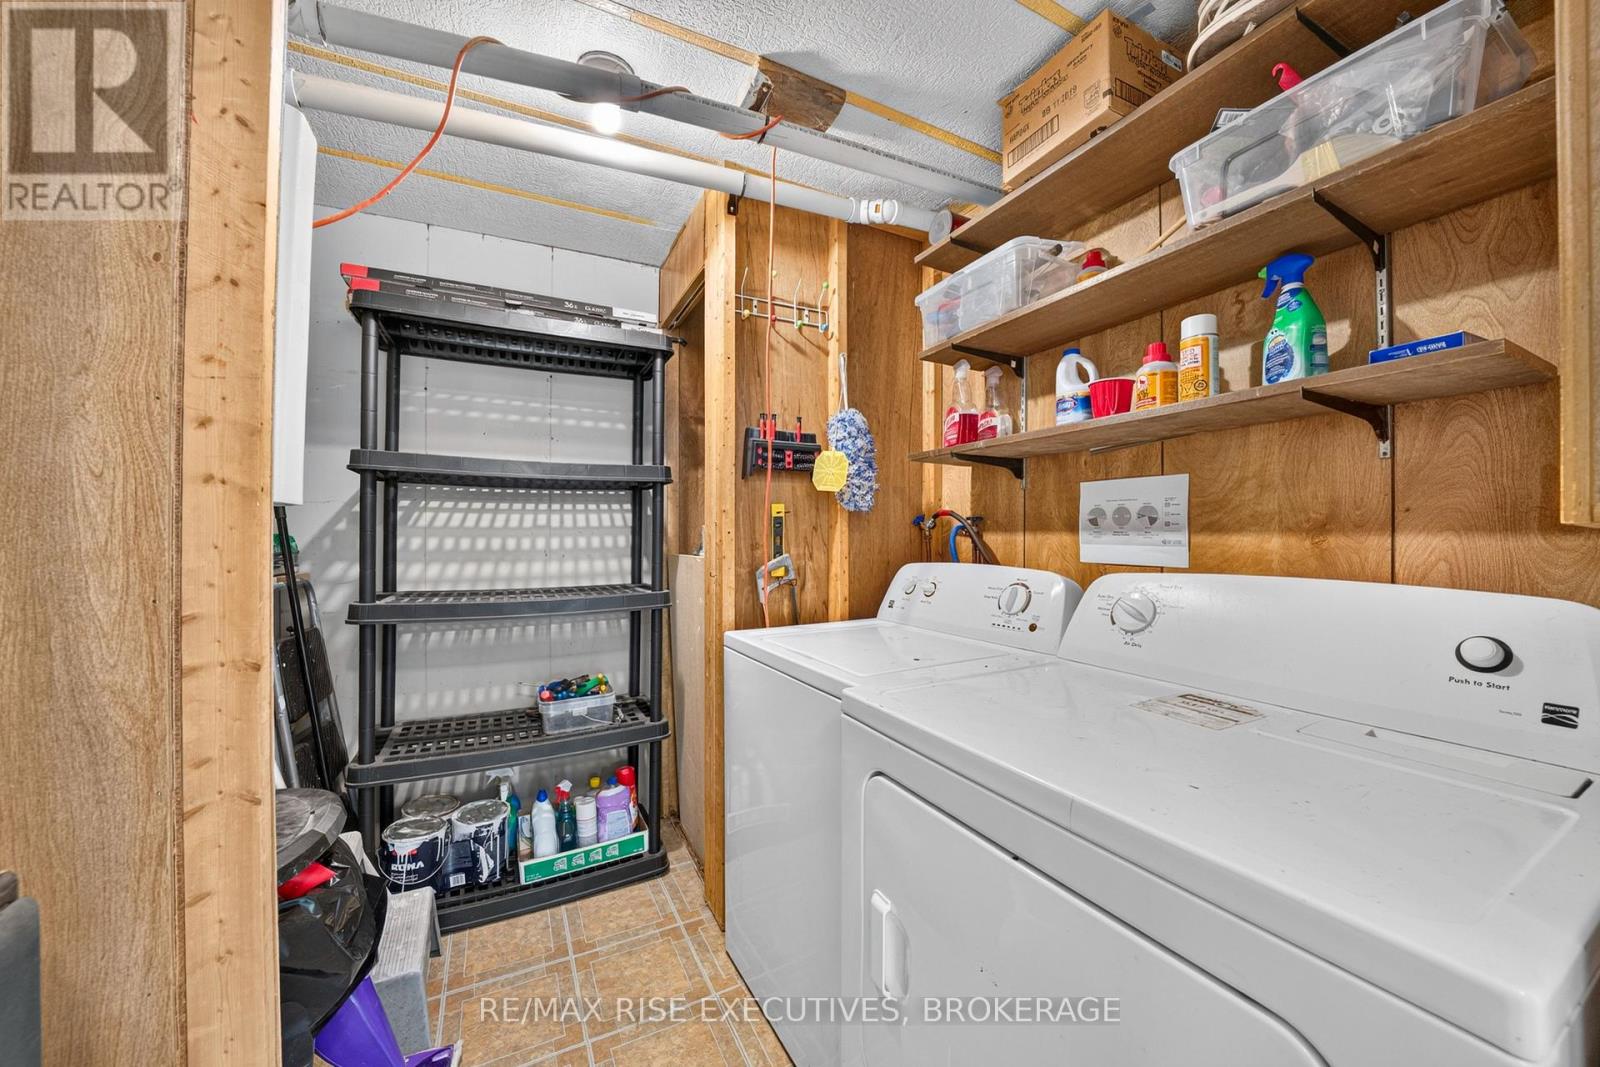
| Main Level | Laundry Room | 2.34 m | 2.26 m | 2.34 m x 2.26 m |
Utilities
| Electricity | Installed |
https://www.realtor.ca/real-estate/30382624/frontenac-frontenac-south
Contact Us
Contact us for more information

The trademarks REALTOR®, REALTORS®, and the REALTOR® logo are controlled by The Canadian Real Estate Association (CREA) and identify real estate professionals who are members of CREA. The trademarks MLS®, Multiple Listing Service® and the associated logos are owned by The Canadian Real Estate Association (CREA) and identify the quality of services provided by real estate professionals who are members of CREA. The trademark DDF® is owned by The Canadian Real Estate Association (CREA) and identifies CREA's Data Distribution Facility (DDF®)
October 08 2026 10:49:53
Kingston & Area Real Estate Association
RE/MAX Rise Executives, Brokerage